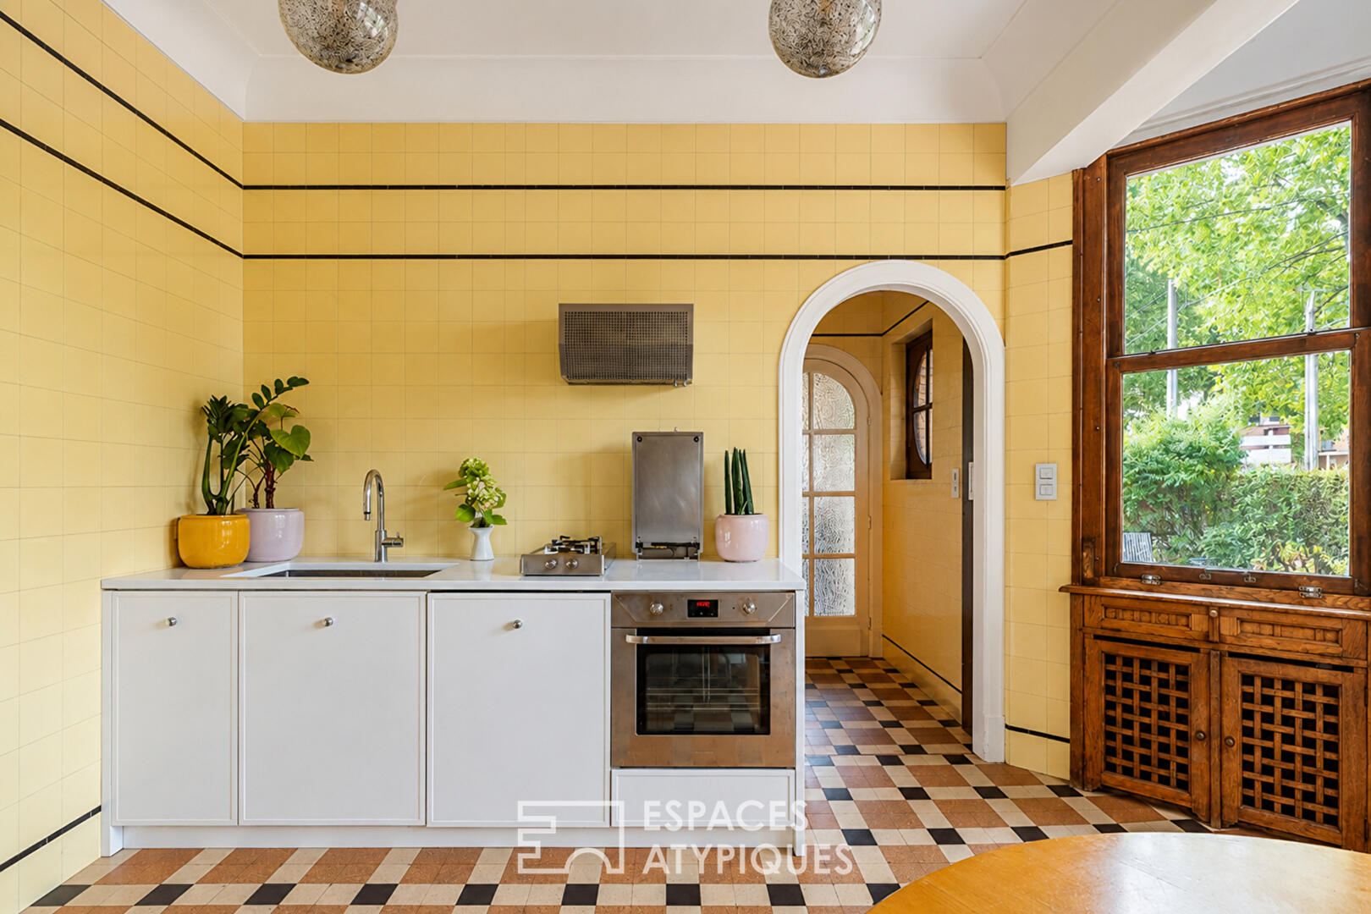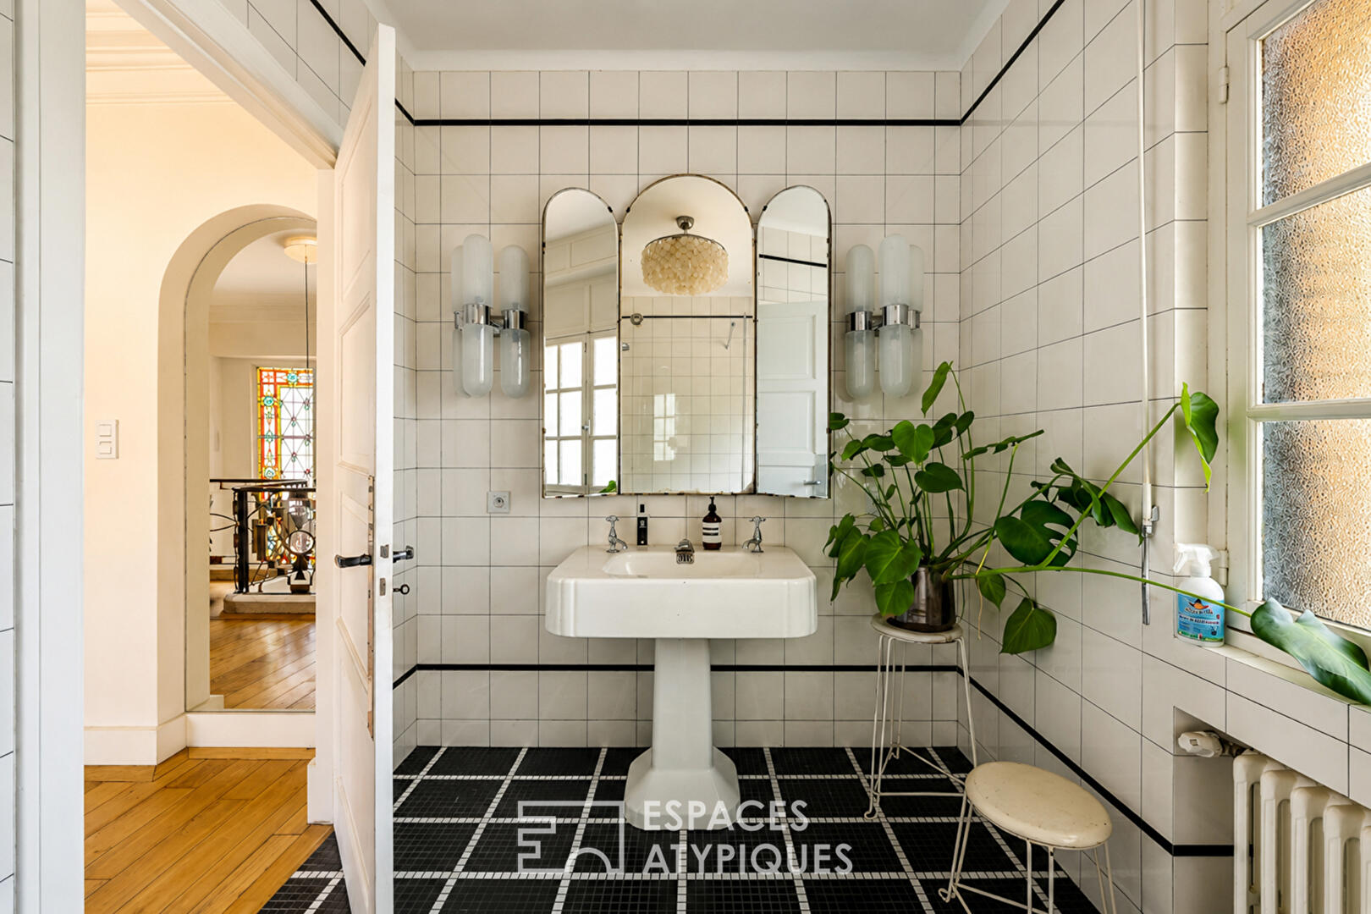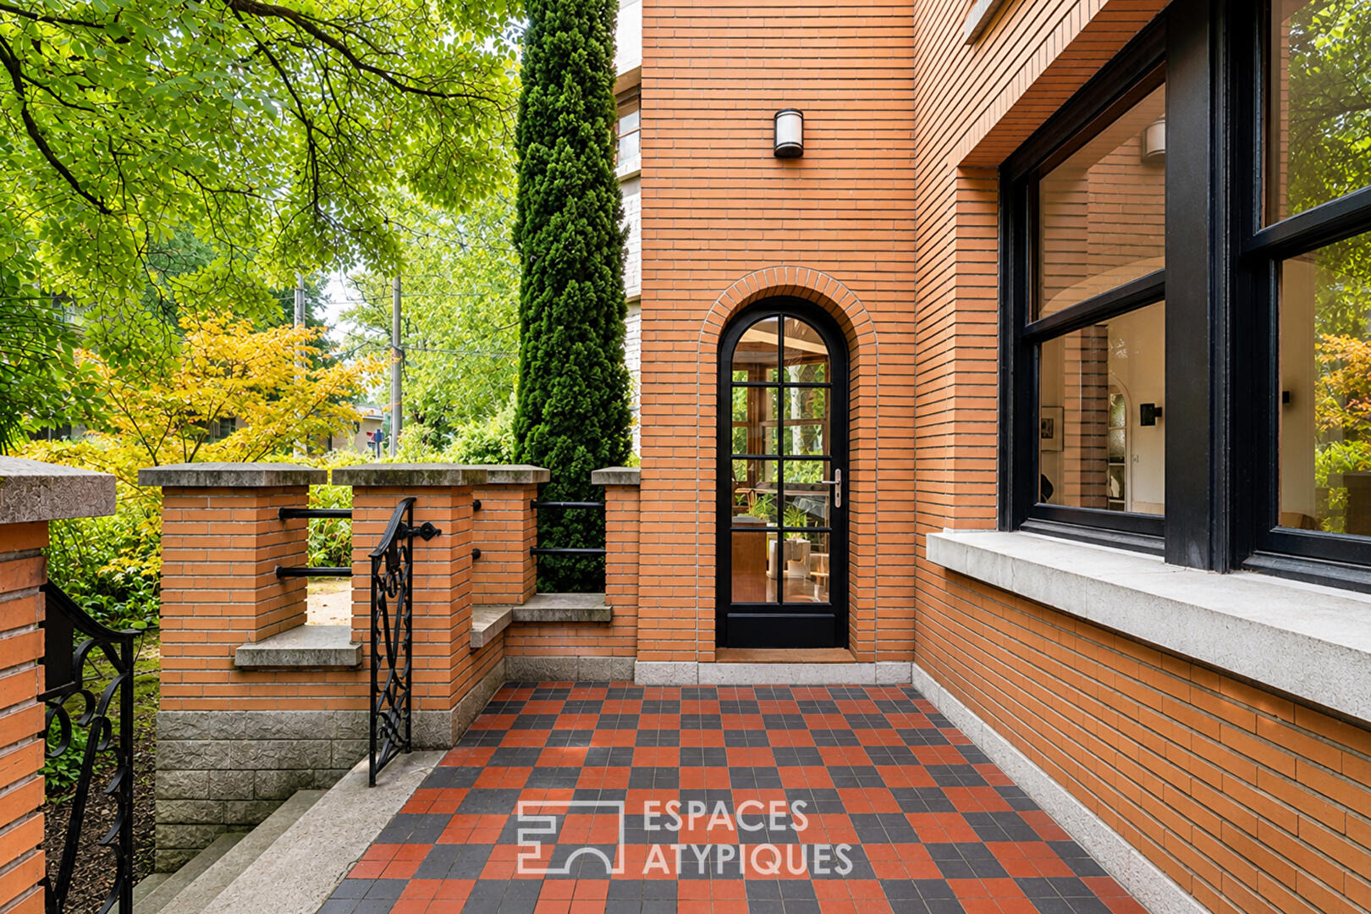
A Touch of History Between Villa Cavrois and Art Deco
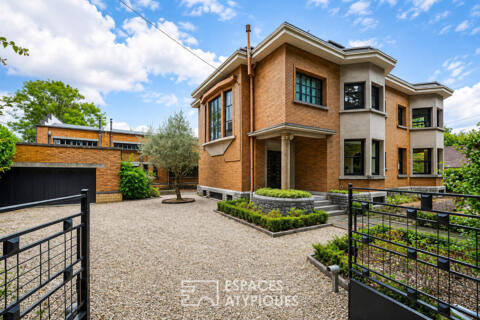
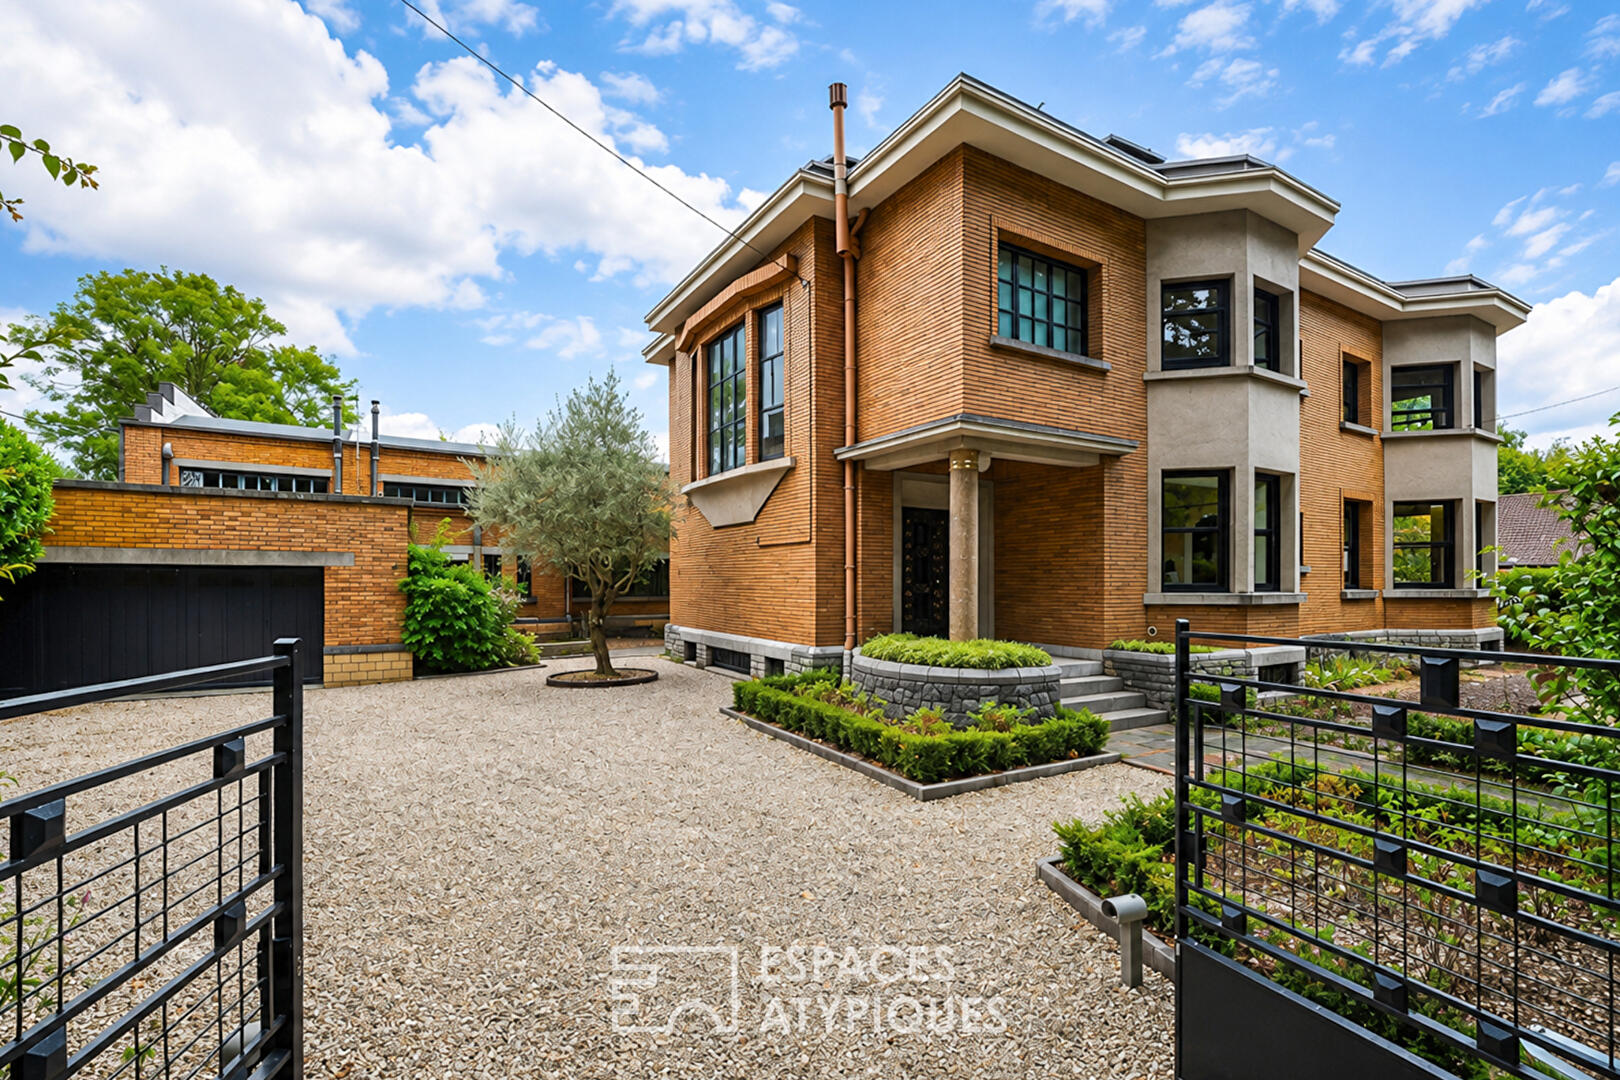
Located in the highly sought-after Hippodrome district of Lambersart, this architect-designed home, built in 1947, offers 208 sq m of living space set on an 805 sq m plot. A true piece of local history, it was once owned by the Méauxsoone family, founders of the famous “Méo” coffee brand. Iconic in nature, its remarkable architecture inspired by the volumes and hues of Robert Mallet-Stevens’ Villa Cavrois gives it a unique presence in the Lambersart landscape.
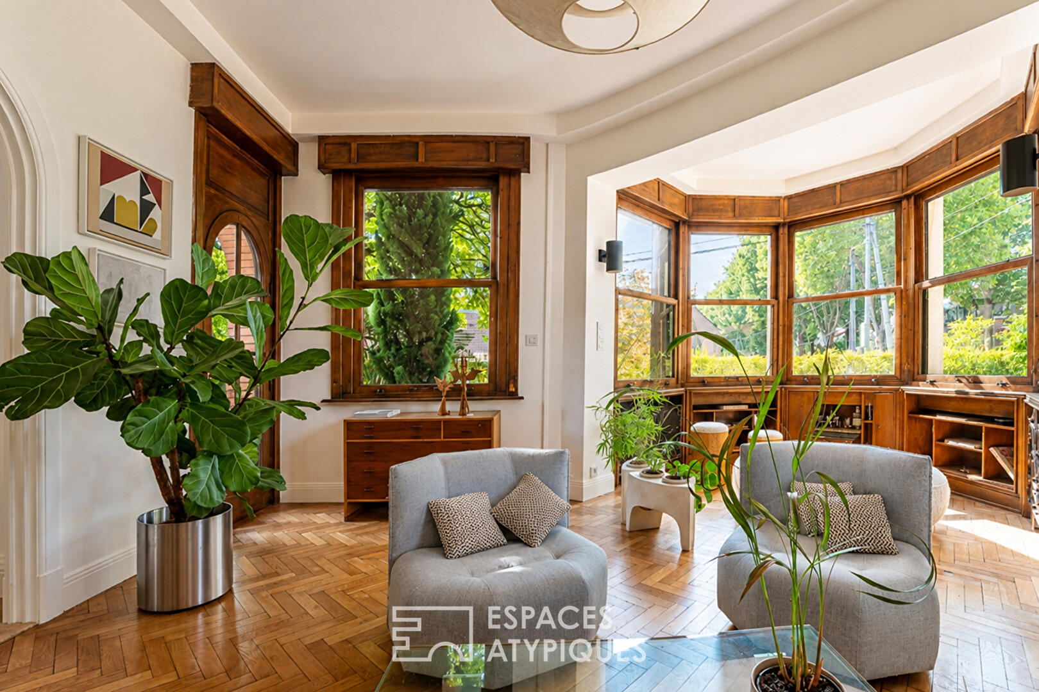
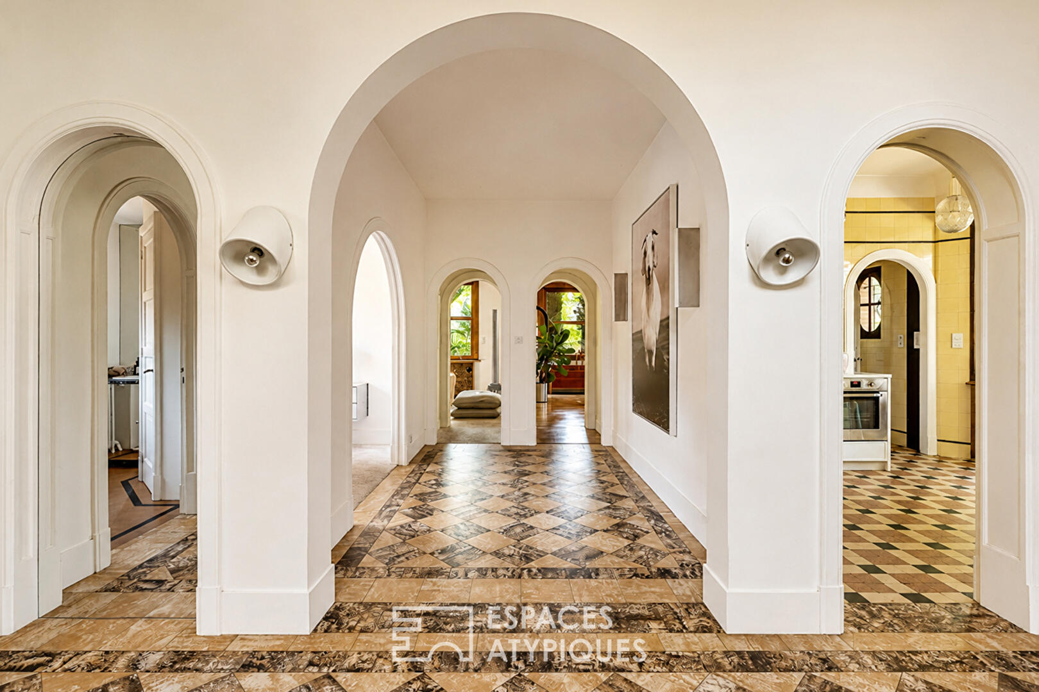
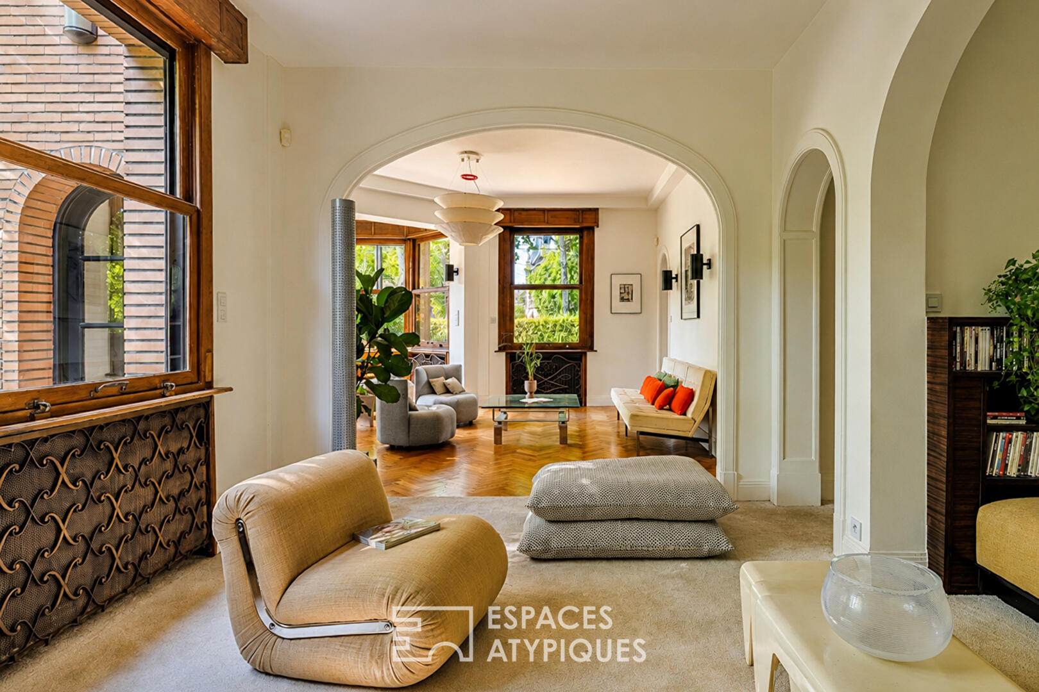
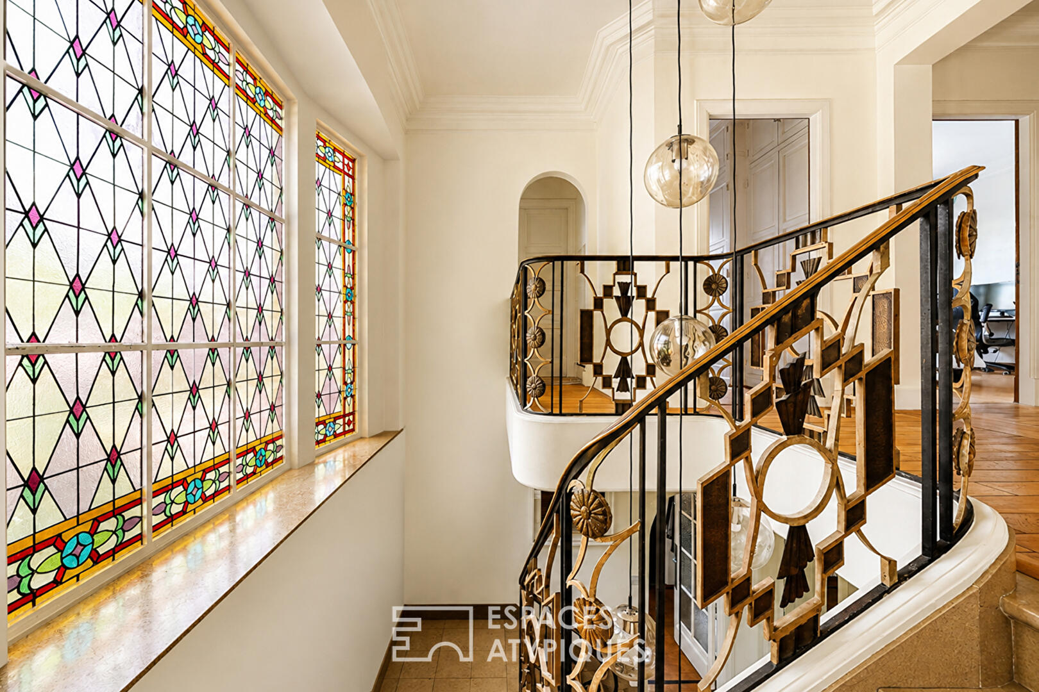
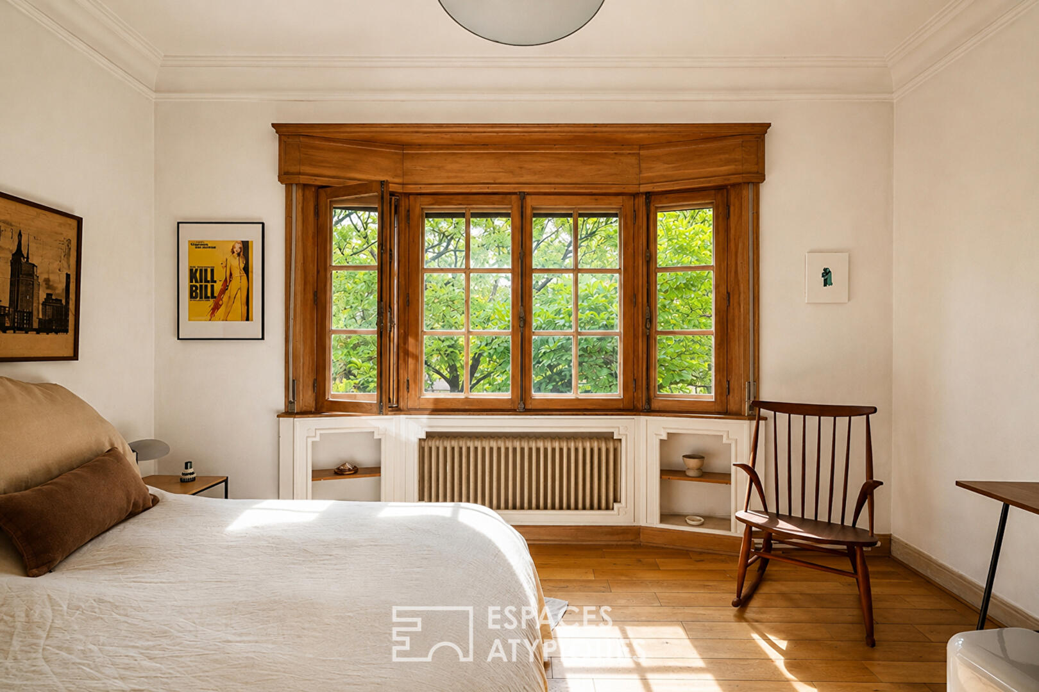
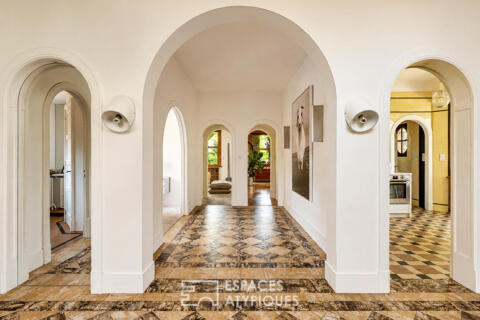
Upon entering, the house reveals a subtle balance between Art Deco elegance and post-war modernist lines. Its generous proportions are enhanced by omnipresent ironwork; the staircase, railings, radiator covers, and window frames all showcase a level of craftsmanship rarely seen today. Moldings, stained-glass windows, a bay window, and refined architectural details all contribute to the home’s distinctive character. Spanning two levels, the house features four bedrooms and multiple bathrooms, offering a comfortable and harmonious layout for family living.
Outside, the property enjoys a prime corner location, allowing the garden to wrap around the house and offer varied vistas. A secure garage, additional on-site parking, and an impressive, dry cellar of nearly 100 sq m complete the property.
More than just a house, this property tells a story that of the Méauxsoone family and the origins of the Méo coffee brand. It was at this very address that the family’s entrepreneurial journey began, back when the residence was connected to the original workshop, grocery store, and roasting facility. This heritage aspect imbues the property with an emotional and historical value that is exceptionally rare on the market. An iconic residence where the industrial history of the North meets post-war architectural elegance, situated in one of the Lille metropolitan area’s most sought-after neighborhoods.
This property will appeal to architecture lovers, heritage enthusiasts, and families seeking an exceptional address. Its large, largely untapped cellar offers remarkable potential for creating new uses or additional living spaces.
Note: The property currently holds an ‘F’ energy rating. This rating highlights areas for energy-efficiency improvements, the main options for which have already been identified. The future owner can consider these upgrades based on their priorities and plans, while paying special attention to preserving and respecting the building’s remarkable architecture.
Additional information
- 6 rooms
- 4 bedrooms
- 1 bathroom
- 1 bathroom
- Outdoor space : 803 SQM
- Property tax : 3 660 €
Energy Performance Certificate
- A
- B
- C
- D
- E
- 328kWh/m².year72*kg CO2/m².yearF
- G
- A
- B
- C
- D
- E
- 72kg CO2/m².yearF
- G
Estimated average annual energy costs for standard use, indexed to specific years 2021, 2022, 2023 : between 5760 € and 7830 € Subscription Included
Agency fees
-
The fees include VAT and are payable by the vendor
Mediator
Médiation Franchise-Consommateurs
29 Boulevard de Courcelles 75008 Paris
Estimate your financing
Information on the risks to which this property is exposed is available on the Geohazards website : www.georisques.gouv.fr