Character home with a thatched roof and a large landscaped garden
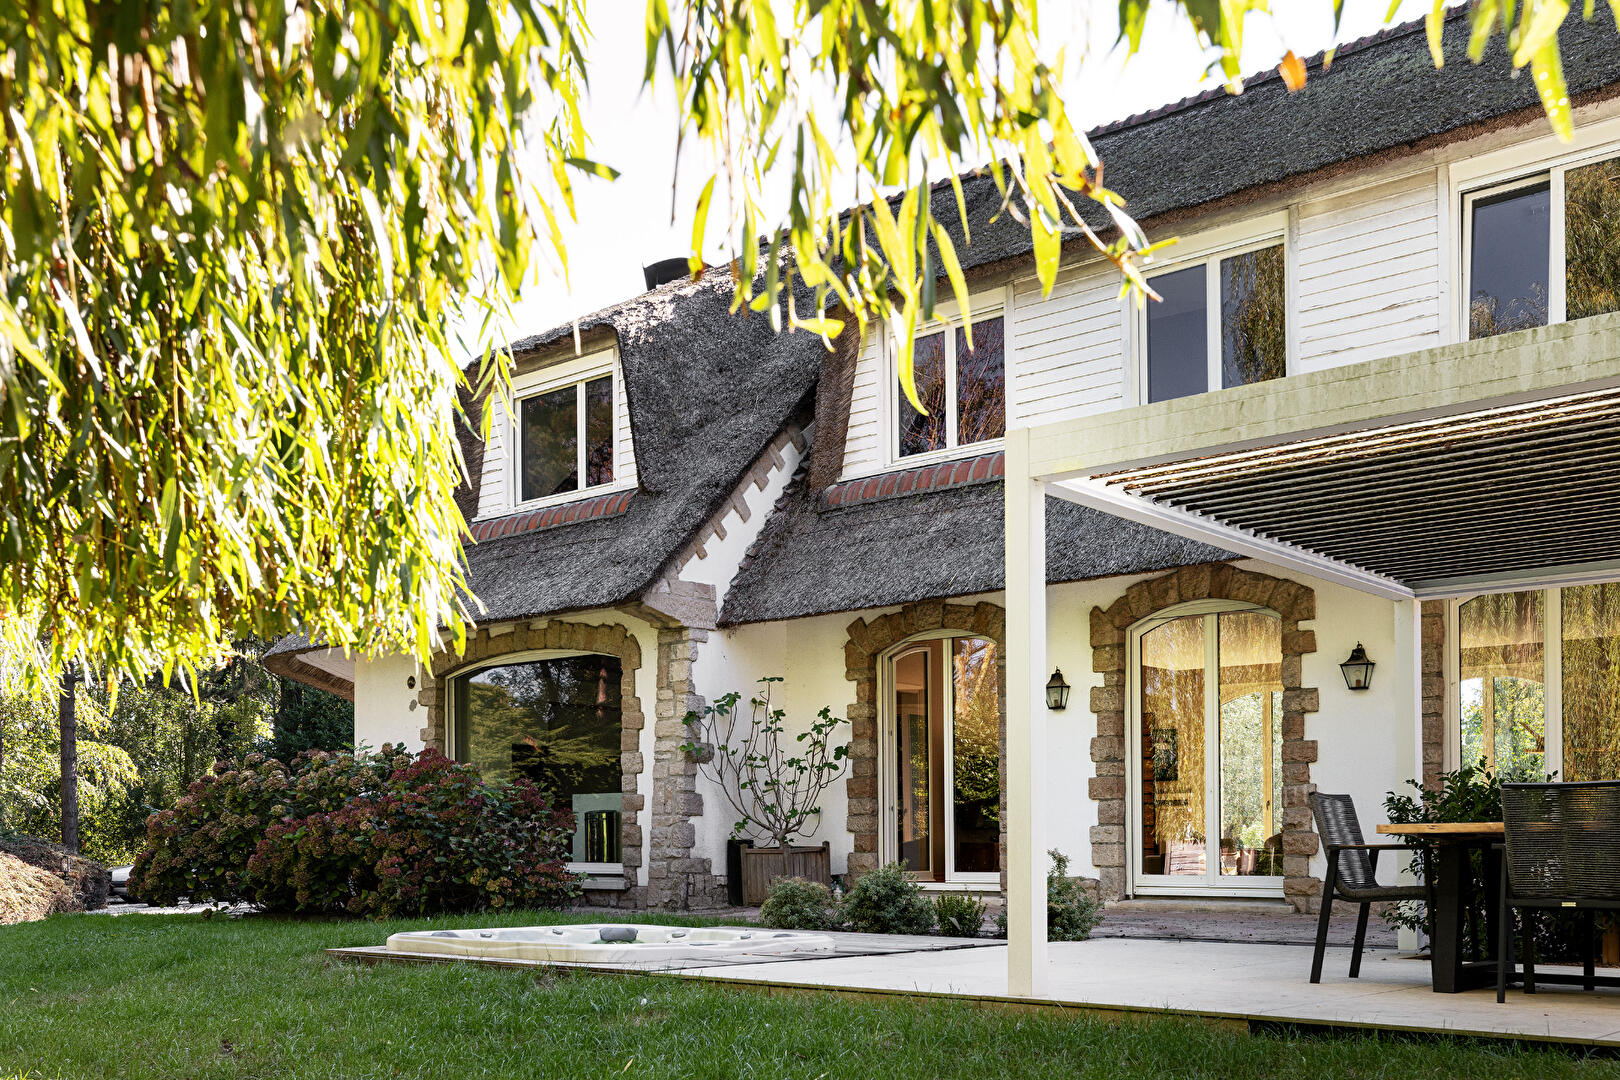
This distinctive 309 m² residence, topped by an elegant and meticulously maintained thatched roof, stands proudly at the center of a vast 4,750 m² building plot. Nestled in the sought-after village of Gruson, just 20 minutes from Lille, this secluded property offers an exceptional living environment. It masterfully blends spacious interiors, a magnificent landscaped garden, and high-end contemporary amenities.
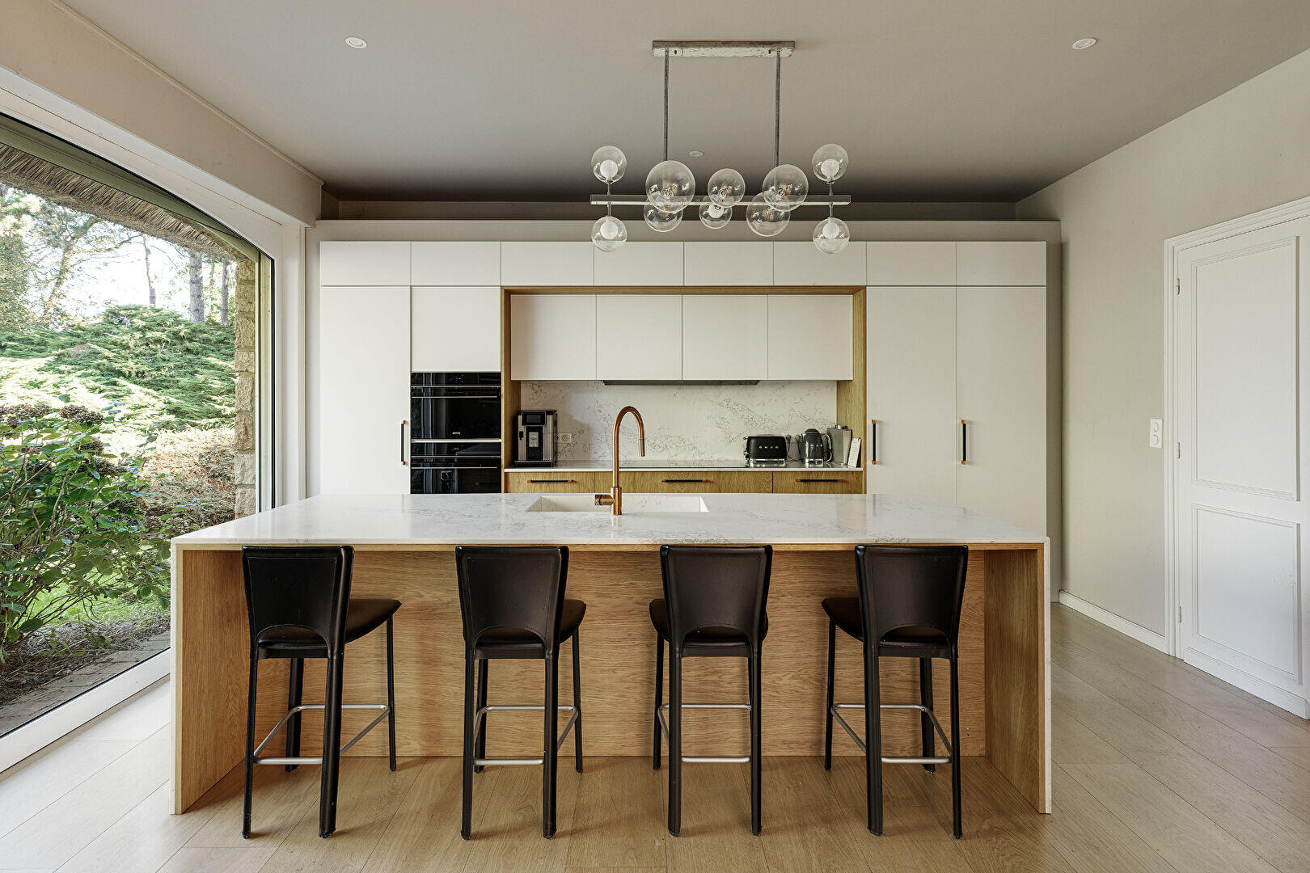
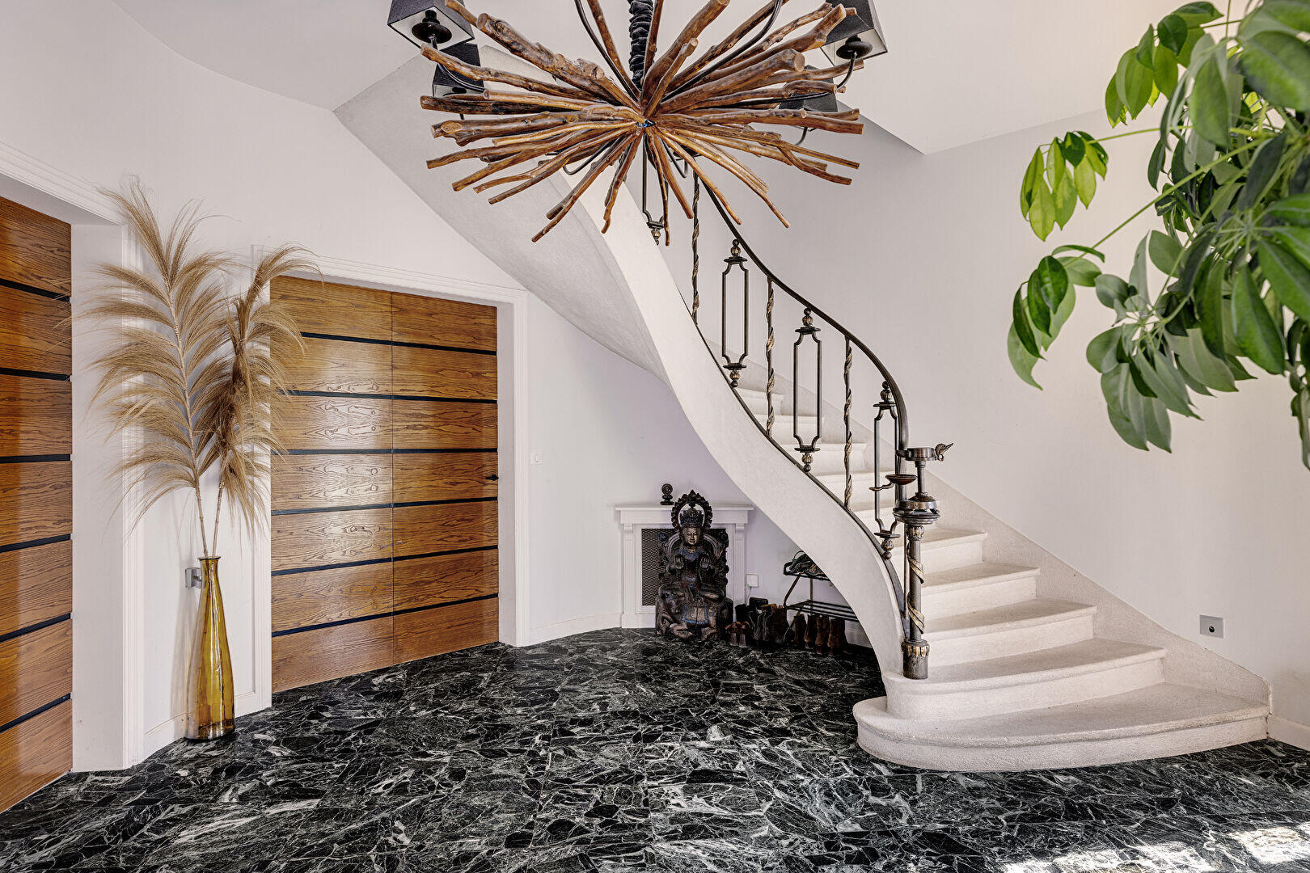
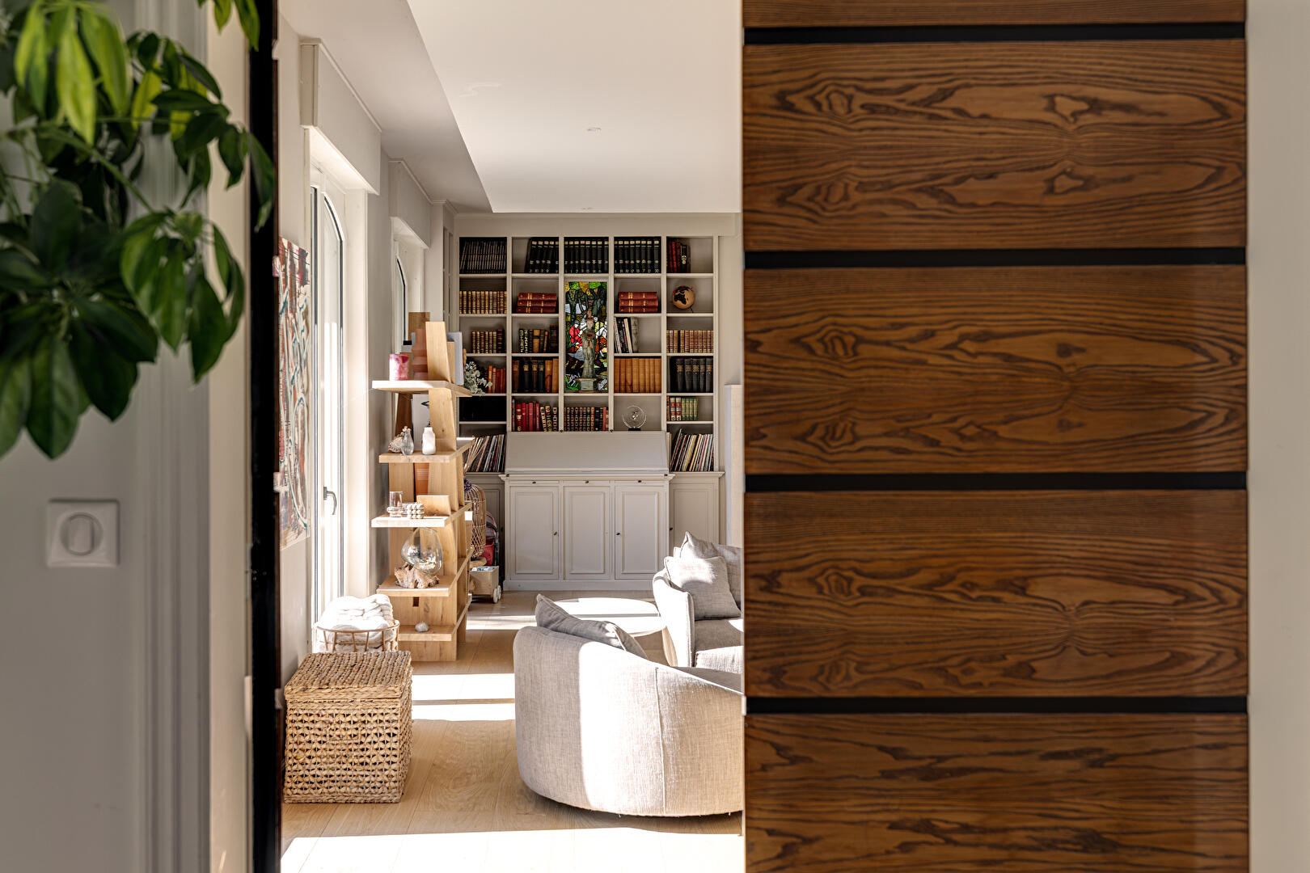
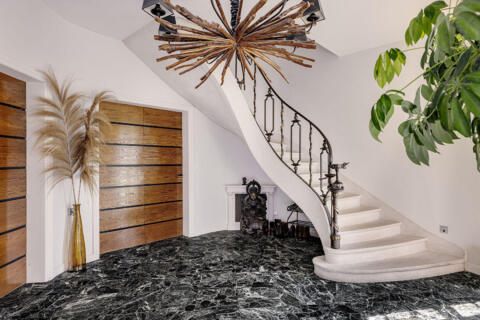
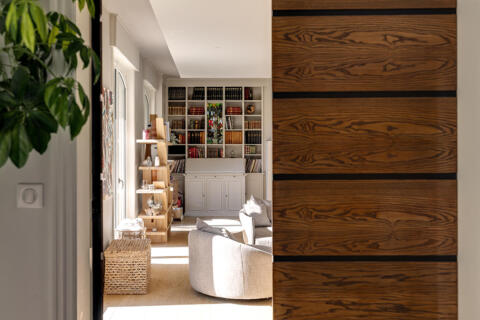
Entering through the rotunda door reveals a majestic hall featuring marble flooring. A sculptural stone staircase with graceful curves immediately invites you to explore this unique home. The ground floor opens onto a splendid 80 m² living area, bathed in natural light thanks to its dual aspect. The space is warmly centered around a monumental fireplace and an elegant, custom-built library. This reception area flows seamlessly into a large, sleek, and fully equipped modern kitchen. Expansive floor-to-ceiling windows blur the boundaries between indoors and outdoors. This level also includes a laundry room and a separate lounge with a bar perfect for a more intimate setting.
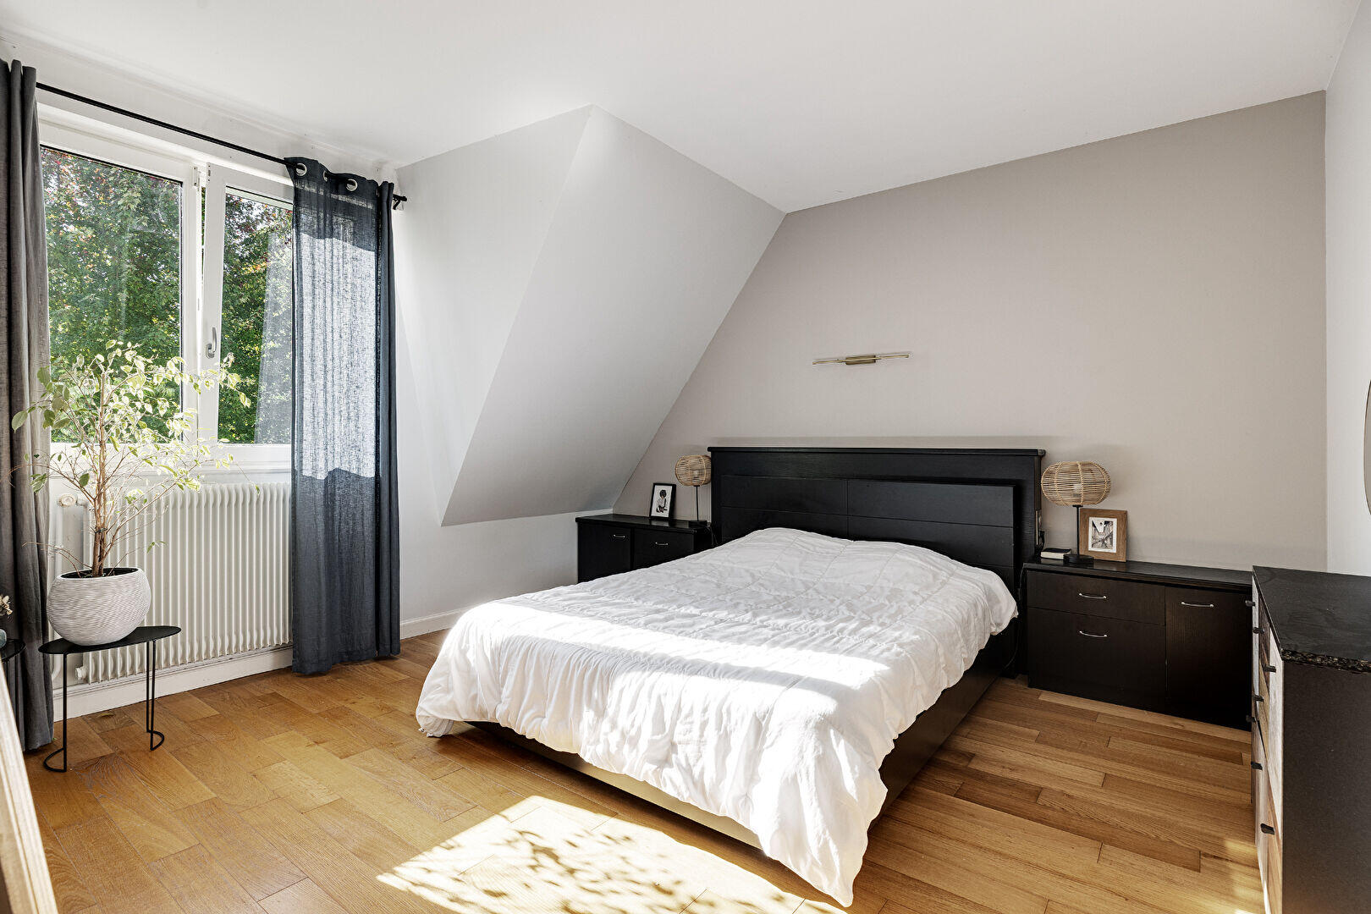
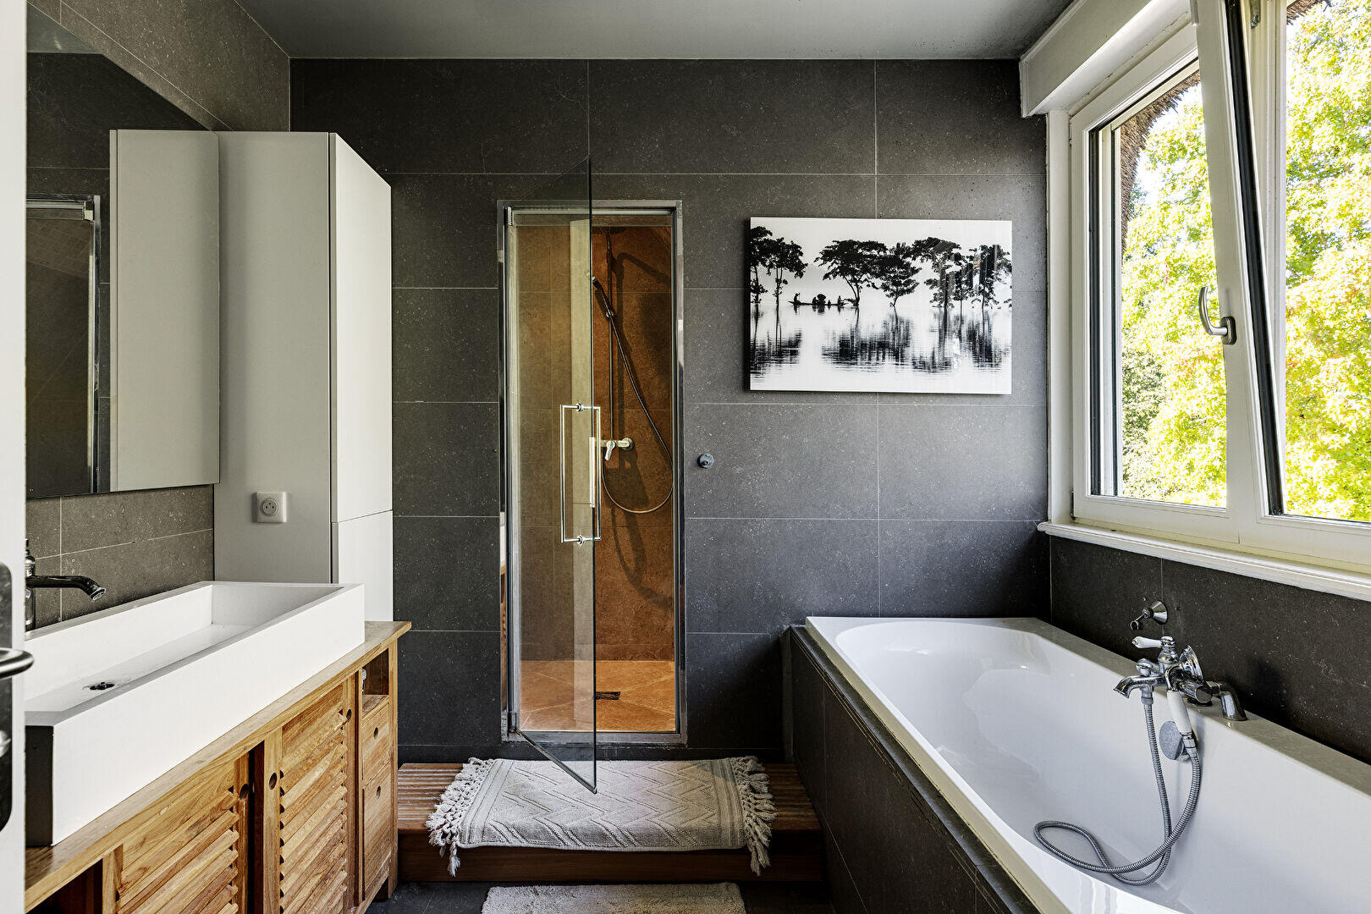
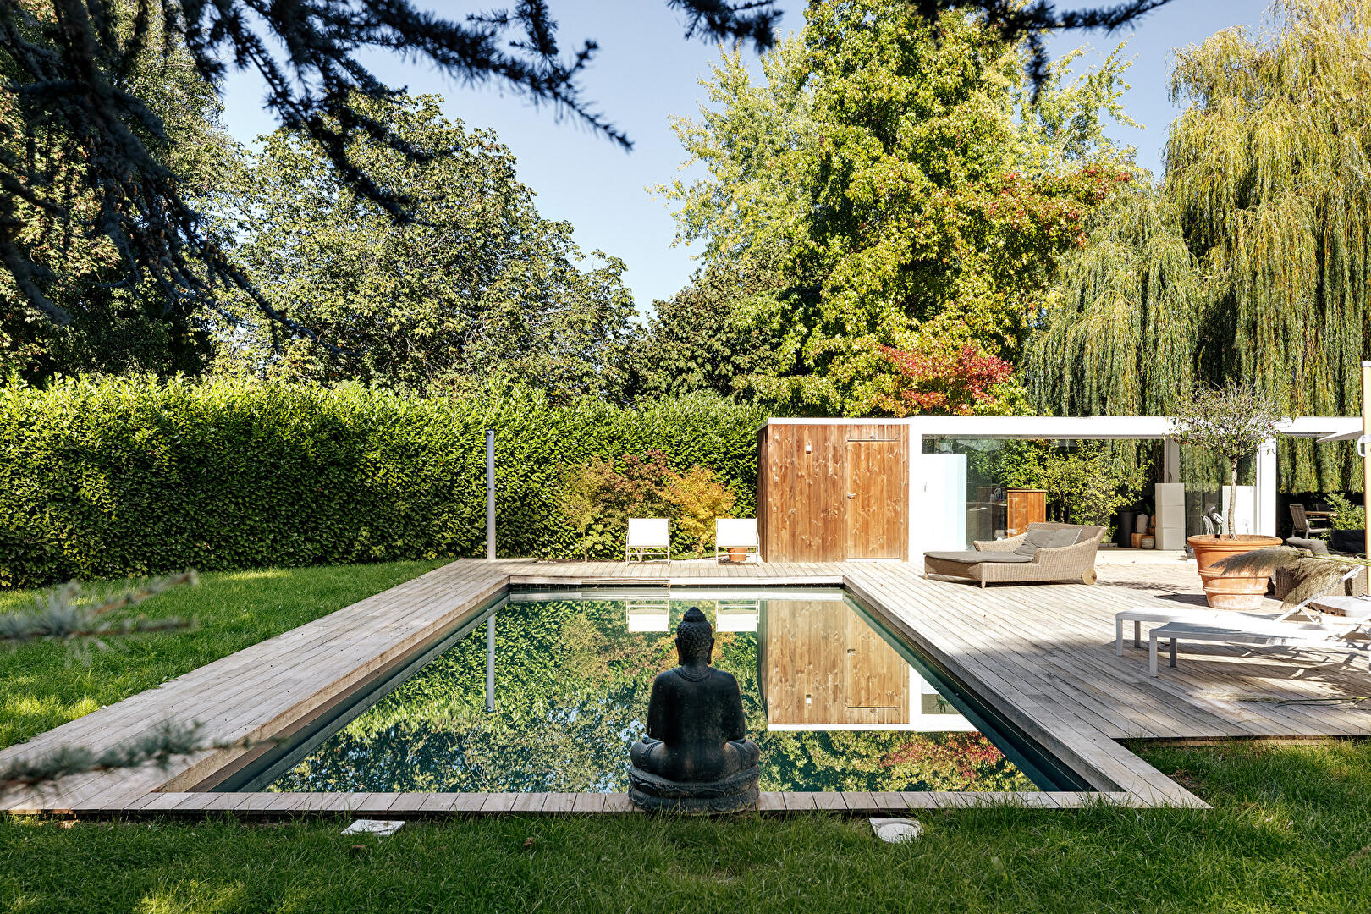
The magnificent white stone staircase leads to the upper floor, organized around a spacious landing currently set up as a home cinema. The sleeping quarters feature a master suite designed as a true sanctuary, complete with a large dressing room and a private bathroom boasting a bathtub, a shower, and a steam room. Four additional bright and beautiful bedrooms all tastefully decorated and in pristine condition occupy the rest of this level. They are complemented by two extra shower rooms and a separate study. Outside, a fully secure landscaped garden envelops the property in greenery and magnificent trees. Offering complete privacy, a vast wooden deck borders a stunning 13×5-meter heated swimming pool equipped with a retractable cover. A four-person Jacuzzi promises moments of relaxation amidst nature. A bioclimatic pergola shelters a summer kitchen, an outdoor dining area, and a pool house complete with a shower and toilet.
A fascinating unique feature of this property is a 50 m² semi-underground space resembling an authentic bunker that offers exceptional potential for a music studio, an impressive wine cellar, or extensive storage. In the basement, 60 m² of storage rooms complement the technical facilities. A motorized double garage and six private parking spaces easily accommodate multiple vehicles.
Located just a short walk from local schools, this home ensures top-tier technical amenities: an air-to-water heat pump, underfloor heating on the ground floor, an alarm system, and comprehensive home automation.
Additional information
- 6 rooms
- 5 bedrooms
- 3 bathrooms
- Floor : 1
- Outdoor space : 4753 SQM
- Property tax : 2 926 €
Energy Performance Certificate
- A
- B
- 163kWh/m².year5*kg CO2/m².yearC
- D
- E
- F
- G
- 5kg CO2/m².yearA
- B
- C
- D
- E
- F
- G
Estimated average annual energy costs for standard use, indexed to specific years 2021, 2022, 2023 : between 3148 € and 4258 € Subscription Included
Agency fees
-
The fees include VAT and are payable by the vendor
Mediator
Médiation Franchise-Consommateurs
29 Boulevard de Courcelles 75008 Paris
Estimate your financing
Information on the risks to which this property is exposed is available on the Geohazards website : www.georisques.gouv.fr