Renovated former farmhouse with exceptional features and high potential
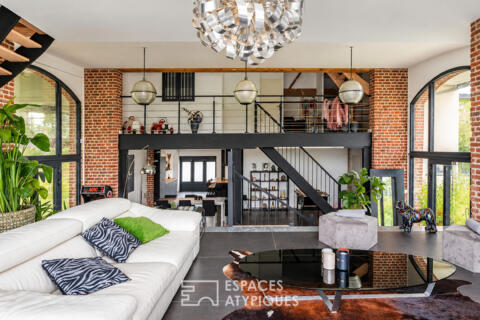
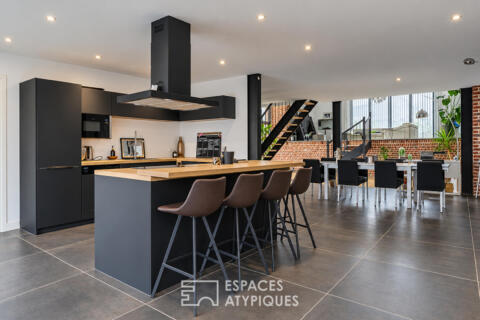
As the last remaining farmhouse in Orchies town center, this prestigious residence offering 433 m² of living space on a beautiful 1,112 m² plot complete with garden, terraces, and a balcony perfectly blends historic charm with contemporary comfort.
Covered by a ten-year structural warranty and boasting a “B” energy efficiency rating (DPE), this exceptional and unique property includes a separate outbuilding of approximately 70 m² awaiting conversion ideal for a professional practice, an investment opportunity, or multi-generational living.
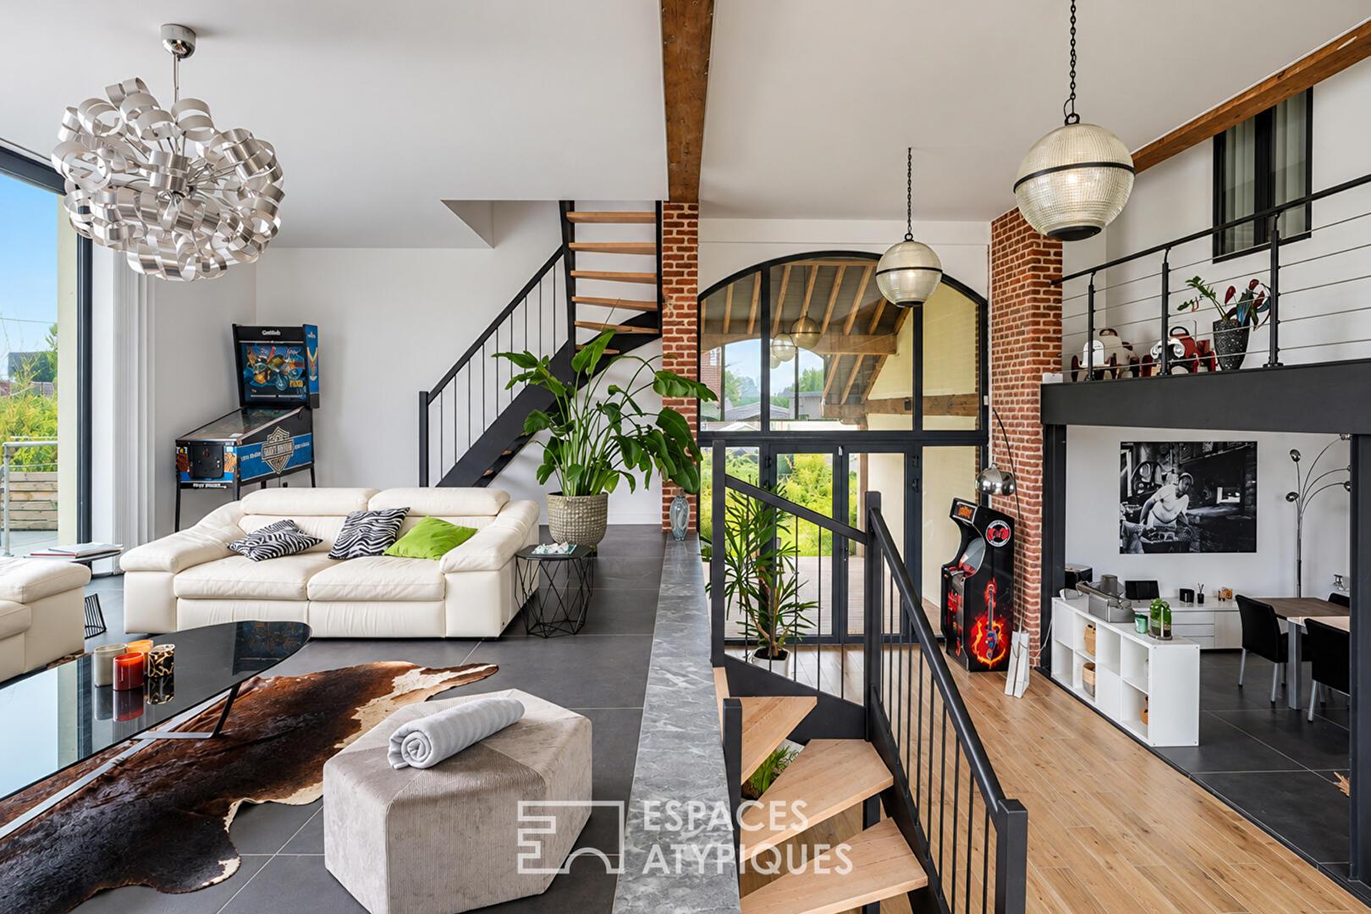
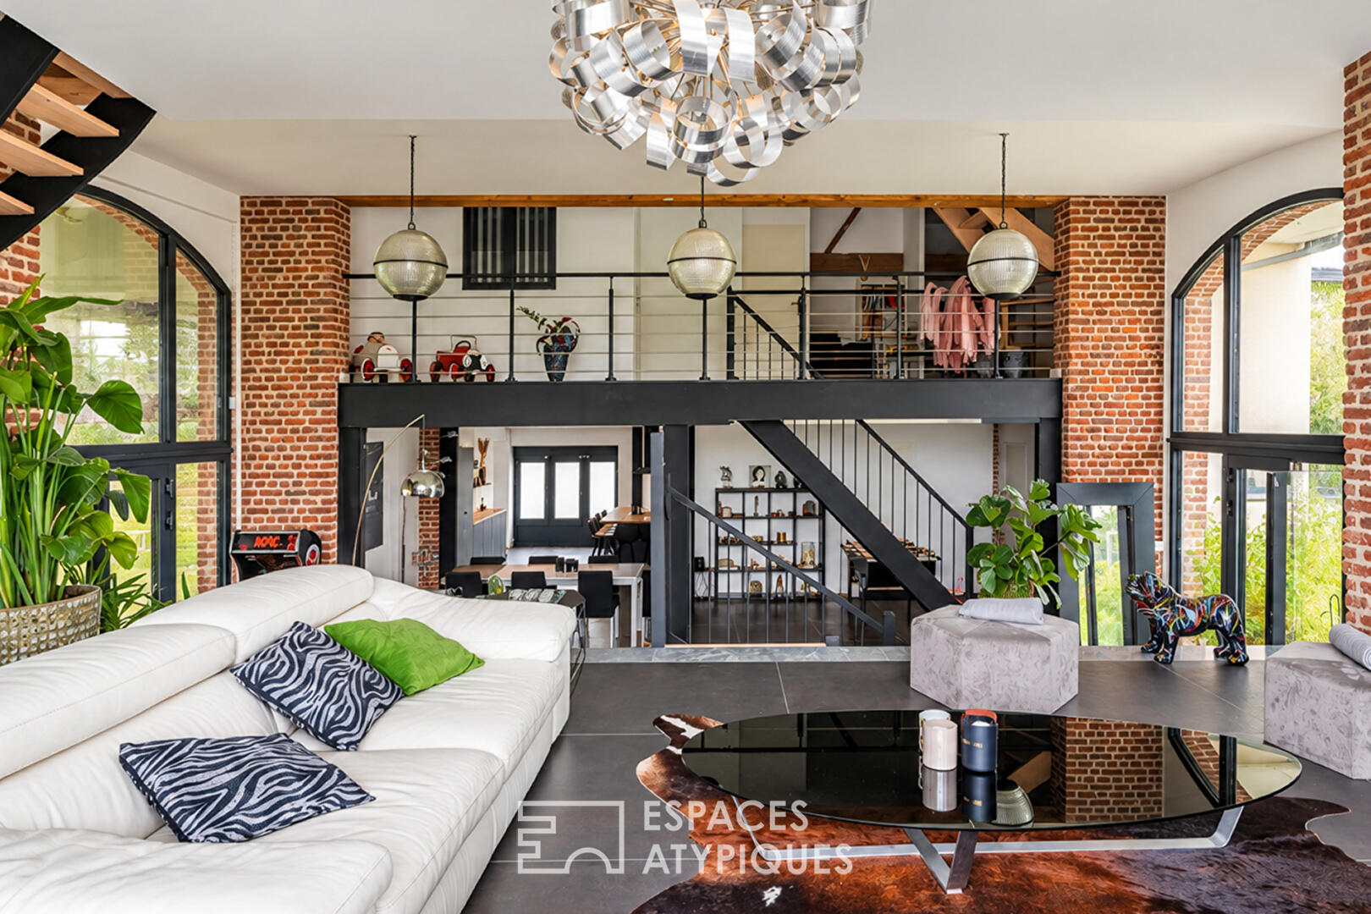
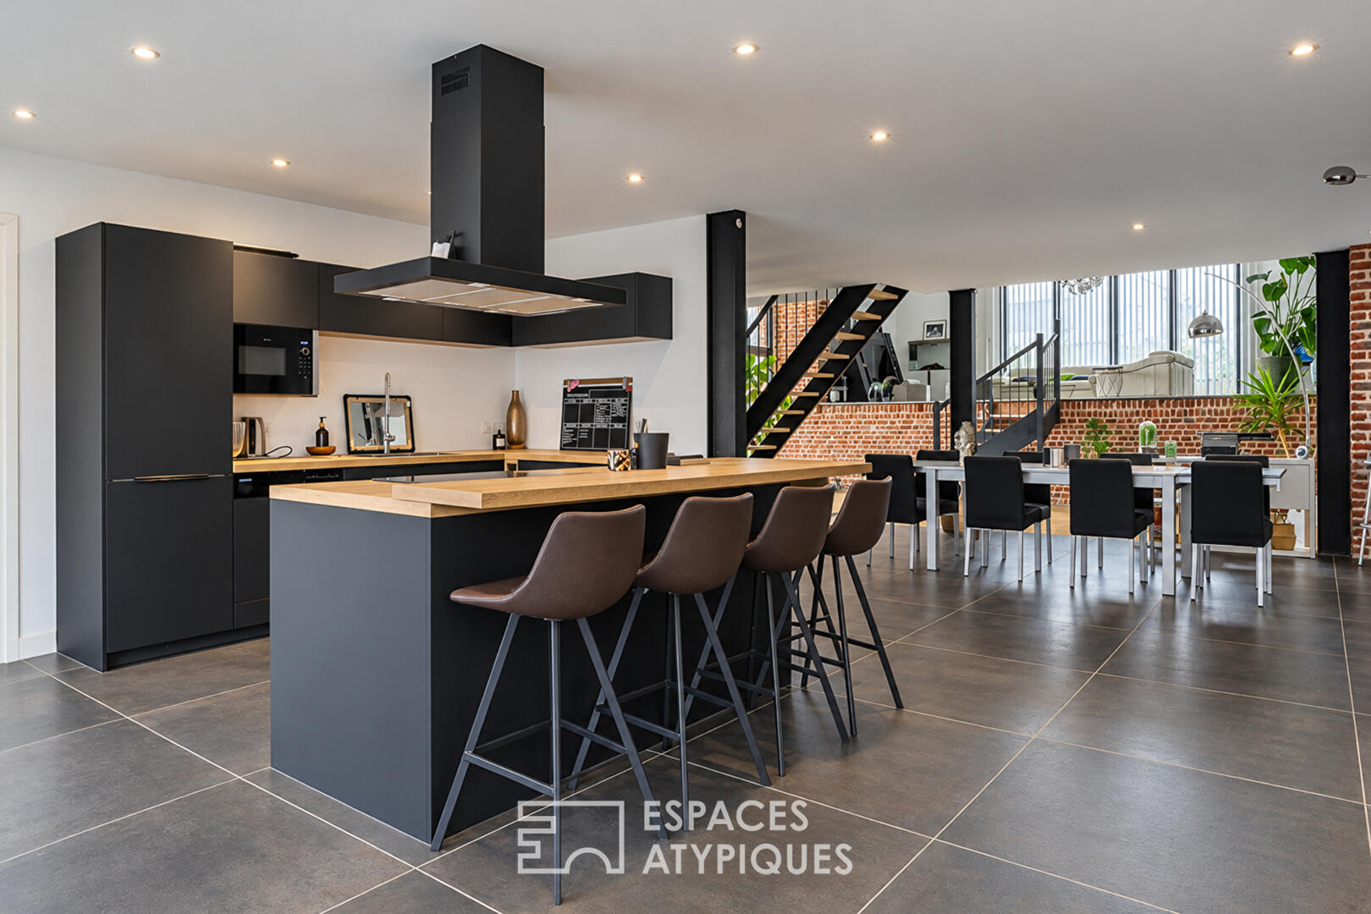
The tour begins in a spacious, welcoming, and fully equipped kitchen a convivial heart of the home that sets the tone. Adjoining this is a spectacular living area where split-level design elegantly defines distinct lounge and reception zones, all bathed in light from large windows and warmed by the character of original brickwork.
Moments of relaxation continue on the ground floor in a dedicated wellness area featuring a Jacuzzi, sauna, and steam room.
A large 32 m² office, complete with a private entrance and waiting area, offers an ideal setting for a professional practice.
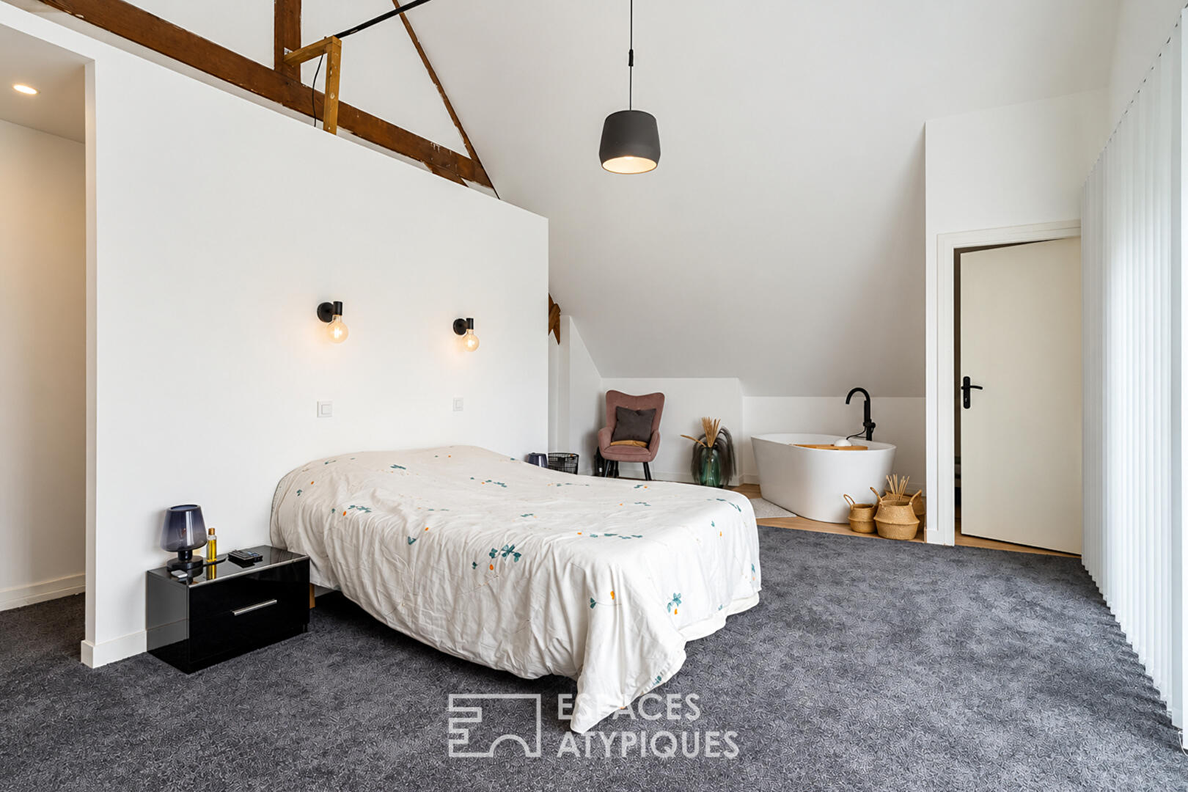
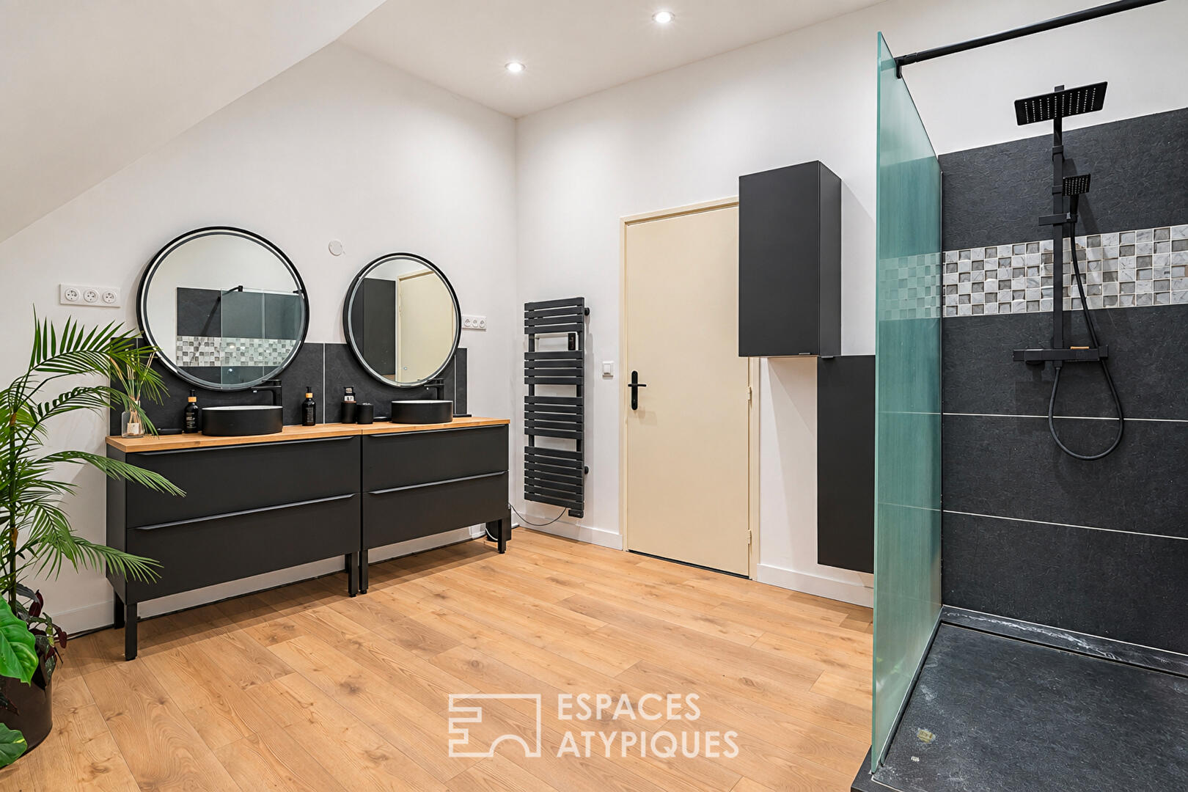
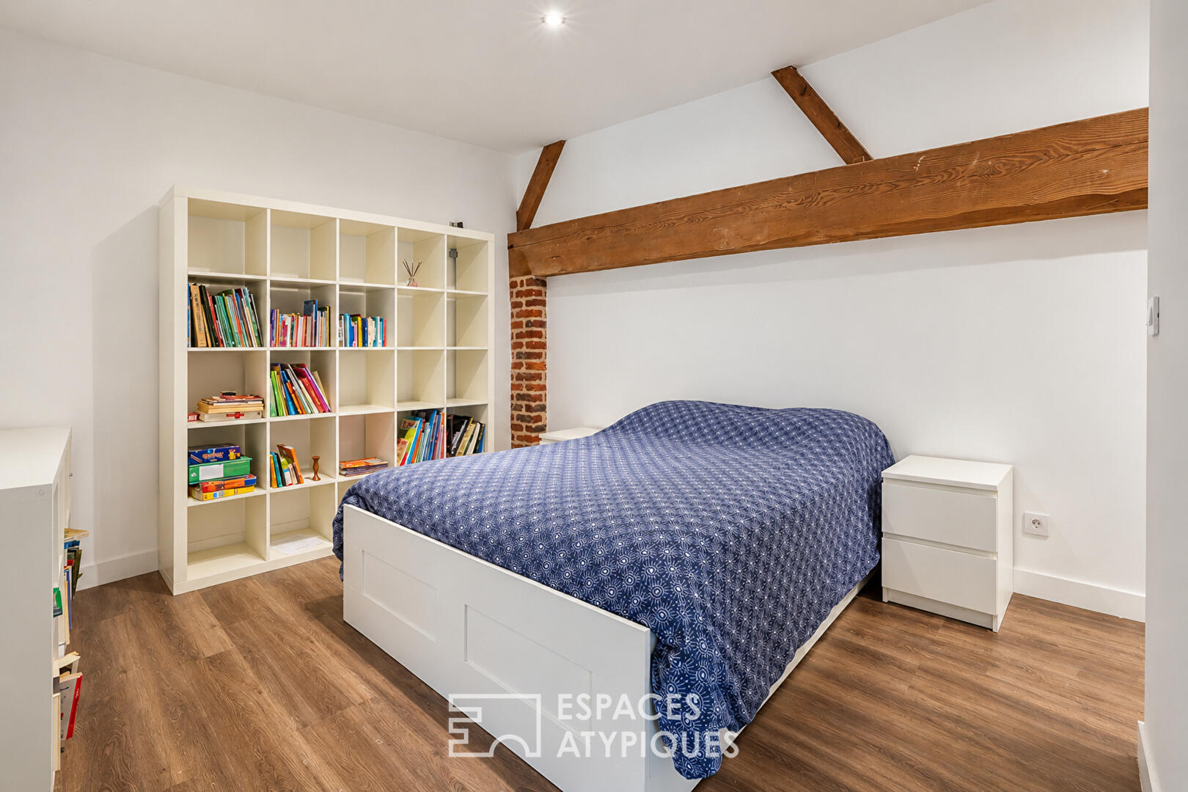
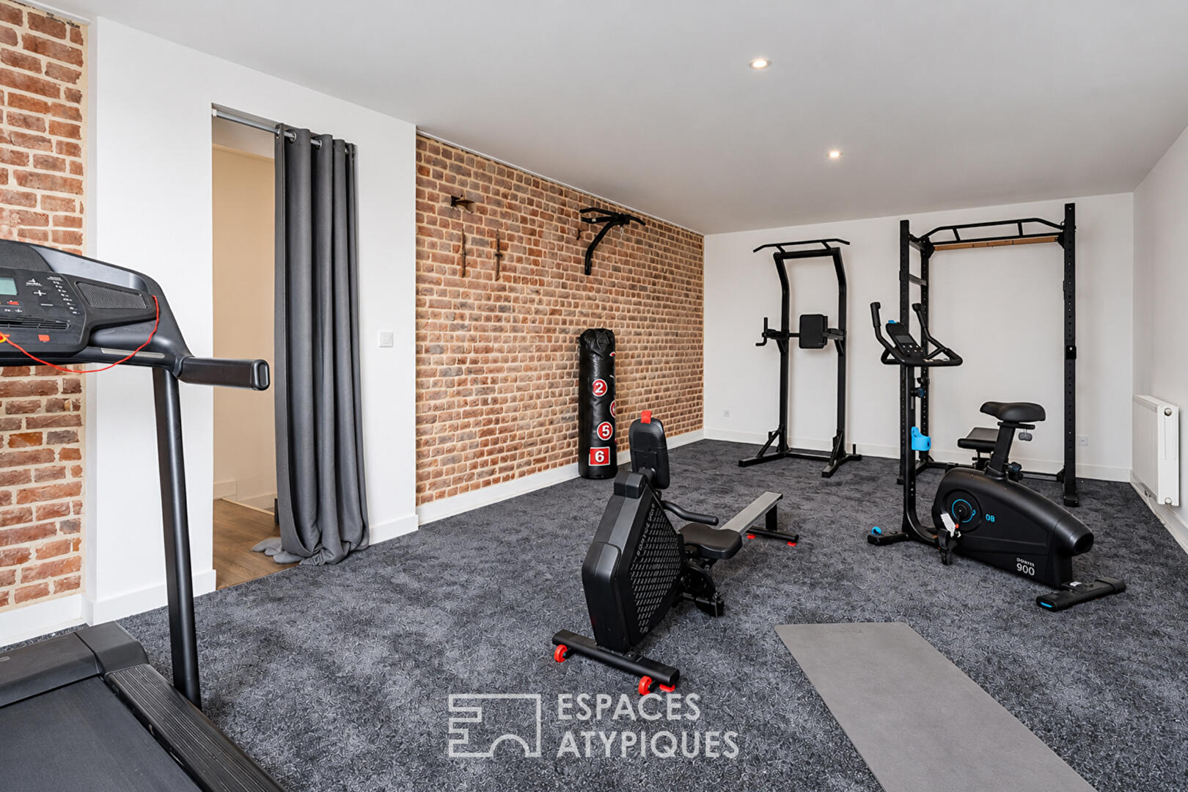
Upstairs, the master suite is designed as a private sanctuary, featuring a bathtub within the bedroom itself, a private balcony, a walk-in closet, and an en-suite shower room. Three additional spacious bedrooms each designed as a suite with its own open-plan shower room share the floor with an intimate home cinema and a dedicated fitness area.
Outside, the enclosed garden features a chicken coop, rainwater harvesting systems, and lush bamboo screening that ensures complete privacy.
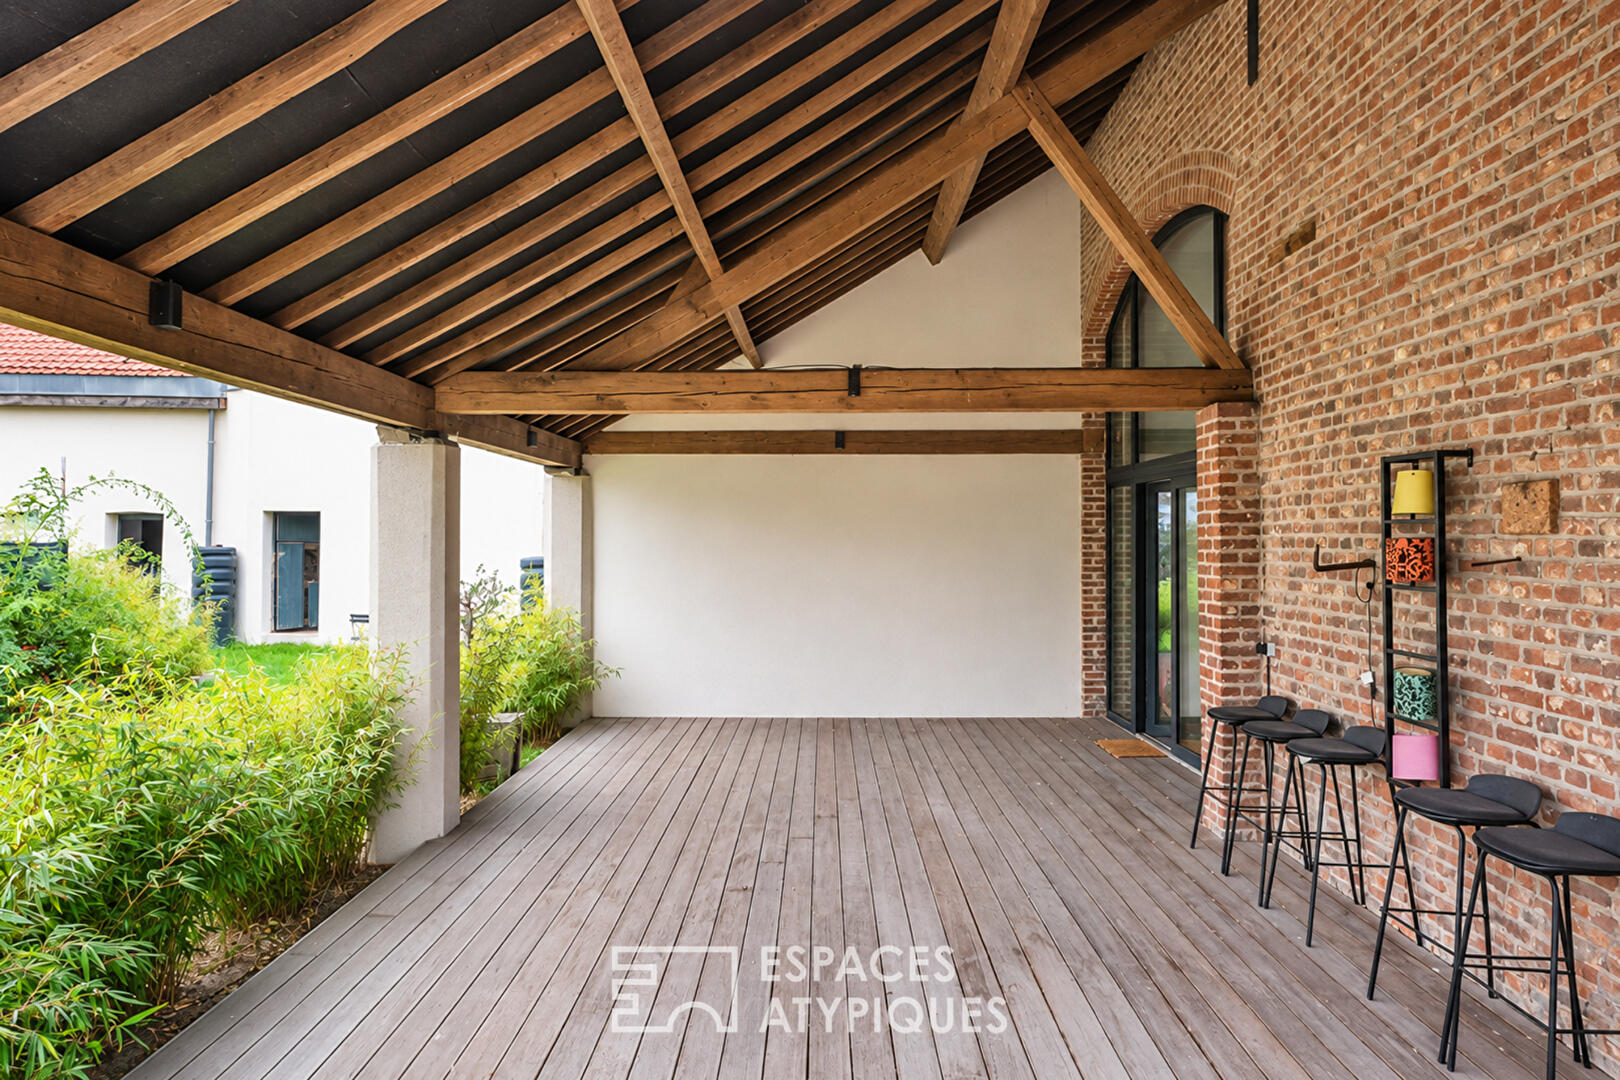
Two terraces one of which is covered create a true outdoor living space sheltered from unpredictable weather, allowing you to make the most of the warmer months. The covered terrace also provides access to a magnificent vaulted cellar. A double garage equipped with an electrical outlet completes the property.
Situated in a quiet setting just an 8-minute walk from the train station, the property offers a 20-minute commute to Lille while enjoying immediate proximity to local shops and major highways leading to Lille and Valenciennes.
This rare gem promises a unique lifestyle where both family and professional aspirations can flourish. A private viewing is the best way to fully appreciate the potential of this exceptional property.
Additional information
- 11 rooms
- 4 bedrooms
- 4 shower rooms
- Outdoor space : 1112 SQM
- Property tax : 2 280 €
Energy Performance Certificate
- A
- 89kWh/m².year3*kg CO2/m².yearB
- C
- D
- E
- F
- G
- 3kg CO2/m².yearA
- B
- C
- D
- E
- F
- G
Estimated average annual energy costs for standard use, indexed to specific years 2021, 2022, 2023 : between 2910 € and 3990 € Subscription Included
Agency fees
-
The fees include VAT and are payable by the vendor
Mediator
Médiation Franchise-Consommateurs
29 Boulevard de Courcelles 75008 Paris
Estimate your financing
Information on the risks to which this property is exposed is available on the Geohazards website : www.georisques.gouv.fr