Contemporary Villa with High-End Features
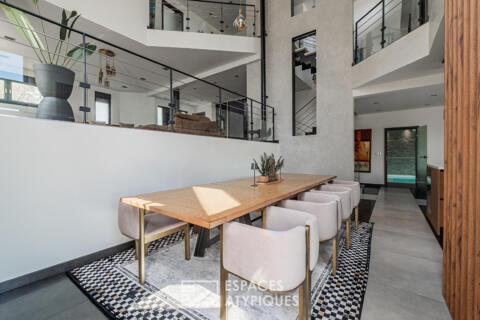
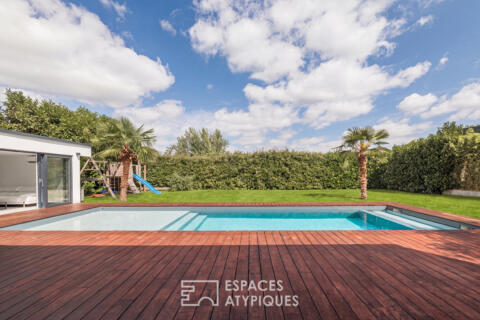
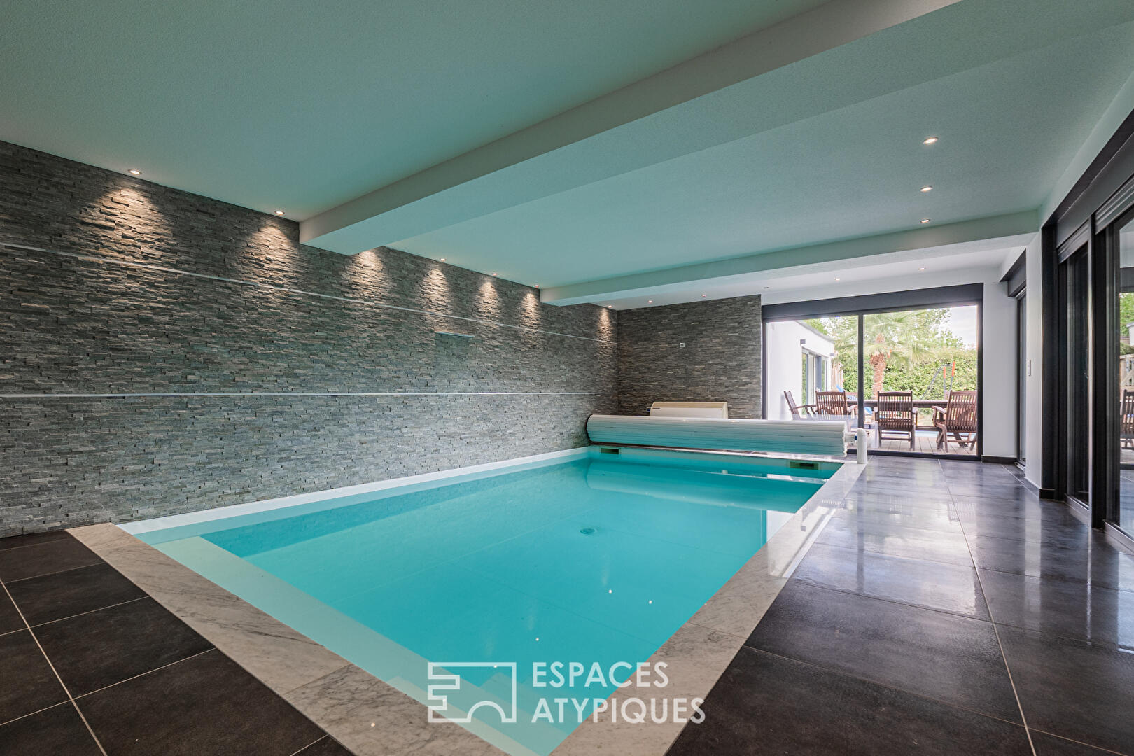
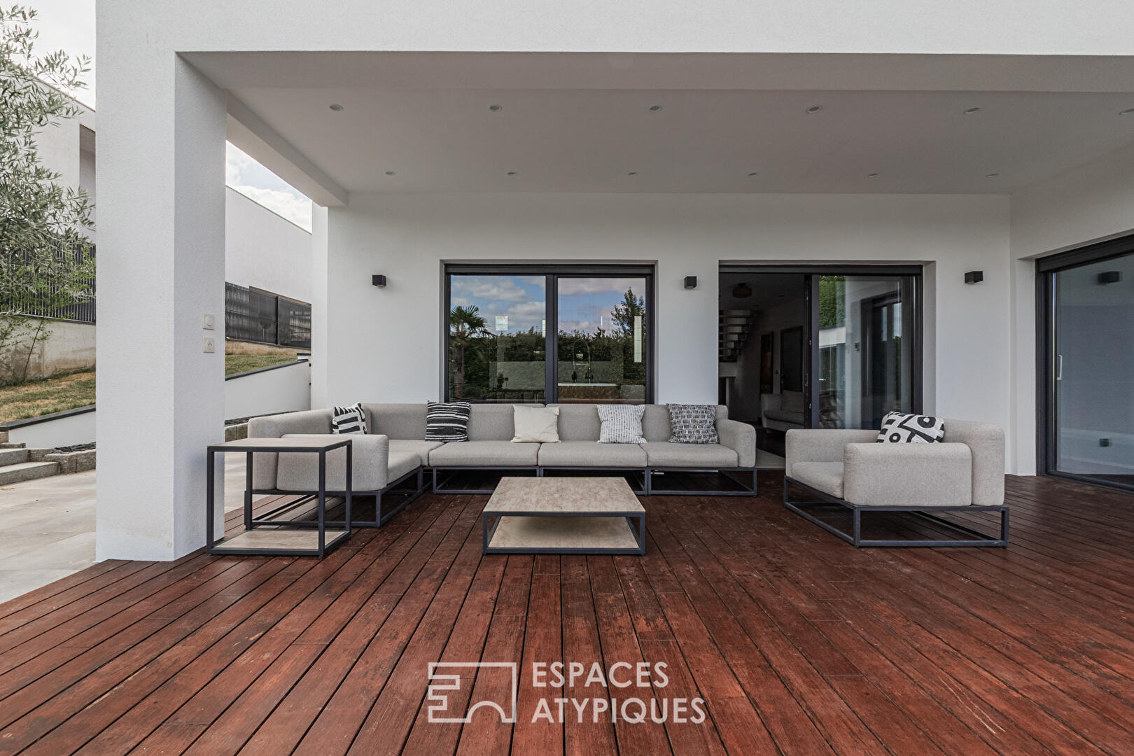
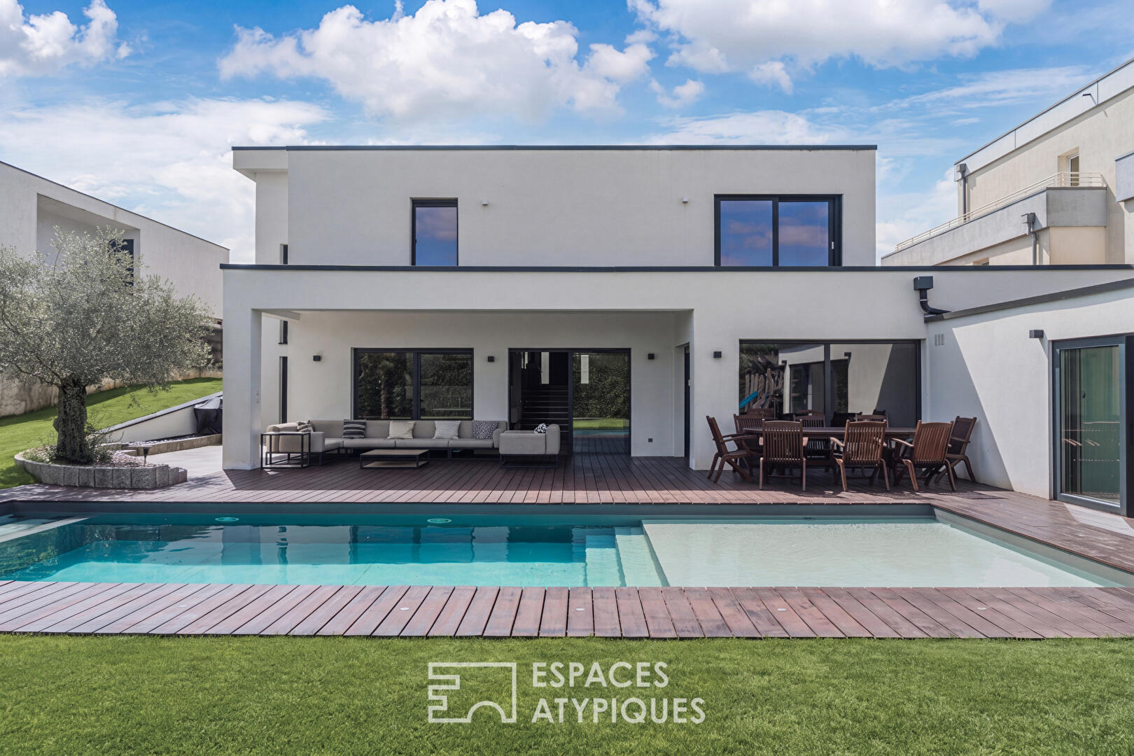
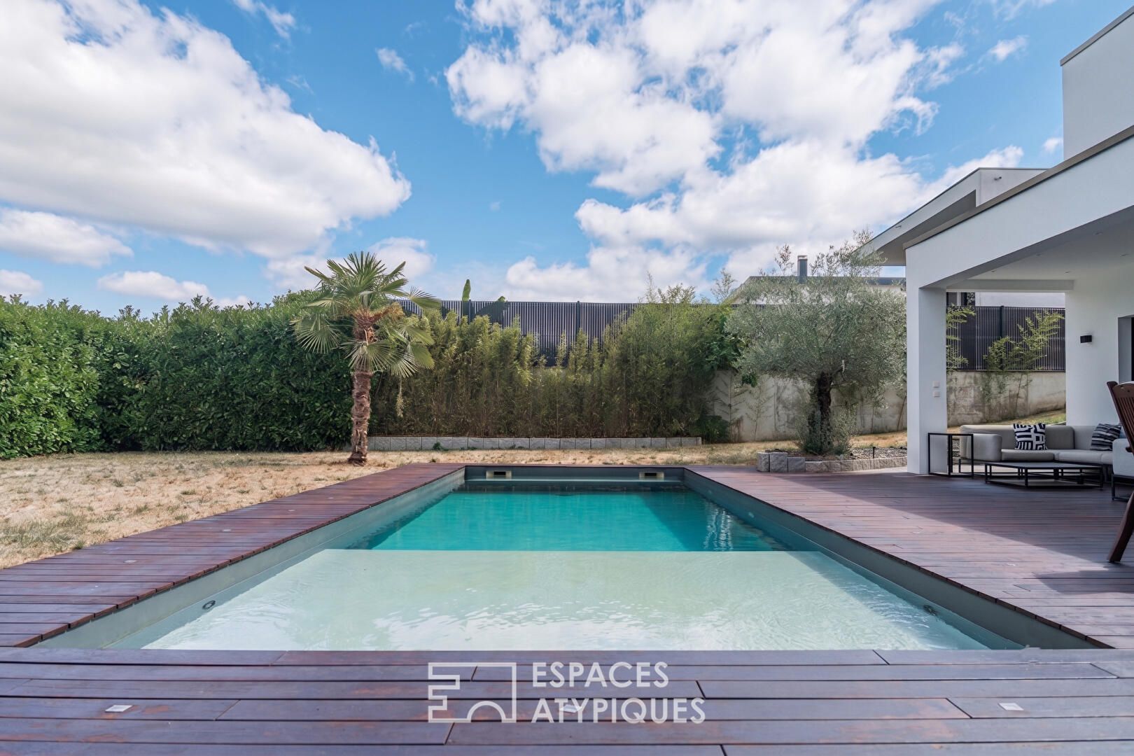
Just 25 minutes from Strasbourg, in the peaceful setting of a sought-after cul-de-sac, this contemporary architect-designed home offers 292 m² of living space (442 m² of usable area) on a 9-are lot. Built in 2014, it captivates with its clean-lined architecture, split levels, and remarkable spaciousness. Designed for comfortable family living, it combines high-end amenities?including a heated indoor pool, an outdoor pool, a spacious terrace, and a 15 m² pool house?with excellent energy efficiency.
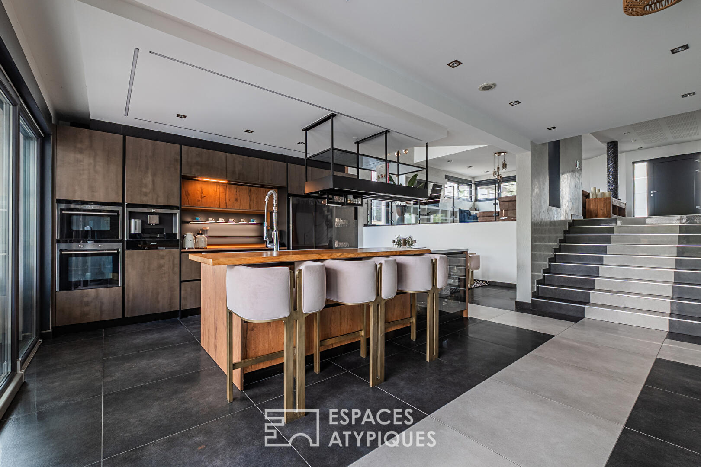
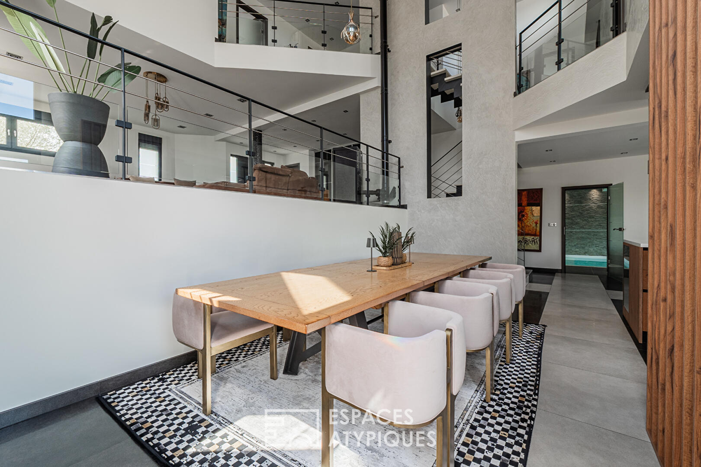
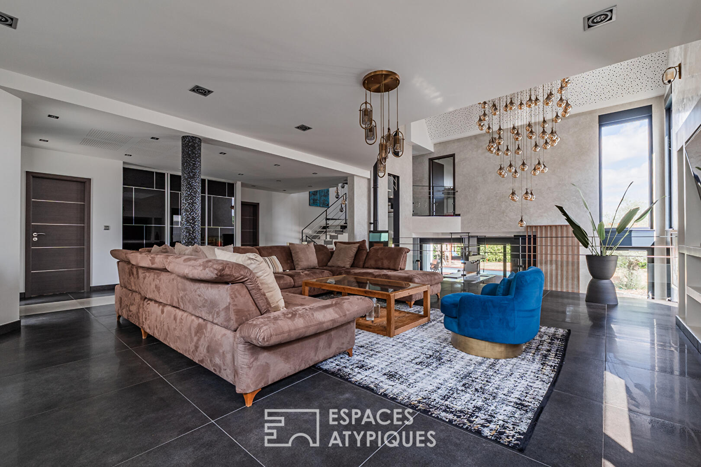
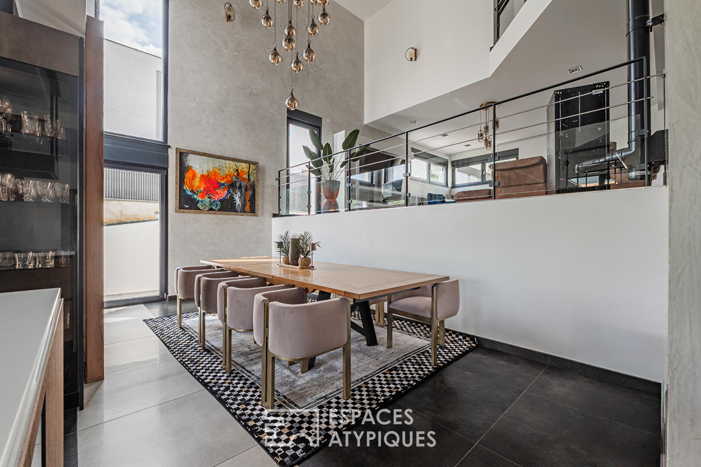
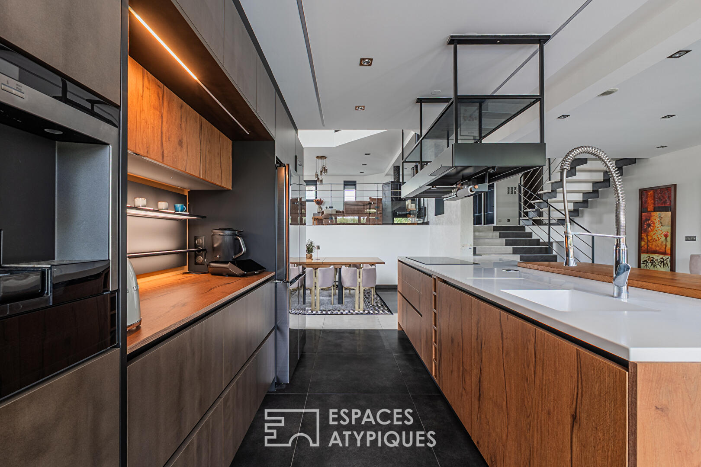
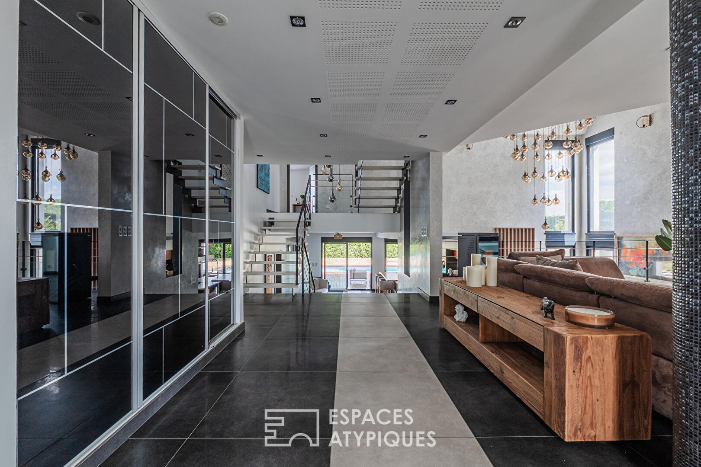
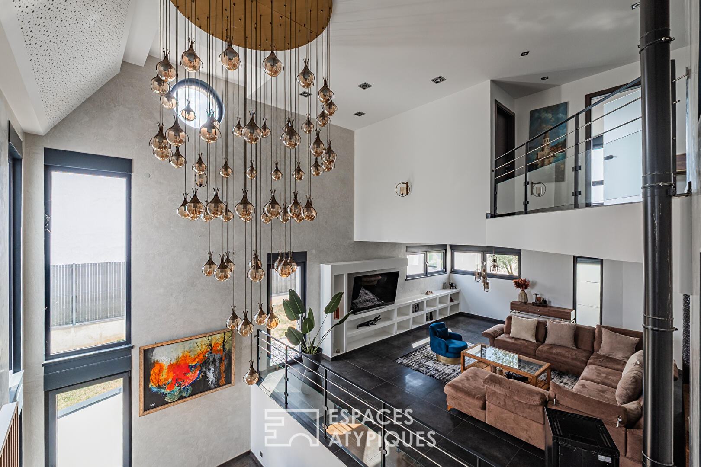
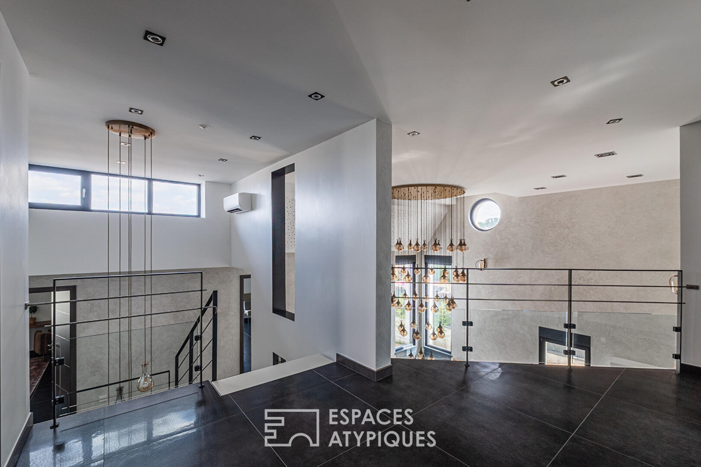
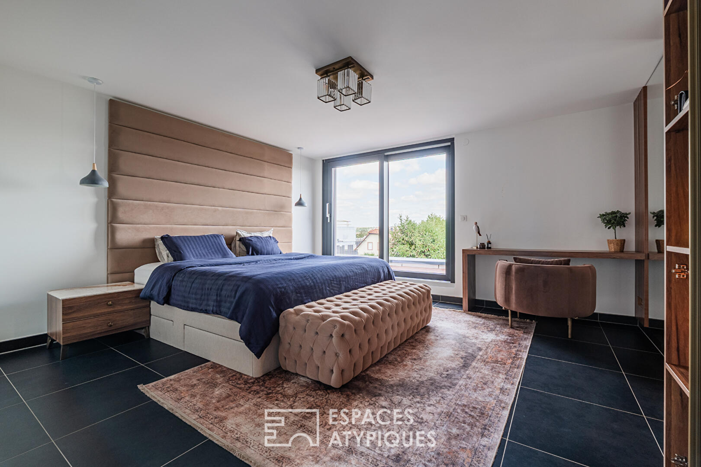
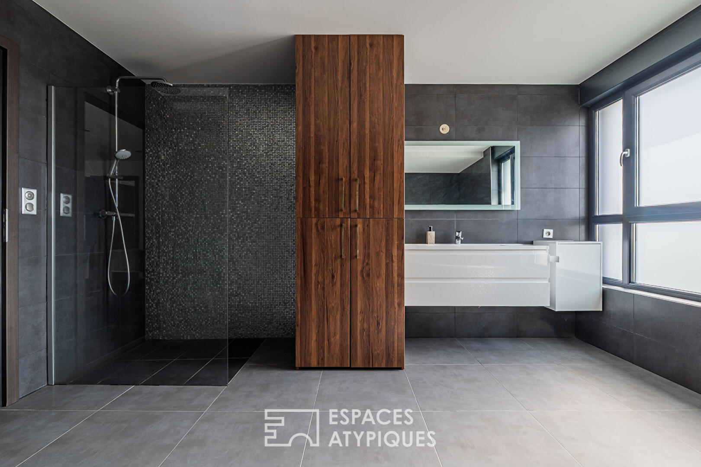
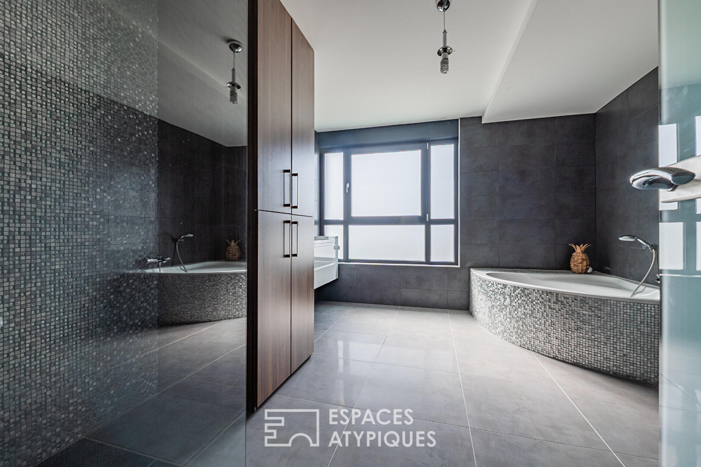
Upon entering, the open vistas and interplay of levels reveal a unique architectural design where light flows generously. Spacious, it blends seamlessly into the 117 m² living area and opens directly onto the living room, offering an unobstructed view of the terrace, garden, and outdoor pool. This sense of depth highlights the home’s exceptional spaciousness. The living-dining area flows into a fully equipped kitchen that opens onto the dining room, enhanced by a cathedral ceiling. From the kitchen, a large glass wall offers a view of the heated indoor pool, creating a harmonious connection between the living and relaxation spaces. A fully equipped pantry and direct access to the double garage complete this level. The upper floors feature three bedrooms, an office, a master suite with a walk-in closet and private bathroom, as well as a full bathroom equipped with a shower and a bathtub.
In addition, the basement offers numerous functional spaces, including a laundry room, a boiler room, several storage areas, and a room that could serve as a gym or recreational space. A second garage (for one car) outside the house further enhances the property. Designed to offer optimal living comfort year-round, the house features an acoustic ceiling, air conditioning, a heat pump, a wood pellet stove, and 16 cm of exterior insulation, ensuring excellent energy efficiency.
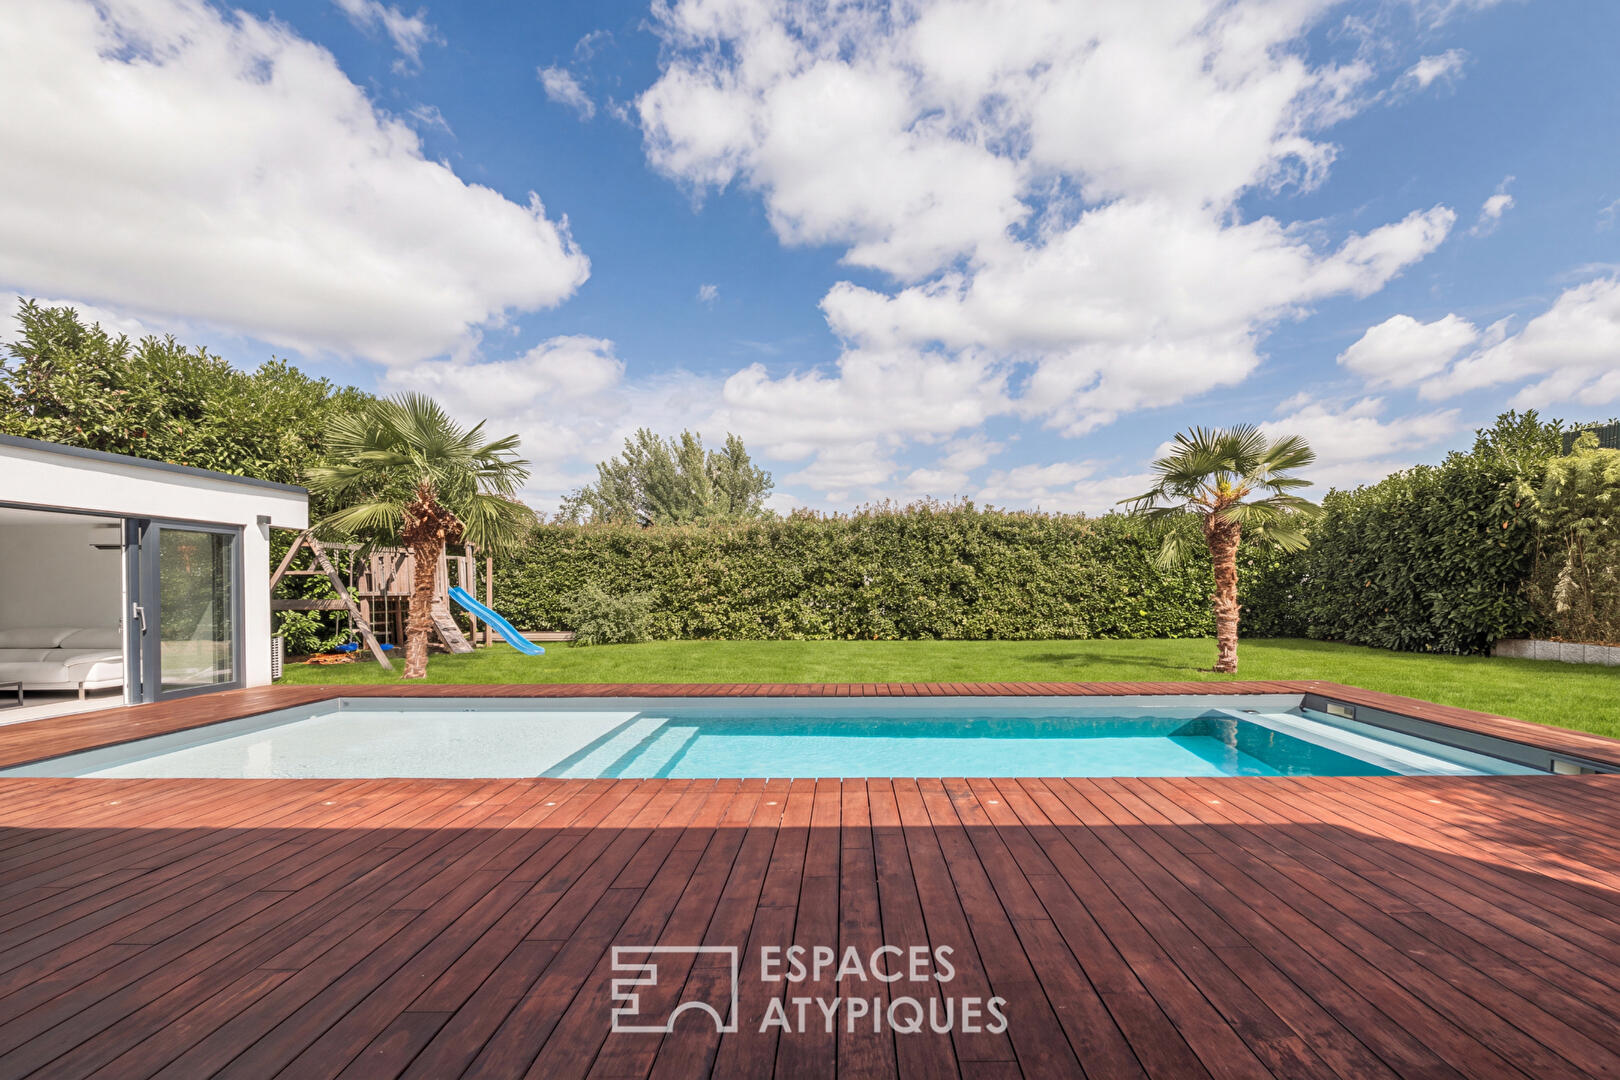
The outdoor spaces harmoniously extend the interior living areas. The terrace opens onto a landscaped garden featuring an outdoor pool, while the 15 m² pool house, equipped with a kitchenette and a shower, allows you to fully enjoy sunny days. Located in a sought-after residential neighborhood, this property enjoys a prime location near shops, schools, and major thoroughfares providing quick access to Strasbourg, all while maintaining a peaceful living environment.
With its contemporary architecture, generous floor plans, entertaining spaces, and high-quality finishes, this family home stands out as a rare find in the real estate market.
Schools within a 10-minute walk
Shops (supermarket, pharmacy, bakery, etc.) within a 15-minute walk
Bus stop within a 10-minute walk
Additional information
- 7 rooms
- 5 bedrooms
- 3 bathrooms
- 2 floors in the building
- Outdoor space : 904 SQM
- Property tax : 1 146 €
Energy Performance Certificate
- A
- 74kWh/m².year2*kg CO2/m².yearB
- C
- D
- E
- F
- G
- 2kg CO2/m².yearA
- B
- C
- D
- E
- F
- G
Estimated average annual energy costs for standard use, indexed to specific years 2021, 2022, 2023 : between 2740 € and 3750 € Subscription Included
Agency fees
-
The fees include VAT and are payable by the vendor
Mediator
Médiation Franchise-Consommateurs
29 Boulevard de Courcelles 75008 Paris
Estimate your financing
Information on the risks to which this property is exposed is available on the Geohazards website : www.georisques.gouv.fr