Architect-designed home with a pool and unique spatial features
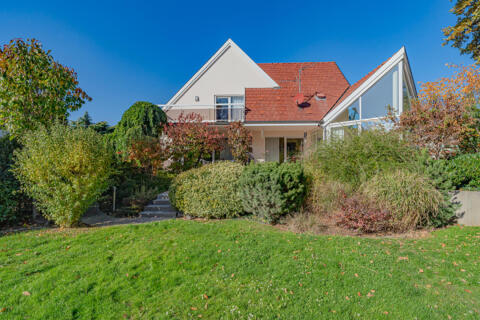
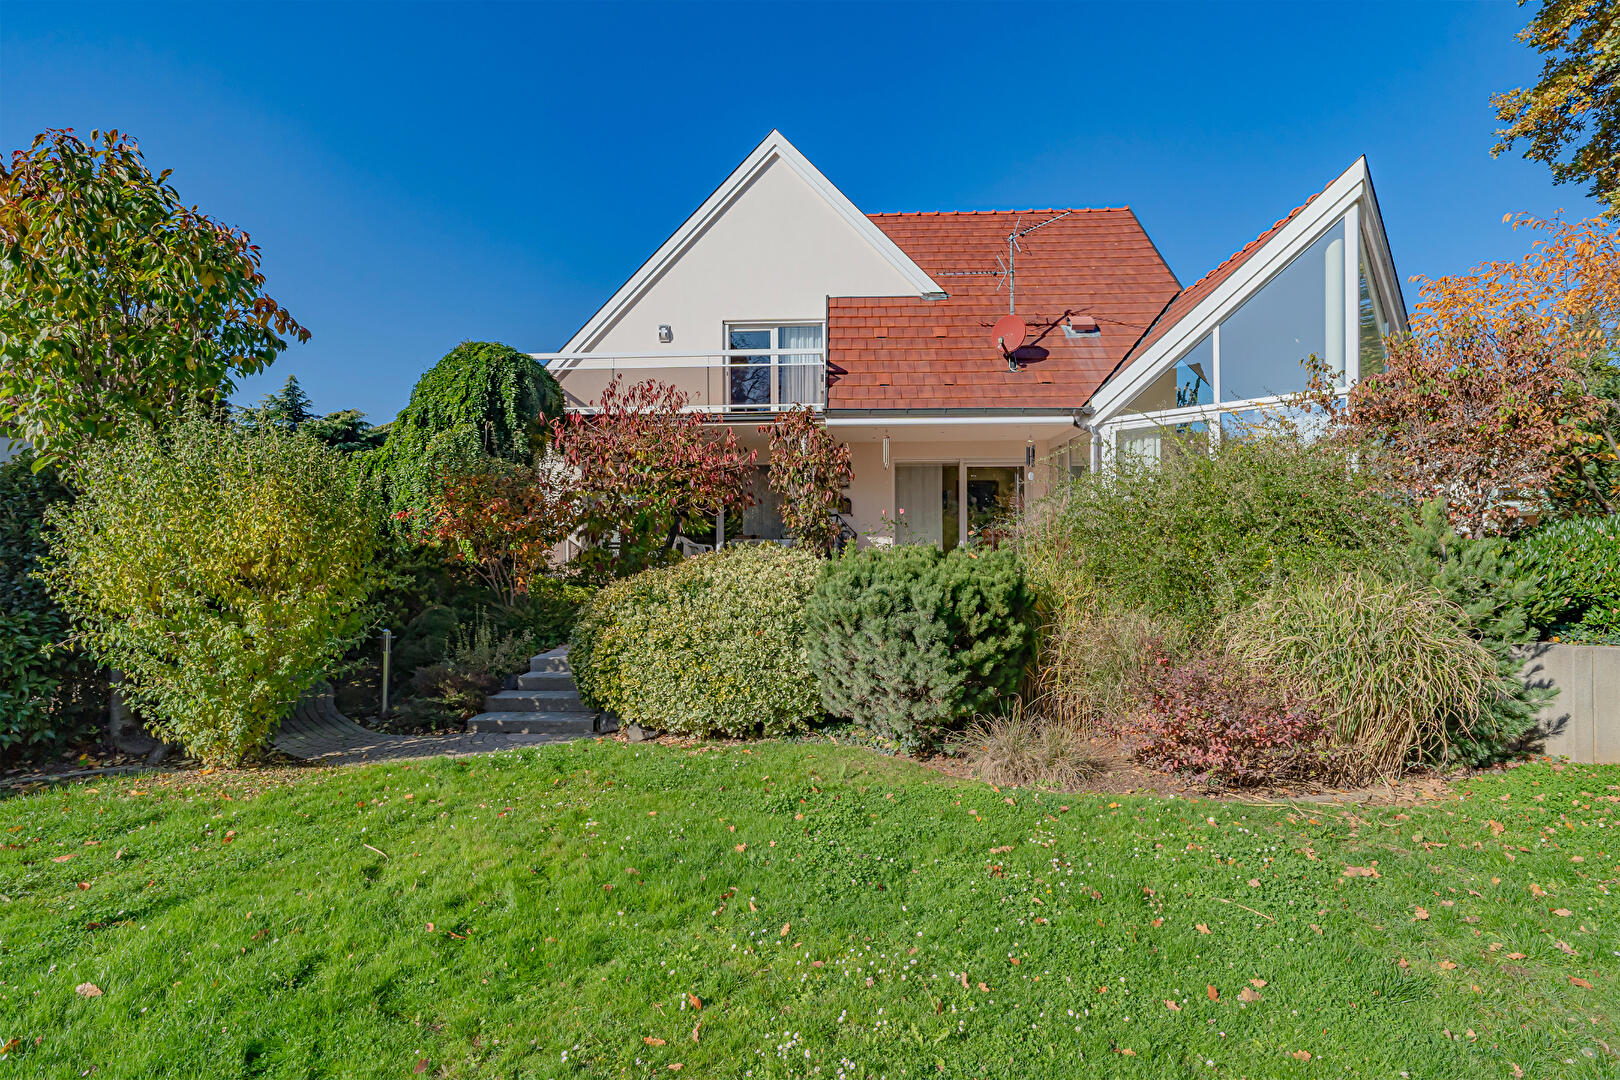
Located in the heart of a sought-after residential neighborhood, this elegant architect-designed home offers 250 m² of living space (270 m² of floor area) on a prime 18-are lot. Designed to combine comfort and aesthetic appeal, this prestigious contemporary home, built in 2001, stands out for its high-quality materials and abundant natural light.
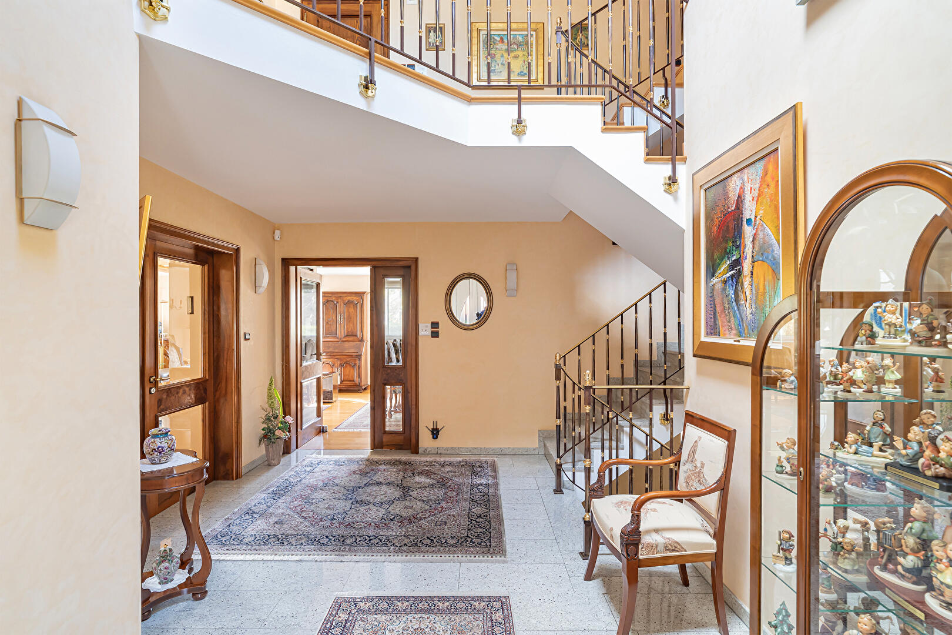
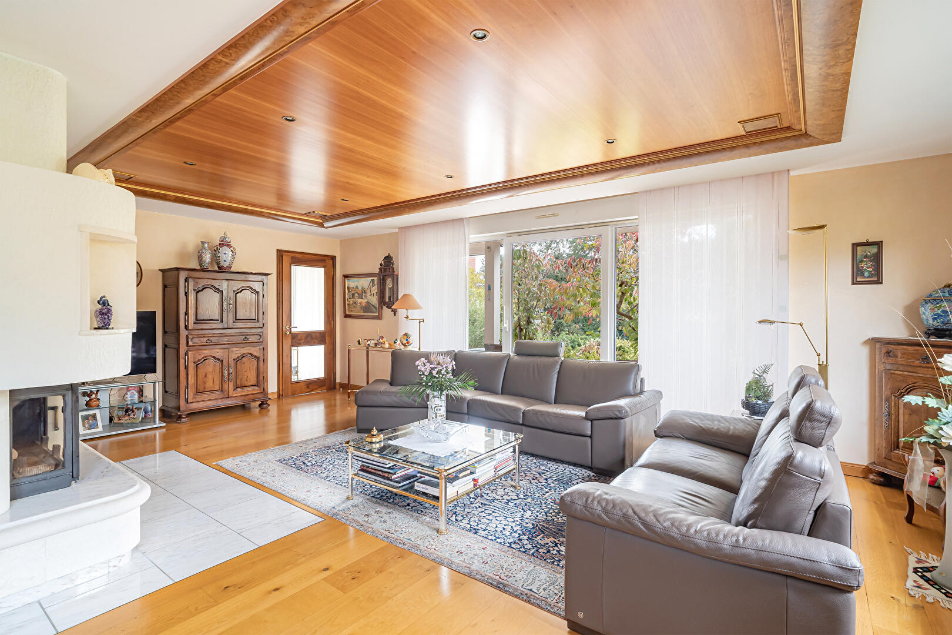
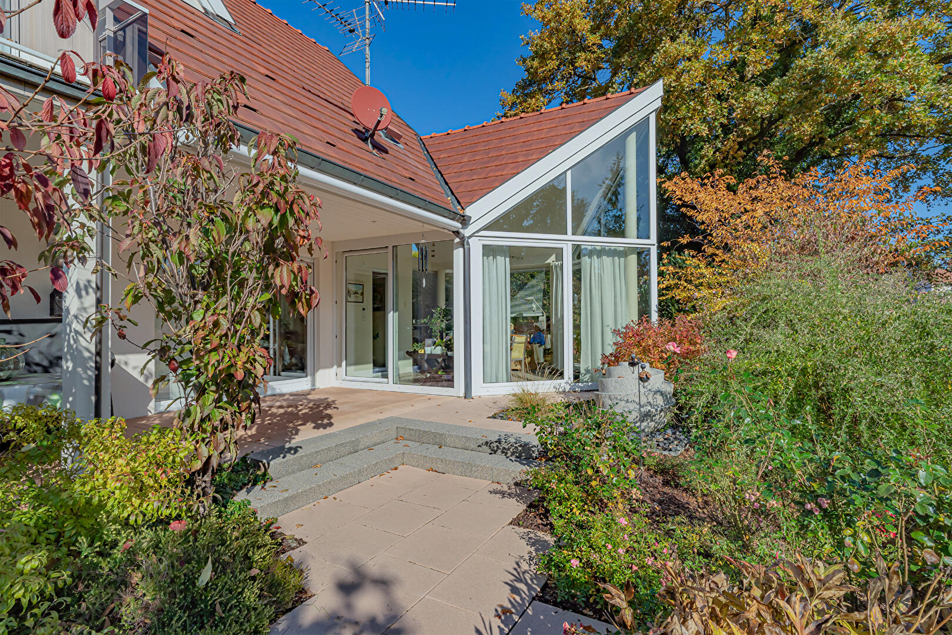
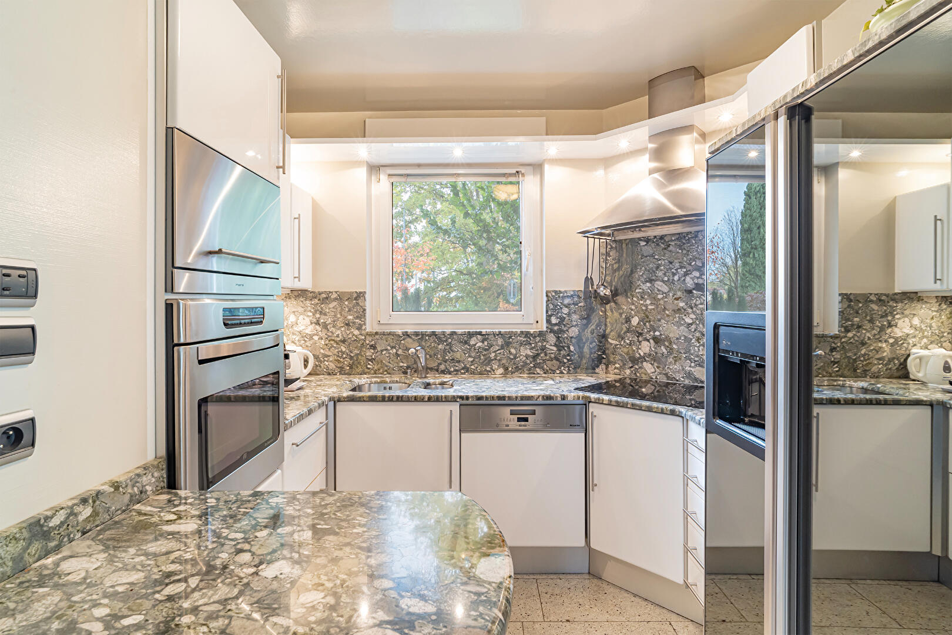
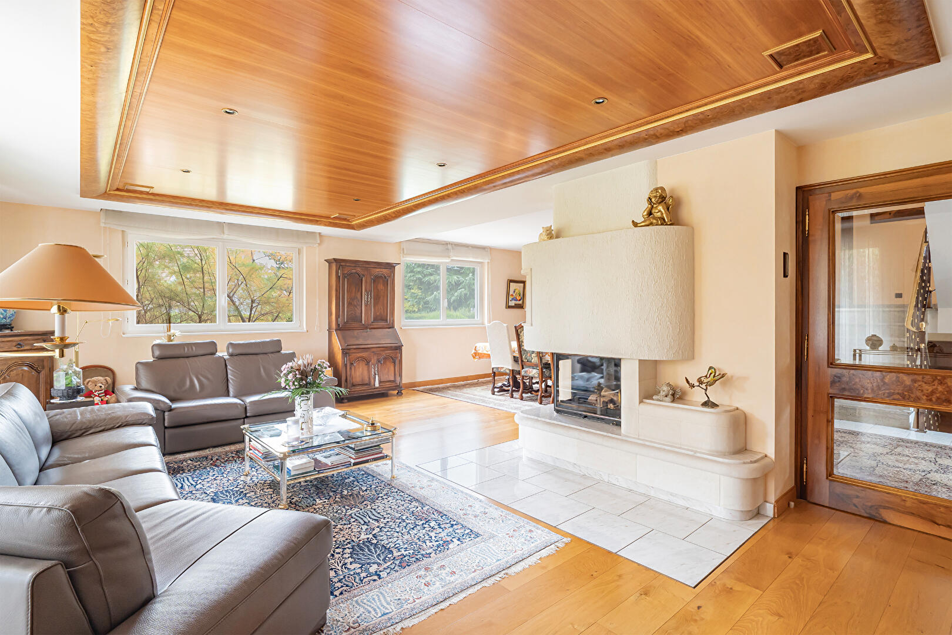
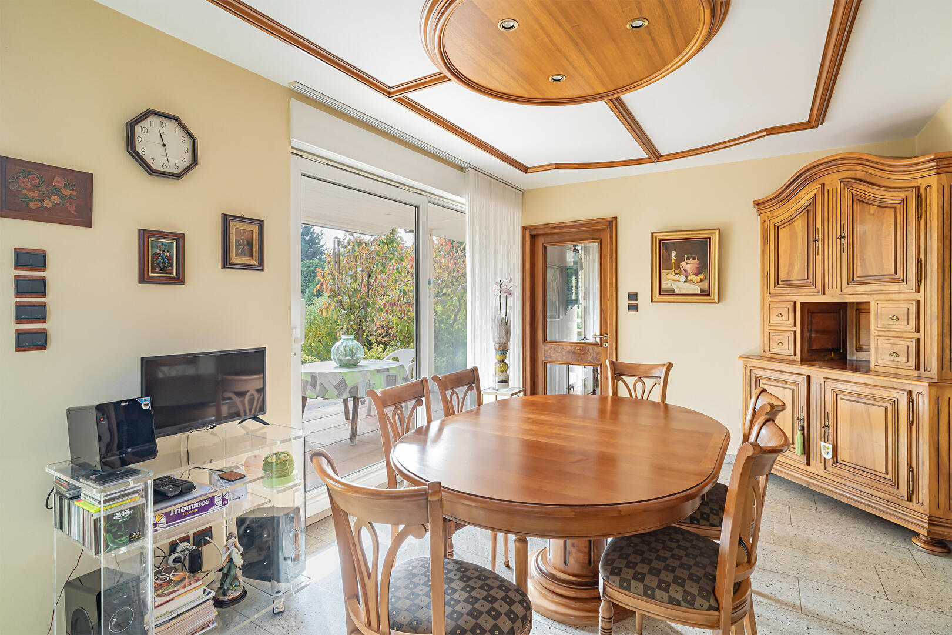
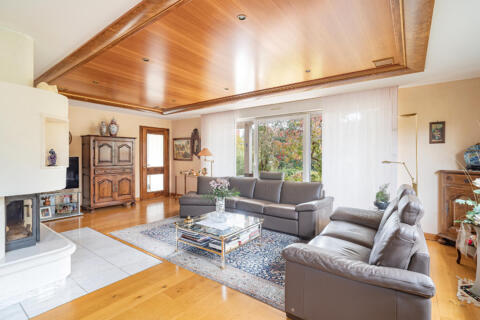
The entrance leads into an imposing central hall adorned with a majestic staircase that immediately sets the elegant tone of the home. This level is organized around spacious, open-concept living areas, including a cozy dining room and a large living room highlighted by a superb wooden ceiling. A veranda reminiscent of a cathedral’s glass roof floods the space with constant light while offering a soothing view of the surrounding nature. A fully equipped kitchen, a pantry, a hallway, and a laundry room complete this level, which also features a private relaxation area with a sauna.
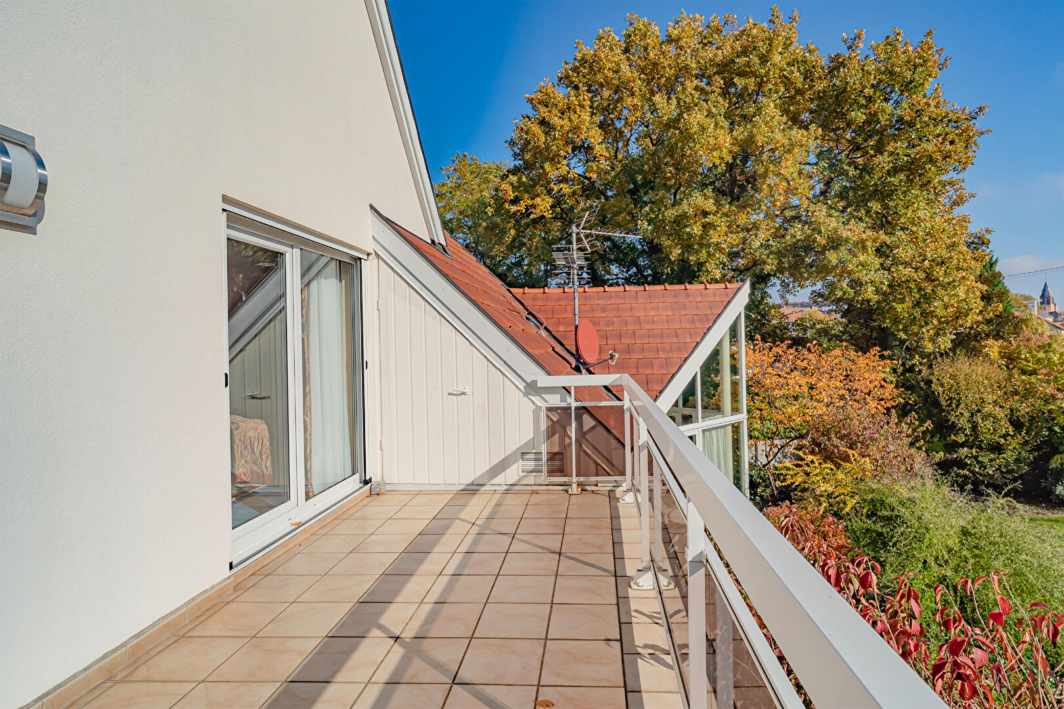
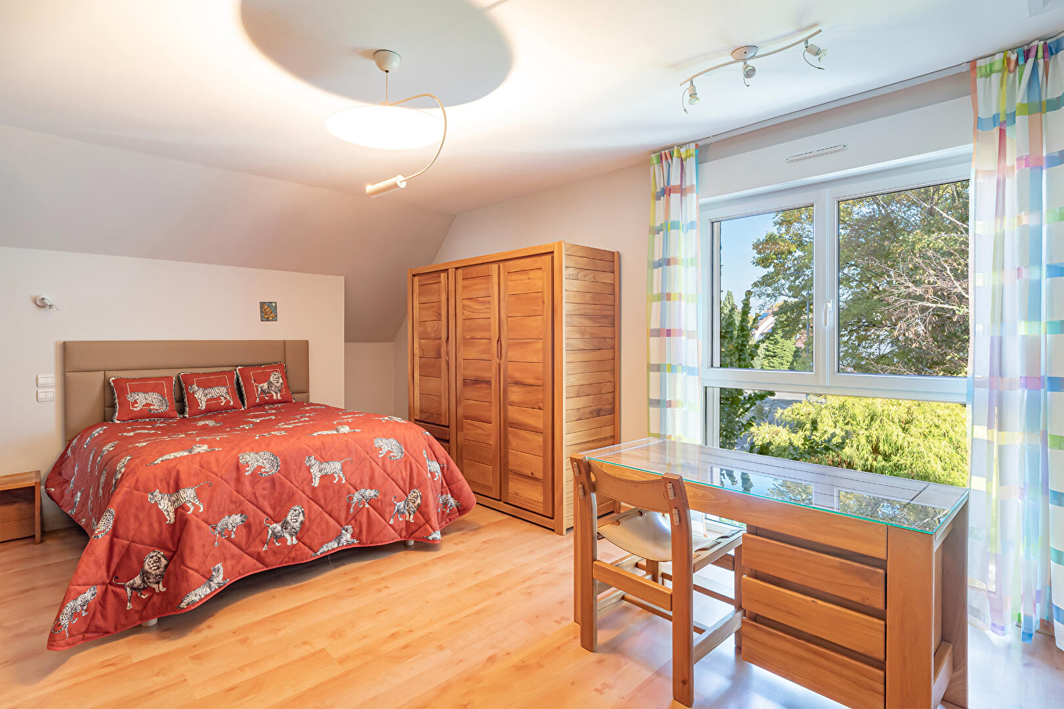
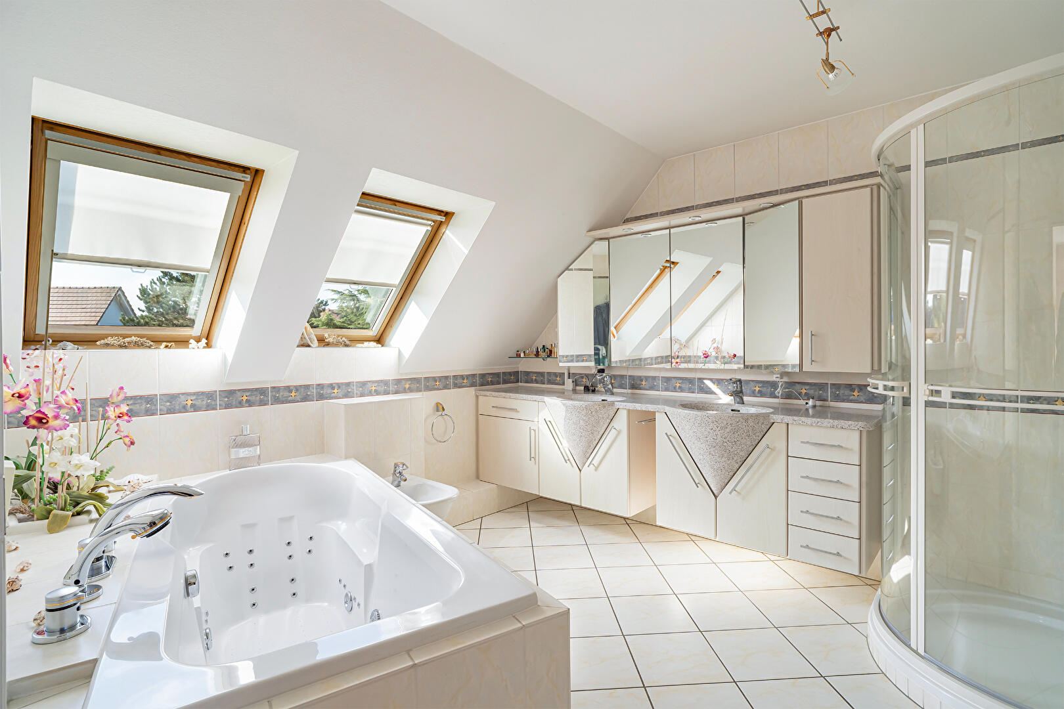
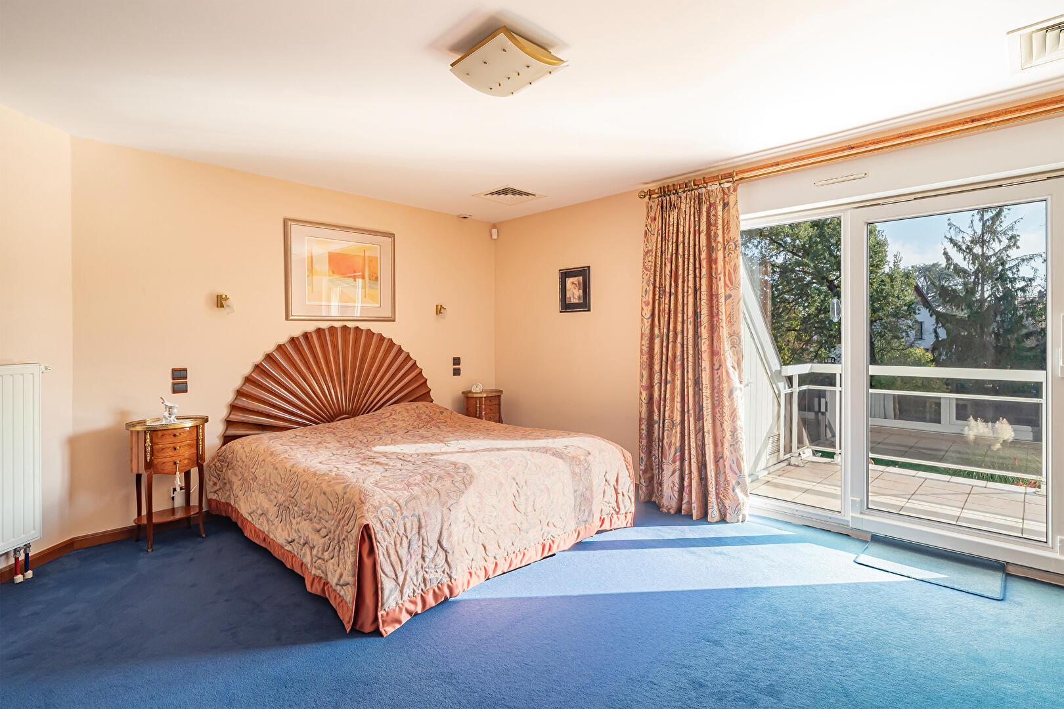
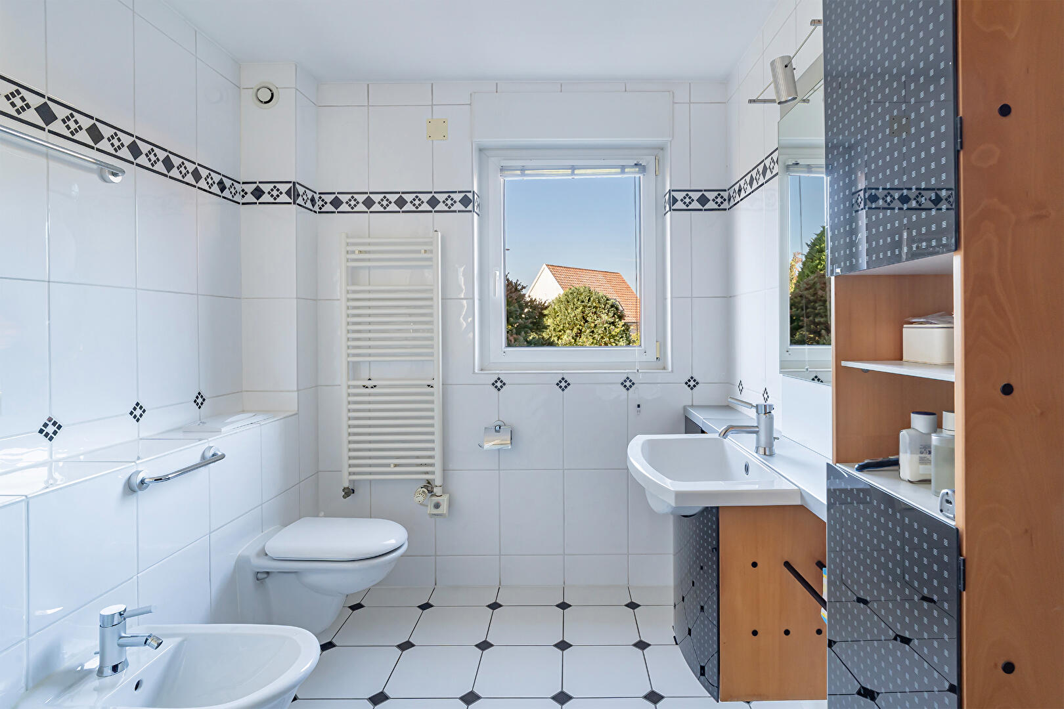
The sleeping area, accessible upstairs from the mezzanine, ensures optimal tranquility with a master suite featuring its own walk-in closet and a balcony. Two additional bedrooms, a large office, as well as a bathroom and a shower room provide comfort, while the top floor houses a fourth attic bedroom. The basement holds some lovely surprises, including a wine cellar, a large reception room, a second storage room, and a boiler room.
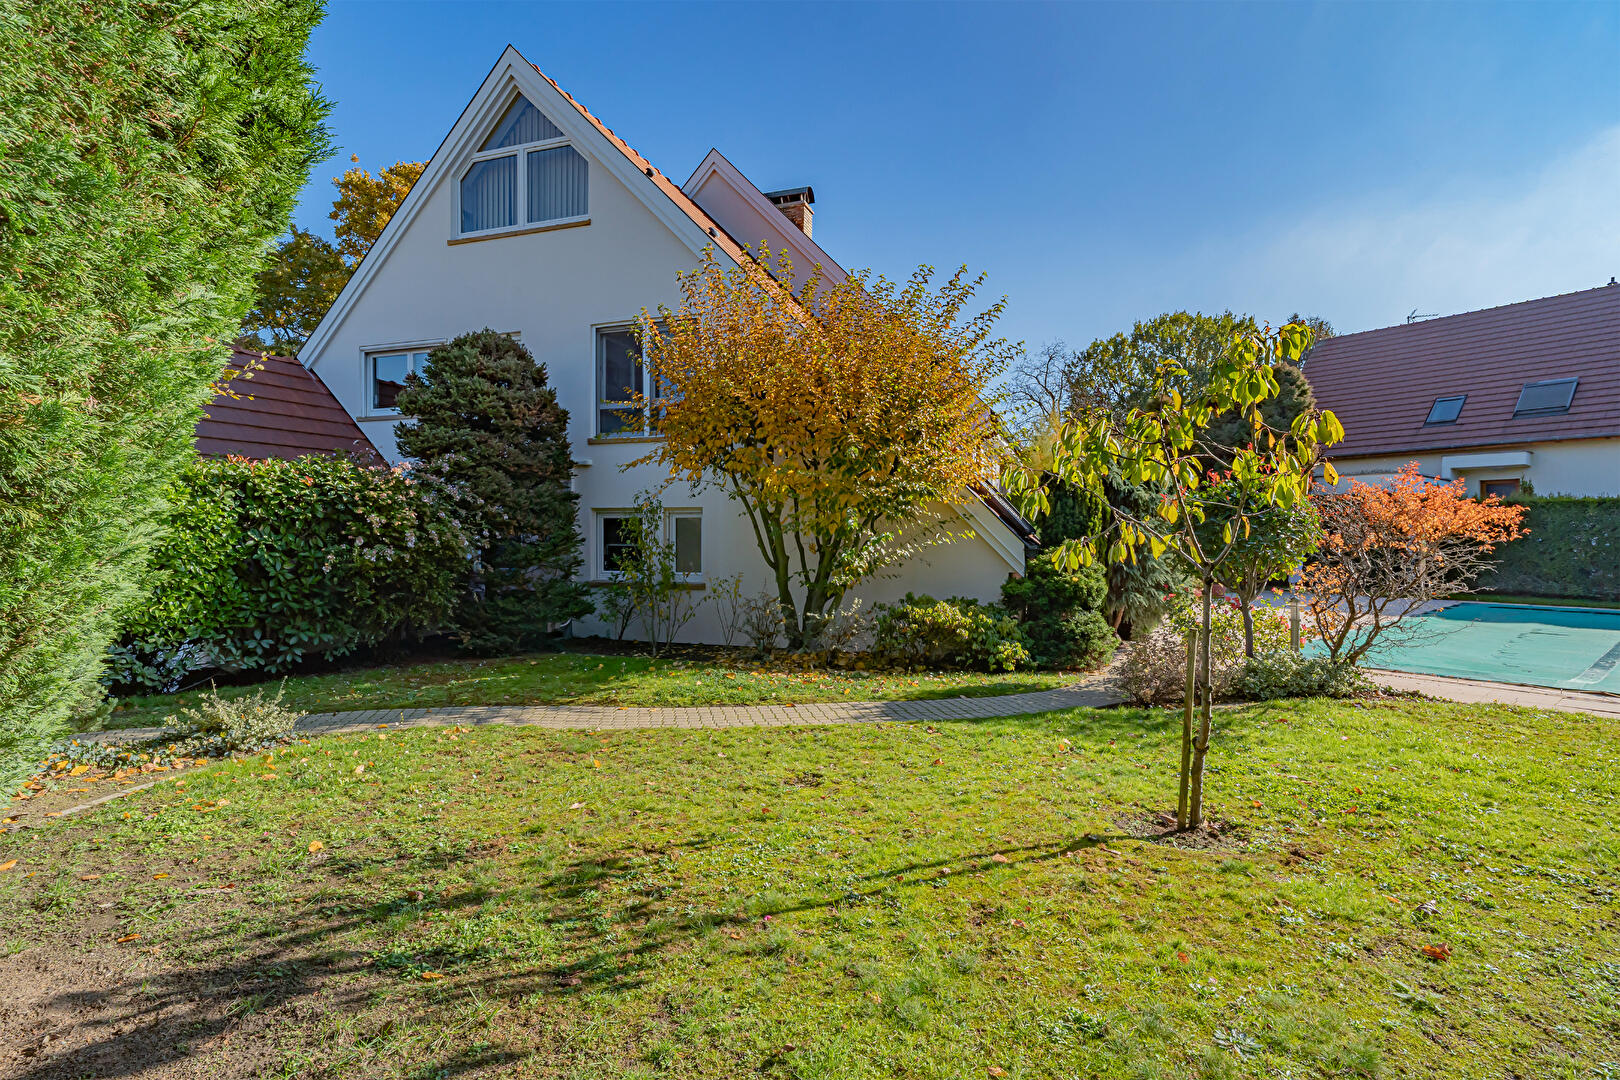
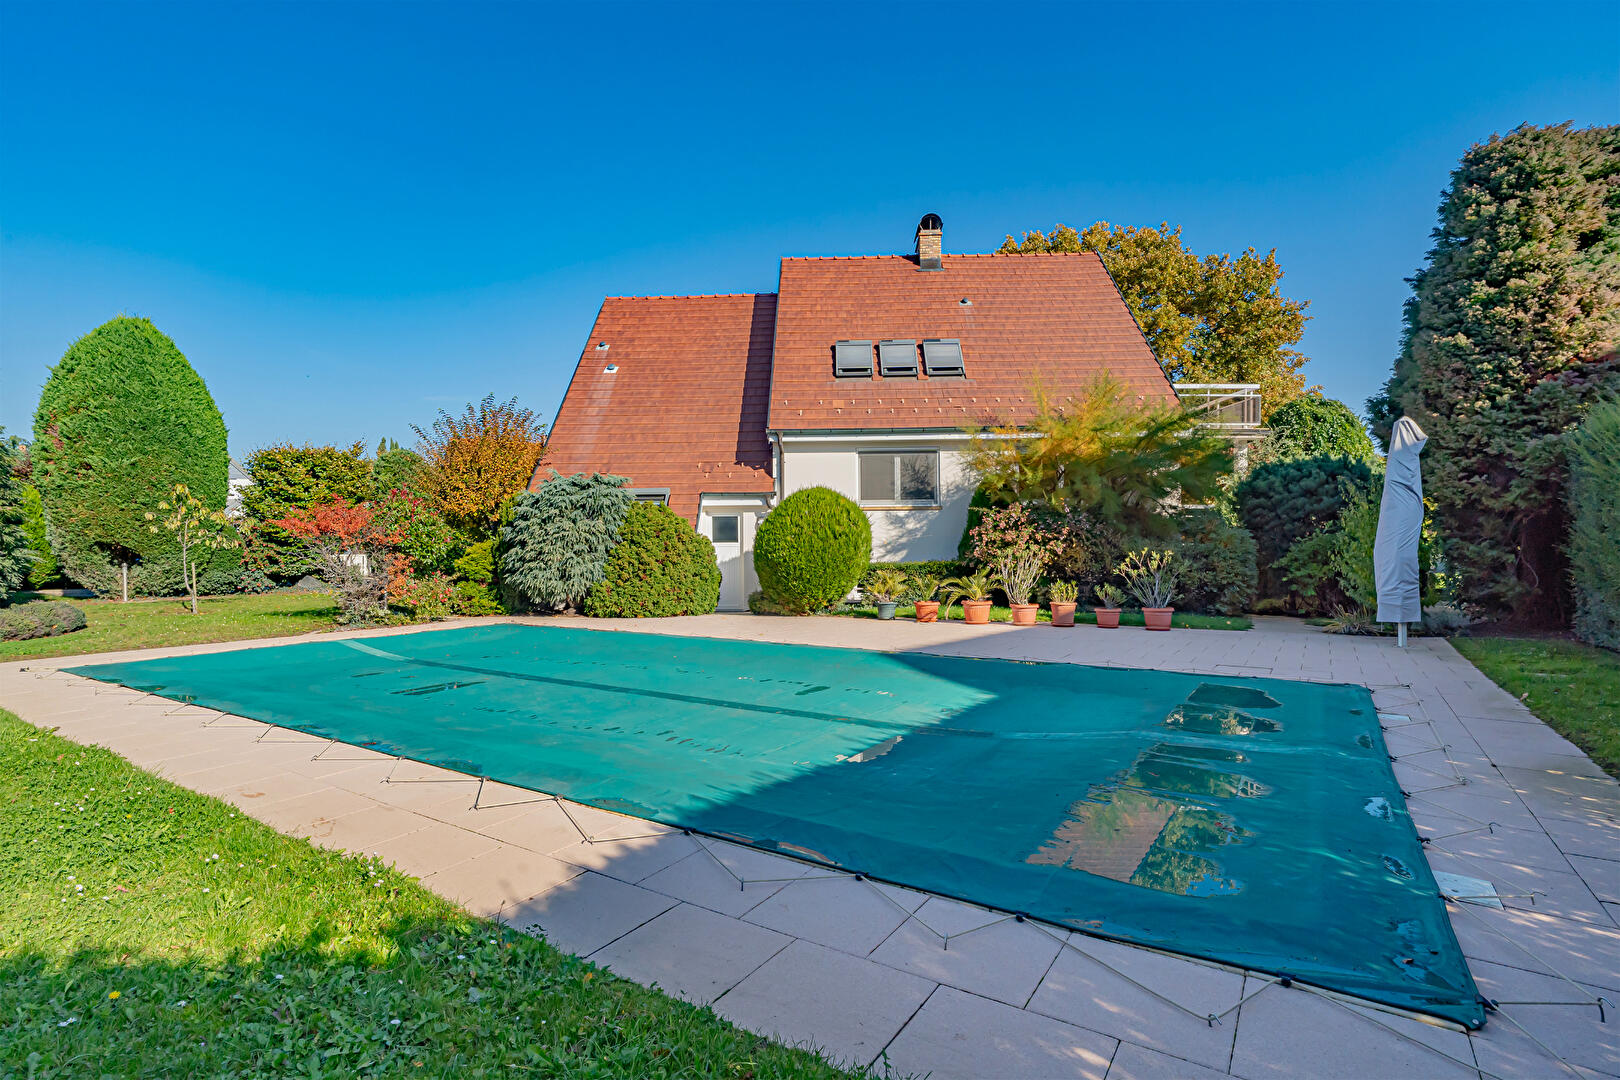
The transition to the outdoors is seamless thanks to the living room’s large windows opening onto a pleasant terrace. The terrace overlooks a large landscaped garden?a true oasis of greenery, a rare find in an urban setting. The pool invites you to enjoy special moments of relaxation on sunny days, complemented by the practical space of a double garage. The immediate surroundings highlight the appeal of this property, located just a few minutes from downtown, right next to shops, schools, and the train station. This strategic location also provides easy access to the greater Strasbourg area.
With its unique design, high-quality finishes, and lush setting, this property represents a rare opportunity in the market for distinctive real estate. The perfect blend of bold architecture and a serene living environment naturally invites you to come and discover its spaces during an on-site visit.
ENERGY RATING: C / CLIMATE RATING: C
Estimated average annual energy costs for standard use, based on average energy prices indexed to the years 2021, 2022, and 2023 (including service contracts): between €3,450 and €4,750
Contact: Cédric 06.78.54.01.95
Additional information
- 9 rooms
- 4 bedrooms
- 1 bathroom
- 1 bathroom
- 2 floors in the building
- Outdoor space : 1785 SQM
- Property tax : 2 211 €
- Bail en cours : Non
Energy Performance Certificate
- A
- B
- 158kWh/m².year21*kg CO2/m².yearC
- D
- E
- F
- G
- A
- B
- 21kg CO2/m².yearC
- D
- E
- F
- G
Estimated average annual energy costs for standard use, indexed to specific years 2021, 2022, 2023 : between 3450 € and 4750 € Subscription Included
Agency fees
-
The fees include VAT and are payable by the vendor
Mediator
Médiation Franchise-Consommateurs
29 Boulevard de Courcelles 75008 Paris
Estimate your financing
Information on the risks to which this property is exposed is available on the Geohazards website : www.georisques.gouv.fr