Agency Alsace
julien ARNOULD-SCHLUPP

1848 Alsatian house with redesigned volumes
HANGENBIETEN 67980 181 sq m 550 000 € REF. 1904
Call
1848 Alsatian house with redesigned volumes
HANGENBIETEN
67980
Living space
181 sq m
Bedrooms
5
Bathrooms/water
2
Land
276 sq m
Selling price
550 000 €

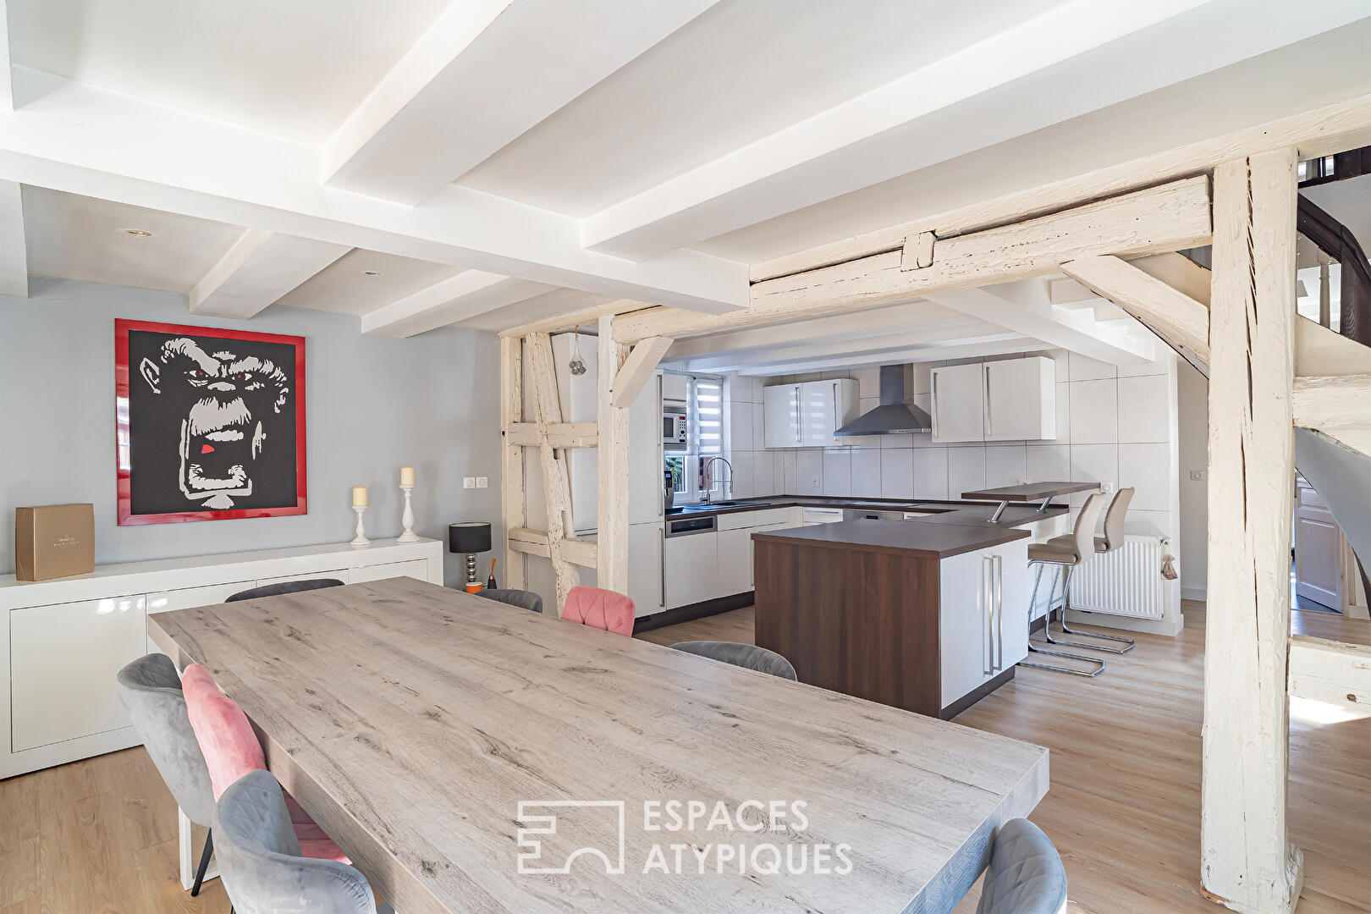
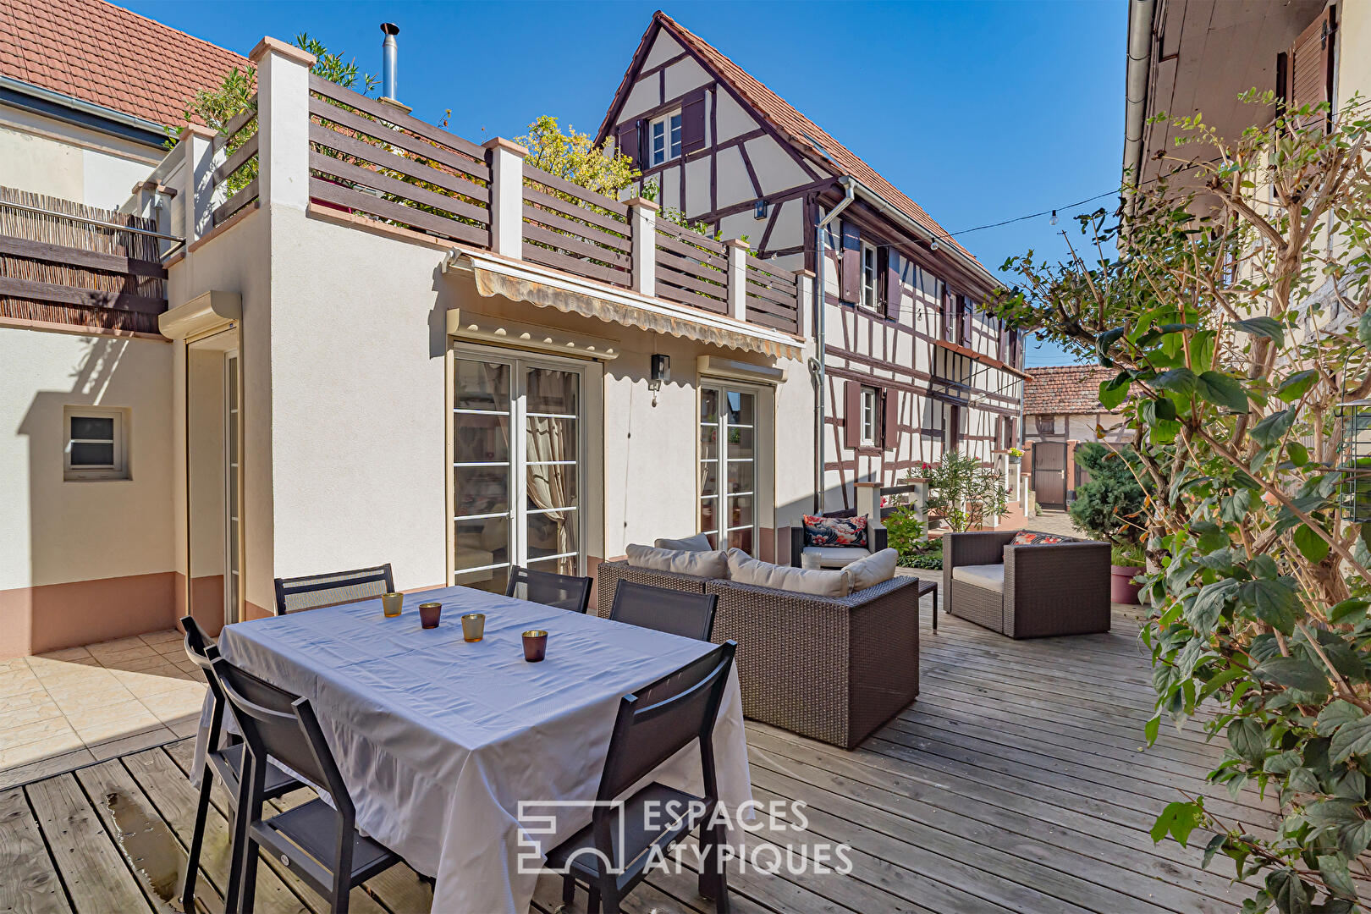
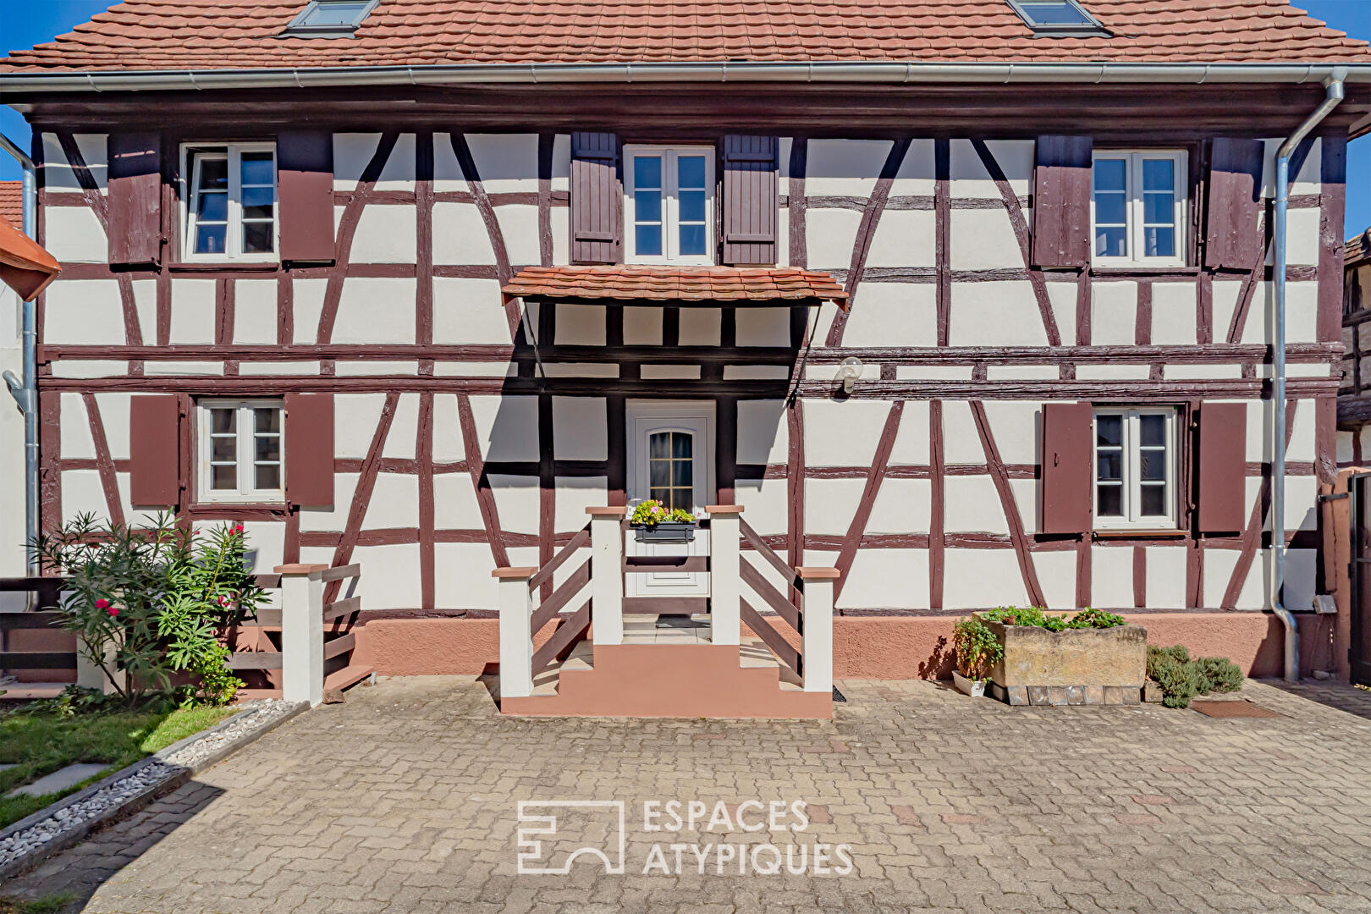
This 1848 Alsatian property offers 181 m² of living space on a 2,76-are plot. A subtle blend of history and modernity, this characterful home charms with its freshly repainted façade and preserved original architectural features.

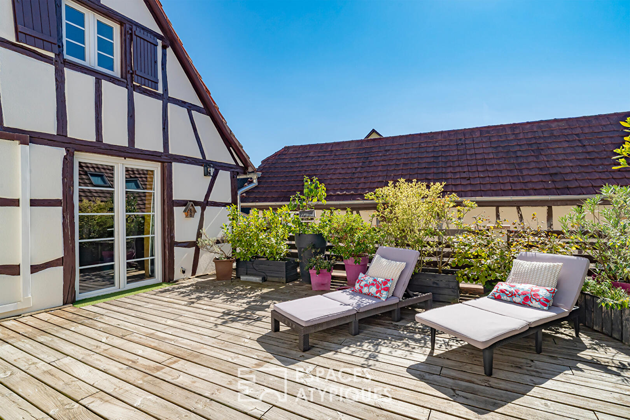
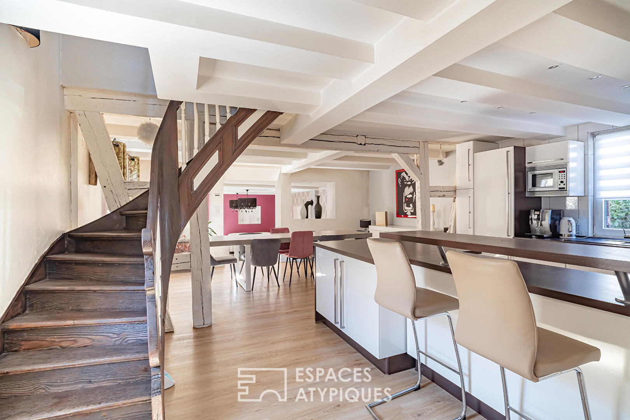
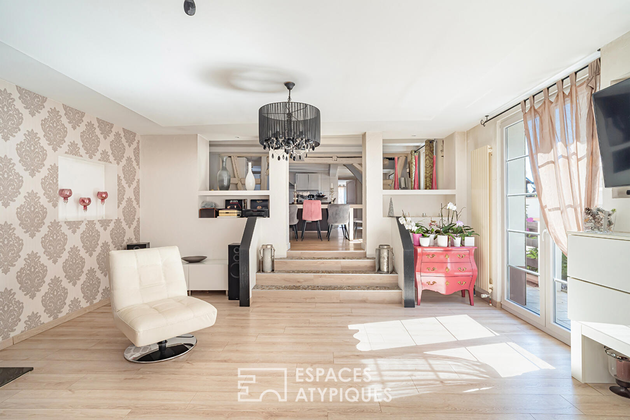
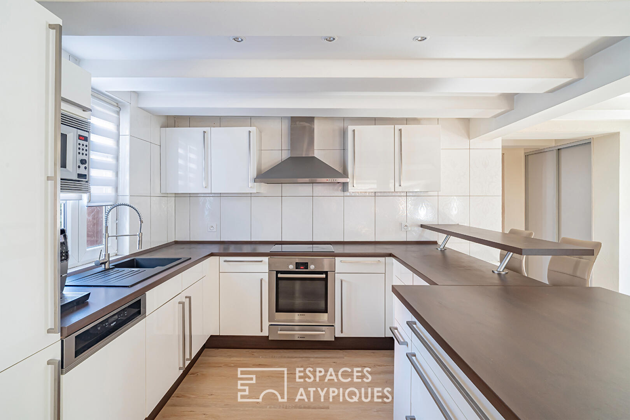
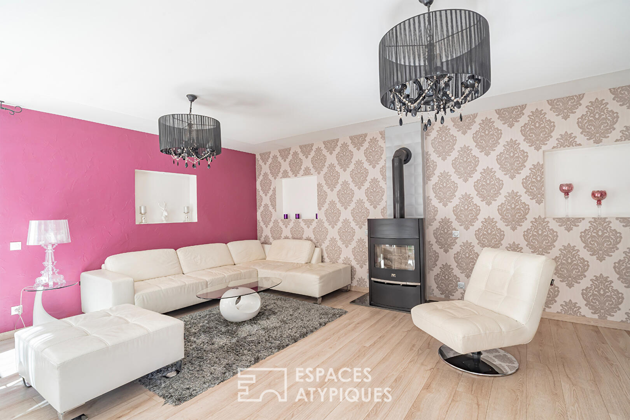
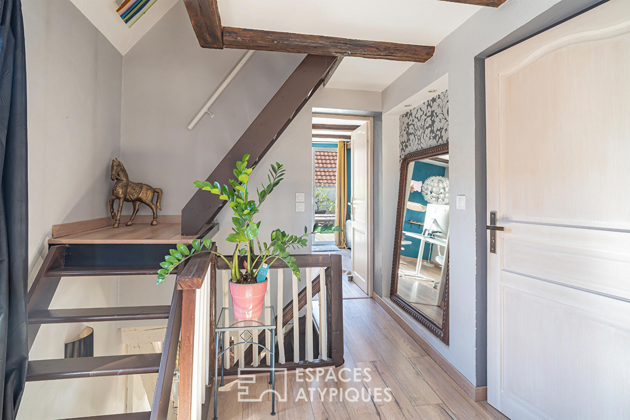
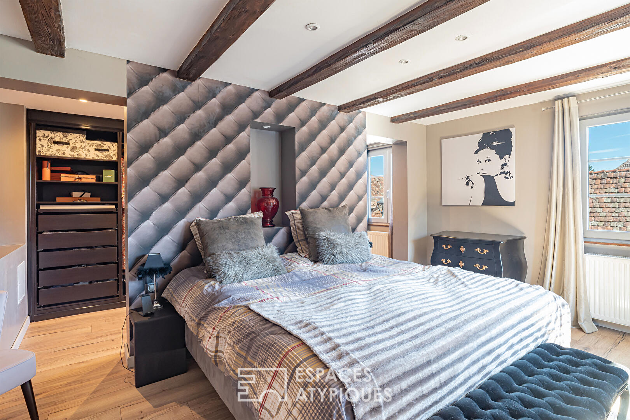
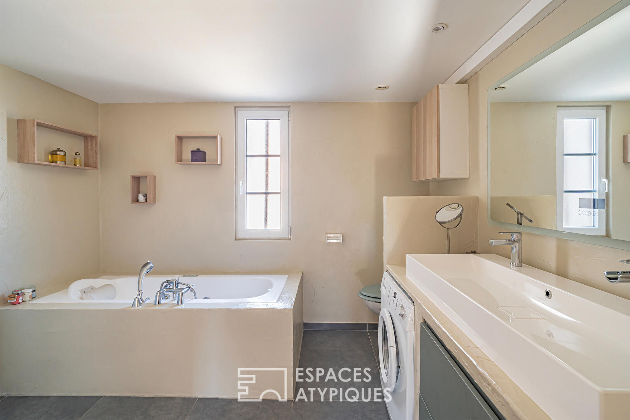
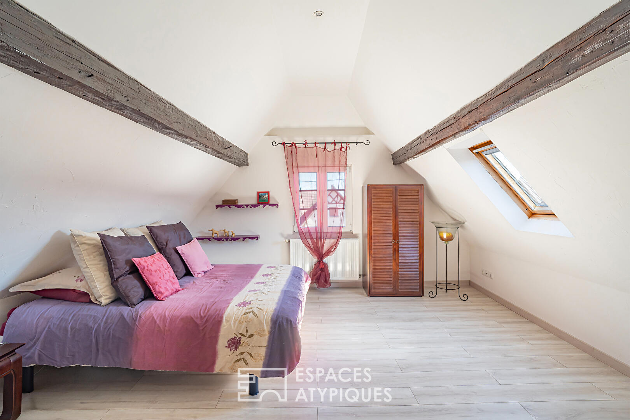
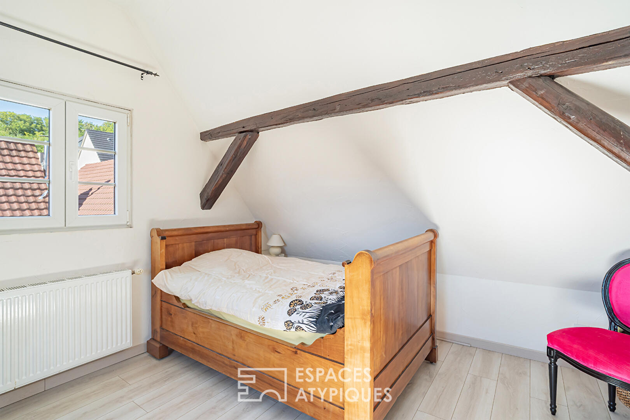
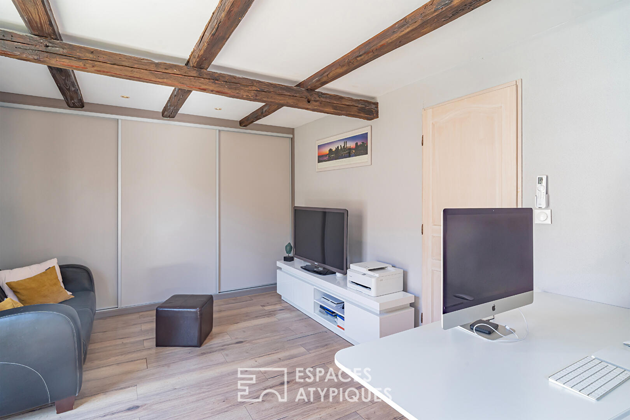
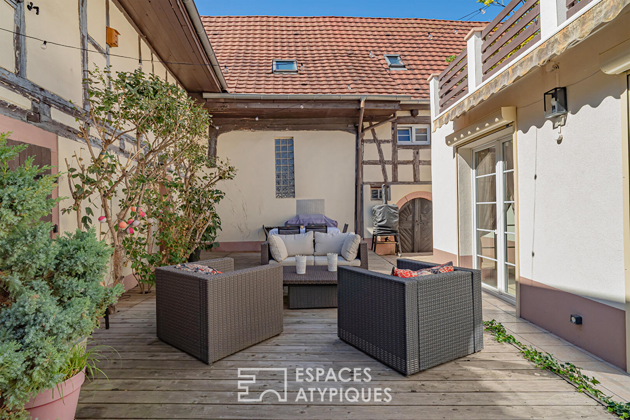
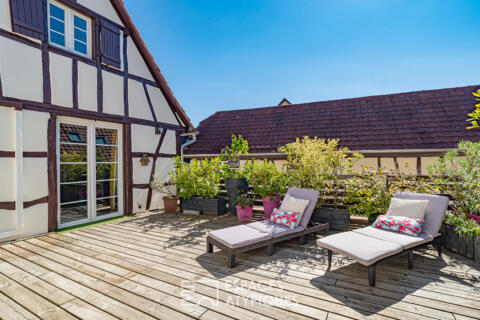
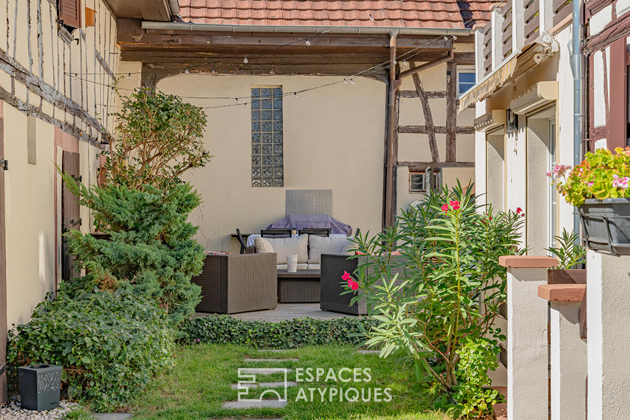
Upon entering, the living area reveals a vast space where the open-plan kitchen connects seamlessly with the dining room. Set slightly lower, the living room with its stove creates a warm atmosphere and opens directly onto the terrace. An additional room completes this ground floor. The original wooden staircase leads to the first floor, dedicated to the sleeping area. It comprises an air-conditioned master bedroom with a walk-in wardrobe, a bathroom, and a second air-conditioned bedroom extending onto a large 38 m² private terrace. The top floor, tucked under the eaves, houses two further bedrooms and a second bathroom, offering an optimal layout for harmonious everyday living. Outdoor amenities include a pleasant courtyard, a landscaped terrace, a double garage, and two cellars, one of which is under the house to house the technical facilities. Set in a convenient environment, the property enjoys an ideal location close to amenities.

Schools, local shops, and public transport are a five-minute walk away. Motorway access, the local train station (TER), and supermarkets are ten minutes away by car, while the city of Strasbourg can be reached in twenty-five minutes by car or via the cycle path.

The elegance of the redesigned spaces, the terraces, and the preservation of original period features give this village house a striking identity.

REF. 1904

Additional information

  • 6 rooms
  • 5 bedrooms
  • 2 bathrooms
  • Outdoor space : 276 SQM
  • Property tax : 1 580 €
  • Bail en cours : Non

Energy Performance Certificate

Primary energy consumption
d : 151 kWh/m².year
High performance housing
  • A
  • B
  • C
  • 151
    kWh/m².year
    D
  • E
  • F
  • G
Extremely poor housing performance

Agency fees

    The fees include VAT and are payable by the vendor

Mediator

Médiation Franchise-Consommateurs

www.mediation-franchise.com

29 Boulevard de Courcelles 75008 Paris

Estimate your financing

Calculez les mensualités de votre crédit immobilier
Prix du bien
550 000 €
€
%
Votre mensualité
0 €
Montant emprunté
0 €
Durée de remboursement
0
Taux du crédit
0 %
Intérêts
0 €
Coût total du crédit
0 €
Ceci est une simulation.
Seule votre banque peut vous donner une valeur précise.
Davantage de fonctionnalités sur www.calculatrice-credit.fr

Information on the risks to which this property is exposed is available on the Geohazards website : www.georisques.gouv.fr

1848 Alsatian house with redesigned volumes
I'm interested in this property, I would like more information
Your Espaces Atypiques contact
Agency Alsace
julien ARNOULD-SCHLUPP - EI
Commercial agent
RSAC : 899 561 237 Strasbourg
See the phone number
Contact form
  • This field is for validation purposes and should be left unchanged.
  • This field is hidden when viewing the form
  • This field is hidden when viewing the form
  • This field is hidden when viewing the form
  • This field is hidden when viewing the form
  • This field is hidden when viewing the form
  • This field is hidden when viewing the form
  • This field is hidden when viewing the form
  • This field is hidden when viewing the form
  • This field is hidden when viewing the form
  • This field is hidden when viewing the form
Espaces Atypiques
Alsace
Located in the Alsace region in France, this real estate selection presents a range of properties intended to appeal to those interested in contemporary architecture and potential investors. The modern lofts, positioned in selected areas of Strasbourg and Mulhouse, are characterized by open, well-lit spaces. Several include terraces with views over the city. Often housed in older buildings, these living spaces combine traditional features with updated interiors.
Send to a friend
  • This field is hidden when viewing the form
  • This field is hidden when viewing the form
  • This field is hidden when viewing the form
  • This field is hidden when viewing the form
  • This field is hidden when viewing the form
Newsletter

Subscribe to our Espaces Atypiques newsletter and escape to unique and magical places.

  • This field is for validation purposes and should be left unchanged.
  • This field is hidden when viewing the form
  • This field is hidden when viewing the form
  • This field is hidden when viewing the form
  • This field is hidden when viewing the form