An exceptional home in the heart of Rebberg, ready for a fresh vision.
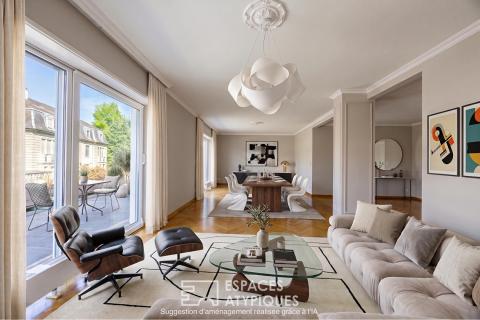
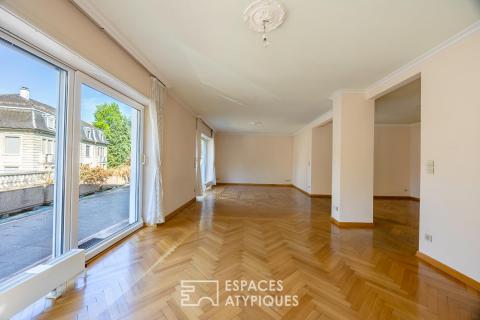
In the heart of the highly sought-after Rebberg neighborhood, just a few minutes’ walk from the TGV station, downtown, schools, and shops, this charming 253 m² home sits on a tree-lined 822 m² lot with space for a pool. Built in 1951 on the site of the former Deger brewery, it elegantly combines the charm of a prestigious family home with a truly unique historical legacy.
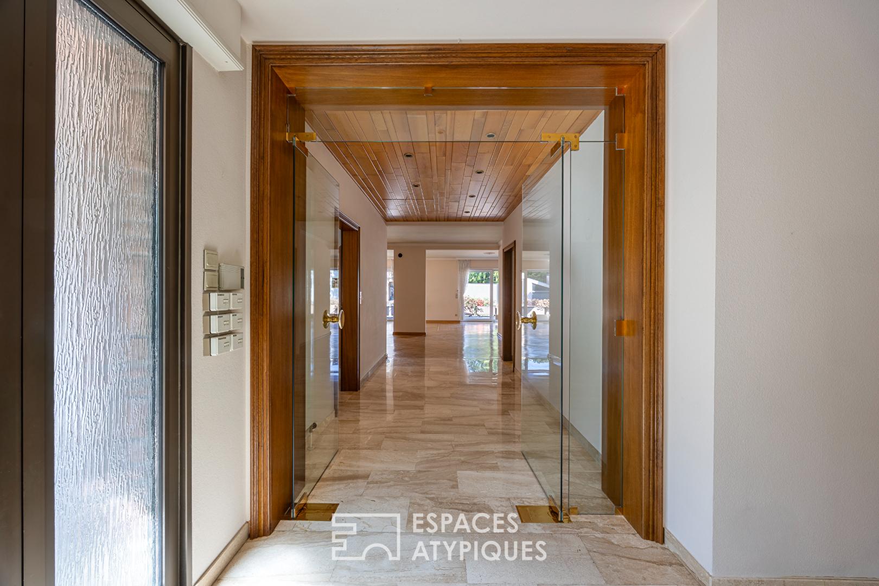
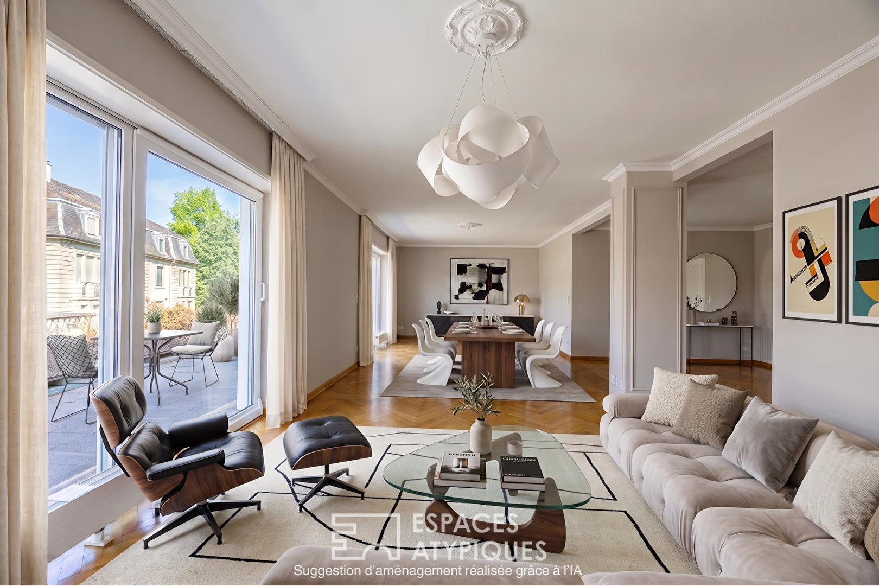
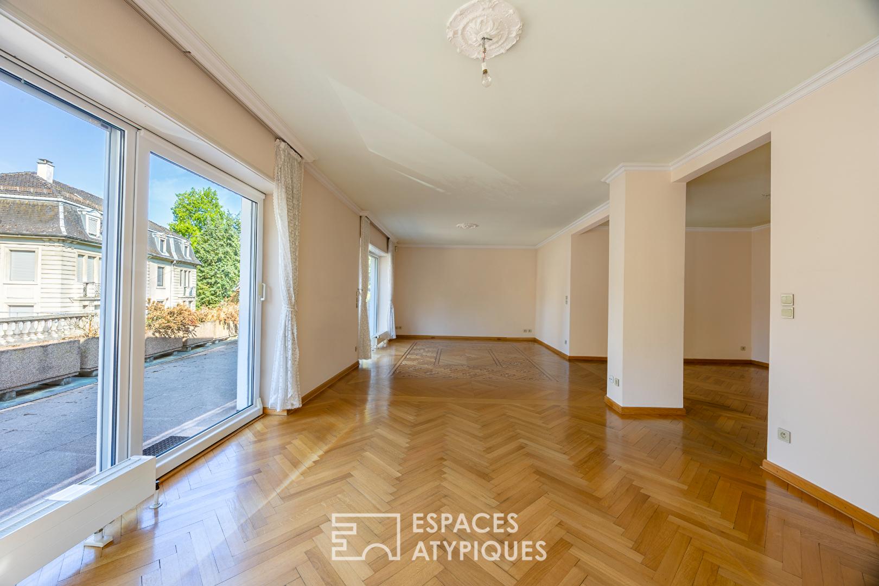
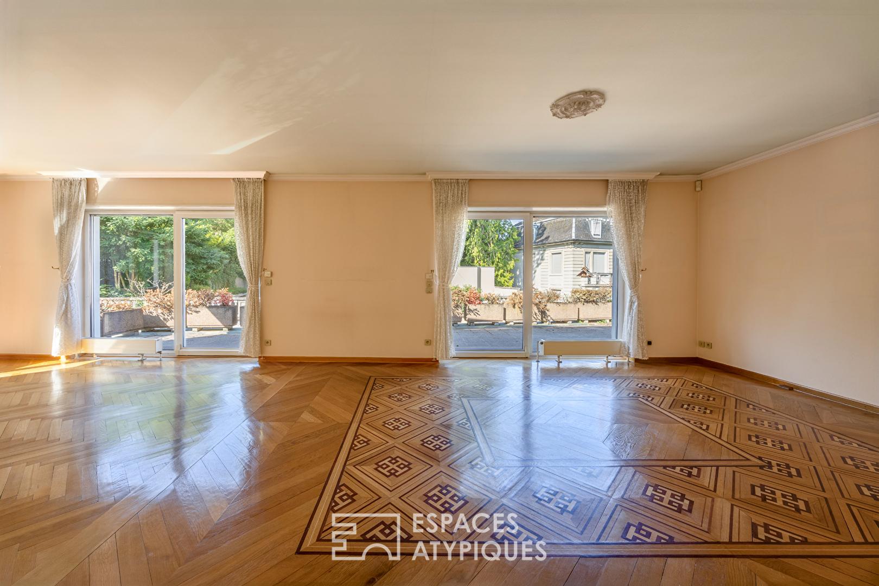
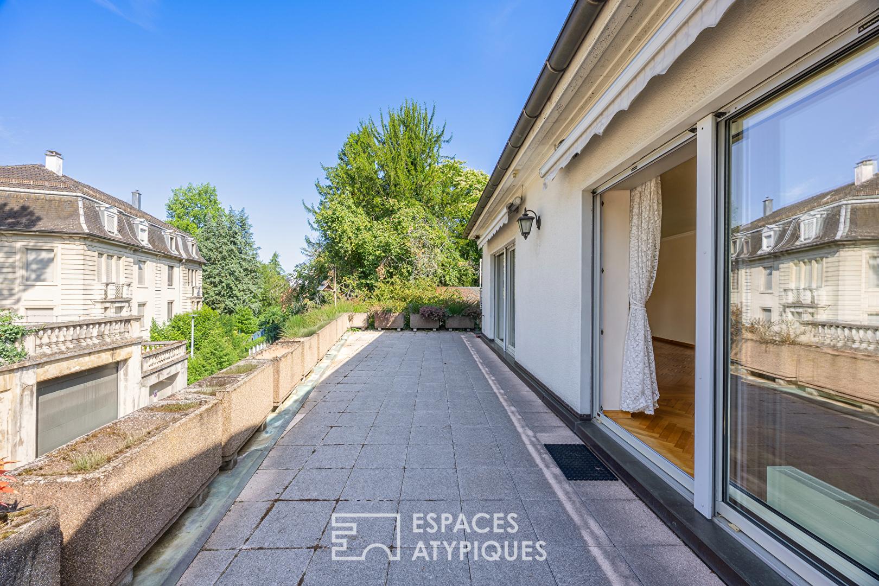
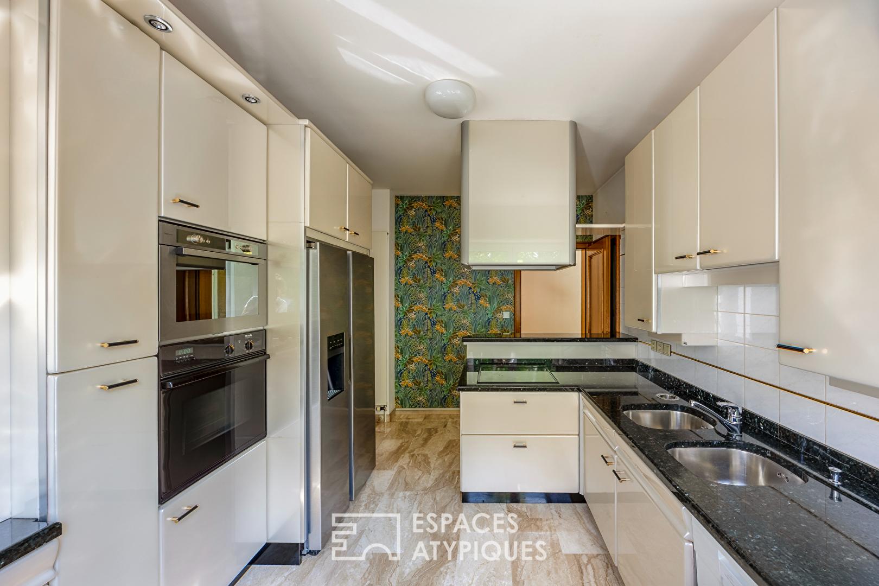
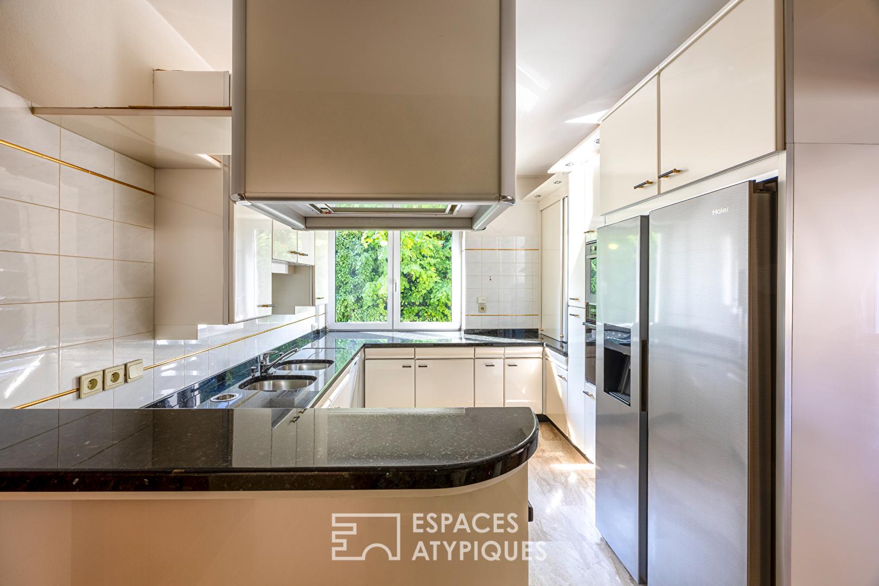
Upon entering, the generous proportions and natural light reveal a home designed to offer comfortable, single-level living. The expansive living room, bathed in light thanks to its large windows, flows naturally onto a spacious terrace that invites you to fully enjoy sunny days and the garden. The separate, fully equipped kitchen features an adjoining pantry, providing a functional space perfectly suited for everyday life.
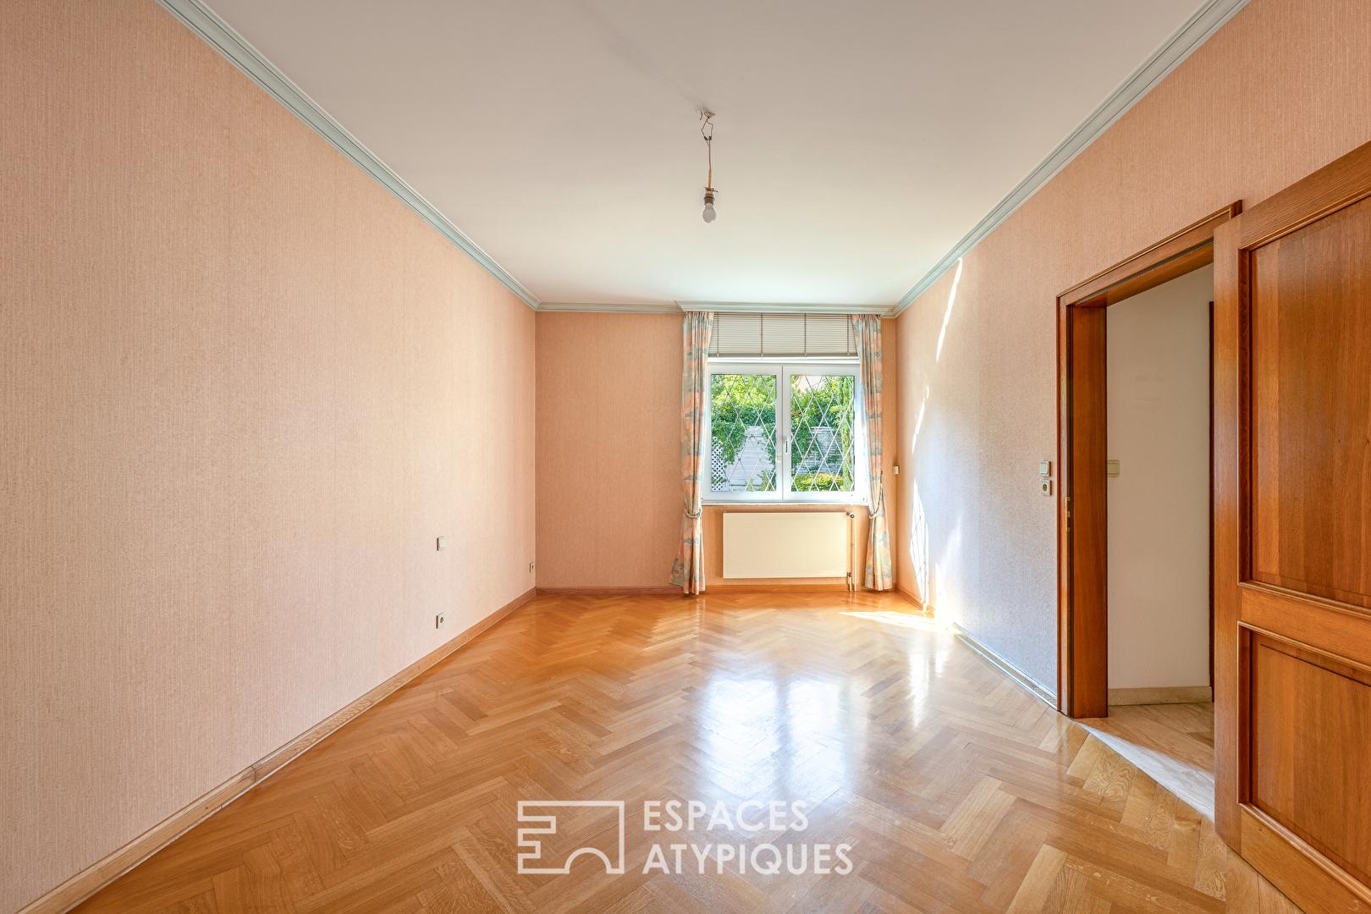
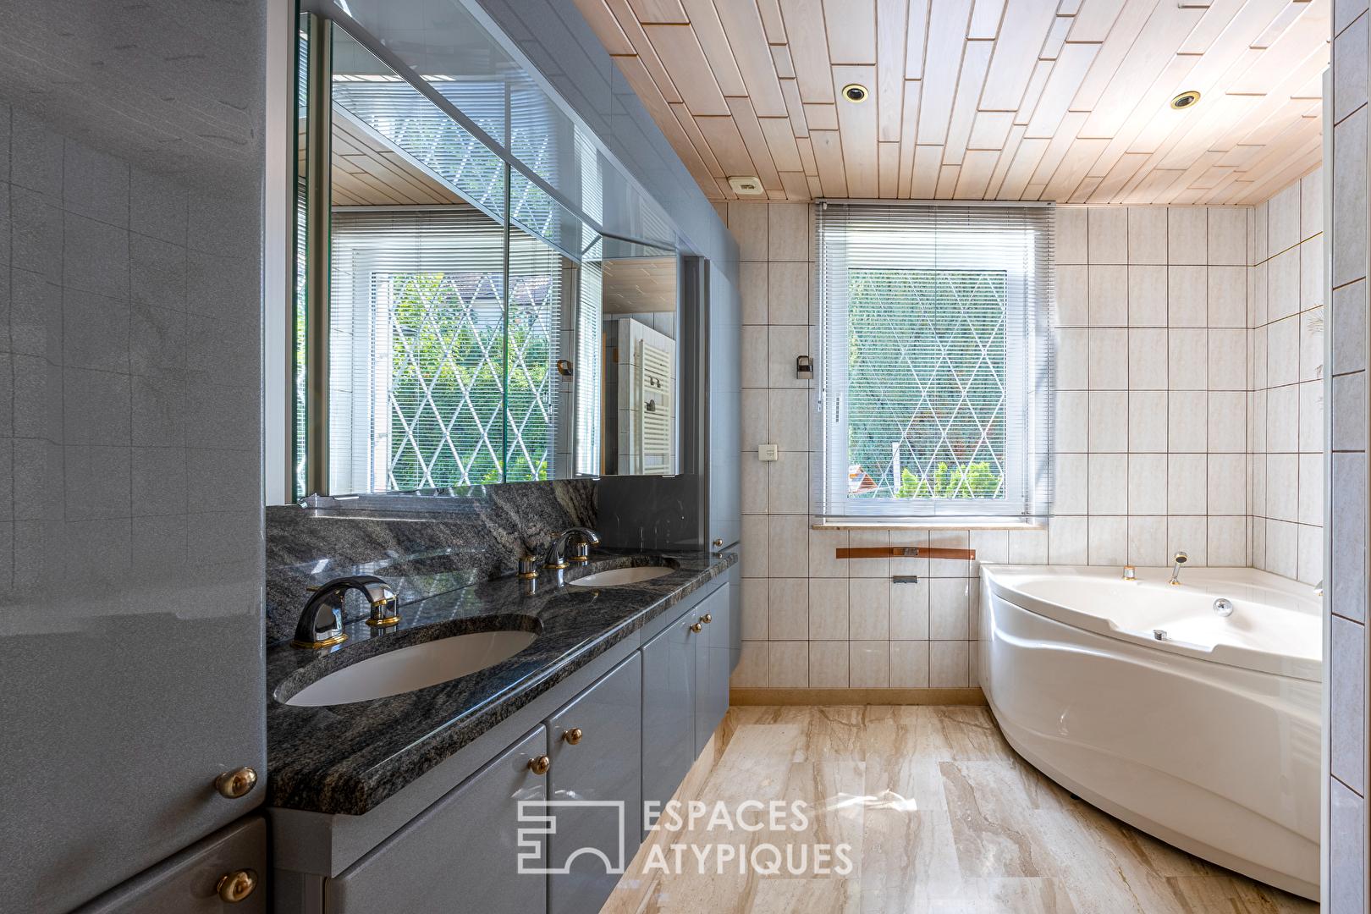
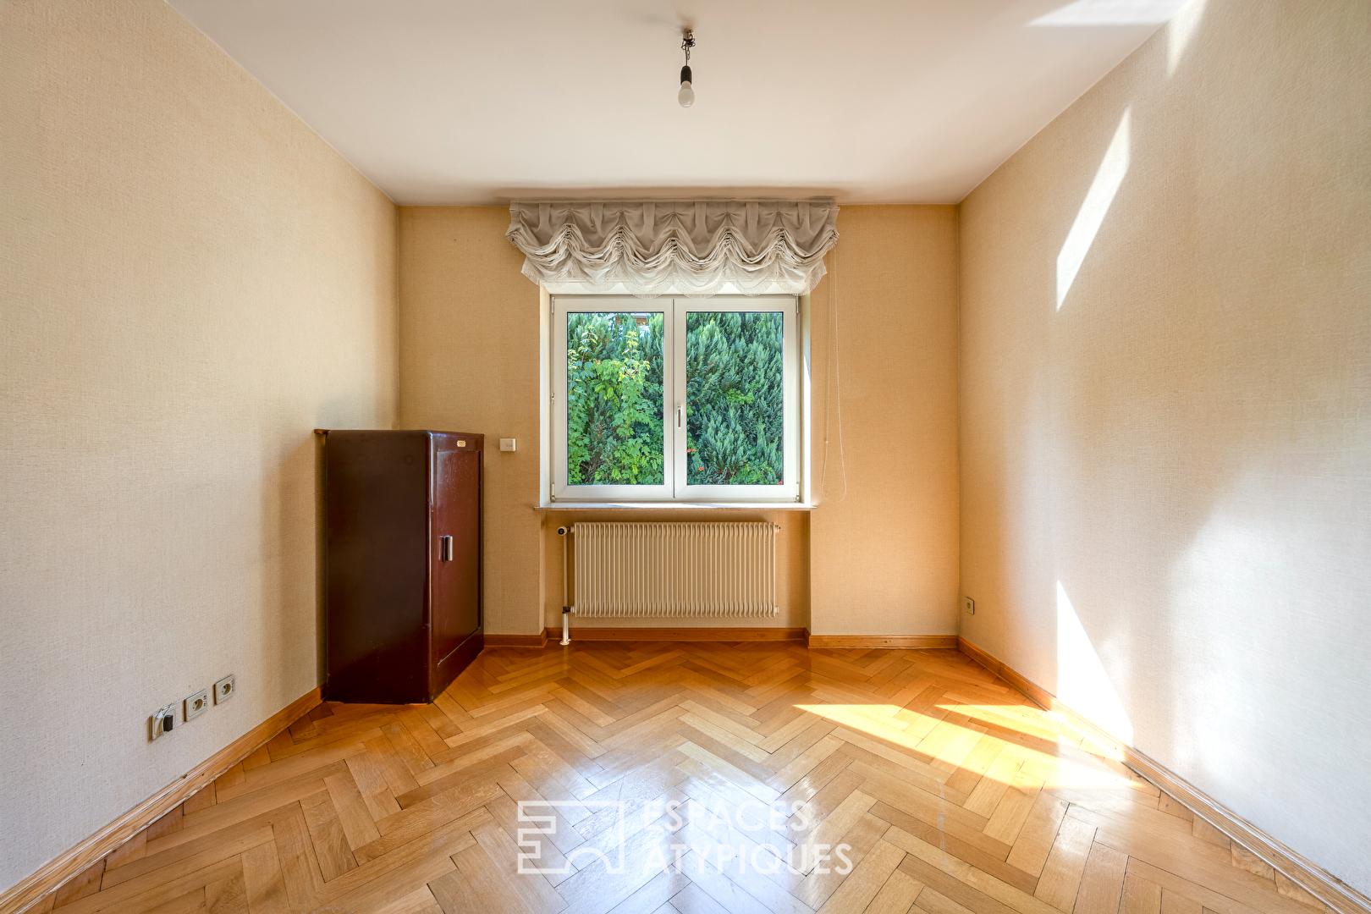
The sleeping area features three bedrooms, including two true suites, each with its own private bathroom. This ideal layout guarantees comfort and privacy for everyone. The attic offers nearly 20 m² of additional space, opening up possibilities for a variety of projects: a guest room, an office, an artist’s studio, or a recreational space.
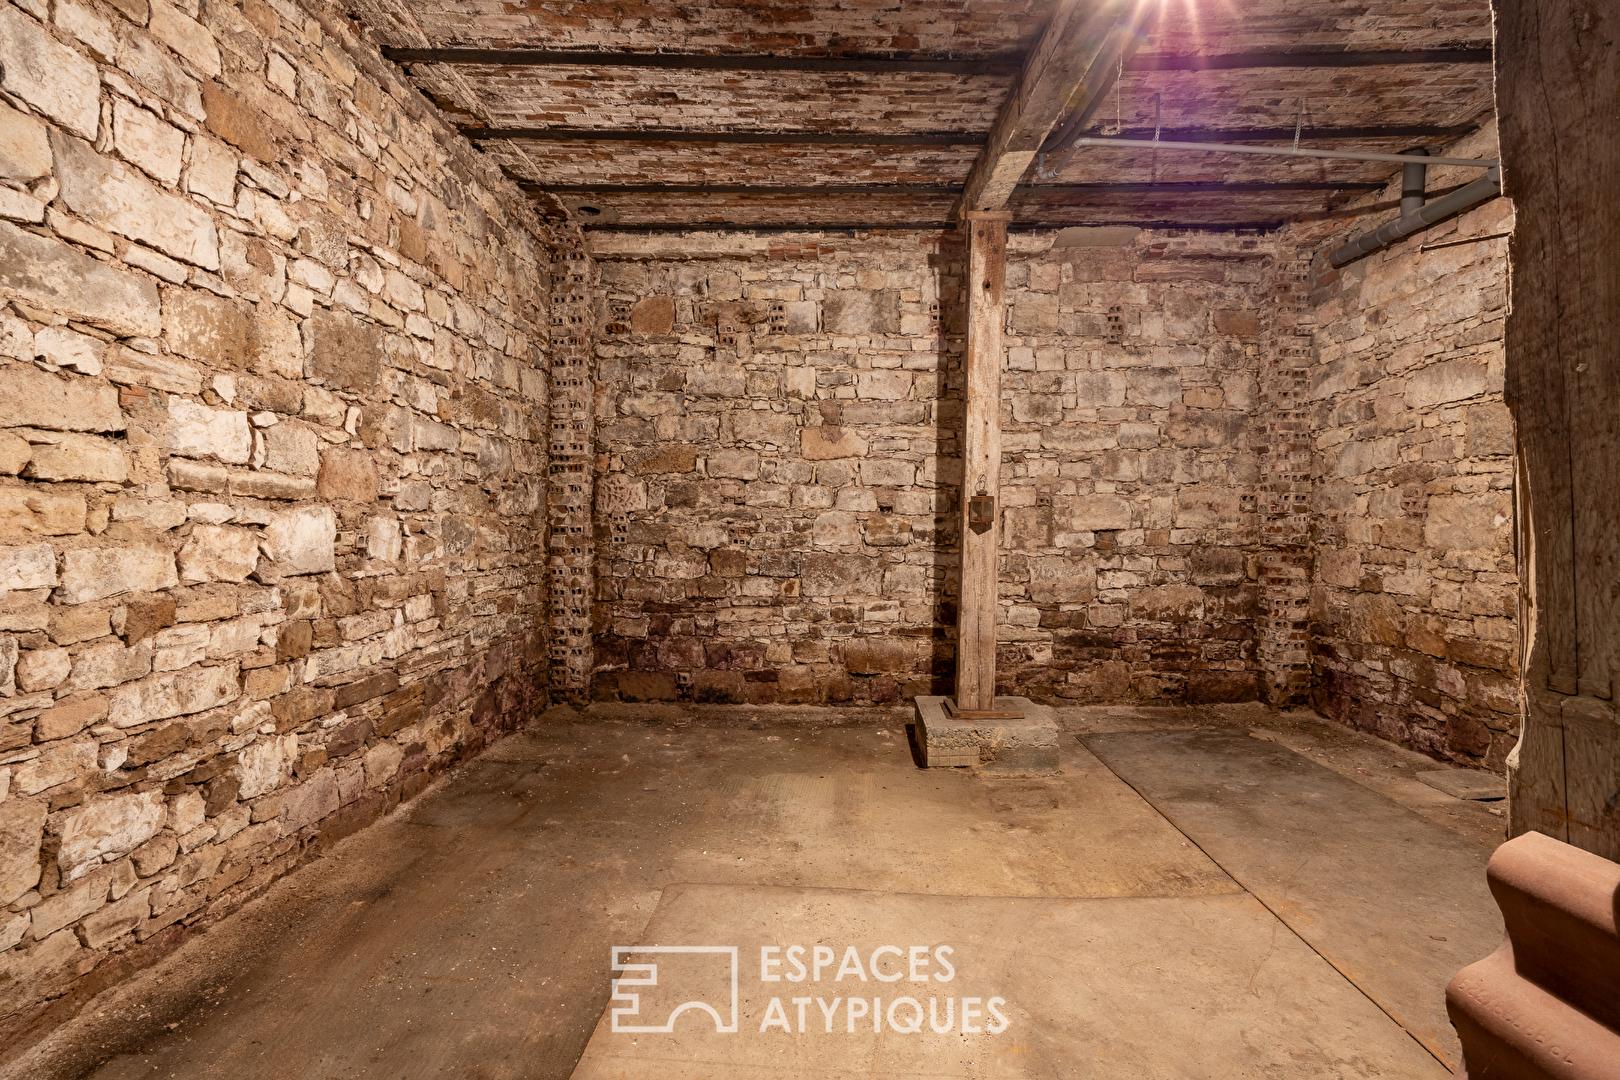
The basement spans nearly 100 m² and includes a bedroom, a shower room, and a spacious cellar of approximately 50 m². But it is an even more secluded level that gives this property its exceptional character: an impressive, monumental 19th-century icehouse, a remarkably well-preserved remnant of the former Deger brewery founded in 1883.
Built starting in 1951 by a Mulhouse merchant and subsequently expanded with harmonious additions?notably in 1991?the property has evolved over time while preserving its authenticity and elegance.
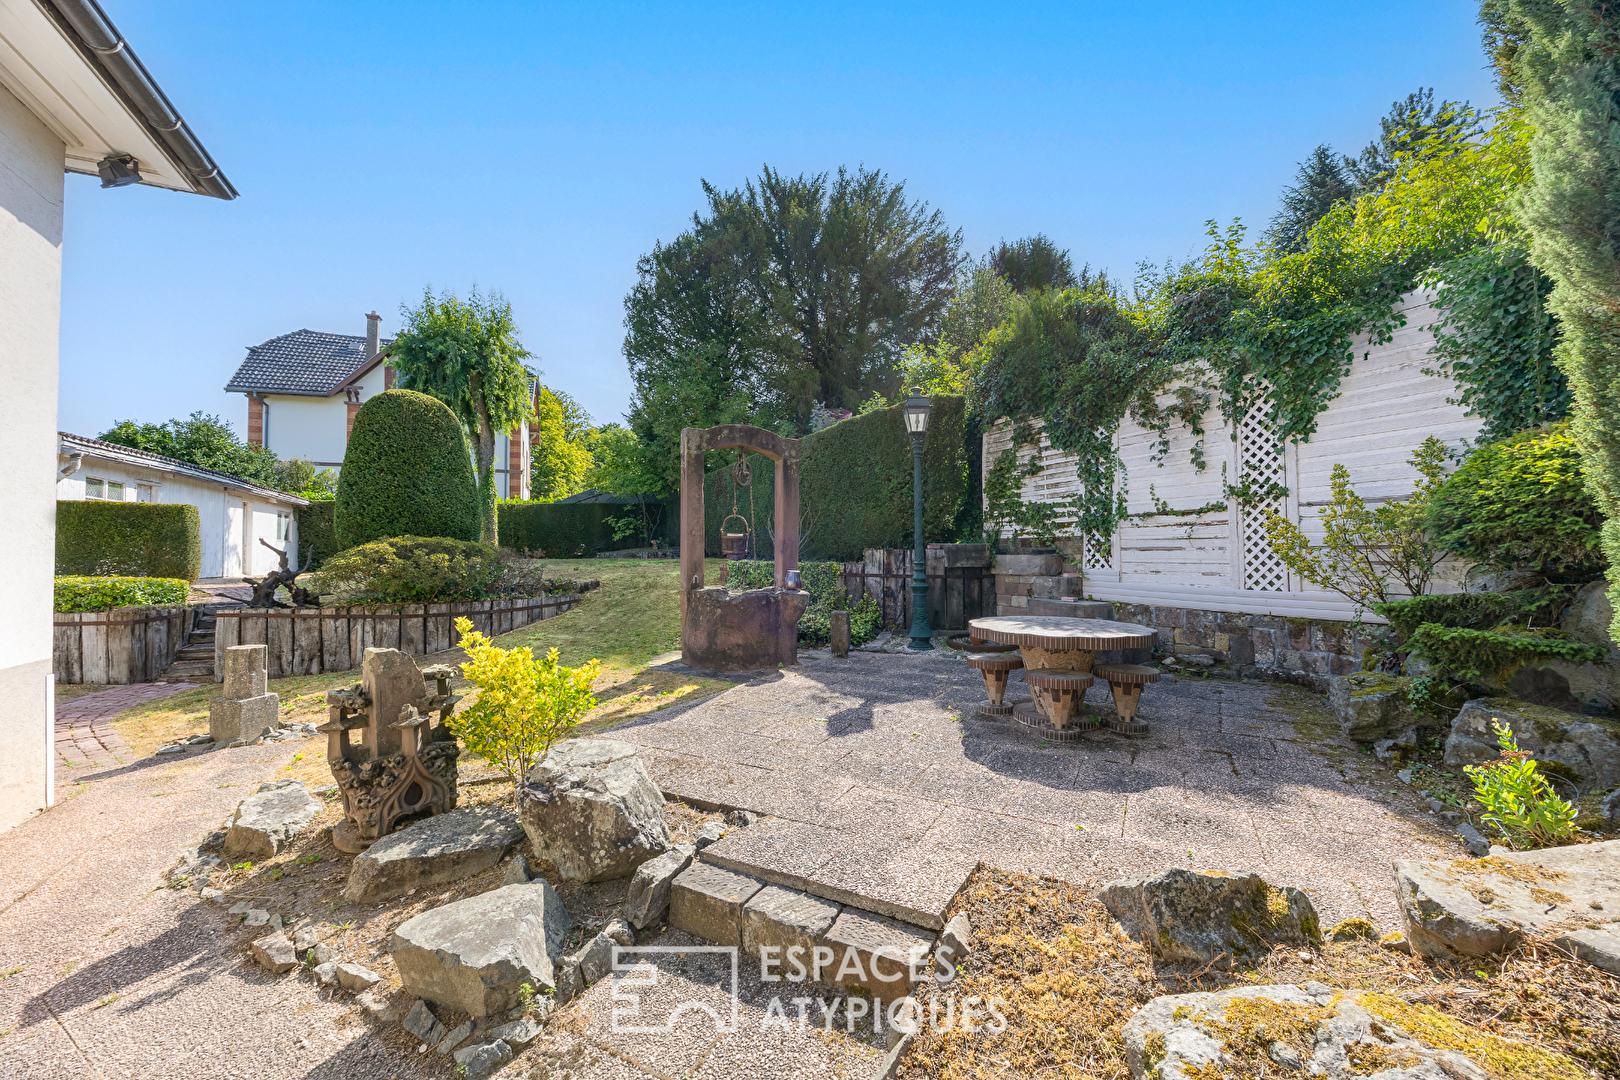
Outside, the fully enclosed garden?ideal for a pool?offers a lush and intimate setting in the heart of one of the most sought-after neighborhoods. A double garage and an outbuilding round out the amenities of this property.
A rare combination of heritage, generous spaces, and a prime location, this residence will appeal to lovers of character properties seeking a secluded address where history blends with a resolutely contemporary lifestyle.
Some images illustrate design suggestions generated by artificial intelligence. The furnishings and decor are non-binding projections.
Additional information
- 6 rooms
- 4 bedrooms
- 3 bathrooms
- Outdoor space : 822 SQM
- Property tax : 2 534 €
Energy Performance Certificate
- A
- B
- C
- D
- 312kWh/m².year67*kg CO2/m².yearE
- F
- G
- A
- B
- C
- D
- 67kg CO2/m².yearE
- F
- G
Estimated average annual energy costs for standard use, indexed to specific years 2021, 2022, 2023 : between 7500 € and 10160 € Subscription Included
Agency fees
-
The fees include VAT and are payable by the vendor
Mediator
Médiation Franchise-Consommateurs
29 Boulevard de Courcelles 75008 Paris
Estimate your financing
Information on the risks to which this property is exposed is available on the Geohazards website : www.georisques.gouv.fr