Contemporary Eco-Friendly Mixed-Use Property and Its Landscaped Garden
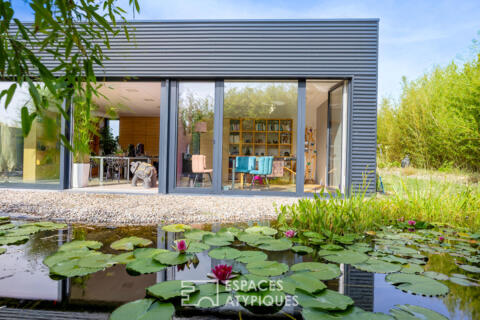
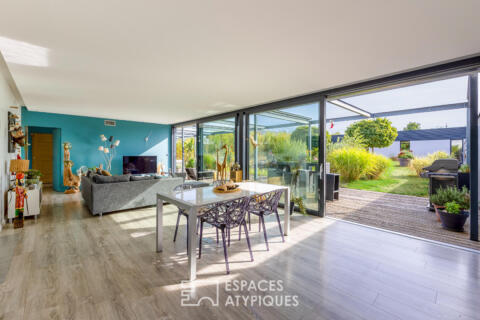
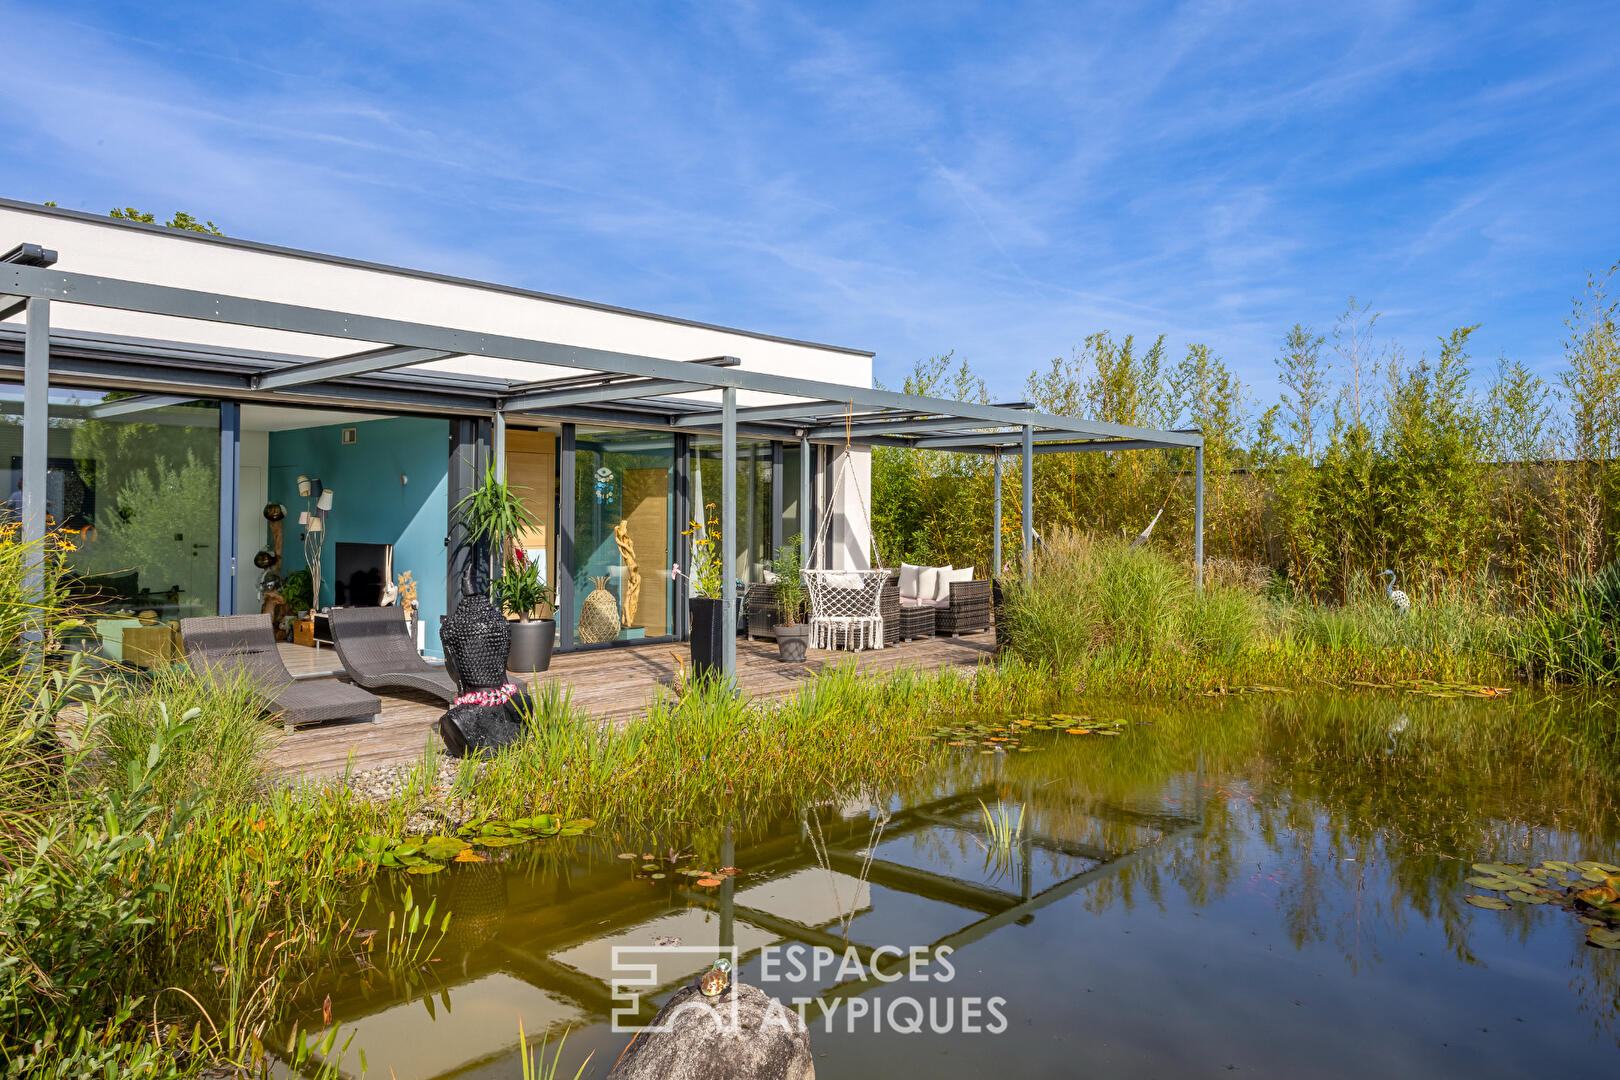
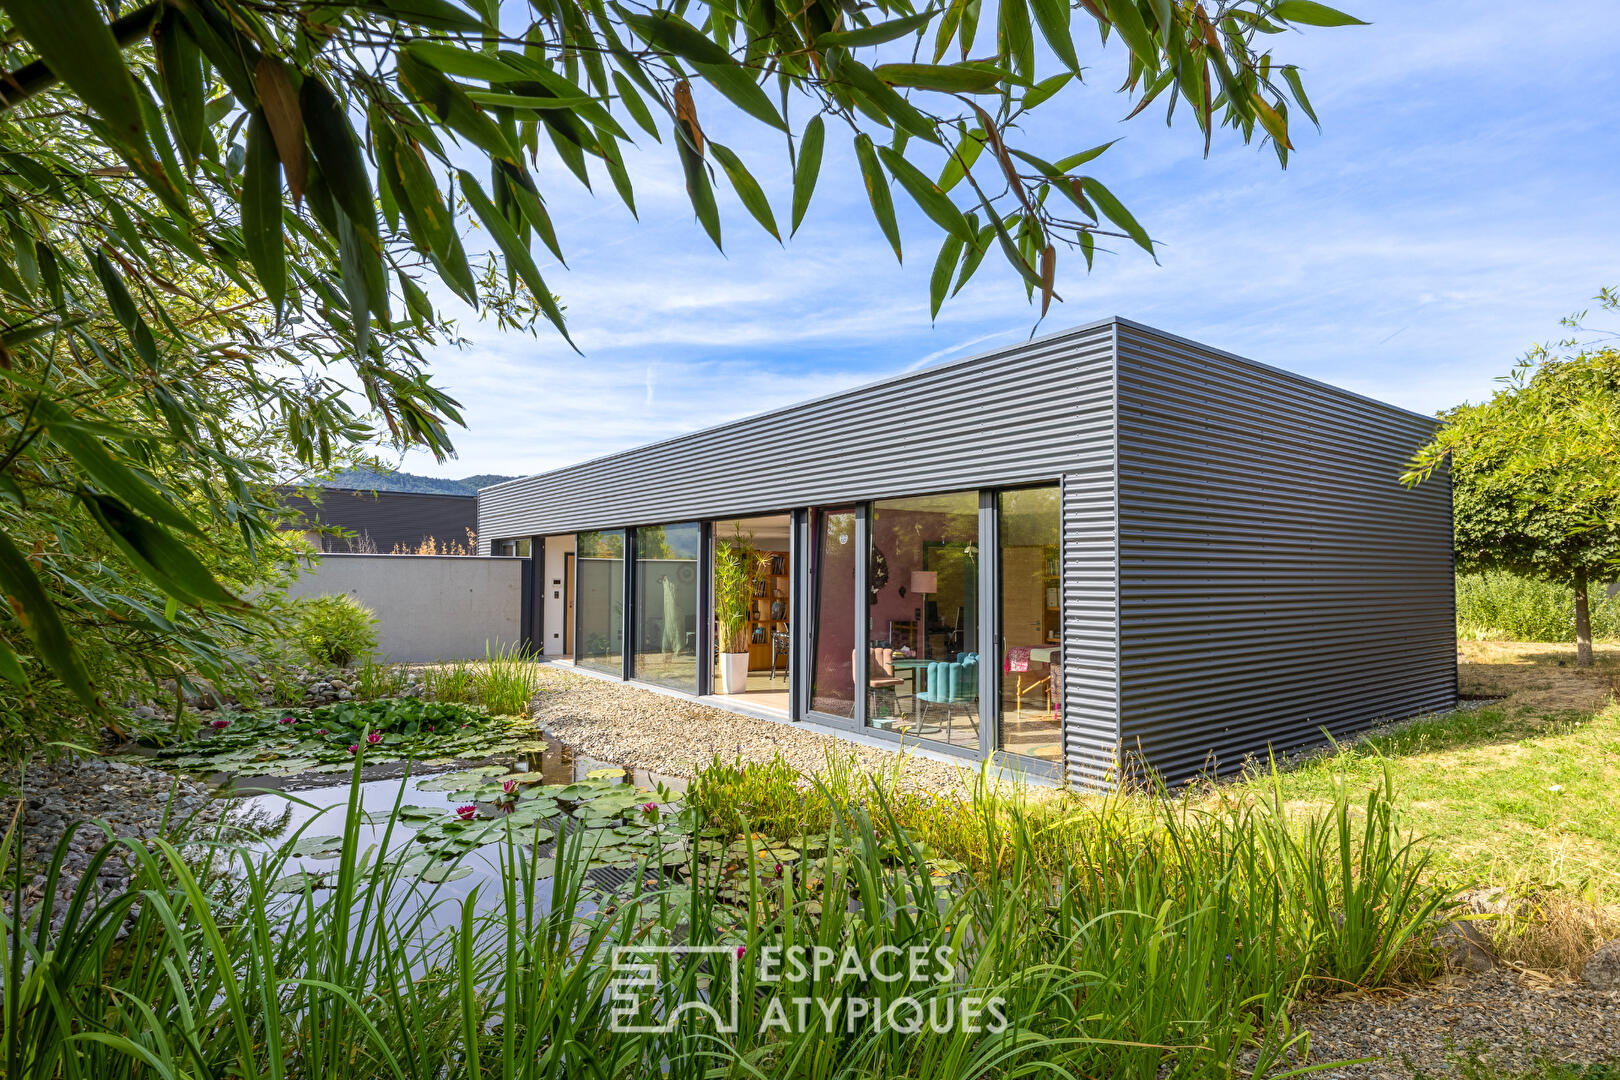
Located in Aspach-le-Haut, 15 minutes from Mulhouse and 30 minutes from Colmar, this 225 m² contemporary property sits on a landscaped lot of 3,101 m². Designed with sustainable architecture in mind, it combines a 125 m² residence with a separate 100 m² commercial space, offering remarkable flexibility in use. Built to the Passivhaus standard, this property blends contemporary elegance, eco-friendly innovation, and quality of life in a privileged setting, at the gateway to the Vosges Mountains and near the Alsatian vineyards.
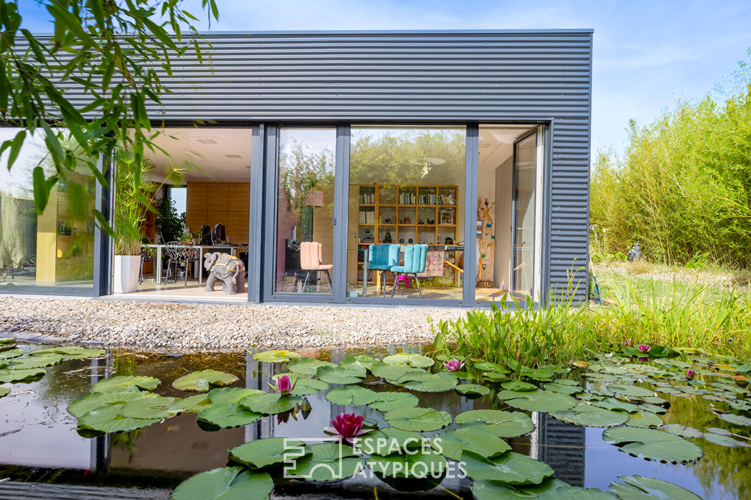
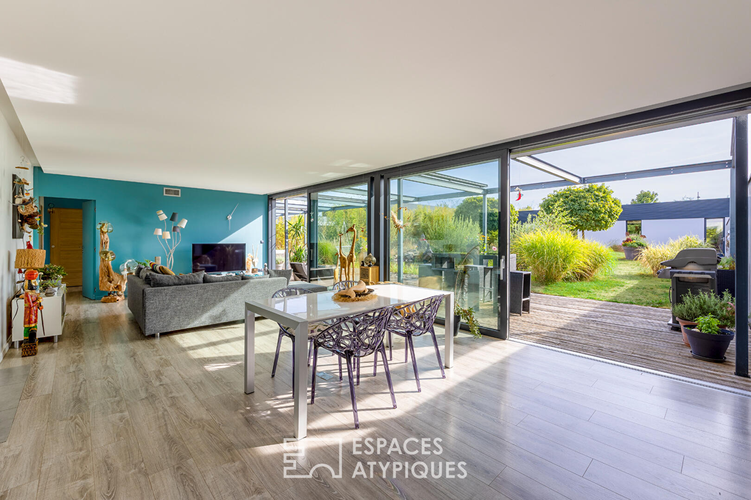
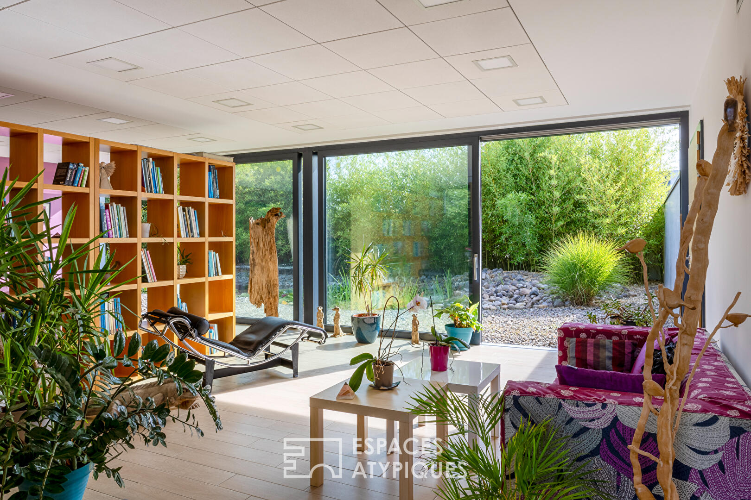
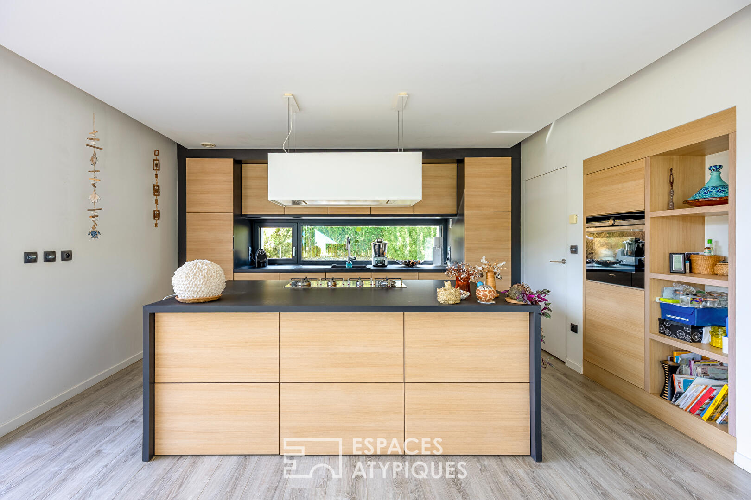
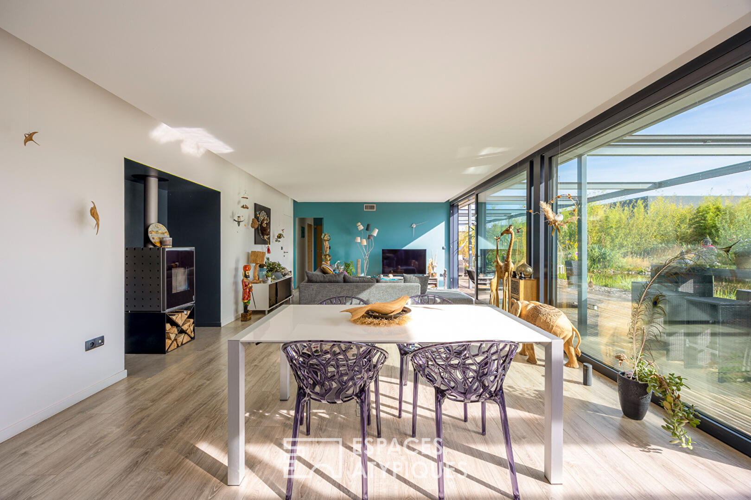
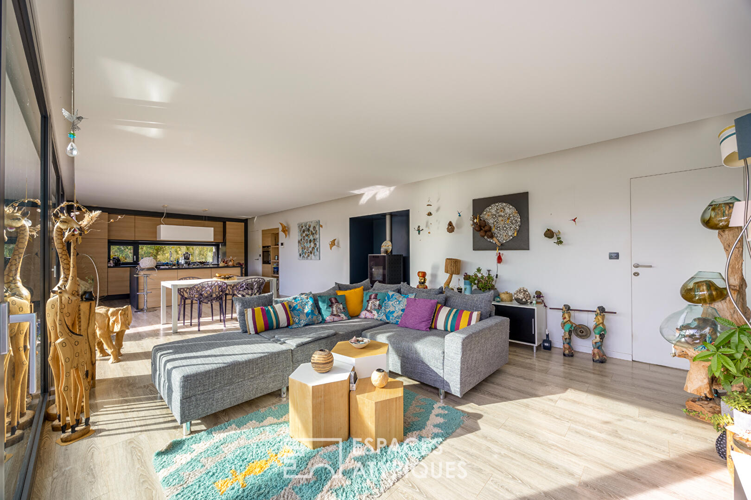
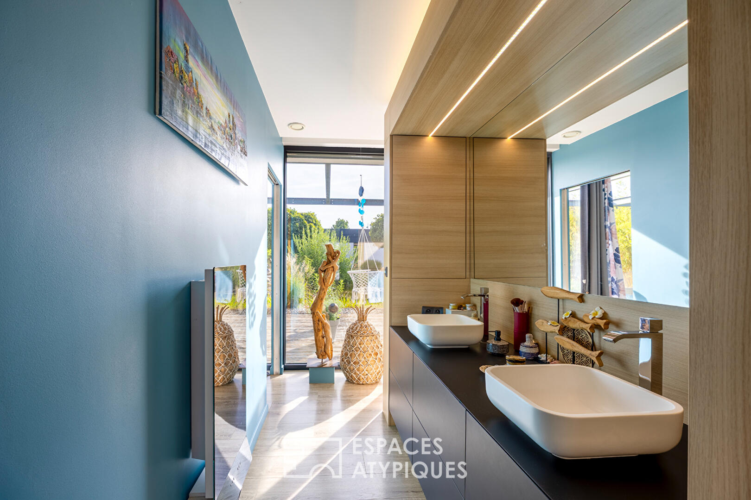
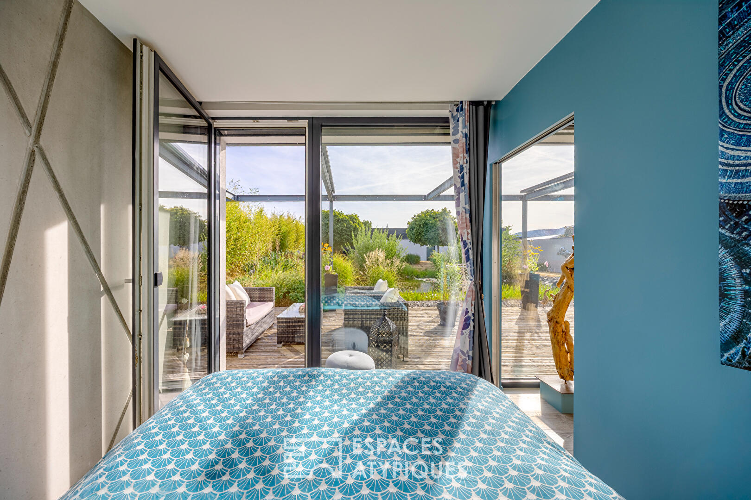
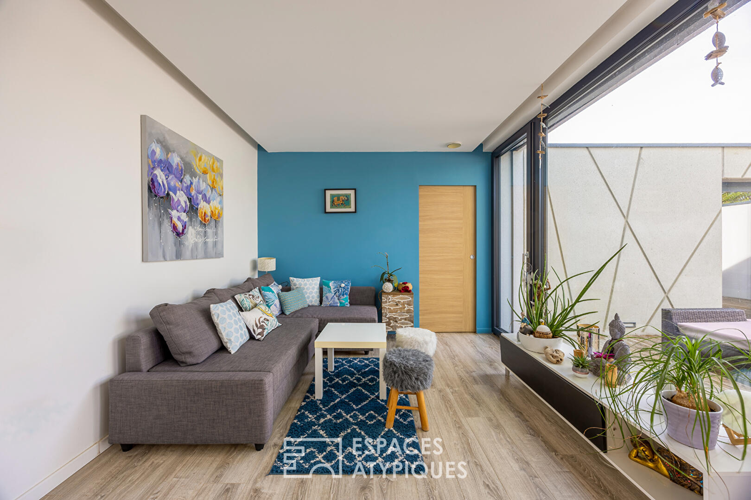
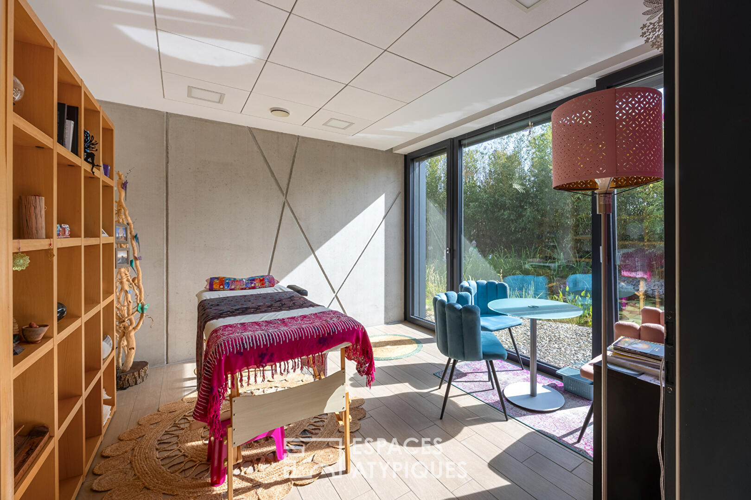
The residence features a bright living area where large south-facing floor-to-ceiling windows naturally extend the interior space outward. The open kitchen blends seamlessly into this inviting space, bathed in natural light. The master suite, complete with a walk-in closet and en-suite bathroom, creates an intimate retreat, while a second bedroom also features its own en-suite bathroom. Adjacent to this, the professional space comprises a spacious open-plan area, a separate office, a storage room, and a kitchen area with an en-suite bathroom. Easily adaptable, this space can accommodate a private practice, a workshop, offices, or be reimagined to suit your desires. Every technical detail contributes to daily comfort: triple-pane windows, a ground-source heat exchanger, solar panels, a wood-burning stove, and remote-controlled home automation exemplify a meticulous design where energy efficiency and well-being are one and the same.
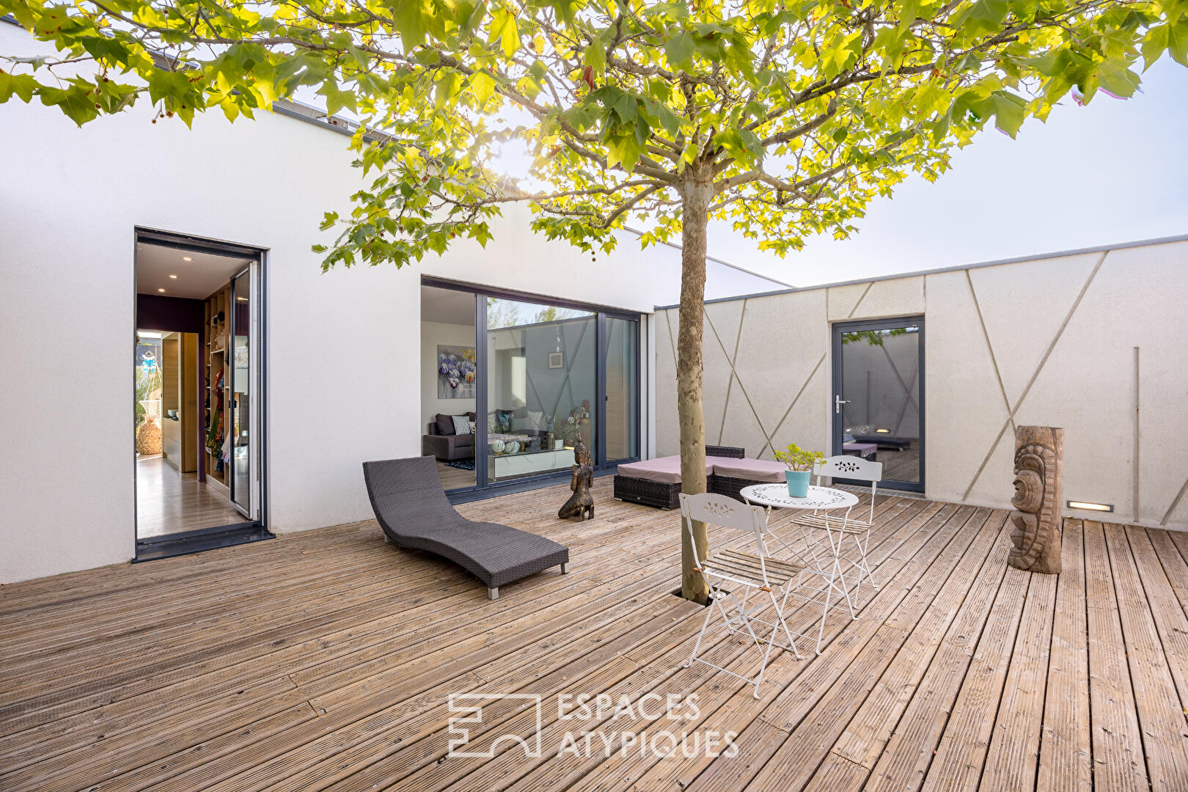
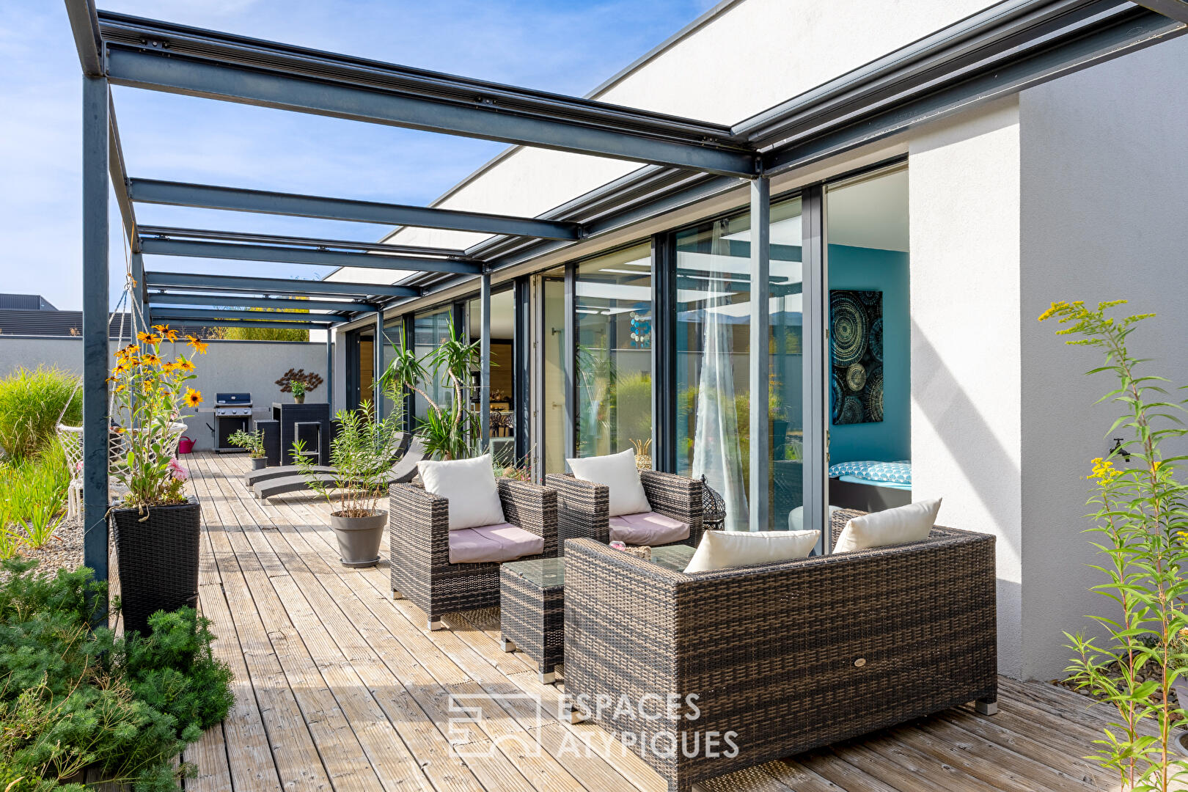
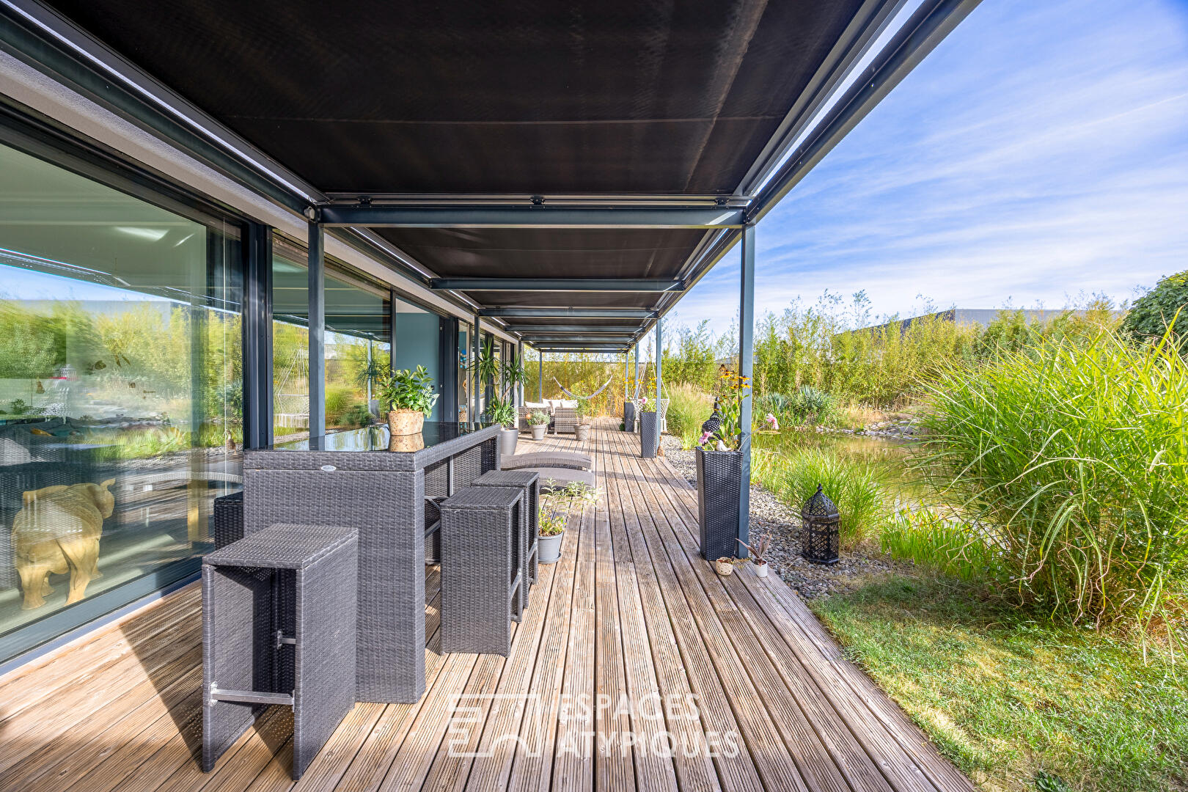
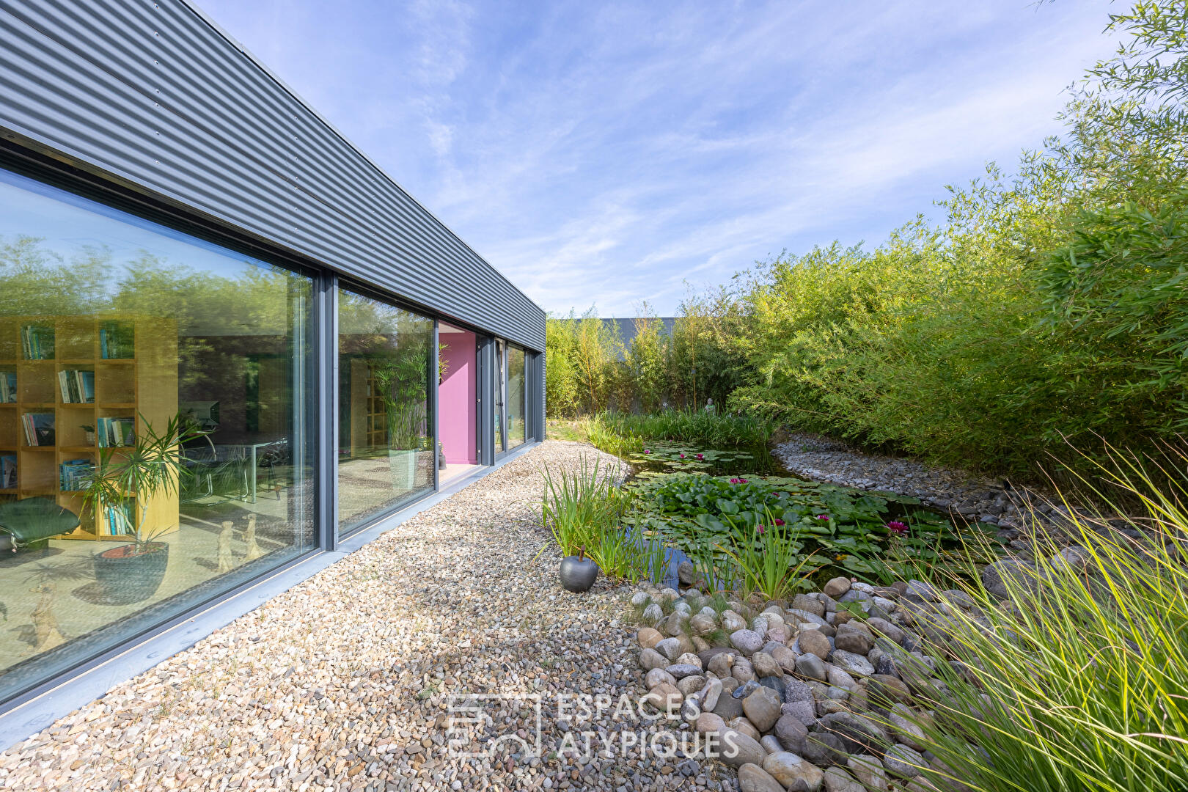
Outside, the two spaces are subtly connected by a landscaped garden designed as a true haven of peace. The ponds, waterfall, and 360 bamboo plants create a serene atmosphere while preserving the privacy of each space. At the front, a 60 m² terrace sheltered by a motorized pergola extends moments of togetherness, while a secluded patio provides the perfect setting for relaxation. The property also features a 37-square-meter double garage, a 38-square-meter storage area, two private parking spaces, and seven parking spots dedicated to the commercial area, one of which is accessible to people with limited mobility. A rainwater collection tank, a 25-meter-deep well, a motorized gate, and a full perimeter fence round out the amenities.
At the intersection of contemporary design, luxury real estate, and eco-friendly living, this unique property offers a rare living environment where architecture, nature, and versatility come together. An inspiring place, designed to accommodate both a personal lifestyle and a professional venture.
Additional information
- 8 rooms
- 3 bedrooms
- 3 bathrooms
- Outdoor space : 3101 SQM
- Property tax : 1 722 €
Energy Performance Certificate
- A
- 75kWh/m².year2.5*kg CO2/m².yearB
- C
- D
- E
- F
- G
- 2.5kg CO2/m².yearA
- B
- C
- D
- E
- F
- G
Estimated average annual energy costs for standard use, indexed to specific years 2021, 2022, 2023 : between 460 € and 640 € Subscription Included
Agency fees
-
The fees include VAT and are payable by the vendor
Mediator
Médiation Franchise-Consommateurs
29 Boulevard de Courcelles 75008 Paris
Estimate your financing
Information on the risks to which this property is exposed is available on the Geohazards website : www.georisques.gouv.fr