Agency Alsace
Sébastien DEPREZ

Renovated architect-designed home with high-quality finishes
MORSCHWILLER LE BAS 68790 #Architect-designed house #House with garden #Renovated house 161 sq m 525 000 € REF. 1913
Renovated architect-designed home with high-quality finishes
68790
MORSCHWILLER LE BAS
161 sq m
Living space
3
Bedrooms
1
Bathroom/water
1497 sq m
Land
525 000
Selling price

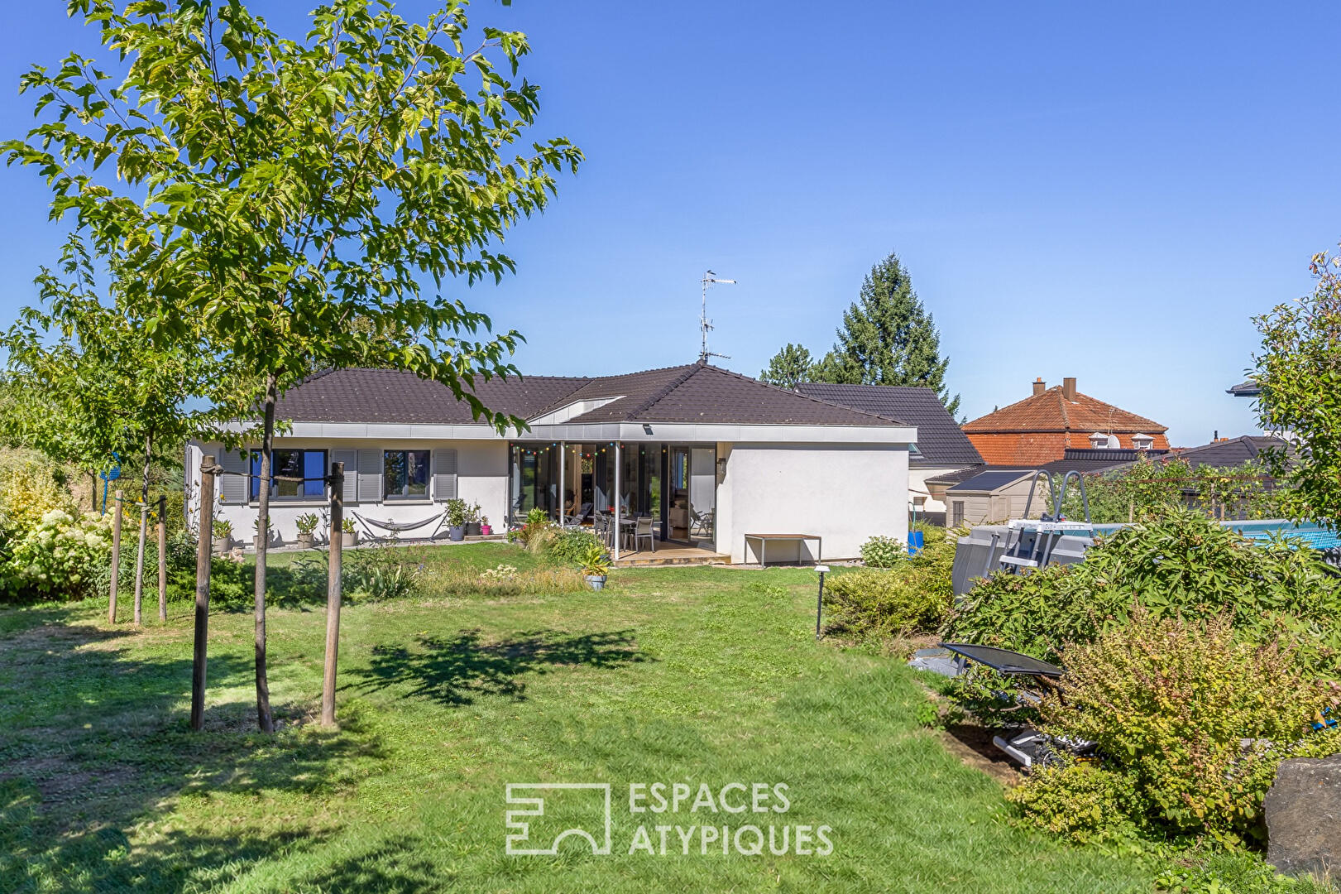
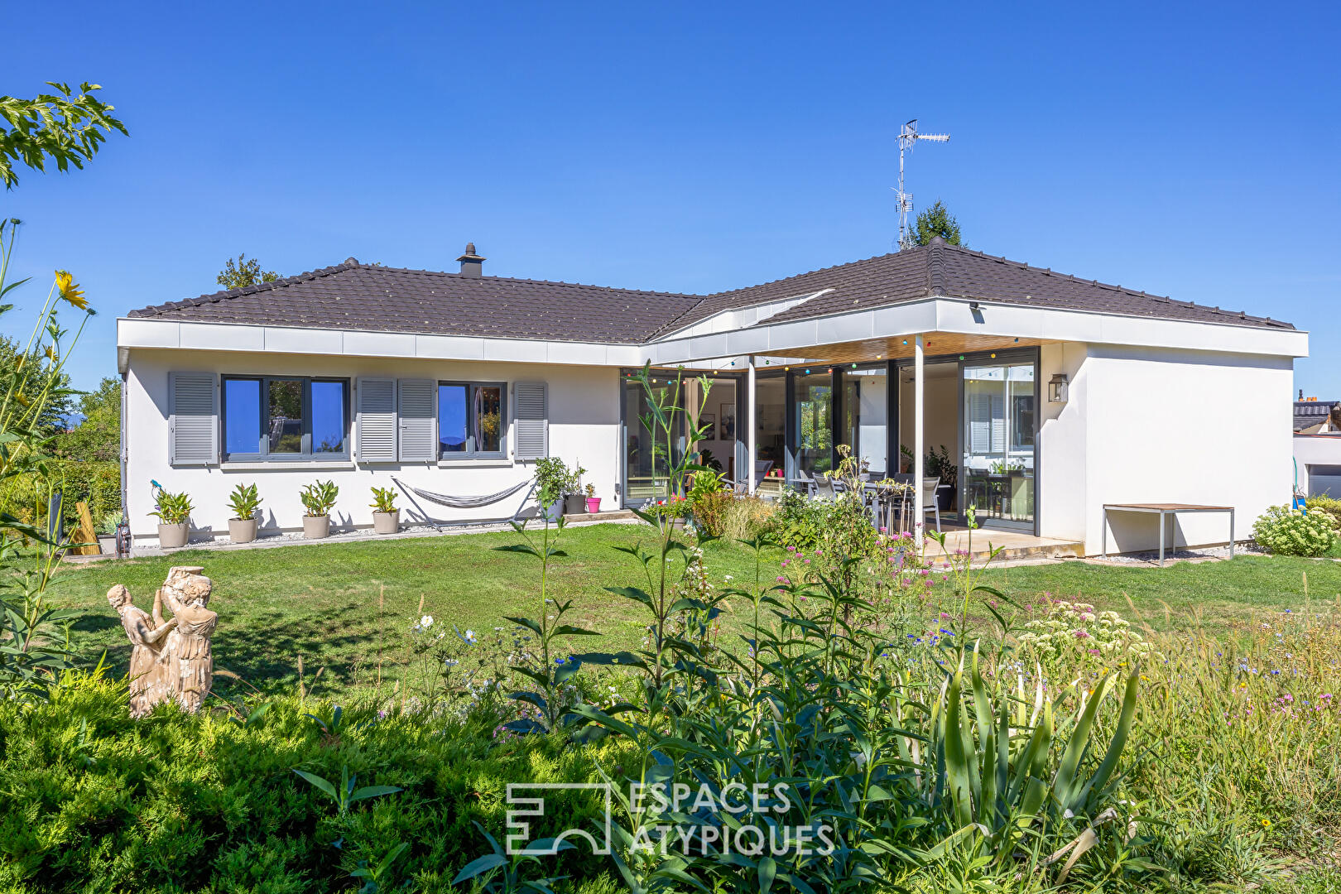
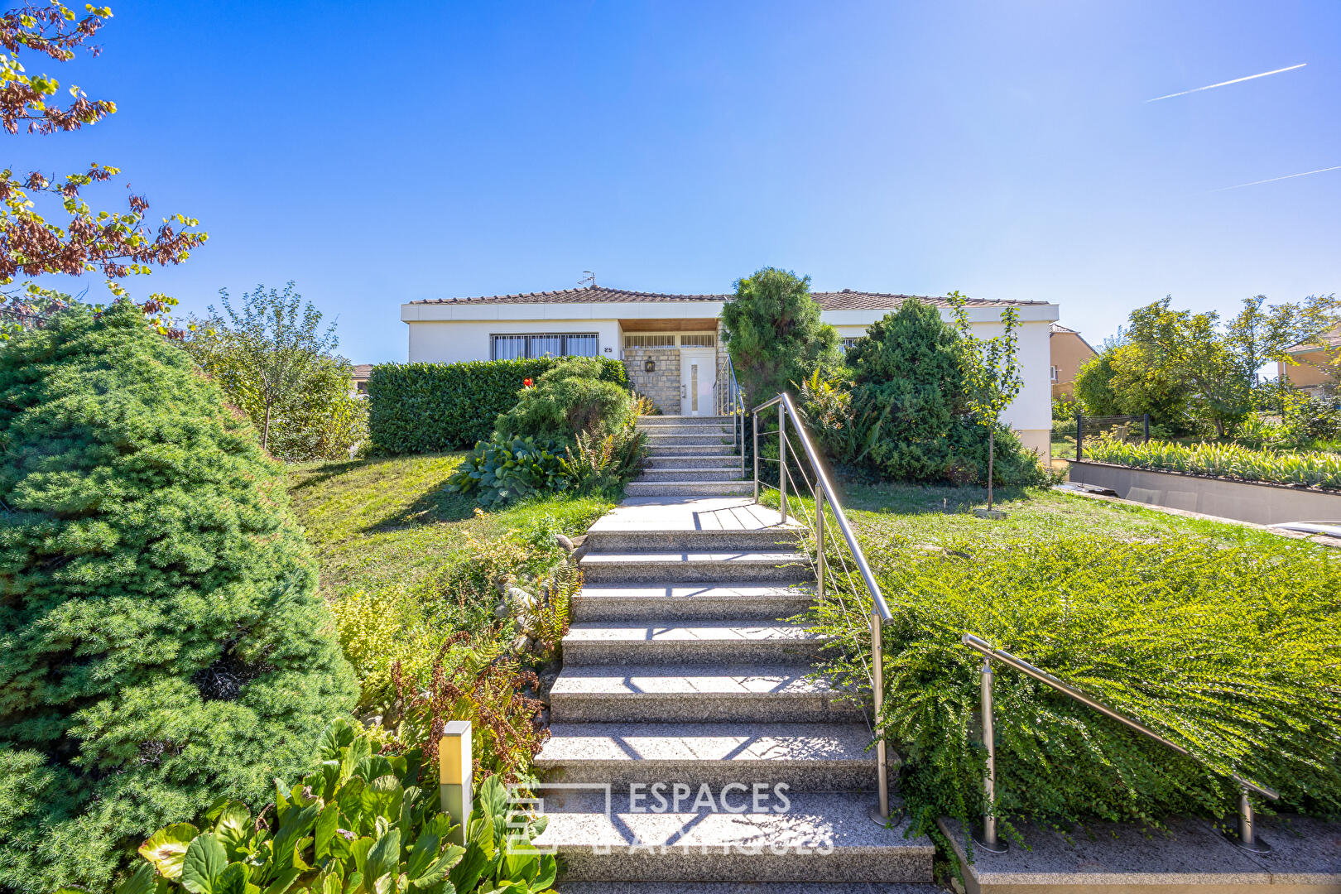
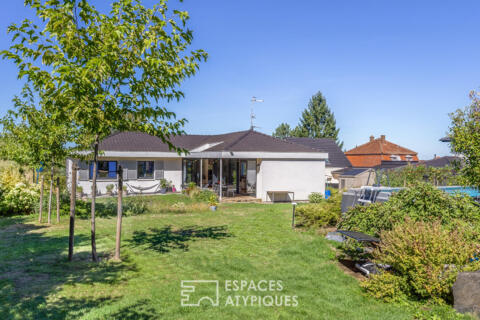
This fully renovated architect-designed home offers 161 m² of living space on a landscaped lot of 14.9 ares, all of which is zoned for construction. Its architecture, generous spaces, and the quality of its renovation combine to create a warm, contemporary living environment, complete with a covered terrace, private sauna, double garage, and garden.

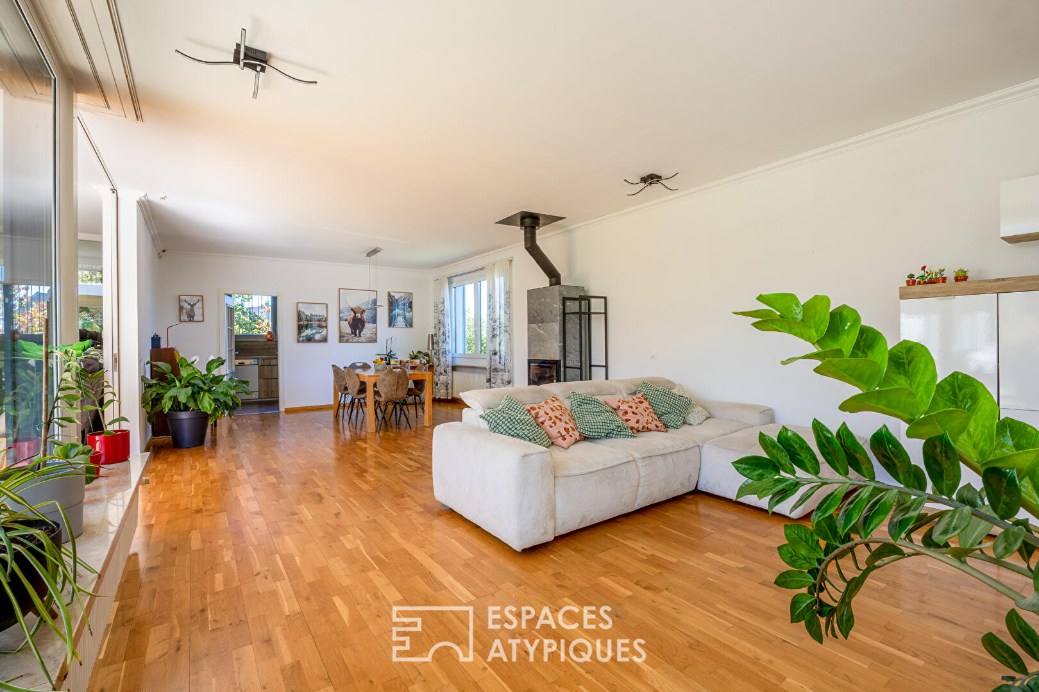
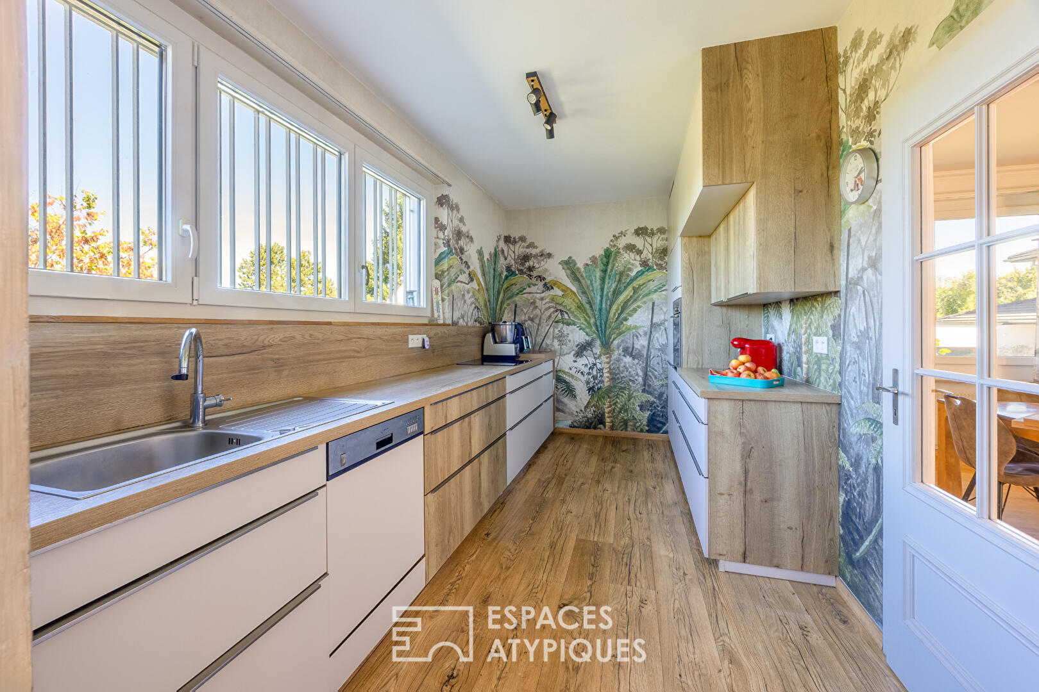
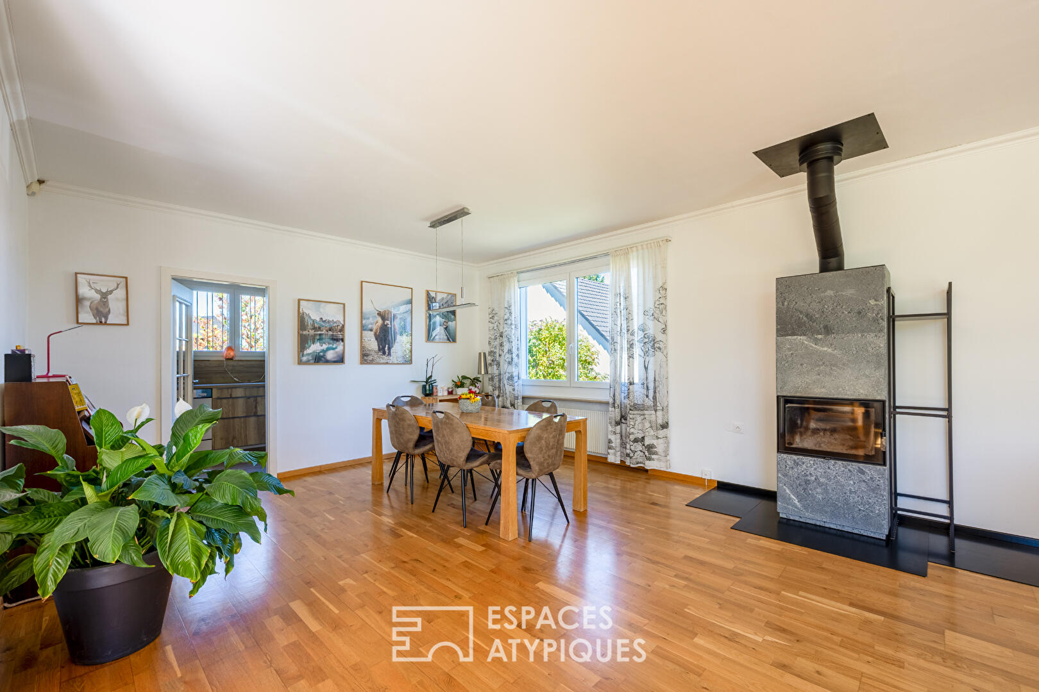
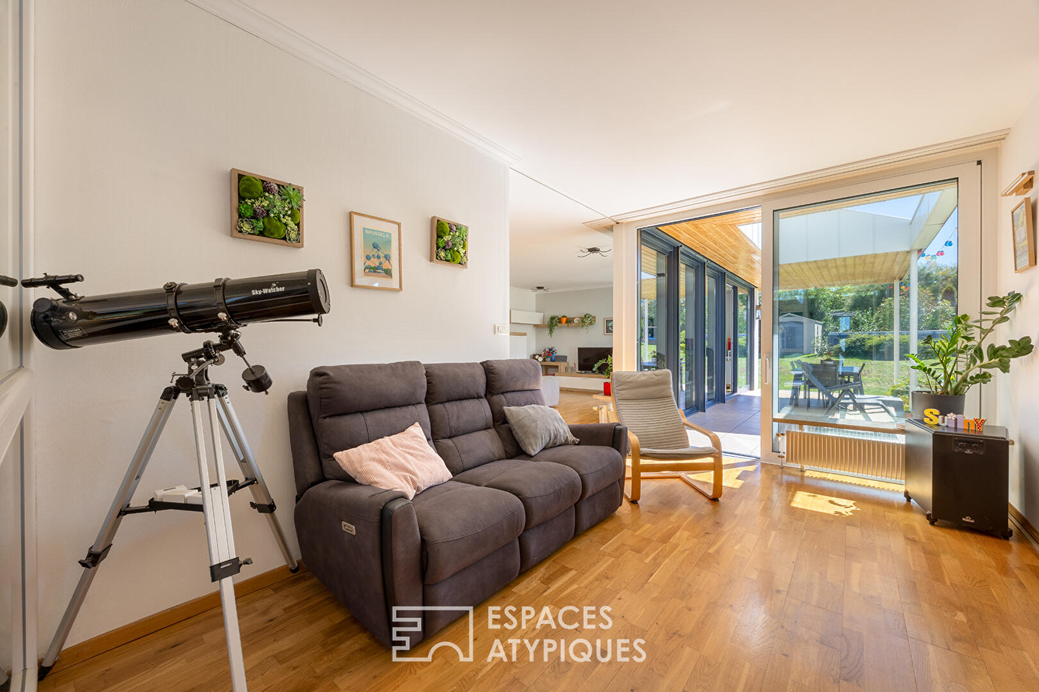
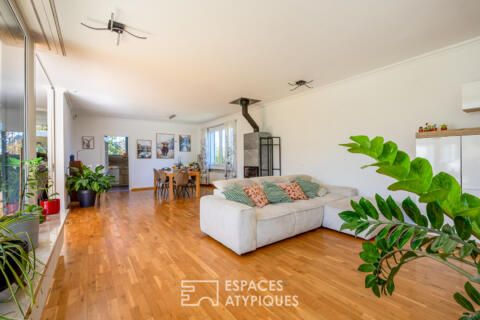
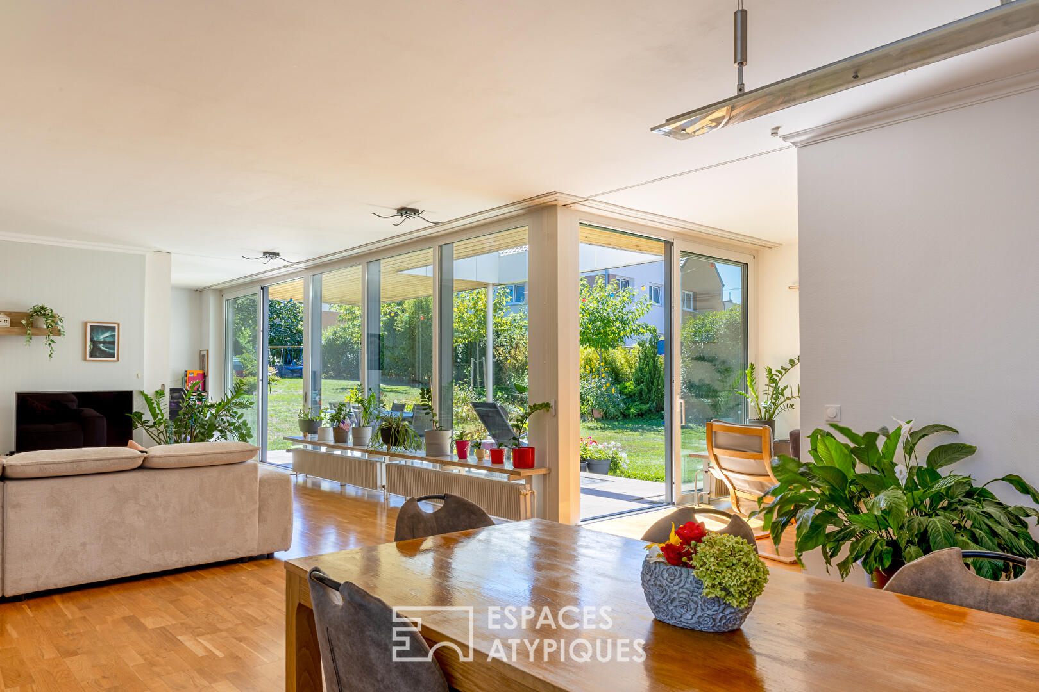
Upon entering, the spacious layout unfolds around a vast, light-filled 60 m² living area, where the solid hardwood floors complement a Tulikivi masonry heater. The separate kitchen, installed in 2023 and fully equipped, combines functionality and comfort with its Coretec flooring featuring a cork underlay. A first bedroom completes this level.
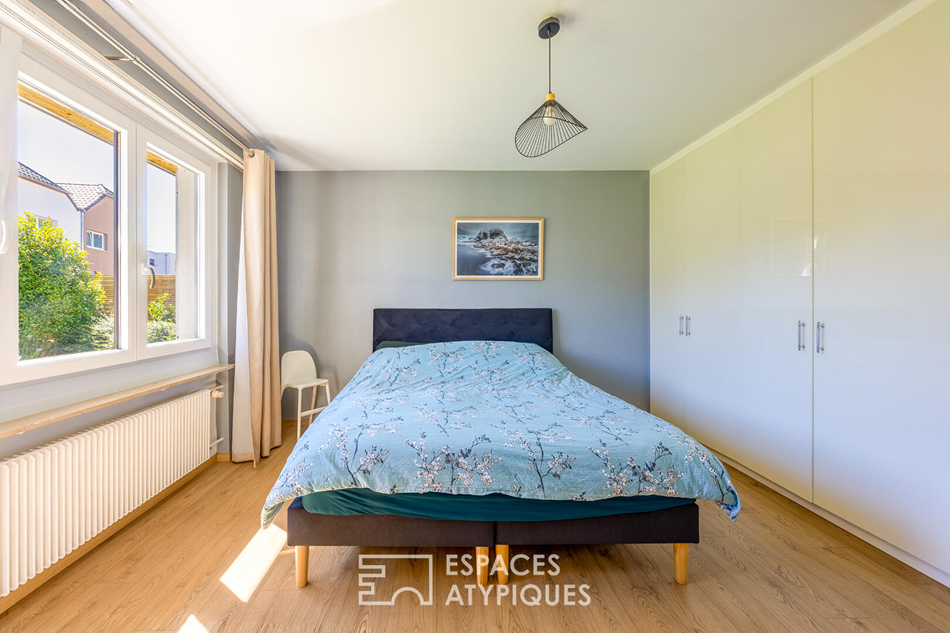
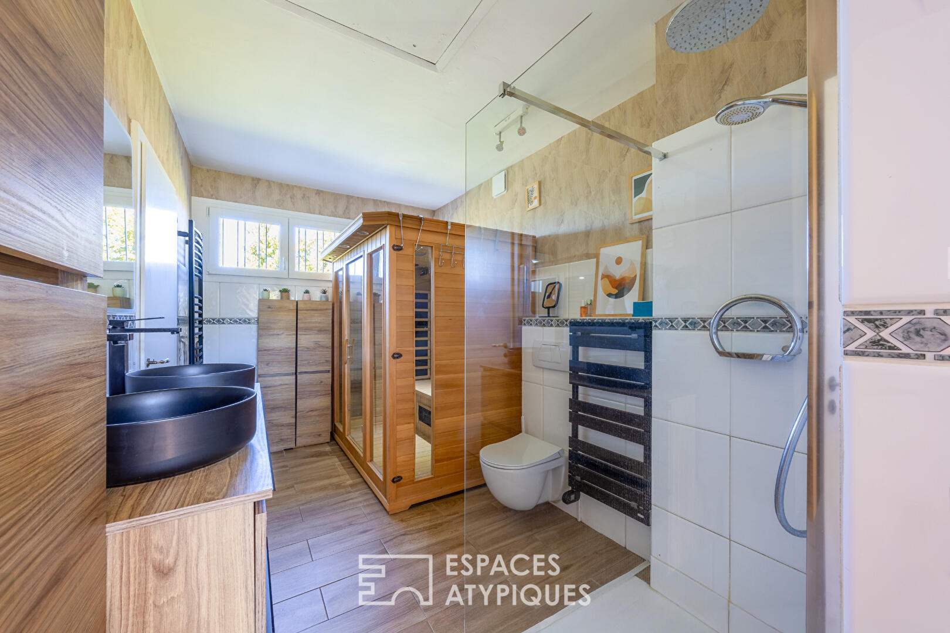
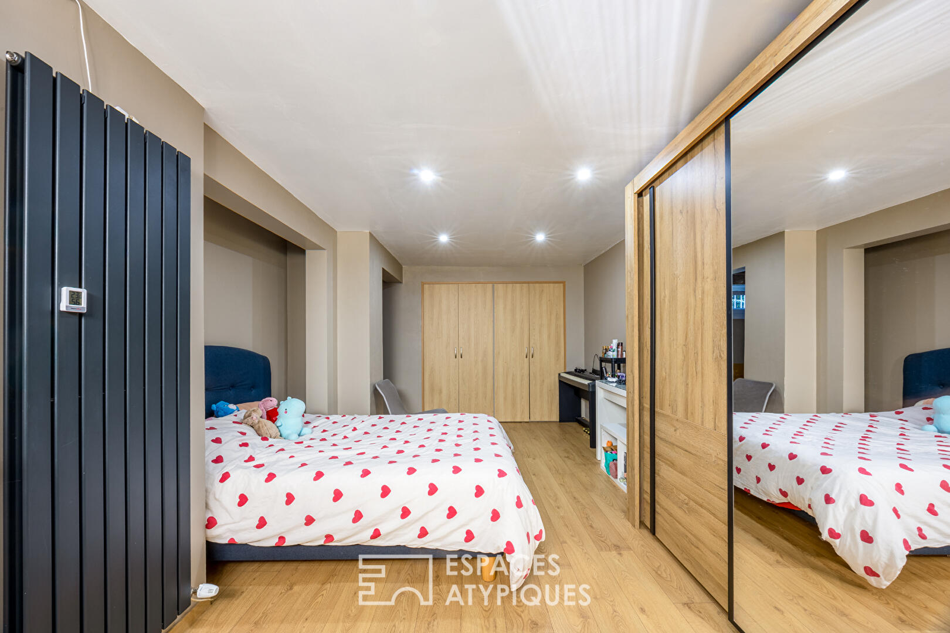
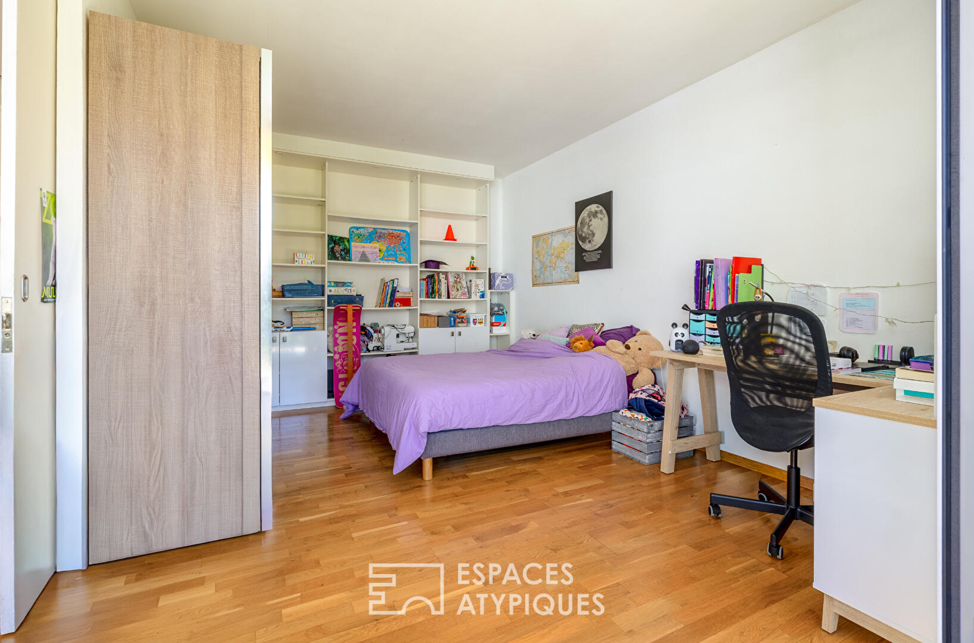
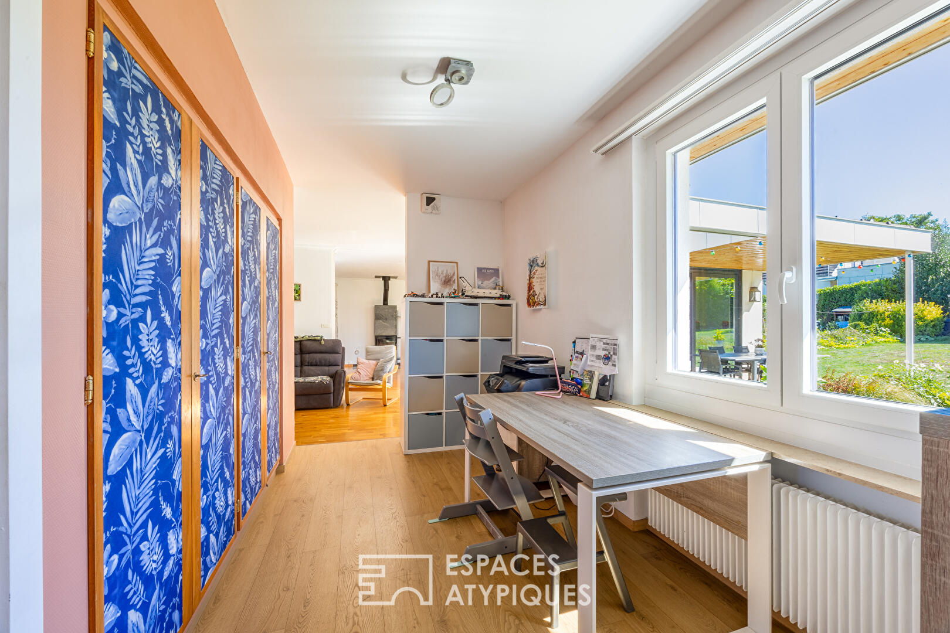
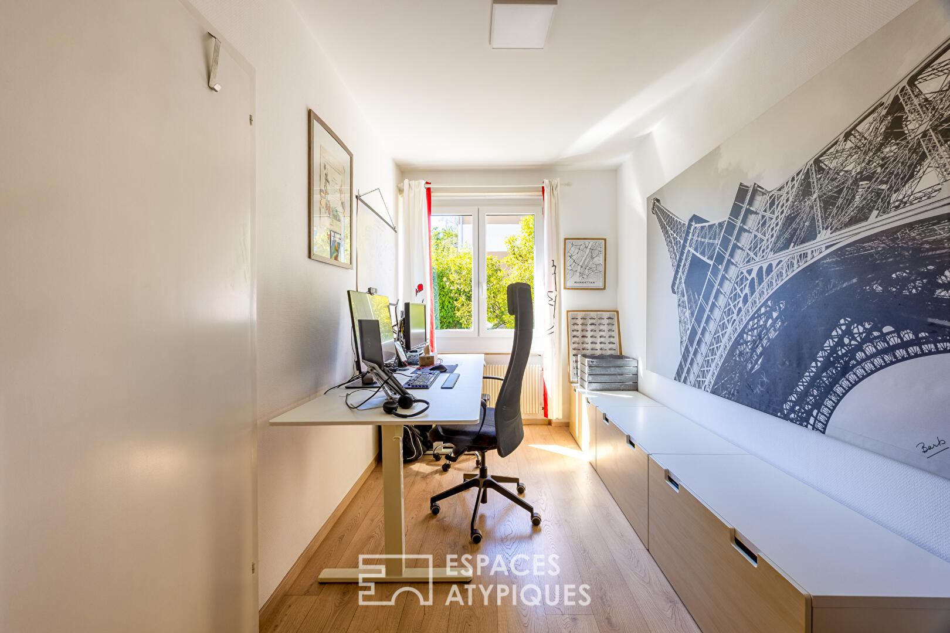
Set apart, the sleeping area features a master bedroom, an office that could be converted into a walk-in closet, and a bathroom with dual sinks and a private sauna. In the basement, a third separate bedroom measuring 25 m² and a laundry room provide additional, highly versatile space. The double garage rounds out the property.

Fully renovated, the home features Neofen aluminum window and door frames from 2025 with Somfy adjustable sunshades, a gas condensing boiler from 2019, and high-performance insulation, resulting in excellent energy efficiency rated at Class C.
At the rear, the covered patio naturally extends the living area and opens onto a well-maintained landscaped garden. Its skylight, integrated into the roof, maintains natural light while creating a pleasant, shaded outdoor space. The spacious lot, which is fully buildable, offers significant potential for future development.

Located in a residential neighborhood of Morschwiller-le-Bas, the property benefits from its proximity to amenities and major roads providing quick access to Mulhouse. With its unique architecture, successful renovation, and land offering multiple possibilities, this architect-designed home combines character and functionality. An unusual property worth exploring to fully appreciate its spaciousness and atmosphere.

REF. 1913

Additional information

  • 5 rooms
  • 3 bedrooms
  • 1 bathroom
  • Outdoor space : 1497 SQM
  • Property tax : 1 717 €

Energy Performance Certificate

Primary energy consumption
c : 135 kWh/m².year
High performance housing
  • A
  • B
  • 135
    kWh/m².year
    28*
    kg CO2/m².year
    C
  • D
  • E
  • F
  • G
Extremely poor housing performance
* Of which greenhouse gas emissions
c : 28 kg CO2/m².year
Low CO2 emissions
  • A
  • B
  • 28
    kg CO2/m².year
    C
  • D
  • E
  • F
  • G
Very high CO2 emissions

Estimated average annual energy costs for standard use, indexed to specific years 2021, 2022, 2023 : between 2030 € and 2800 € Subscription Included

Agency fees

    The fees include VAT and are payable by the vendor

Mediator

Médiation Franchise-Consommateurs

www.mediation-franchise.com

29 Boulevard de Courcelles 75008 Paris

Estimate your financing

Calculez les mensualités de votre crédit immobilier
Prix du bien
525 000
%
Votre mensualité
0
Montant emprunté
0
Durée de remboursement
0
Taux du crédit
0 %
Intérêts
0
Coût total du crédit
0
Ceci est une simulation.
Seule votre banque peut vous donner une valeur précise.
Davantage de fonctionnalités sur www.calculatrice-credit.fr

Information on the risks to which this property is exposed is available on the Geohazards website : www.georisques.gouv.fr

Renovated architect-designed home with high-quality finishes
I'm interested in this property, I would like more information
Your Espaces Atypiques contact
Agency Alsace
Sébastien DEPREZ - EI
Commercial agent
RSAC : 912 626 496 Mulhouse
See the phone number
Contact form
  • This field is for validation purposes and should be left unchanged.
  • This field is hidden when viewing the form
  • This field is hidden when viewing the form
  • This field is hidden when viewing the form
  • This field is hidden when viewing the form
  • This field is hidden when viewing the form
  • This field is hidden when viewing the form
  • This field is hidden when viewing the form
  • This field is hidden when viewing the form
  • This field is hidden when viewing the form
  • This field is hidden when viewing the form
Espaces Atypiques
Alsace
Located in the Alsace region in France, this real estate selection presents a range of properties intended to appeal to those interested in contemporary architecture and potential investors. The modern lofts, positioned in selected areas of Strasbourg and Mulhouse, are characterized by open, well-lit spaces. Several include terraces with views over the city. Often housed in older buildings, these living spaces combine traditional features with updated interiors.
Send to a friend
  • This field is hidden when viewing the form
  • This field is hidden when viewing the form
  • This field is hidden when viewing the form
  • This field is hidden when viewing the form
  • This field is hidden when viewing the form
Newsletter

Subscribe to our Espaces Atypiques newsletter and escape to unique and magical places.

  • This field is for validation purposes and should be left unchanged.
  • This field is hidden when viewing the form
  • This field is hidden when viewing the form
  • This field is hidden when viewing the form
  • This field is hidden when viewing the form