A charming residence in the heart of a protected park
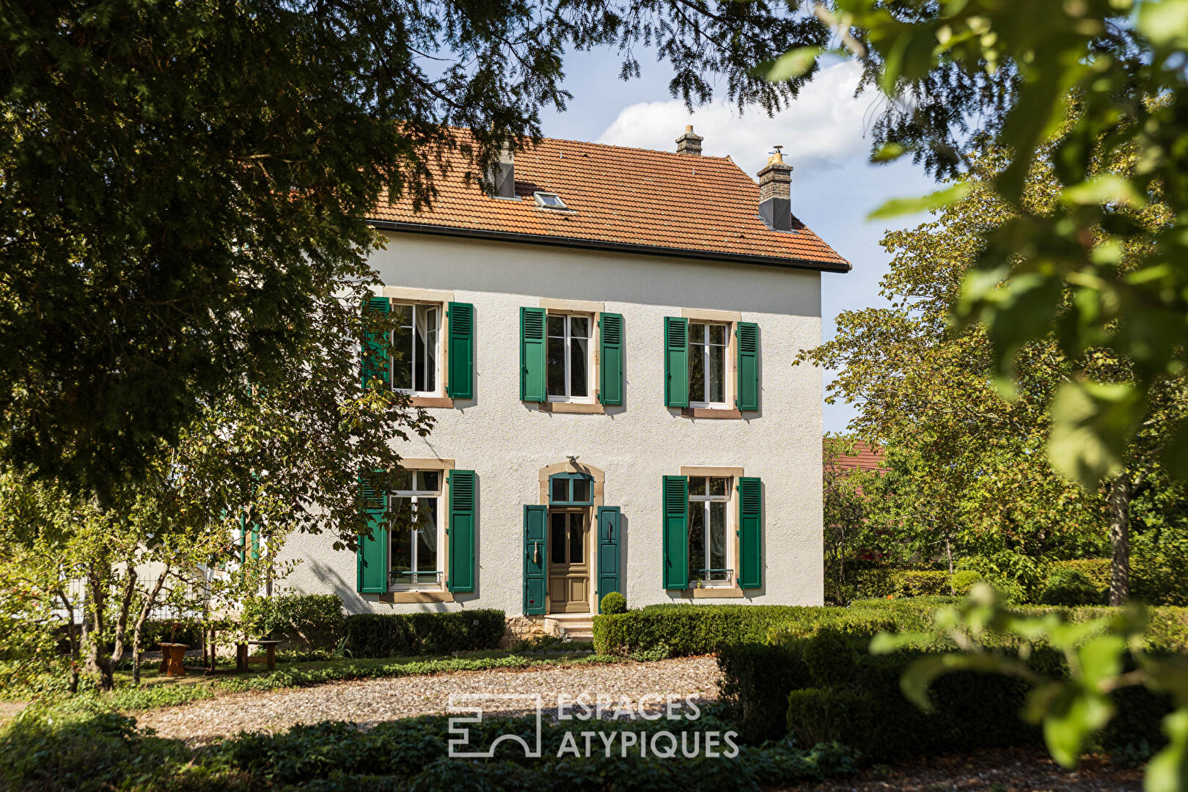
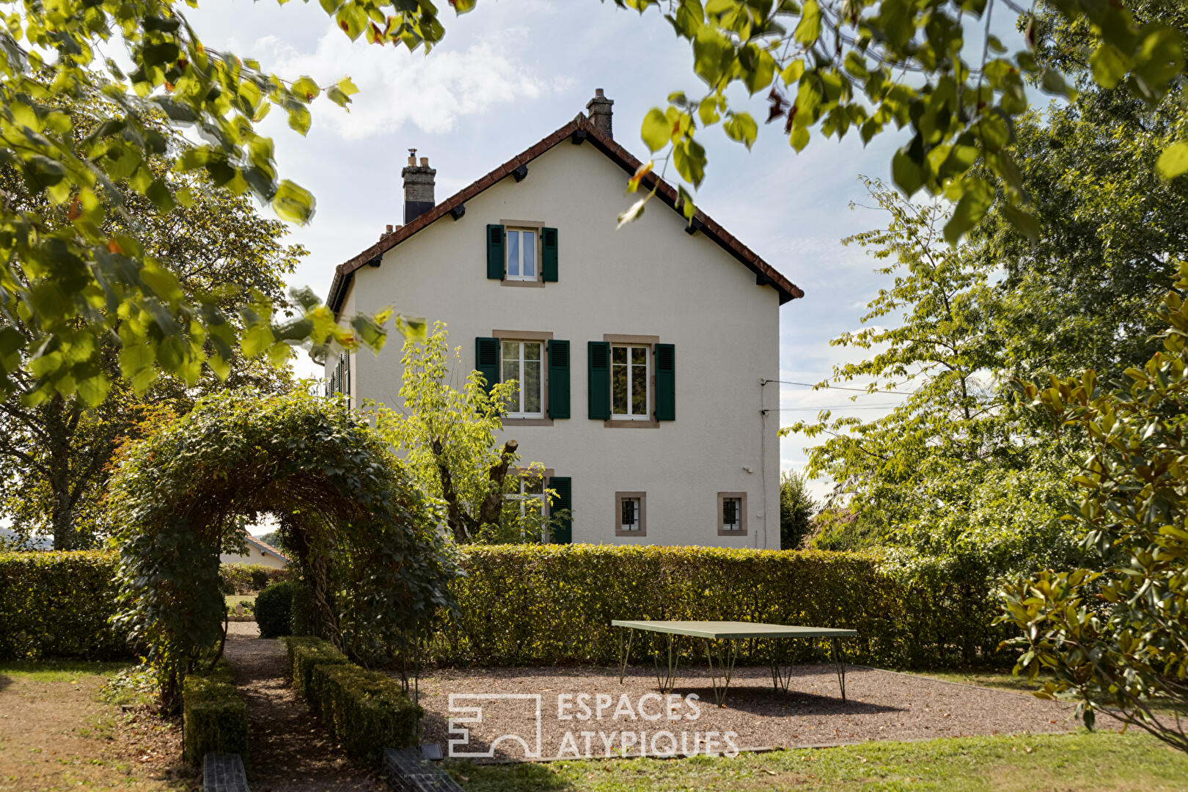
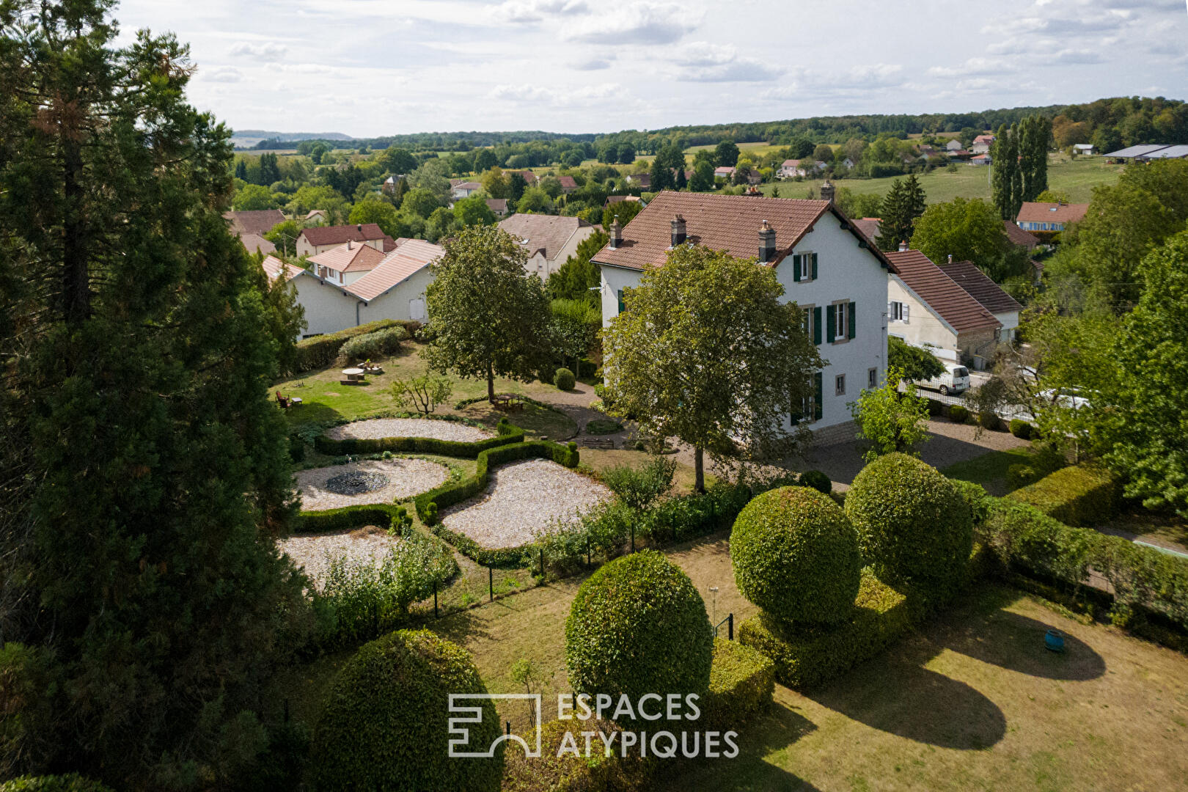
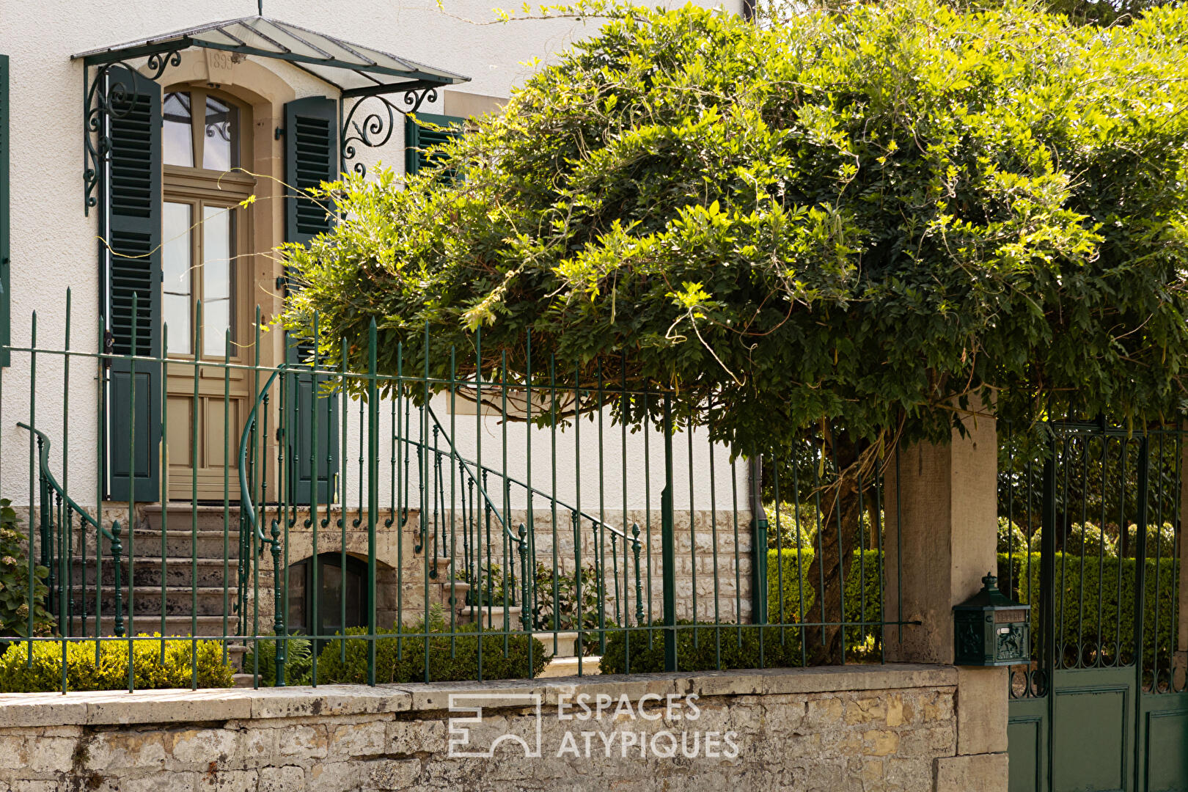
Just 5 minutes from Lure, this characterful late 19th-century house offers nearly 230 sqm of living space in the heart of a walled park of over 1 hectares. Recently renovated, it combines the preserved charm of a period property with modern amenities. Designed as a family home, its layout also lends itself to a bed and breakfast or tourist accommodation project.
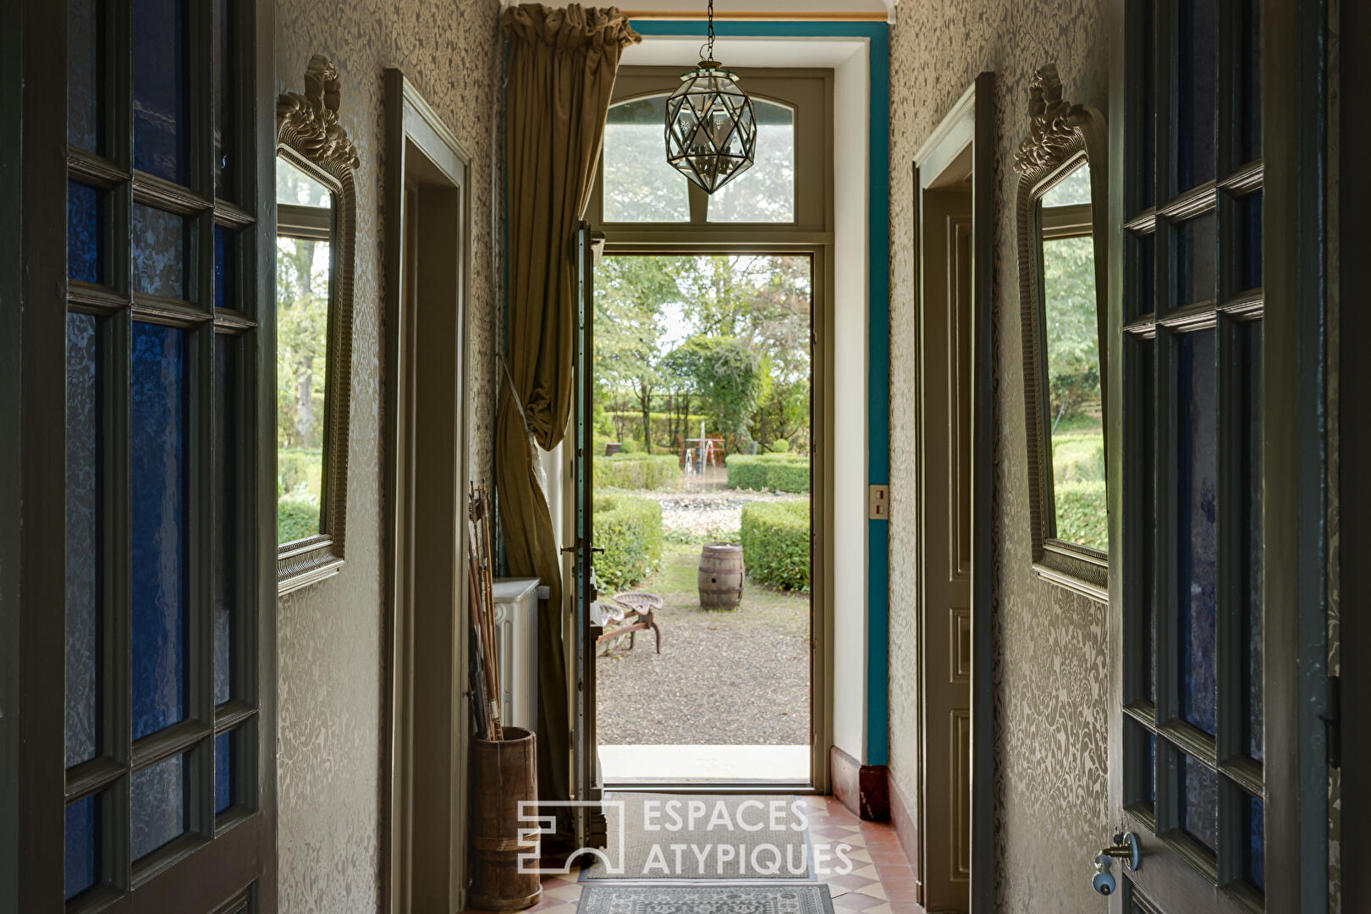
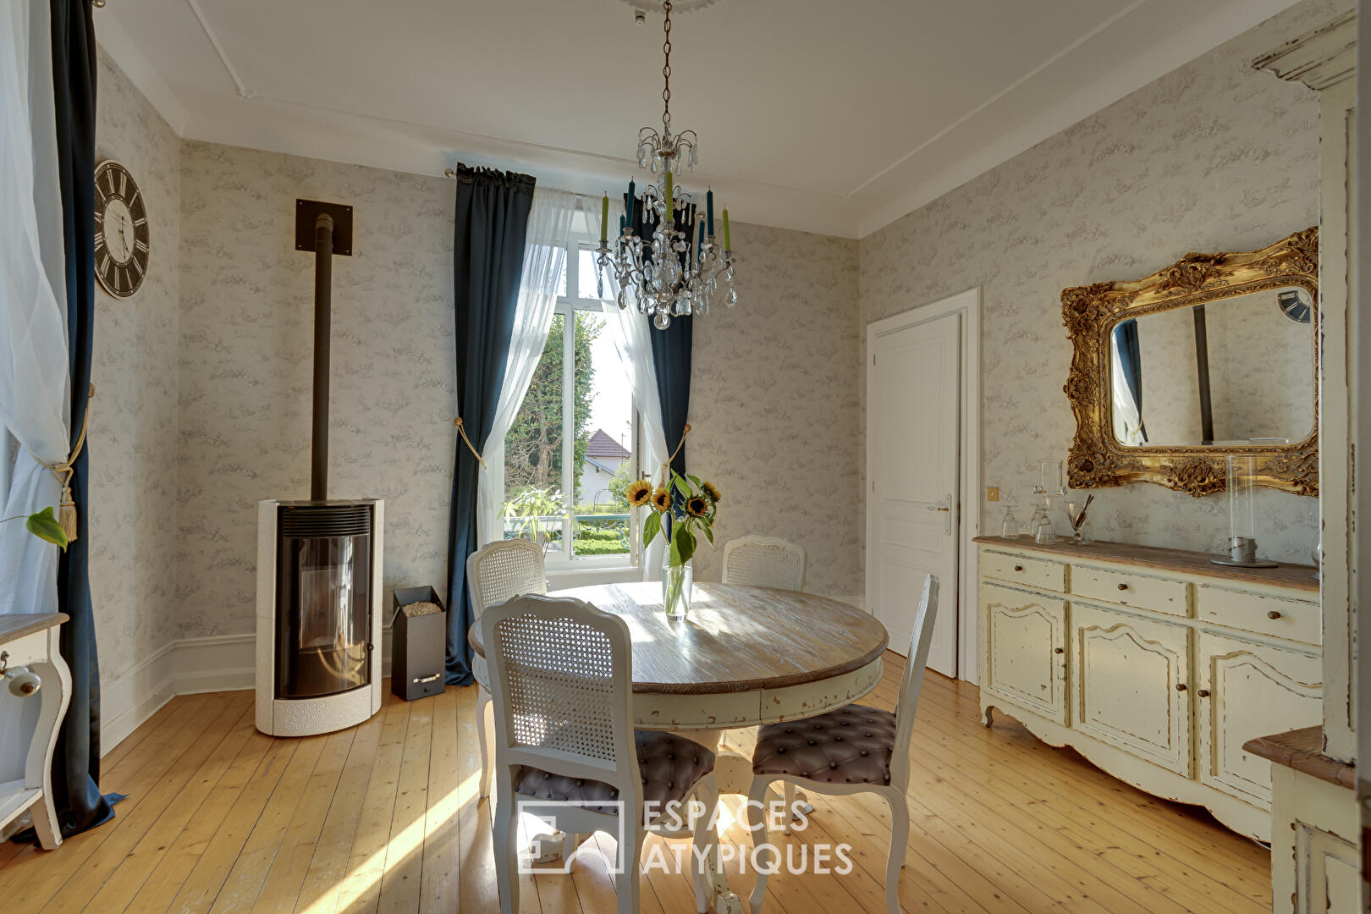
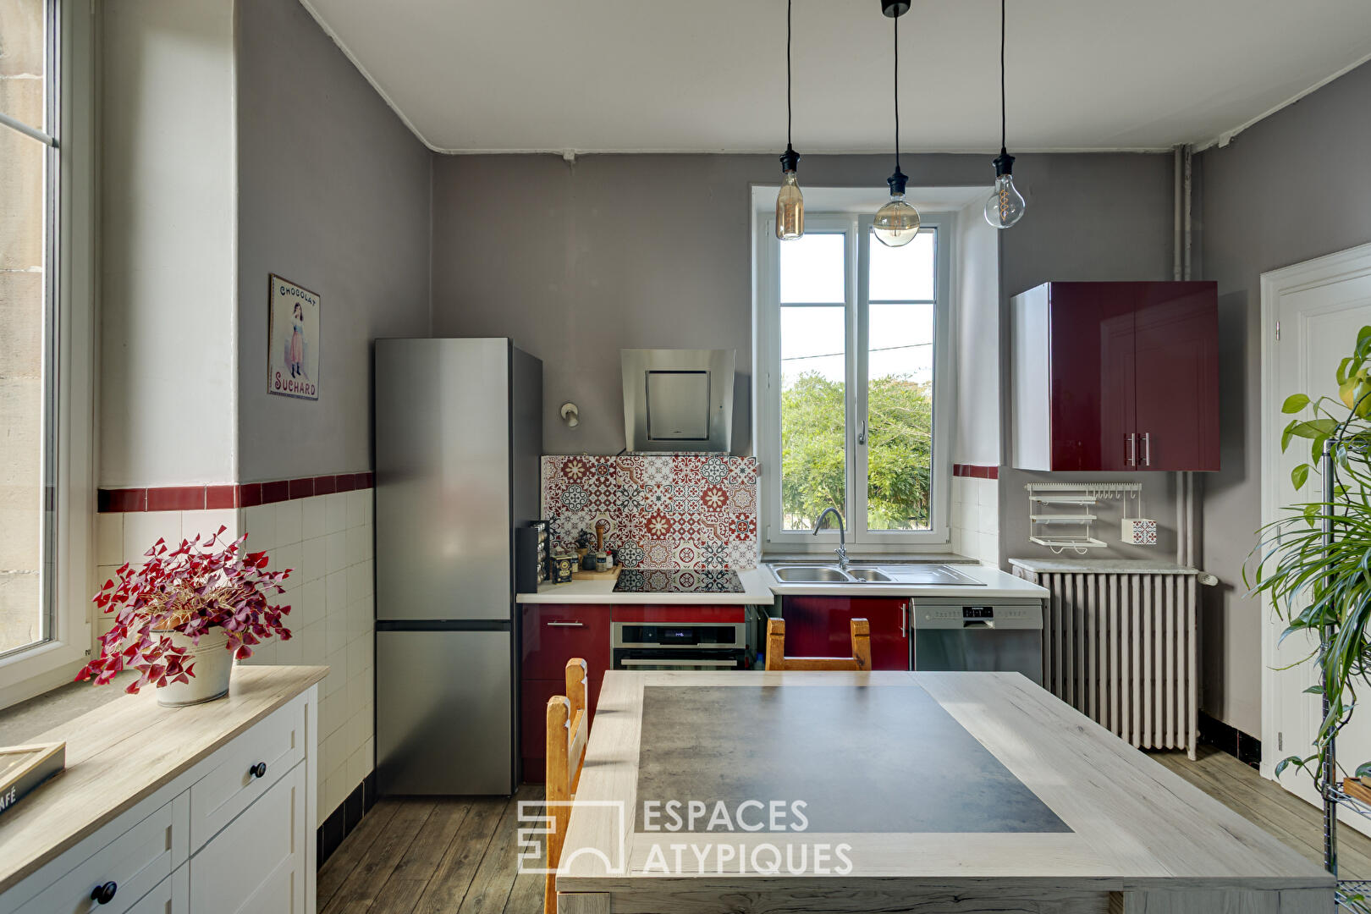
The house is accessed via an elegant hallway, accessible from both entrances, where the cement tiles immediately set the tone. The dining room is arranged around a pellet stove and opens onto the kitchen. A second room, also equipped with a stove, can be adapted as needed to serve as a living room, office, or bedroom. A laundry room, storage space, and a WC complete this level.
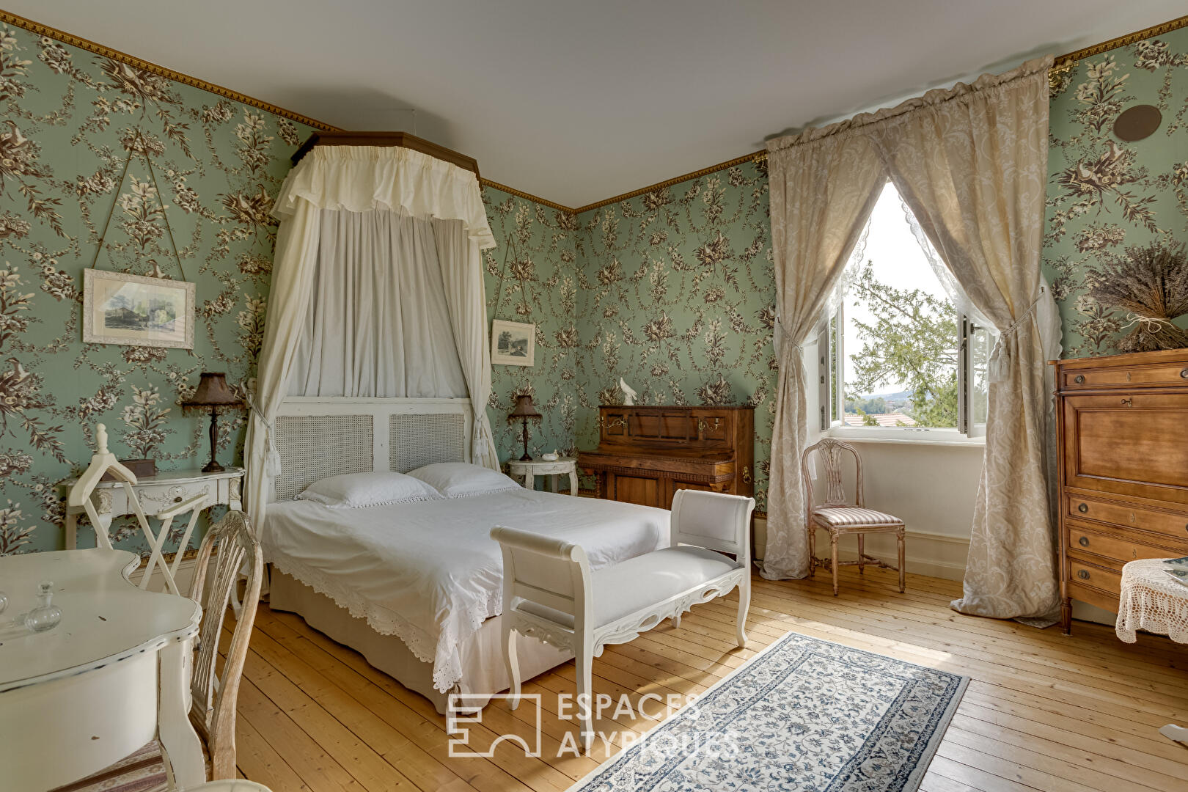
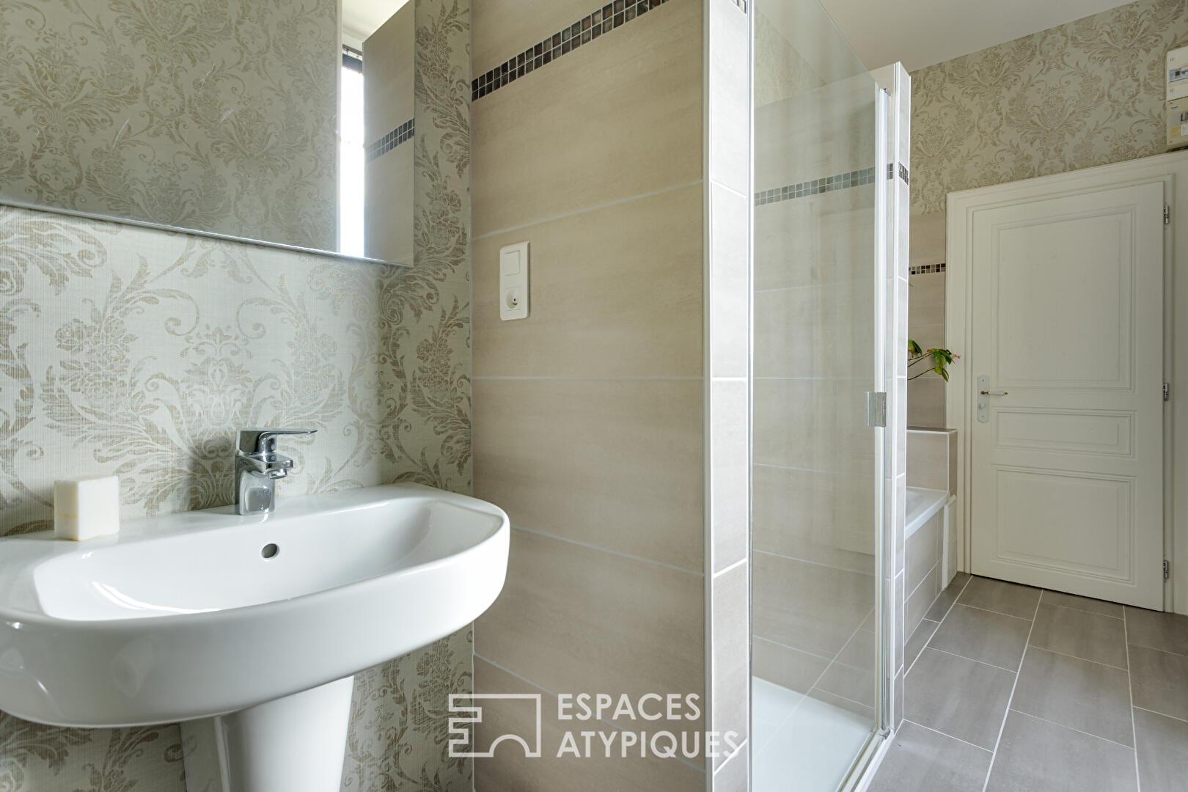
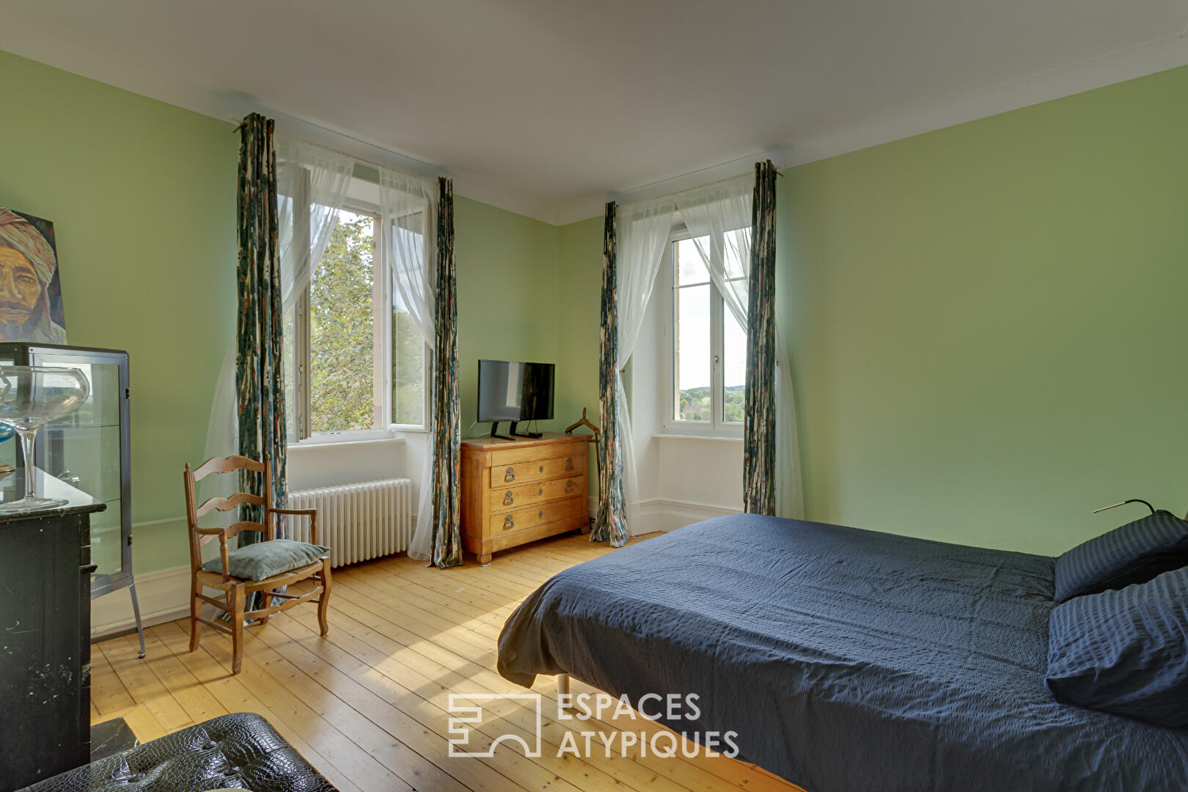
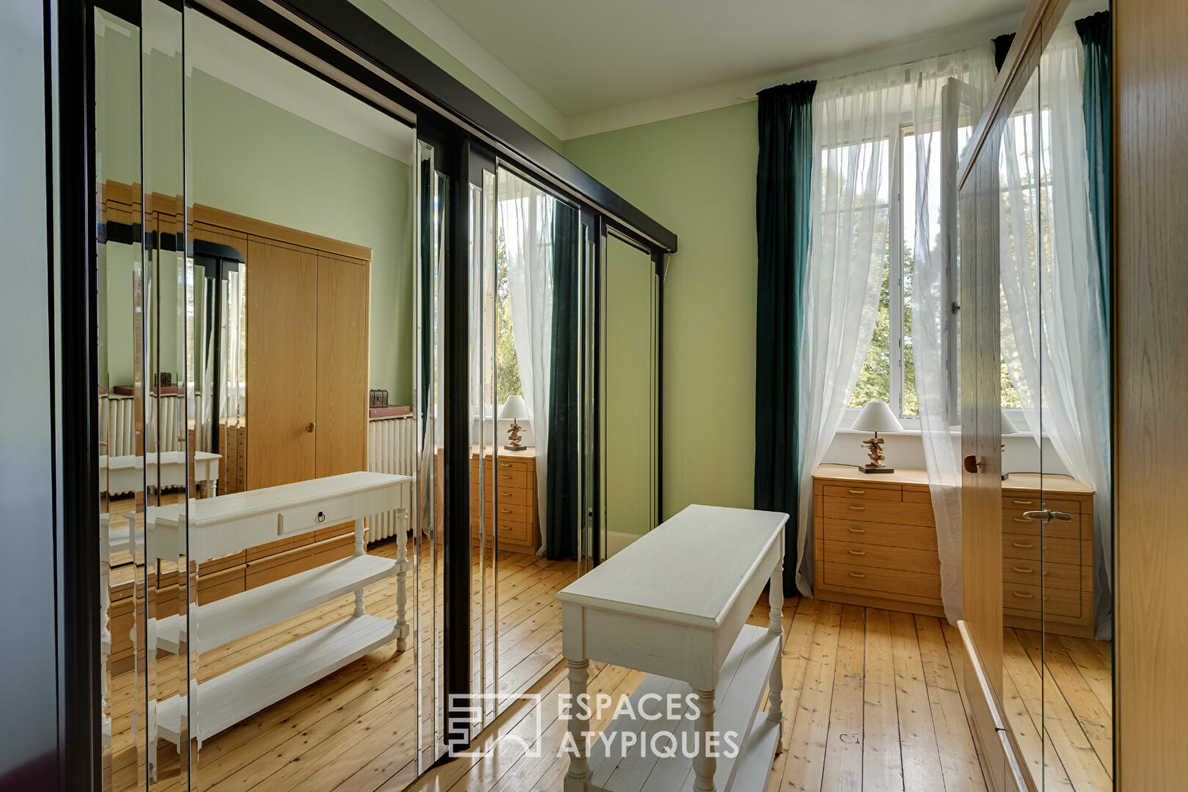
The first floor comprises three bedrooms, a bathroom with a shower, bathtub, and WC, as well as a dressing area leading to a private shower room with WC. The decor here embraces bold, personal choices that fully contribute to the identity of the place.
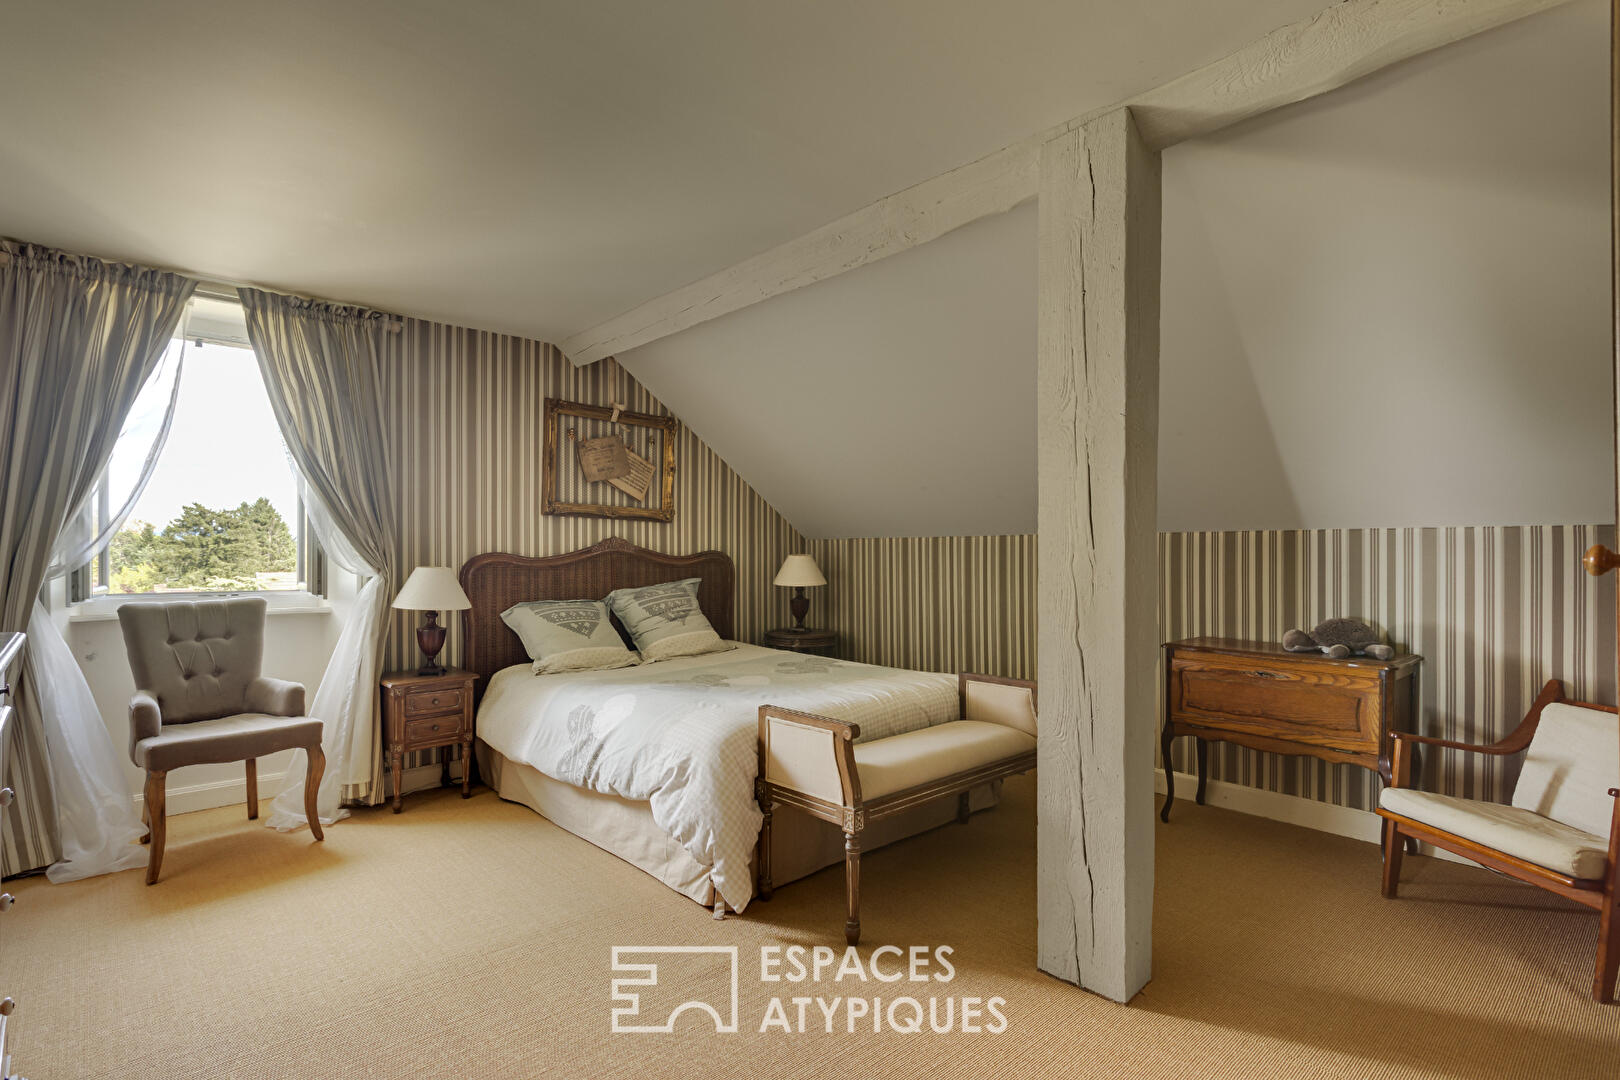
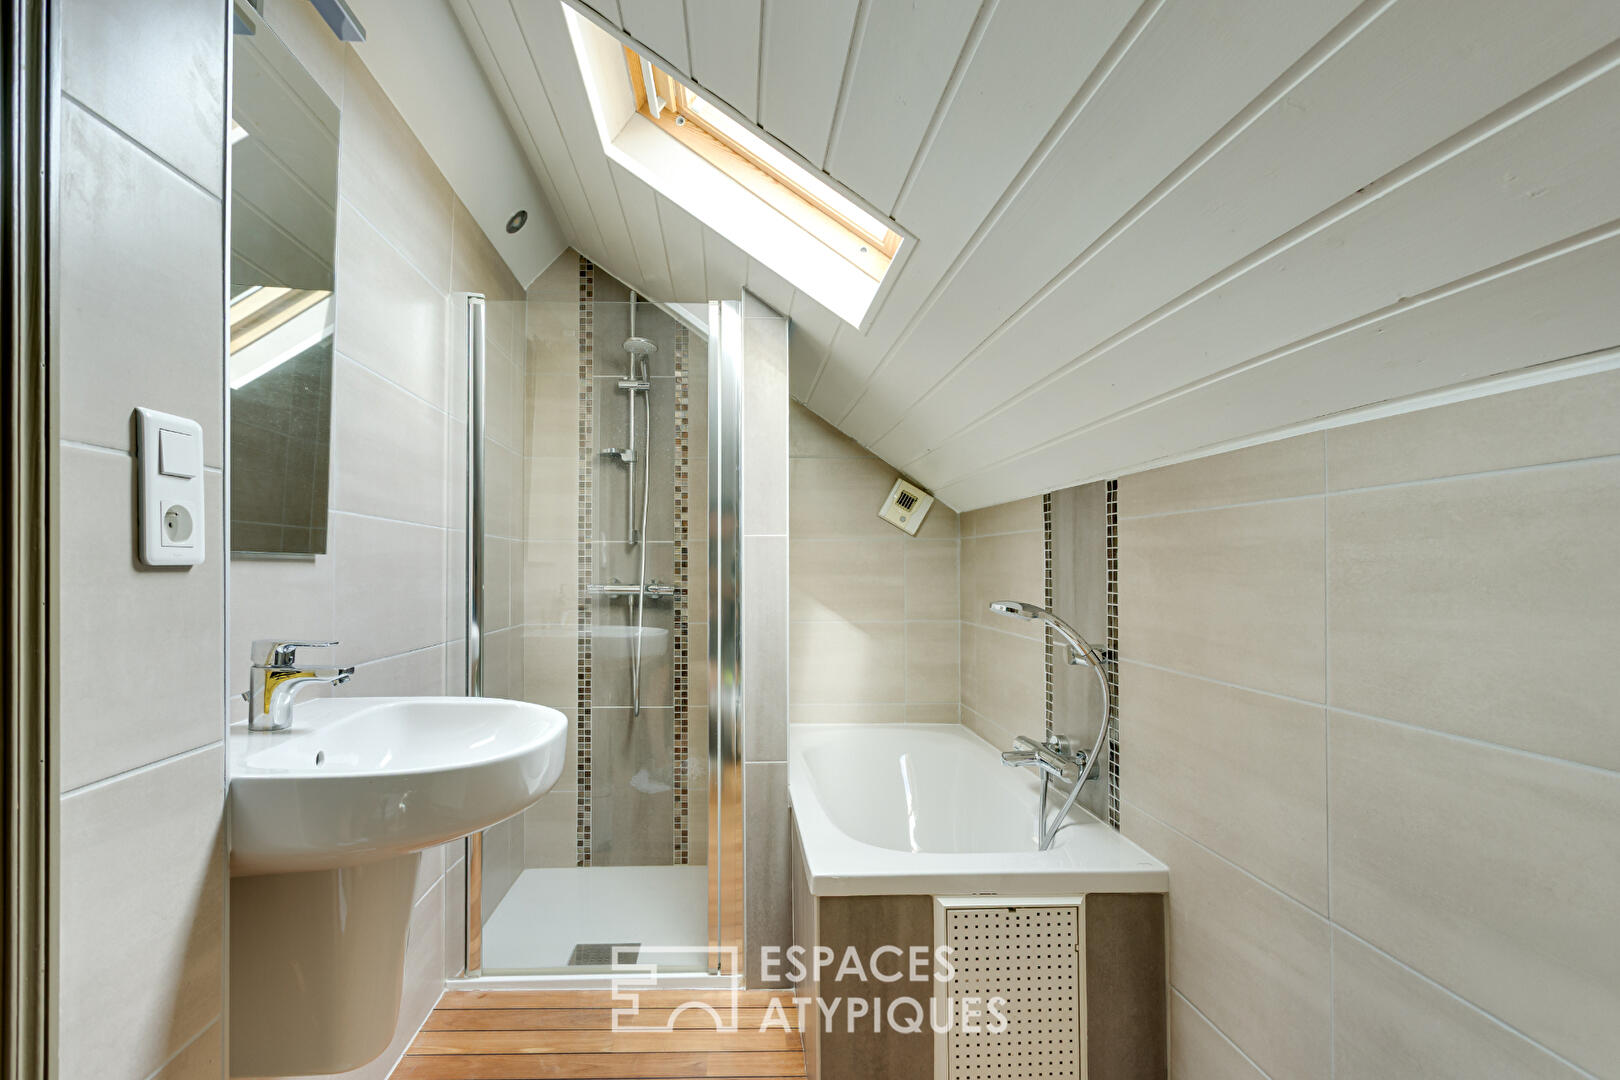
The top floor reveals a more unique layout, organized around a perimeter circulation area and an interior balcony overlooking the stairwell. Three new rooms allow for various configurations, including a bedroom with its own bathroom and two other spaces that could accommodate bedrooms or offices. A shower room with WC completes this level.
The basement houses a wine cellar and storage areas. A pellet boiler fed by a 3-ton silo and a thermodynamic water heater ensure technical comfort.
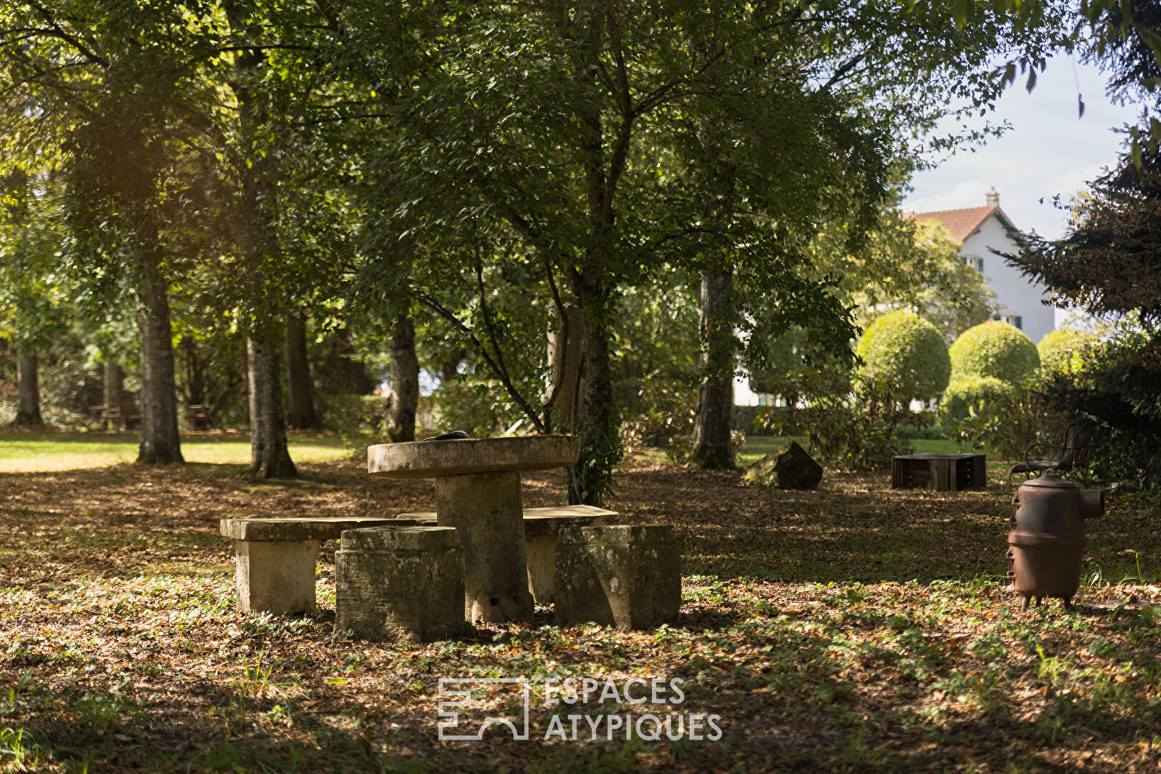
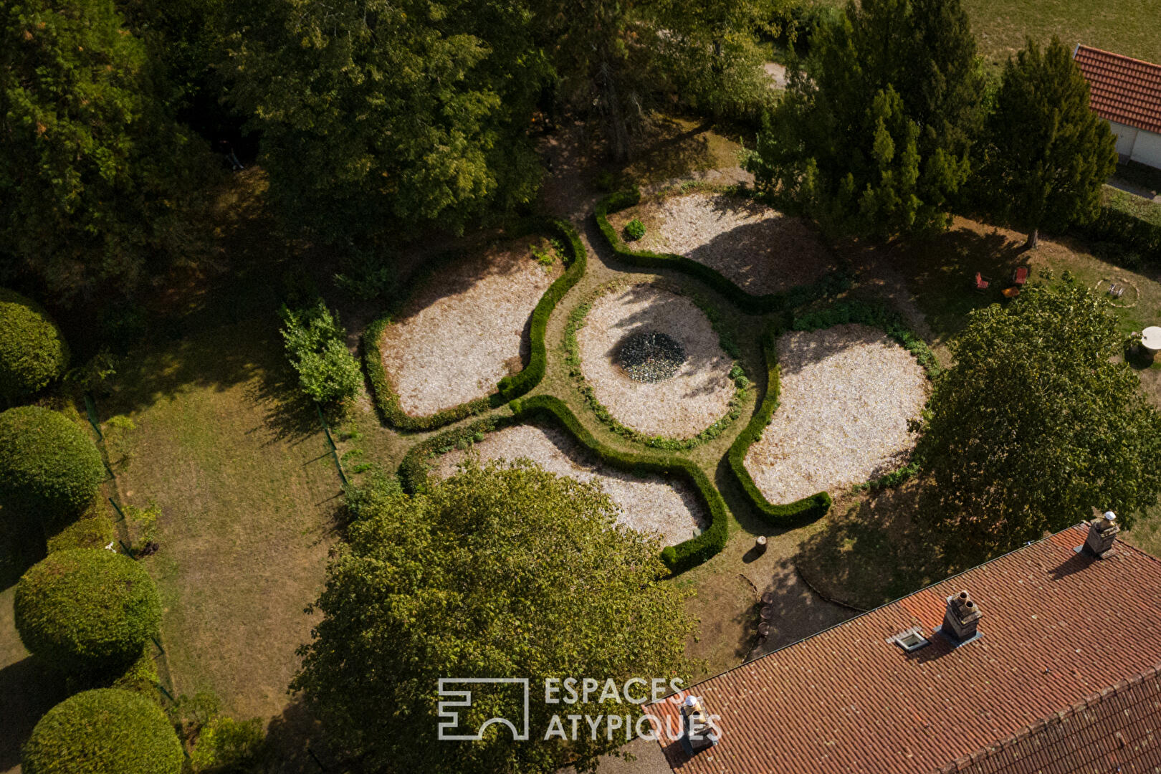
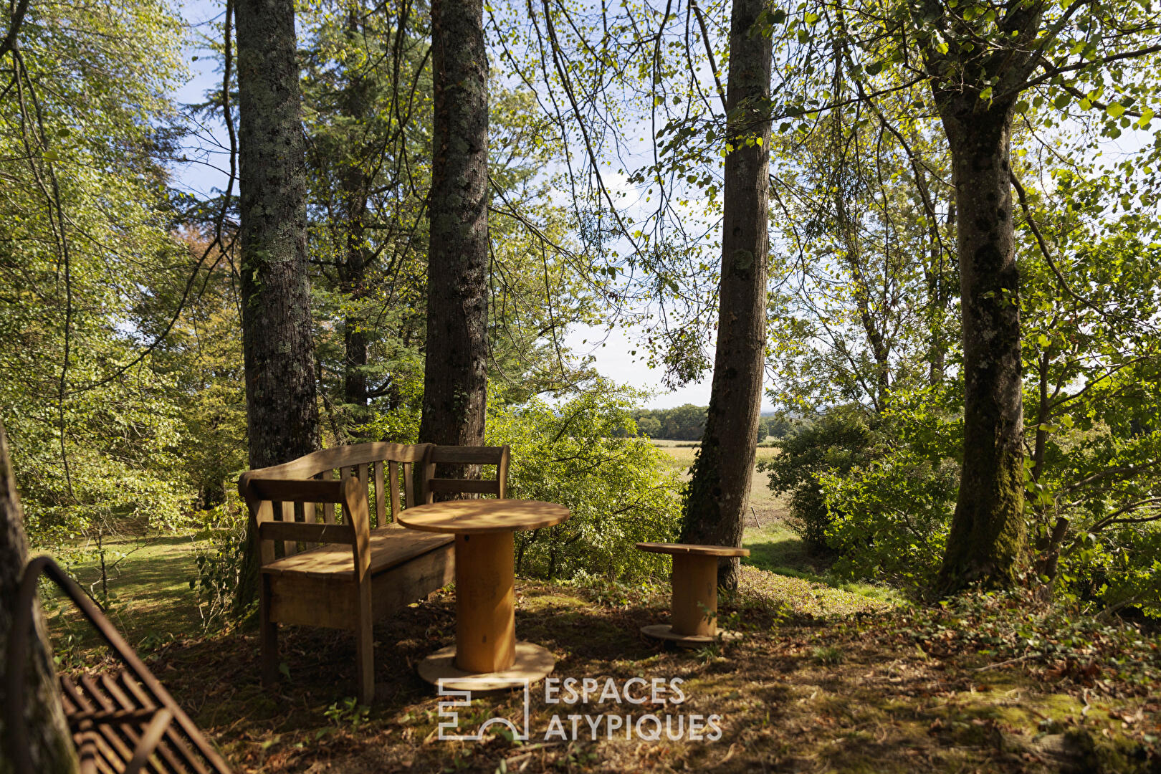
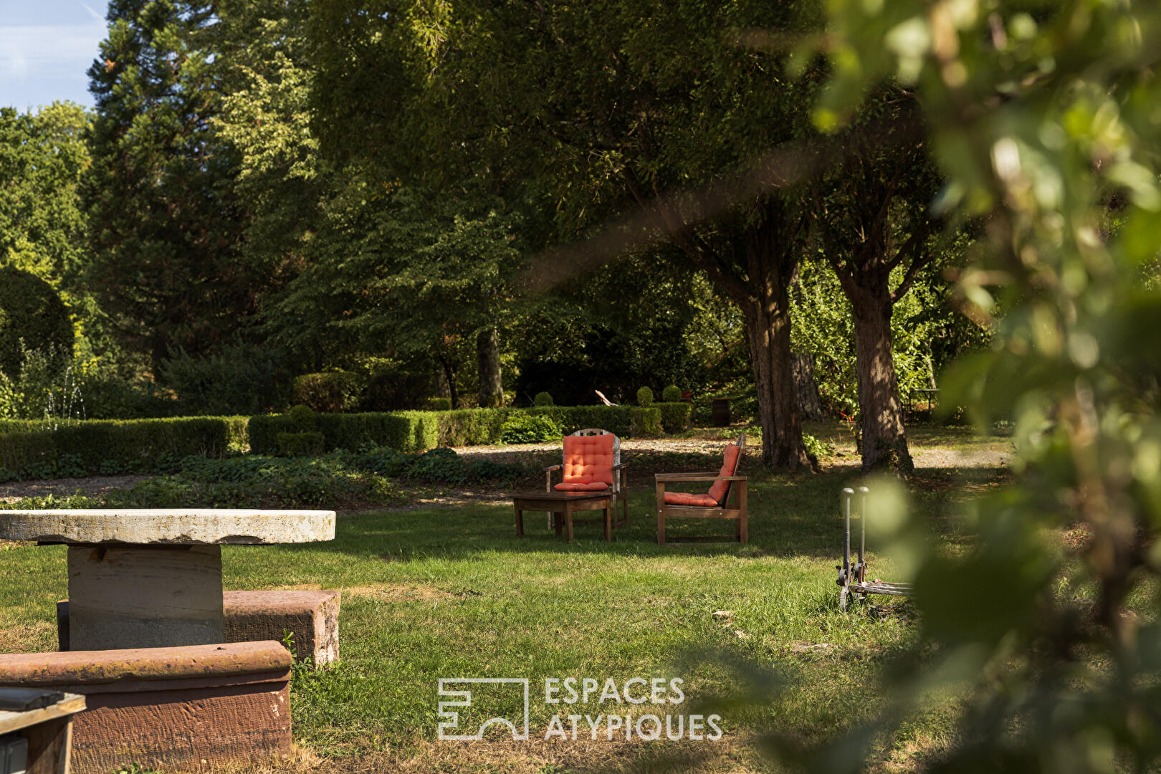
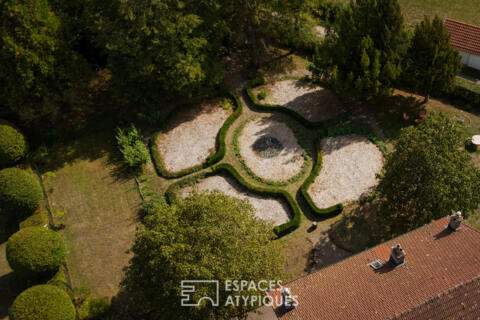
Outside, the grounds truly transform the perception of the property. Spanning over 1.5 hectares of fully enclosed land, nature unfolds in a succession of atmospheres that almost give the feeling of discovering a new garden at every turn. Vast clearings lie alongside shadier areas, while different tree species create a landscape that evolves with the seasons. Carefully structured sections evoke the spirit of a French formal garden, before giving way to more natural, open areas. Paths, walkways, secluded corners, and relaxation spaces combine to create a truly private haven, ideal for strolls and moments of tranquility.
A small pond, fed by a rainwater harvesting system, adds a further bucolic touch and blends seamlessly into this verdant setting. A tandem double garage, equipped with an electric vehicle charging point, an adjoining workshop, and several storage areas complete the exterior.
Offering a unique blend of nature and proximity to amenities, this property provides a rare living environment in Haute-Saône, with ample space and character to accommodate a bespoke family or professional project.
Energy rating: D / Climate rating: B.
Estimated annual costs: between EUR3,026 and EUR4,094 per year, based on average energy prices indexed to 2021.
Information on the risks to which this property is exposed is available on the Géorisques website: www.georisques.gouv.fr.
Thibaut Boillot (RSAC: 884574492): +33 6 63 41 24 80
Additional information
- 8 rooms
- 5 bedrooms
- Outdoor space : 10053 SQM
- Property tax : 2 268 €
Energy Performance Certificate
- A
- B
- C
- 244.6kWh/m².year7.4*kg CO2/m².yearD
- E
- F
- G
- A
- 7.4kg CO2/m².yearB
- C
- D
- E
- F
- G
Estimated average amount of annual energy expenditure for standard use, established from energy prices for the year 2021 : between 3020 € and 4100 €
Agency fees
-
The fees include VAT and are payable by the vendor
Mediator
Médiation Franchise-Consommateurs
29 Boulevard de Courcelles 75008 Paris
Estimate your financing
Information on the risks to which this property is exposed is available on the Geohazards website : www.georisques.gouv.fr