Architect-designed house from the seventies and its wooded grounds
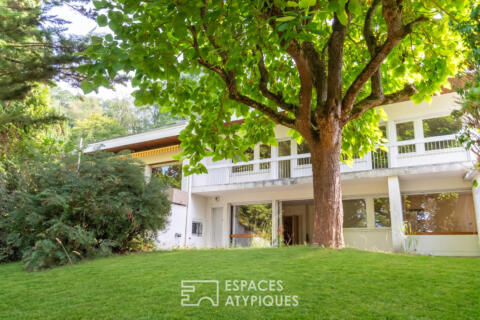
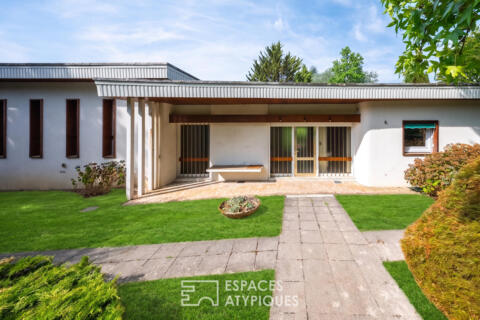
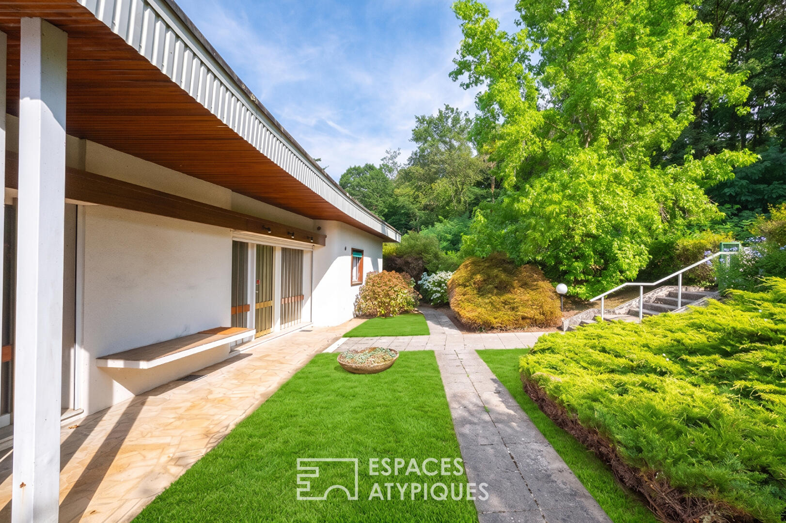
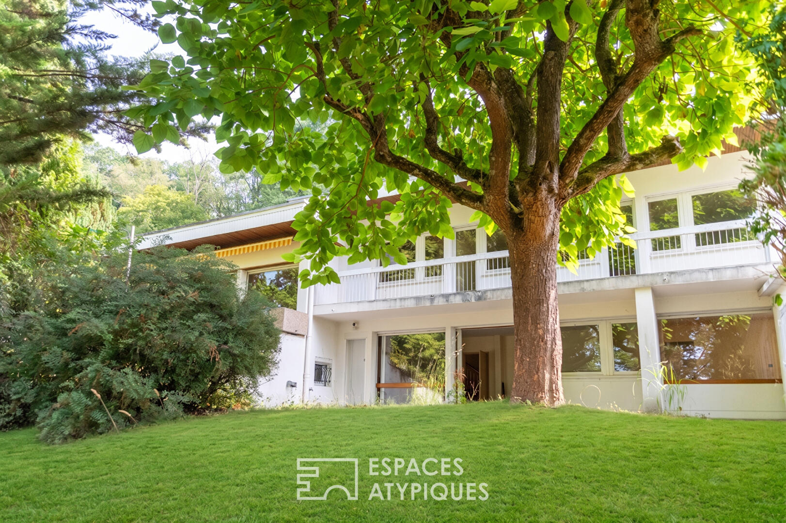
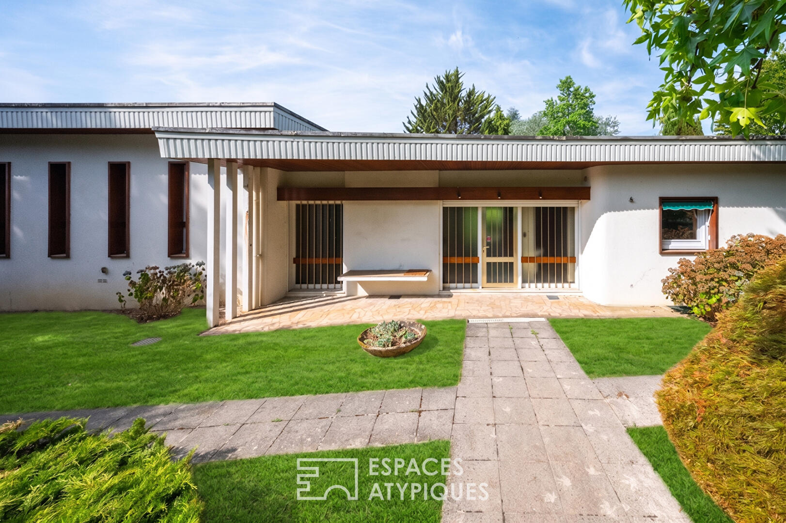
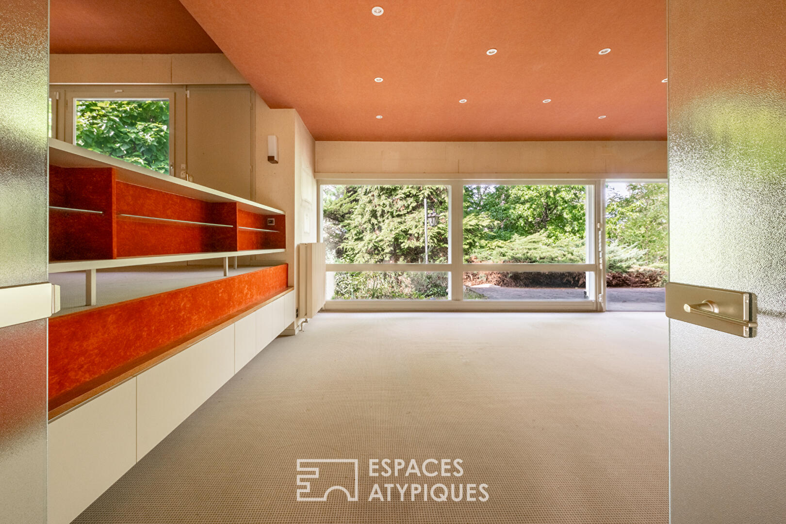
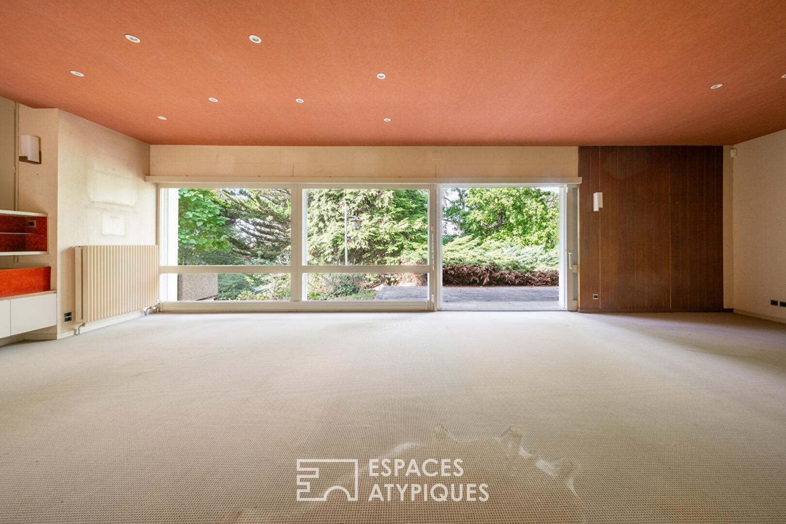
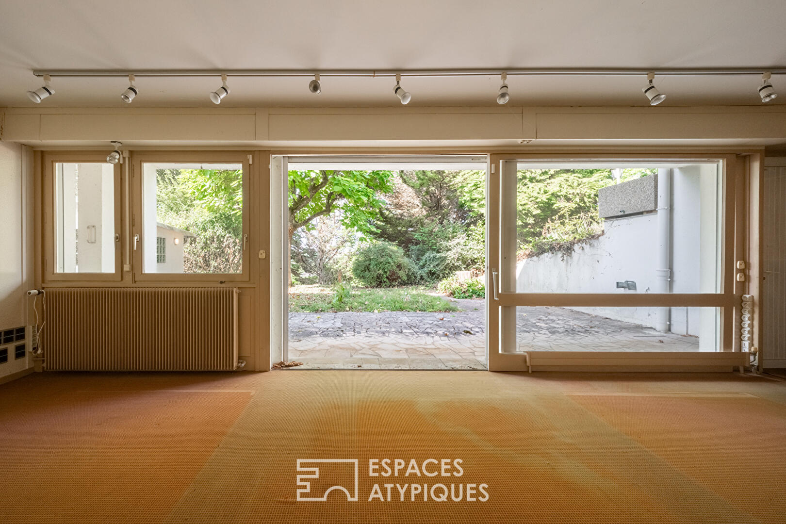
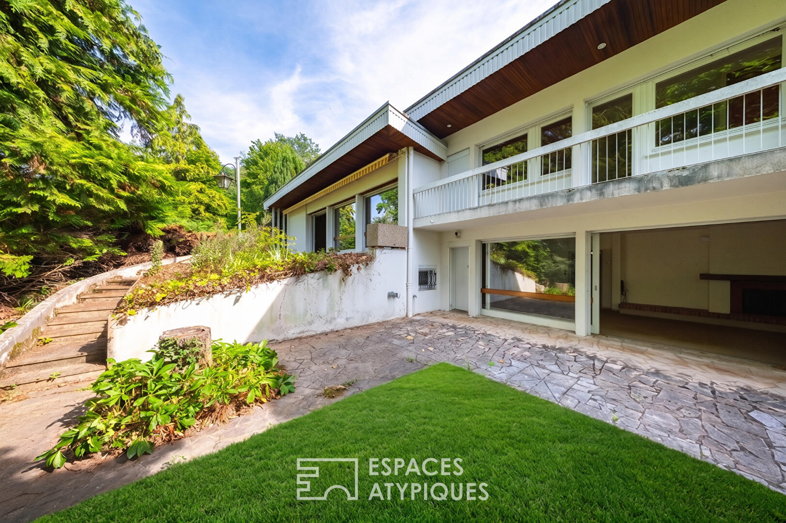
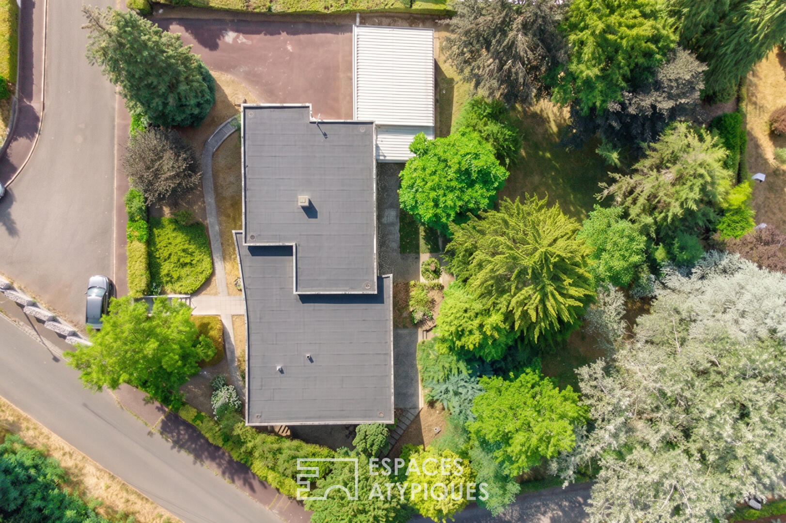
Located near Montceau-les-Mines, this architect-designed house elegantly embodies the spirit of unique and prestigious 1970s real estate. Freely inspired by the iconic “Case Study Houses” of Los Angeles, this exceptional 285 sq m (3,014 sq ft) property sits at the heart of a nearly 2,200 sq m (23,840 sq ft) wooded plot, offering the privilege of magnificent terraces directly connected to lush vegetation.
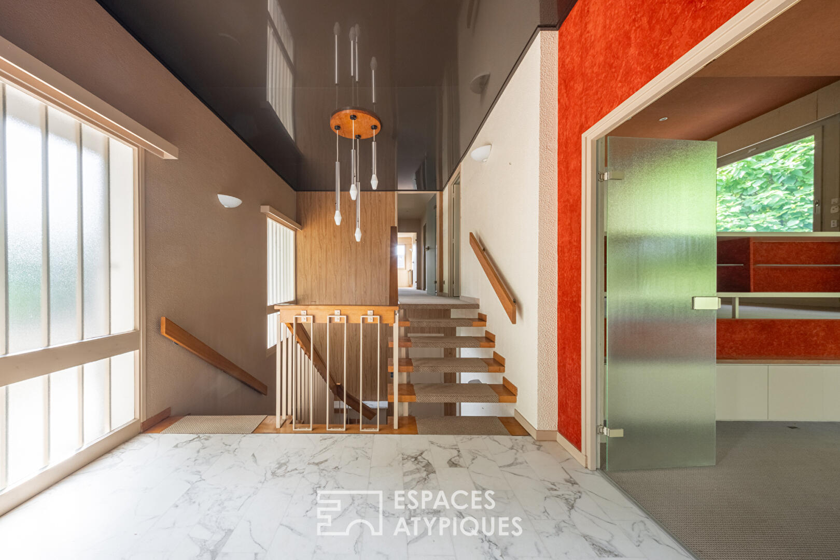
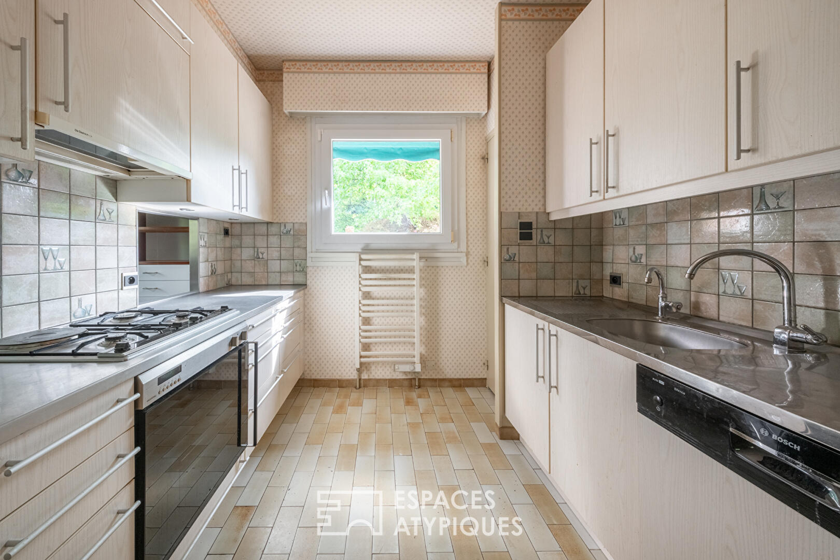
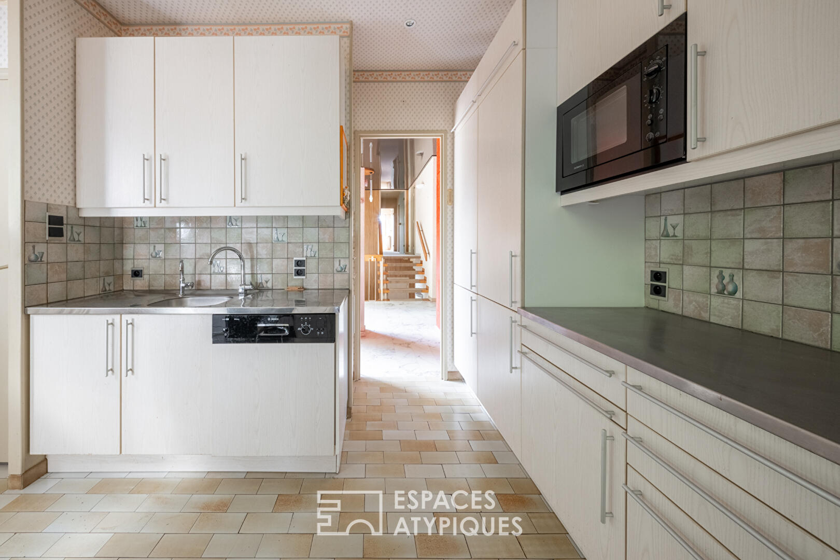
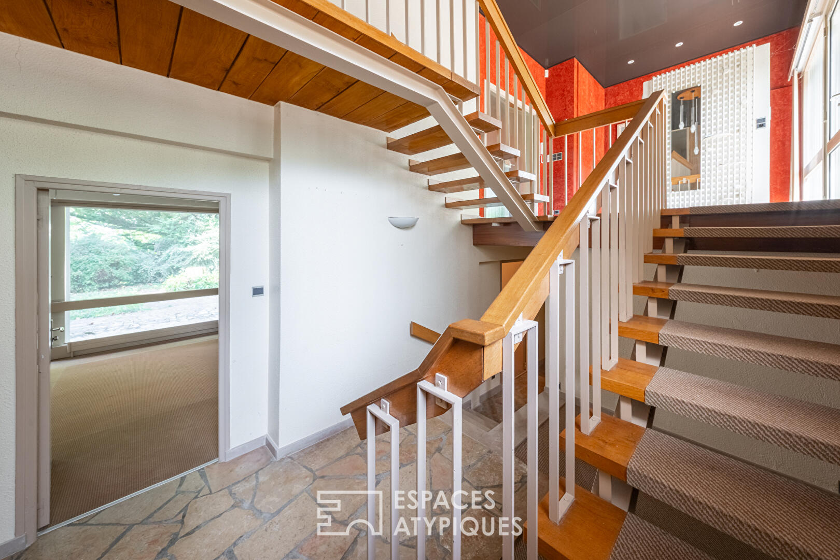
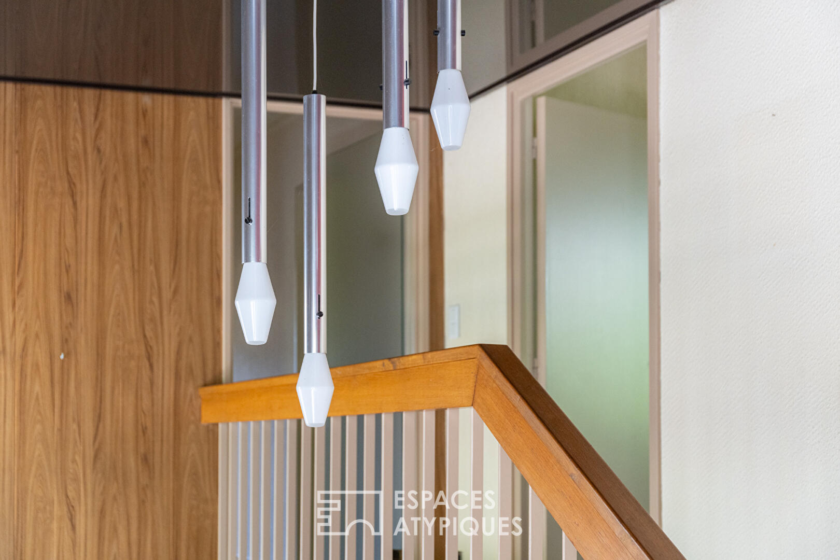
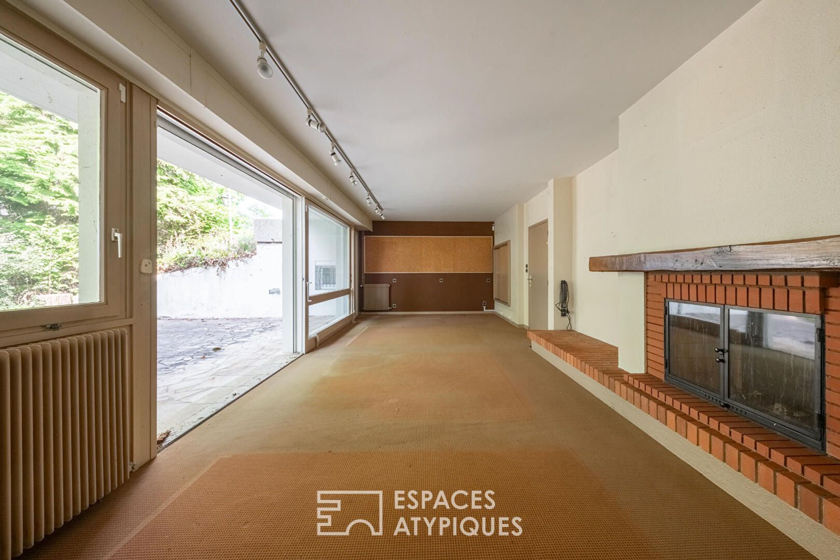
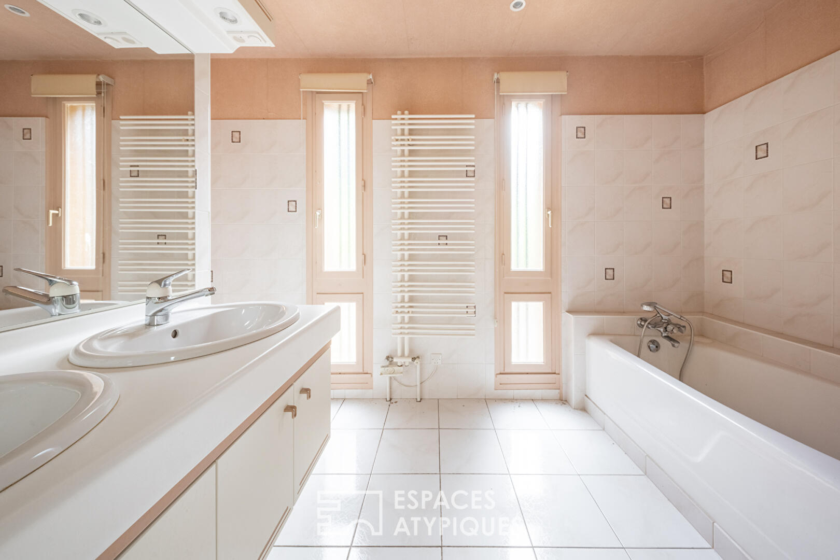
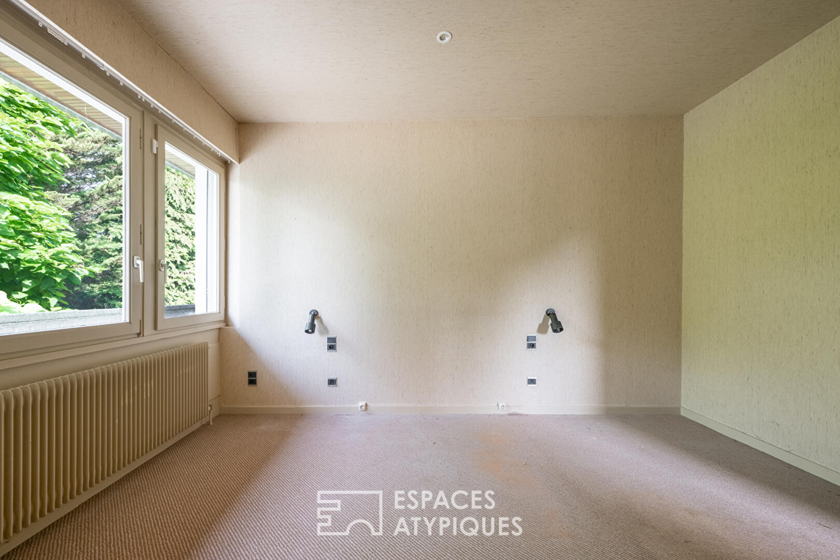
From the entrance, the hall sets the tone with its glass doors, vintage lighting, and a beautiful staircase that divides the space into split levels. The upper level features a living room bathed in natural light thanks to generous southwest-facing windows, a separate kitchen with a dining area, two bedrooms, and a bathroom. Below, a second inviting living space with a fireplace also opens onto the outdoors, complemented by three bedrooms and a shower room. The fluid layout and flat roof architecture enhance the interior spaces.
Outside, the landscaped garden envelops the house in a pristine green setting. The property includes three garages, a workshop, and a vaulted cellar. Nestled in a quiet neighborhood with secure vehicle access, this house enjoys an ideal location close to shops, 5 minutes from the center of Montceau-les-Mines, and 15 minutes from the Le Creusot TGV station, providing access to Paris in 1 hour 15 minutes or Lyon in 30 minutes.
This rare property, ready for renovation to bring it up to modern standards, will appeal to architectural design enthusiasts seeking a home with a unique character. A singular opportunity not to be missed, allowing yourself to be swept away by the magic of love at first sight.
Energy Performance Certificate (EPC):
Primary energy consumption E (288 kWhEP/sqm.year) and greenhouse gas emissions E (59 kg CO?/sqm.year).
Estimated average annual energy costs between EUR6,910 and EUR9,400 for standard use, based on average energy prices indexed to 2021, 2022, and 2023 (including subscriptions) in accordance with the decree of March 31, 2021, in effect at the time the EPC was issued.
Information on the risks to which this property is exposed is available on the website: https://errial.georisques.gouv.fr/ for the areas concerned.
Maxime ROLAND, sales agent – (RSAC number 939 245 460 Chalon-Sur-Saône): 33 7 69 97 79 17
Additional information
- 7 rooms
- 5 bedrooms
- Outdoor space : 2181 SQM
- Property tax : 2 039 €
Energy Performance Certificate
- A
- B
- C
- D
- 288kWh/m².year59*kg CO2/m².yearE
- F
- G
- A
- B
- C
- D
- 59kg CO2/m².yearE
- F
- G
Estimated average annual energy costs for standard use, indexed to specific years 2021, 2022, 2023 : between 6910 € and 9400 € Subscription Included
Agency fees
-
The fees include VAT and are payable by the vendor
Mediator
Médiation Franchise-Consommateurs
29 Boulevard de Courcelles 75008 Paris
Estimate your financing
Information on the risks to which this property is exposed is available on the Geohazards website : www.georisques.gouv.fr