Contemporary loft with terrace and metal structure
Ideally located away from prying eyes, this former industrial building has undergone a complete transformation, giving rise to an intimate condominium comprising only three lofts. Accessed via an external walkway on the first floor, this brand-new duplex loft offers a generous living area of 184 sqm.
A true link between the site’s industrial heritage and ultra-contemporary comfort, this exceptional property will appeal to lovers of clean lines and spaces with a strong character.
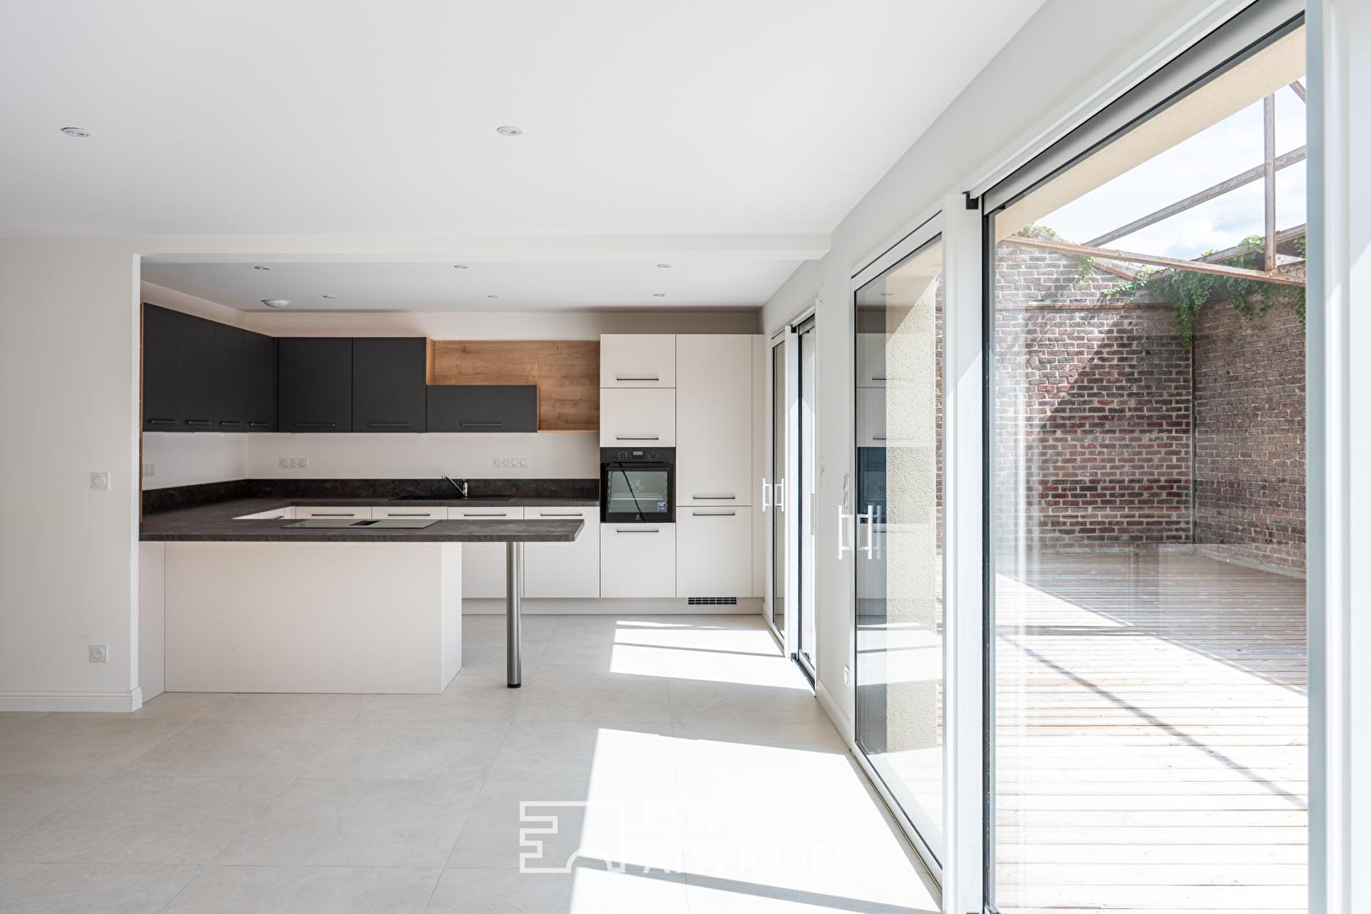
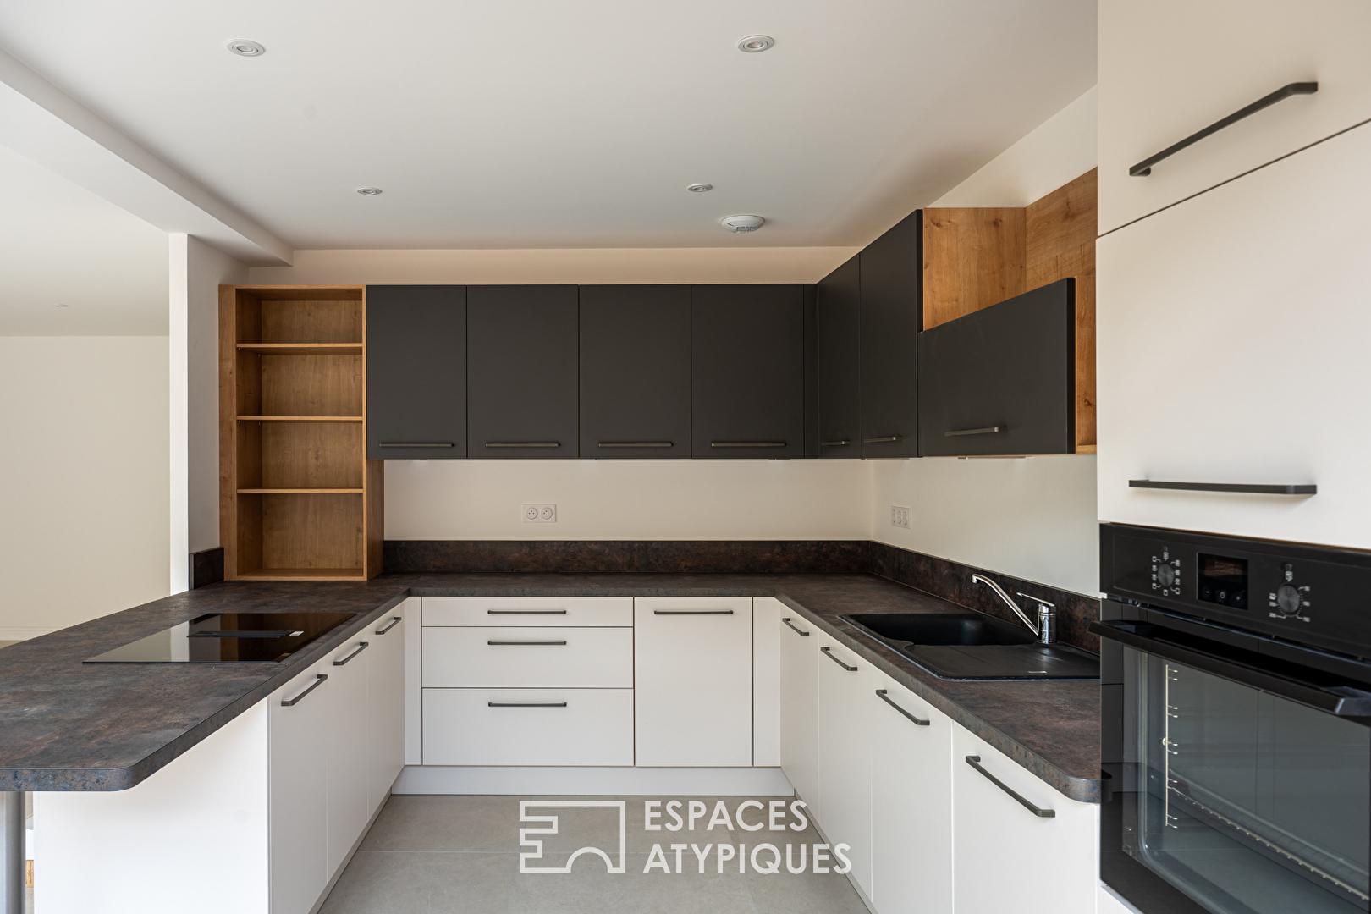
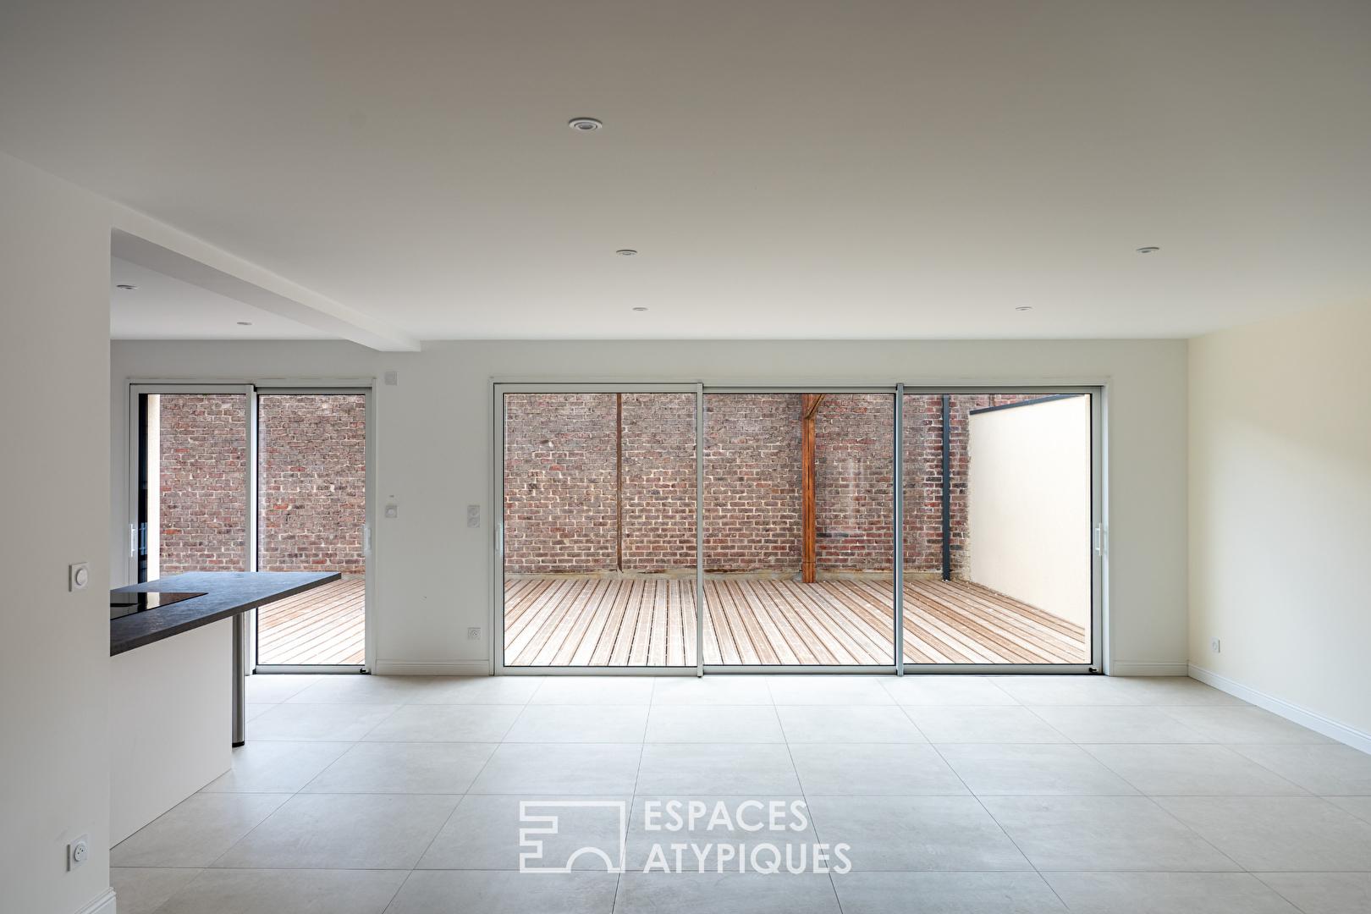
From the moment you enter, the atmosphere is set. The space opens onto a magnificent living area featuring elegant large-format light stone-effect floor tiles. It incorporates an open-plan kitchen with modern, graphic lines, subtly combining matte black and white cabinetry with warm wood accents. A large central island with a dark stone-effect worktop creates an inviting and convivial atmosphere.
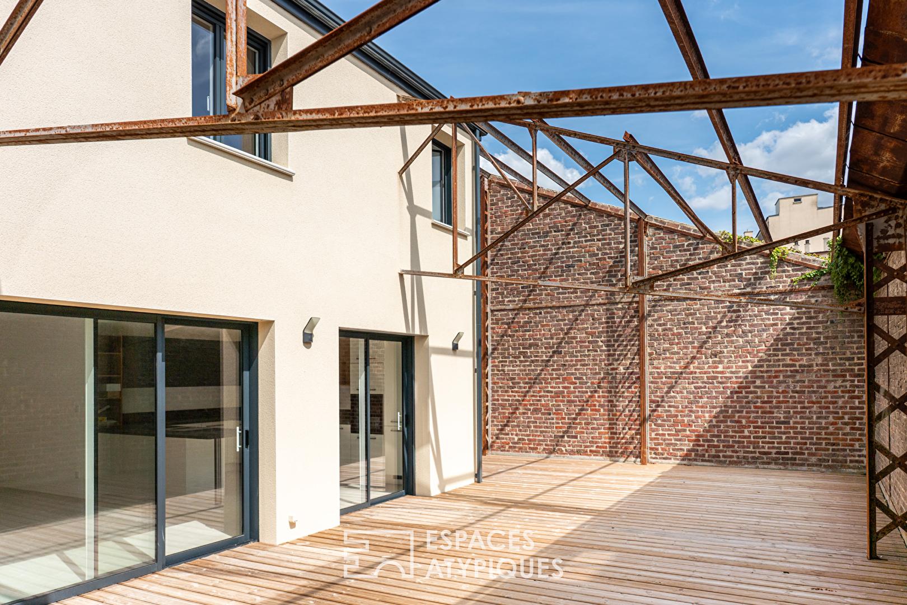
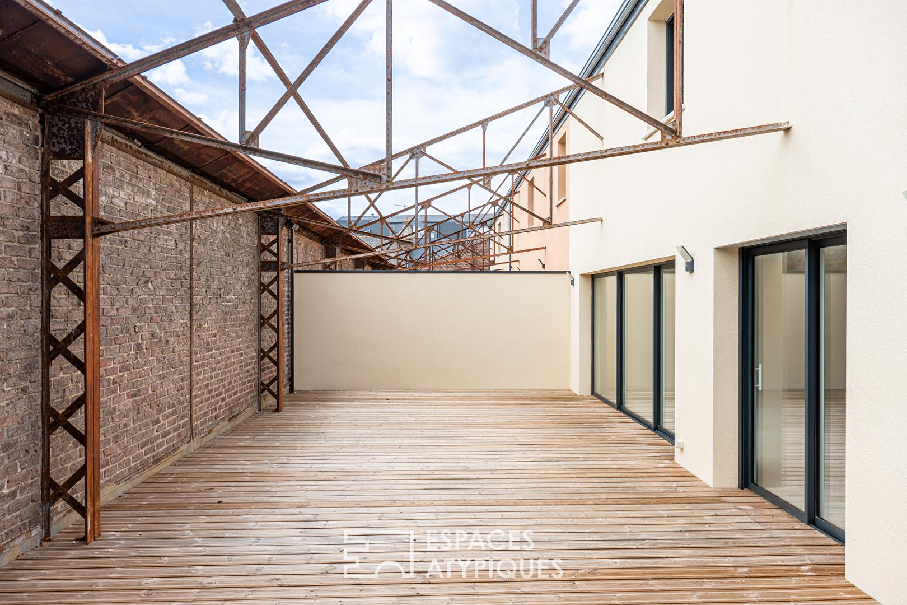
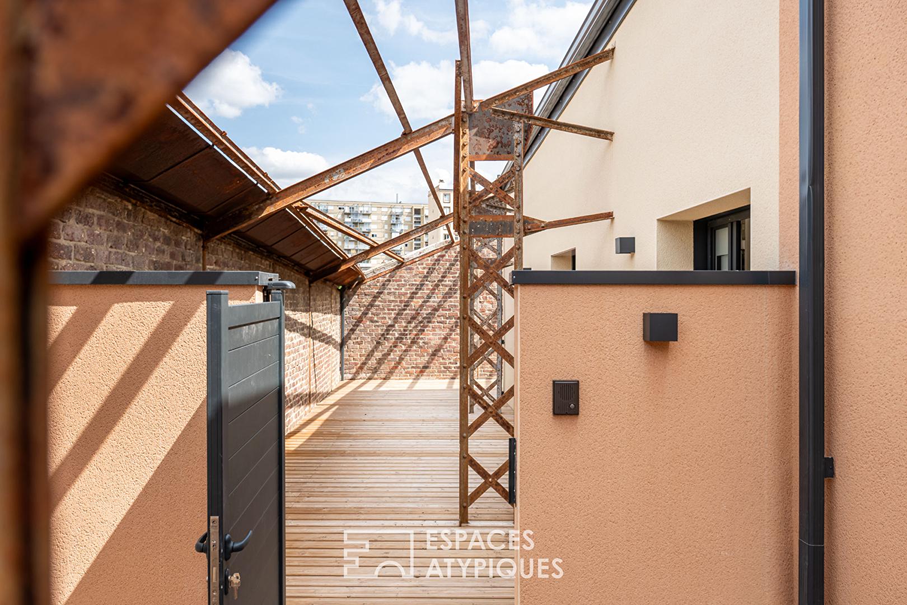
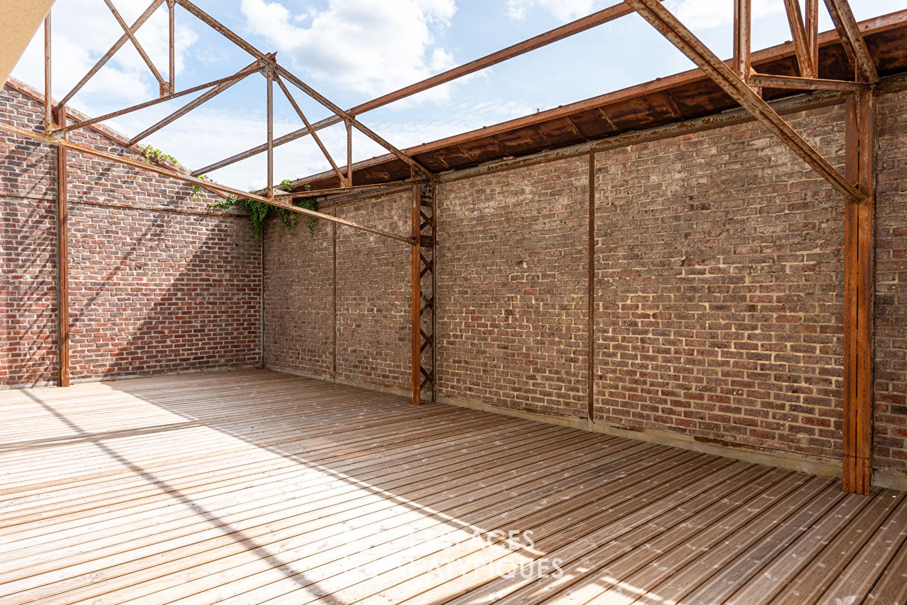
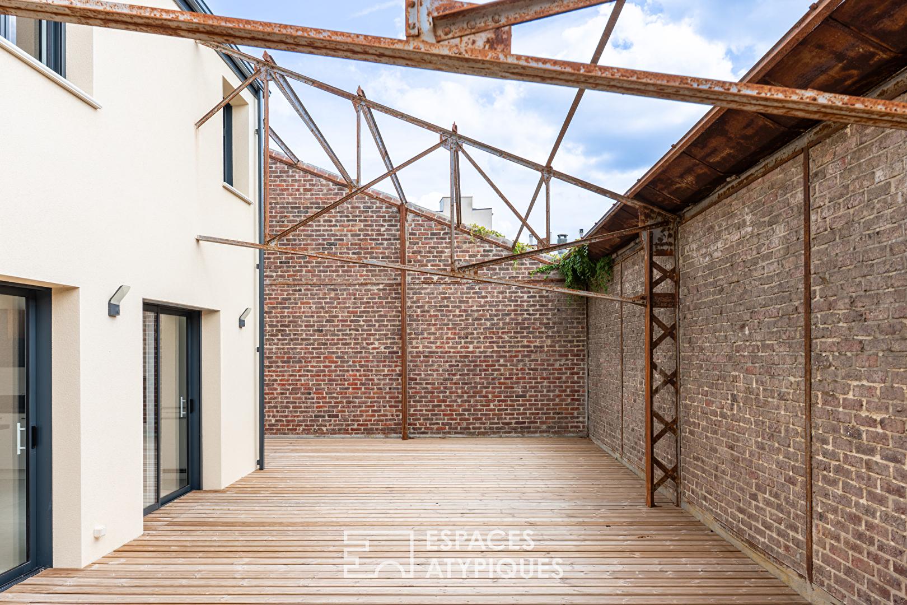
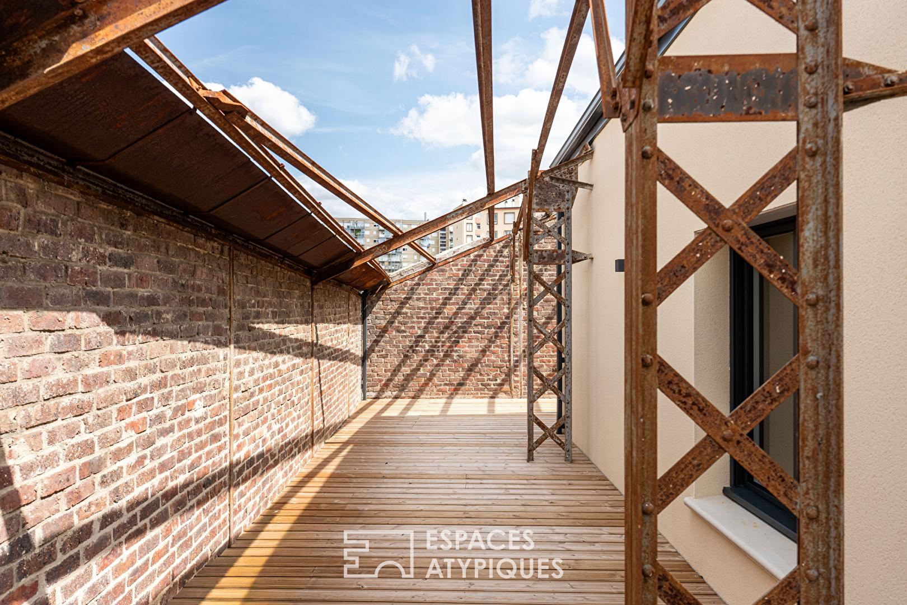
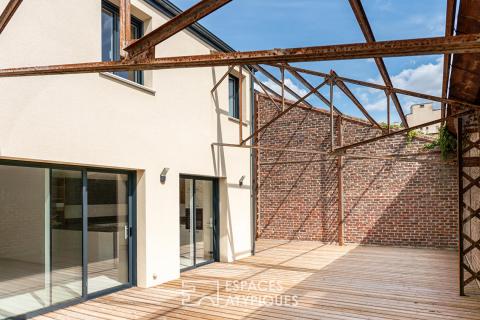
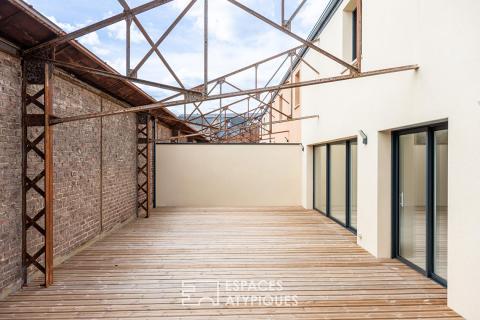
Bathed in natural light, this spacious living room opens seamlessly onto the outdoors through immense aluminium sliding glass doors. These reveal the property’s true highlight: an incredible terrace entirely clad in wood, offering a timeless entertaining space. This suspended patio is enhanced by a long wall of authentic exposed brick and crowned by a spectacular rusted metal framework, preserved as a powerful reminder of the building’s industrial past.
This first level is completed by a beautiful bedroom with its own private shower room, ideal for guests or single-level living, as well as a laundry room and a separate WC.
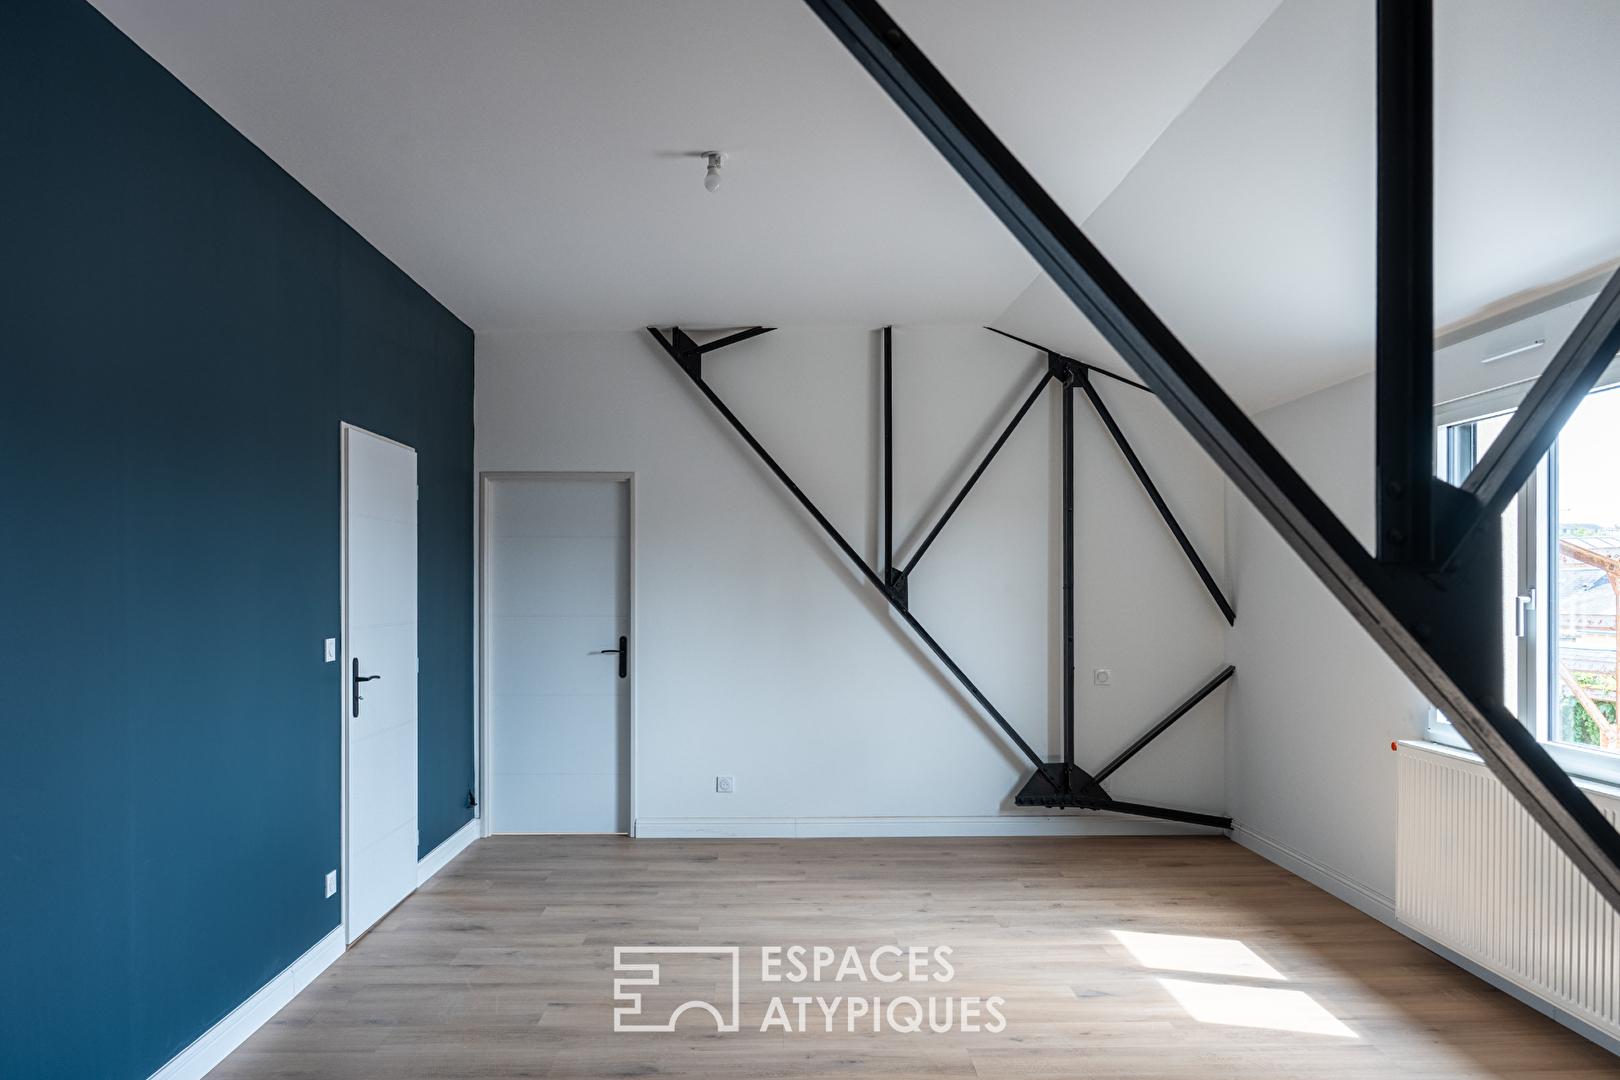
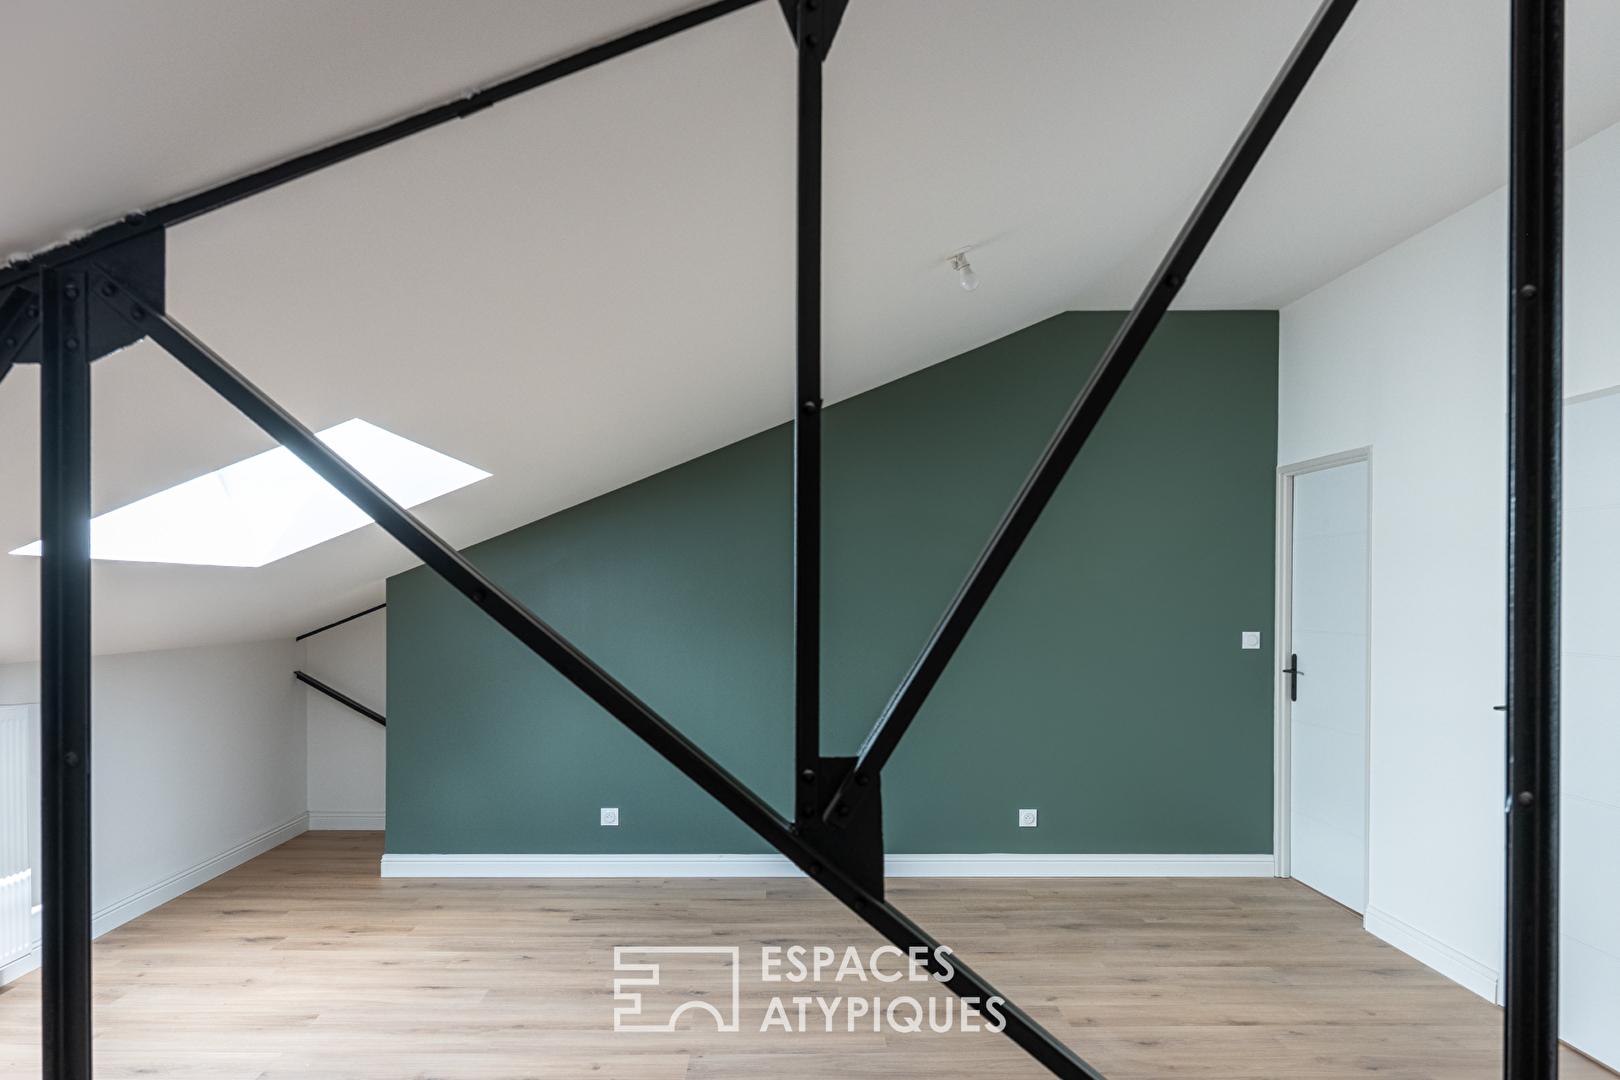
The upper level leads to a charming attic-style sleeping area, illuminated by roof windows, where everyone’s privacy is preserved. Warmed by light oak-toned parquet flooring, the bedrooms are crossed by impressive asymmetrical black metal beams. These true graphic sculptures define the loft’s identity and are highlighted by feature walls in deep shades, including celadon green and a bold duck-egg blue. This second level is entirely dedicated to relaxation and reveals two magnificent master suites of similar proportions.
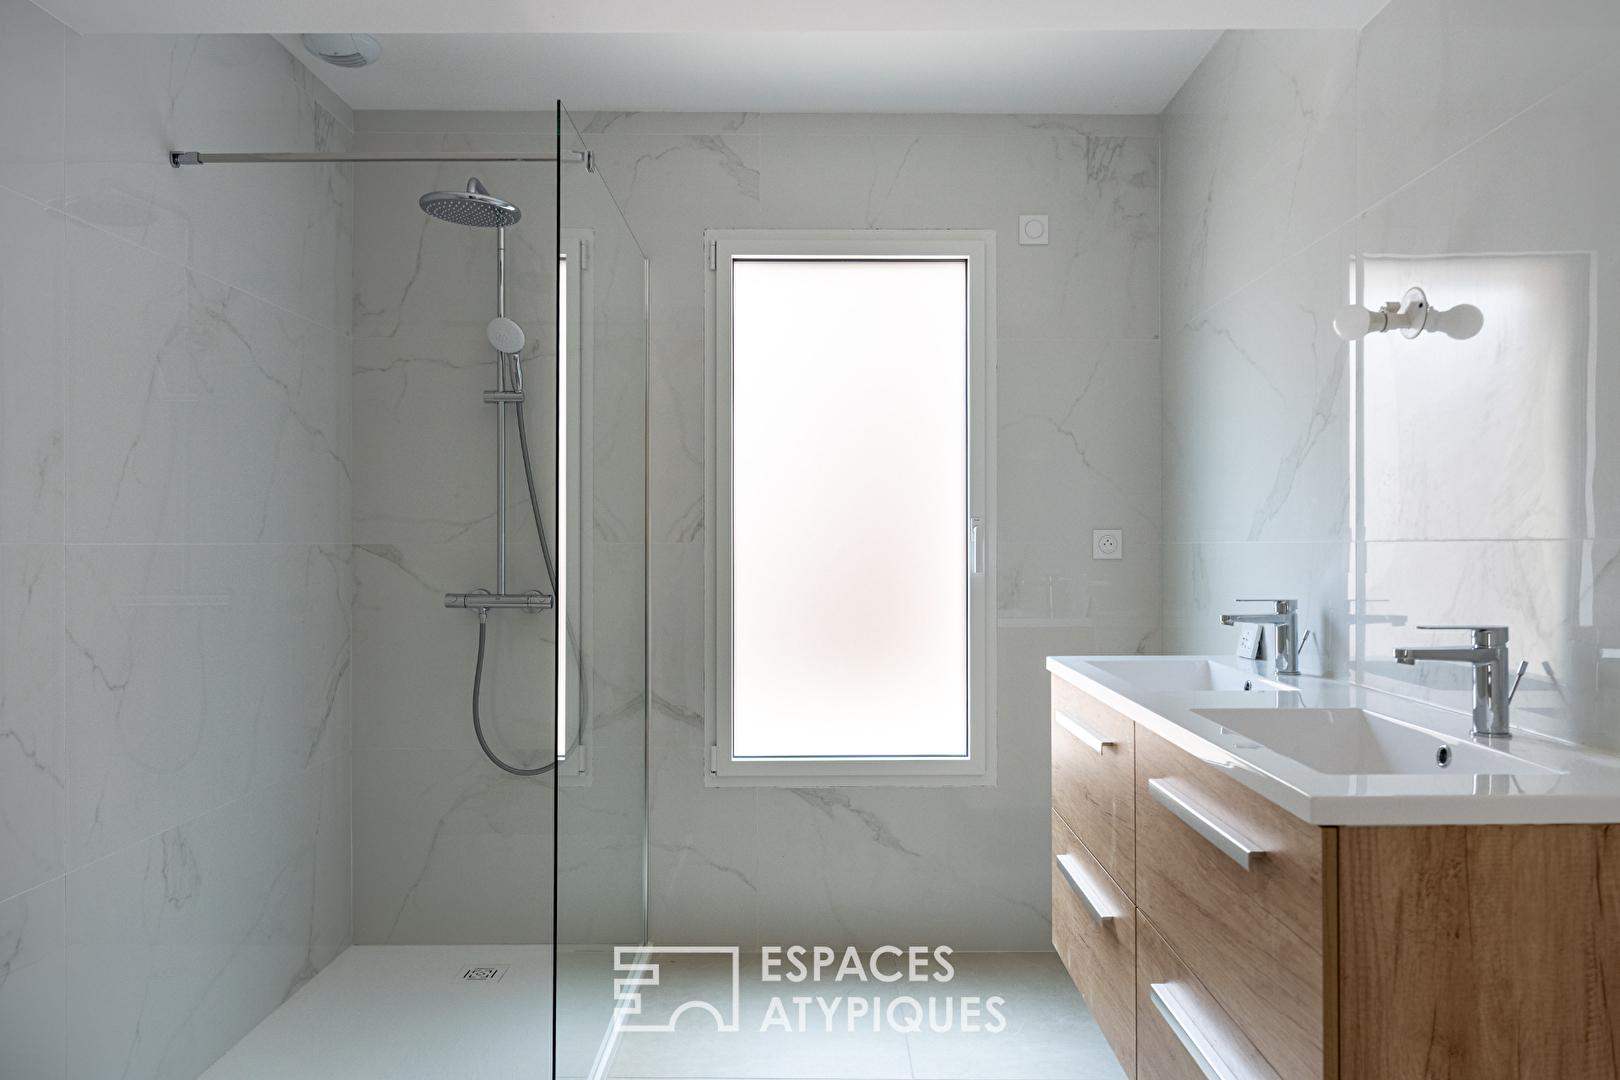
Designed as true private retreats, each suite harmoniously combines a beautiful sleeping area with an open dressing space and a high-end private shower room featuring a walk-in shower with glass partition, elegant light marble-effect wall tiles, and a wooden double vanity unit. A second separate WC located on the landing completes the comfort of this floor.
With its exceptionally refined finishes and rare volumes, this property offers a turnkey lifestyle in an impeccable aesthetic setting. To complete this ultimate urban living experience, two enclosed garages are also available for purchase separately.
Please note: While this 184 sqm loft is the centrepiece of this remarkable renovation, it stands out in particular thanks to the spectacular dimensions of its terrace. Two additional lofts, offering slightly smaller interior spaces and more intimate outdoor areas, are also available for sale within the condominium. They naturally benefit from the same architectural standards and the same high-end features. A rare opportunity to choose the property that perfectly matches your lifestyle aspirations.
Additional information
- 4 rooms
- 3 bedrooms
- 3 shower rooms
- Floor : 1
- 2 floors in the building
- 33 co-ownership lots
Energy Performance Certificate
- 40kWh/m².year1*kg CO2/m².yearA
- B
- C
- D
- E
- F
- G
- 1kg CO2/m².yearA
- B
- C
- D
- E
- F
- G
Estimated average annual energy costs for standard use, indexed to specific years 2021, 2022, 2023 : between 760 € and 1040 € Subscription Included
Agency fees
-
The fees include VAT and are payable by the vendor
Mediator
Médiation Franchise-Consommateurs
29 Boulevard de Courcelles 75008 Paris
Estimate your financing
Information on the risks to which this property is exposed is available on the Geohazards website : www.georisques.gouv.fr