Reinvented townhouse with rooftop terrace and bucolic garden
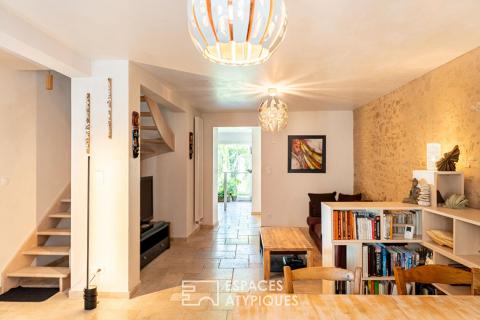
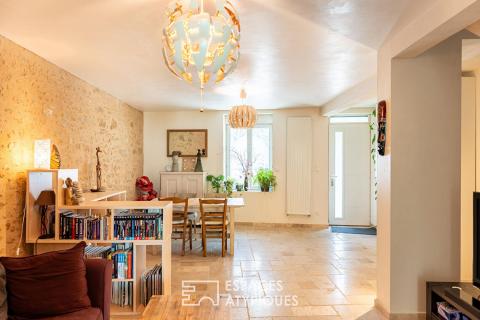
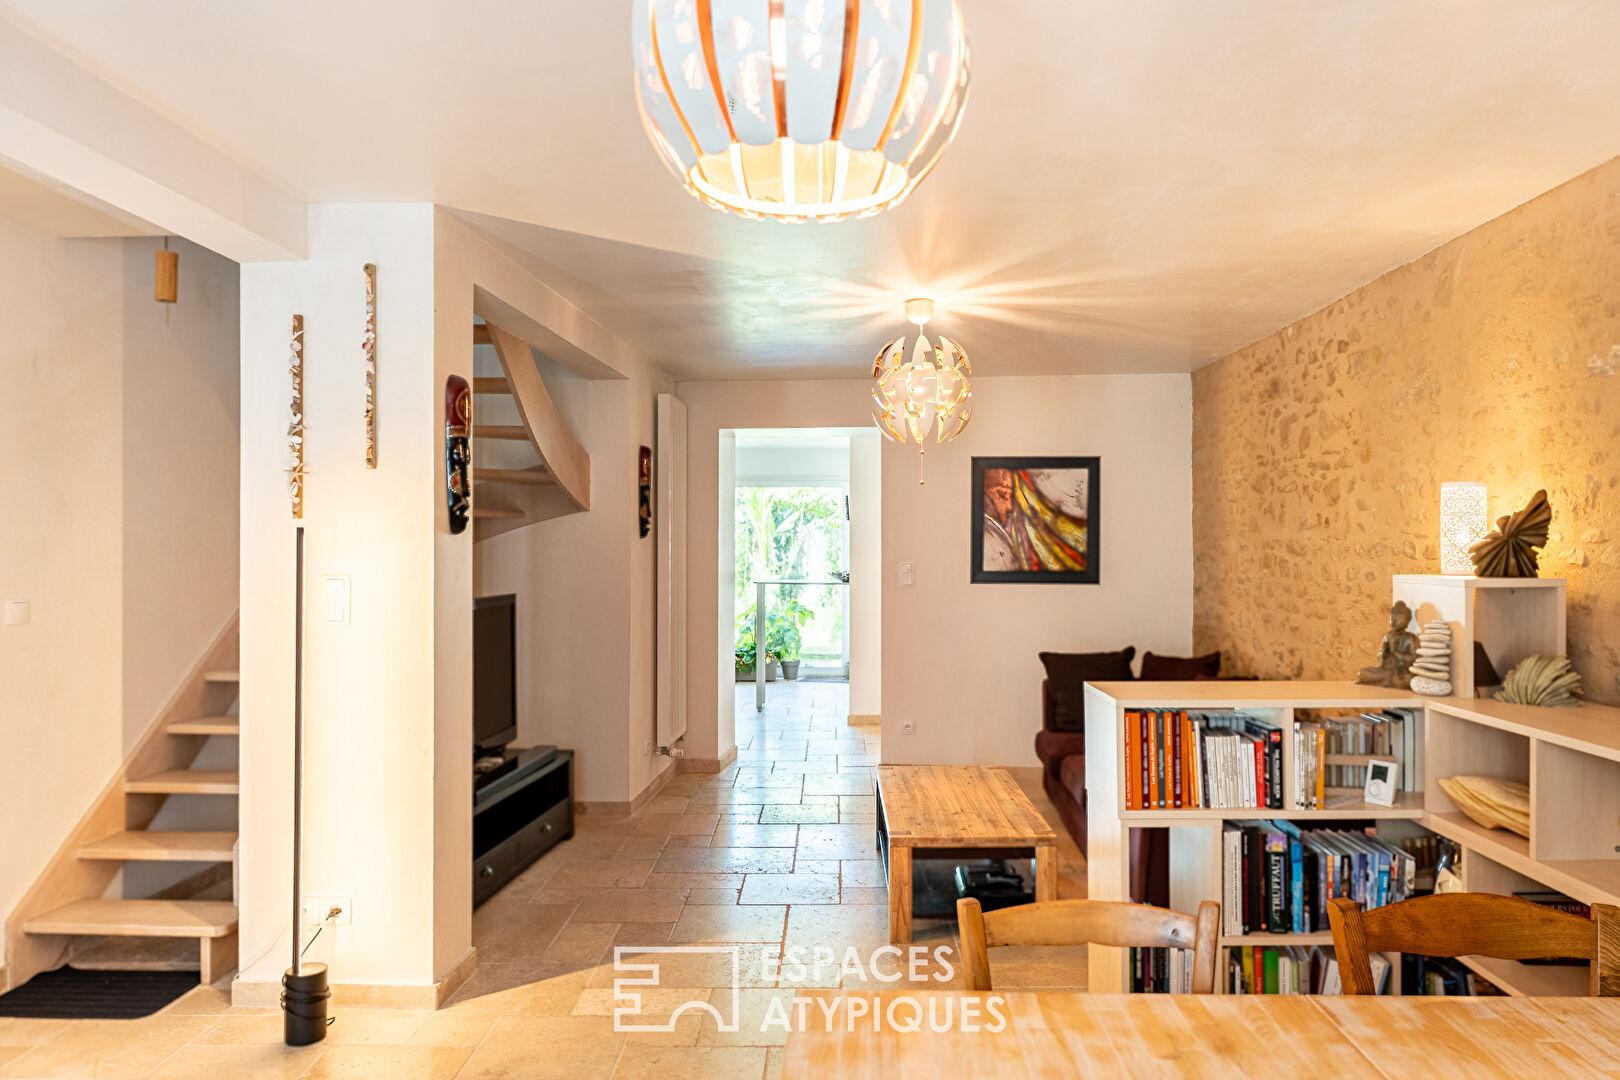
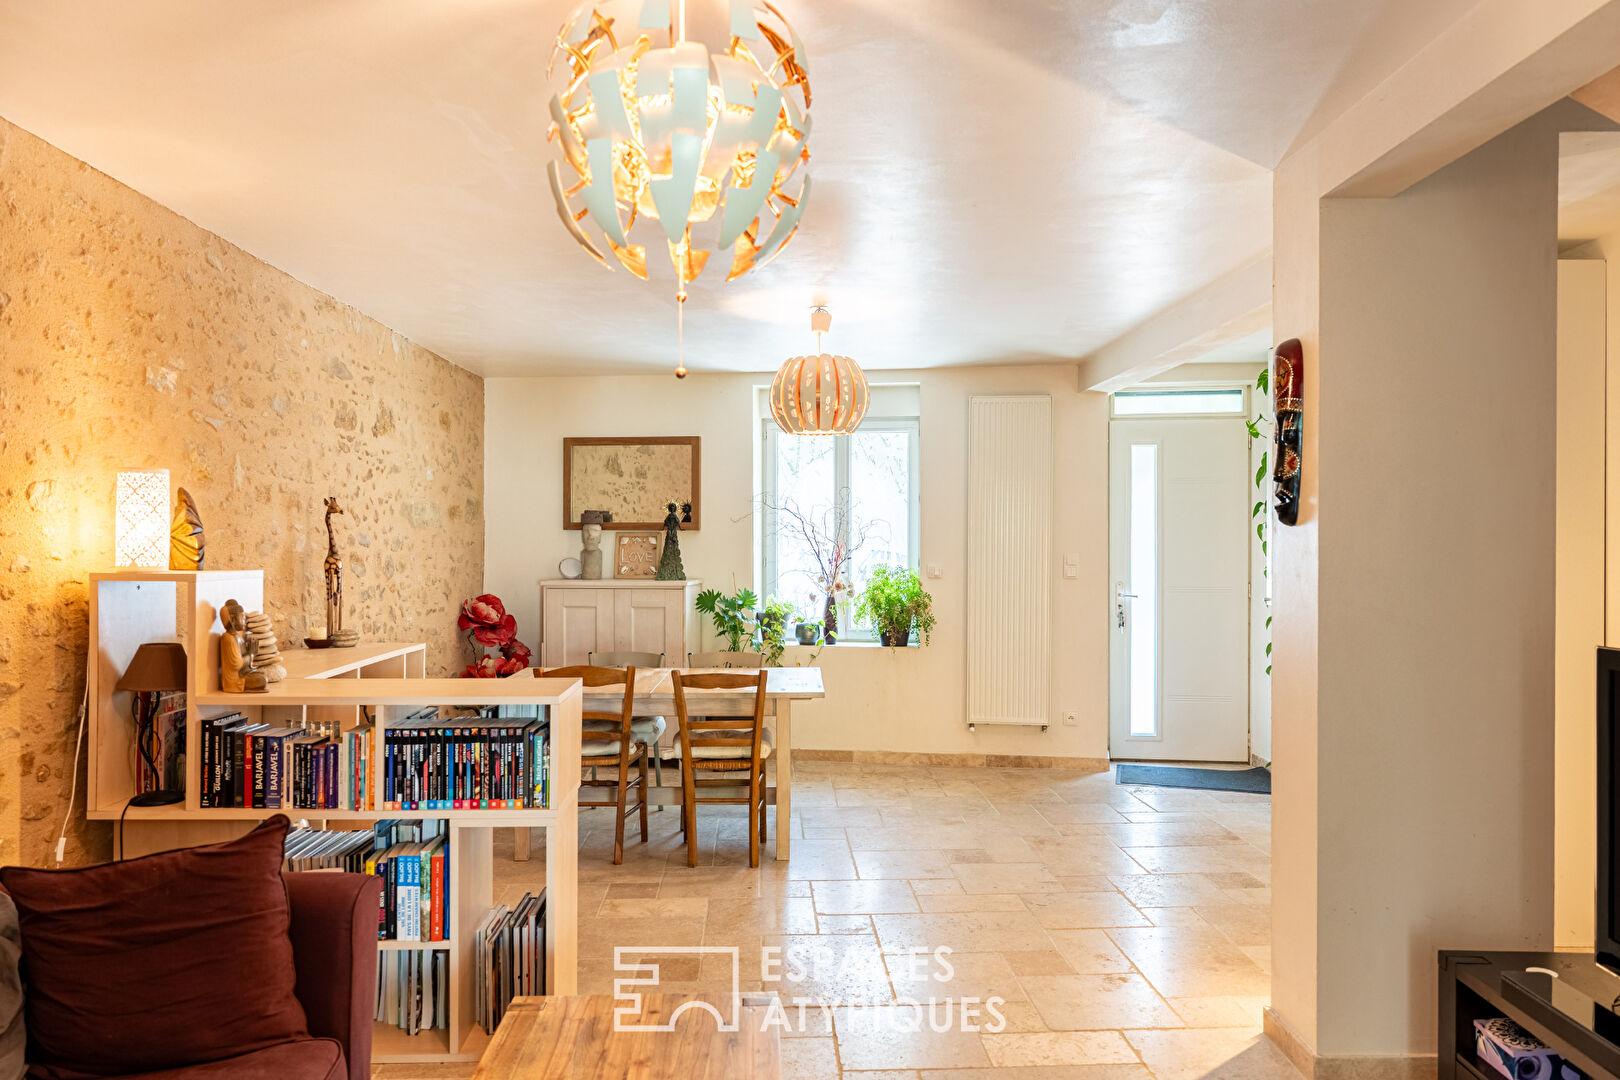
Ideally located in Le Mans, just a 5-minute walk from the train station, this 87m2 townhouse underwent a complete and high-end renovation in 2013/2014.Unsuspected from the street, this true urban sanctuary captivates with its cleverly optimized spaces, high-quality materials, and seamless connection to the outdoors.Upon entry, the door opens onto a warm, open-plan living area of nearly 36m² a very pleasant and unexpected reception volume for a house of this size.
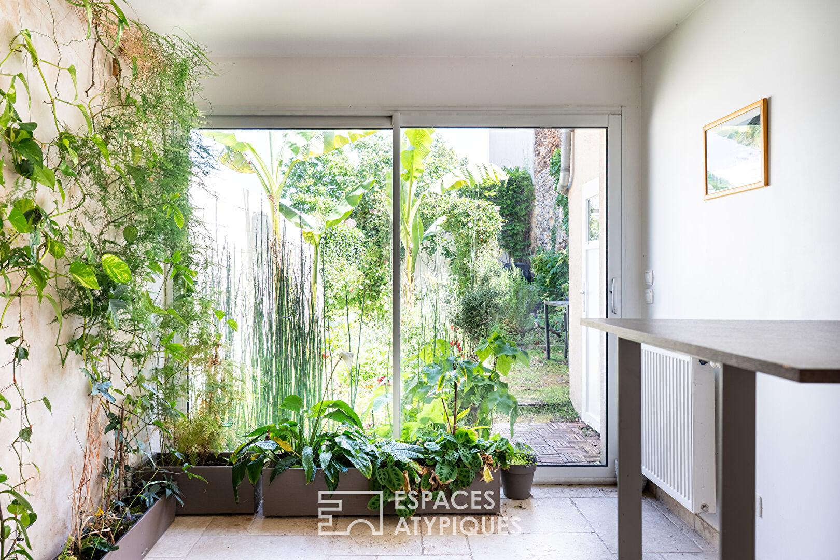
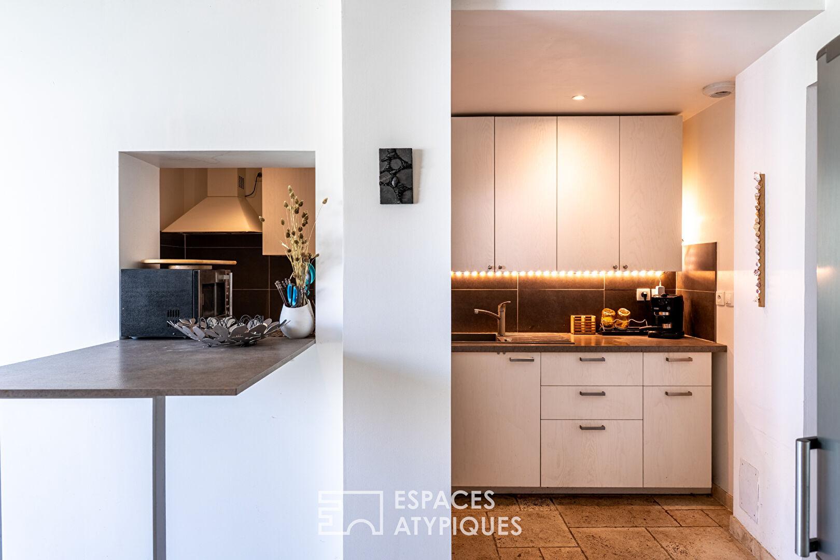
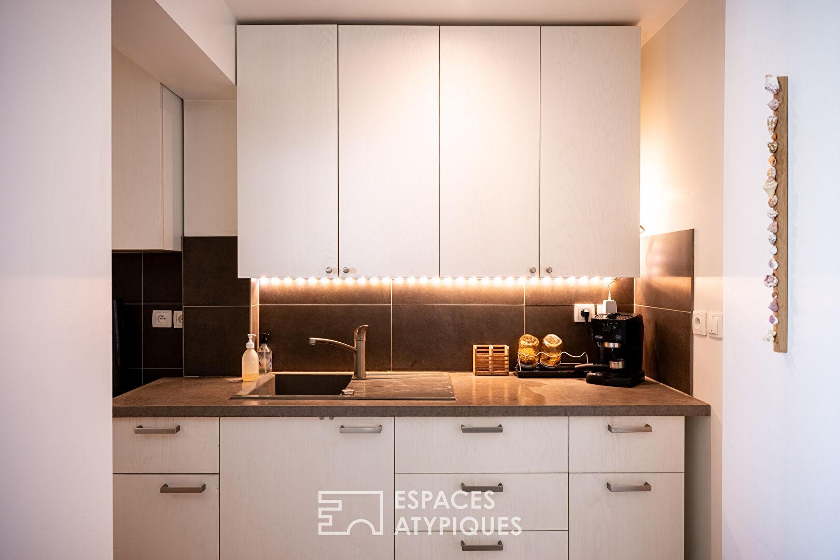
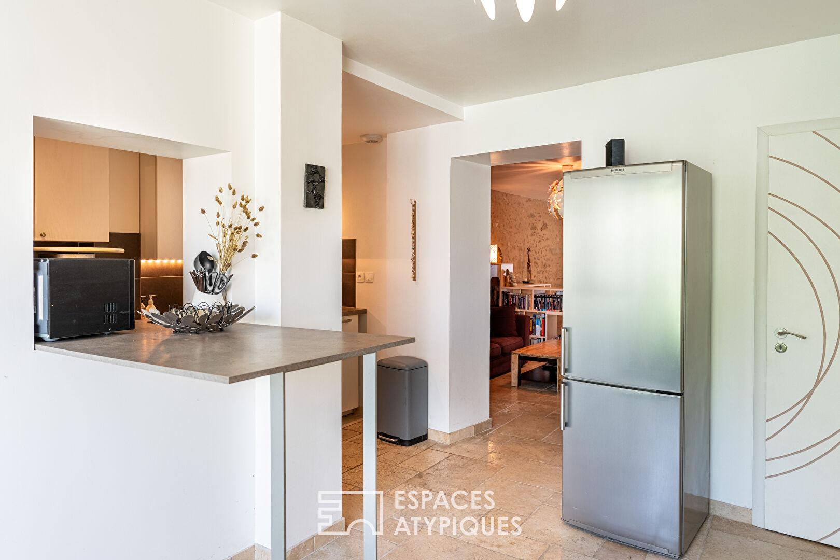
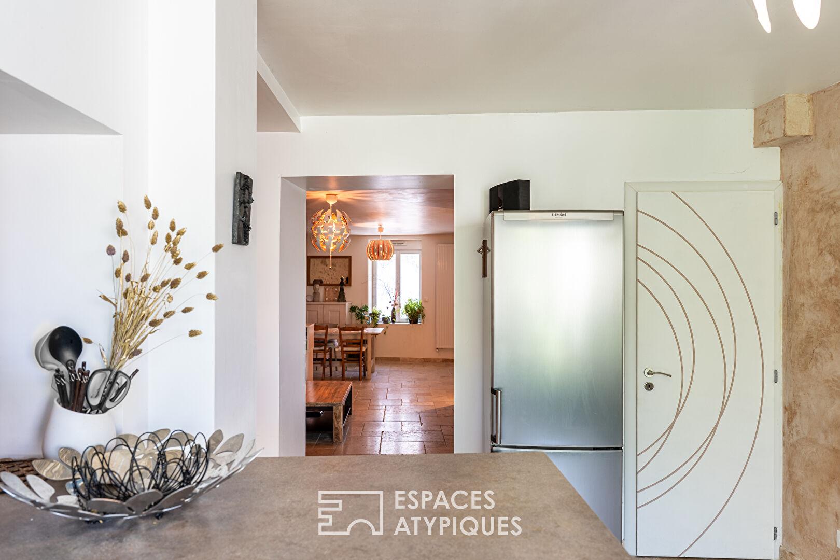
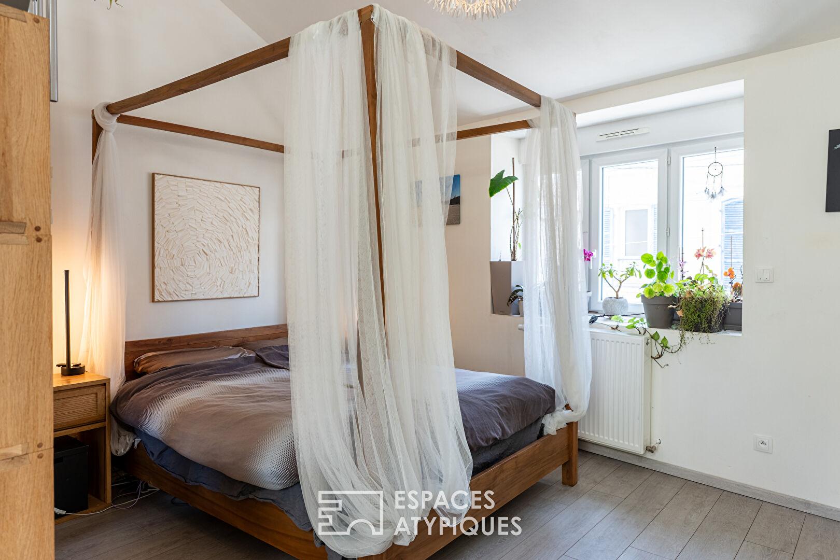
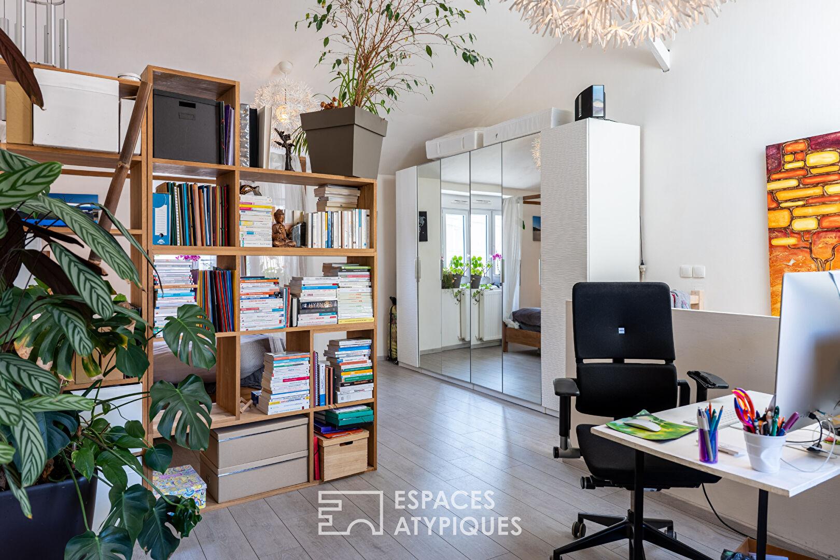
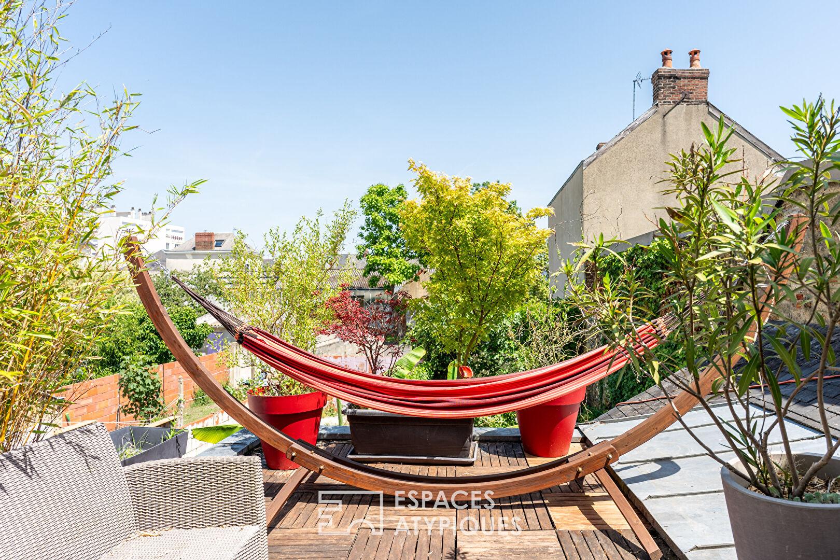
The eye is immediately drawn to the character of the exposed stone wall, which dialogues perfectly with the natural stone flooring and the contemporary lines of the wooden staircase. In the purest tradition of local “Mancelles” houses, this ground floor offers a cozy, intimate atmosphere. It flows naturally into a friendly dining area and a kitchen, subtly defined by a peninsula countertop. Continuing through, large floor-to-ceiling glass doors guide the eye outside to reveal a charming small garden, entirely enclosed by walls and completely unoverlooked. A functional laundry room and a separate toilet complete this first level.The upper floor is the result of a remarkable architectural feat: a vertical extension that allowed for the creation of an extraordinary sleeping area. This superb, light-filled attic room of over 30m² is enhanced by beautiful high ceilings. This dual-aspect, cathedral-ceilinged bedroom is currently cleverly arranged into two distinct spaces: a vast sleeping area and an office space ideal for working from home. This generous volume, which contrasts with the “cozy cottage” spirit of the property, offers great flexibility and could easily be redesigned to accommodate two small, independent bedrooms. This level also serves a small shower room and separate toilets.A real standout feature, the extension enabled the creation of a superb wooden rooftop terrace, accessible from the upper floor. Suspended above the garden, this landscaped viewpoint offers a privileged, sun-drenched relaxation space with an overlooking view of the surrounding greenery.This high-quality renovation was thought out down to the smallest detail to maximize every square meter, combining contemporary aesthetics with technical performance, including particularly meticulous thermal insulation.A singular house, the perfect compromise between the bustle of the city center, the convenience of the station just a stone’s throw away, and the absolute calm of a green setting.
Additional information
- 2 rooms
- 1 Bedroom
- 1 bathroom
- 1 floor in the building
- Outdoor space : 125 SQM
- Property tax : 1 253 €
Energy Performance Certificate
- A
- B
- 82kWh/m².year16*kg CO2/m².yearC
- D
- E
- F
- G
- A
- B
- 16kg CO2/m².yearC
- D
- E
- F
- G
Estimated average annual energy costs for standard use, indexed to specific years 2021, 2022, 2023 : between 800 € and 1090 € Subscription Included
Agency fees
-
The fees include VAT and are payable by the vendor
Mediator
Médiation Franchise-Consommateurs
29 Boulevard de Courcelles 75008 Paris
Estimate your financing
Information on the risks to which this property is exposed is available on the Geohazards website : www.georisques.gouv.fr