1800s barn to be reinvented: exceptional spaces on the outskirts of Geneva
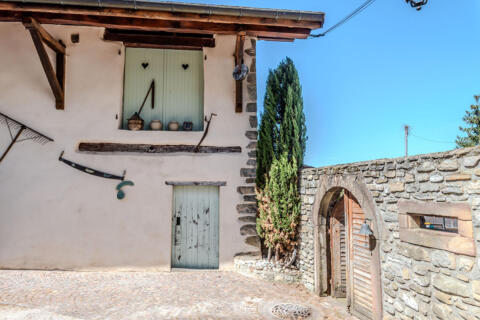
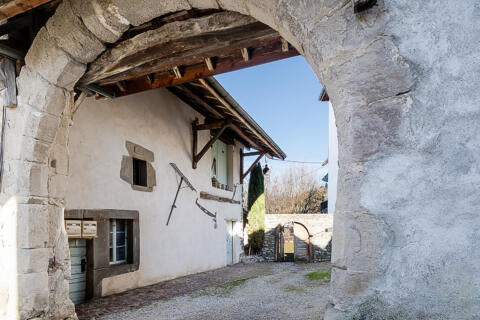
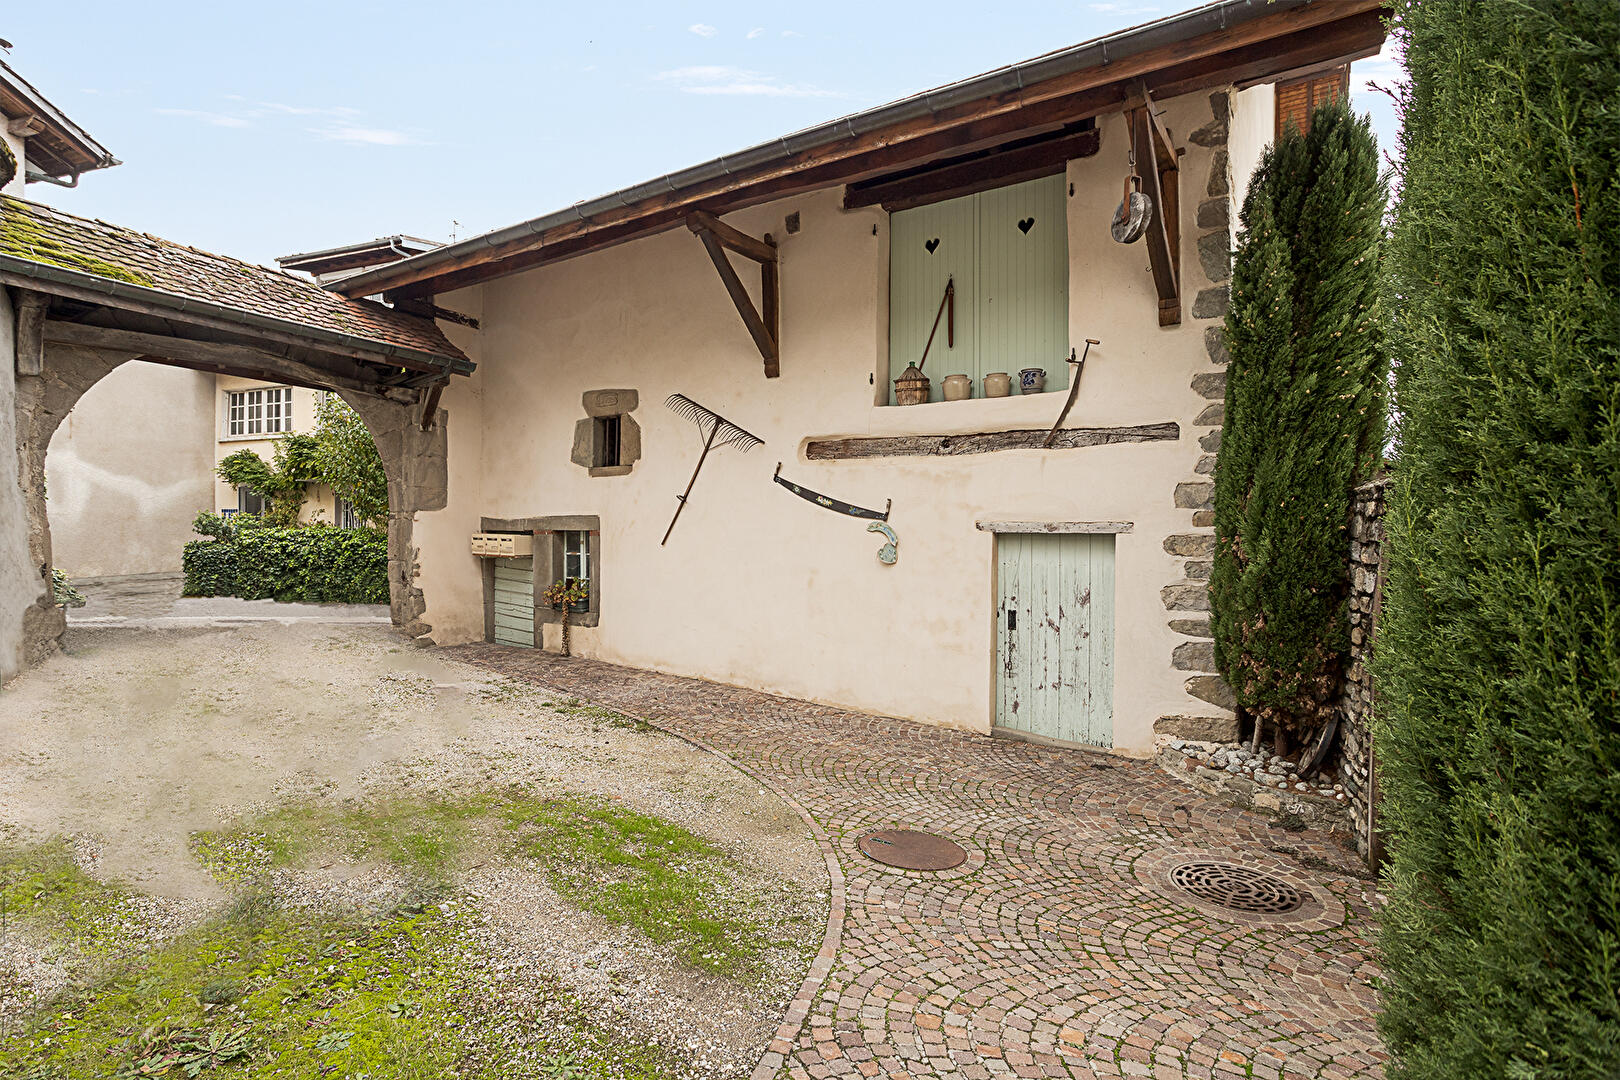
Built on a 400 sqm plot, this detached barn, ripe for conversion, offers approximately 240 sqm of floor space, a true canvas for those with a passion for unique architectural projects.
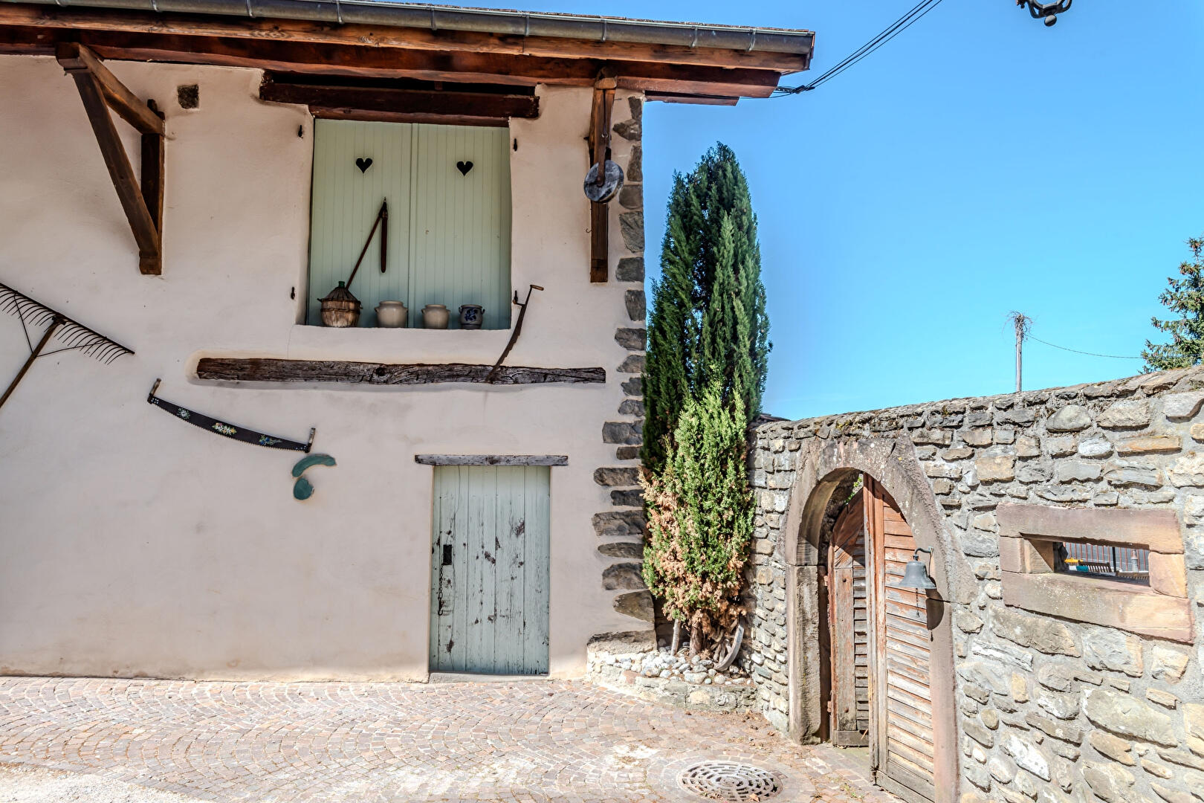
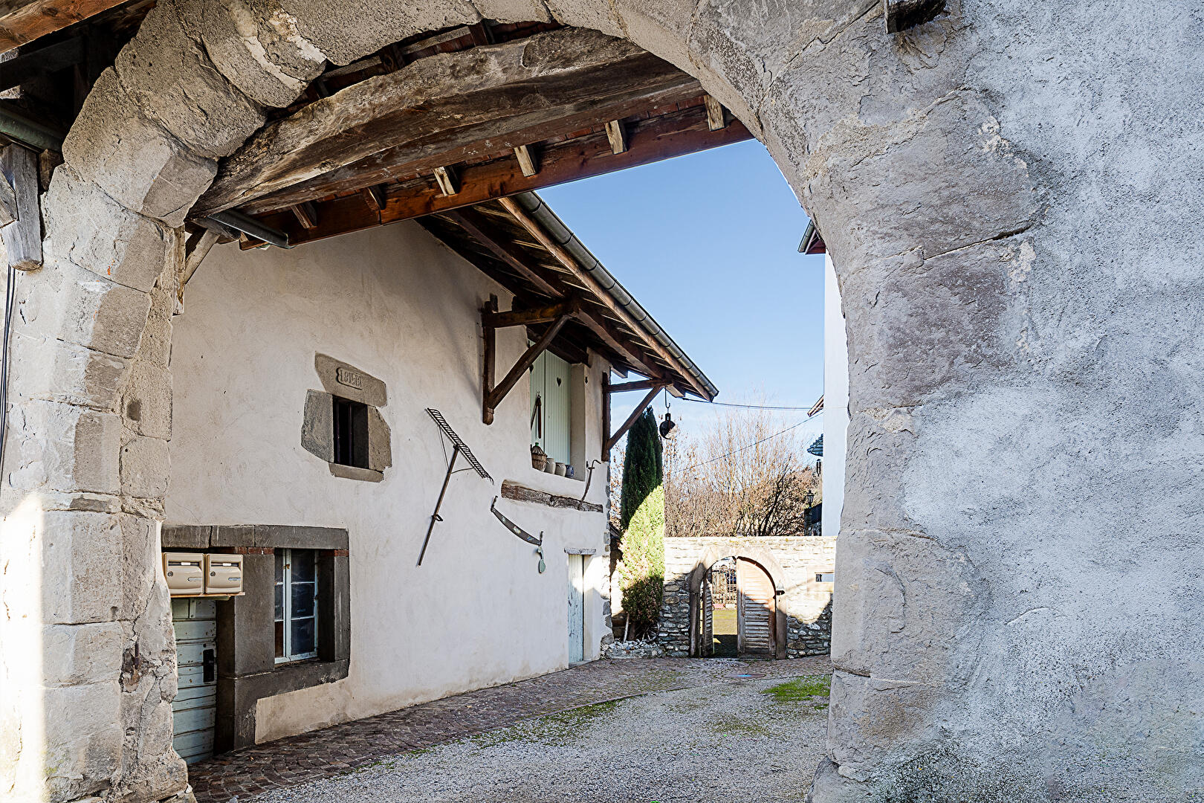
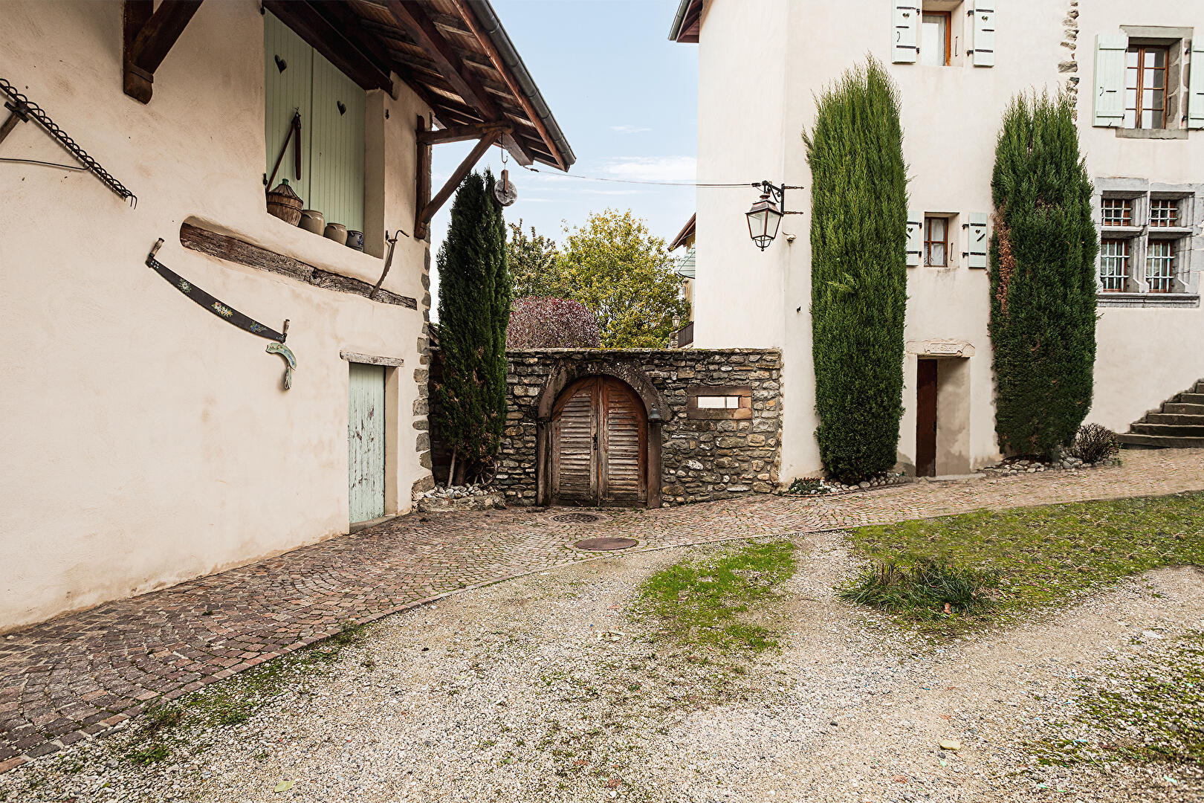
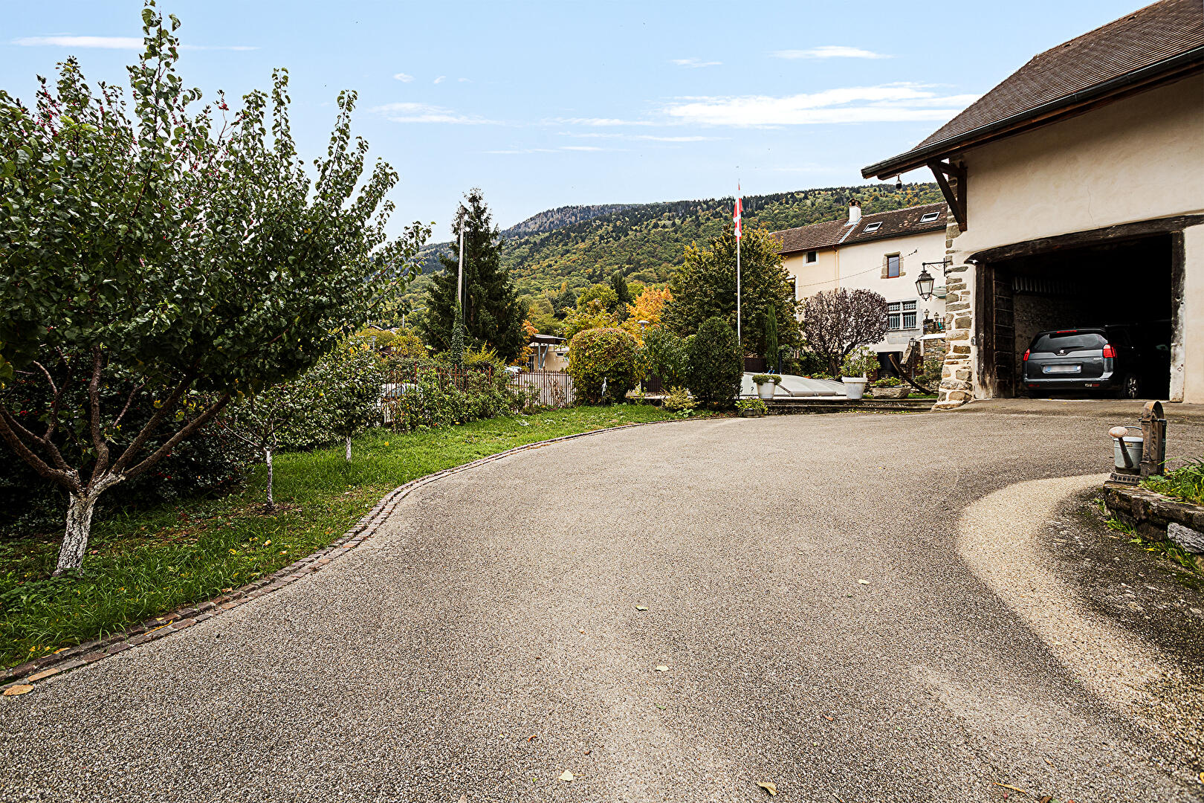
From the secure entrance via an electric gate, the building captivates with the character of its stonework, enhanced by a lime-washed facade for an impeccable aesthetic.
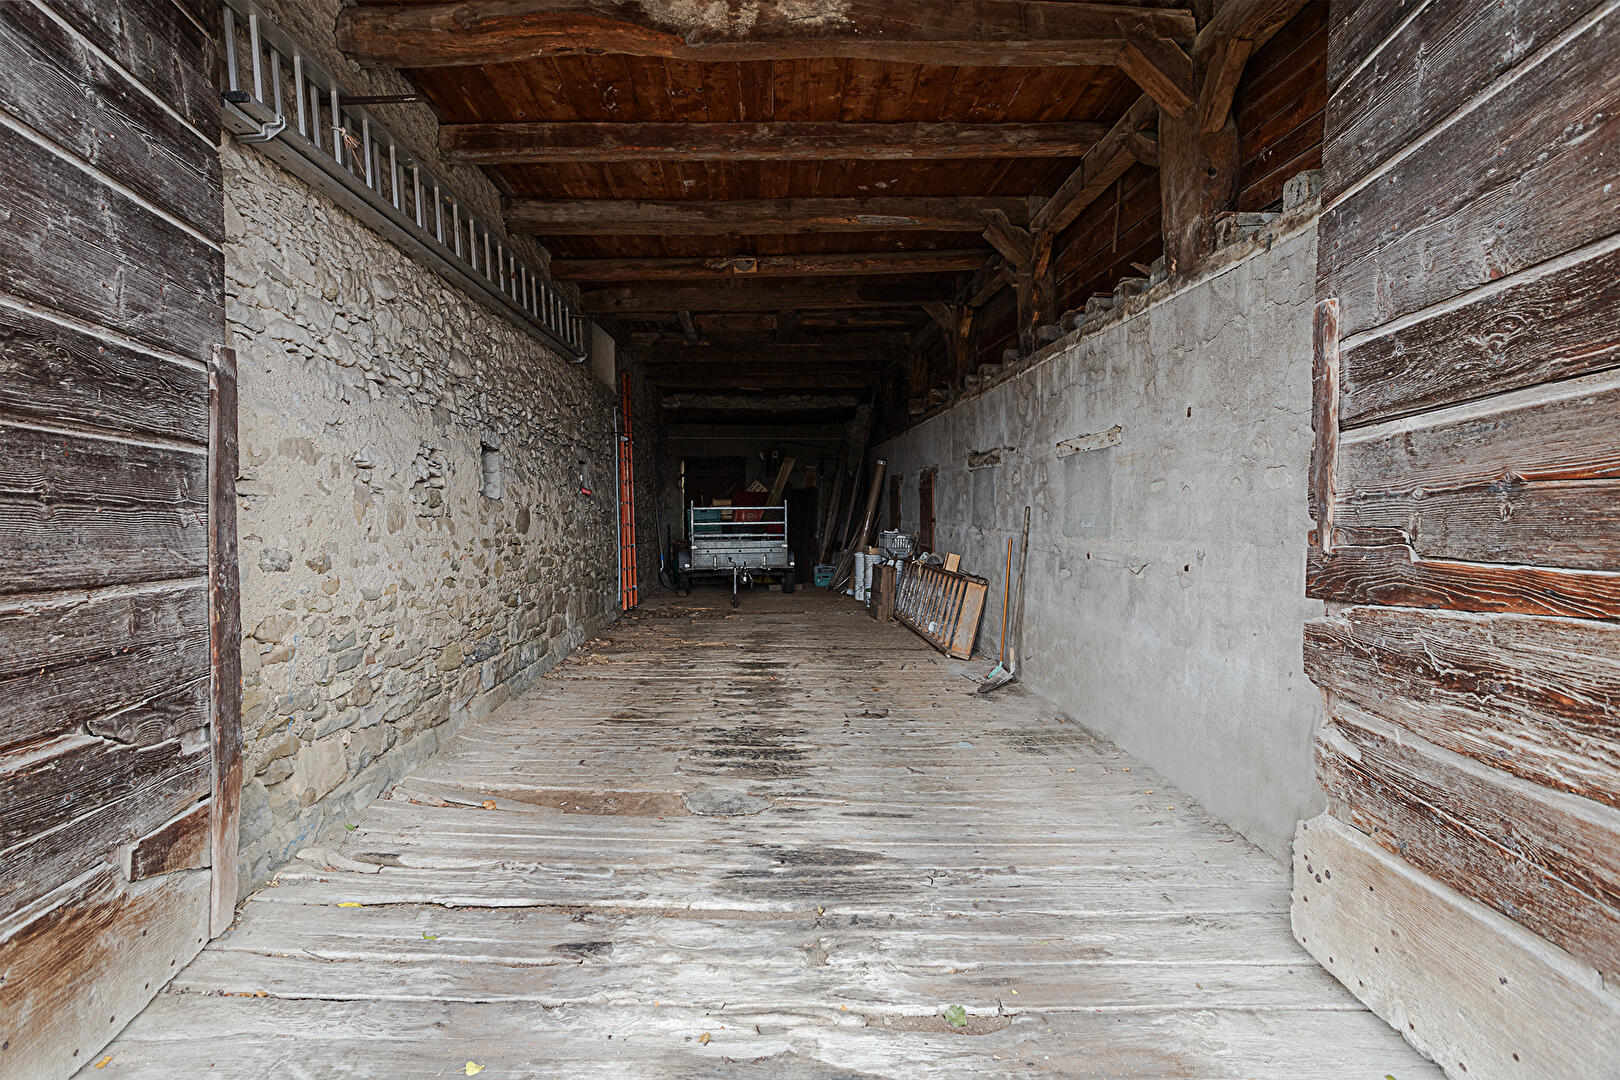
The exterior invites the imagination: the large paved courtyard begs to be landscaped to create an intimate garden. It also provides additional parking for several vehicles, should the approximately 53 sqm garage (currently accommodating two cars parked in tandem) be incorporated into the overall renovation project.
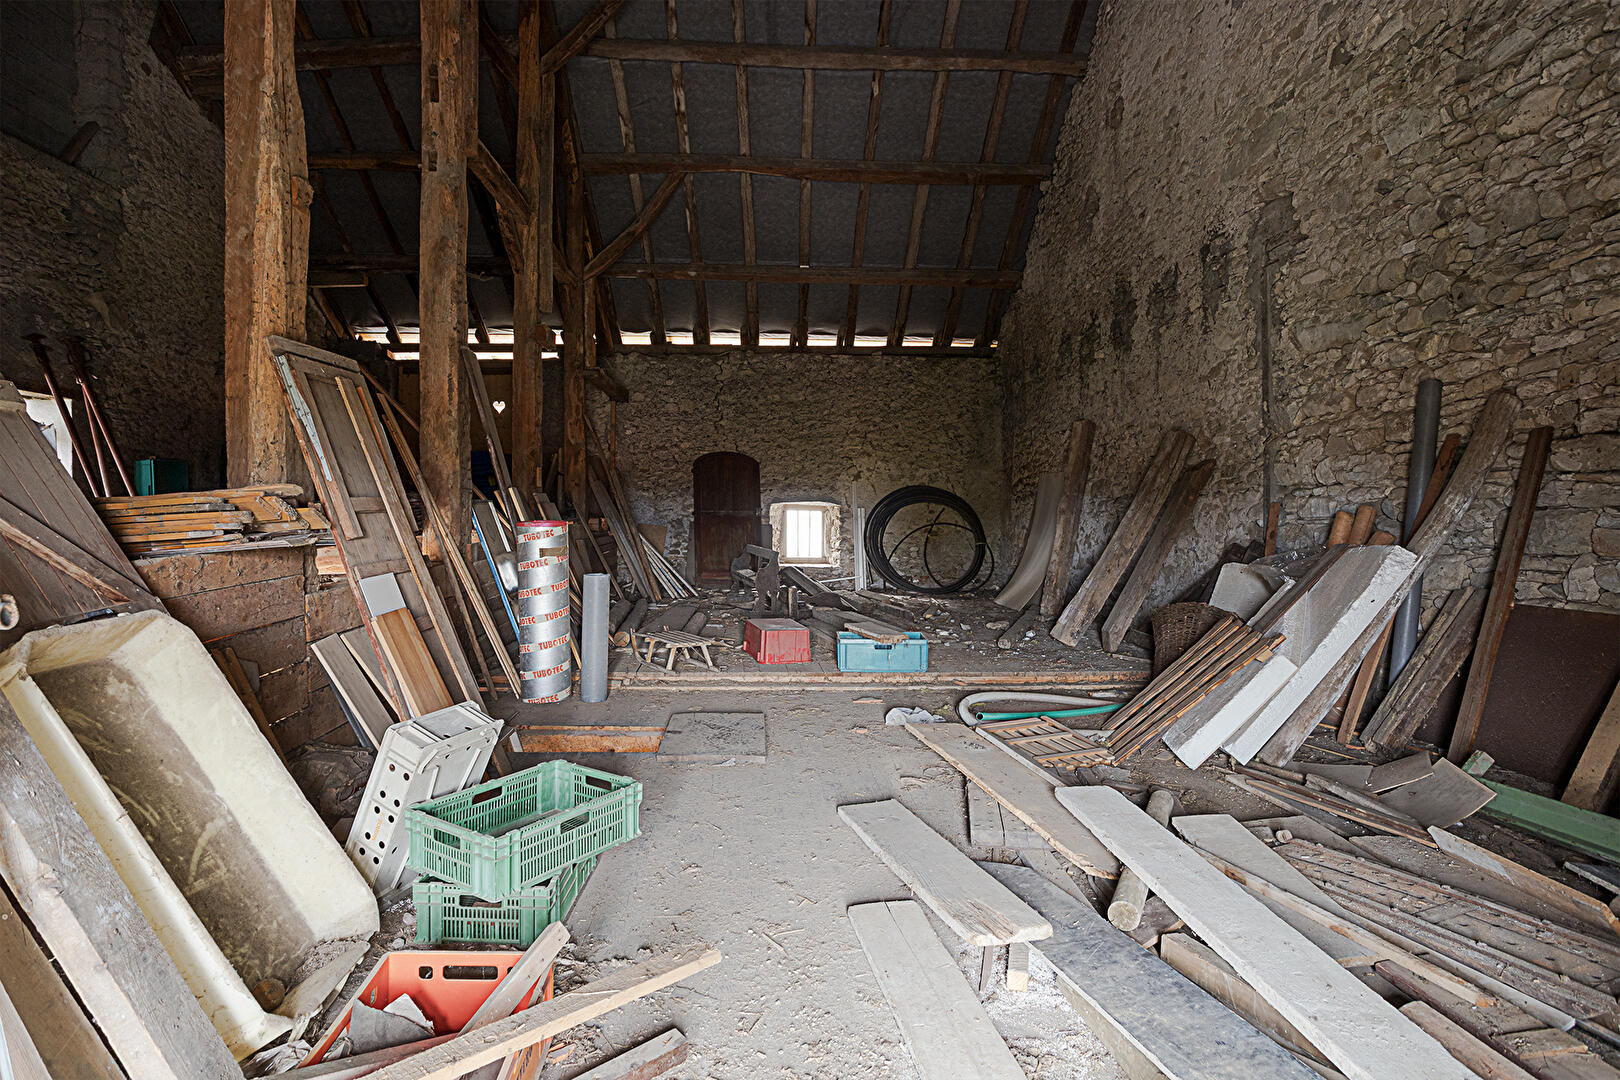
Inside, the raw, unfinished state reveals the authenticity of the stone and wood. The first section of the barn offers a floor area of approximately 73 sqm, entirely ready for reimagining. This open-plan space, with its east-west exposure, is adjacent to the tandem double garage, bringing the total ground floor area to 126sqm.
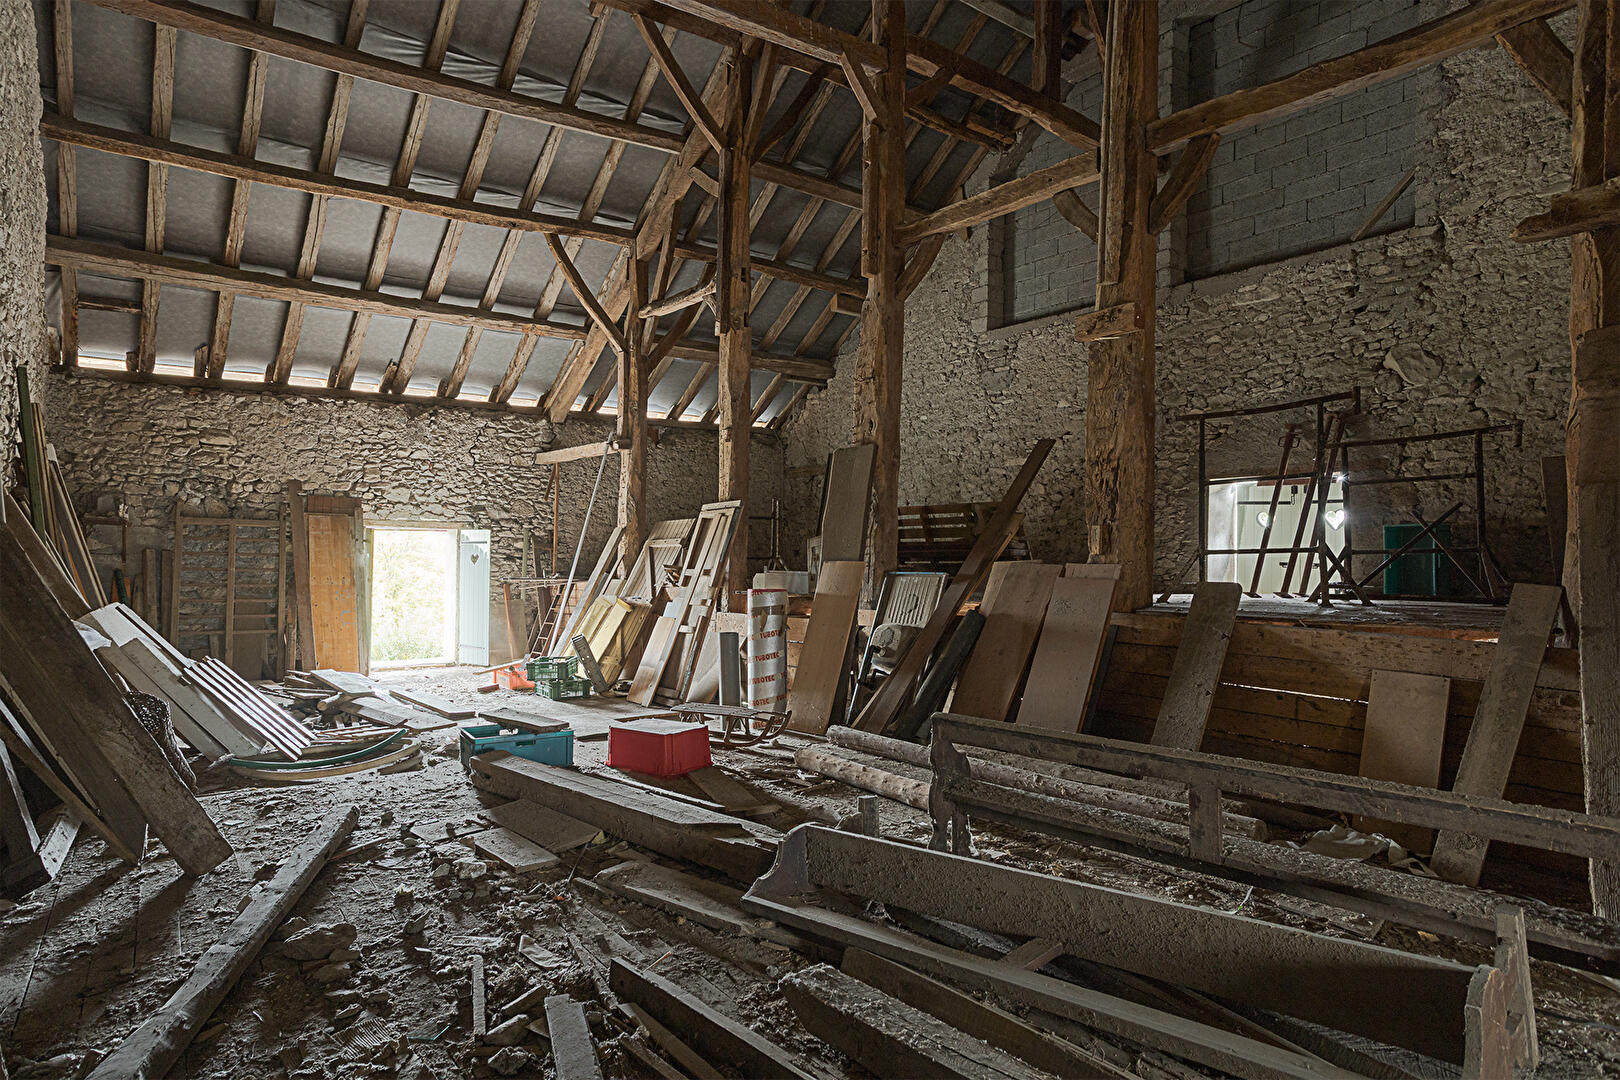
Access to the upper floor doubles this space, increasing the barn’s current floor area to approximately 240sqm. This level allows one to fully appreciate the spectacular volumes of the timber frame. A key feature of this property, the soaring height under the ridge (approximately 17 meters from the ground) opens up a world of possibilities, allowing for the creation of an additional floor to further enhance this already exceptional potential.
This sound structure, as evidenced by the exposed timber frame in perfect condition, benefits from a roof that was completely redone in 2010. The work carried out included the roofing, insulation, and the installation of copper gutters.
Electrical wiring is already in place. Water and sewage connections are easily achievable thanks to networks and easements located directly in front of the property.
Its sought-after location in Saint-Cergues, just five minutes from the Moniaz border crossing or Machilly train station (allowing access to Geneva city center in under 40 minutes), is also a major advantage.
This complete renovation project offers a sound structure in which all projects are possible: whether creating an exceptional private family home or undertaking a real estate investment project with the potential to create two separate dwellings, this property will appeal to creative minds seeking a unique and tailor-made living space.
Additional photos and a complete file are available upon request.
This property is not subject to the requirement to display an Energy Performance Certificate (heating system to be installed).
Information on the risks to which this property is exposed is available on the Géorisques website: www.georisques.gouv.fr.
Contact: Carole +33 6 50 93 58 70
ESPACES ATYPIQUES GENEVOIS LEMAN
Additional information
- 8 rooms
- 6 bedrooms
- Floor : 1
- 2 floors in the building
- Outdoor space : 400 SQM
- Parking : 4 parking spaces
- Bail en cours : Non
Energy Performance Certificate
Agency fees
-
The fees include VAT and are payable by the vendor
Mediator
Médiation Franchise-Consommateurs
29 Boulevard de Courcelles 75008 Paris
Estimate your financing
Information on the risks to which this property is exposed is available on the Geohazards website : www.georisques.gouv.fr