Village house with unexpected spaciousness and a loft-like feel under the eaves.
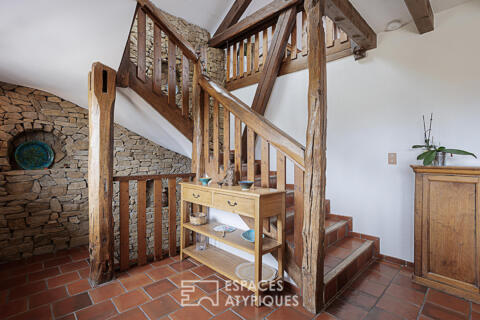
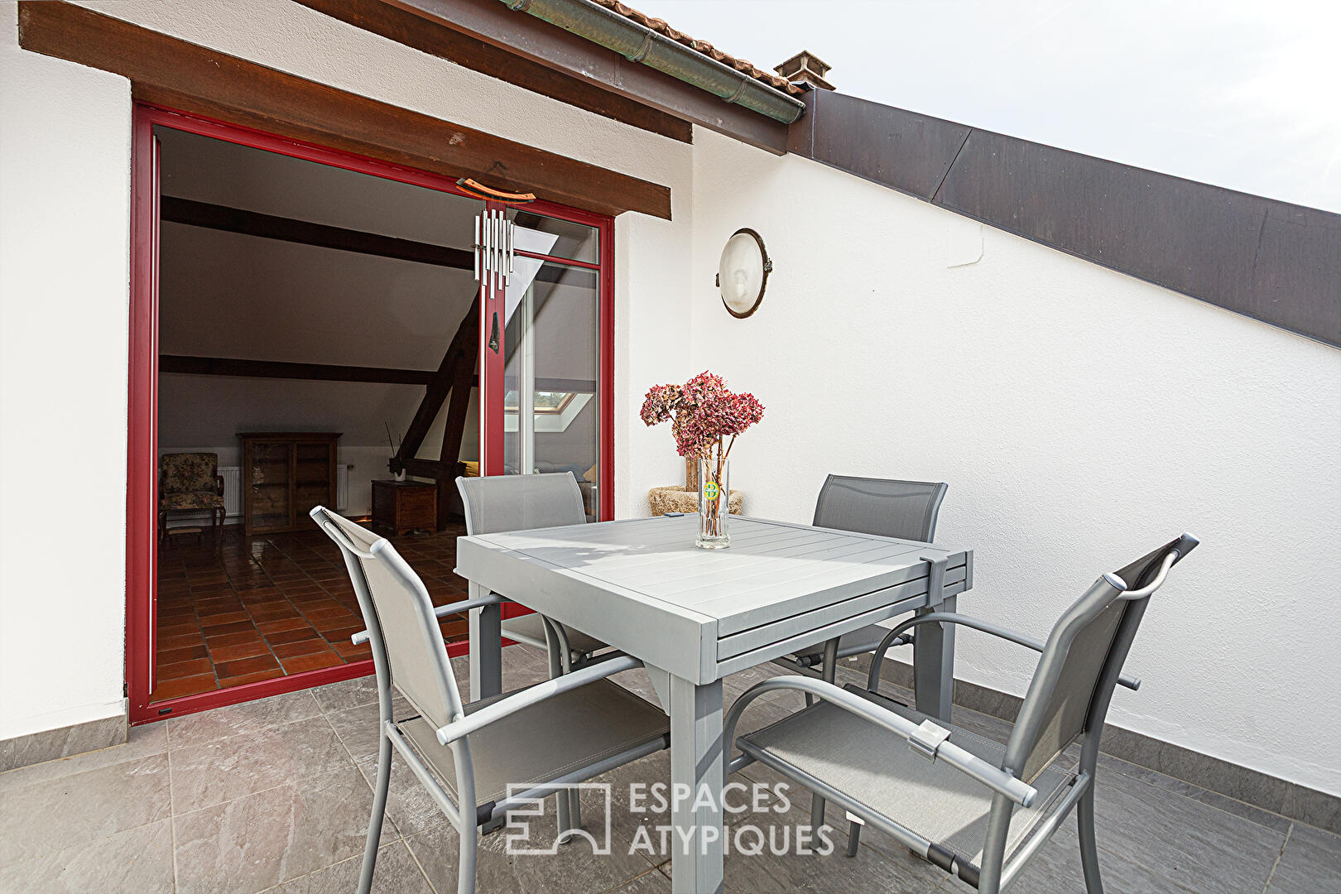
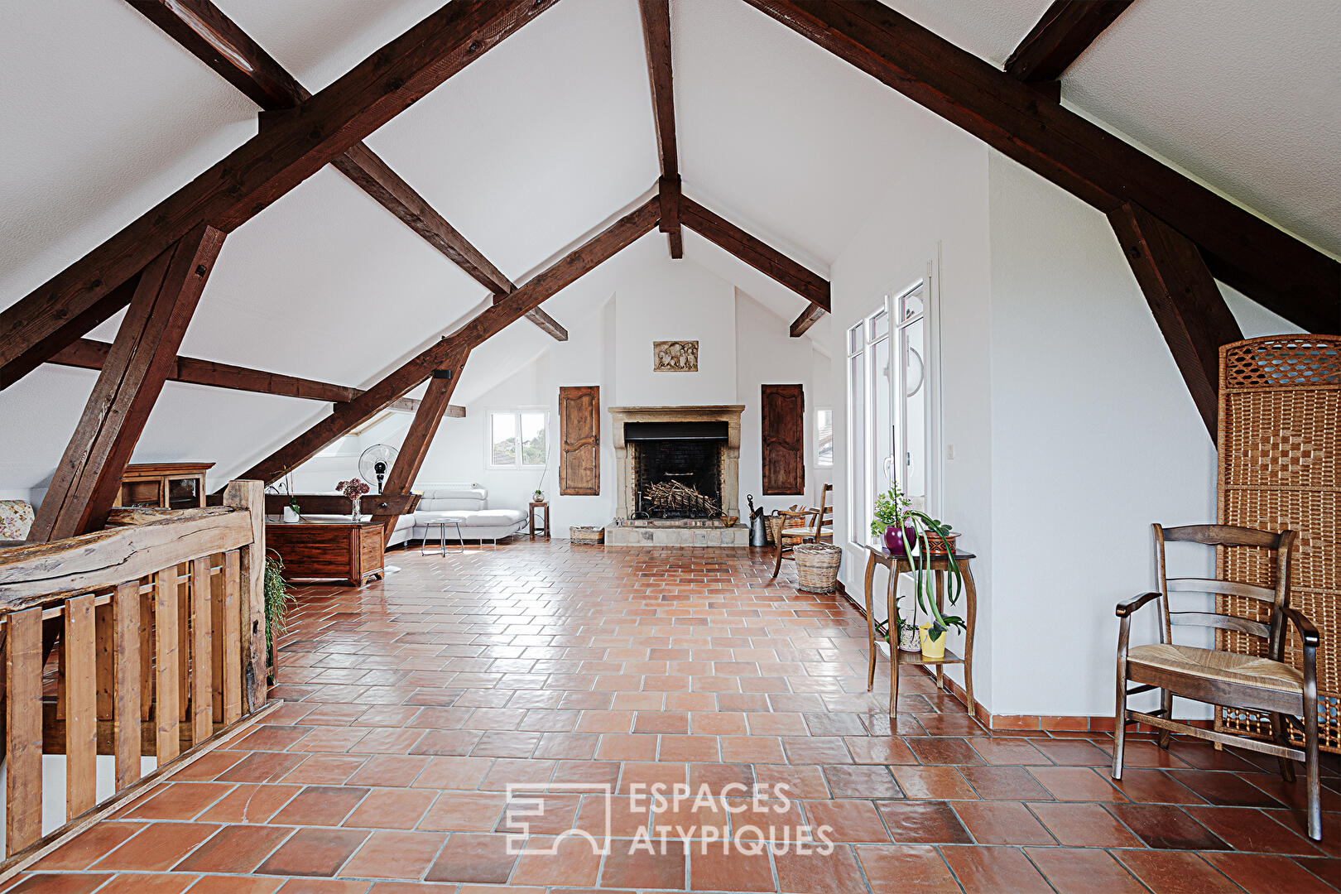
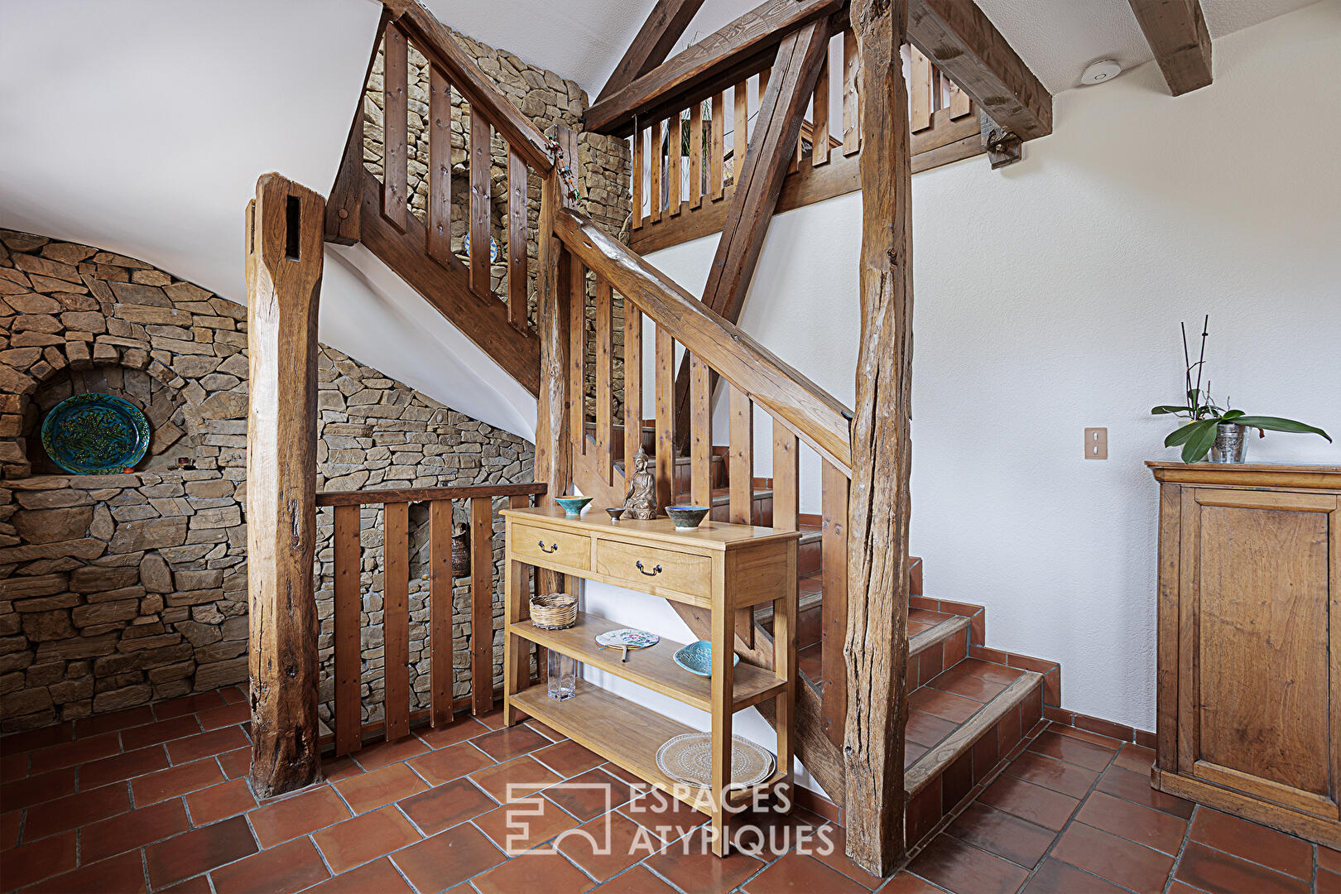
Some architectural styles attempt to conceal the past; this one elevates it. Here, the mineral quality of the cut stone, the warmth of the antique terracotta tiles, and the exposed timber framing tell the story of the place. Meanwhile, under the eaves, the spaces are completely opened up to accommodate a loft of approximately 75 square meters with a rooftop terrace and balcony. This village house, built in 1948 and located in Veigy-Foncenex within a historic hamlet, asserts its architectural identity across a total surface area of approximately 247 square meters, including 170 square meters of living space, spread over three levels. On the ground floor, as soon as you enter, your gaze is drawn to the unique craftsmanship of the staircase: exposed beams, antique terracotta tiles, and a wall adorned with custom-cut stones make it a true architectural masterpiece. This entrance also provides access, via an interior door, to the double garage, the boiler room, the laundry room, and a toilet. This raw yet functional 77 sqm space has the potential to be transformed into additional living space, offering excellent possibilities for future expansion. On the first floor, the eat-in kitchen makes a bold aesthetic statement with its central island clad in the same dry-stone cladding that adorns the stairwell. The wooden cabinetry, tiled worktop, and range cooker enhance this authentic feel. An adjoining hallway leads to the sleeping area, comprising three separate bedrooms, one of which has direct access to the outside via a staircase on the facade. This makes it easy to run a home-based business. The main bathroom is spacious and contemporary, allowing for the installation of a bathtub in addition to the walk-in shower, as well as a laundry area (plumbing is already in place). A separate toilet completes this level. The second and top floor showcases the building’s full architectural potential. Here, the charm of the old dictates the loft’s design. Conceived as a vast open space, this volume benefits from a high ceiling, revealing the complexity of the solid wood frame. The floor is entirely covered with square terracotta tiles. The layout revolves around an imposing stone fireplace with an open hearth. With triple exposure, the light is beautiful and constant, and two large French doors provide access to the private outdoor spaces: a 5 sqm balcony offers an open view of this historic neighborhood, while the 9 sqm rooftop terrace, a veritable suspended patio, provides a true open-air dining space, completely private. Outside, in addition to the double garage, the house has three additional private parking spaces, distributed between the front and rear of the property. Located in a residential area, this characterful house benefits from its immediate proximity to the Swiss border: the customs post is only 500 meters away, and the nearest TPG bus stop is a two-minute drive. Residents also have access to the TPG Flex on-demand bus service. On the outskirts of Geneva, this unique village house, with its open, loft-style layout and distinctive character, combines the unique volumes of a redesigned historic building with the requirements of modern living. Property tax: EUR847. Energy rating: F / Climate rating: F. Estimated annual energy costs for standard use (average energy prices indexed to 2021, 2022, and 2023): between EUR4,530 and EUR6,170 per year. Information on the risks to which this property is exposed is available on the Géorisques website: www.georisques.gouv.fr. Additional photos and a complete file are available upon request. CONTACT: Carole 06.50.93.58.70
Additional information
- 6 rooms
- 3 bedrooms
- 1 bathroom
- Outdoor space : 248 SQM
- Parking : 5 parking spaces
- Property tax : 847 €
- Bail en cours : Non
Energy Performance Certificate
- A
- B
- C
- D
- E
- 255kWh/m².year79*kg CO2/m².yearF
- G
- A
- B
- C
- D
- E
- 79kg CO2/m².yearF
- G
Estimated average annual energy costs for standard use, indexed to specific years 2021, 2022, 2023 : between 4530 € and 6170 € Subscription Included
Agency fees
-
The fees include VAT and are payable by the vendor
Mediator
Médiation Franchise-Consommateurs
29 Boulevard de Courcelles 75008 Paris
Estimate your financing
Information on the risks to which this property is exposed is available on the Geohazards website : www.georisques.gouv.fr