Chalet with sculpted details near the Swiss border
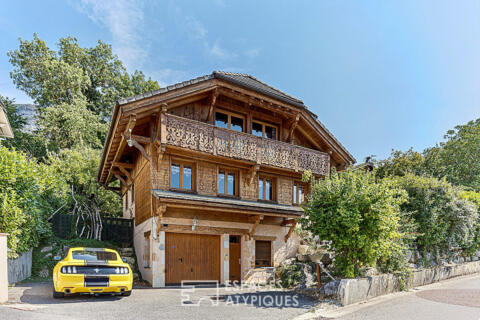
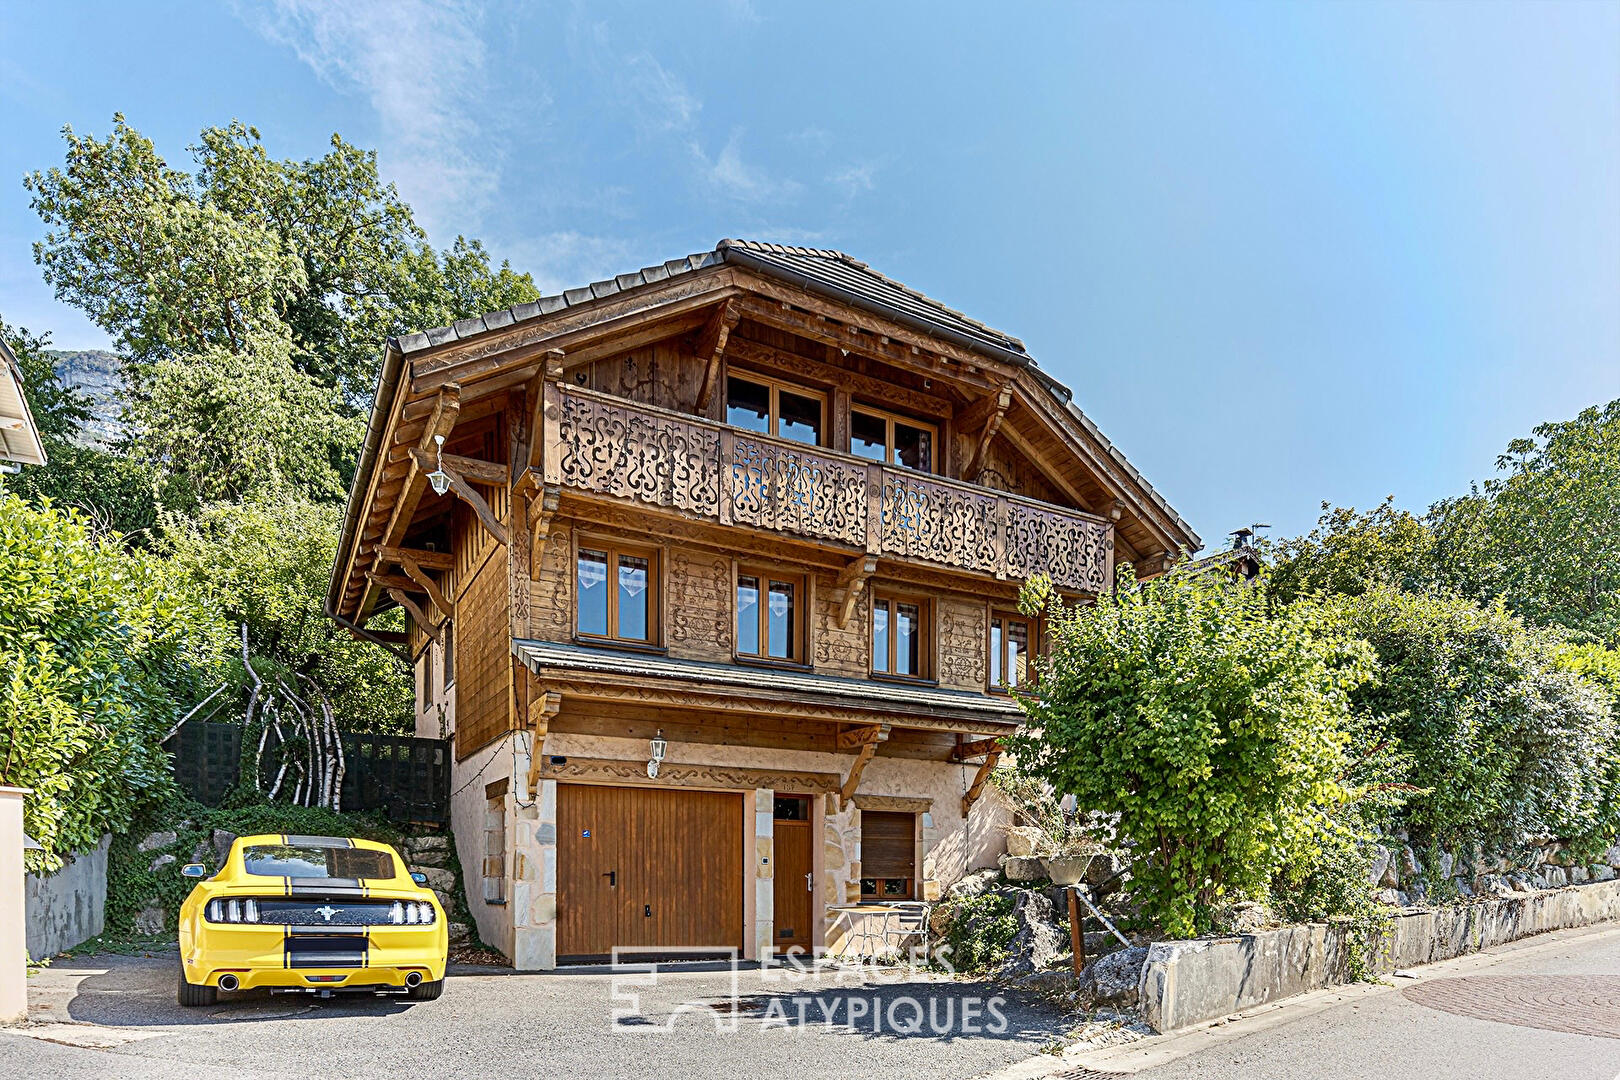
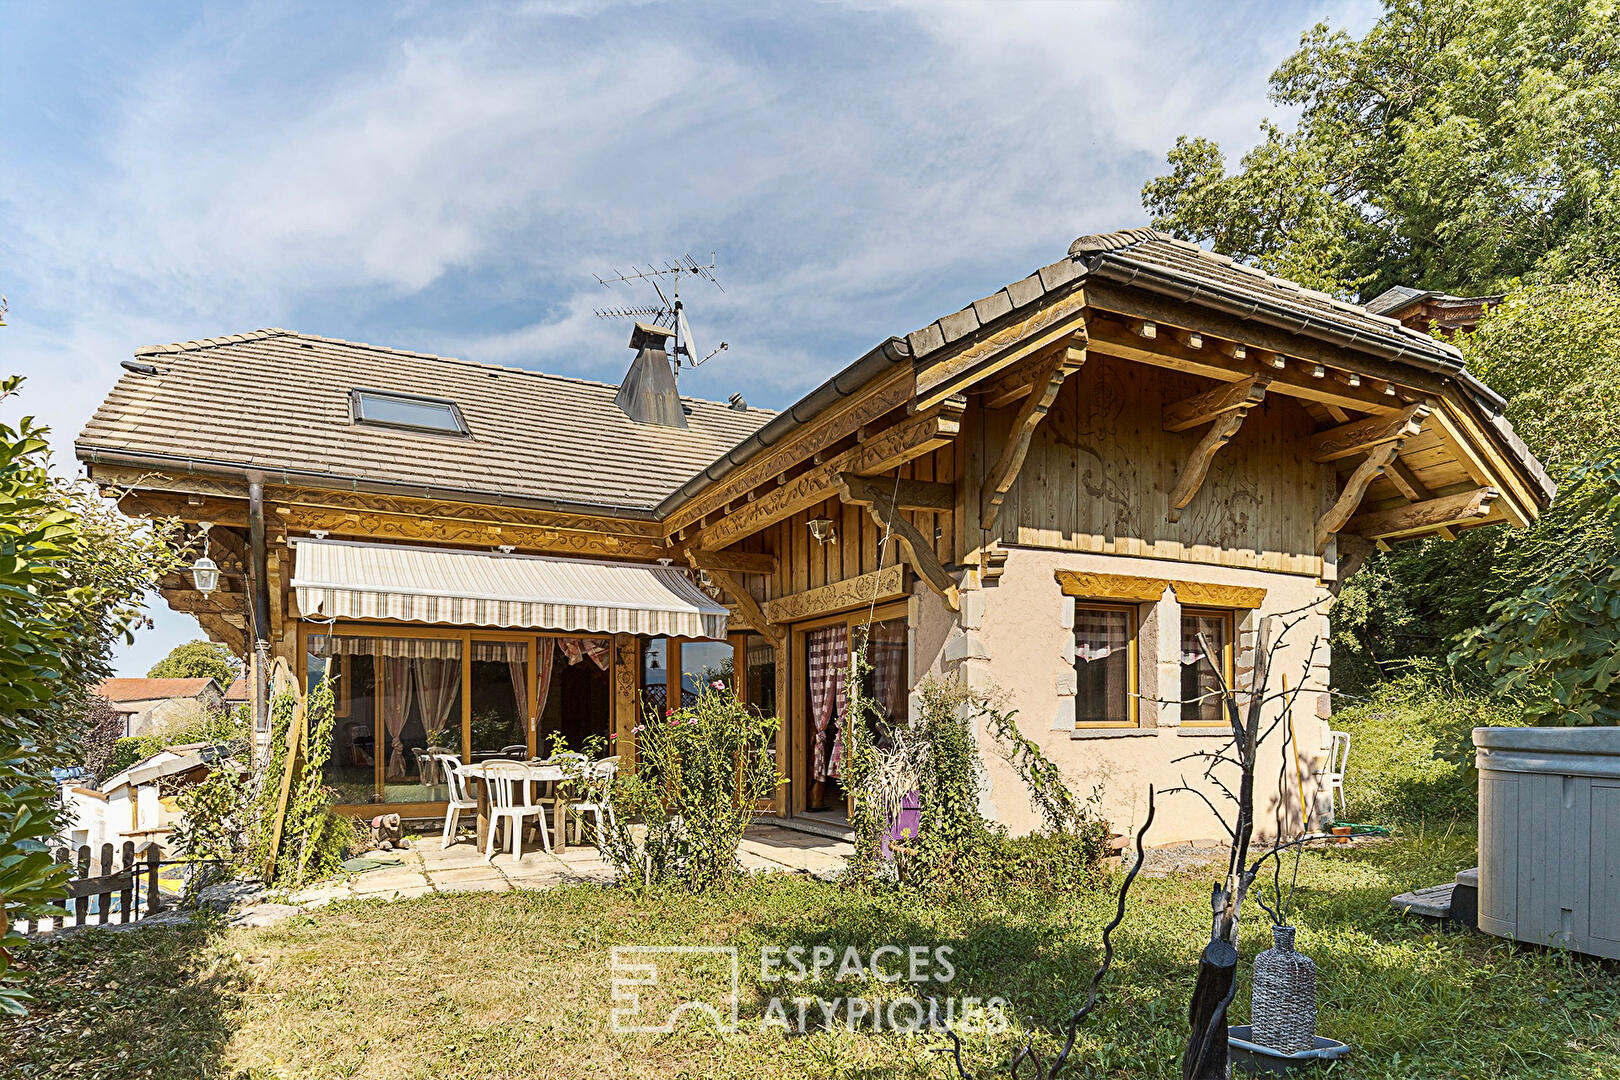
Located in the highly sought-after commune of Bossey, this chalet offering 219.3 sqm of total floor space (142.75 sqm of habitable space) built on a 506 sqm plot is a true ode to wood craftsmanship. Conceived as a unique piece of artisanship, it will appeal to lovers of authentic and warm spaces, offering an unobstructed view of the Jura mountains.
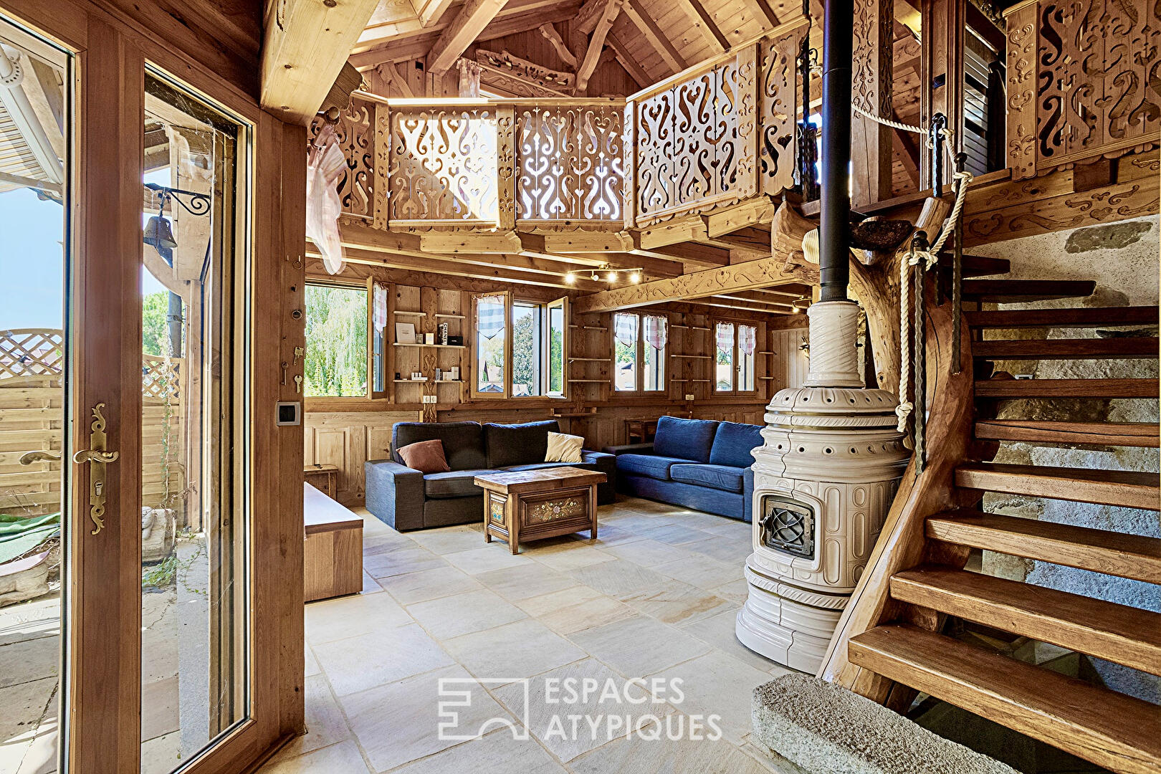
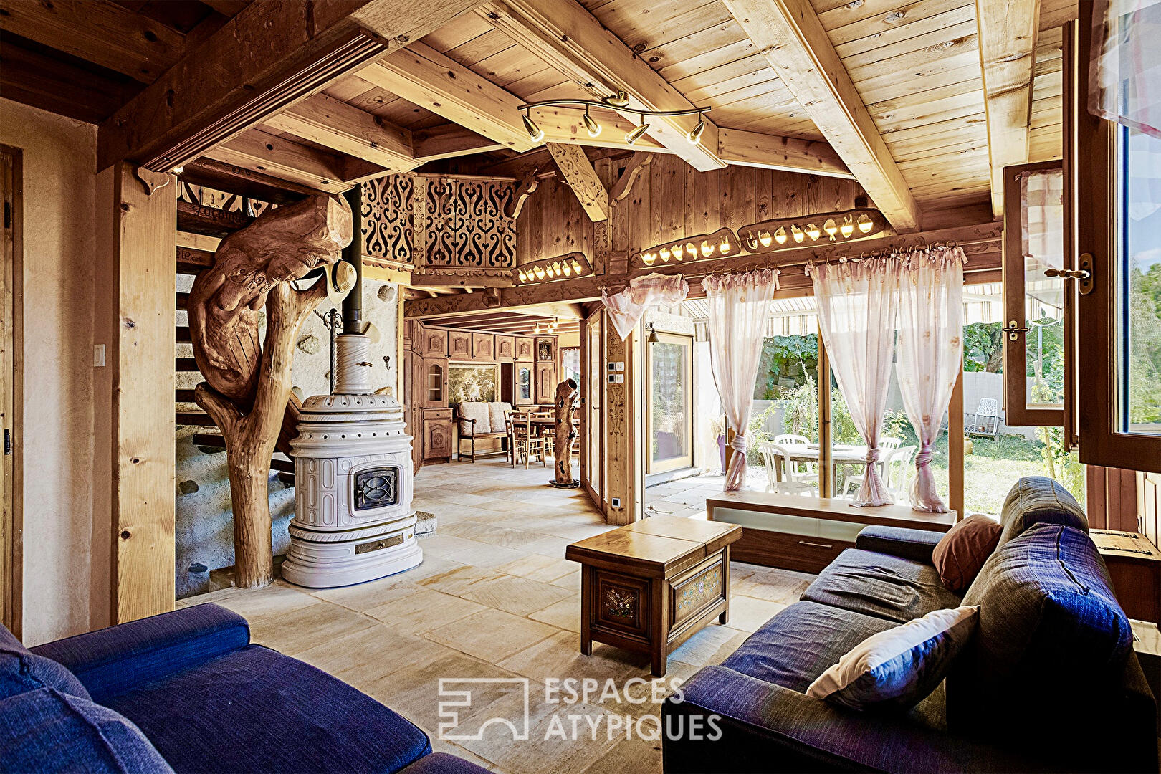
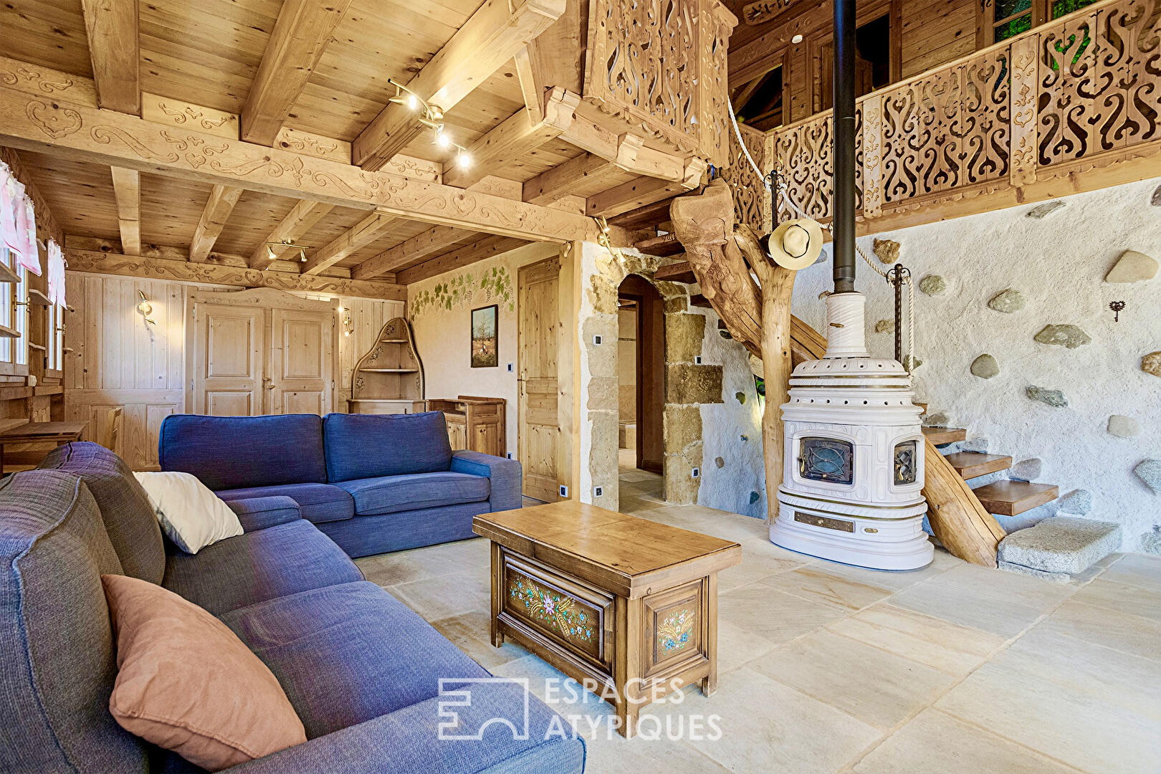
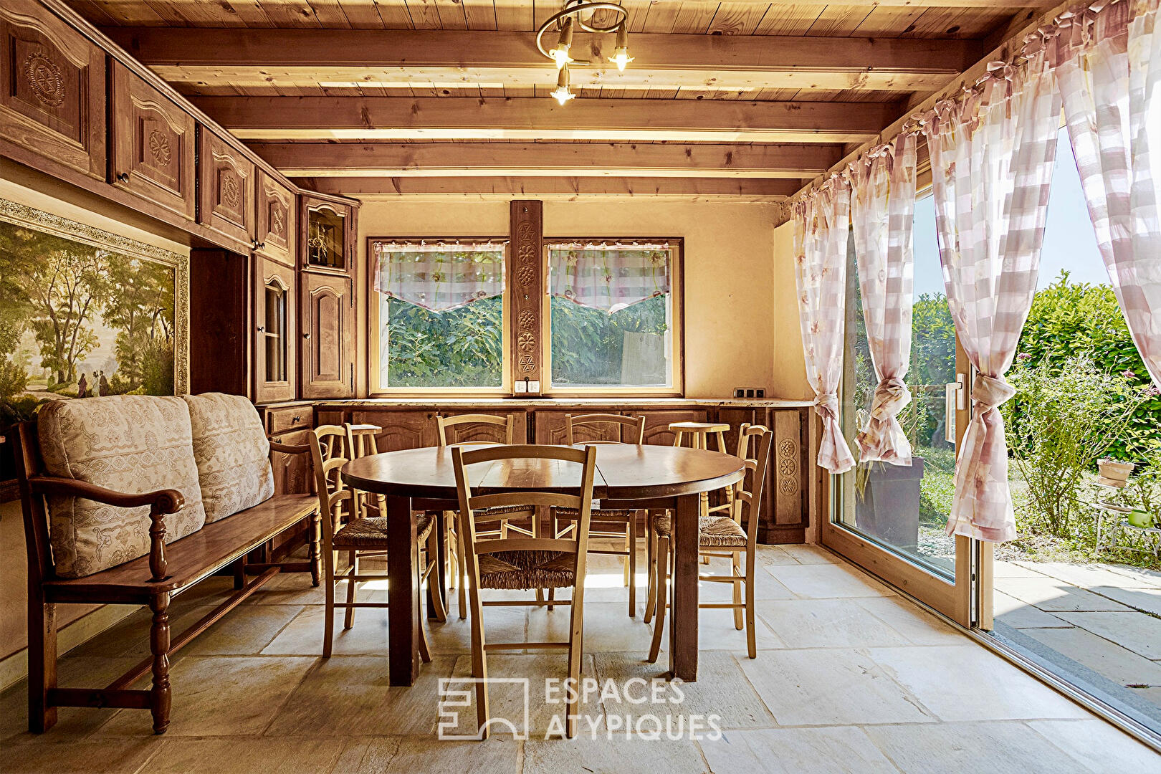
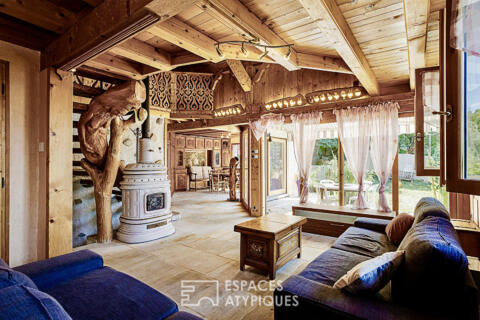
From the moment you enter on the garden level, the magic takes over. The fully open living space reveals beautiful volumes magnified by a cathedral ceiling. This large, open-plan living room, which brings together a lounge area, a dining room, and an intimate kitchen, is bathed in beautiful natural light thanks to its South-West exposure. The enveloping atmosphere of the premises is enhanced by a magnificent glazed earthenware wood stove with gentle curves, a true focal point of the room.
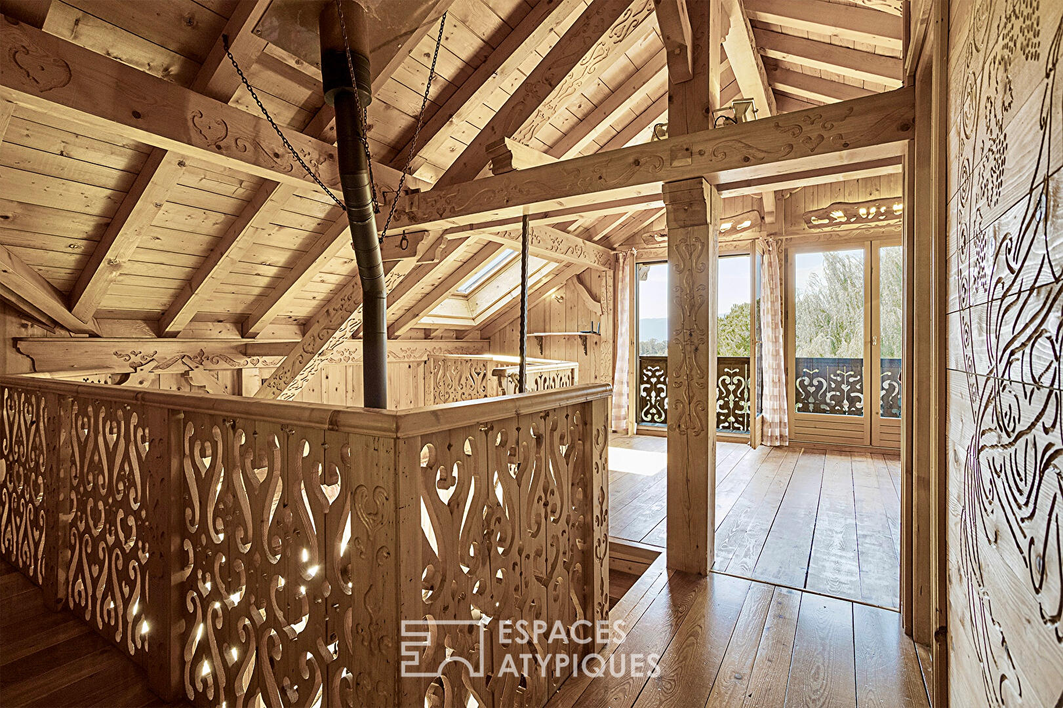
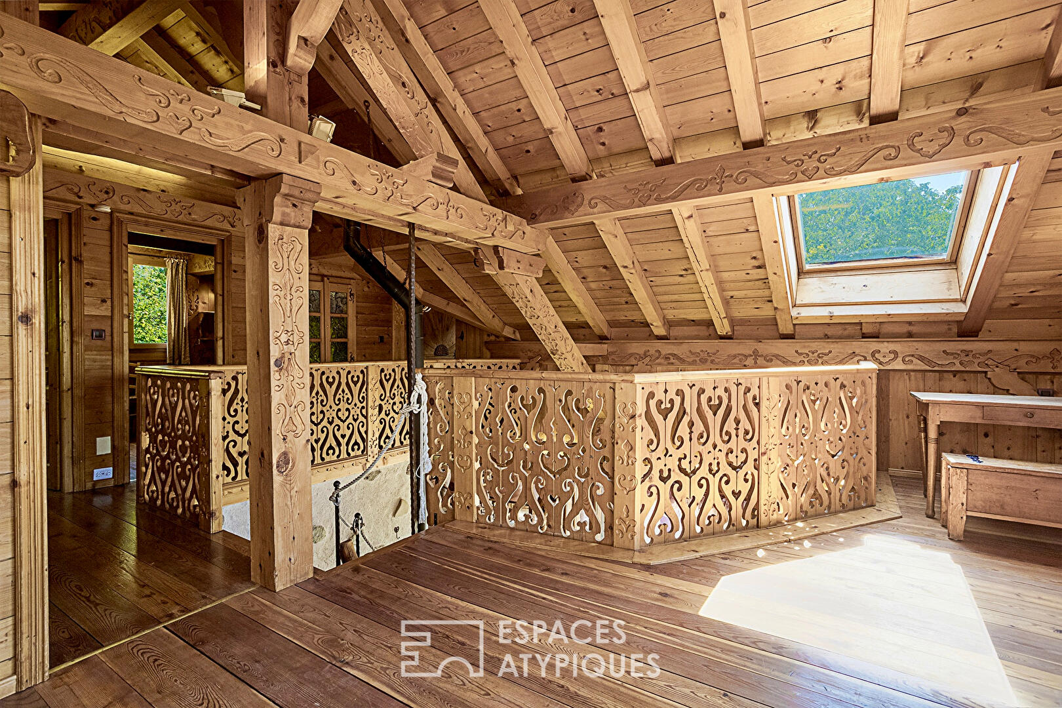
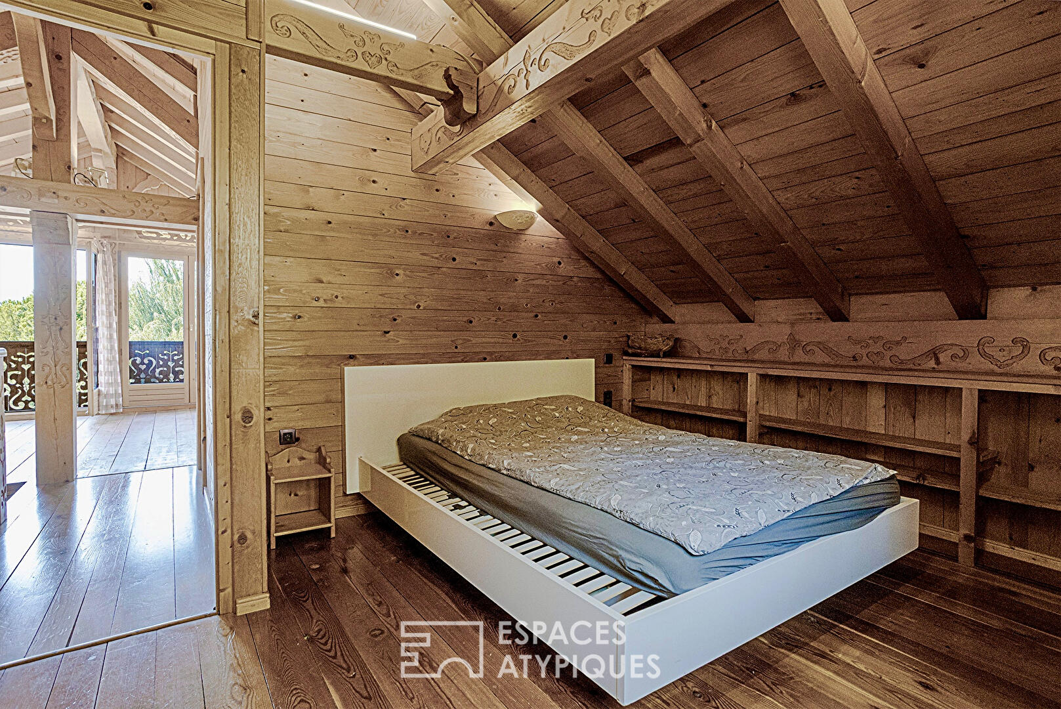
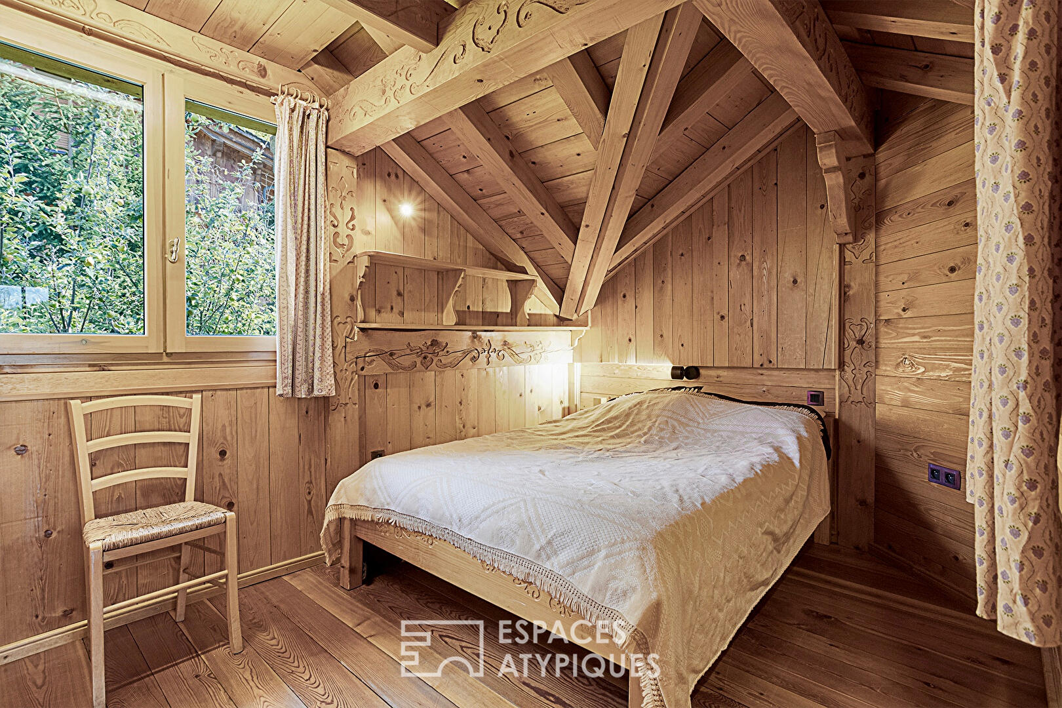
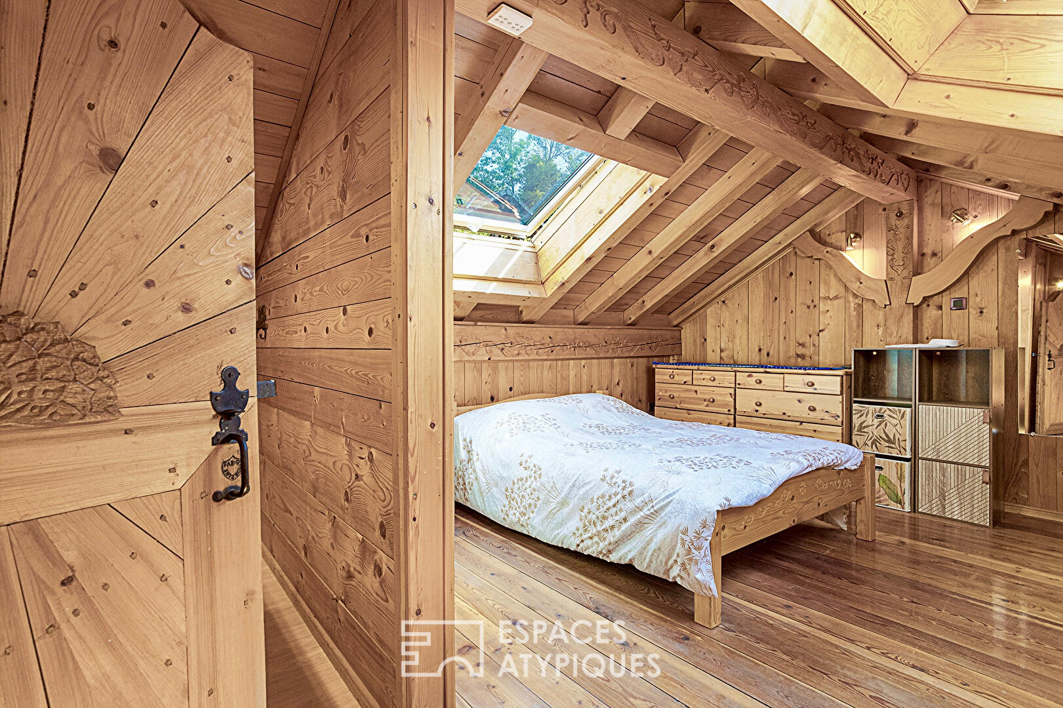
The entire building showcases solid wood with rare finesse. Every architectural detail has been passionately designed and shaped by expert hands: the majestic exposed roof framework, the massive beams adorned with delicate engraved frescoes and friezes, and the spectacular organic staircase whose central pillar was carved directly from a raw tree trunk. The railings and balustrades, finely openworked with traditional motifs, bear witness to meticulous craftsmanship and give the whole an incomparable poetic soul.
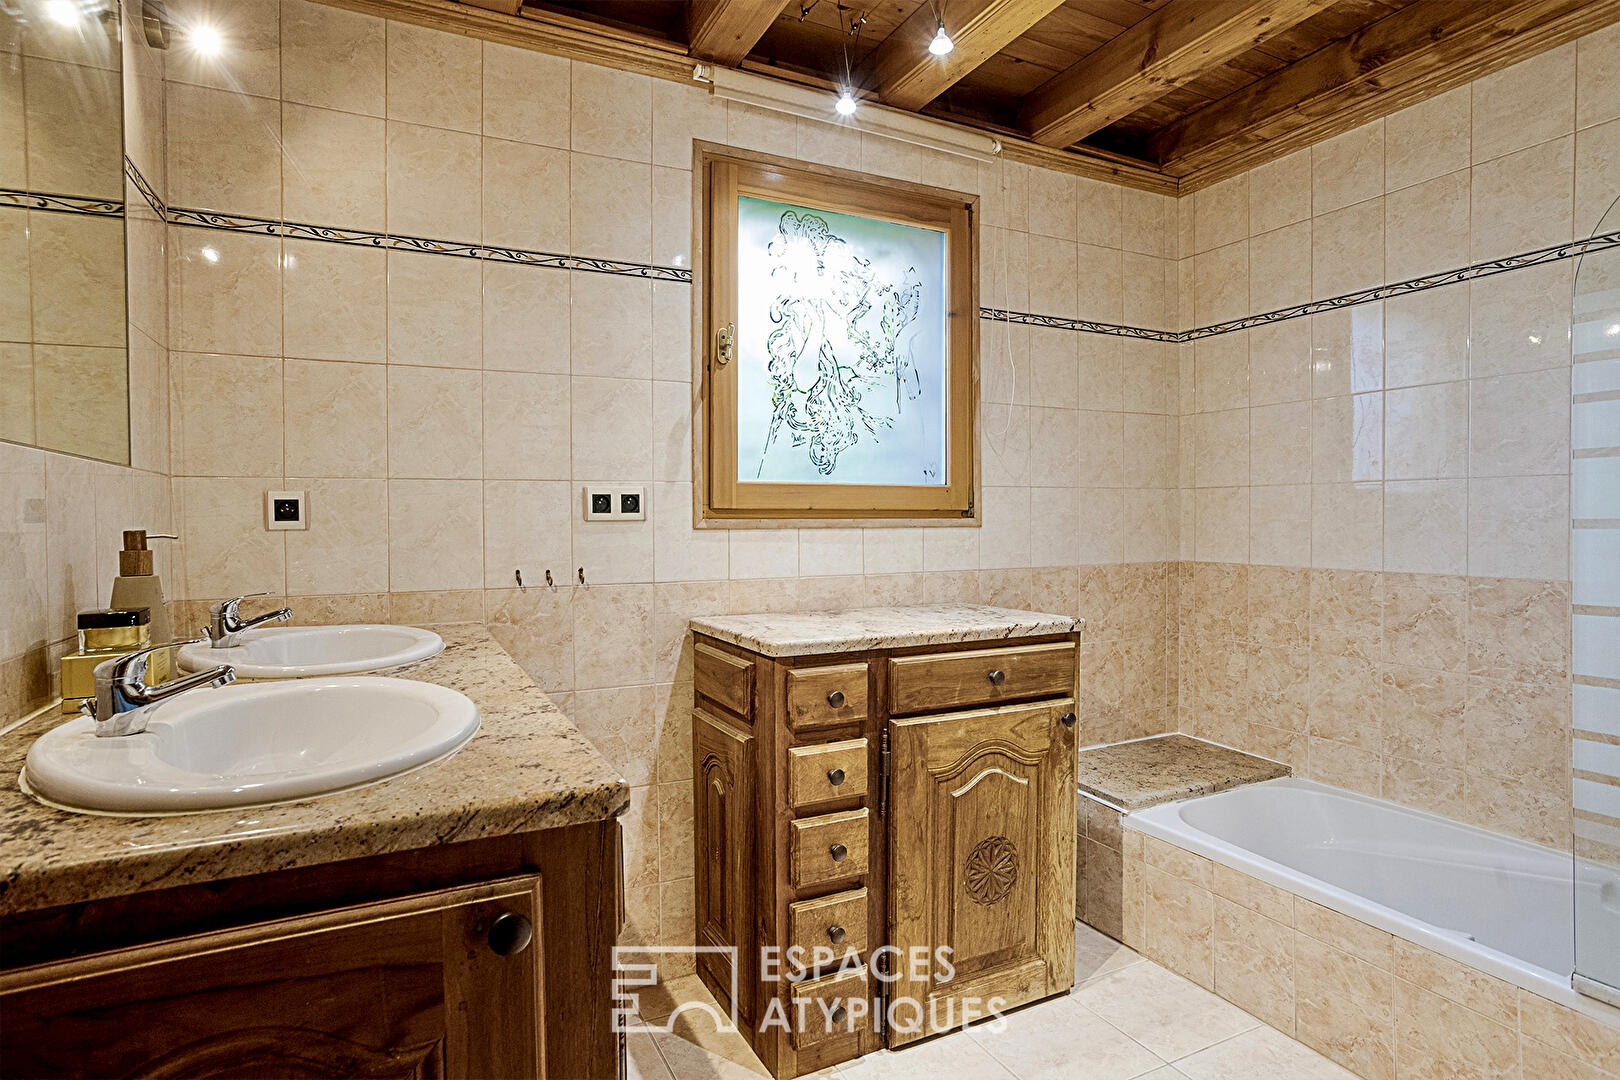
This level, which opens onto an ideally exposed terrace and a charming little garden, also features a bathroom, a laundry room, and offers the possibility of easily recreating an additional bedroom (as originally planned).
Taking the sculptural staircase leads to a vast mezzanine overlooking the living room. This suspended space, a true bridge for the upper floor, is ideal for setting up a relaxation lounge, a reading corner, or a children’s playroom. It serves the sleeping area, consisting of three attic bedrooms?one featuring a water point?designed as cozy and comforting cocoons, as well as a shower room. A continuous balcony completes this level, offering an unobstructed and soothing panorama of the Jura.
To crown the amenities of this extraordinary property, the ground floor houses an independent 16 sqm studio. This veritable annex offers great flexibility, ideal for hosting family and friends in complete privacy, or for generating additional rental income.
A garage, three parking spaces, a technical room, and an authentic wine cellar round off this exceptional property.
A singular living space where the mountain lifestyle meets artisanal excellence, all in a highly sought-after environment.
ENERGY CLASS: D / CLIMATE CLASS: D
Estimated average amount of annual energy expenditure for standard use, based on average energy prices indexed for the years 2021, 2022, 2023: between €2,210 and €3,040.
Information on the risks to which this property is exposed is available on the Géorisques website: www.georisques.gouv.fr
Contact: Emerick +33 7 63 07 83 55
Additional information
- 7 rooms
- 4 bedrooms
- 1 bathroom
- 2 shower rooms
- 1 floor in the building
- Outdoor space : 506 SQM
- Parking : 3 parking spaces
- Property tax : 1 812 €
Energy Performance Certificate
- A
- B
- C
- 167.7kWh/m².year35*kg CO2/m².yearD
- E
- F
- G
- A
- B
- C
- 35kg CO2/m².yearD
- E
- F
- G
Estimated average annual energy costs for standard use, indexed to specific years 2021, 2022, 2023 : between 2220 € and 3020 € Subscription Included
Agency fees
-
The fees include VAT and are payable by the vendor
Mediator
Médiation Franchise-Consommateurs
29 Boulevard de Courcelles 75008 Paris
Estimate your financing
Information on the risks to which this property is exposed is available on the Geohazards website : www.georisques.gouv.fr