Architect-designed home with lake views, ripe for reimagining
Built in Veyrier-du-Lac during the 1940s, this architect-designed home offers 134.26 m² of living space across two levels, set on a 750 m² plot.
This architectural property reflects the design principles of the post-war Reconstruction era, prioritizing functional layouts and orienting the main living spaces toward the natural landscape.
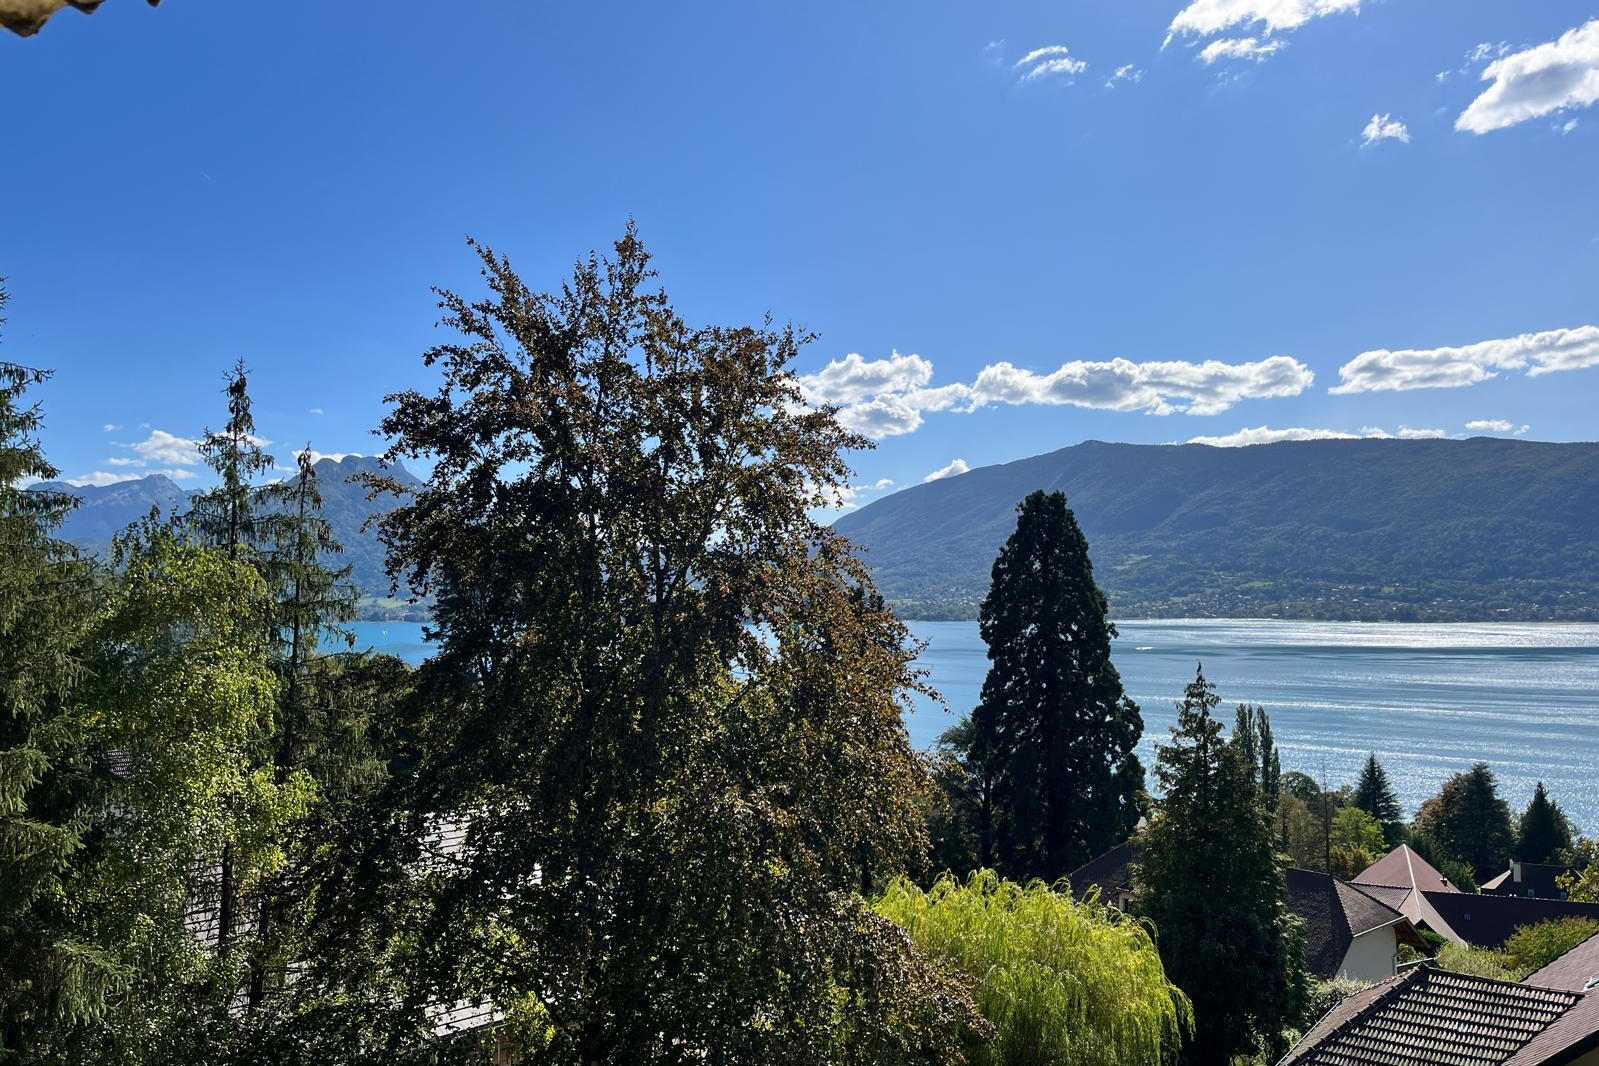
The interior layout spans two levels, both looking out over panoramic lake views.
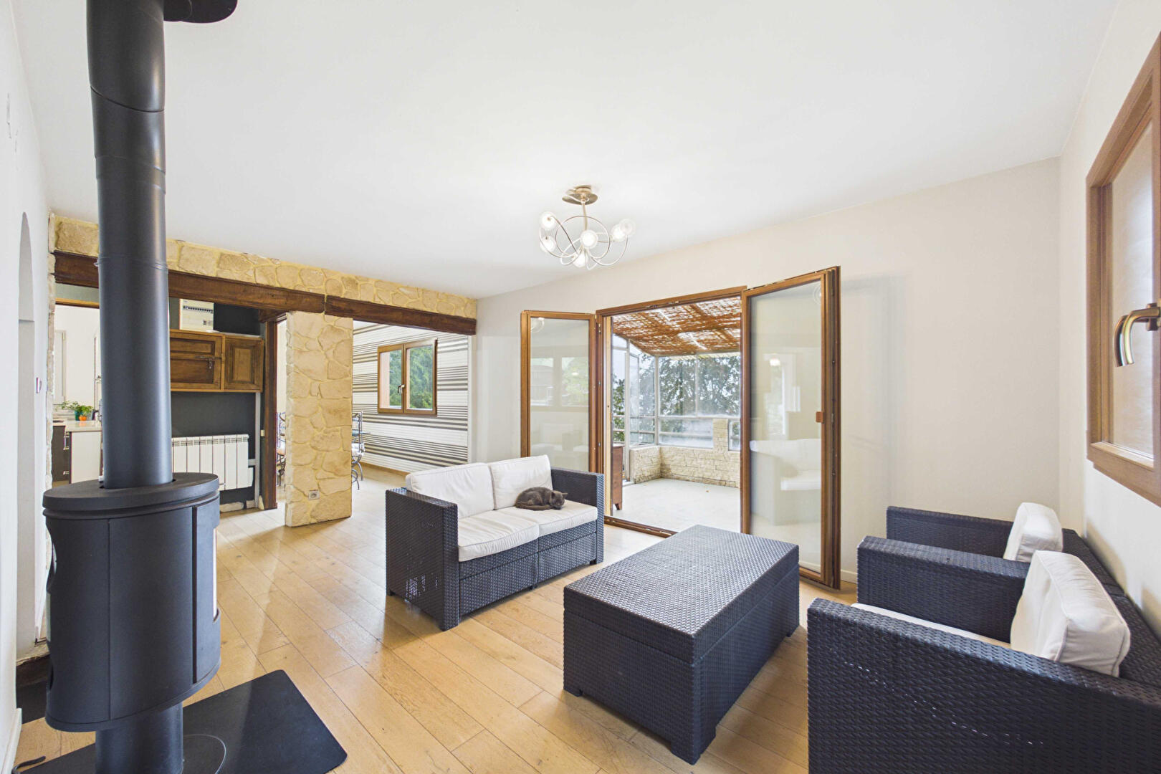
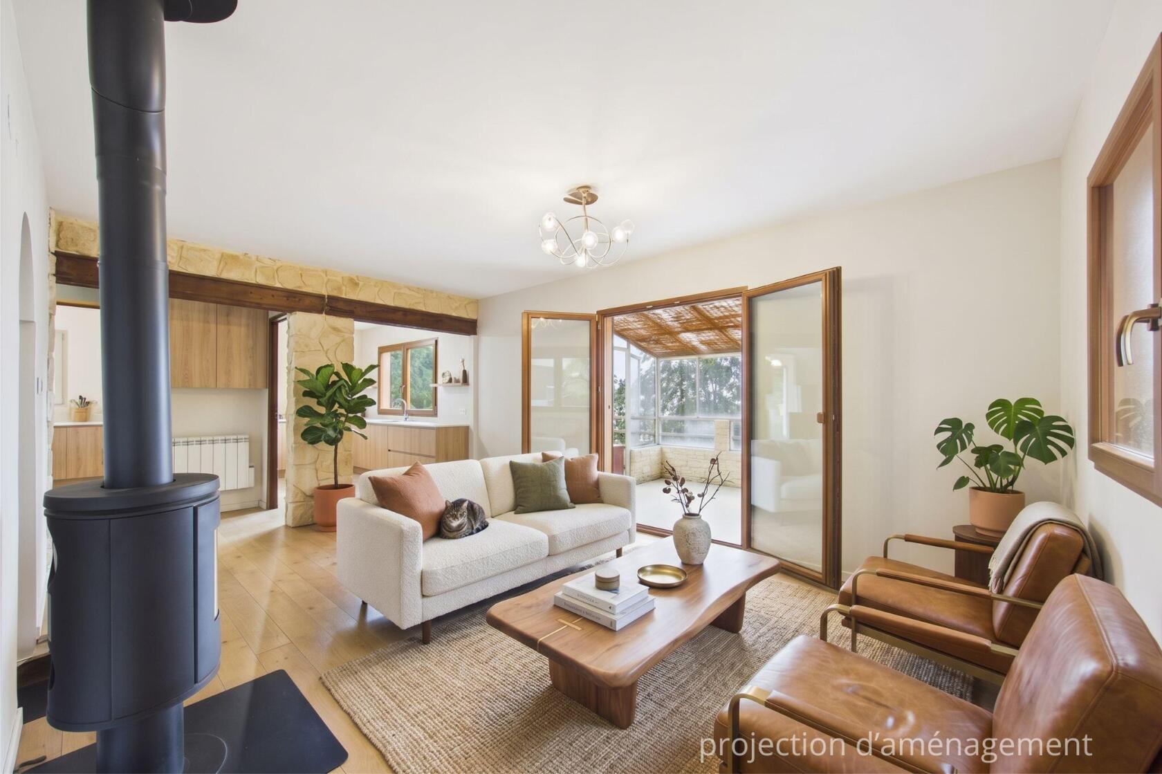
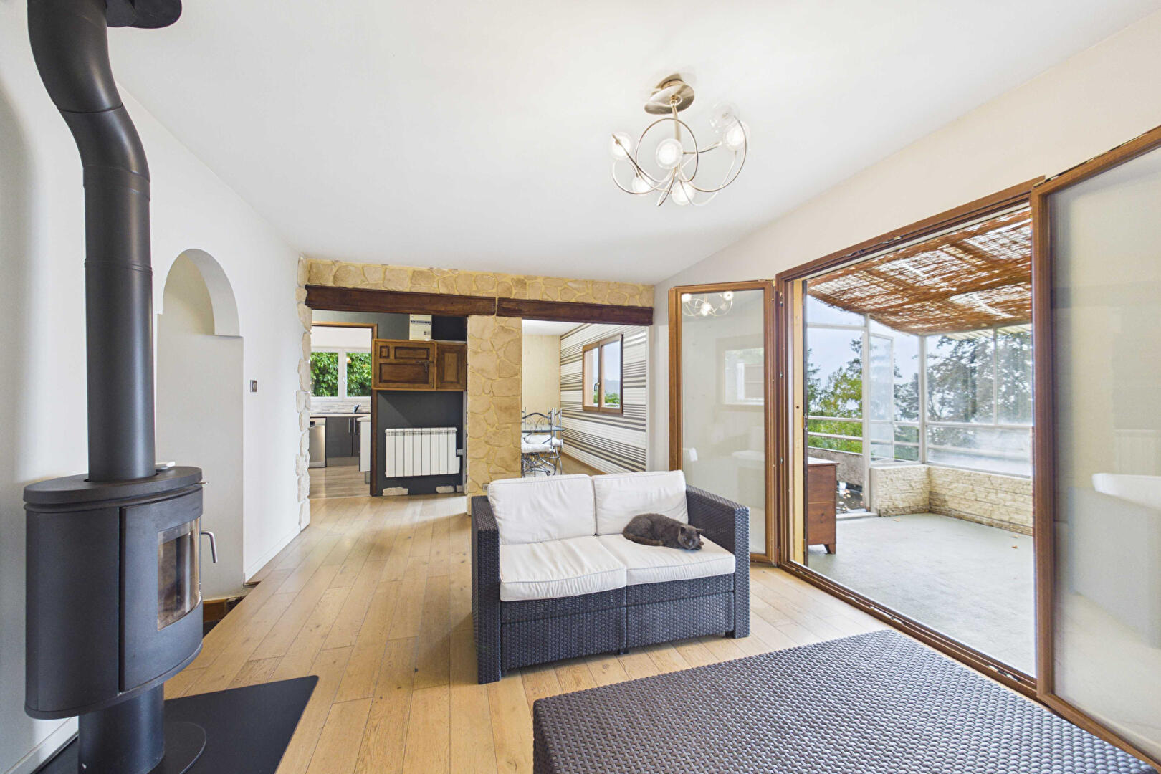
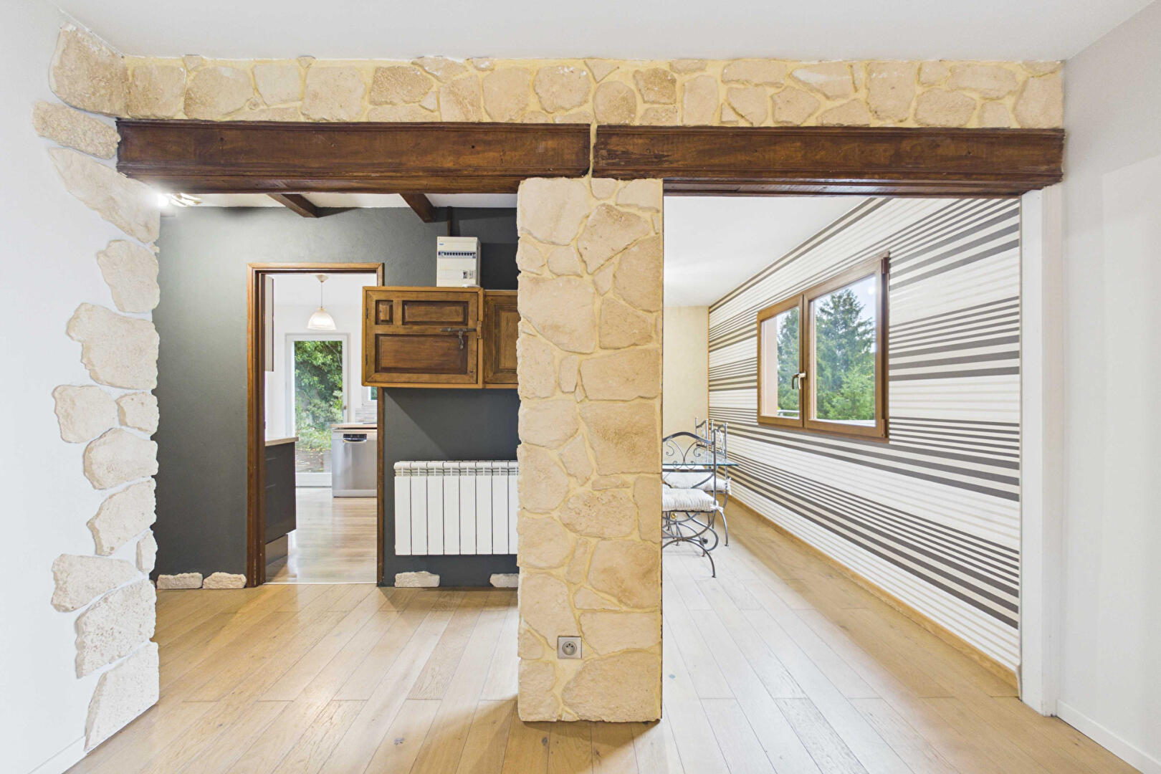
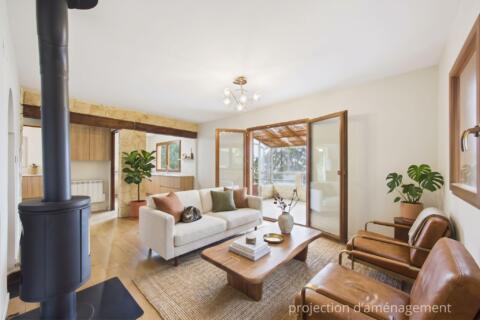
On the main level, the living area serves as the heart of the home. Large windows frame direct views of the lake, creating a continuous visual connection between the interior and the surrounding outdoors.
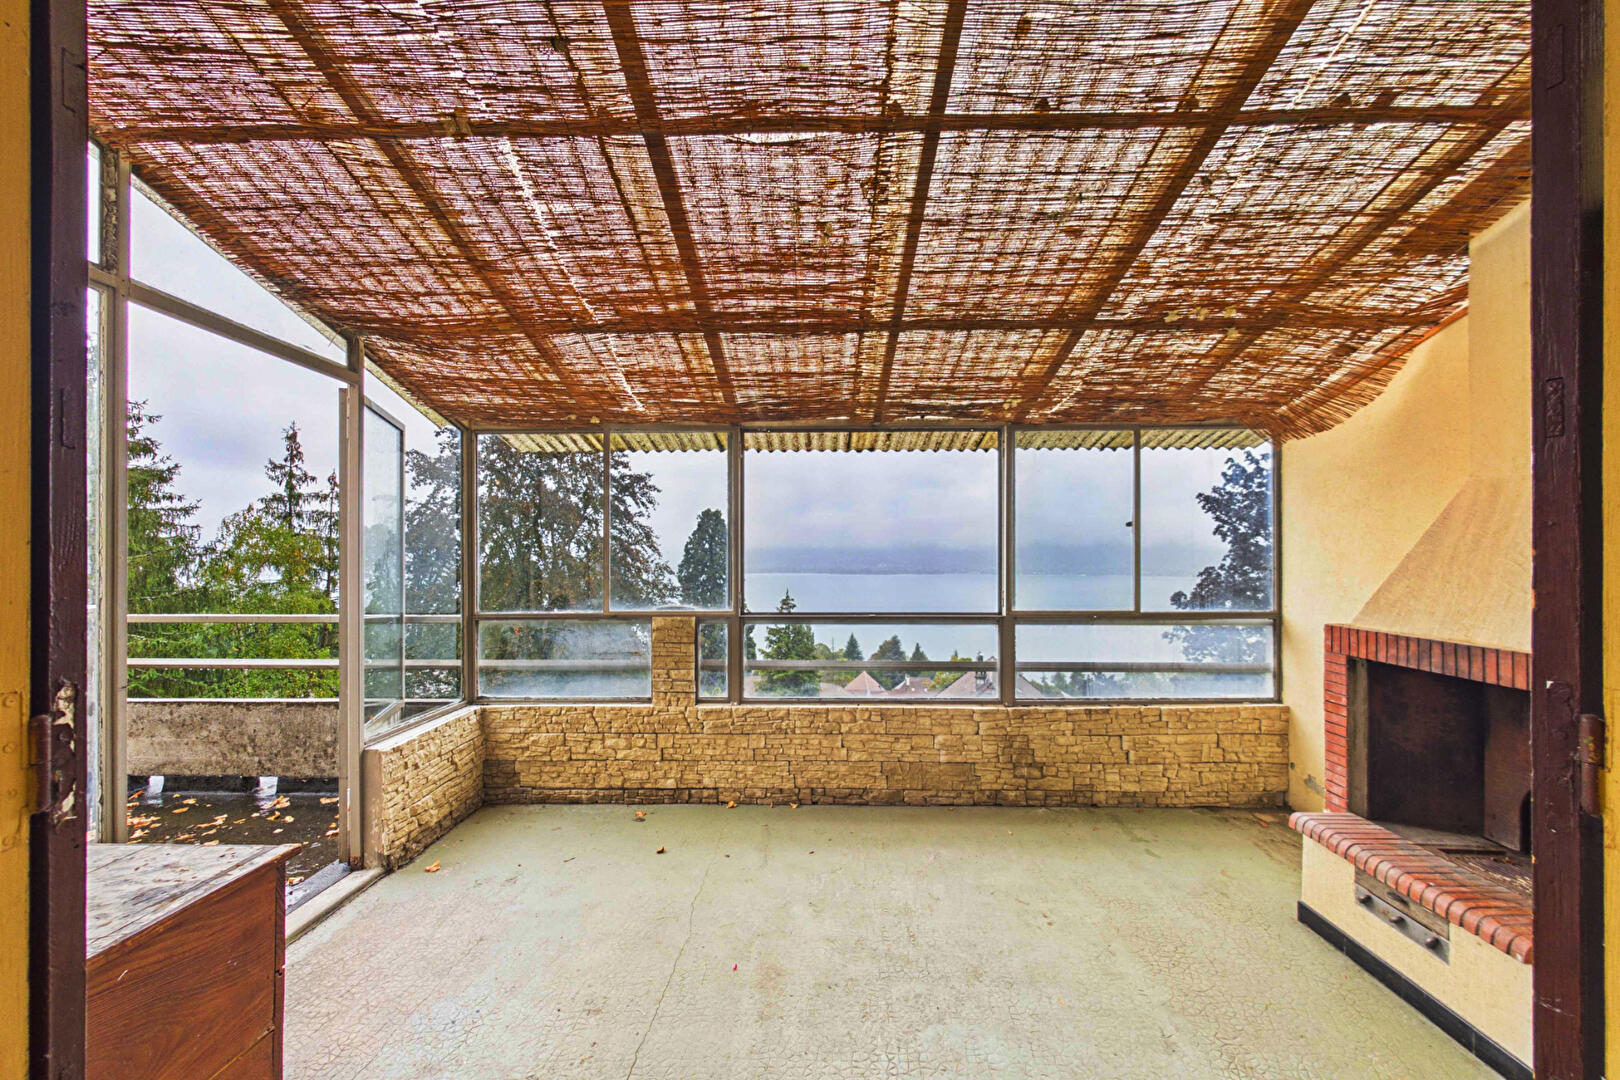
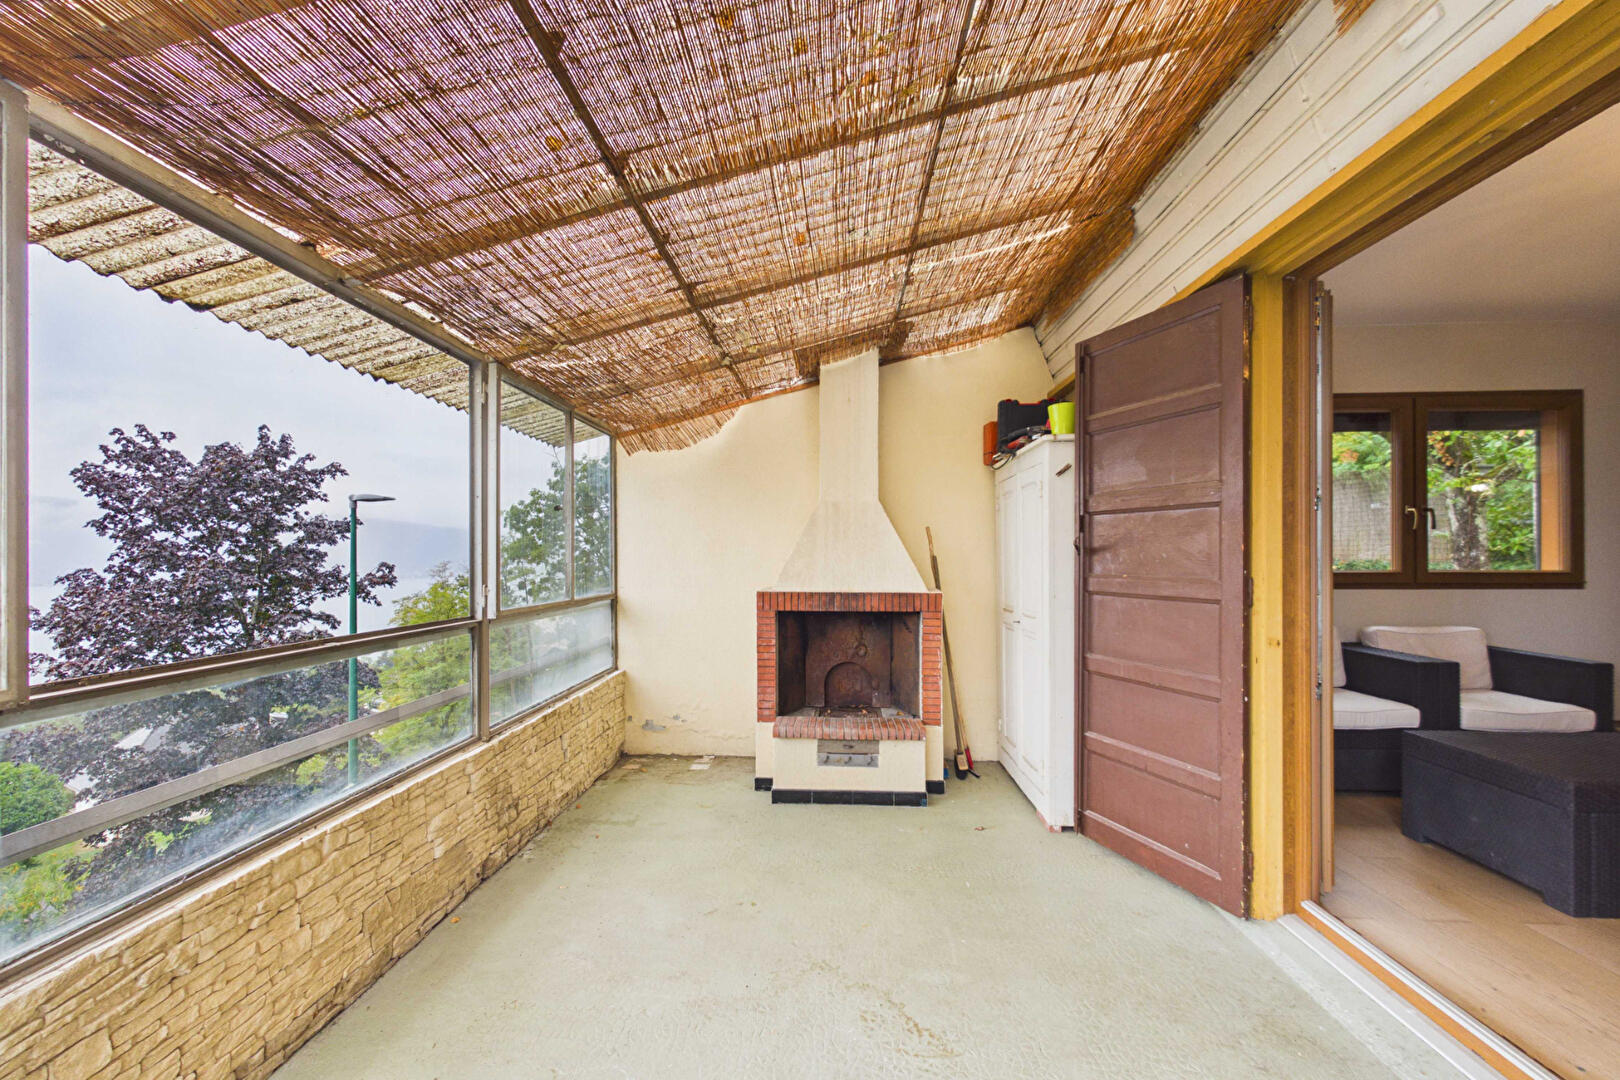
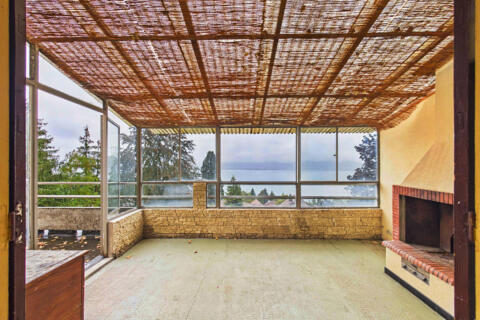
This reception space opens onto a covered veranda that extends the usable living area. The veranda offers an opportunity for redesign, allowing you to directly extend the main living room to increase its overall volume.
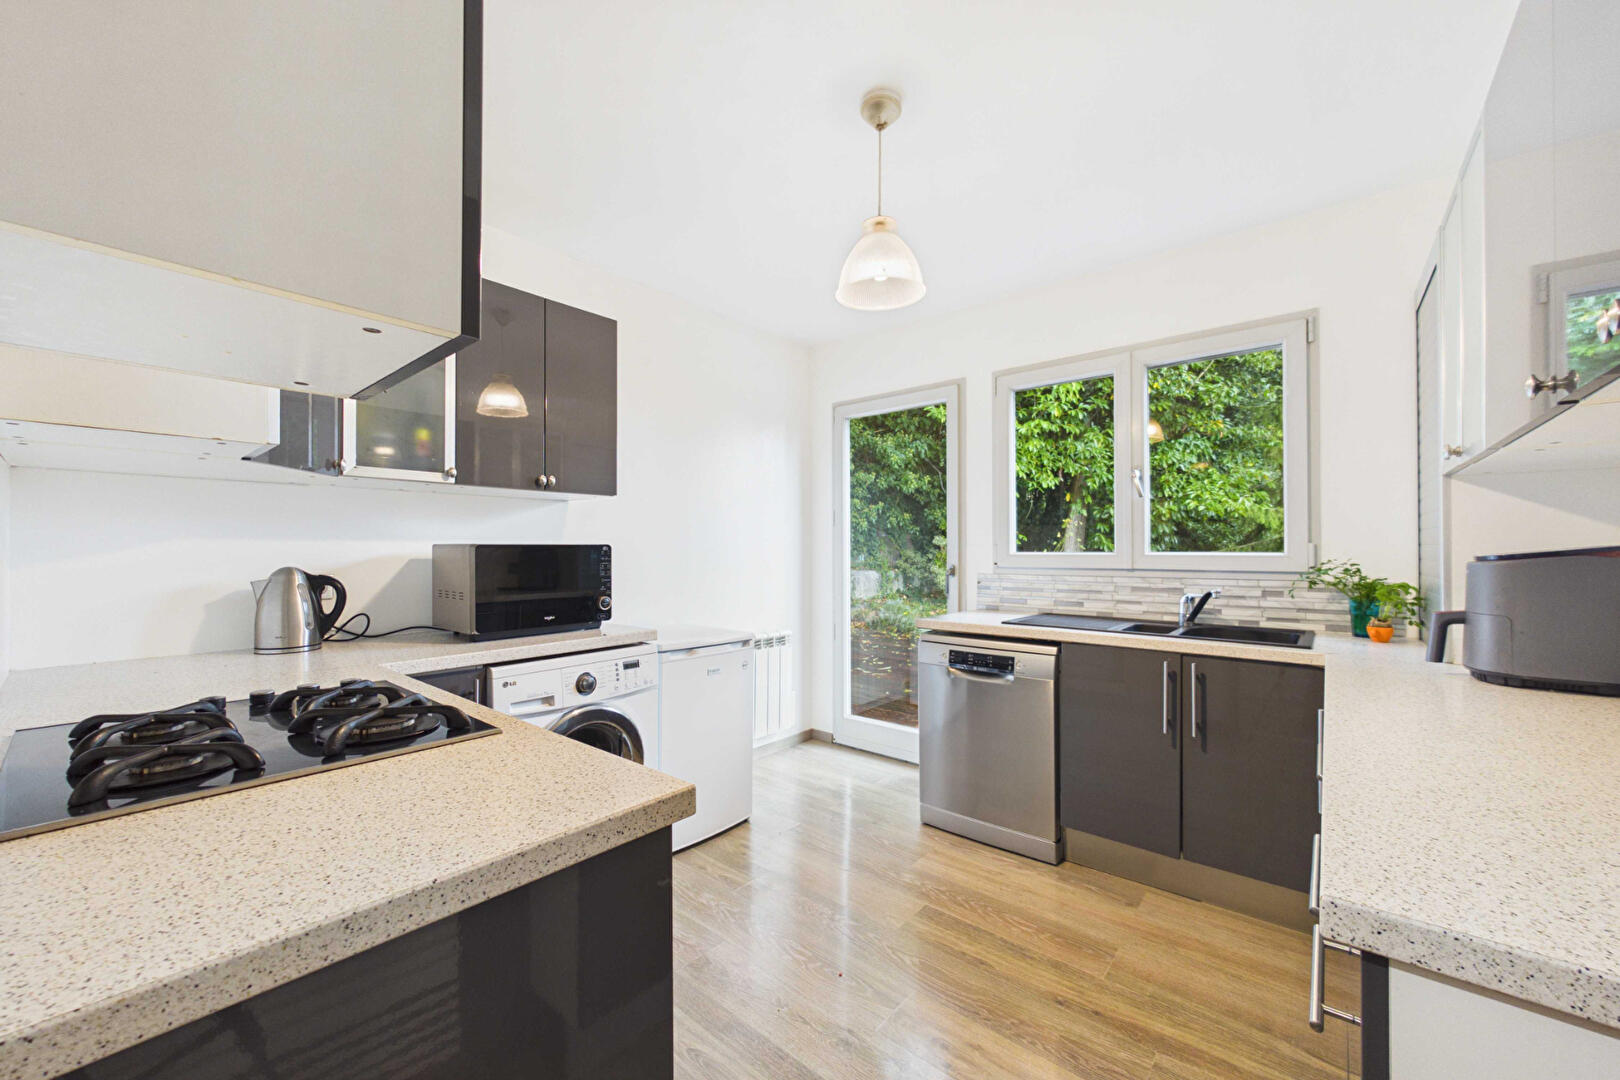
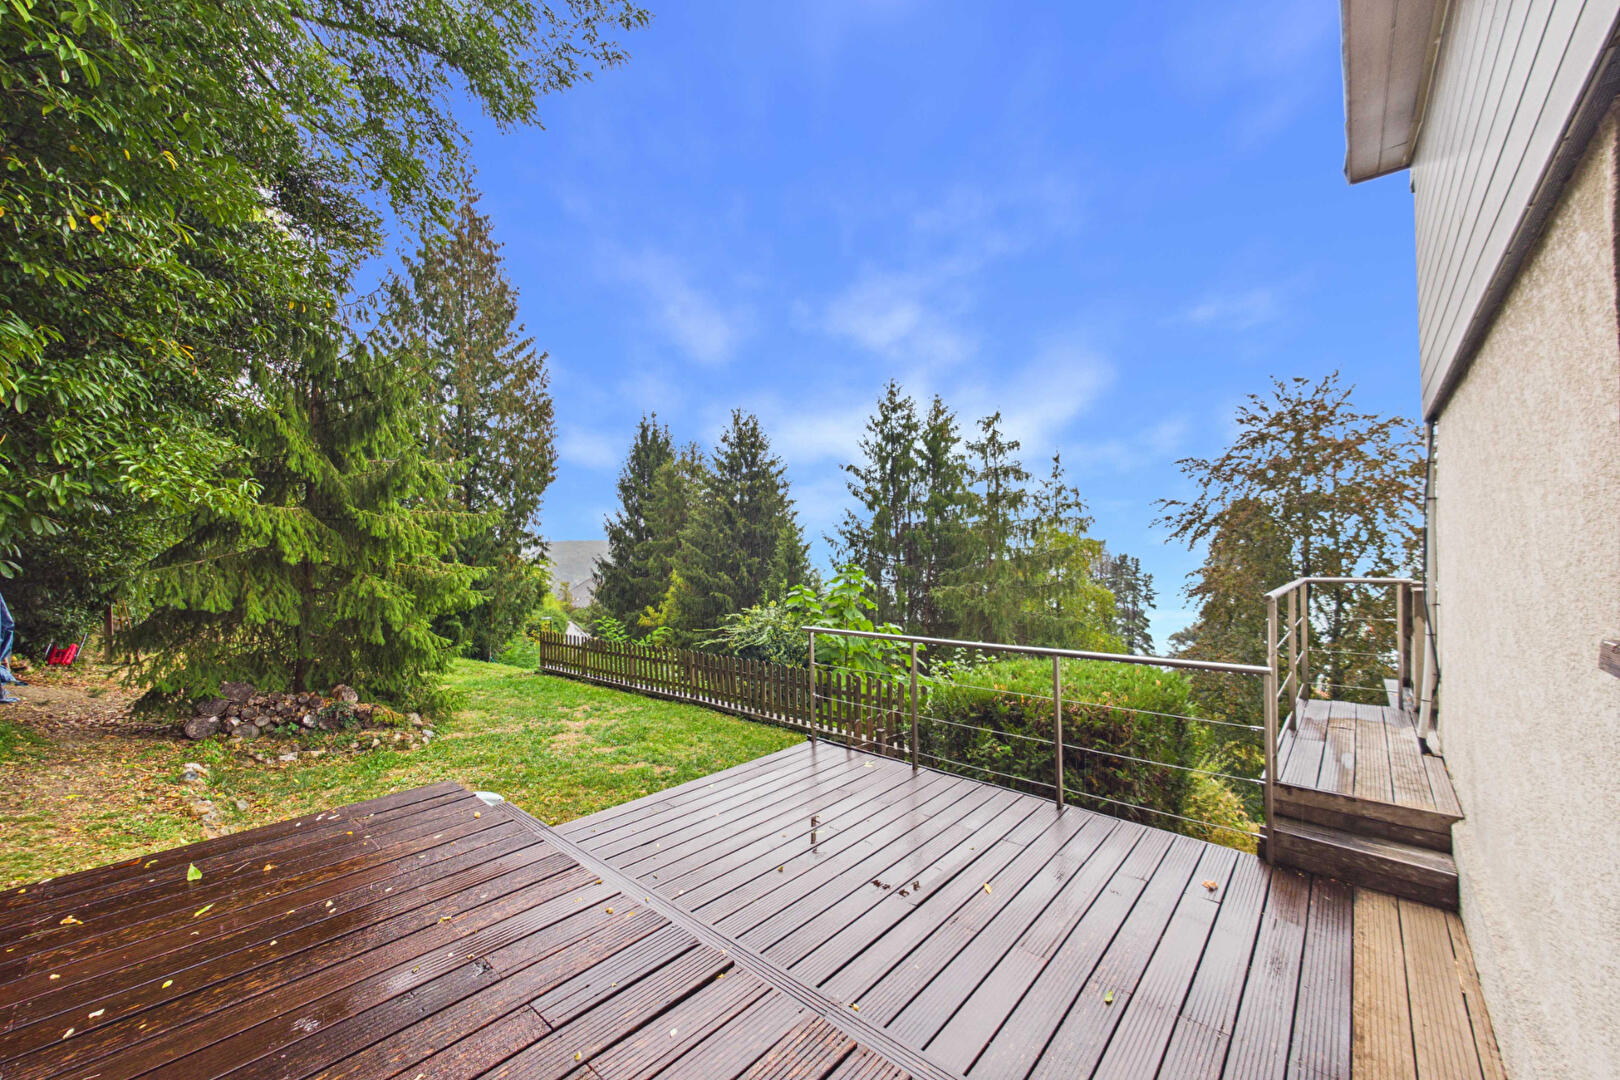
Directly adjoining this glass-enclosed space is a terrace that also enjoys unobstructed views. The fitted kitchen, separate yet adjacent to the living room, features direct access to a second wooden terrace on the garden side. The kitchen could easily be opened up into the main living space to further expand the area.
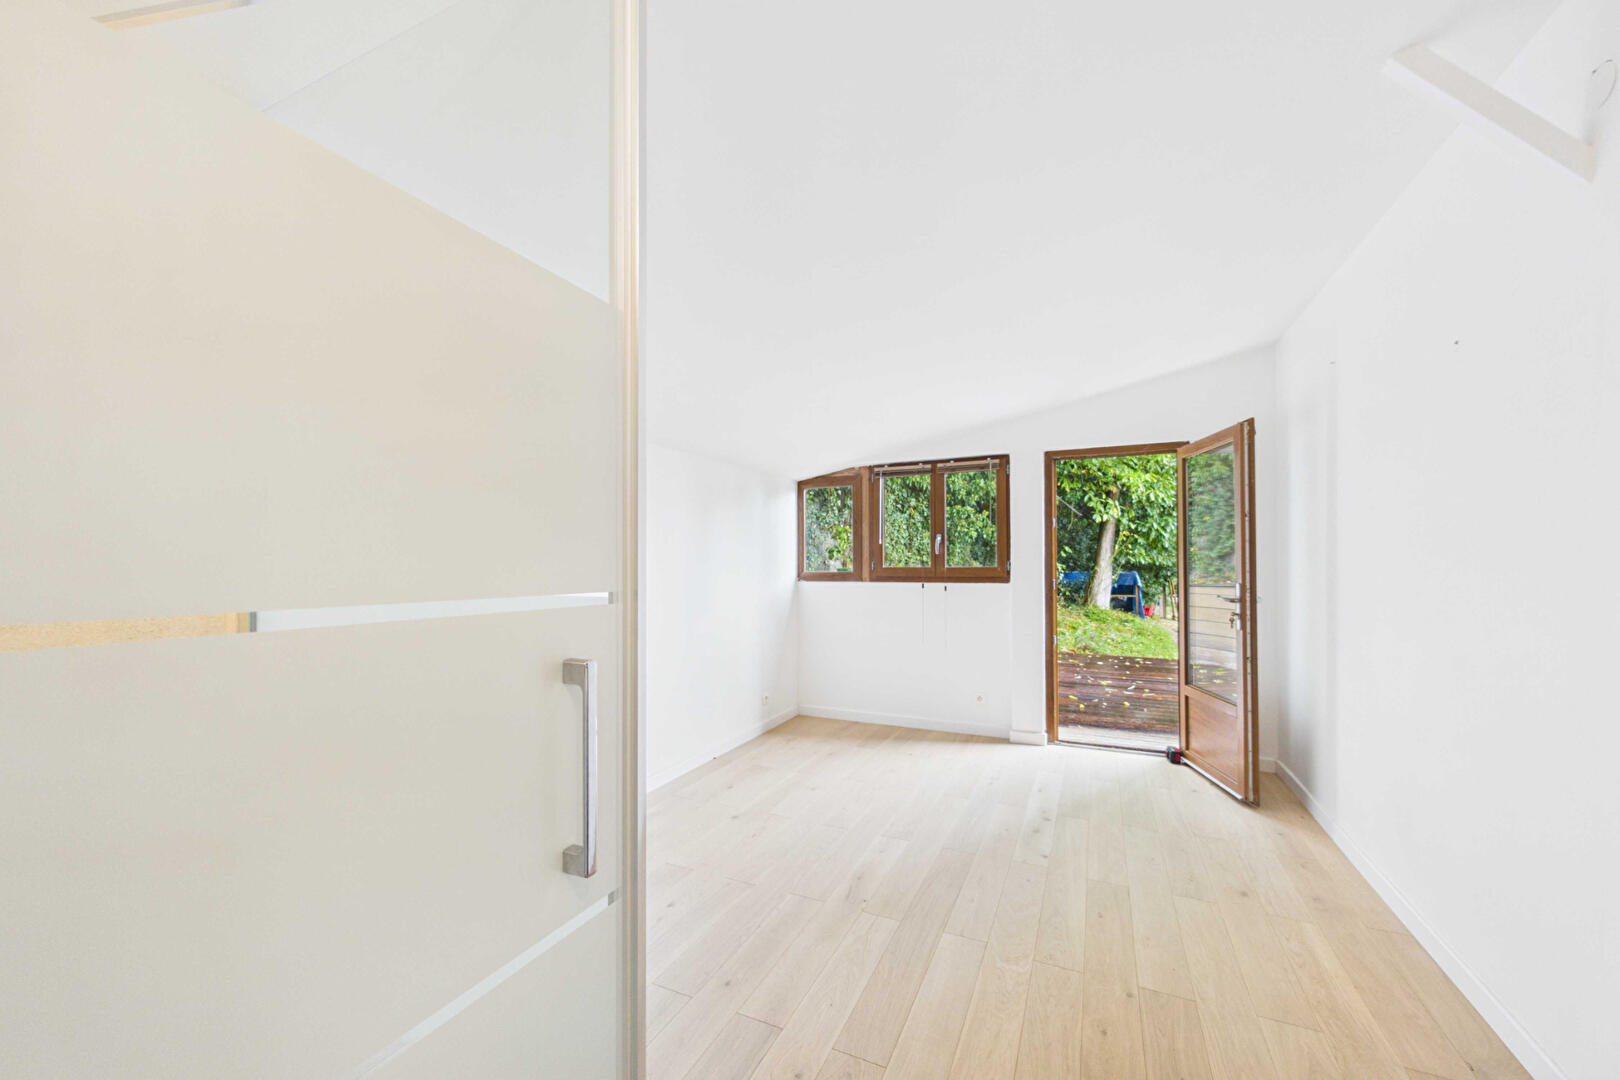
This upper floor also includes a main-level bedroom complete with its own shower room and direct access to the terrace and garden.
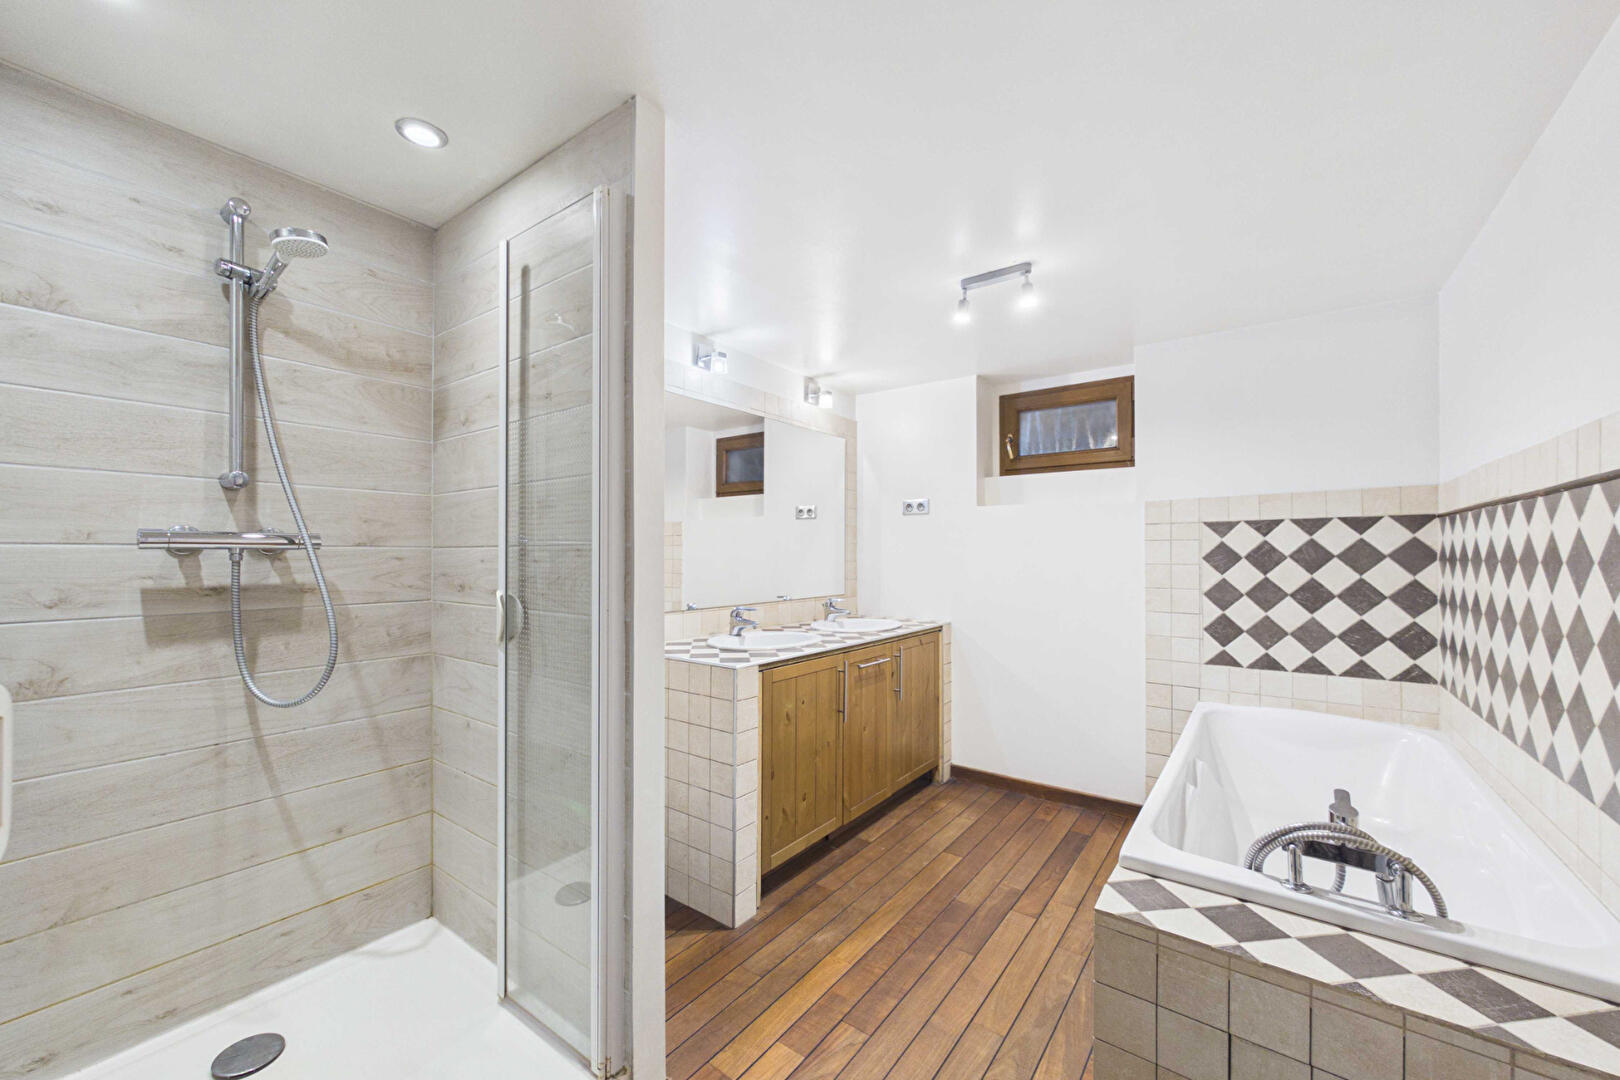
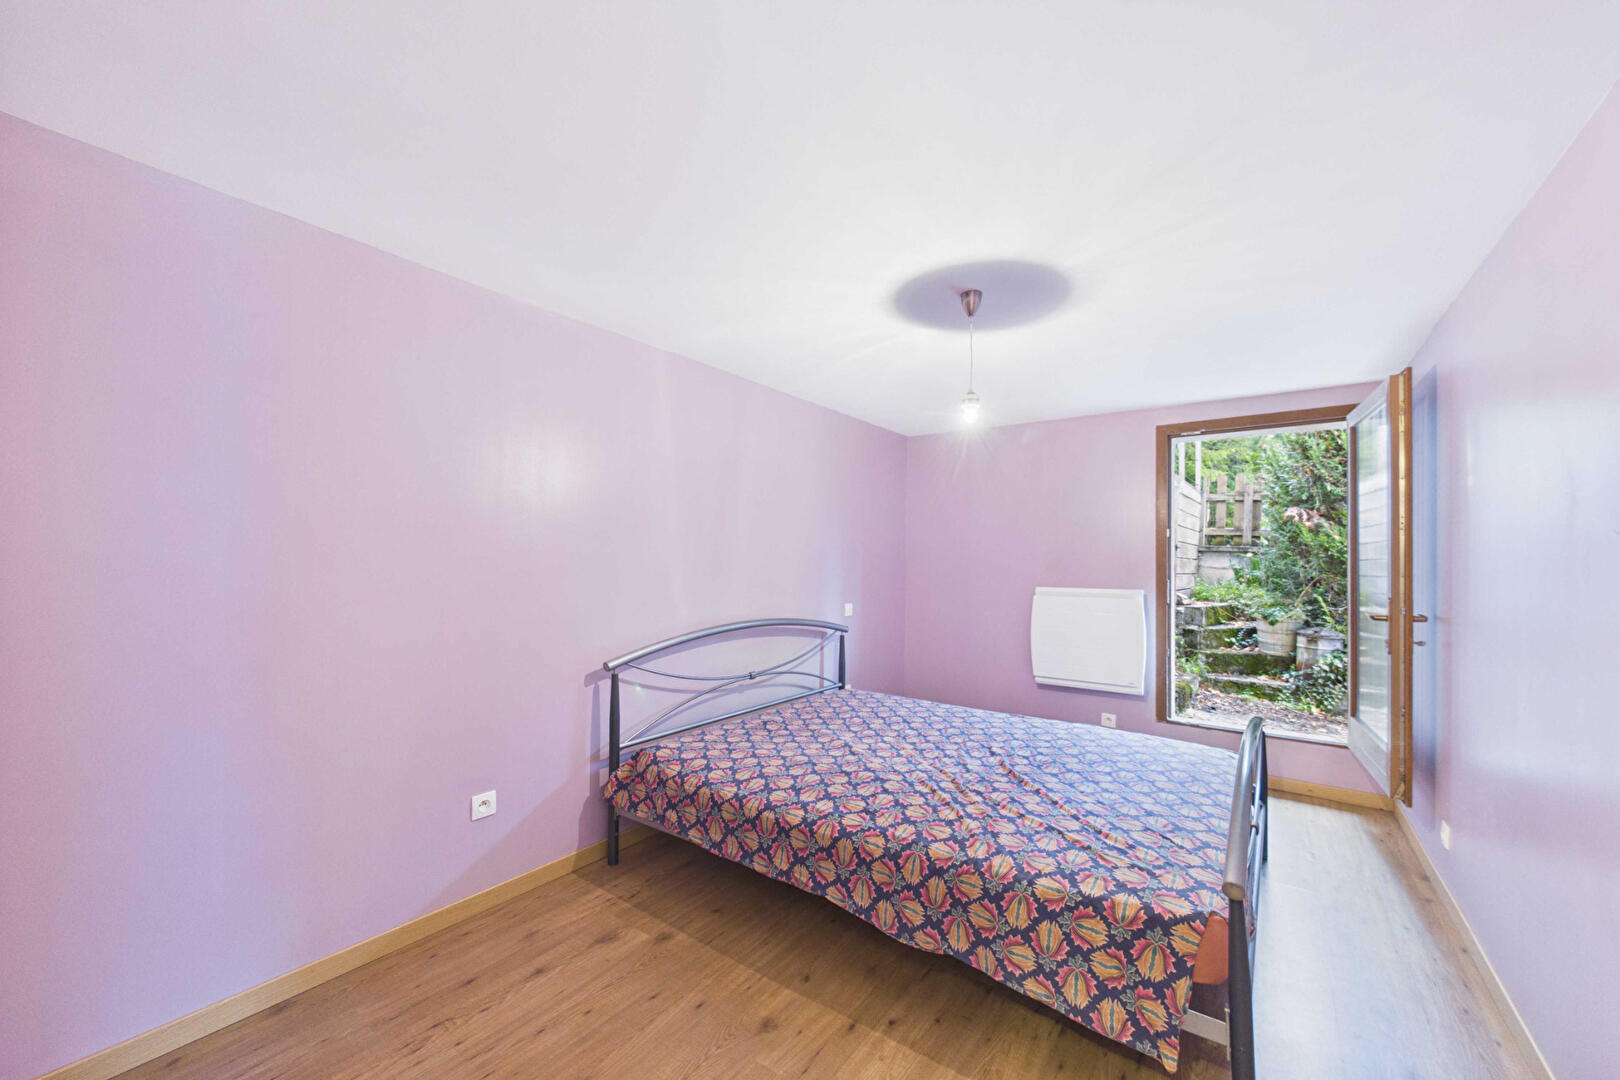
The lower level houses the rest of the sleeping quarters. A central hallway leads to four additional bedrooms. This floor is completed by a full bathroom equipped with a bathtub, a shower, and a double-vanity unit. The layout of the interior walls and window placement offer numerous possibilities for reconfiguration to adapt this level to contemporary needs.
The house enjoys prime sun exposure and is located in a highly sought-after town renowned for its exceptional lifestyle?combining easy access to regional job hubs with an outstanding natural environment between the lake and mountains. This property is waiting to be reinvented to reveal its full potential.
ENERGY CLASS: E / CLIMATE CLASS: B
Estimated average annual energy expenditure for standard use, based on energy prices from 2021, 2022, and 2023: between €3,010 and €4,120.
Additional information
- 6 rooms
- 5 bedrooms
- 1 bathroom
- 1 bathroom
- 2 floors in the building
- Outdoor space : 750 SQM
- Parking : 2 parking spaces
- Bail en cours : Non
Energy Performance Certificate
- A
- B
- C
- D
- 298kWh/m².year9*kg CO2/m².yearE
- F
- G
- A
- 9kg CO2/m².yearB
- C
- D
- E
- F
- G
Estimated average annual energy costs for standard use, indexed to specific years 2021, 2022, 2023 : between 3010 € and 4120 € Subscription Included
Agency fees
-
The fees include VAT and are payable by the vendor
Mediator
Médiation Franchise-Consommateurs
29 Boulevard de Courcelles 75008 Paris
Estimate your financing
Information on the risks to which this property is exposed is available on the Geohazards website : www.georisques.gouv.fr