Top floor with glass roof and terrace – Jules Joffrin
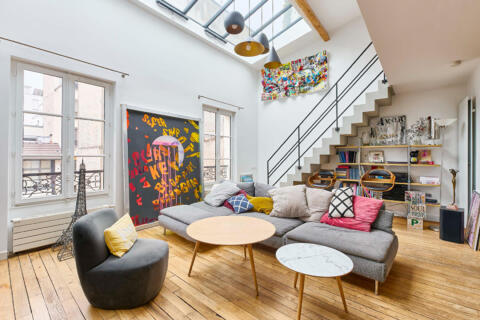
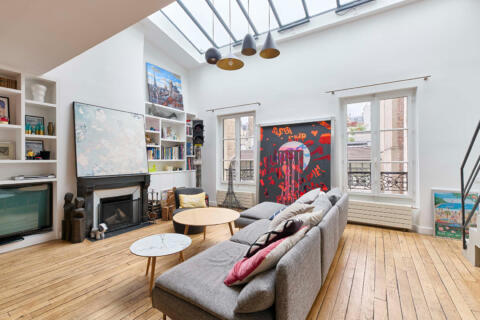
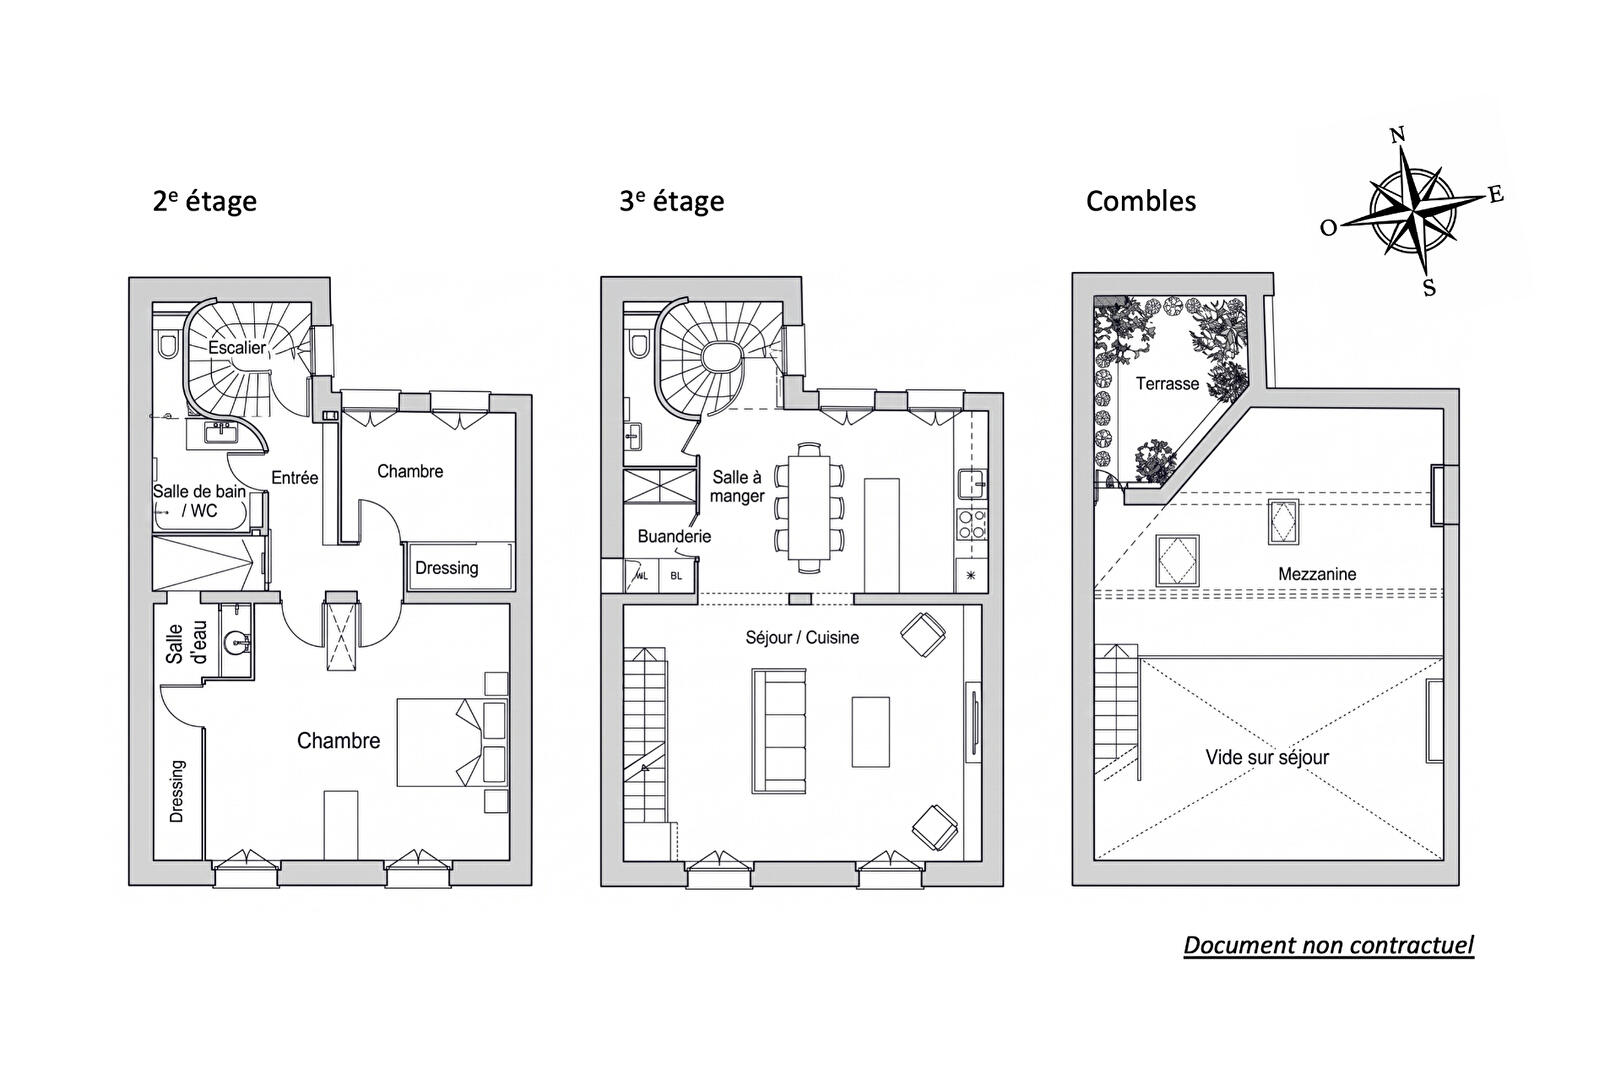
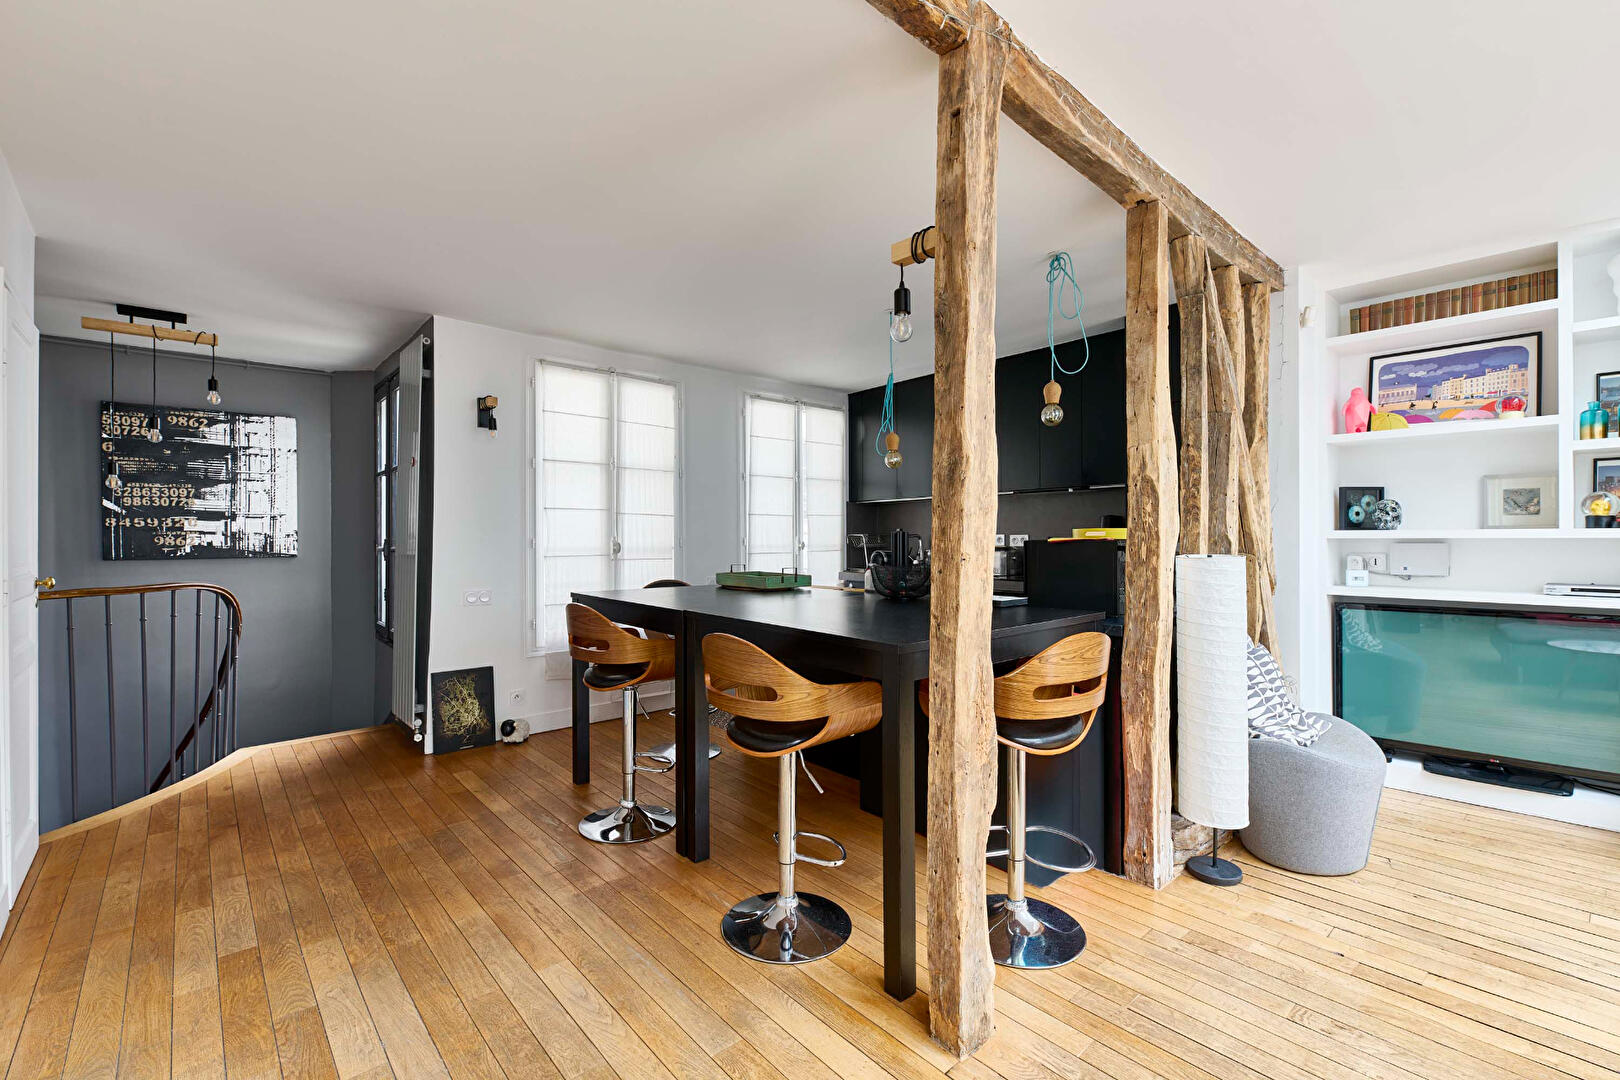
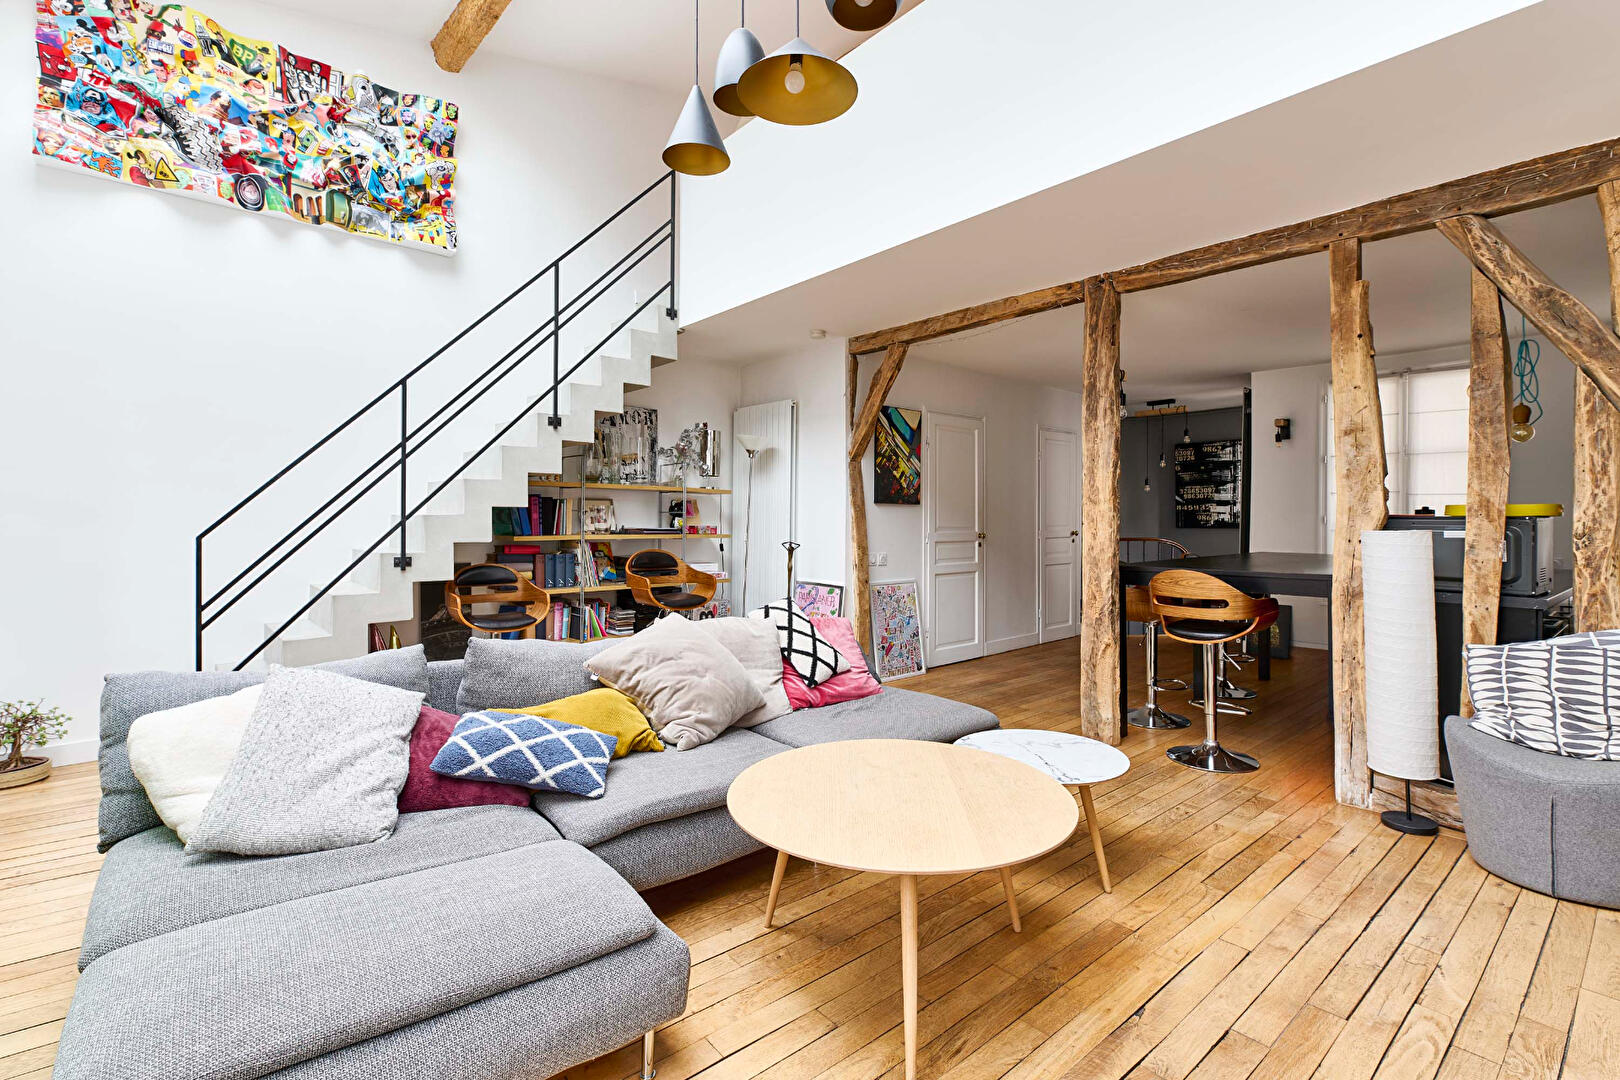
Located on the top two floors of a Parisian building, this 130.57 sq m (96.82 sq m Carrez law) duplex unfolds like a suspended house, blending clean lines, bespoke comfort, and abundant natural light.
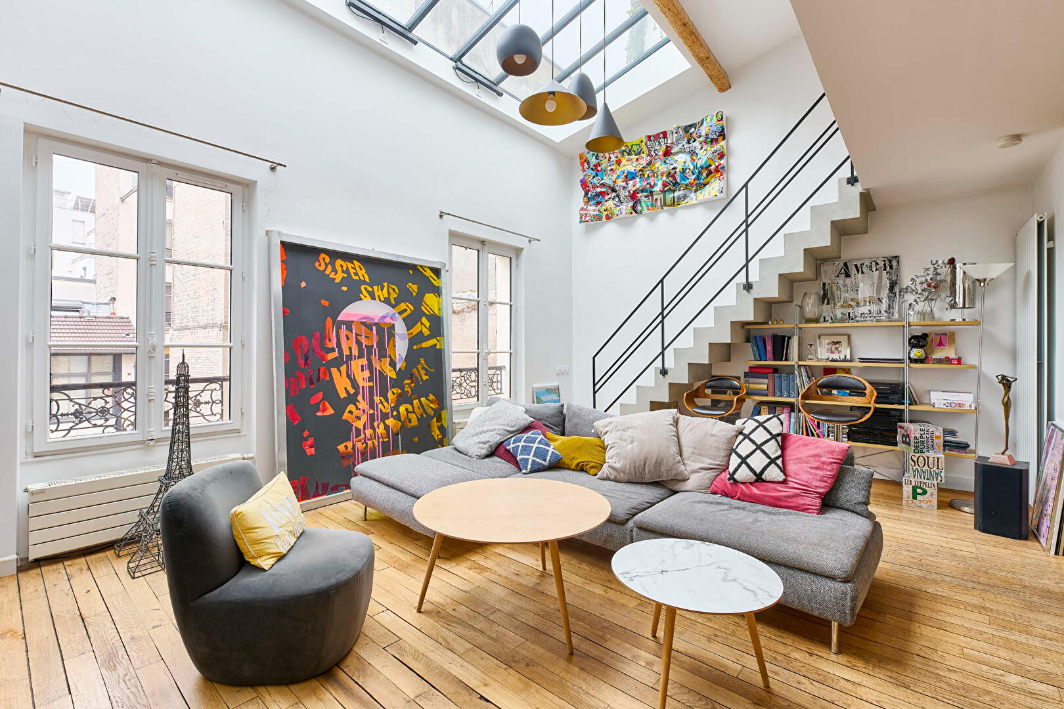
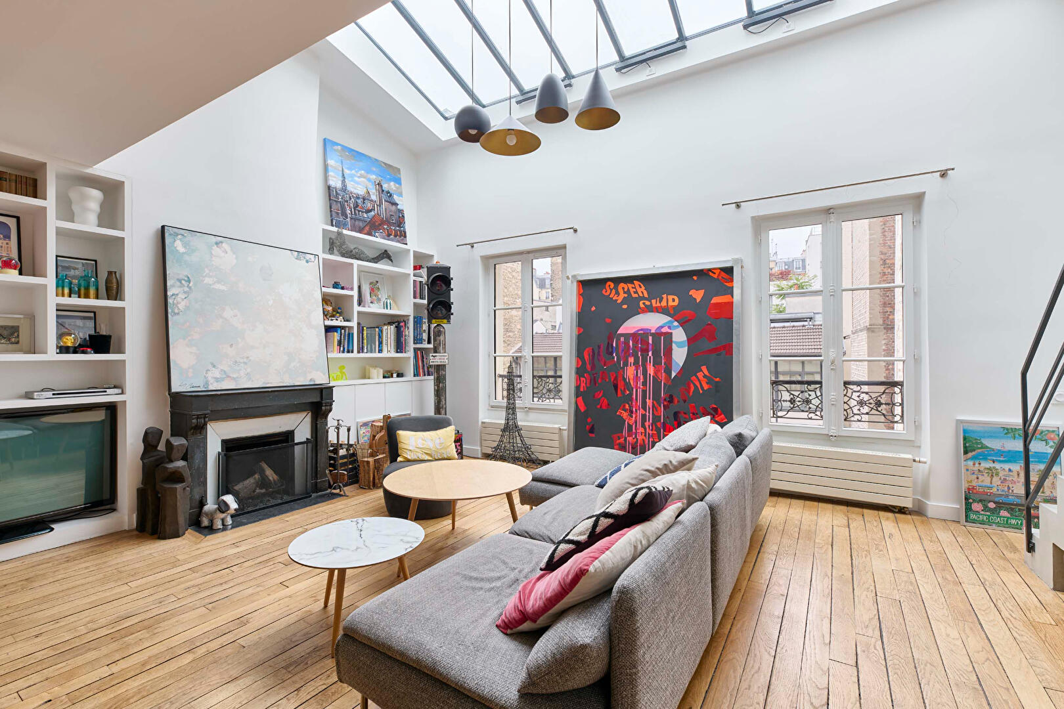
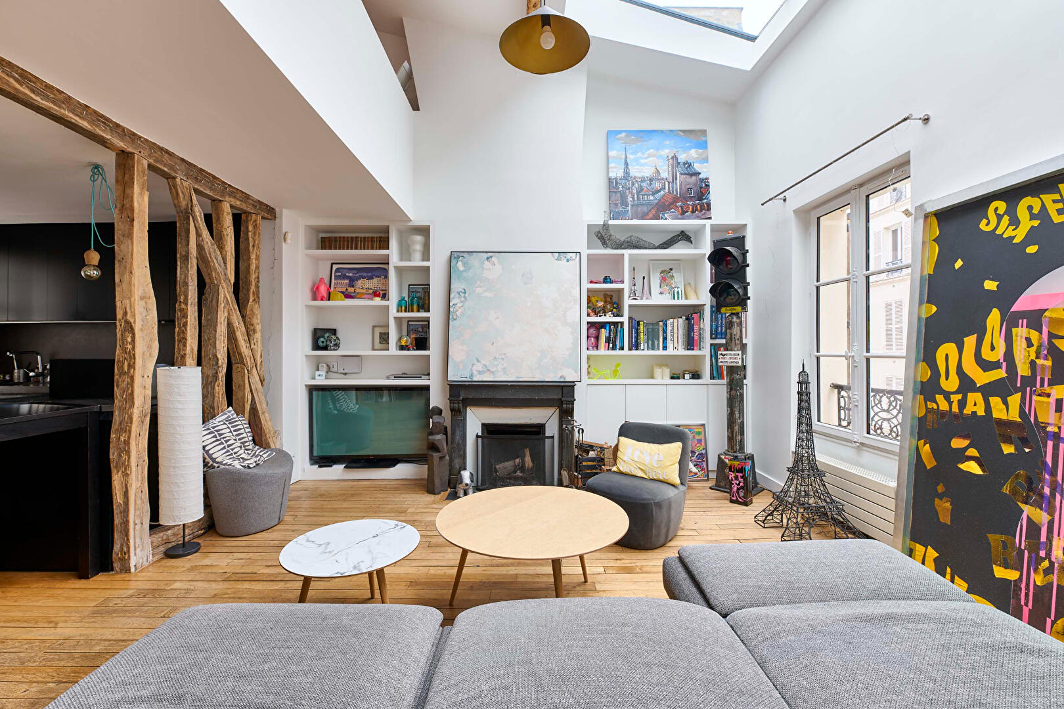
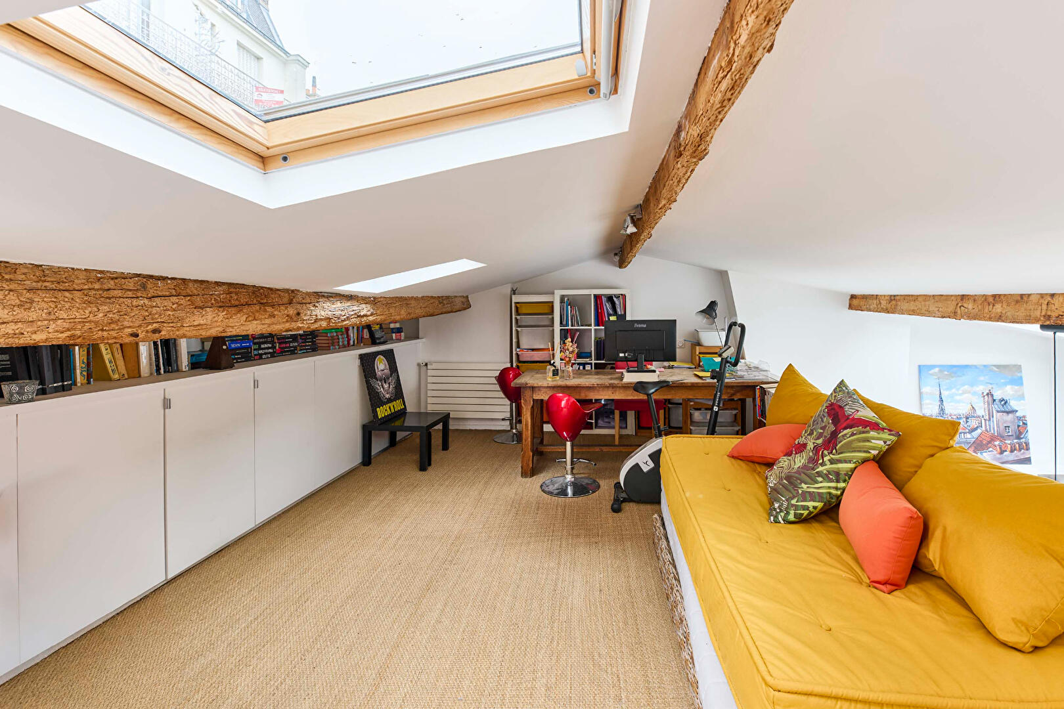
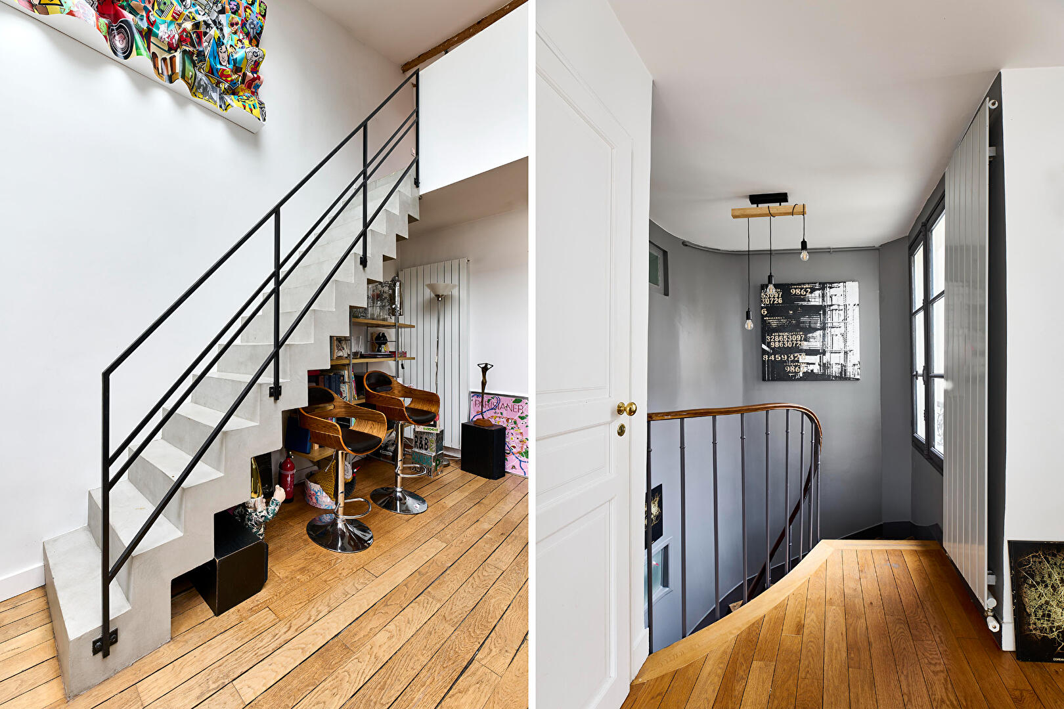
On the third floor, the entrance reveals a vast, open-plan reception area reminiscent of an artist’s studio, bathed in light beneath a skylight.
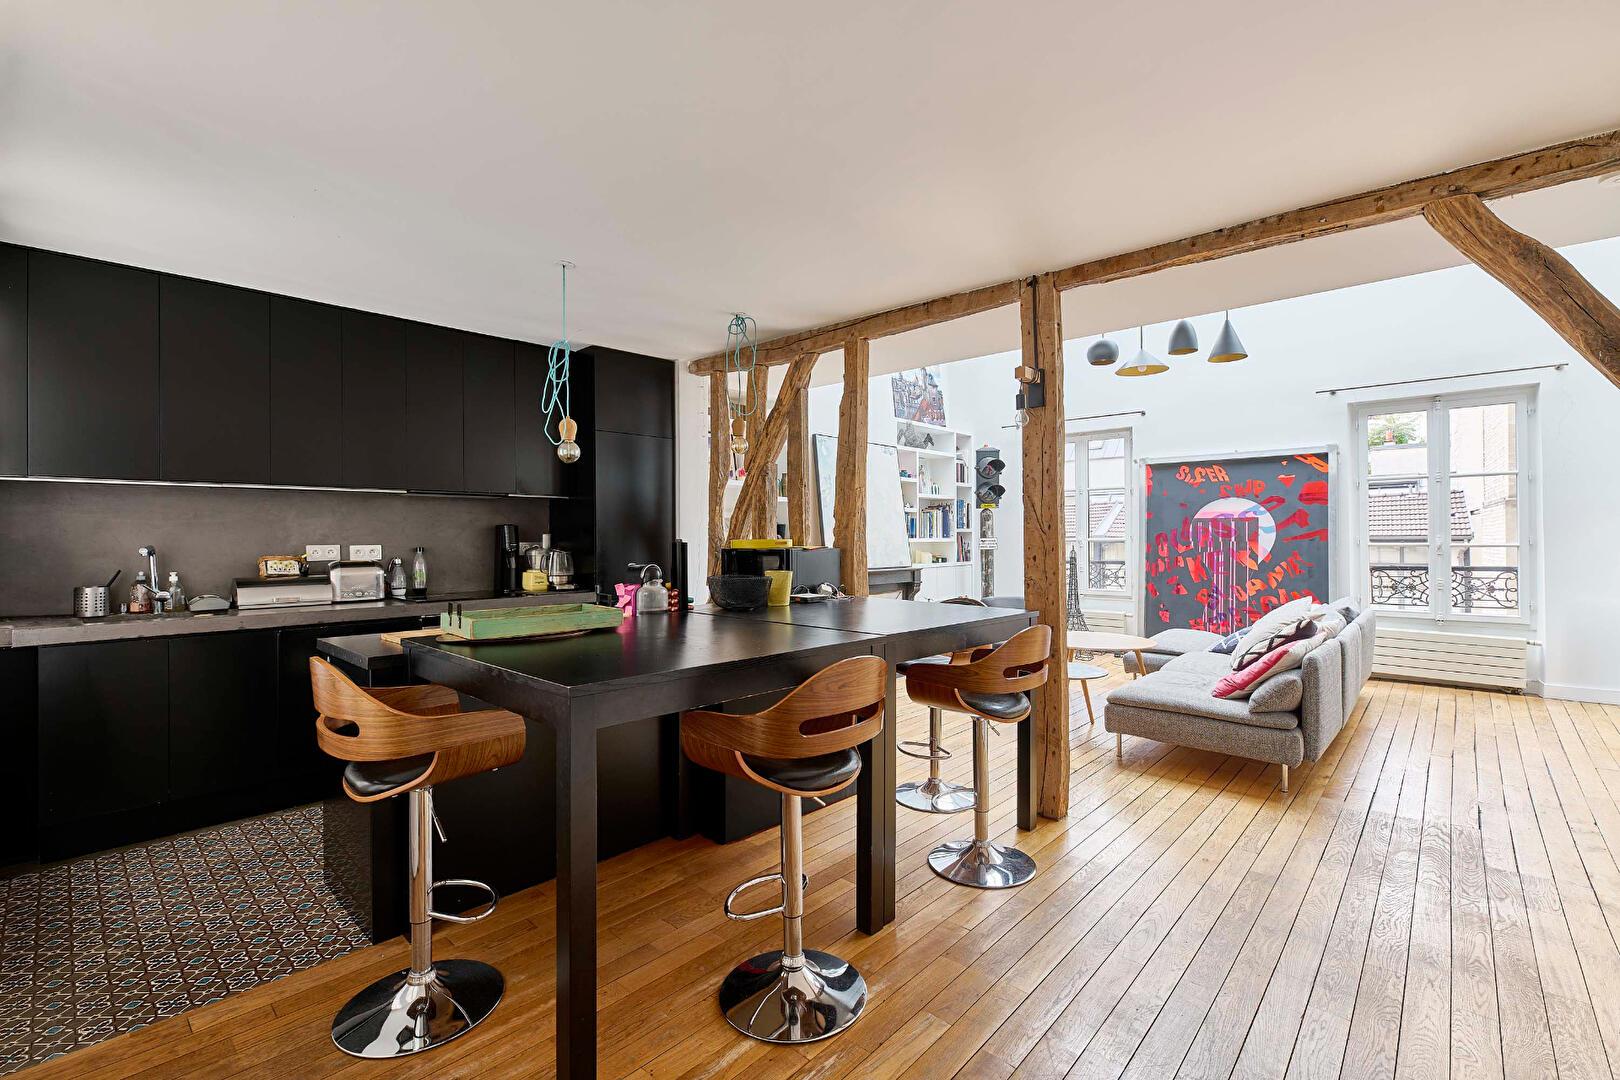
The living room, centered around a working fireplace and a contemporary open-plan kitchen, extends onto a mezzanine.
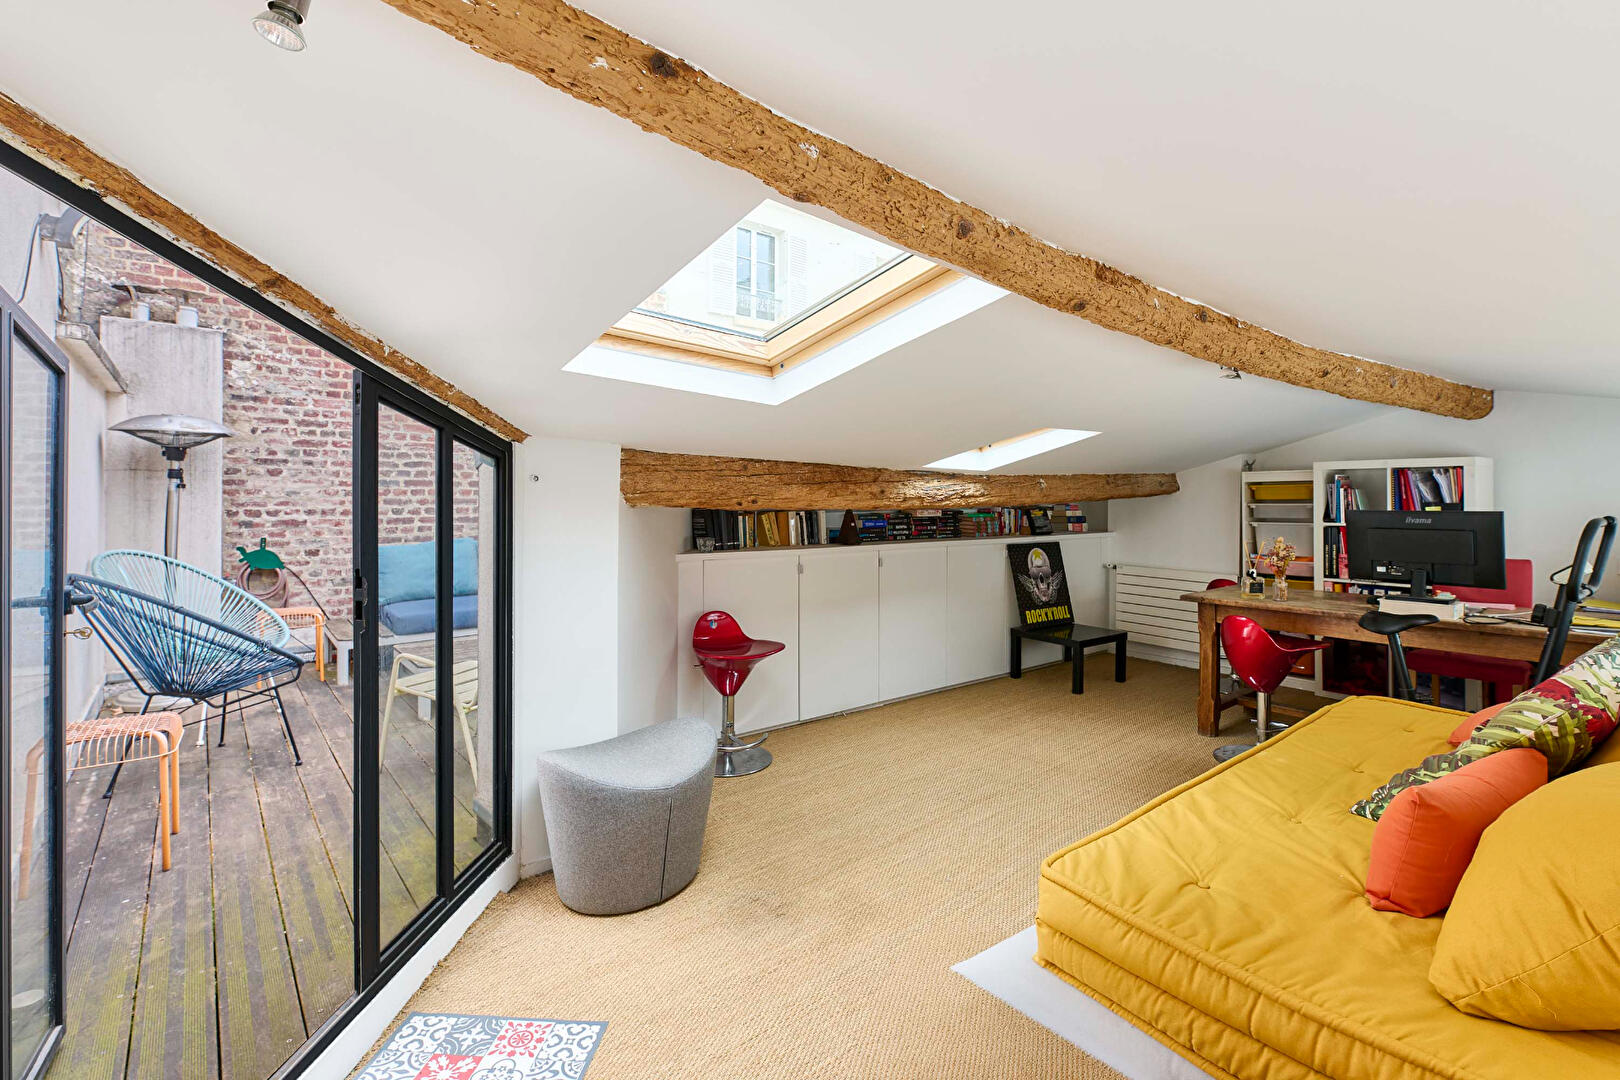
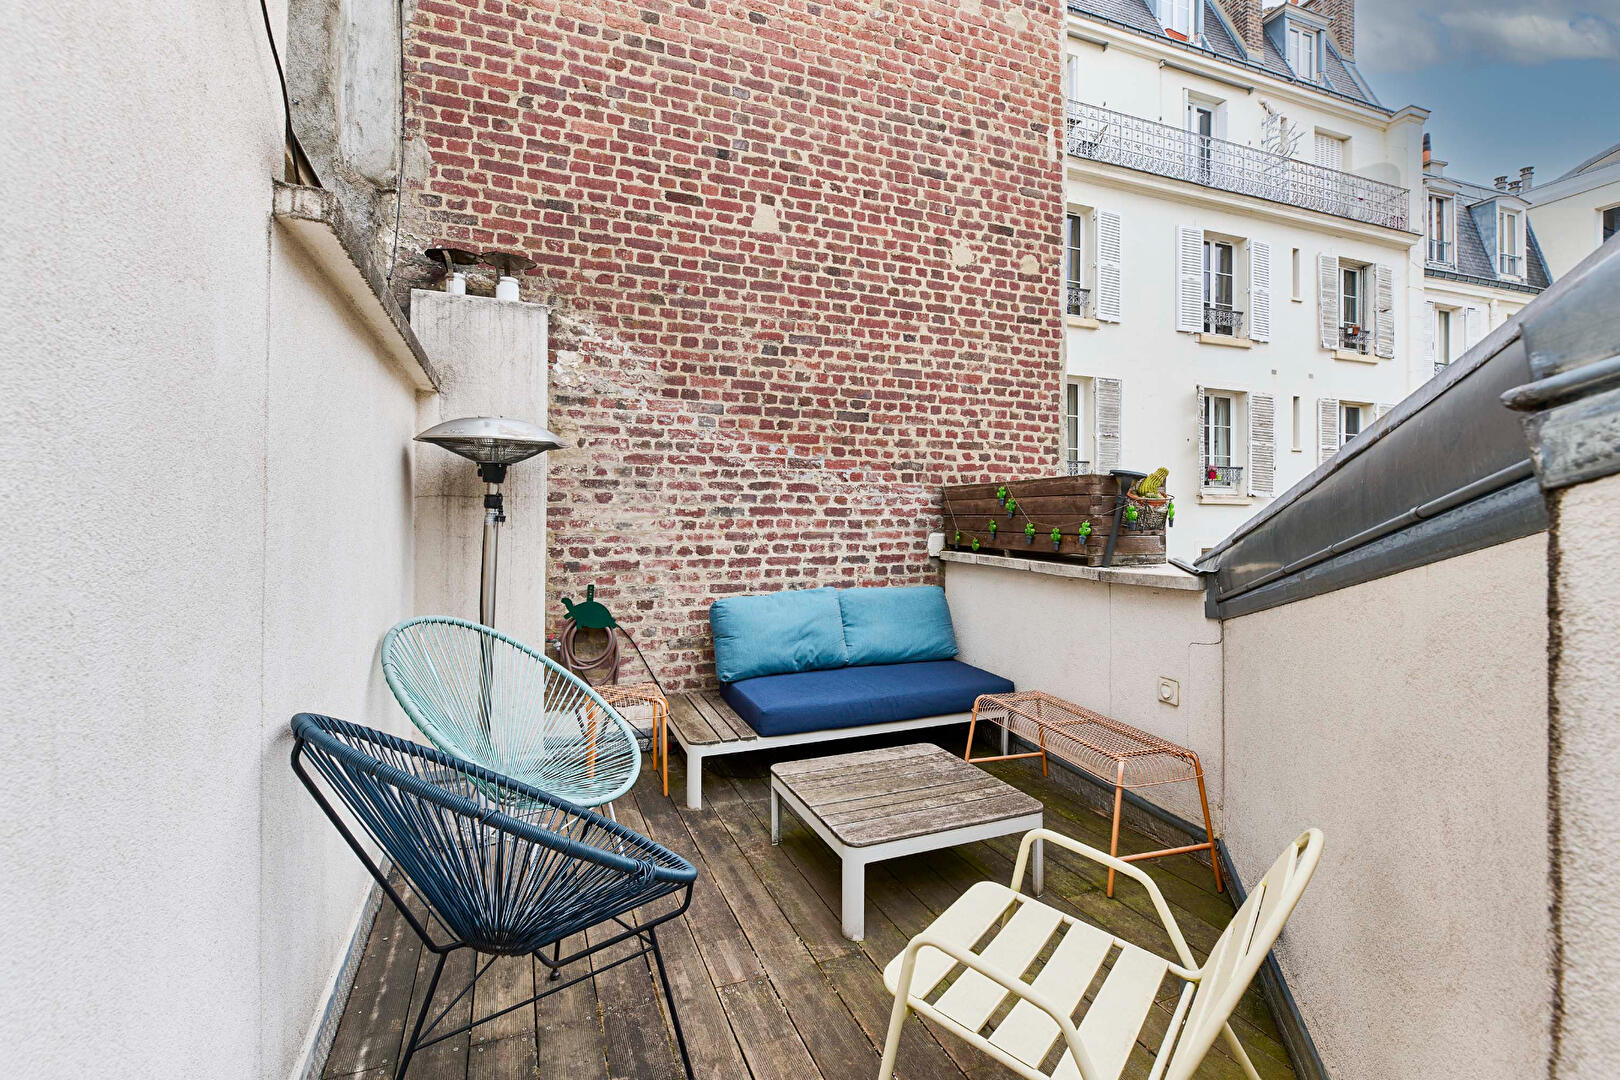
From here, the space opens onto a 9.23 sq m outdoor terrace, a true haven of peace perched on the rooftops.
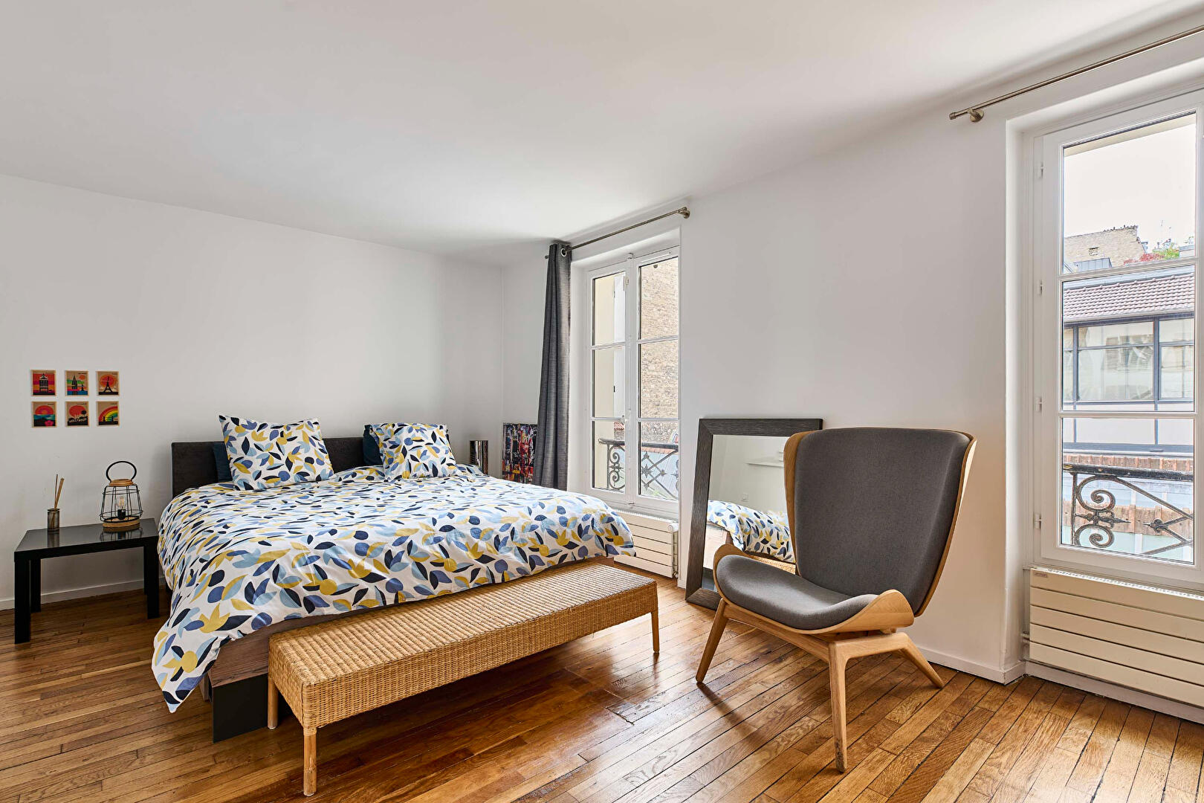
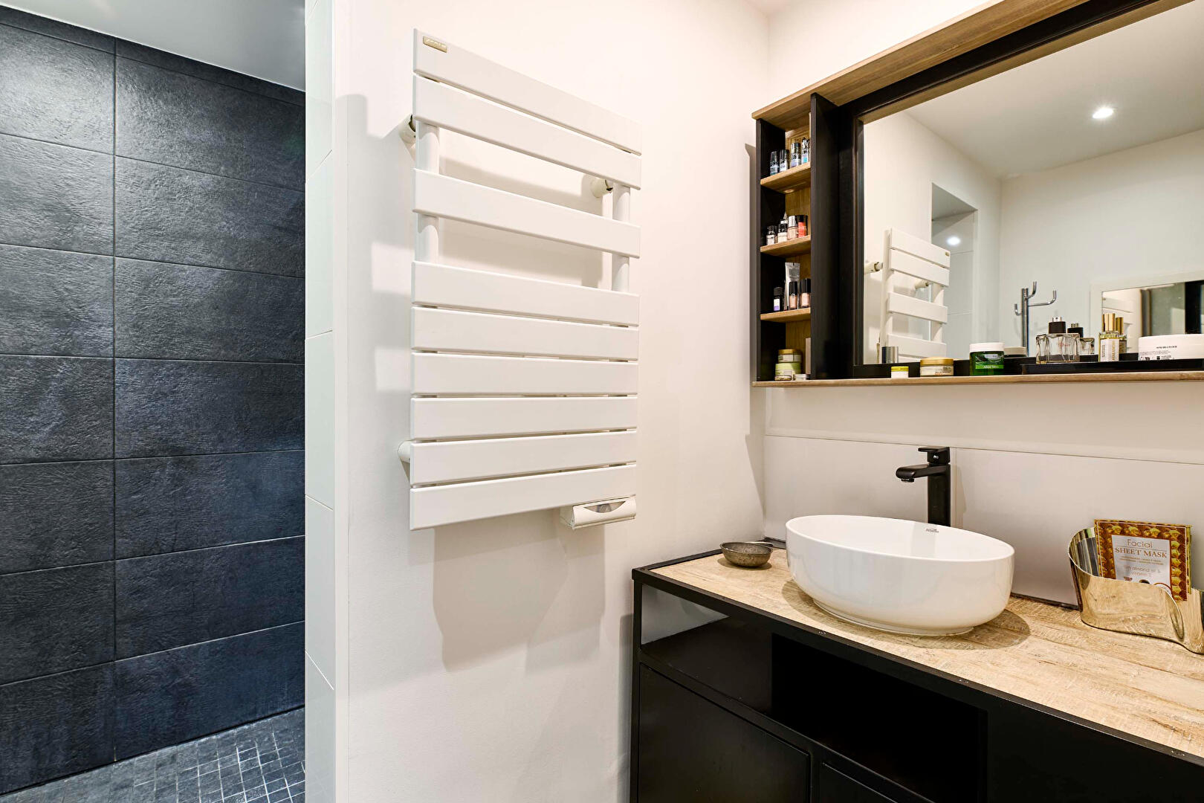
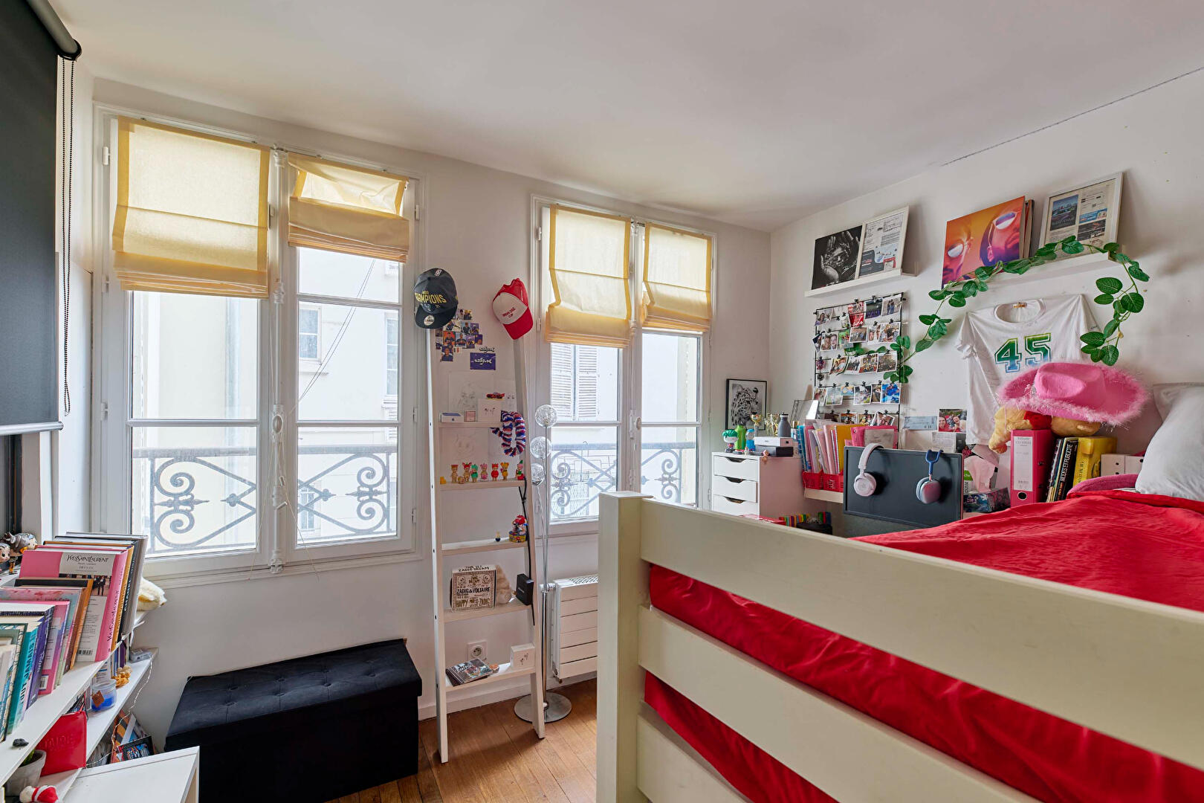
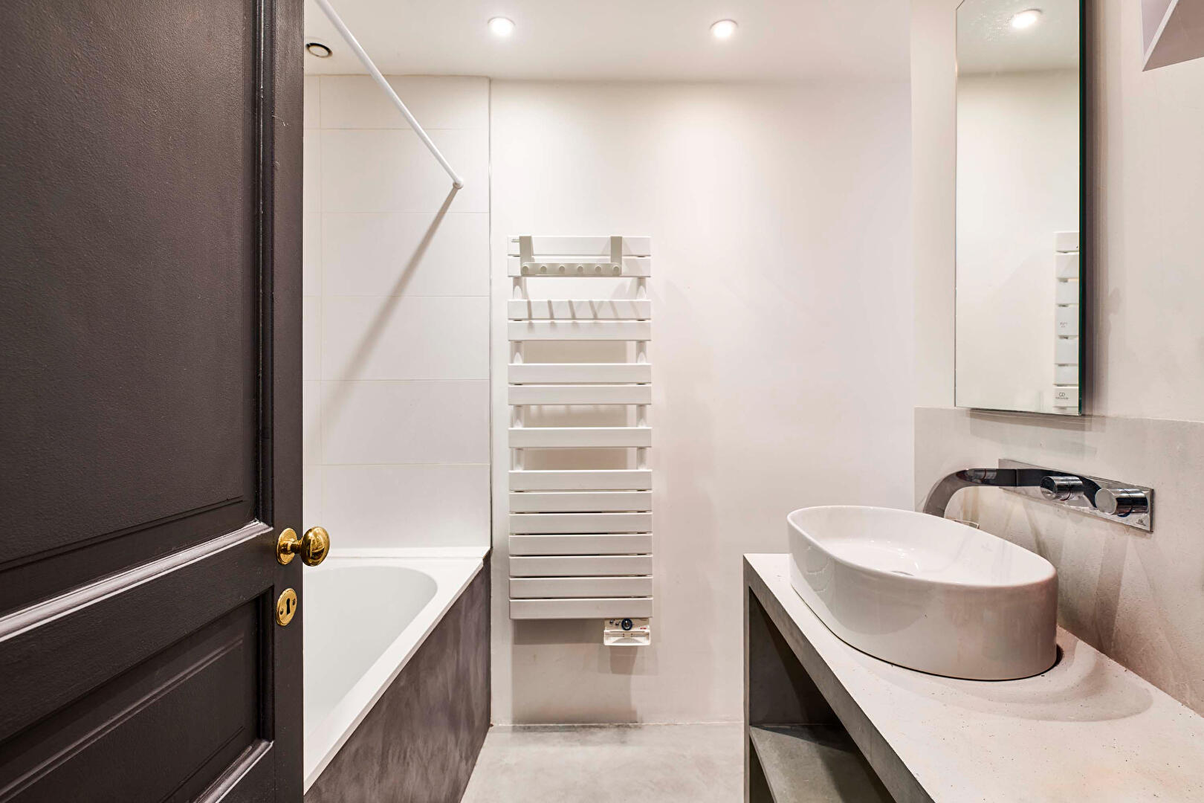
On the second floor, the sleeping area prioritizes tranquility and privacy. Redesigned by an architect, the apartment now features two spacious bedrooms (formerly three) designed as independent suites, one with a bathroom, the other with a sleekly designed shower room.
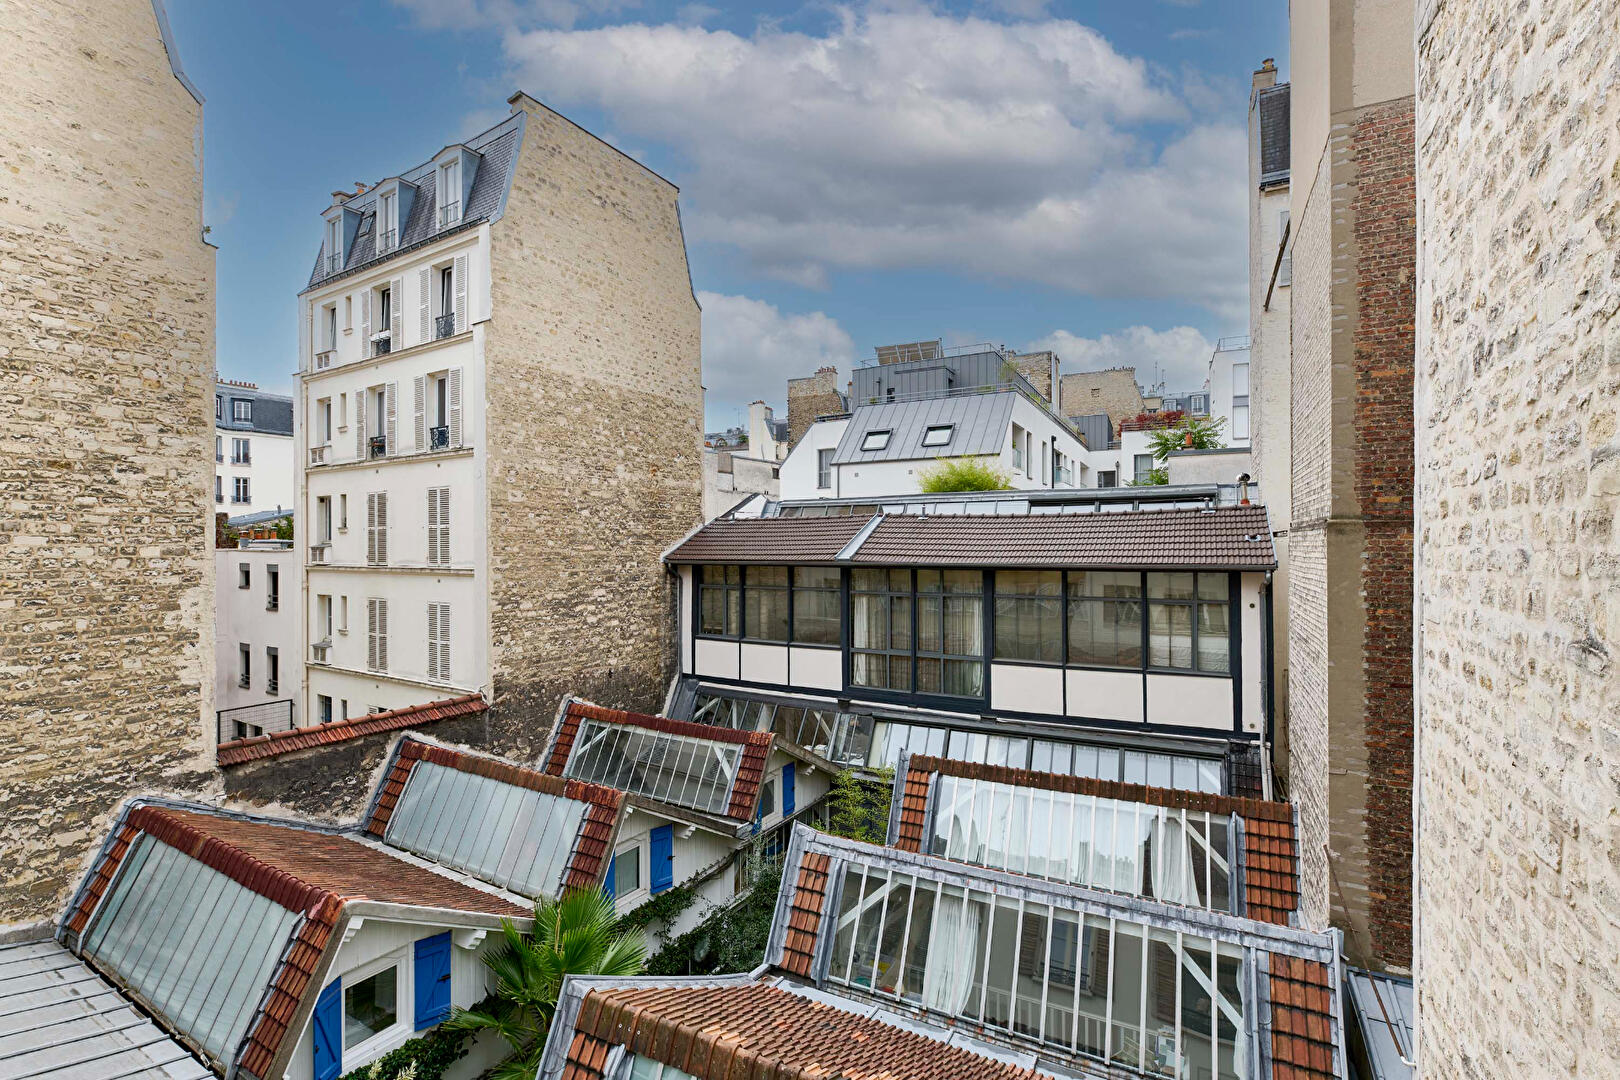
Flexible, with a through layout and conceived as a hidden gem under the eaves, this rare property captivates with its home-like atmosphere, refined furnishings, and open-air setting.
A cellar completes this property.
Metro: Jules Joffrin (Line 12)
Additional information
- 4 rooms
- 2 bedrooms
- 1 bathroom
- 1 bathroom
- Floor : 2
- 3 floors in the building
- Outdoor spaces : 9.23 SQM
- 72 co-ownership lots
- Annual co-ownership fees : 3 400 €
- Proceeding : Non
Energy Performance Certificate
- A
- B
- C
- D
- E
- F
- G
- A
- B
- C
- D
- 67kg CO2/m².yearE
- F
- G
Estimated average annual energy costs for standard use, indexed to specific years 2021, 2022, 2023 : between 2620 € and 3590 € Subscription Included
Agency fees
-
The fees include VAT and are payable by the vendor
Mediator
Médiation Franchise-Consommateurs
29 Boulevard de Courcelles 75008 Paris
Estimate your financing
Information on the risks to which this property is exposed is available on the Geohazards website : www.georisques.gouv.fr