Loft overlooking the courtyard in a former workshop
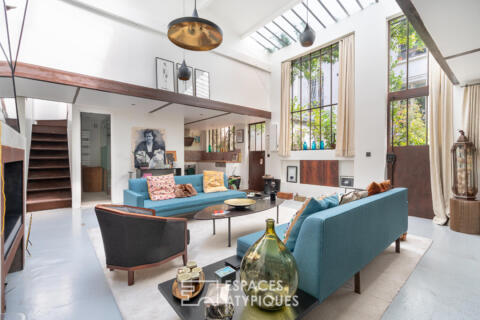
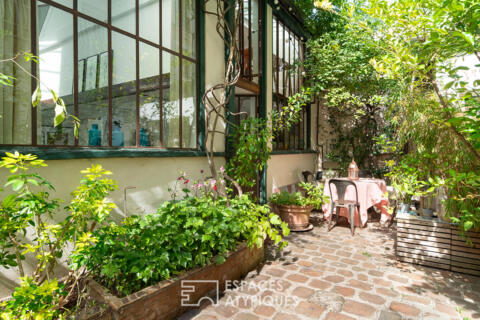
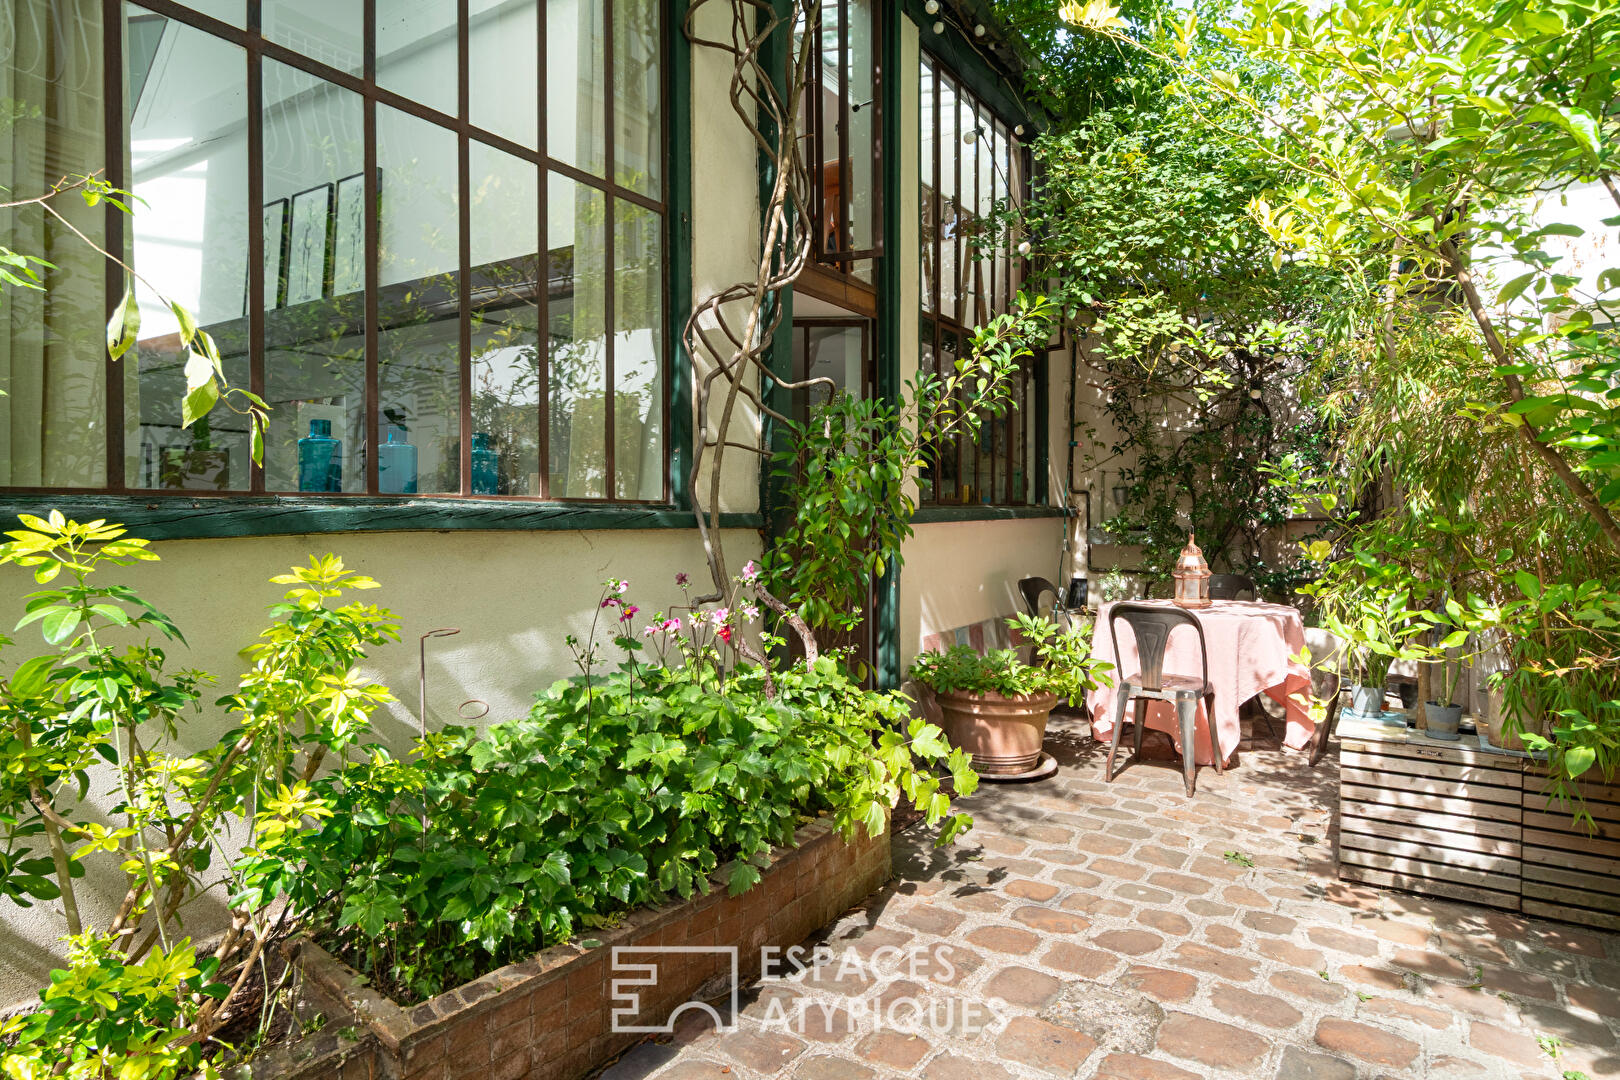
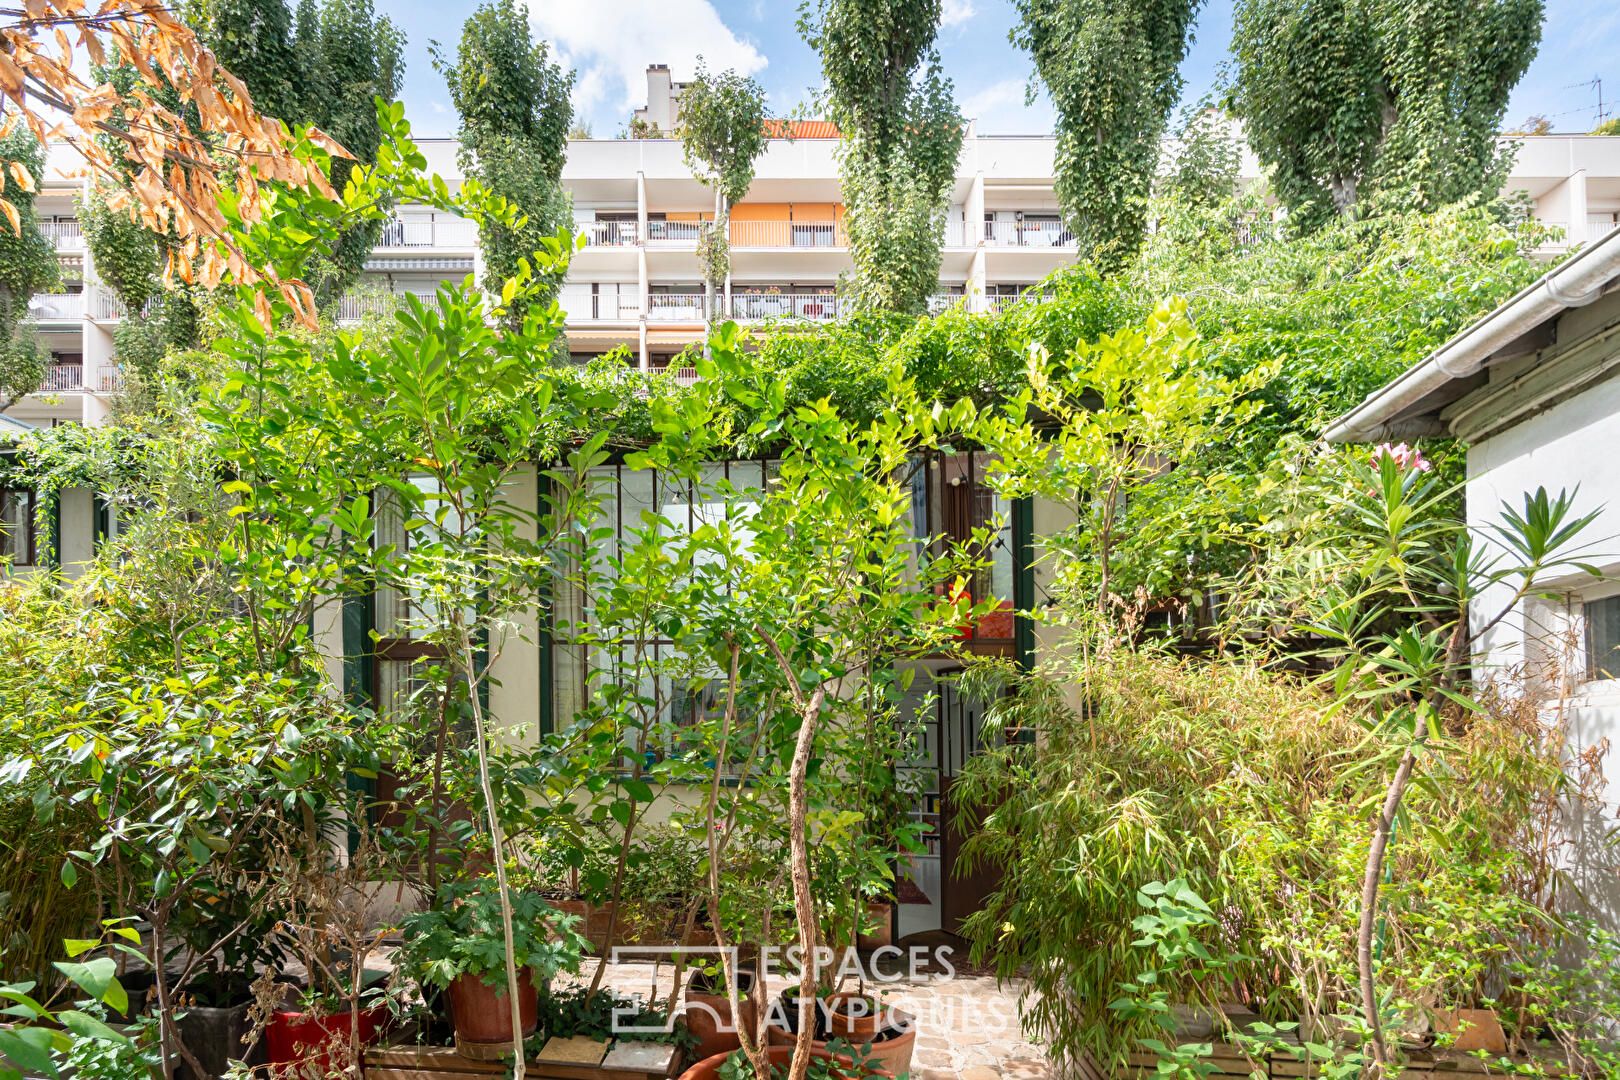
On Rue Orfila, near Place Martin Nadaud, this former workshop, converted into a 111.50 sq m loft (107.62 sq m Carrez law), is located in the quiet second courtyard of a building dating from 1900.
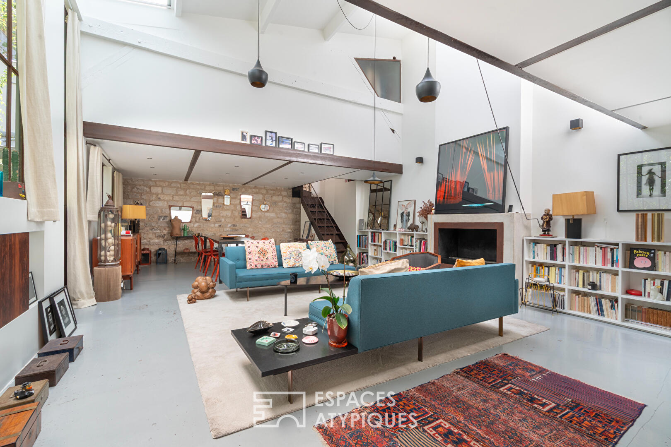
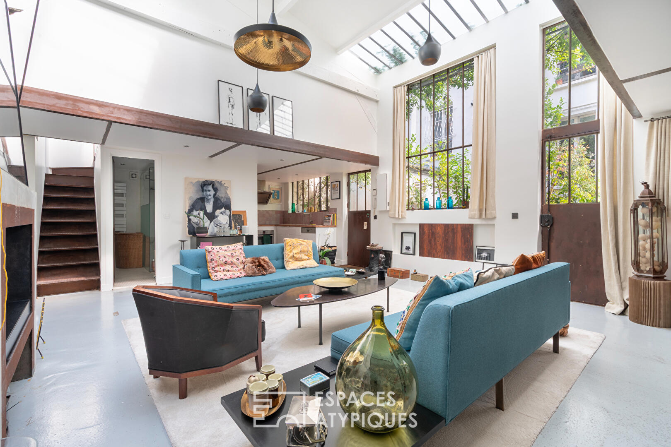
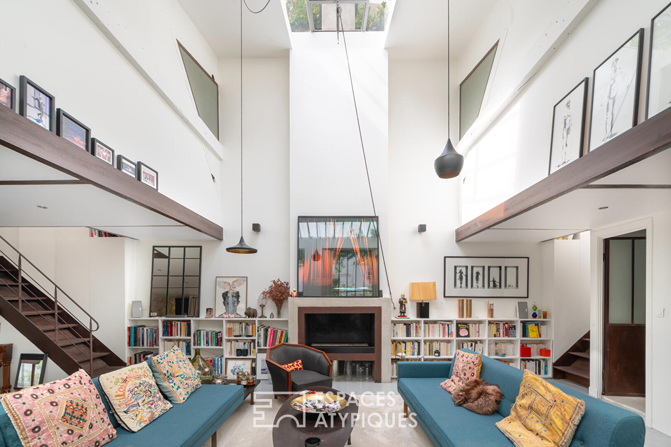
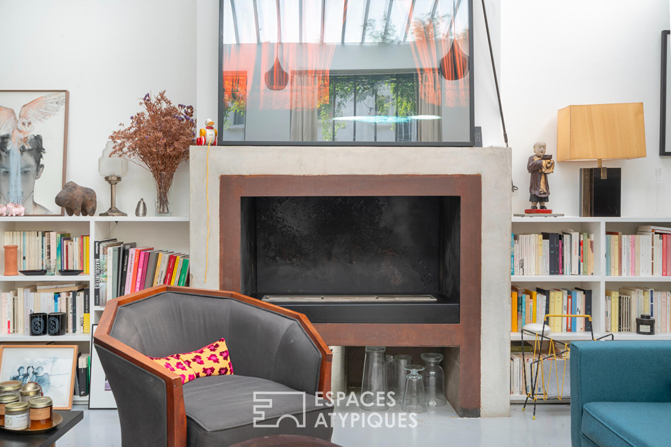
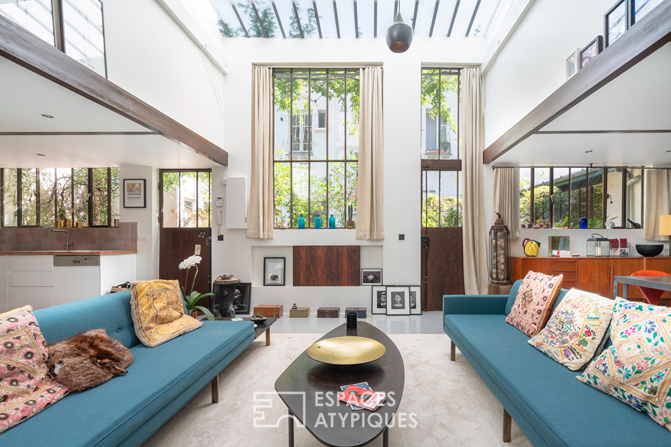
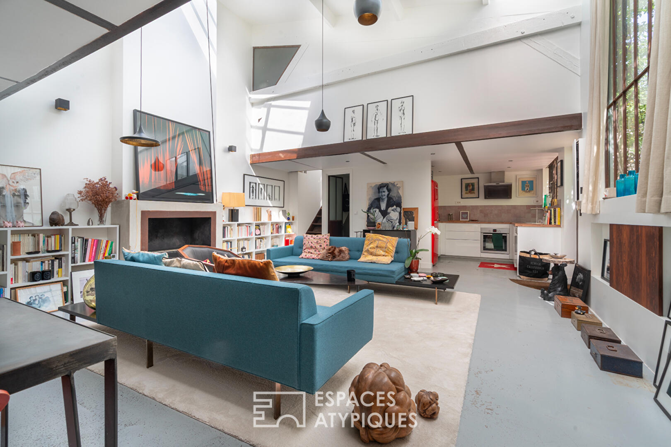
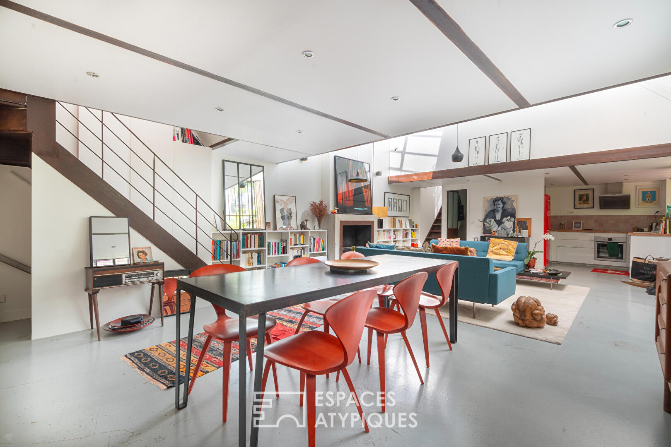
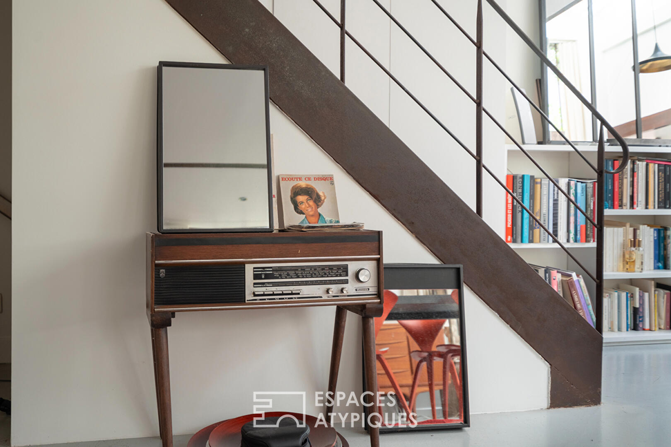
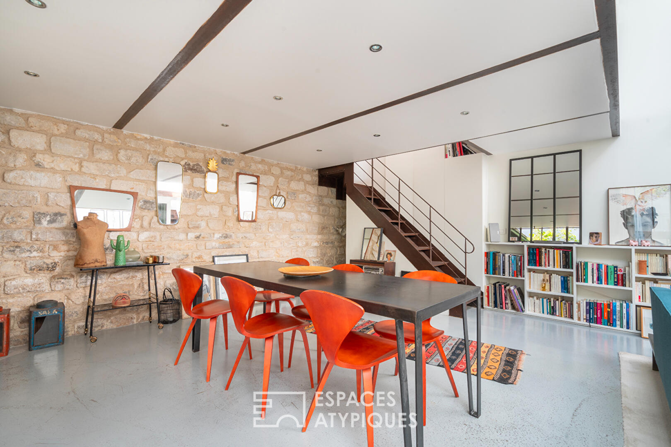
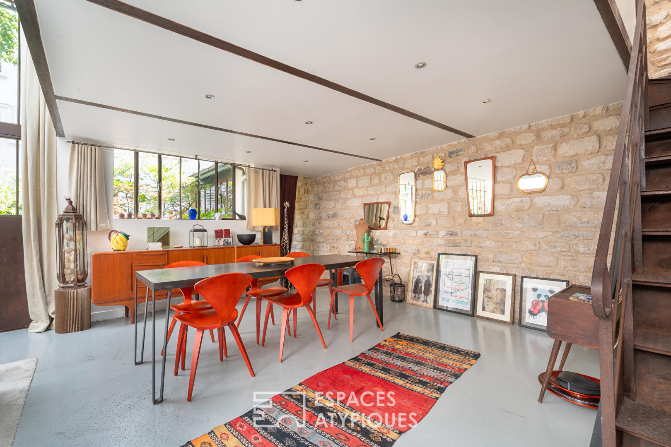
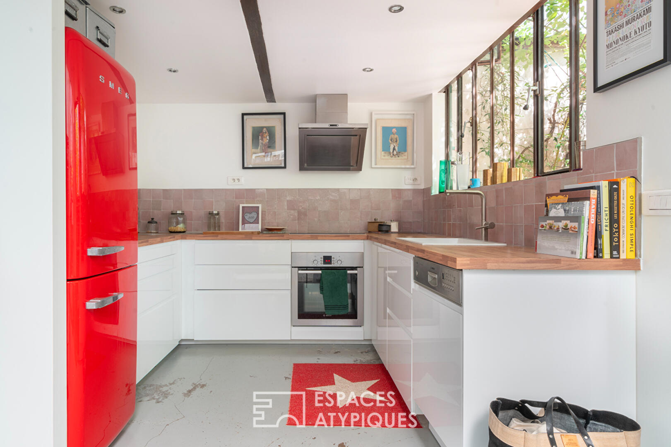
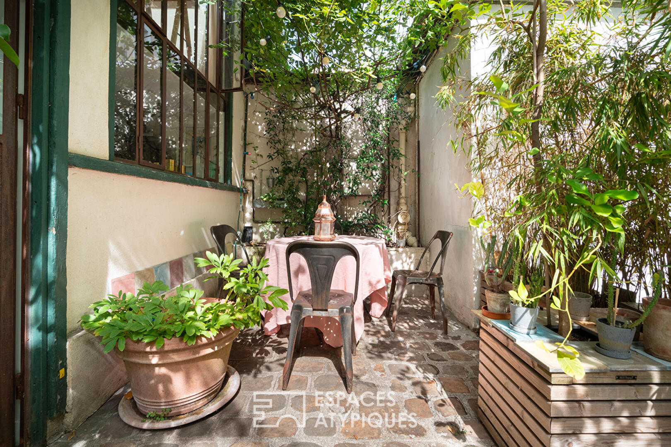
Accessible via the shared, tree-lined courtyard, the entrance opens onto a 53 sq m living room with a 5.10 m high ceiling, equipped with underfloor heating and a fireplace, and extending into a semi-open kitchen leading to the outdoor space.
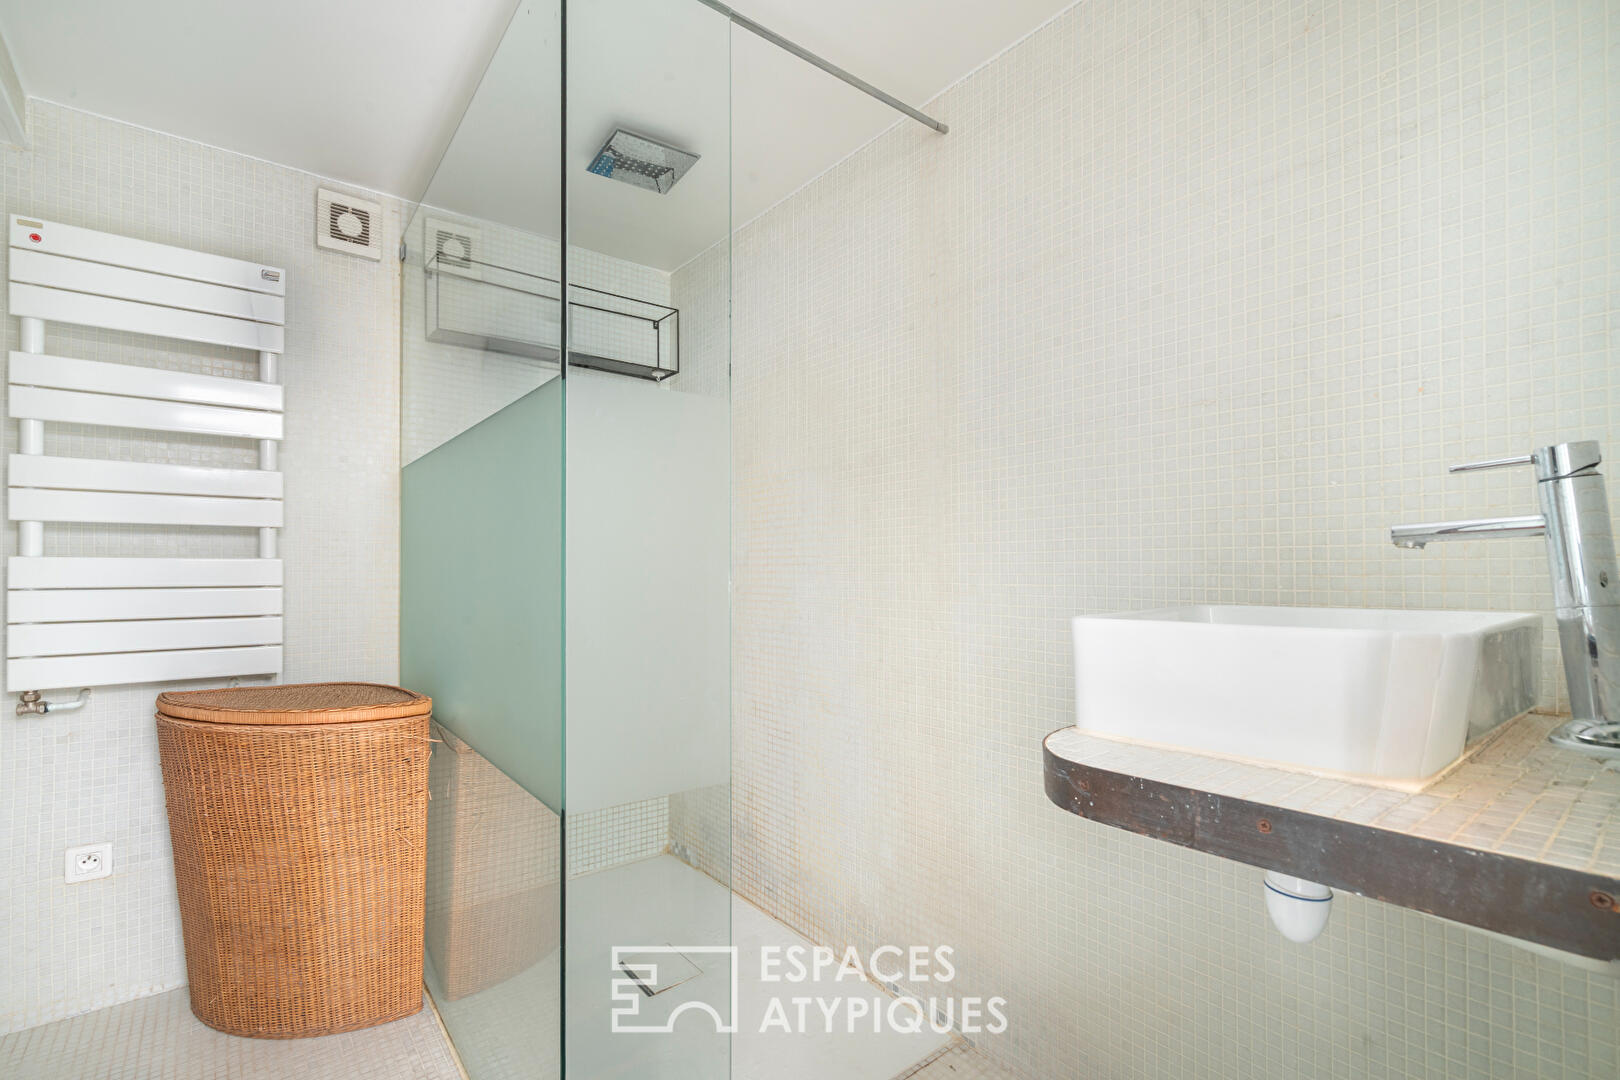
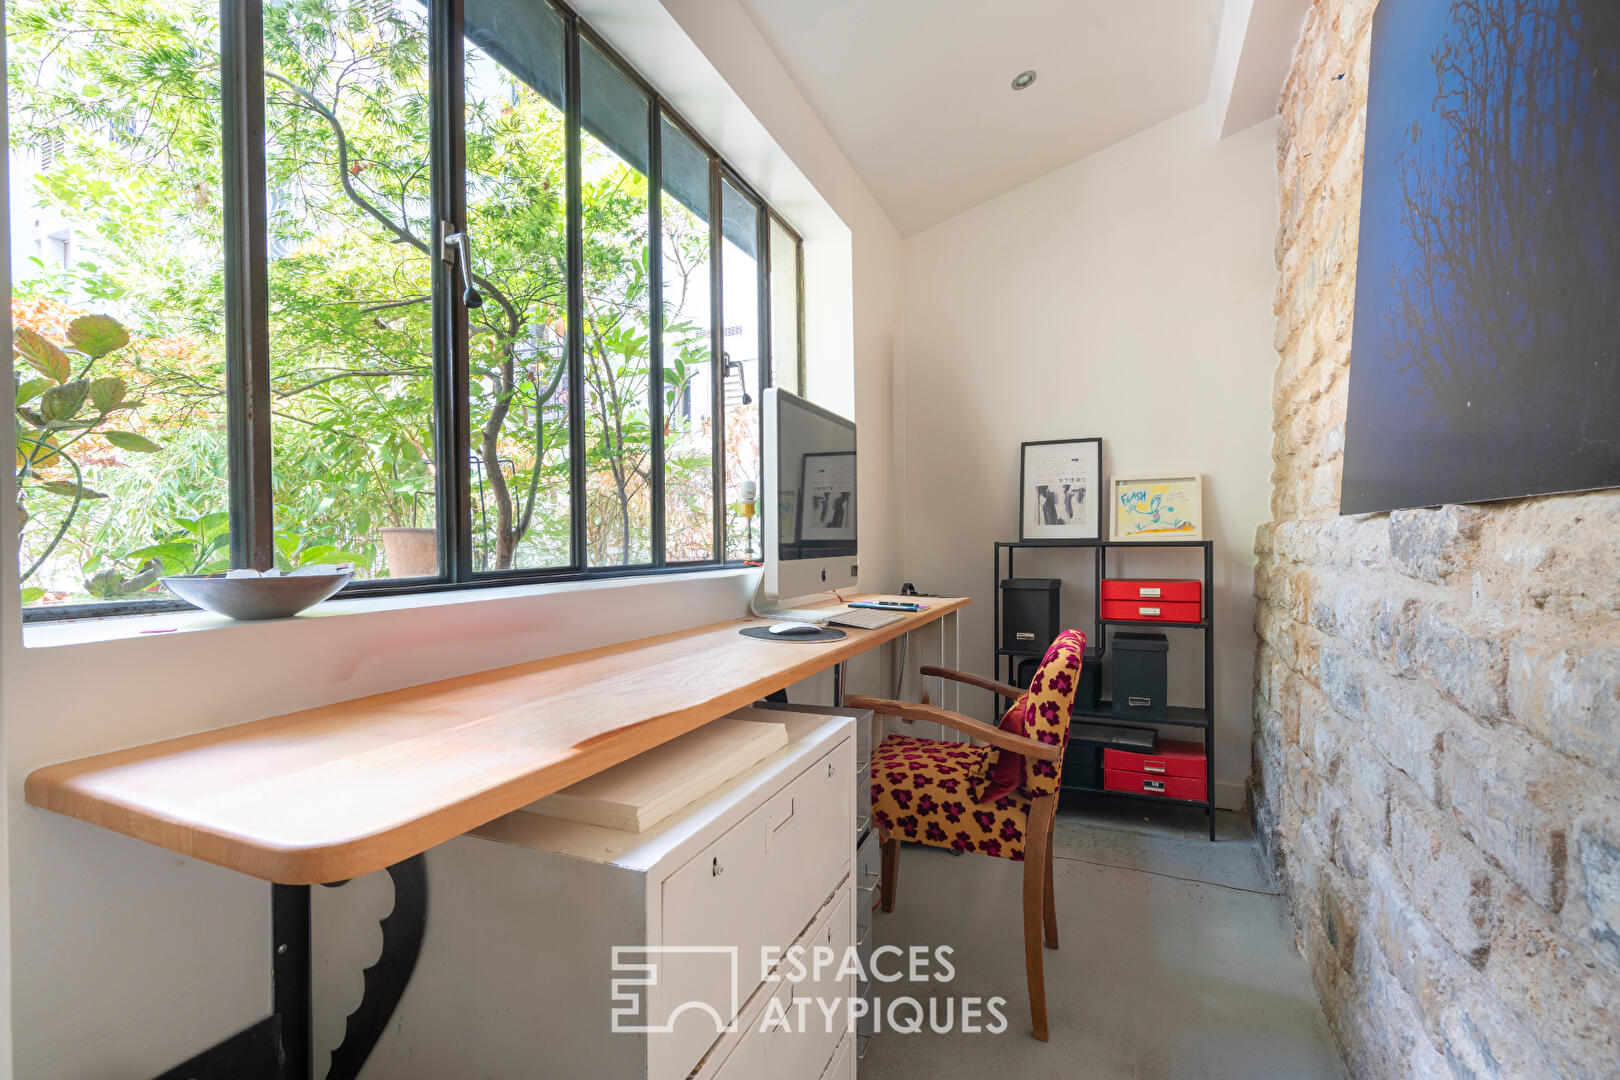
A shower room with a toilet, as well as a north-facing office overlooking the landscaped courtyard, complete this level.
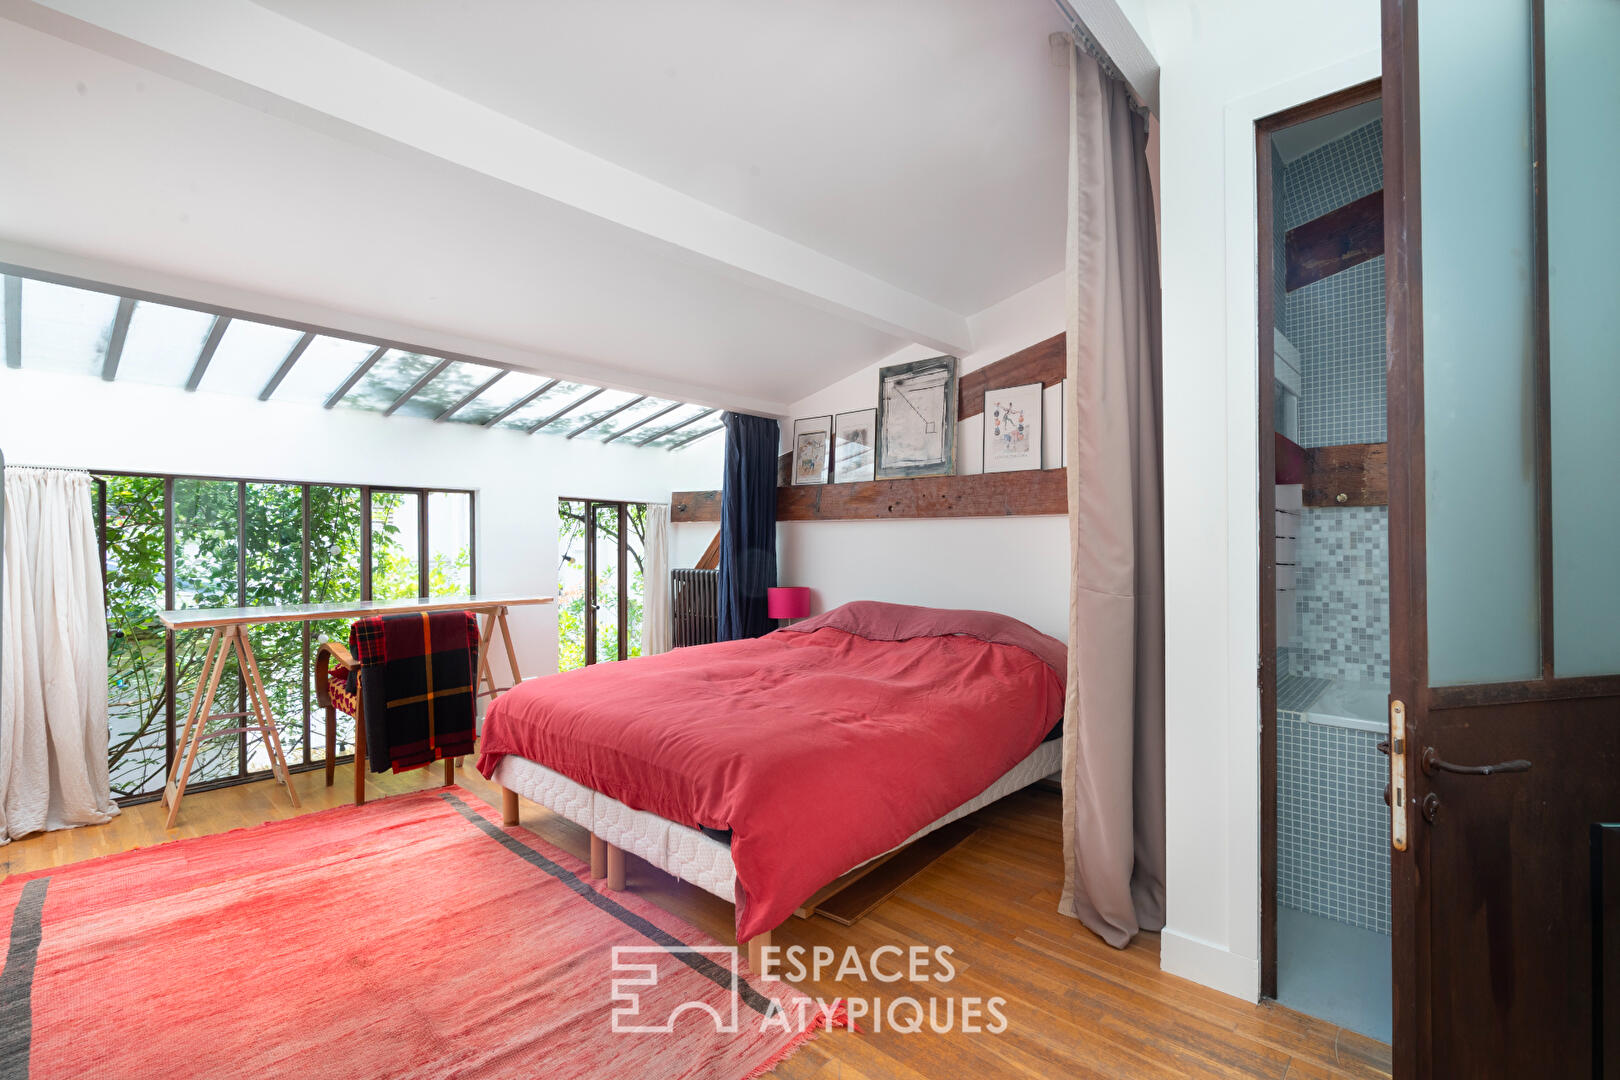
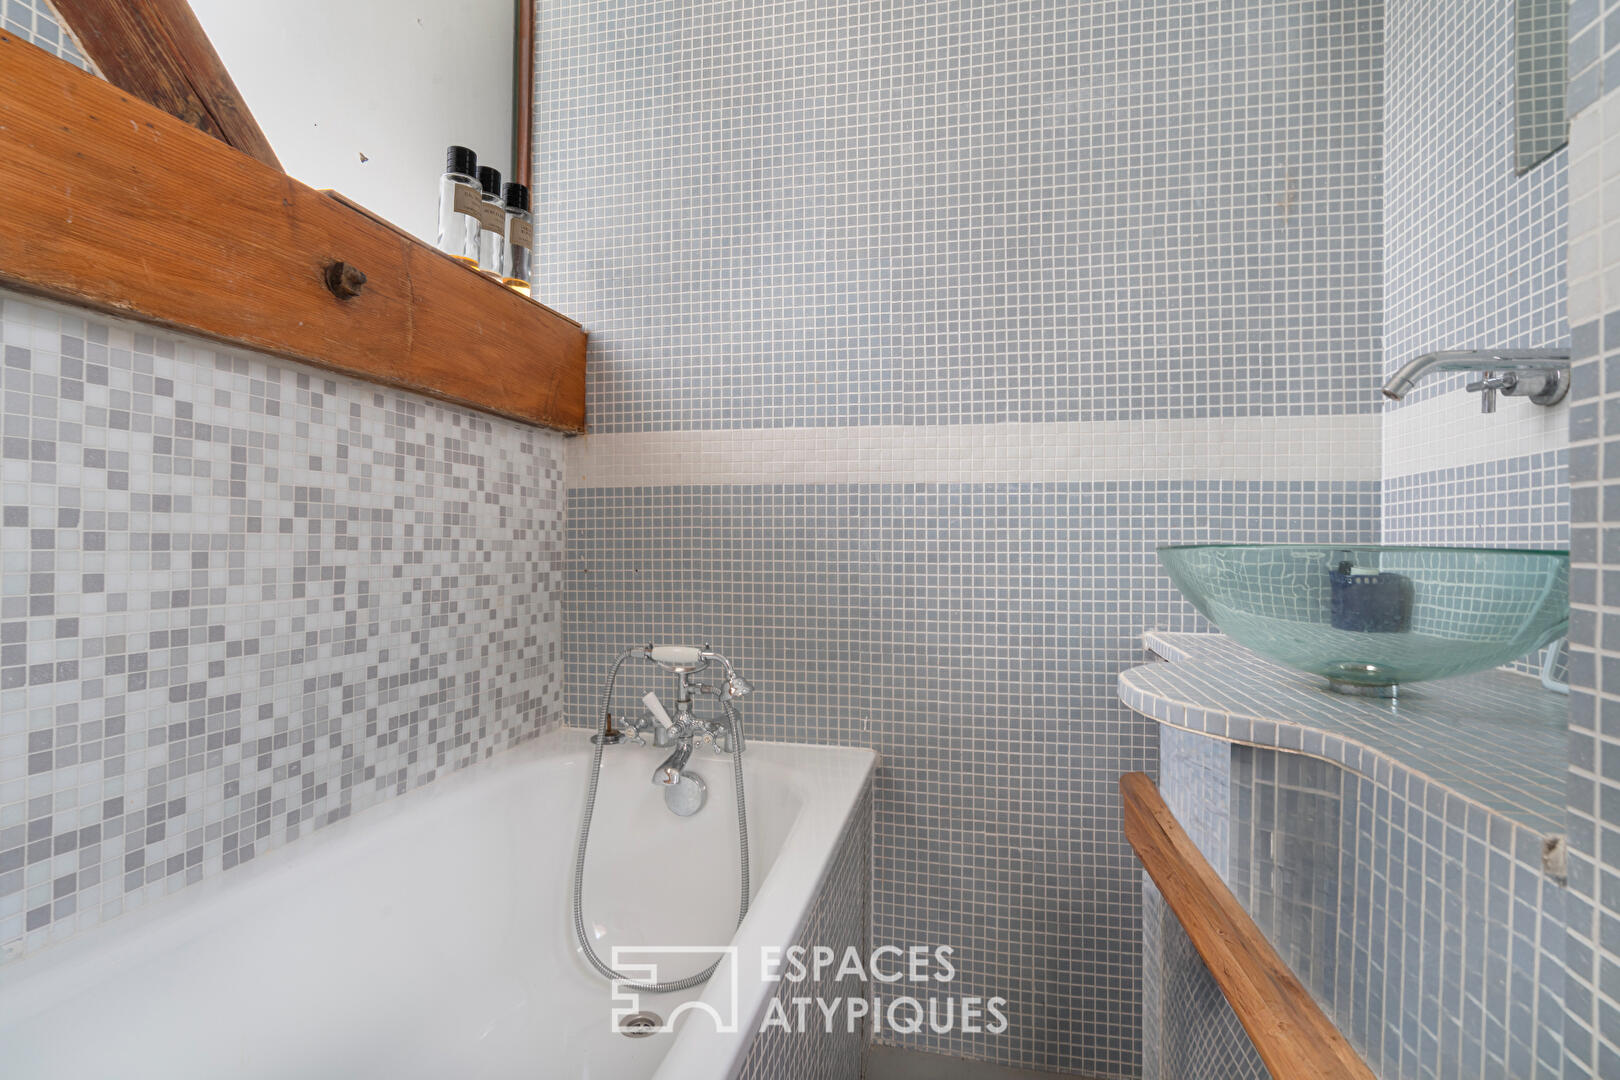

On either side of this main room, two staircases lead to two bedrooms of 16 and 17 sq m, one with an en-suite bathroom, the other with a dressing room.
Primarily lit by east-facing skylights and roof windows, the entire space benefits from constant natural light.
This loft enjoys a landscaped outdoor area and absolute tranquility while being situated in a decidedly urban environment with its gourmet shops, cinemas, and the Théâtre de la Colline in the immediate vicinity.
A cellar completes this property, which is subject to co-ownership regulations.
Adjustments may be required.
Metro: Gambetta
Additional information
- 3 rooms
- 2 bedrooms
- 1 bathroom
- 1 bathroom
- 1 floor in the building
- 23 co-ownership lots
- Annual co-ownership fees : 2 078 €
- Property tax : 1 634 €
- Proceeding : Non
Energy Performance Certificate
- A
- B
- C
- D
- 269kWh/m².year59*kg CO2/m².yearE
- F
- G
- A
- B
- C
- D
- 59kg CO2/m².yearE
- F
- G
Estimated average annual energy costs for standard use, indexed to specific years 2021, 2022, 2023 : between 2560 € and 3520 € Subscription Included
Agency fees
-
The fees include VAT and are payable by the vendor
Mediator
Médiation Franchise-Consommateurs
29 Boulevard de Courcelles 75008 Paris
Estimate your financing
Information on the risks to which this property is exposed is available on the Geohazards website : www.georisques.gouv.fr