Exceptional contemporary villa with a swimming pool
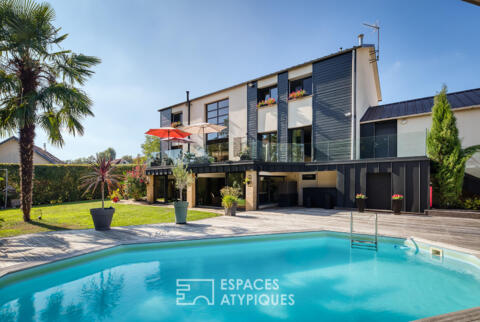
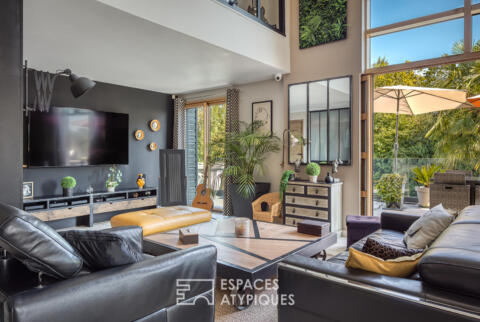
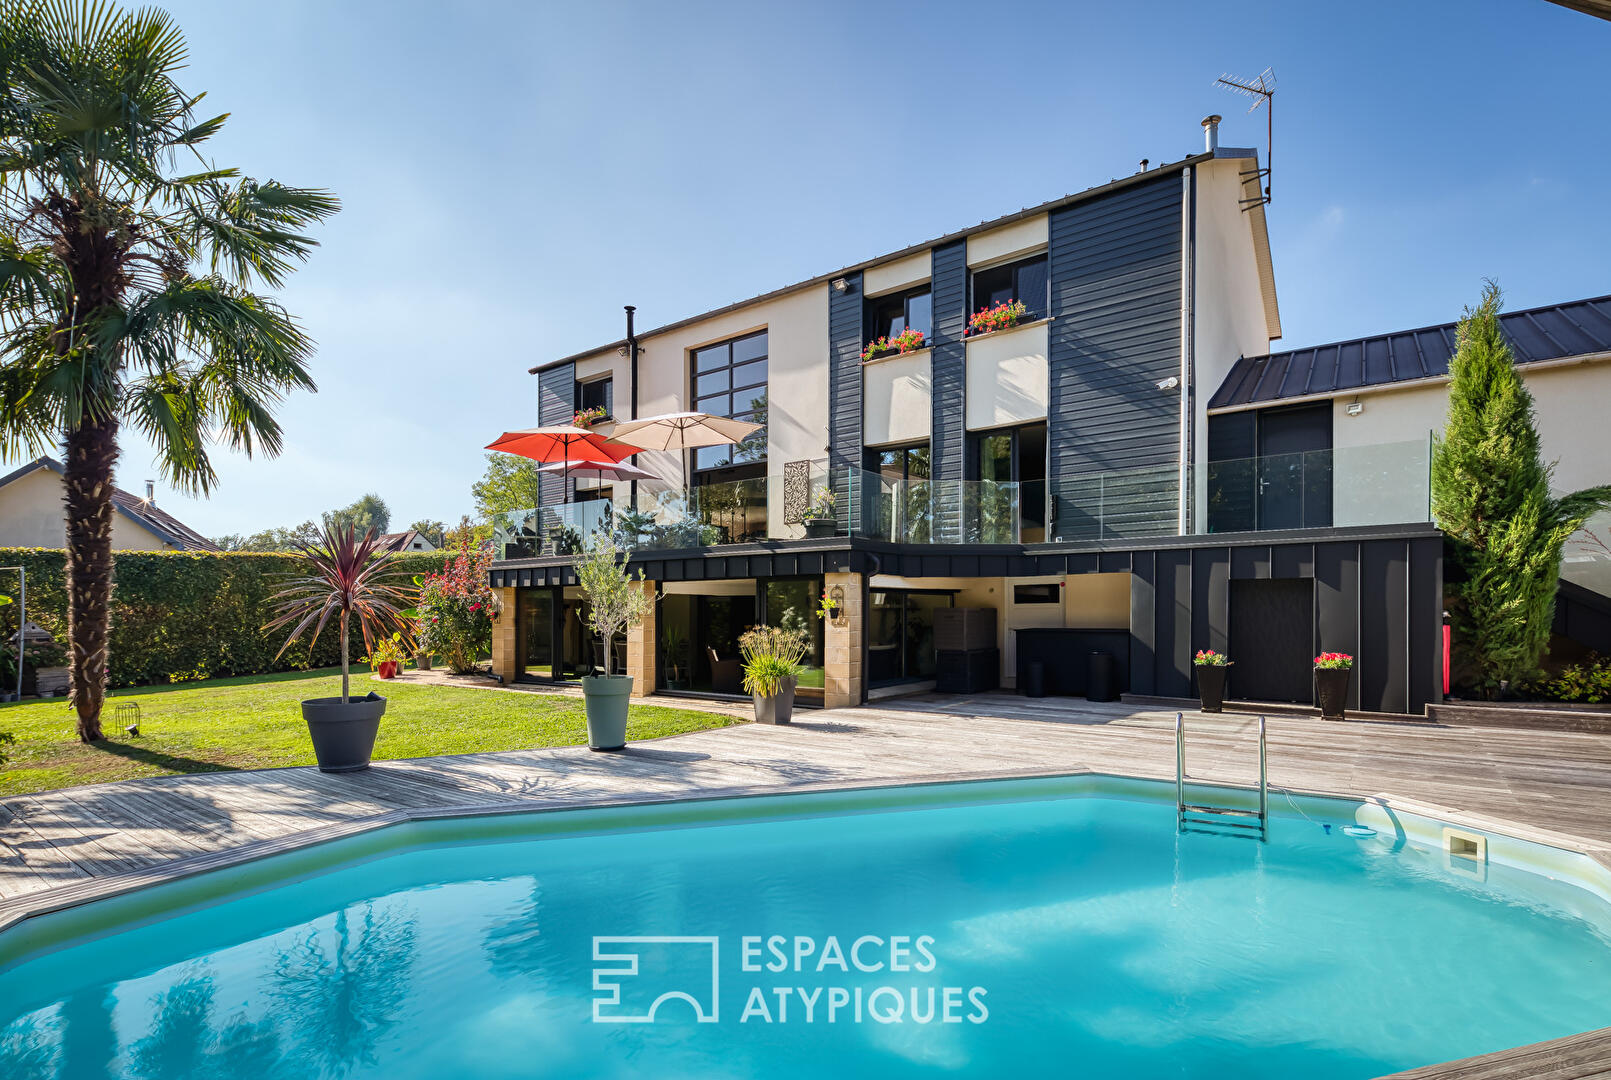
Nestled in the absolute tranquility of a sought-after cul-de-sac in Malaunay?just 20 minutes from Rouen’s city center?stands this spectacular 227 m² contemporary villa, built in 2005. Set on a landscaped 1,100 m² plot, this home, with its bold architectural lines, unfolds its generous living spaces across three levels. Designed from the outset as a place for hosting and conviviality, it offers an exceptional indoor-outdoor lifestyle in complete privacy.
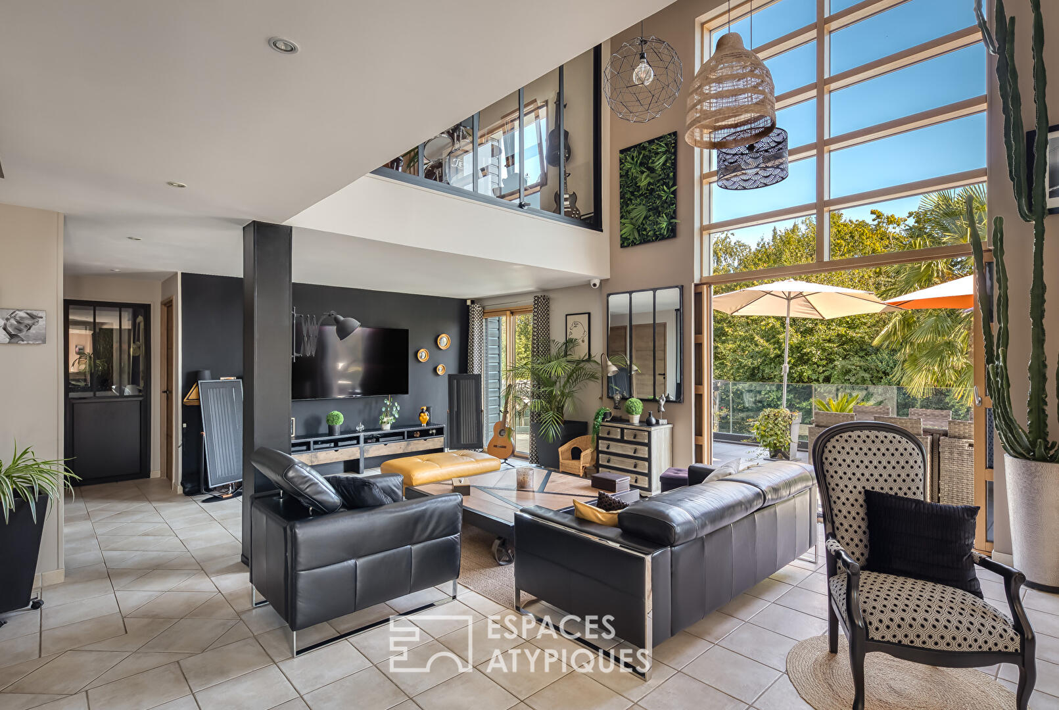
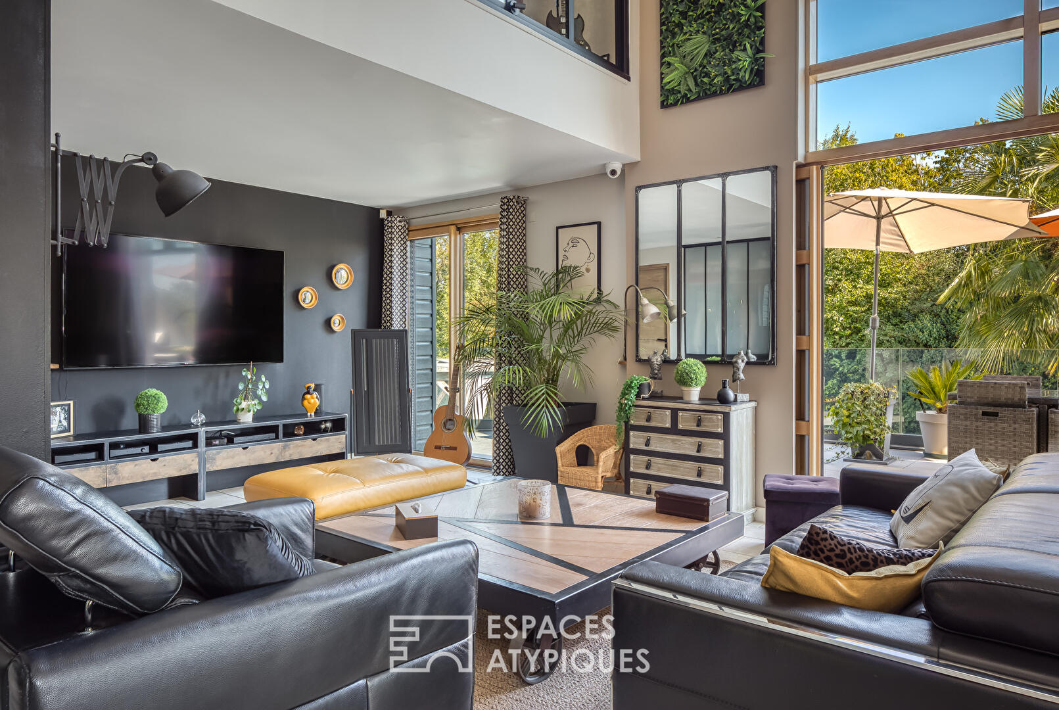
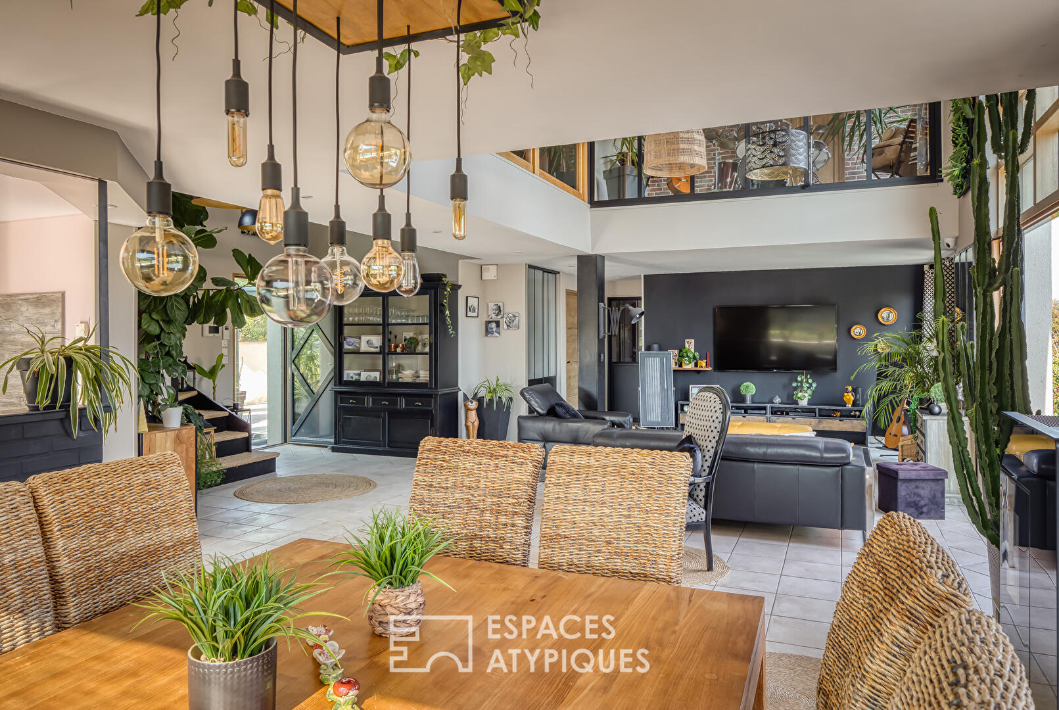
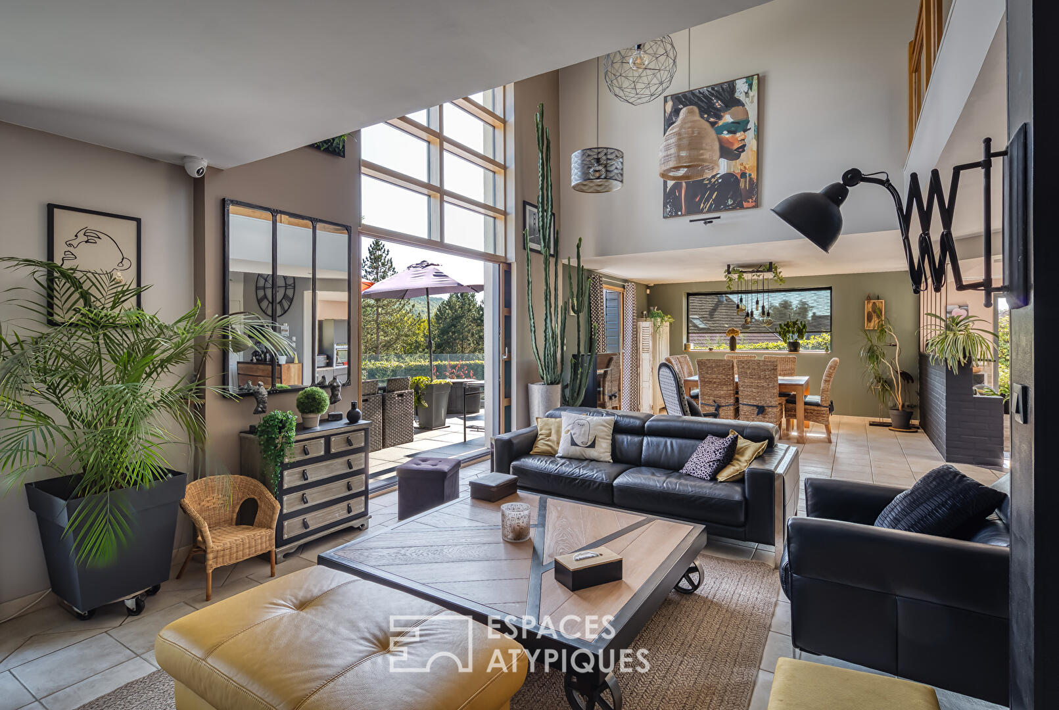
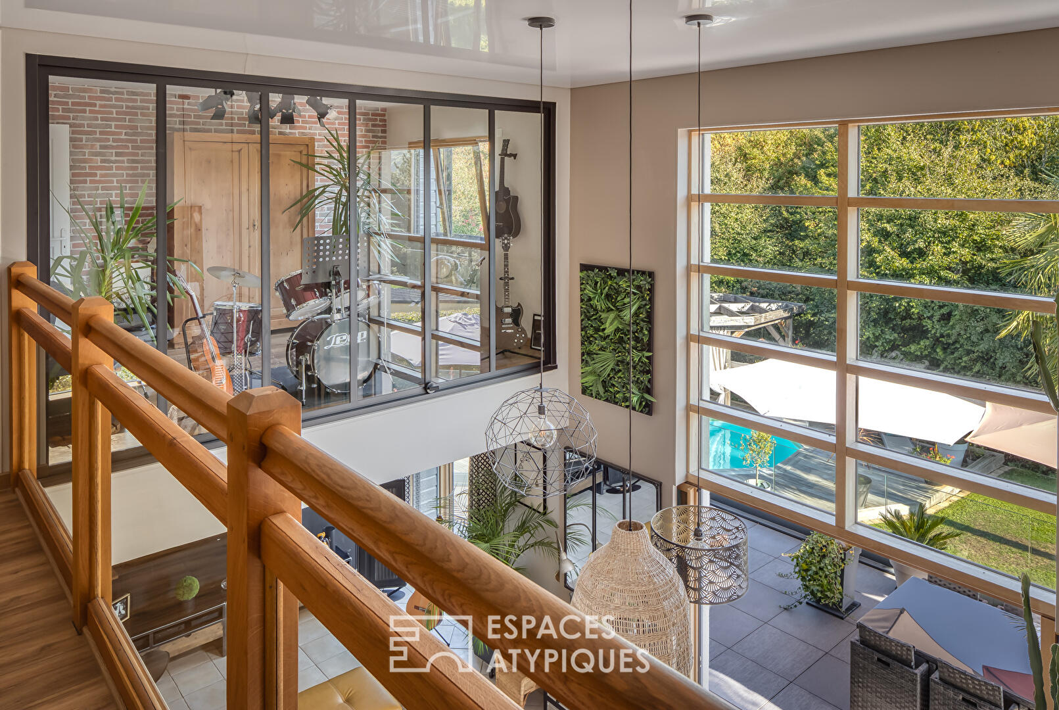
The home’s character is immediately apparent upon entering the cathedral-style foyer: a vast living area bathed in natural light, thanks to impressive floor-to-ceiling windows and an open-to-above design that creates a veritable indoor botanical haven. The ground floor centers on a spectacular living and dining area, enhanced by a contemporary glass wall and opening onto a raised terrace with glass railings that overlooks the garden and pool area.
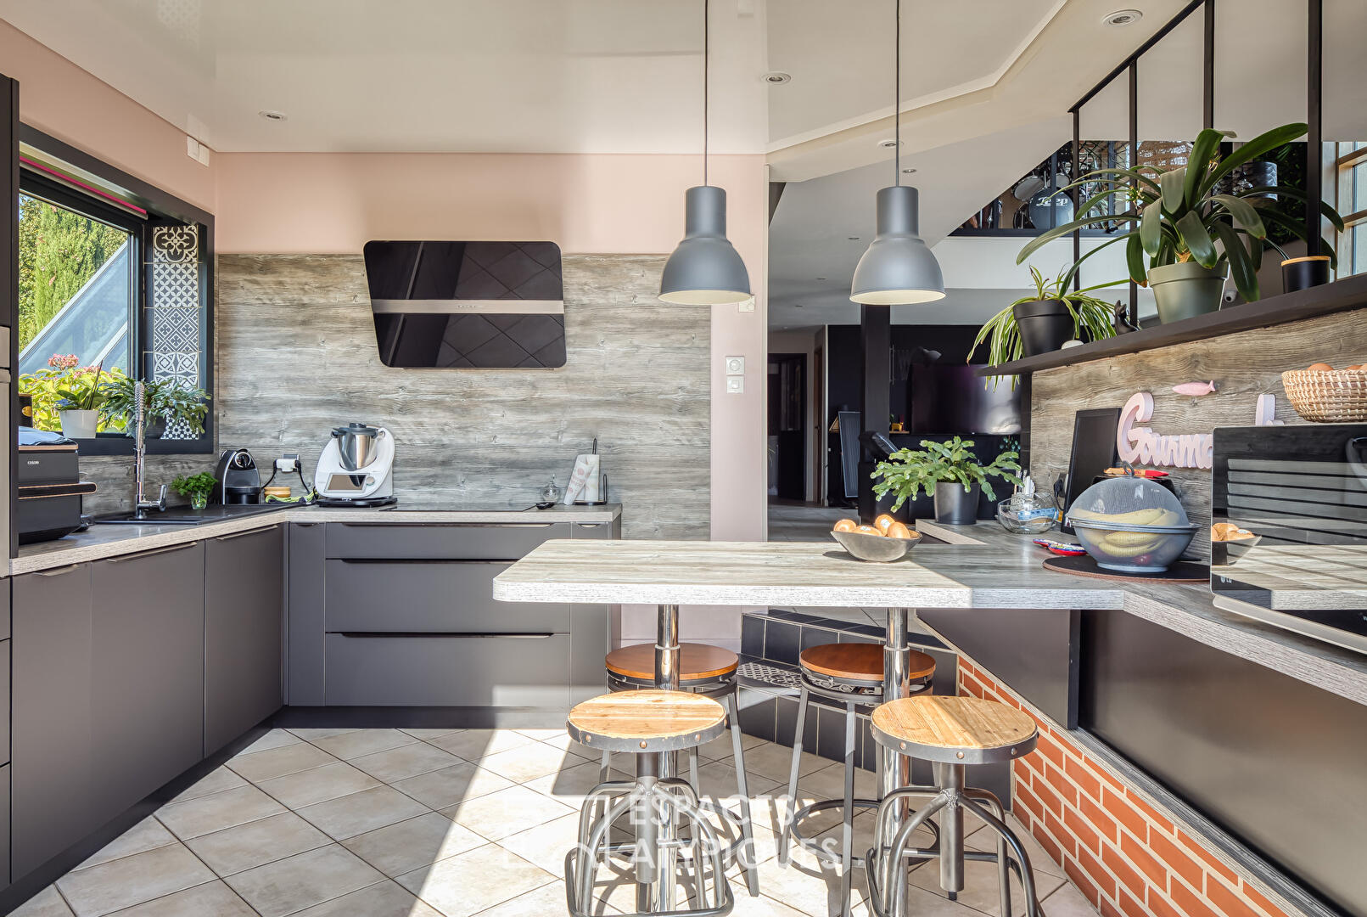
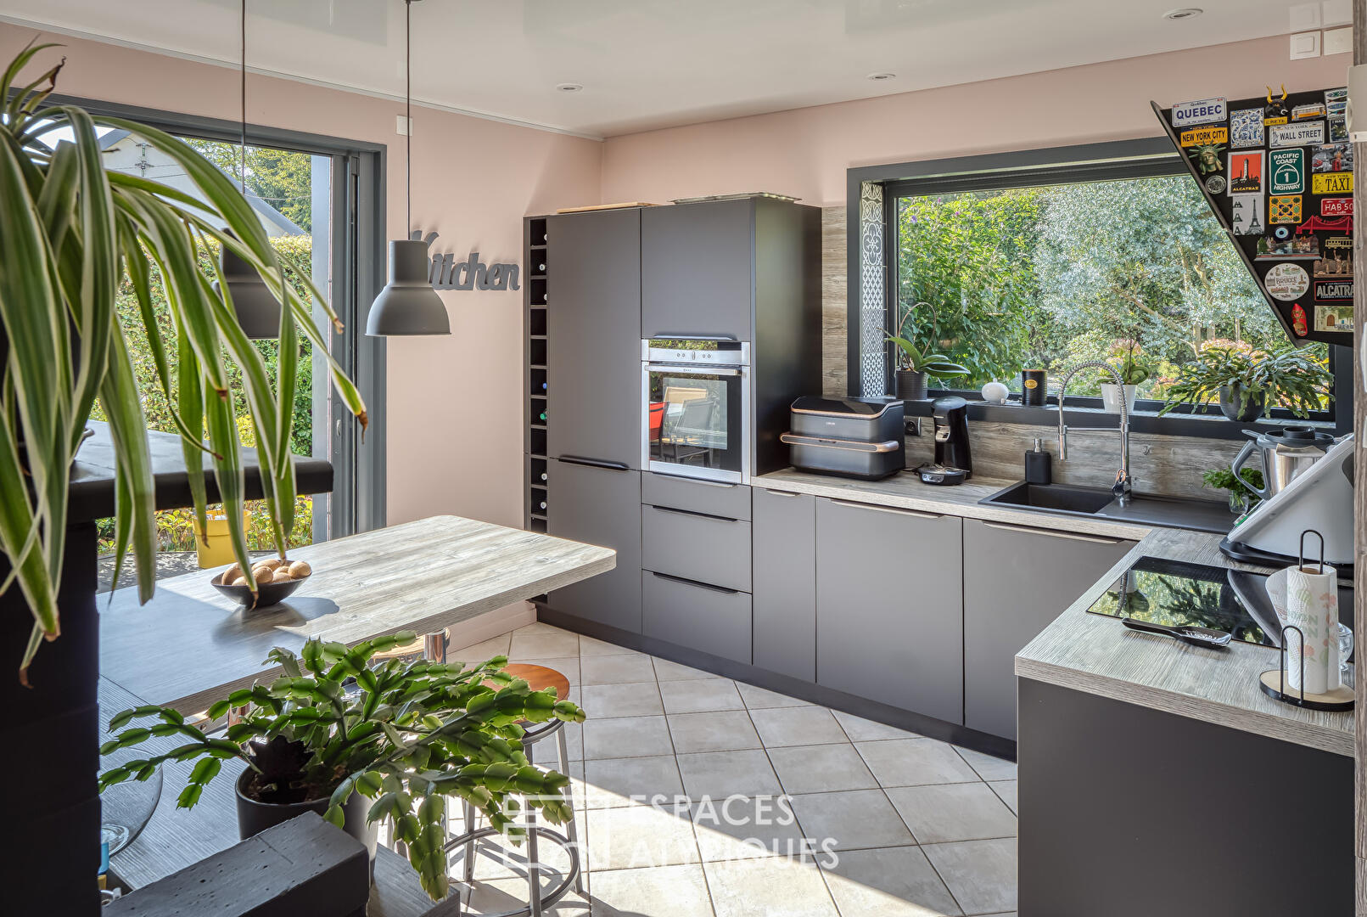
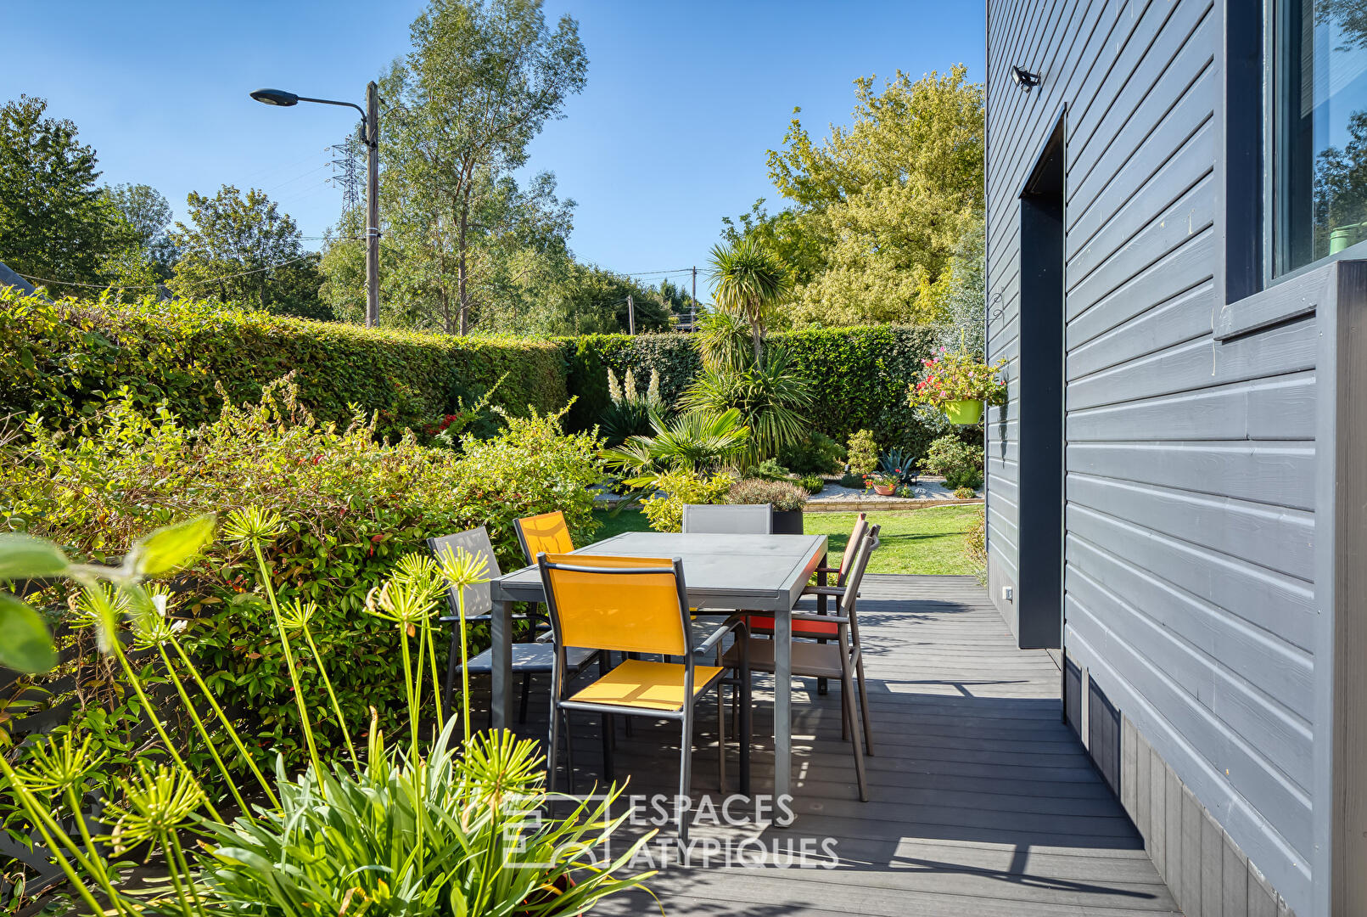
On this same level, the high-end, separate kitchen serves as a truly ergonomic and welcoming culinary hub, featuring a central island and refined finishes. A major highlight is its direct access to a private terrace?perfect for breakfasts and al fresco dining amidst the greenery.
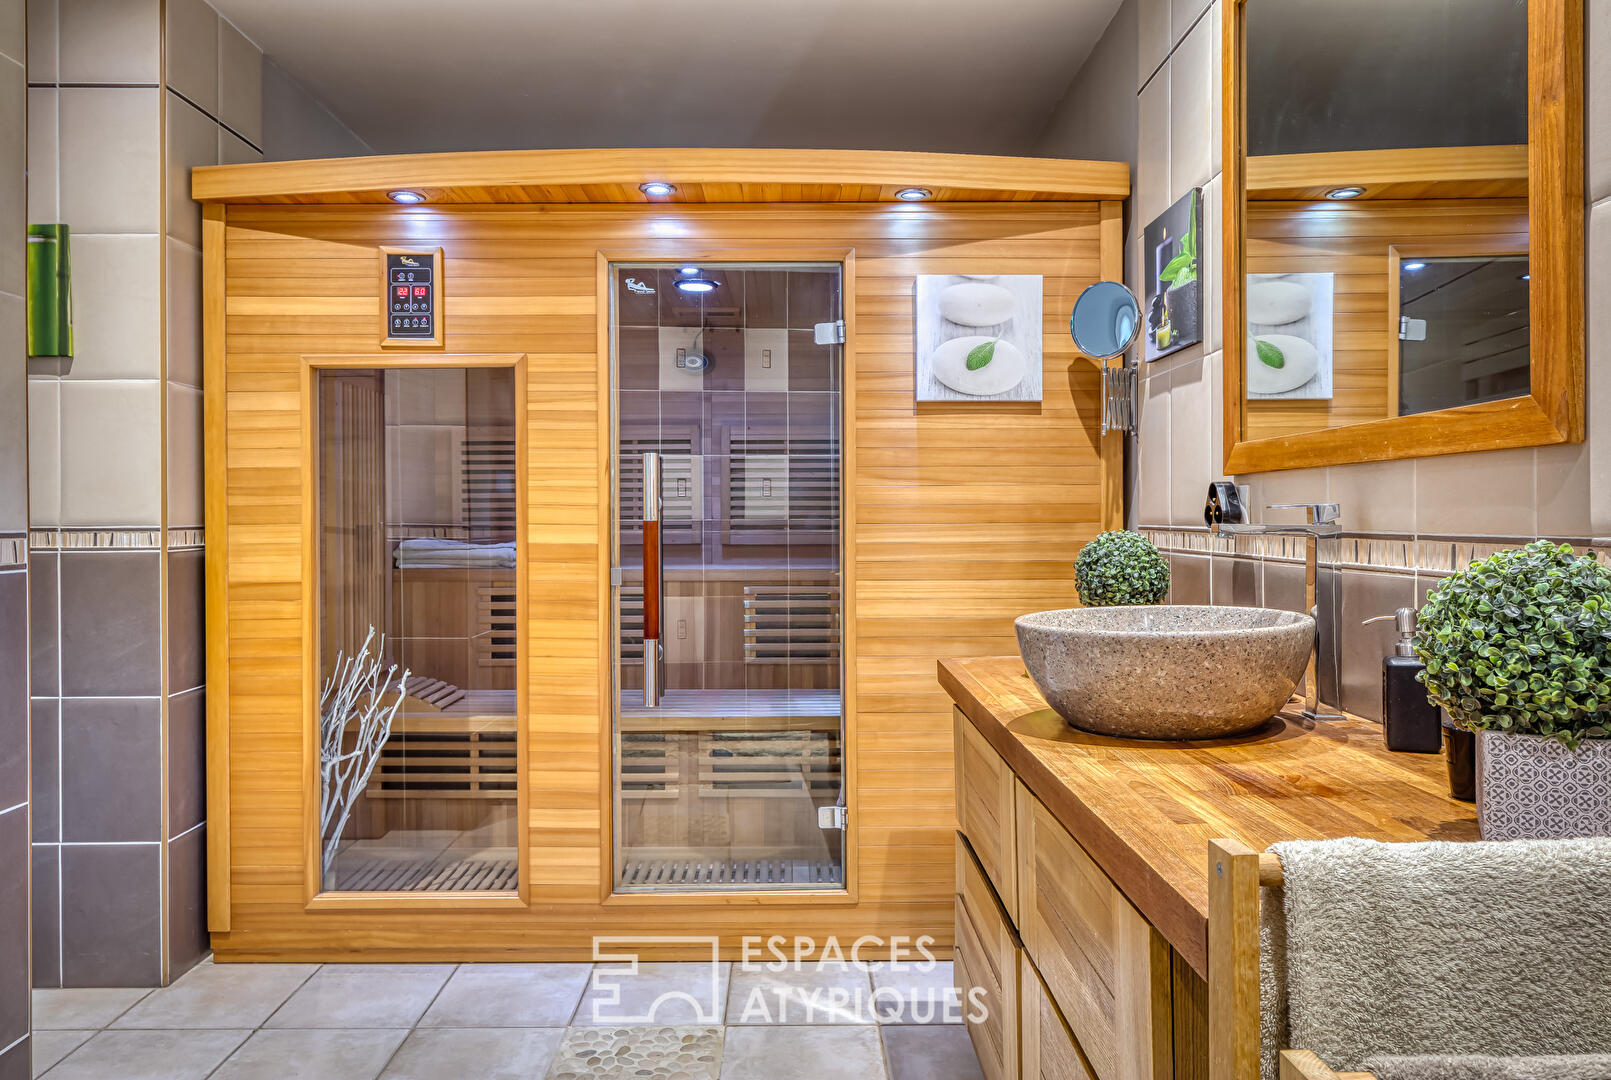
Offering the highly prized convenience of single-level living, this main floor also includes a bedroom situated directly opposite a separate shower room equipped with a sauna?promising moments of pure relaxation?as well as a separate toilet. Functional spaces complete the layout, including a dedicated laundry room and direct access to a double garage featuring automatic doors and ample storage.
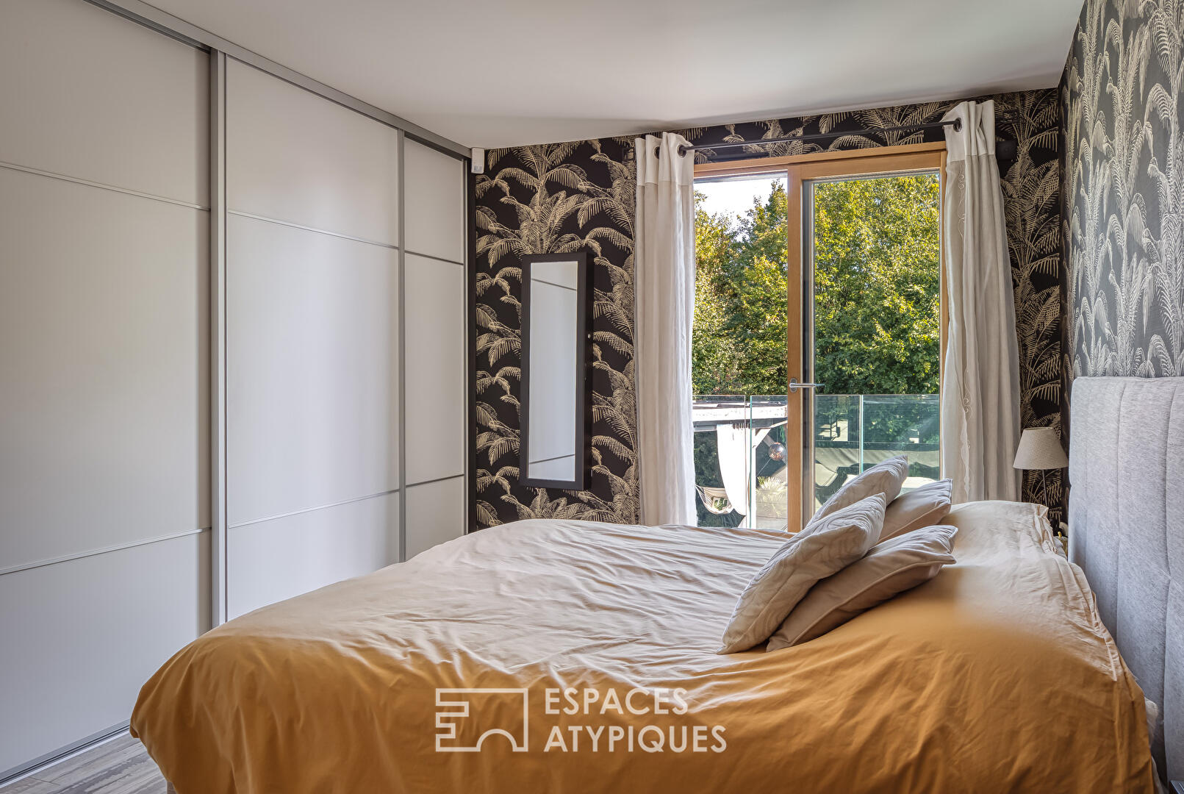
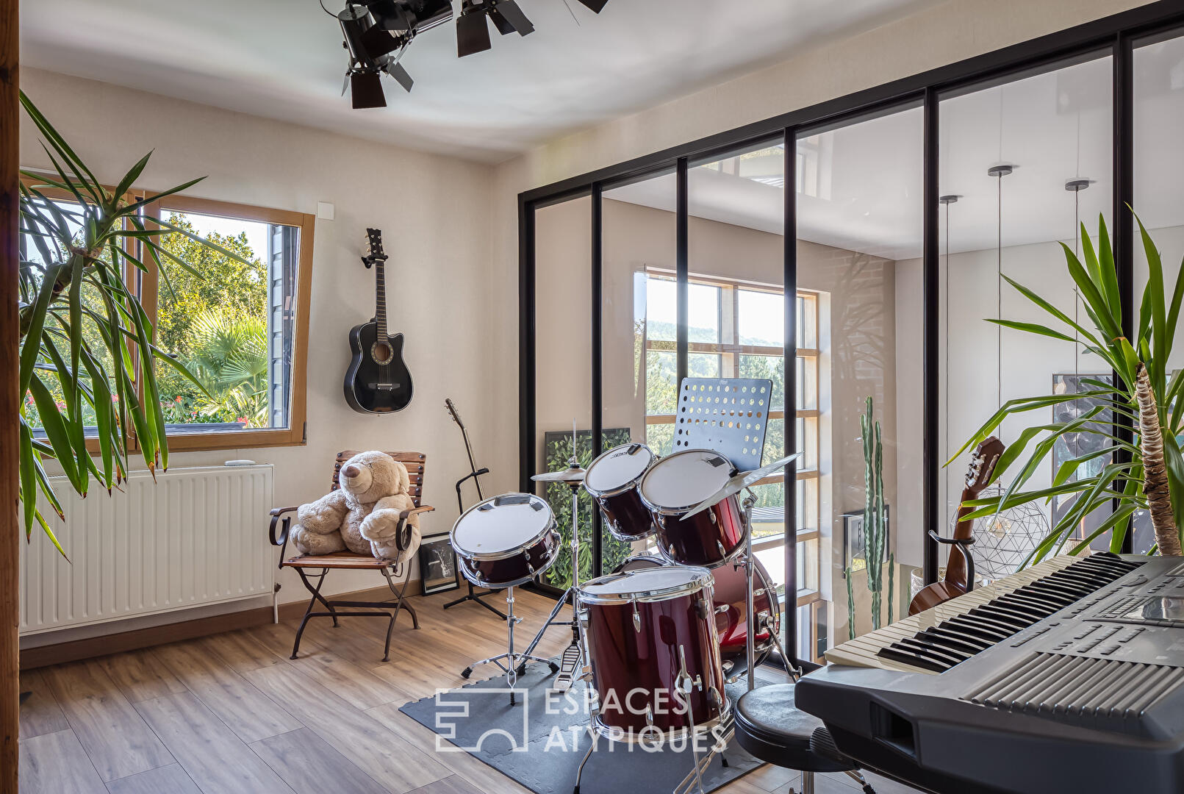
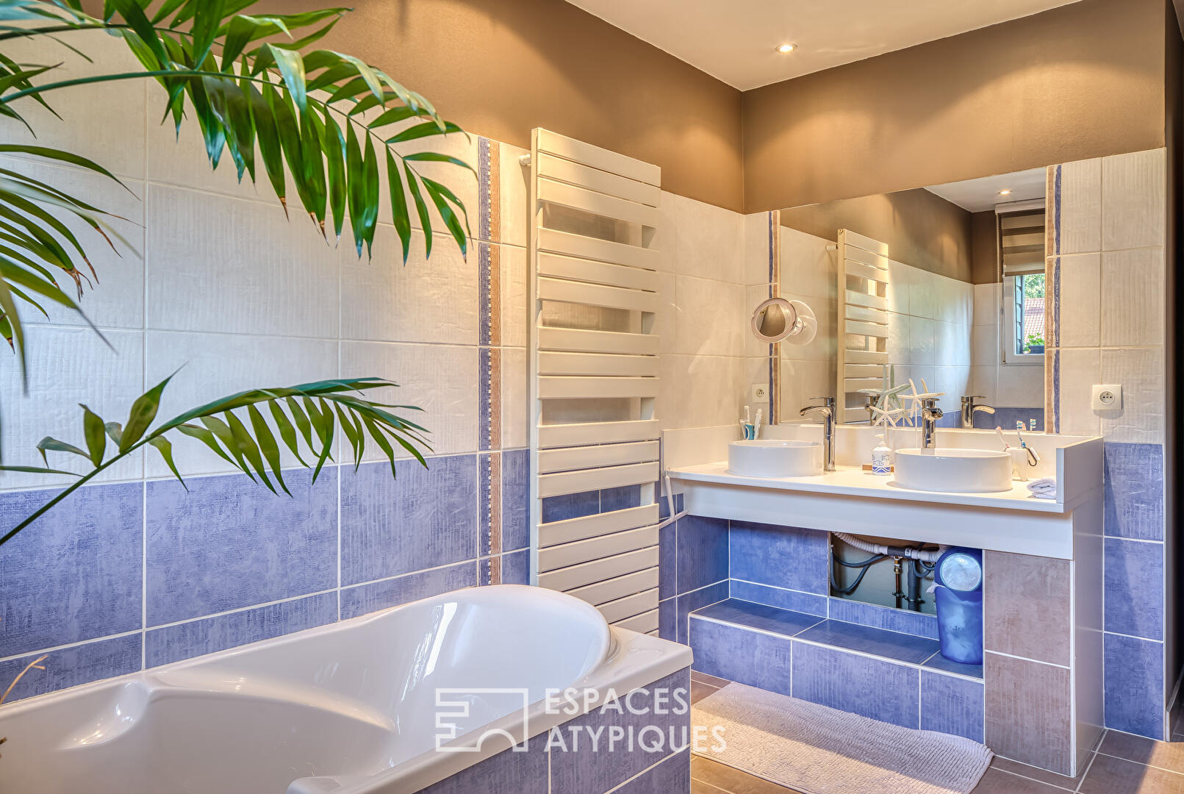
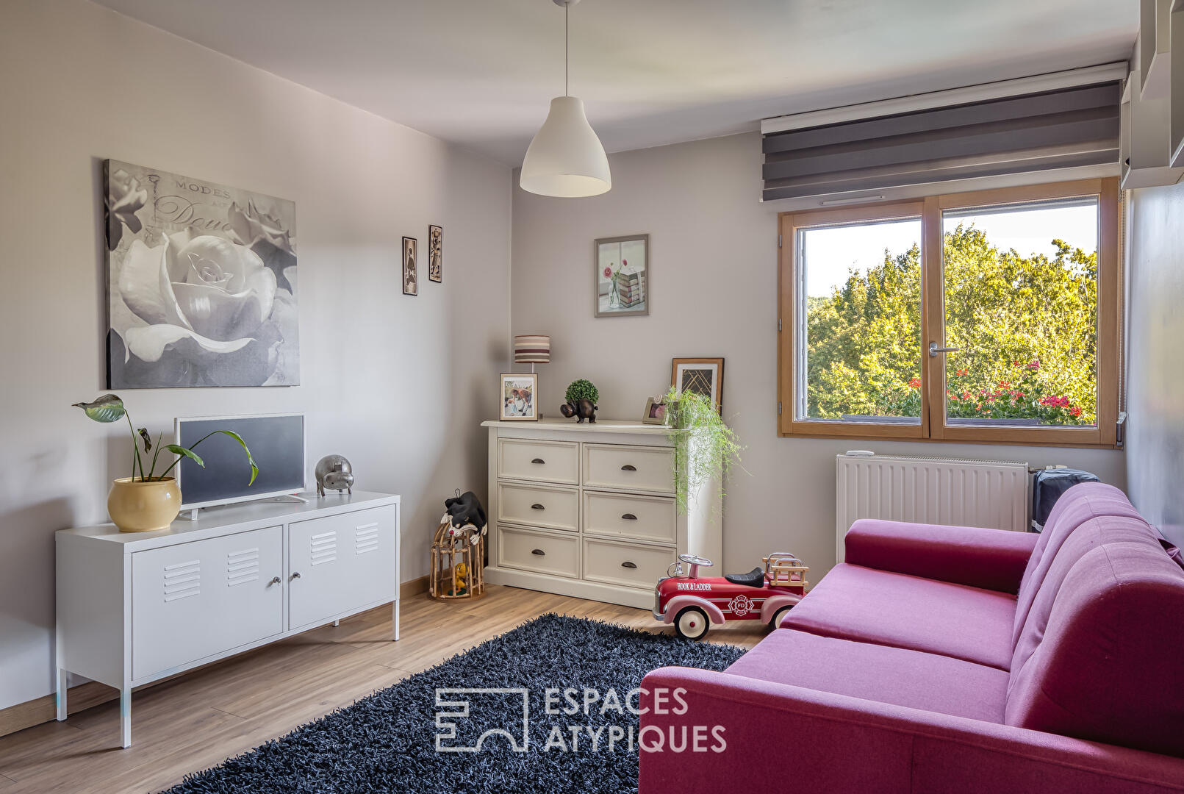
An elegant staircase leads to an overlooking mezzanine?home to a music, reading, and relaxation area?which provides access to the upper-level sleeping quarters. This level features four bedrooms?each a peaceful sanctuary?an office or library ideal for remote work, a large, separate custom dressing room, and a family bathroom (with both bath and shower) plus a separate toilet.
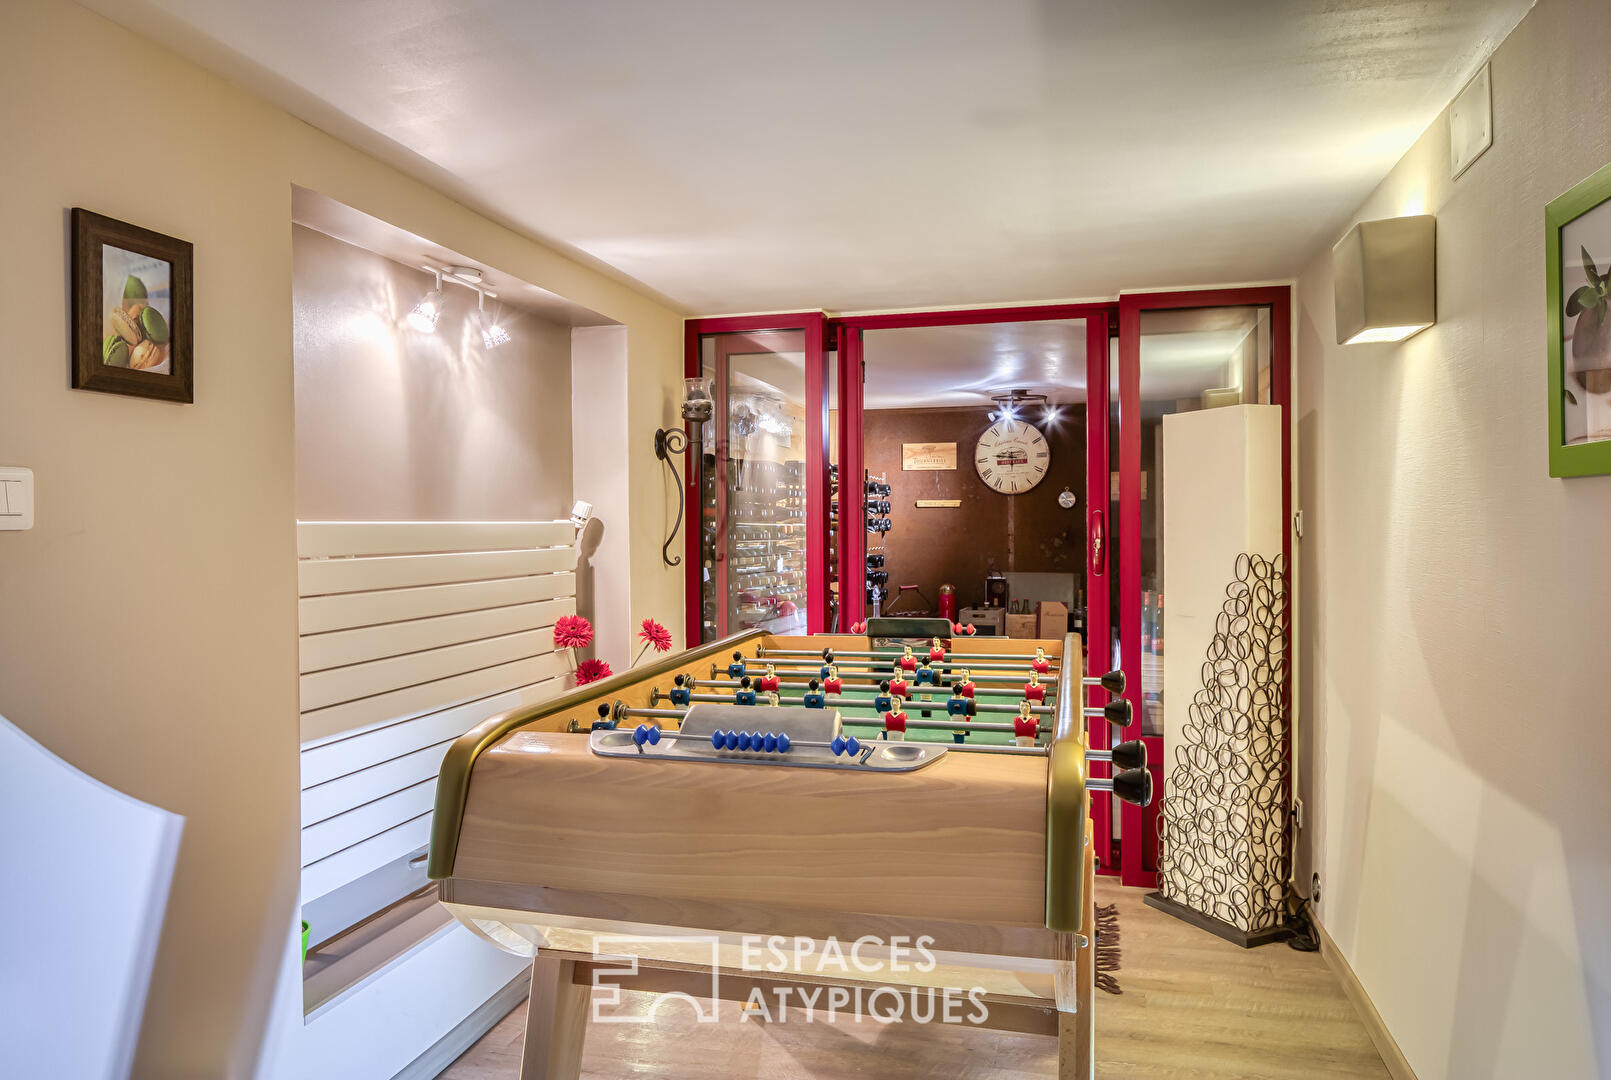
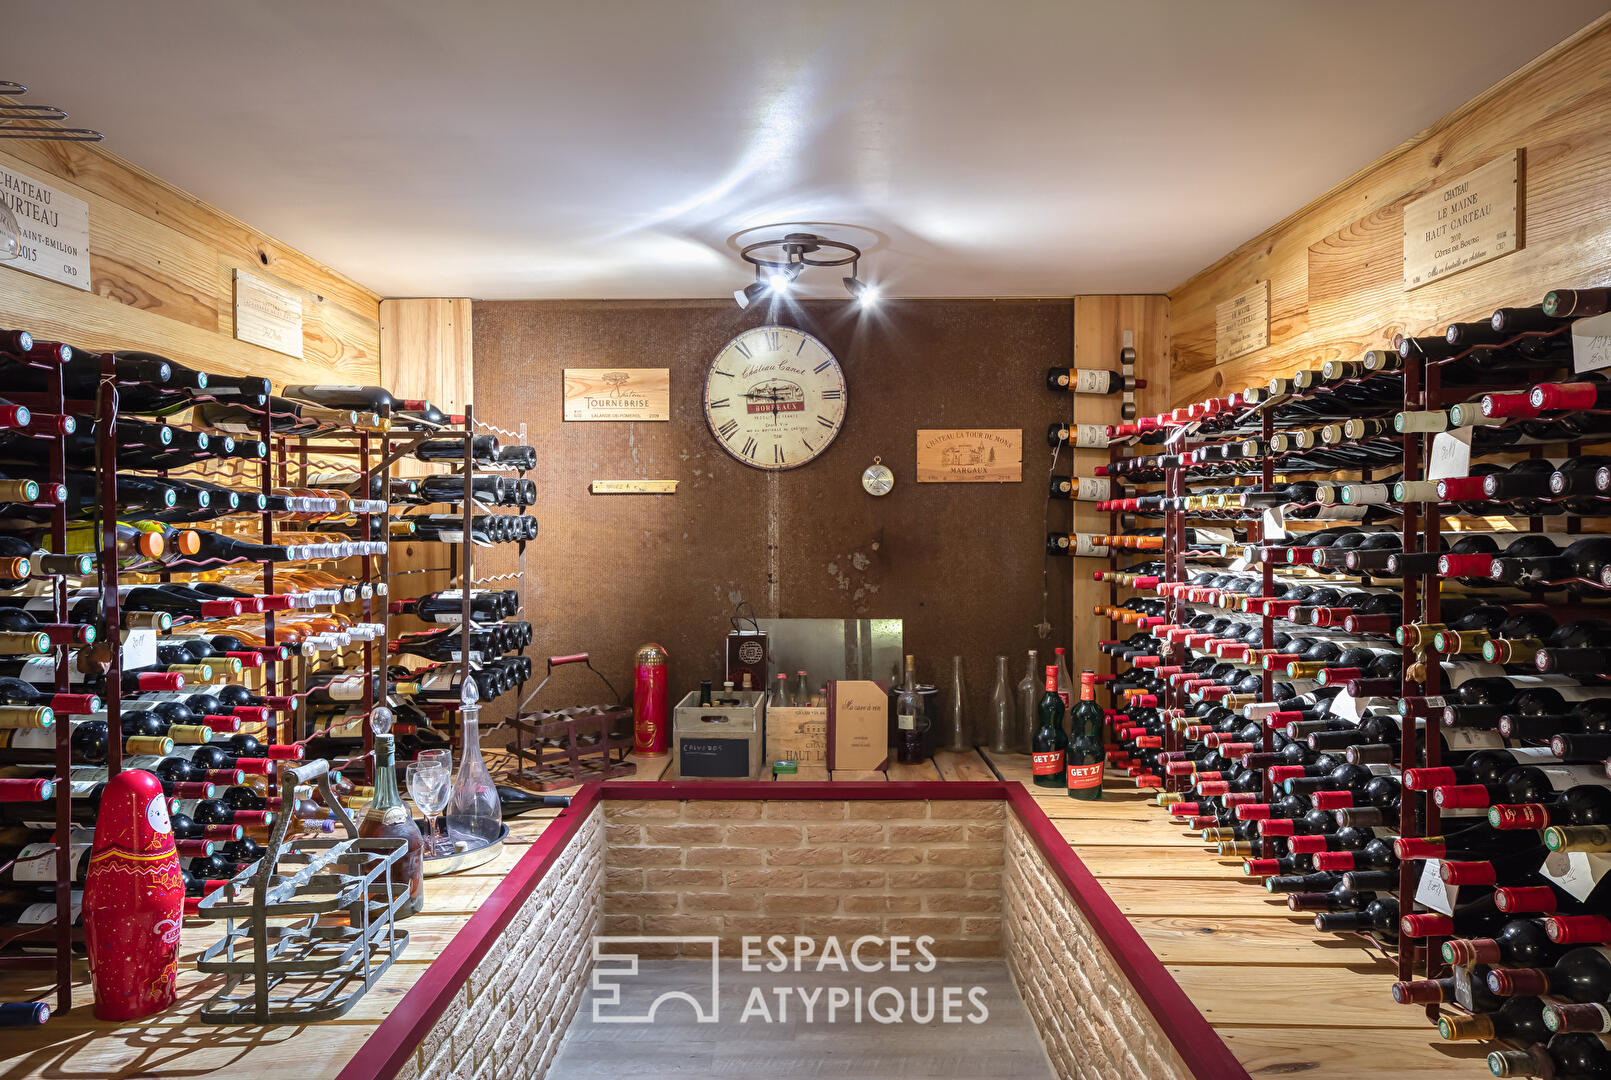
The fully finished lower level, accessible directly from the outside, offers a wonderful multi-purpose space for relaxation and leisure. It includes a second living area?or summer lounge?extended by large sliding glass doors that create a seamless transition to the terrace and pool. A spacious game room, a lounge area, and a second room leading to a unique wine cellar round out this level. This garden-level floor also boasts ample utility spaces, including a boiler room, storage areas, and a dedicated room for garden furniture.
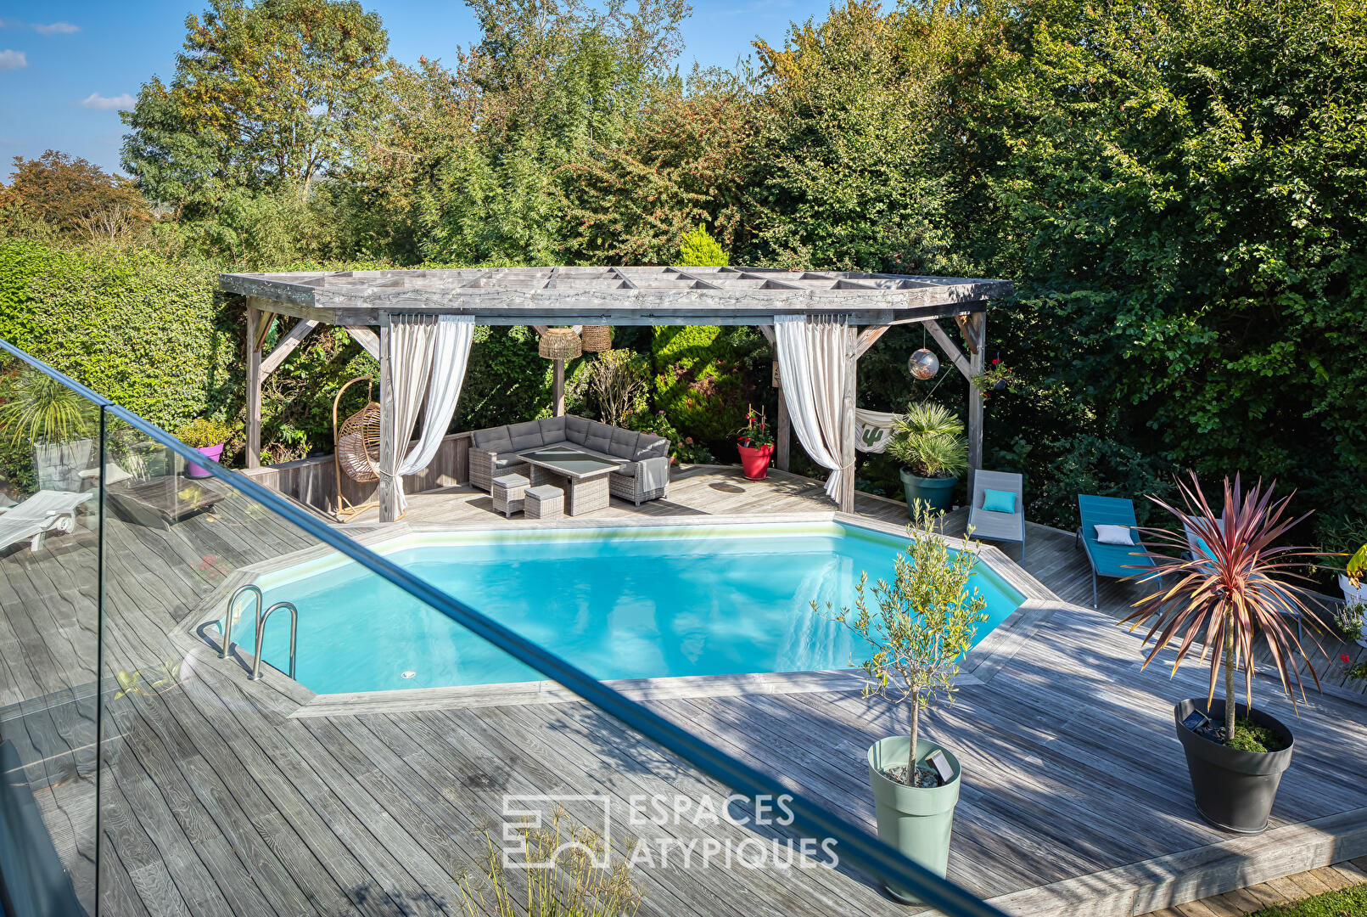
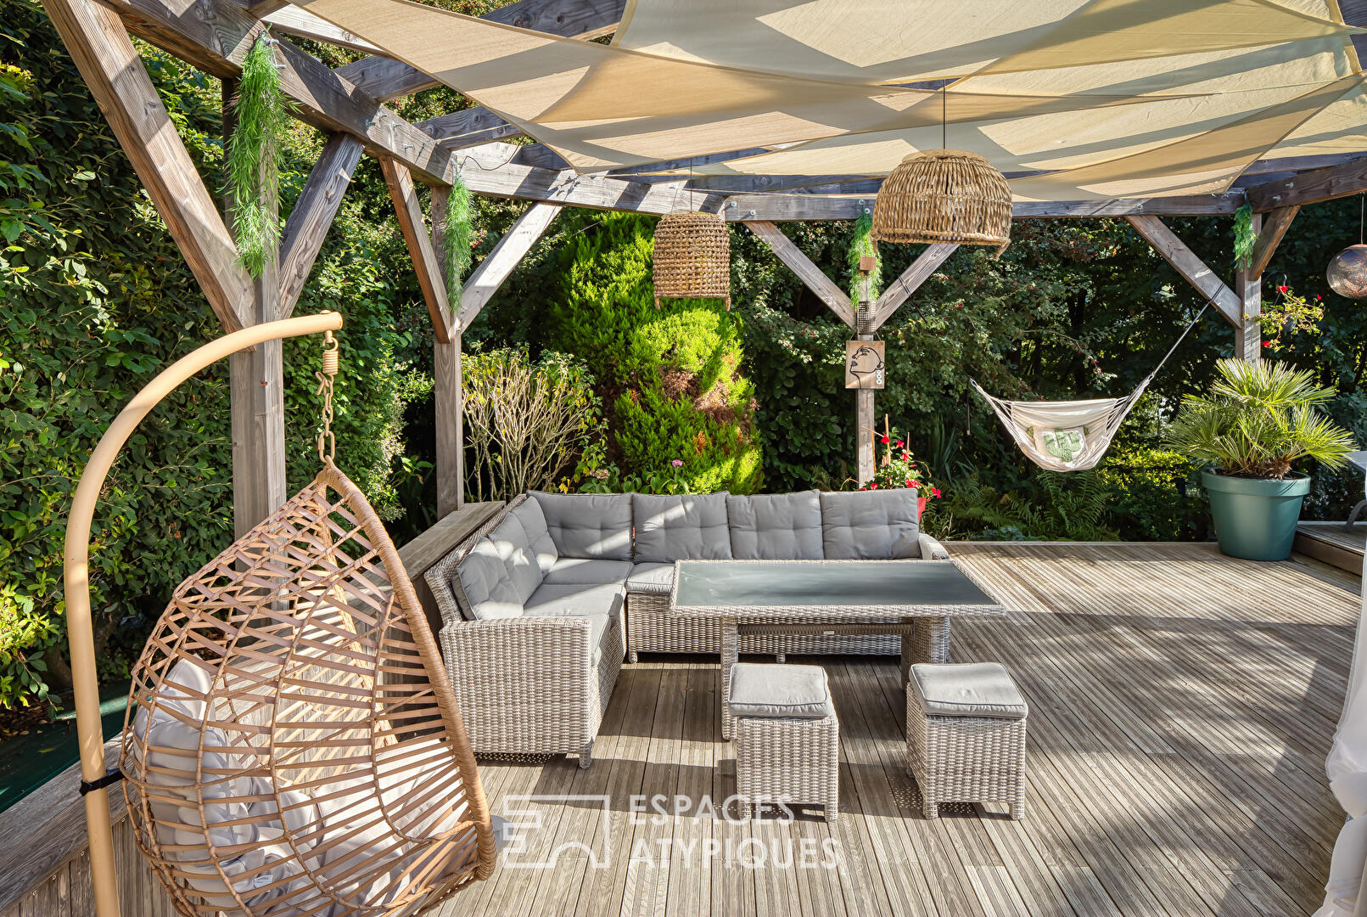
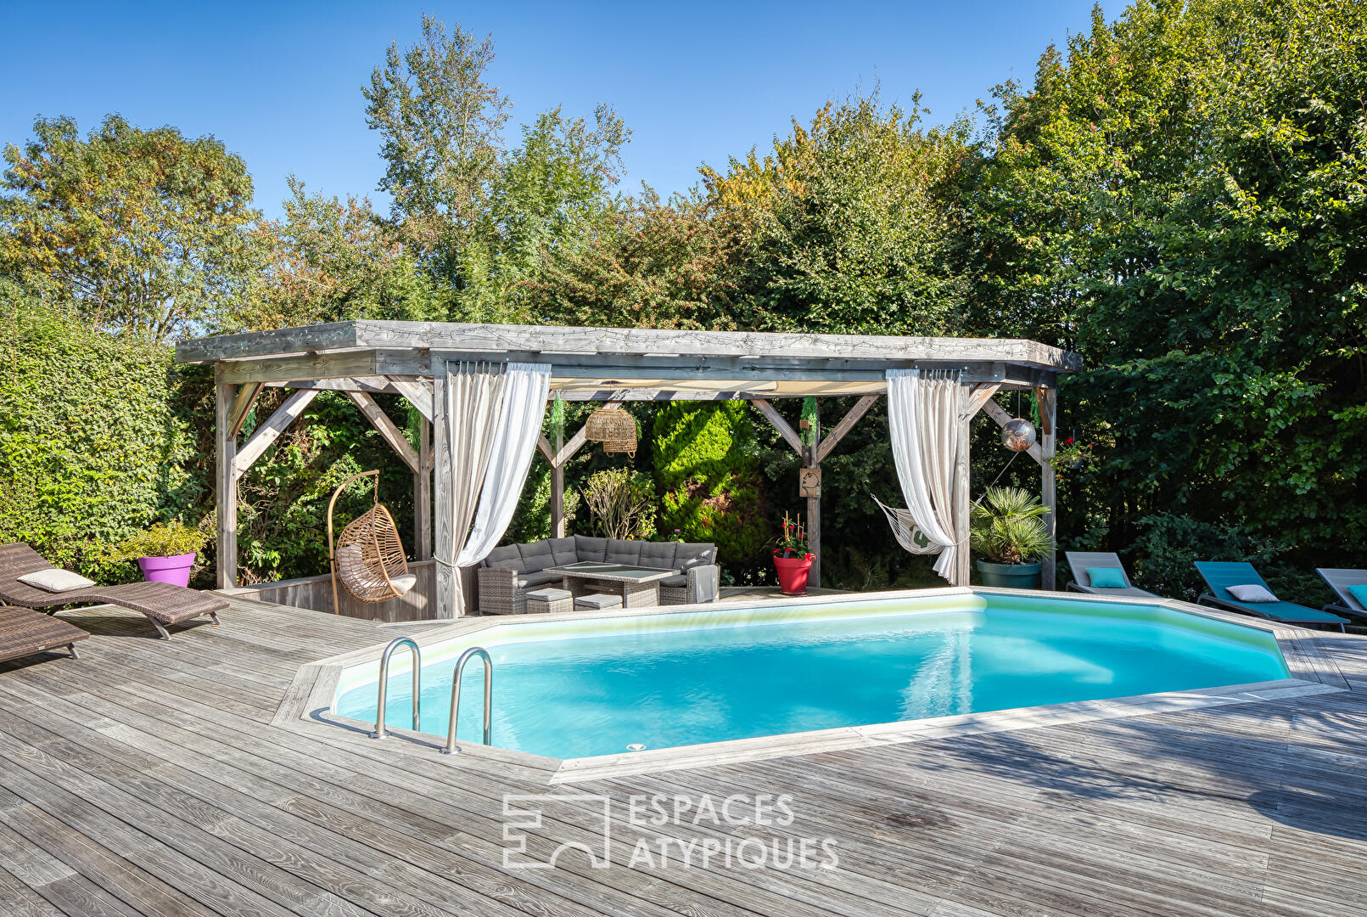
The outdoor area is designed as a natural extension of the home, perfect for lounging and entertaining friends. The meticulously landscaped garden features exotic plants and is bordered by dense hedges, ensuring complete privacy. The swimming pool is set within a large wooden deck, while a pergola-covered pool house shelters an outdoor lounge area with flowing drapes and a shaded dining spot. A friendly pétanque court completes this exceptional outdoor living space.
Energy Class C / Climate Class C
Estimated average annual energy costs for standard use, based on energy prices from 2021, 2022, and 2023: between €3,190 and €4,380.
Information regarding the risks to which this property is exposed is available on the Géorisques website: georisques.gouv.fr.
Additional information
- 10 rooms
- 4 bedrooms
- 1 bathroom
- 2 shower rooms
- 3 floors in the building
- Outdoor space : 1100 SQM
- Property tax : 3 300 €
Energy Performance Certificate
- A
- B
- 119kWh/m².year28*kg CO2/m².yearC
- D
- E
- F
- G
- A
- B
- 28kg CO2/m².yearC
- D
- E
- F
- G
Estimated average annual energy costs for standard use, indexed to specific years 2021, 2022, 2023 : between 3210 € and 4360 € Subscription Included
Agency fees
-
The fees include VAT and are payable by the vendor
Mediator
Médiation Franchise-Consommateurs
29 Boulevard de Courcelles 75008 Paris
Estimate your financing
Information on the risks to which this property is exposed is available on the Geohazards website : www.georisques.gouv.fr