RENOVATED ARCHITECT-DESIGNED HOME WITH DISTINCTIVE VOLUMES
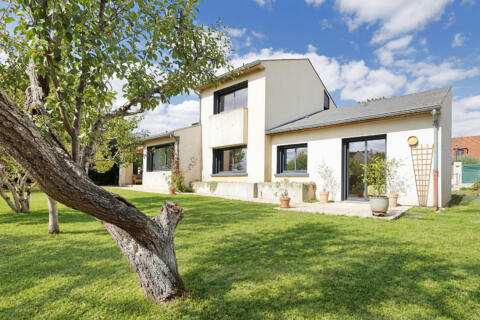
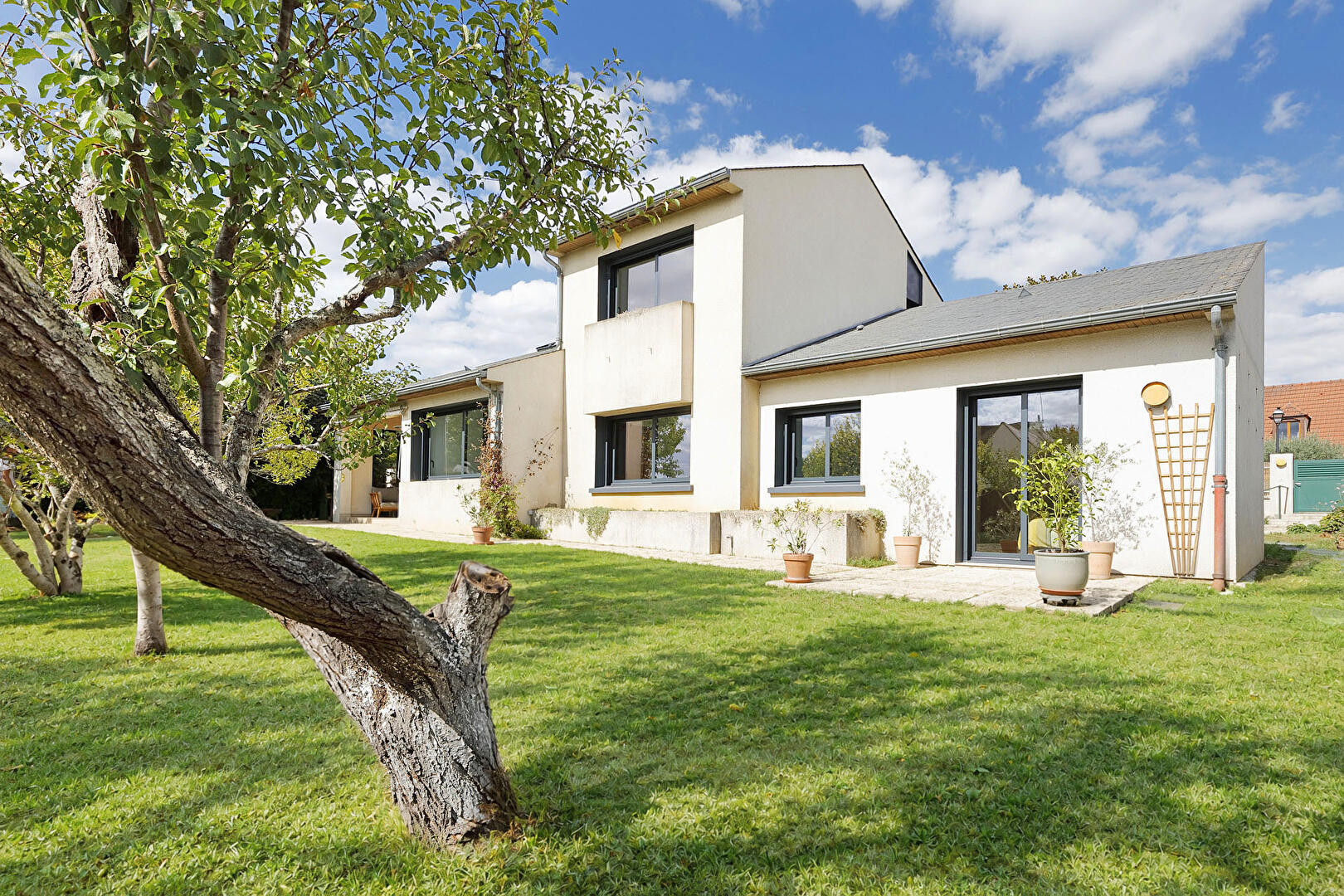
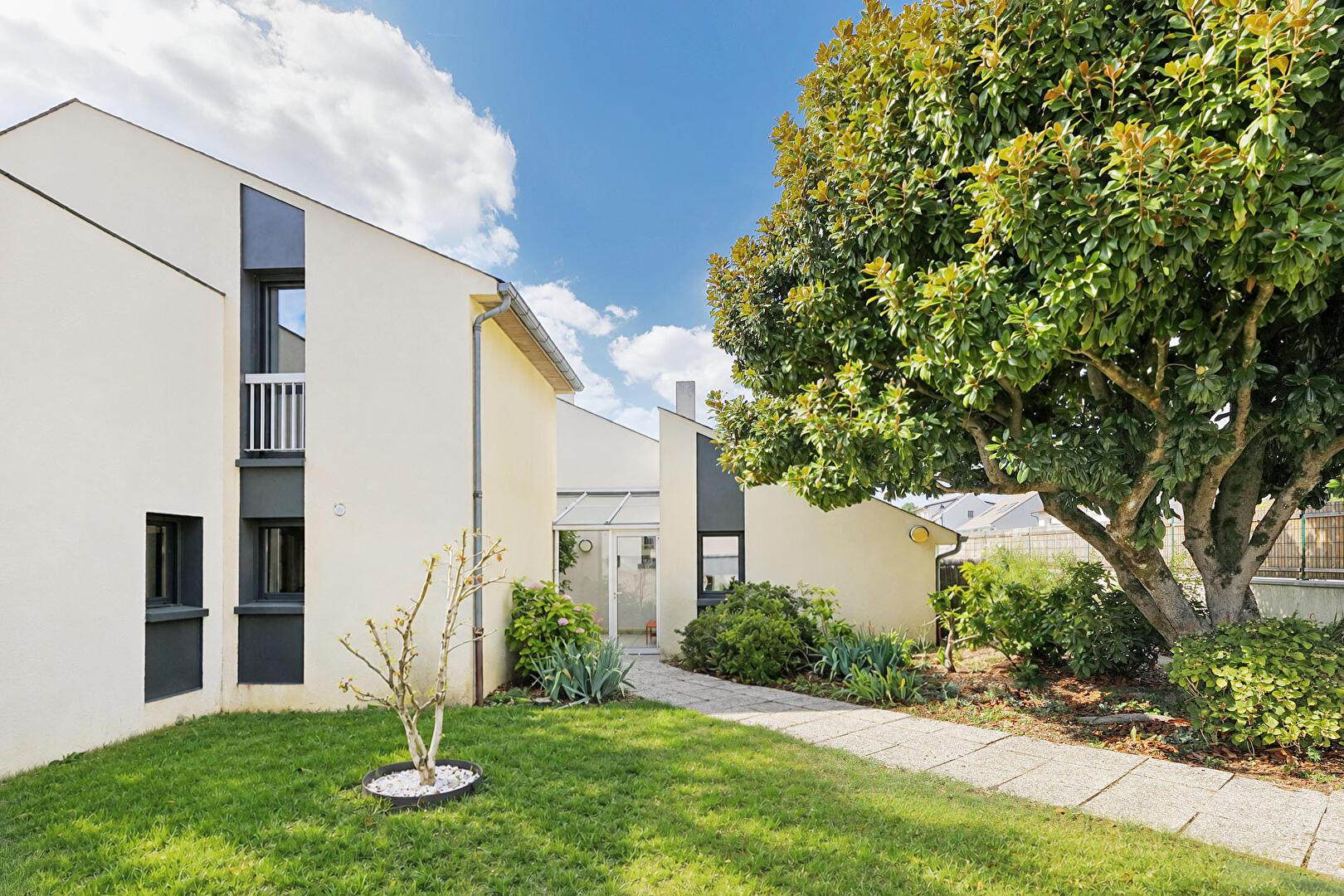
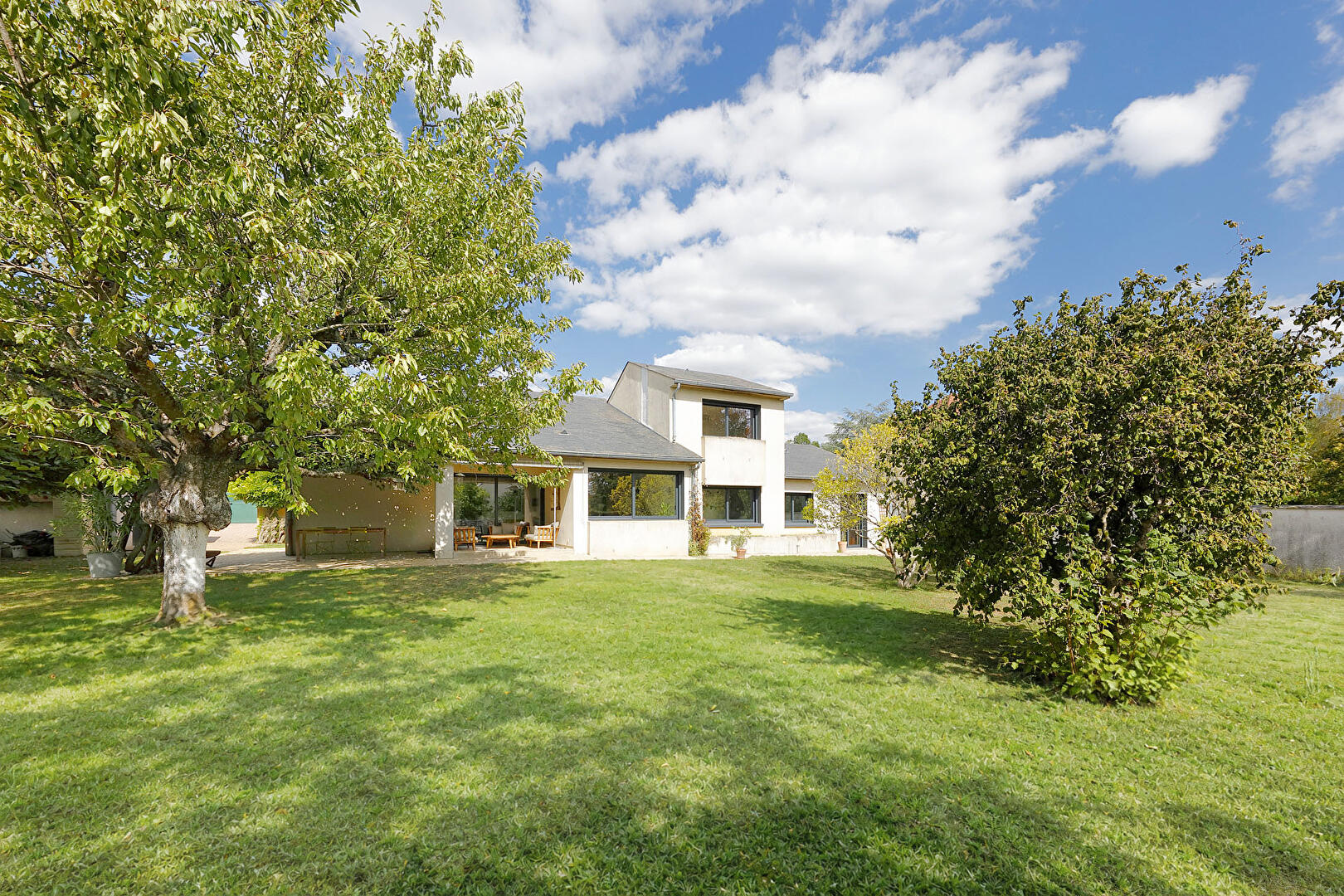
Designed in 1982 and later updated with a more contemporary approach, this approximately 172 sqm architect-designed home is set on a 1,250 sqm landscaped plot. Its design plays with perspectives, varying levels and natural light, creating a family home that is both highly functional and full of character.
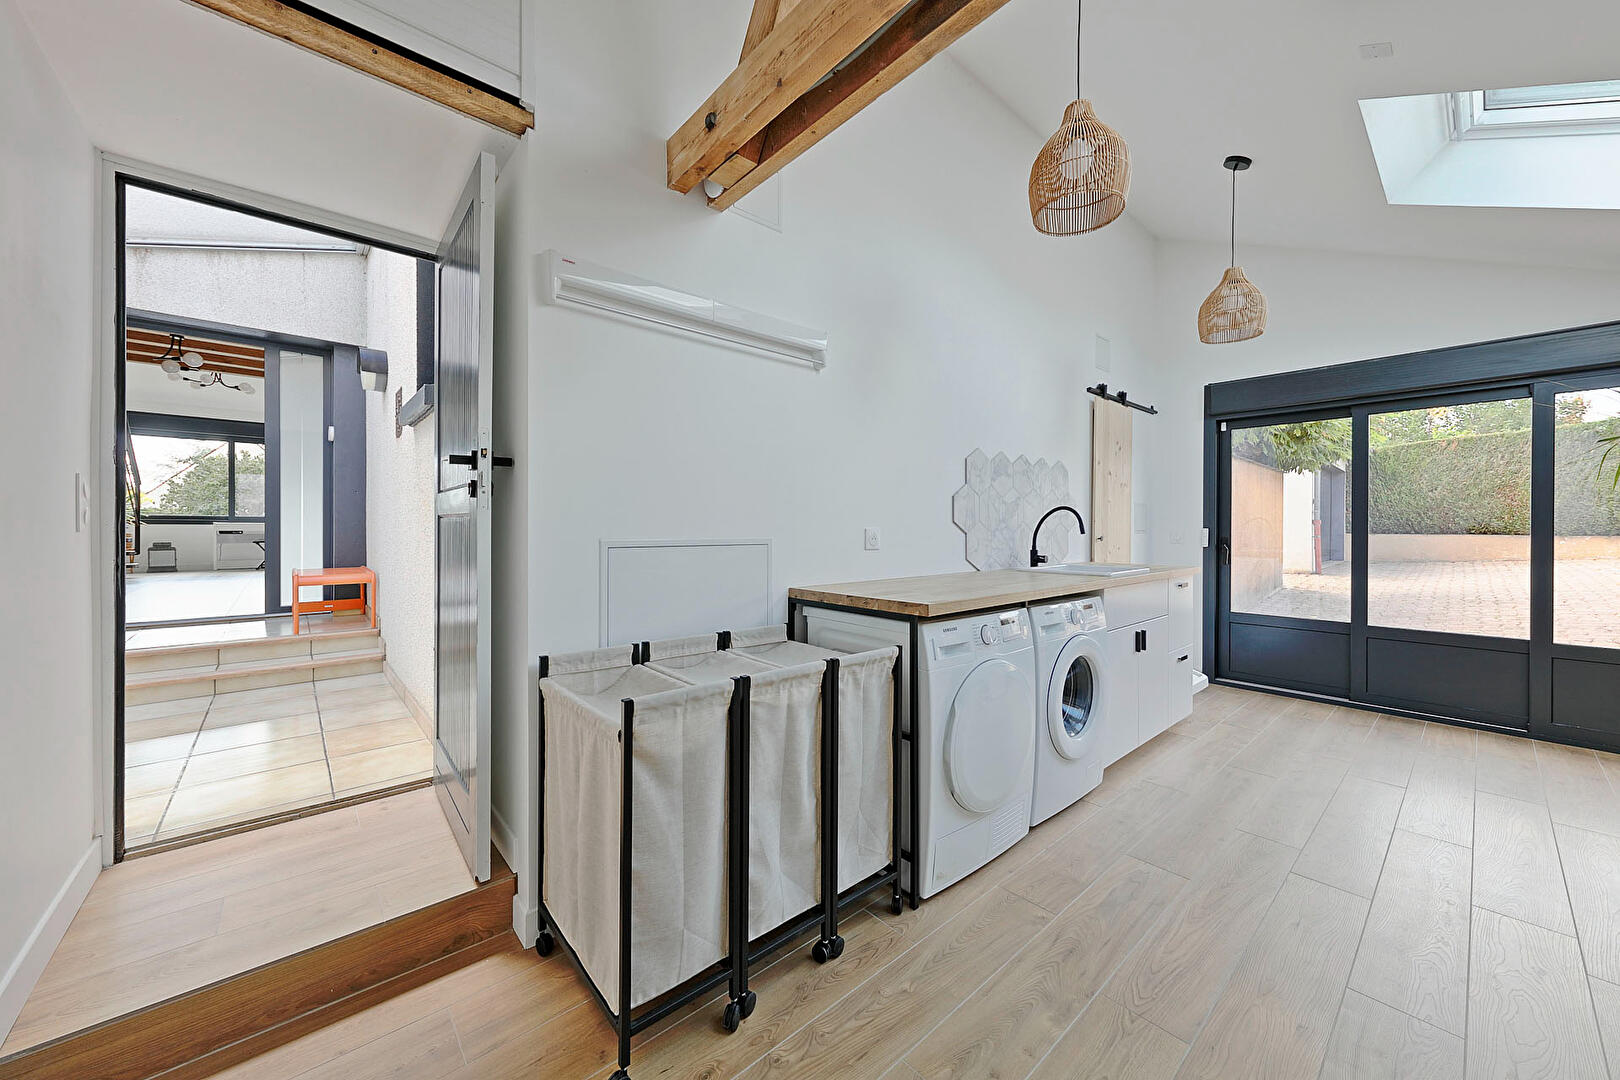
The house can notably be accessed through a covered glass-roofed patio, creating a natural transition between indoors and outdoors. This bright space leads to the main living areas on one side and, on the other, to a large multipurpose room currently used as a utility/laundry room and home office, with generous proportions allowing it to be adapted to suit individual needs.
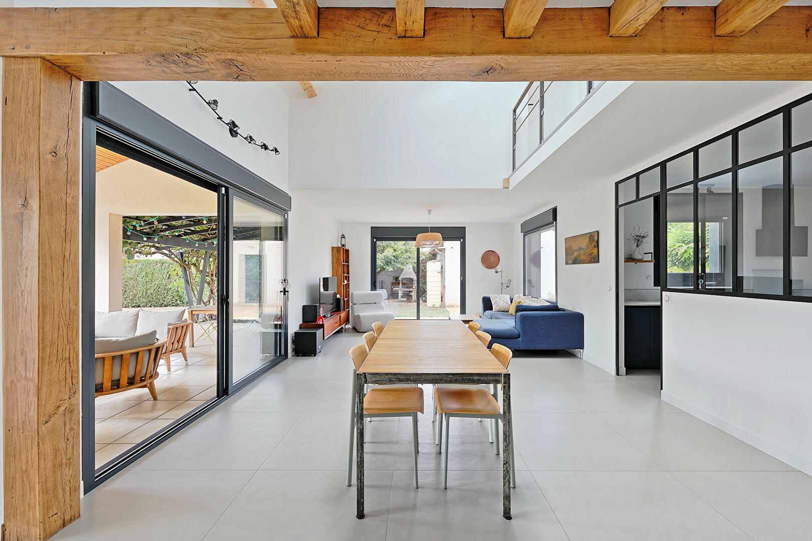
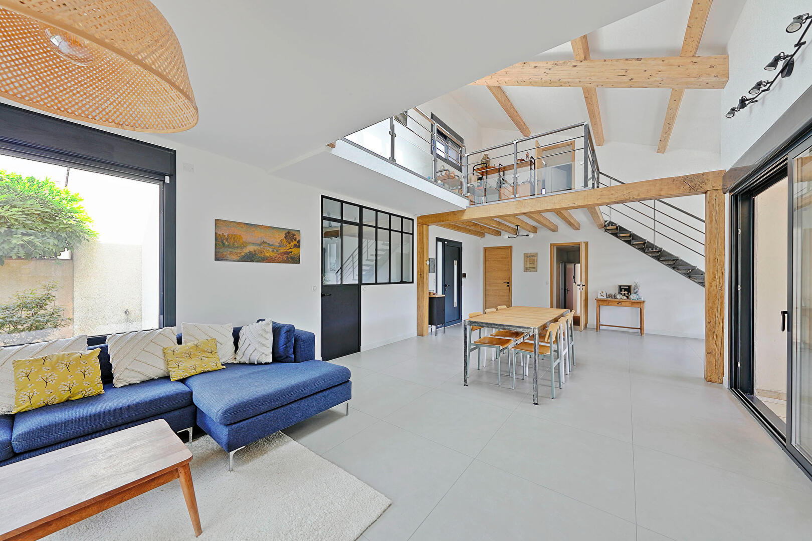
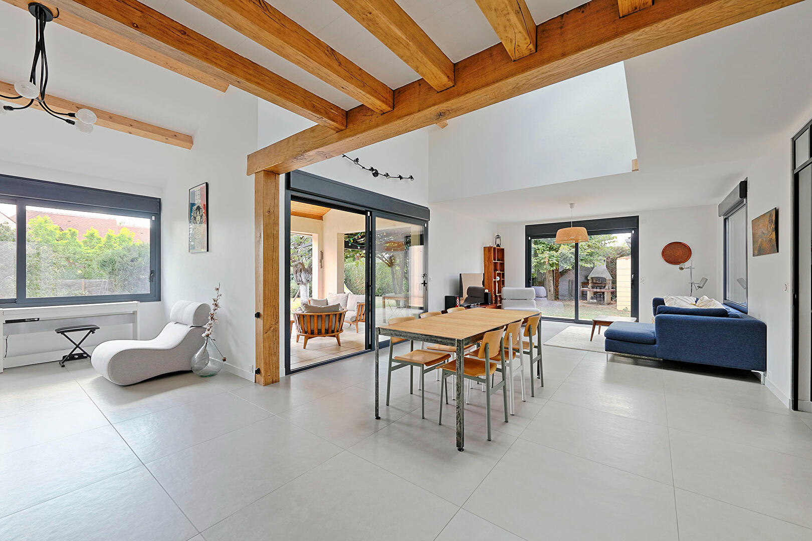
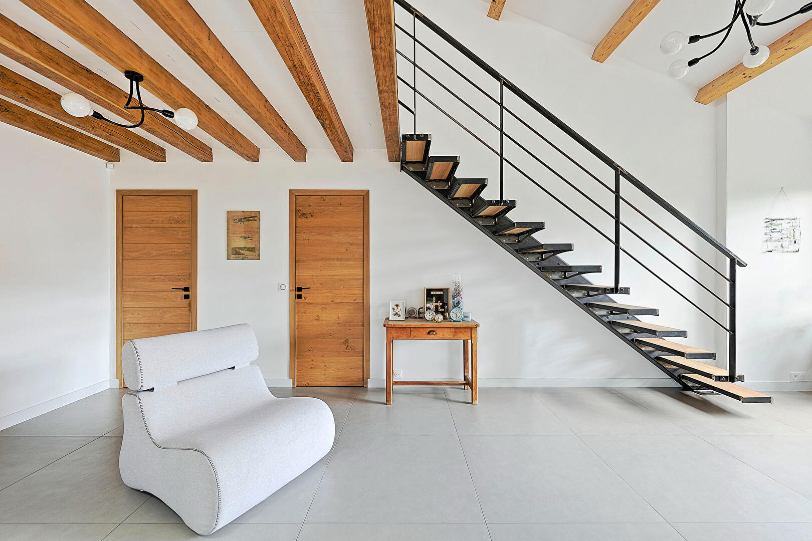
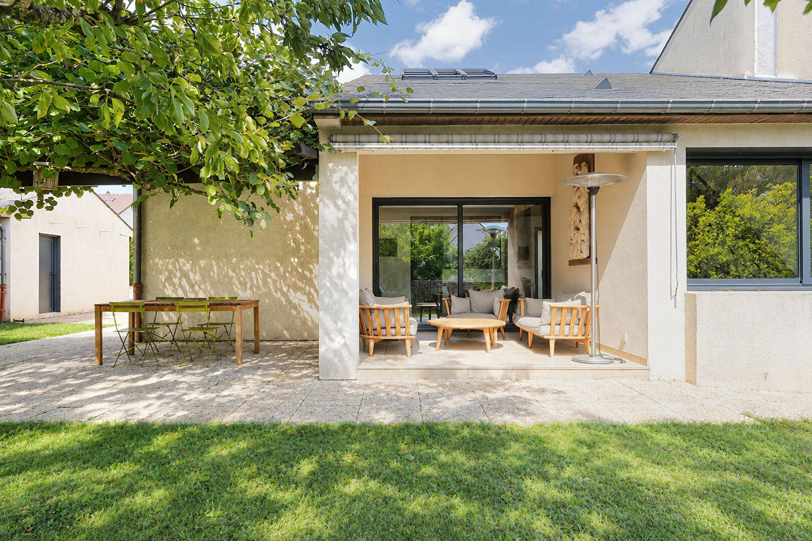
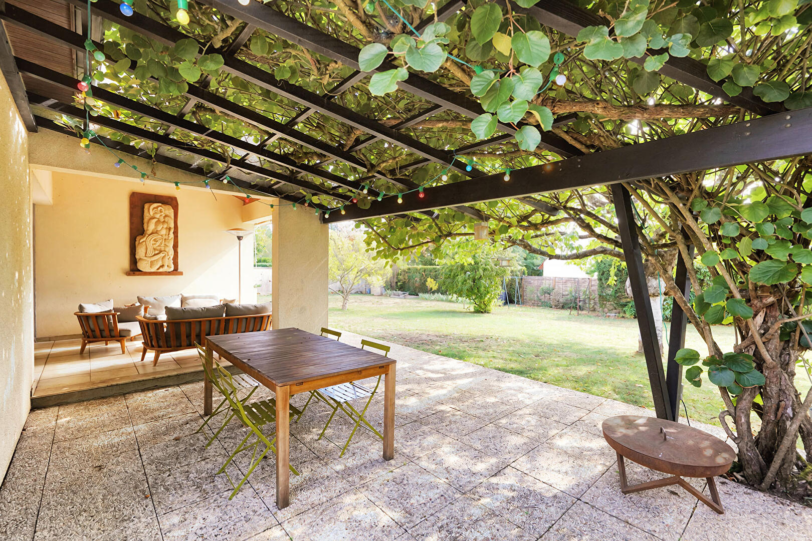
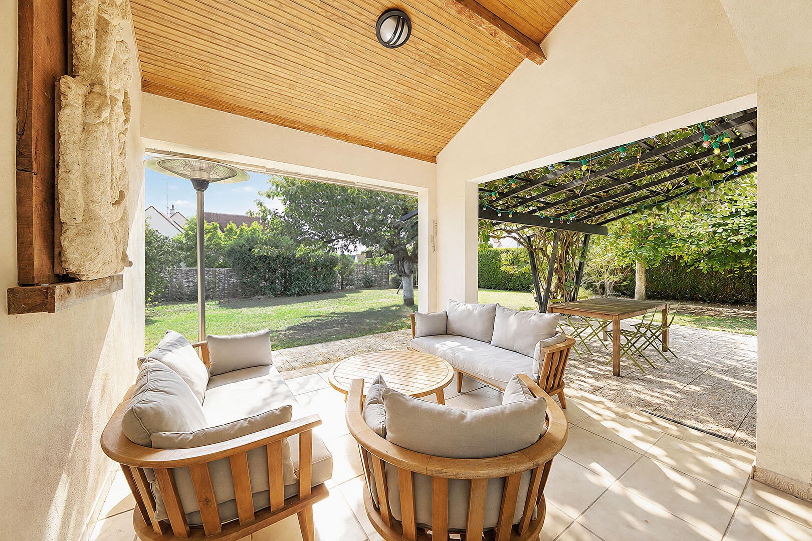
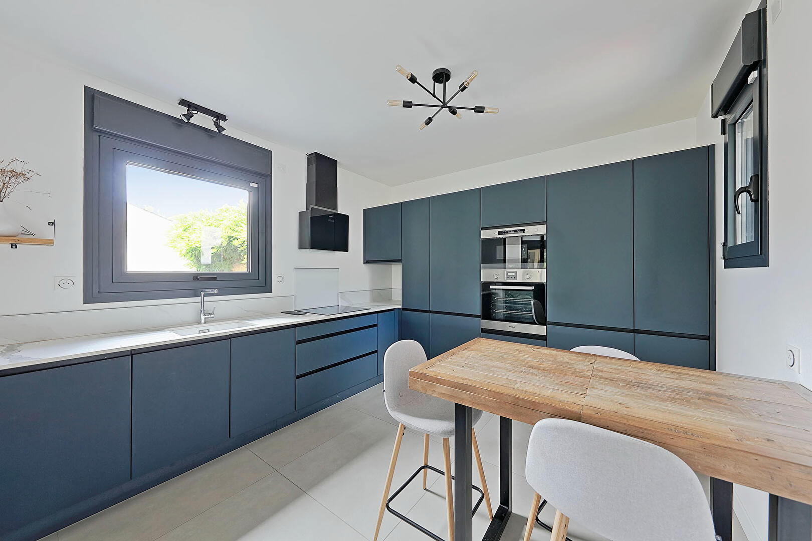
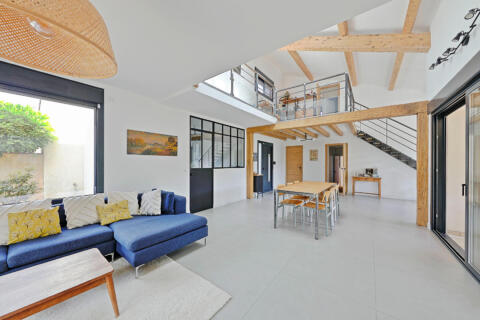
The main living area is the architectural signature of the property. Its cathedral ceiling, exposed beams and overhead windows give the room both character and an abundance of natural light. Large glazed doors open onto the garden and extend the living space onto a covered terrace, creating a pleasant indoor-outdoor connection during the warmer months. The separate kitchen, sleek and contemporary in style, remains visually connected to the living room through an atelier-style glazed partition.
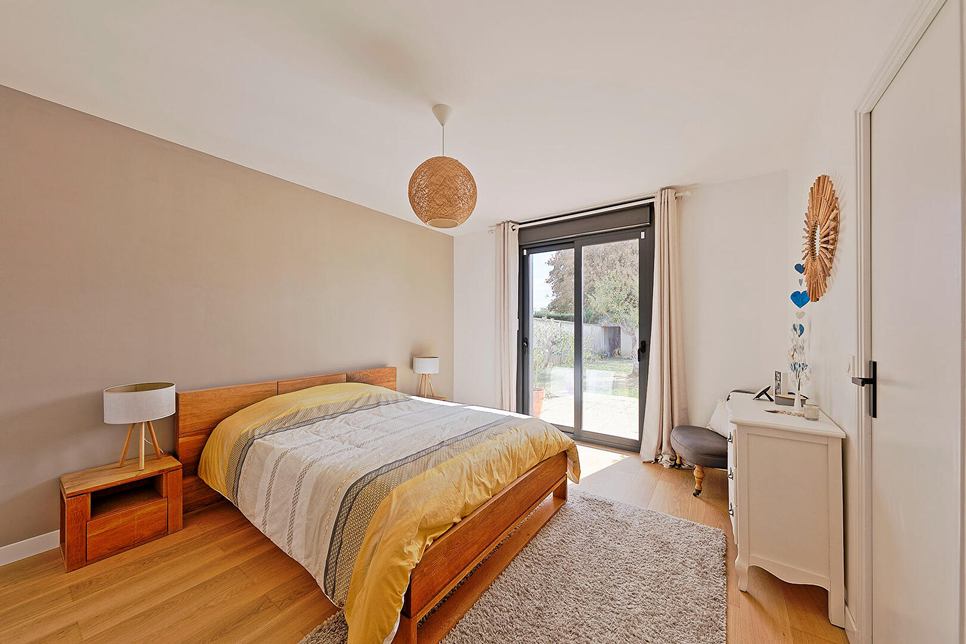
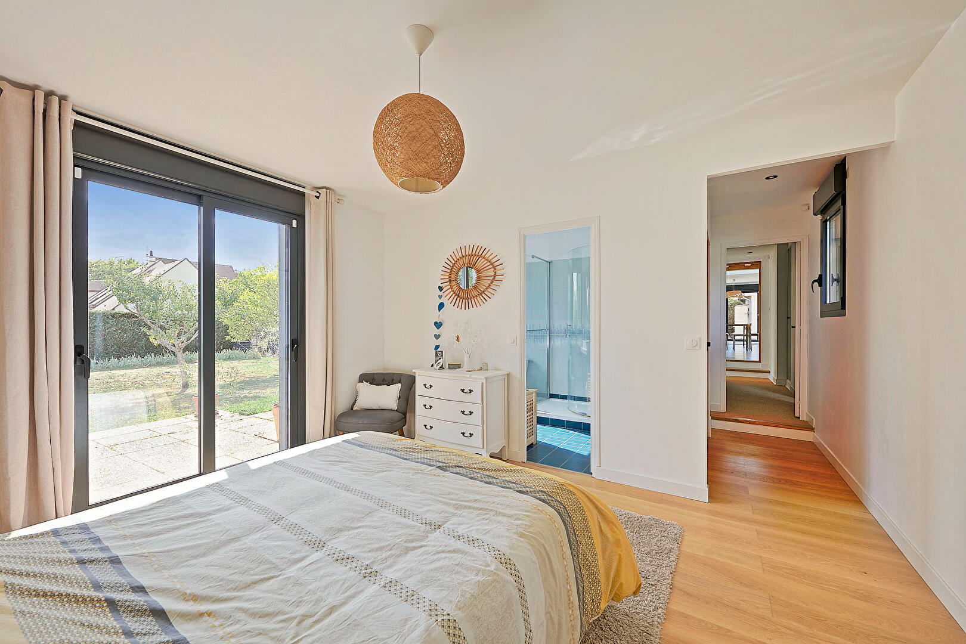
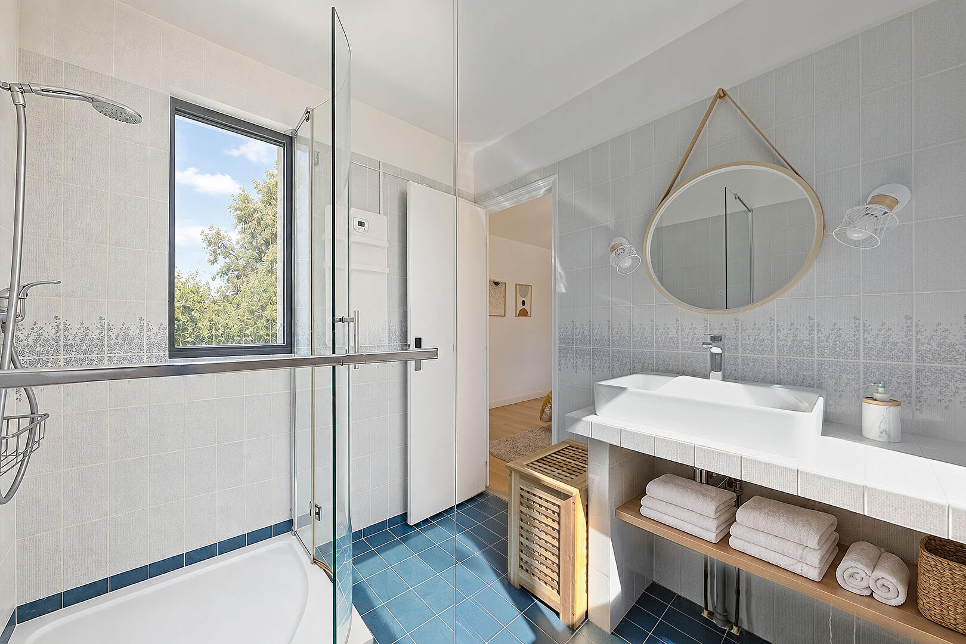
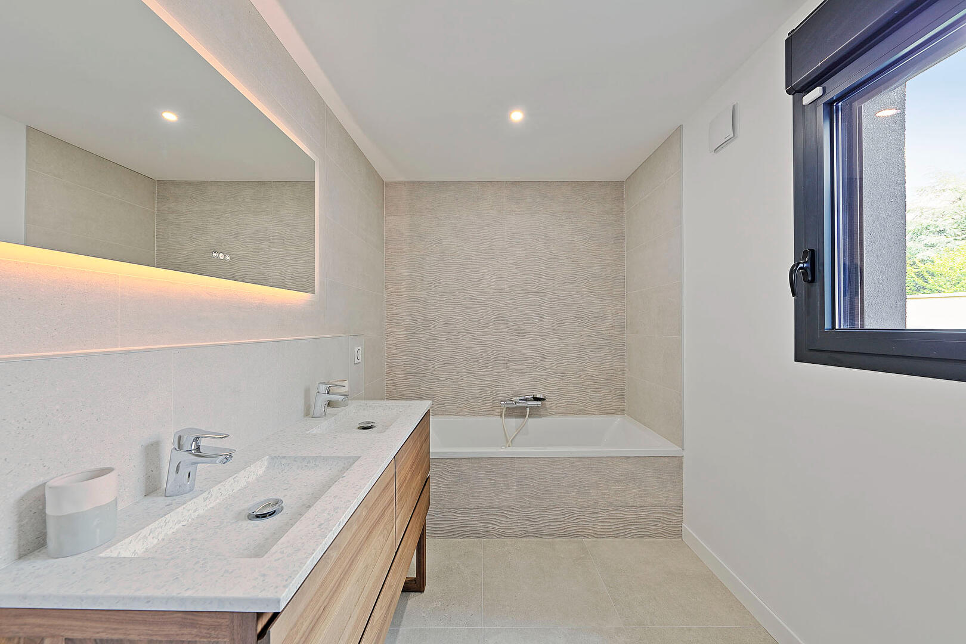
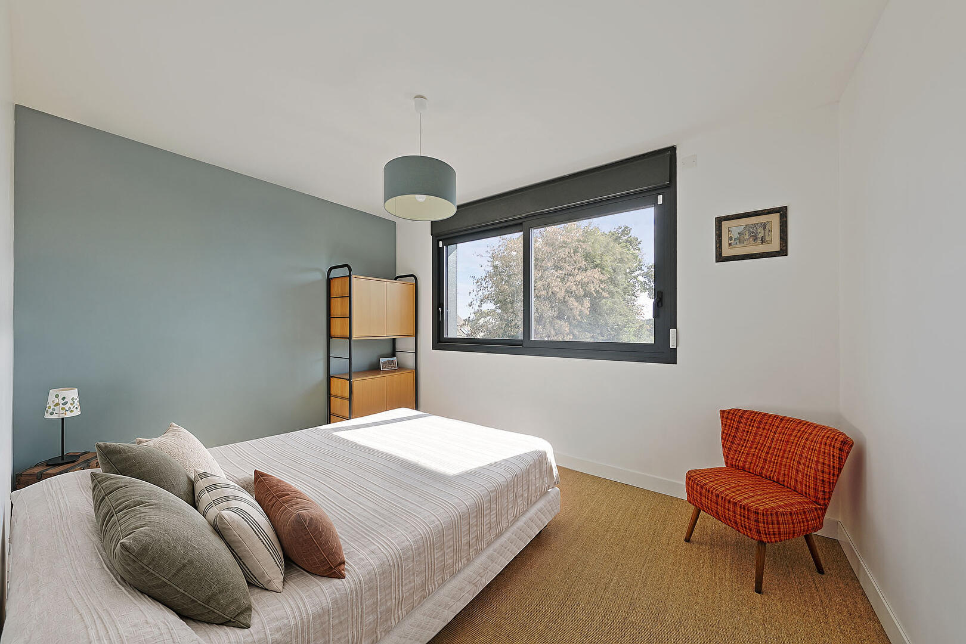
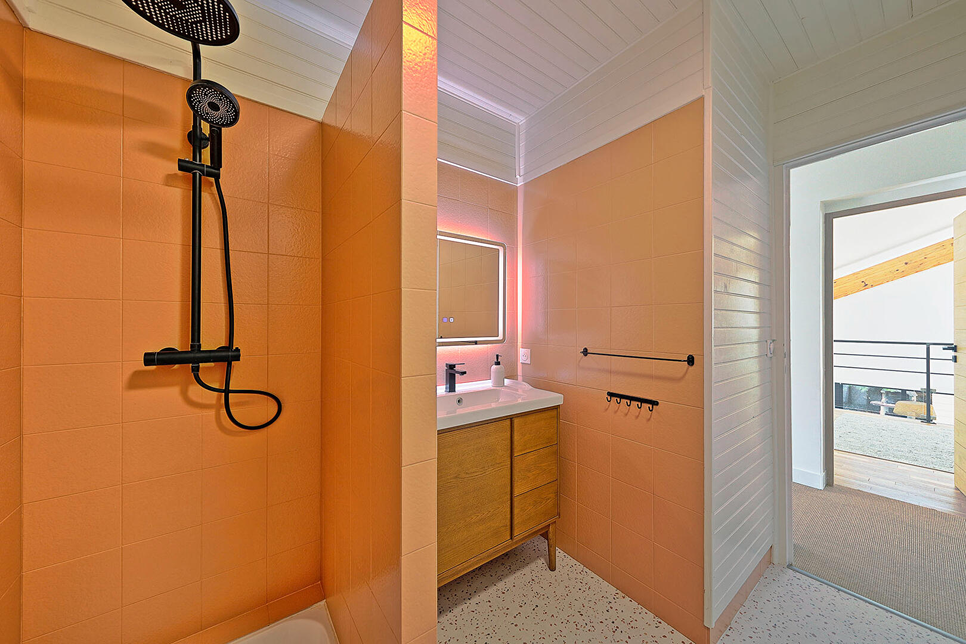
Designed with everyday comfort in mind, the entrance also features a cloakroom and a guest WC with washbasin. A hallway with extensive built-in storage leads to the ground-floor sleeping area. A first bedroom benefits from a nearby bathroom, while at the end of the hallway, a more private principal suite comprises a bedroom overlooking and opening onto the garden, a dressing area and a private shower room with WC.
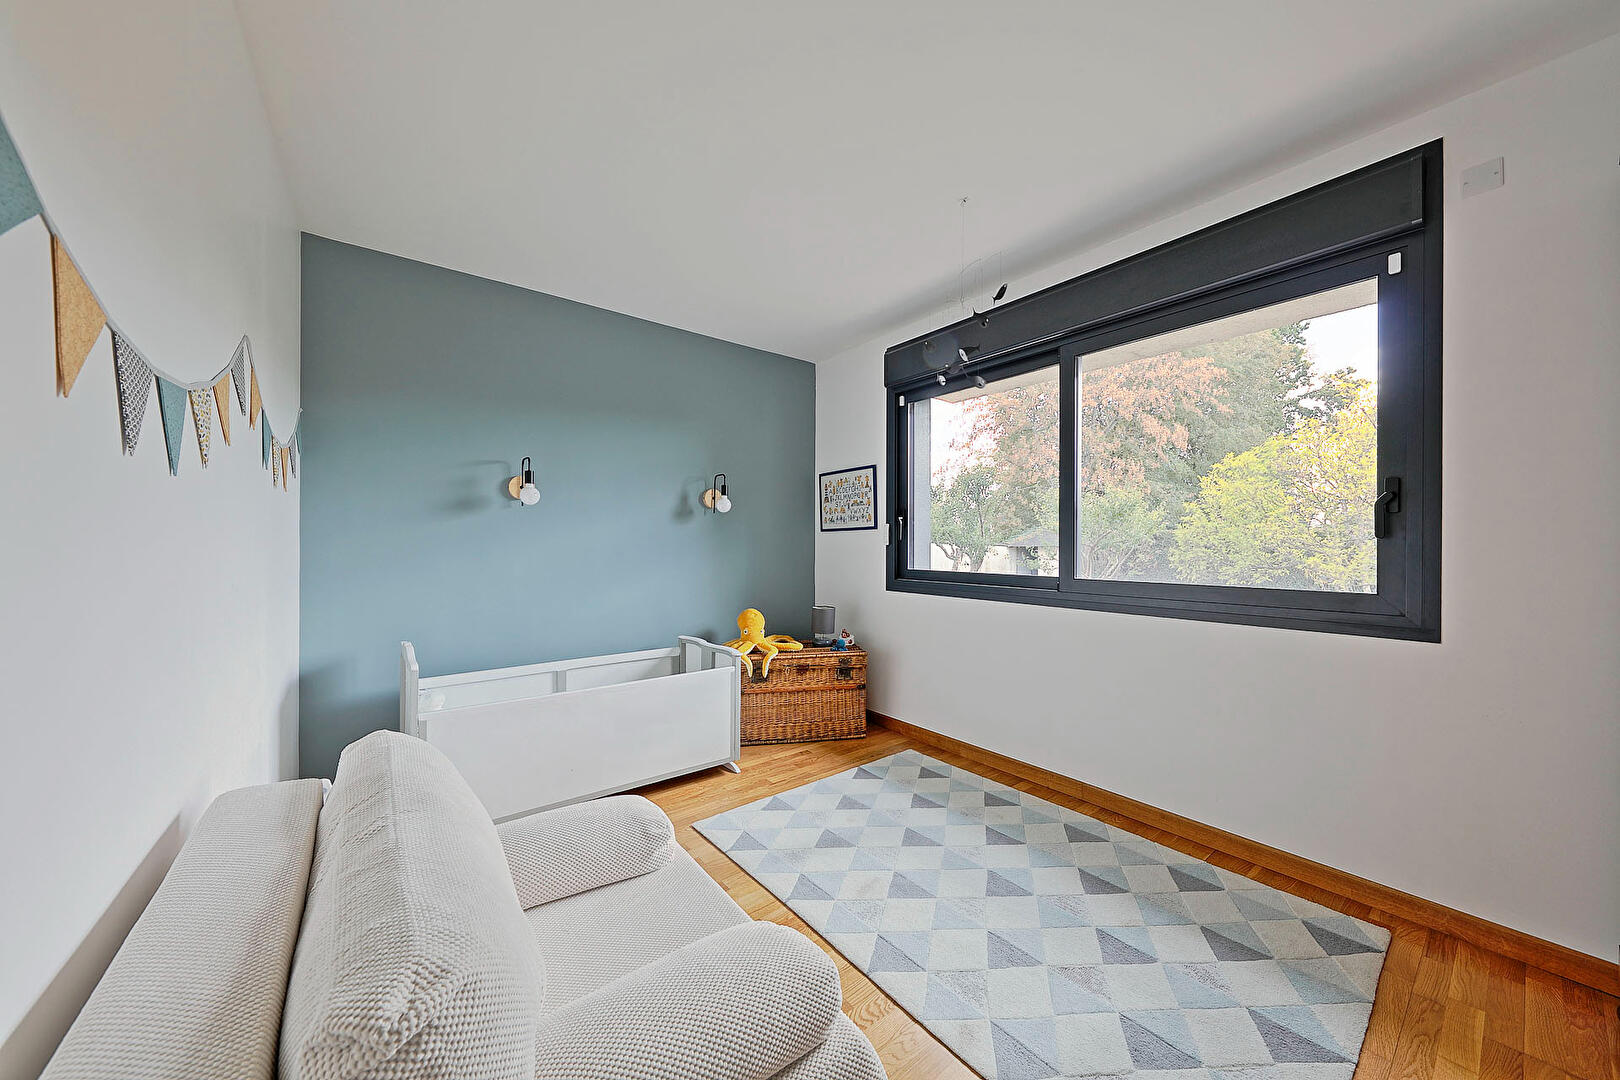
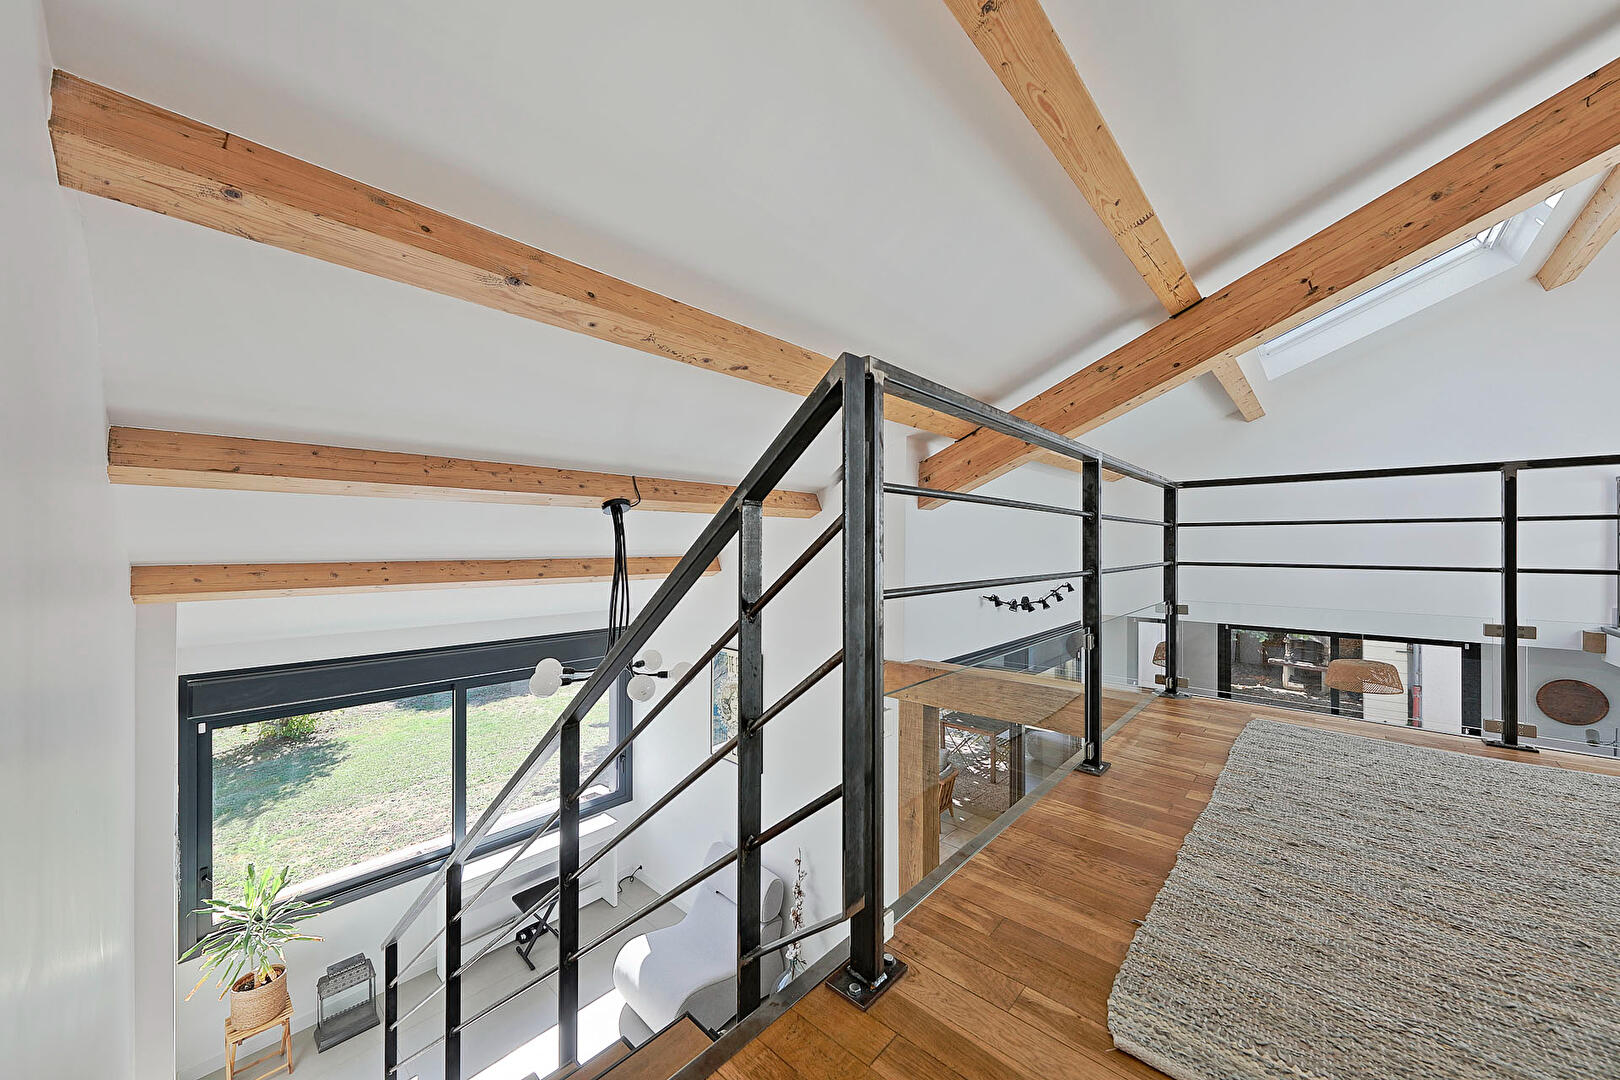
From the living room, a staircase combining metal and wood leads to the upper floor. The mezzanine overlooking the living area is currently used as a leisure space and could equally become a library, second sitting room or playroom. Two further bedrooms are located on this level, together with a shower room and separate WC. Two generous sloping-ceiling storage areas provide valuable additional space while offering further potential for conversion or alternative uses.
Outside, the 1,250 sqm landscaped grounds include the garden, circulation areas and covered terrace. A garage and additional off-street parking complete the property.
SURROUNDINGS
Schools: primary school within the local area.
Shops: local shops and a supermarket just a few minutes away, with a wider range of shops and amenities available in neighbouring towns.
Transport: Boissise-le-Roi station nearby, served by the RER D suburban rail line.
Paris: Melun railway station is approximately 7 km away, offering direct train services to Paris Gare de Lyon.
Additional information
- 6 rooms
- 4 bedrooms
- 1 bathroom
- 2 shower rooms
- Outdoor space : 1250 SQM
- Property tax : 2 708 €
Energy Performance Certificate
- A
- B
- C
- 195kWh/m².year32*kg CO2/m².yearD
- E
- F
- G
- A
- B
- C
- 32kg CO2/m².yearD
- E
- F
- G
Estimated average annual energy costs for standard use, indexed to specific years 2021, 2022, 2023 : between 3020 € and 4160 € Subscription Included
Agency fees
-
The fees include VAT and are payable by the vendor
Mediator
Médiation Franchise-Consommateurs
29 Boulevard de Courcelles 75008 Paris
Estimate your financing
Information on the risks to which this property is exposed is available on the Geohazards website : www.georisques.gouv.fr