Contemporary villa near Disneyland Paris
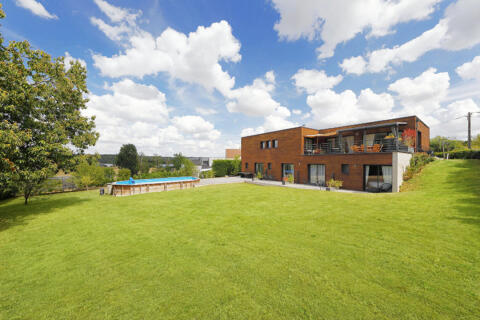
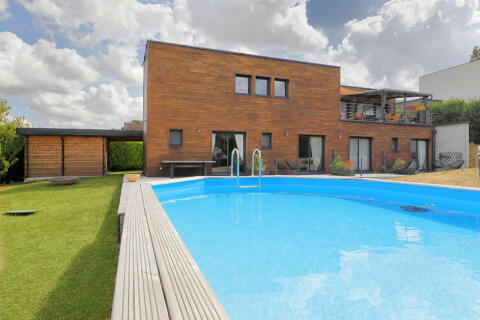
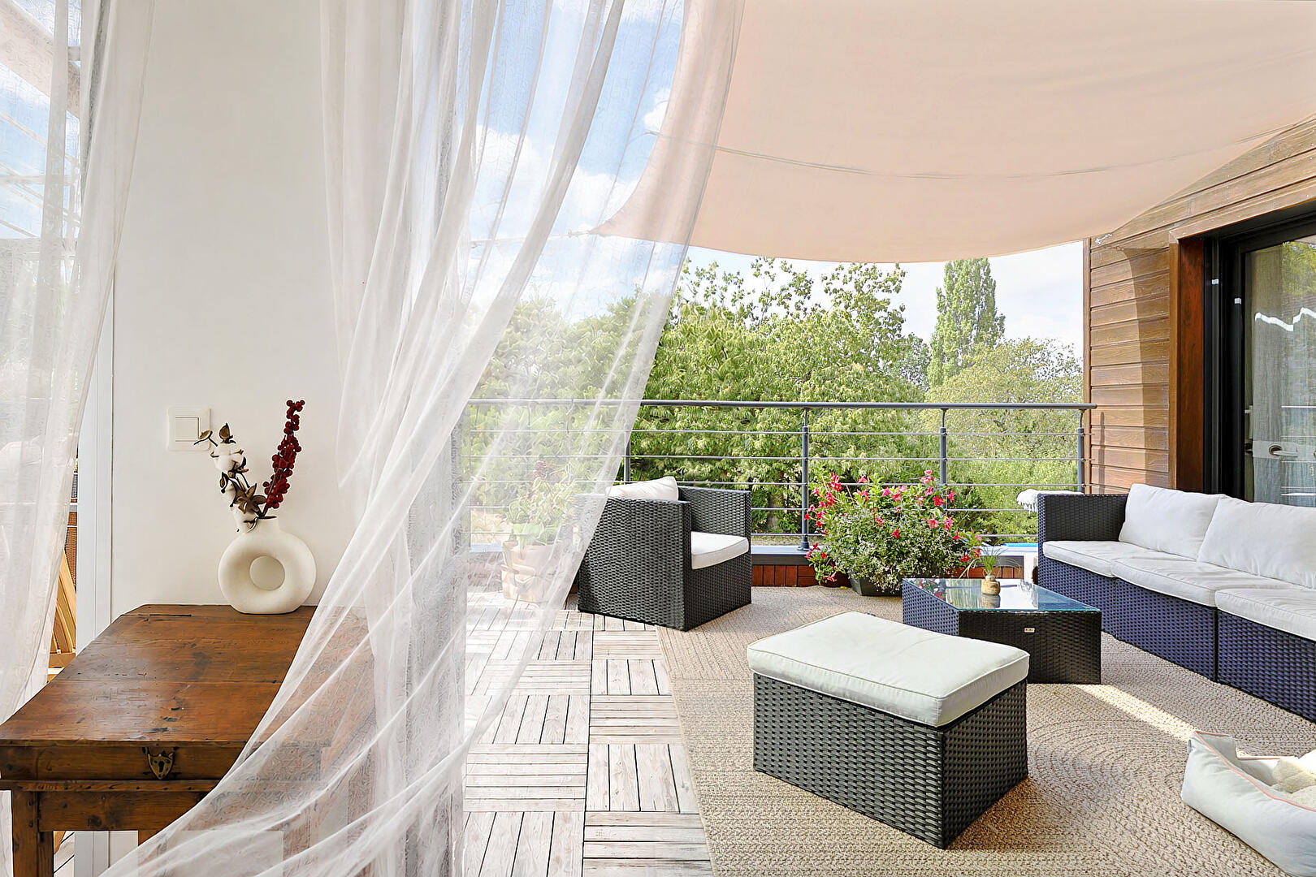
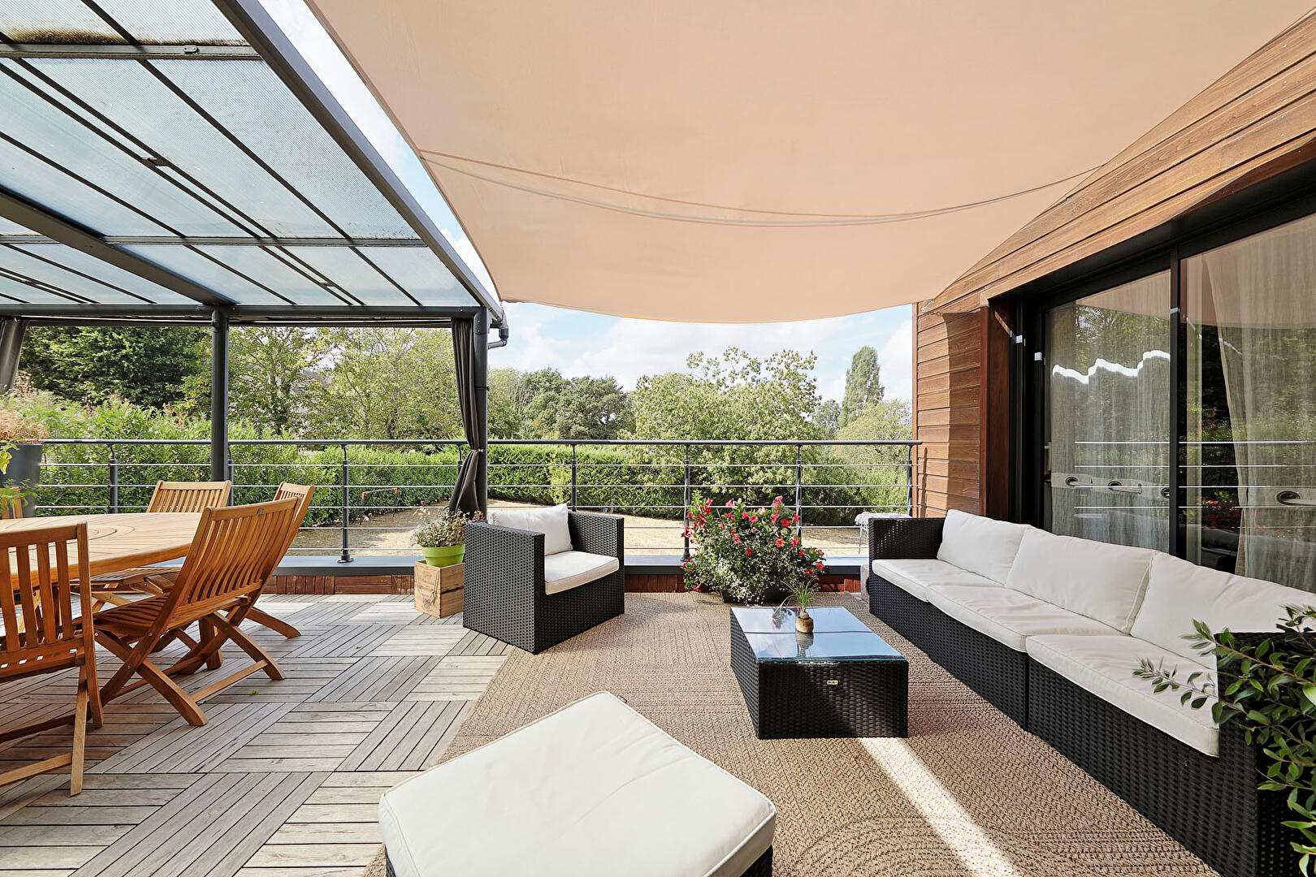
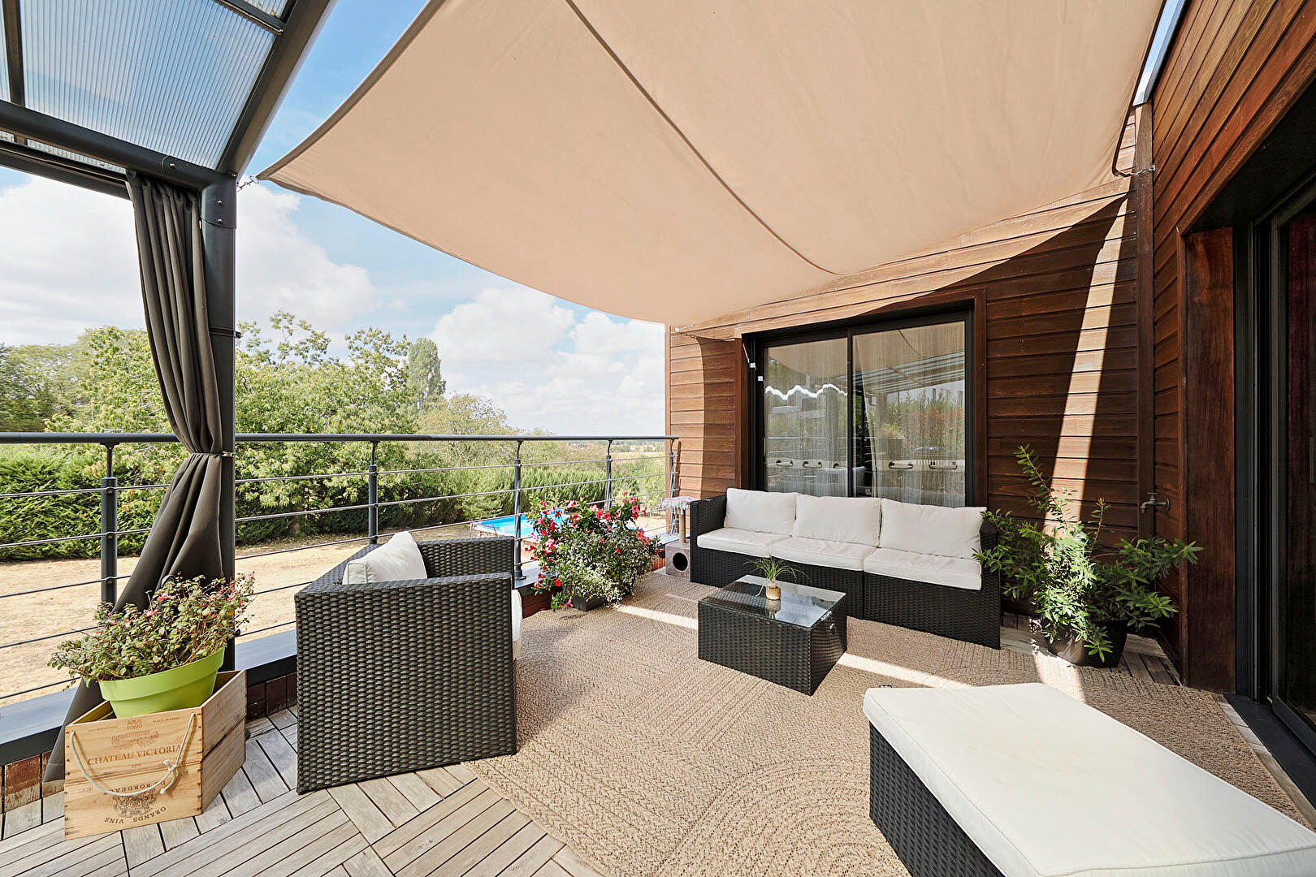
From the covered terrace, French doors open onto the valley hills.
This contemporary villa, offering 300 sq m of living space, is for sale in Saint-Germain-sur-Morin and is priced at EUR949,000.
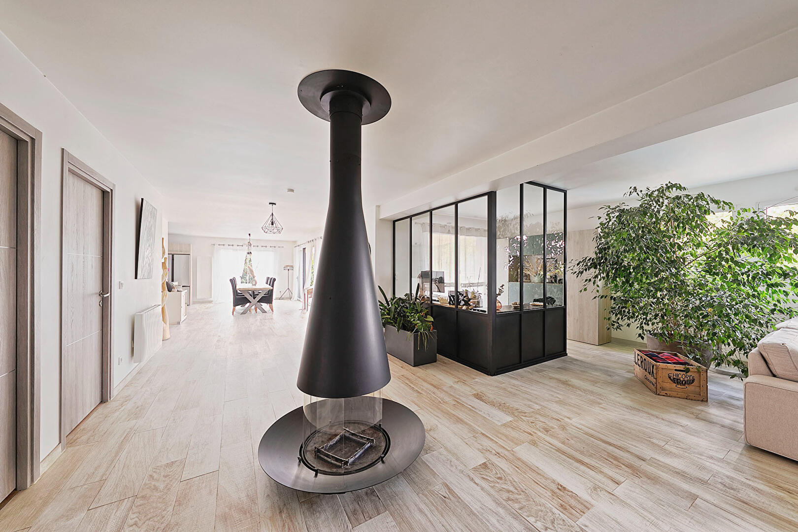
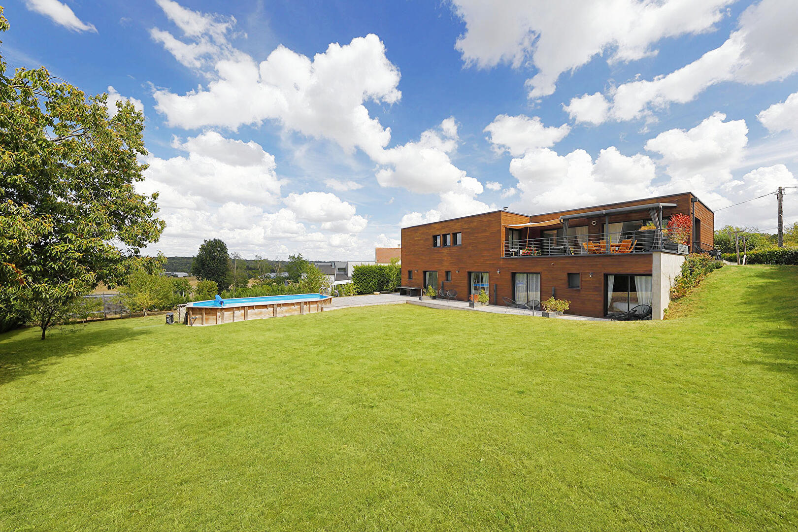
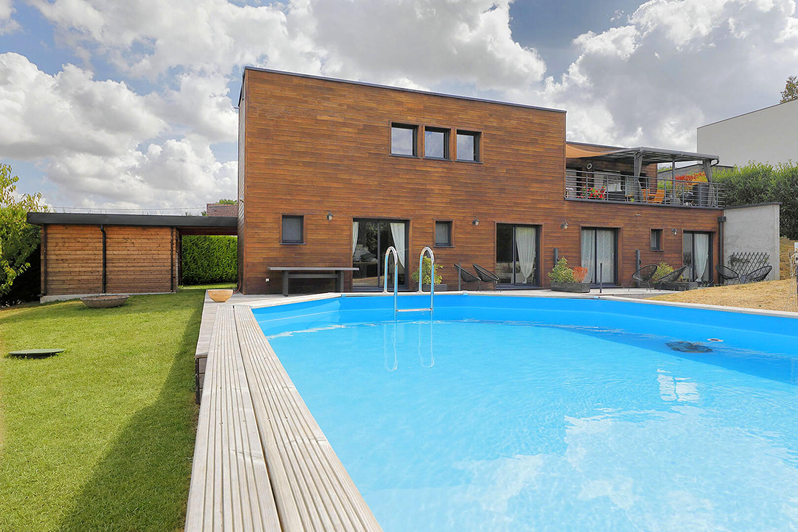
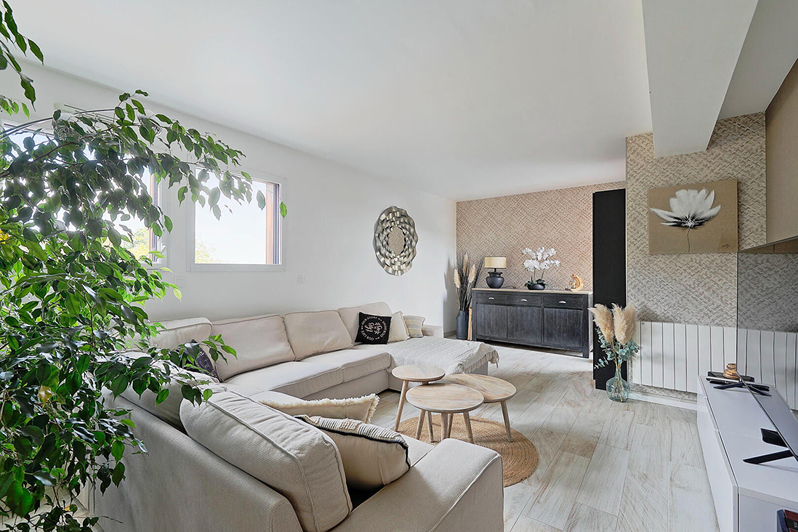
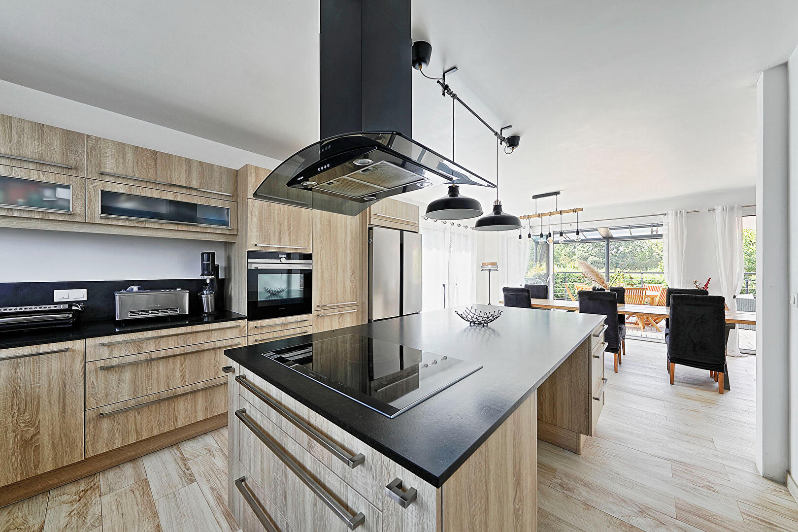
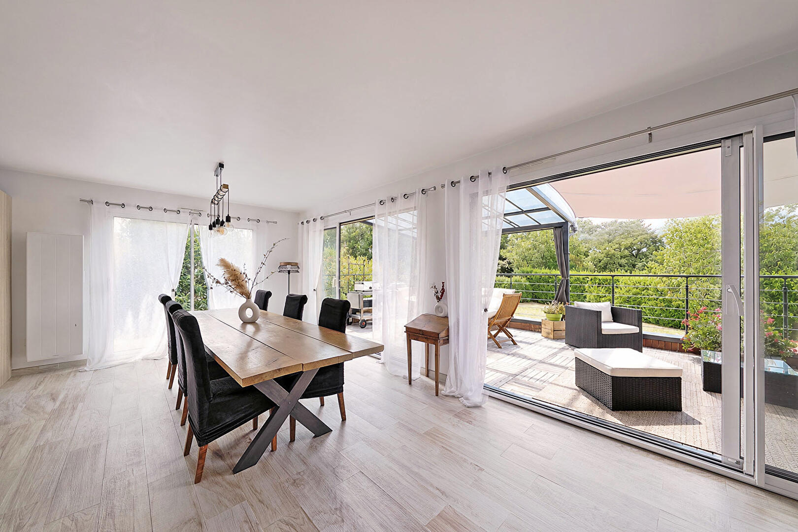
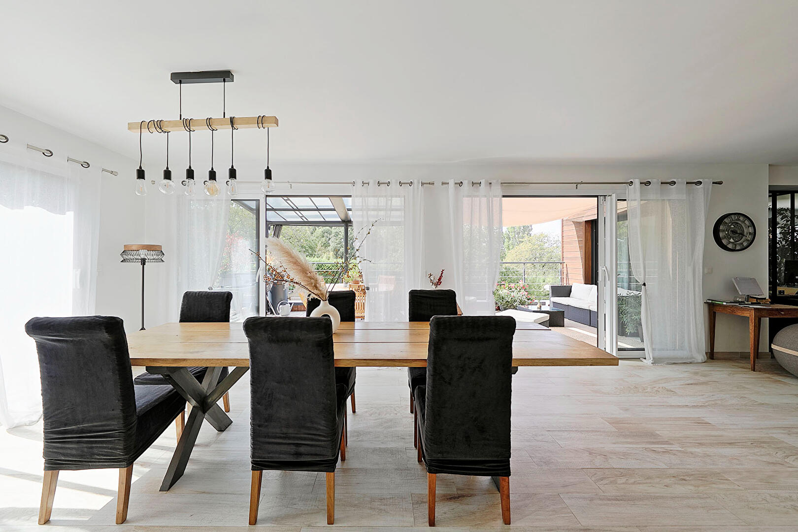
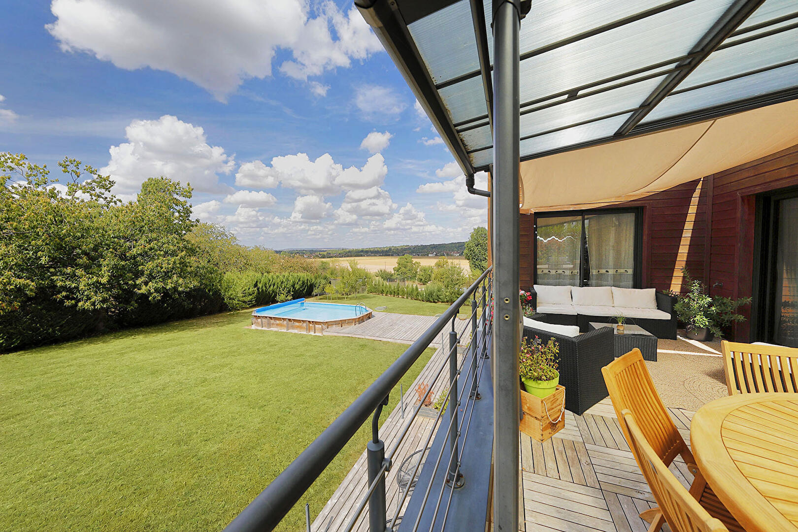
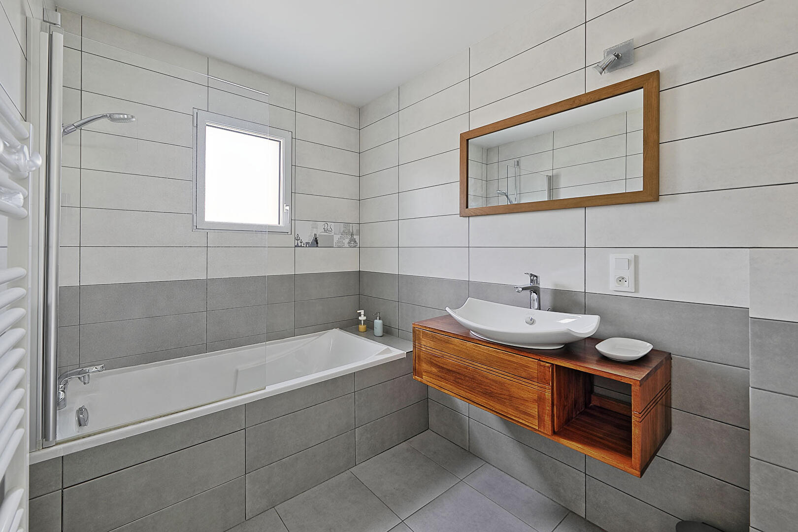
Its contemporary timber-framed architecture, with its flat roof, boasts clean lines and blends seamlessly into the landscape. The main level, located on the upper floor, features a light-filled 100 sq m living area. The open-plan kitchen is centered around a large, inviting dining table and extends the living space outdoors. A suspended black steel wood-burning stove adds structure to this spacious area while providing a warm, natural presence. This upper level also includes two bedrooms and a dedicated bathroom. Sliding glass doors open directly onto a covered terrace overlooking the garden.
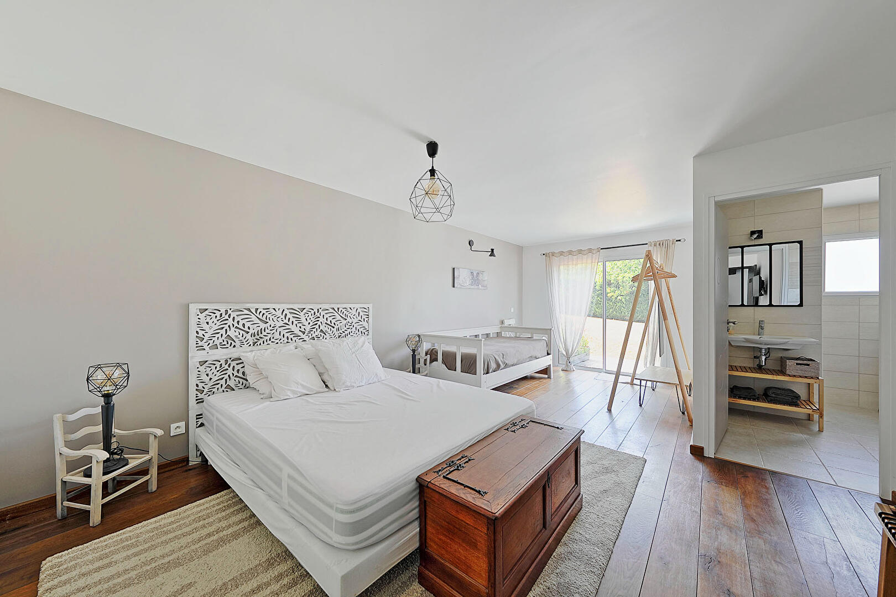
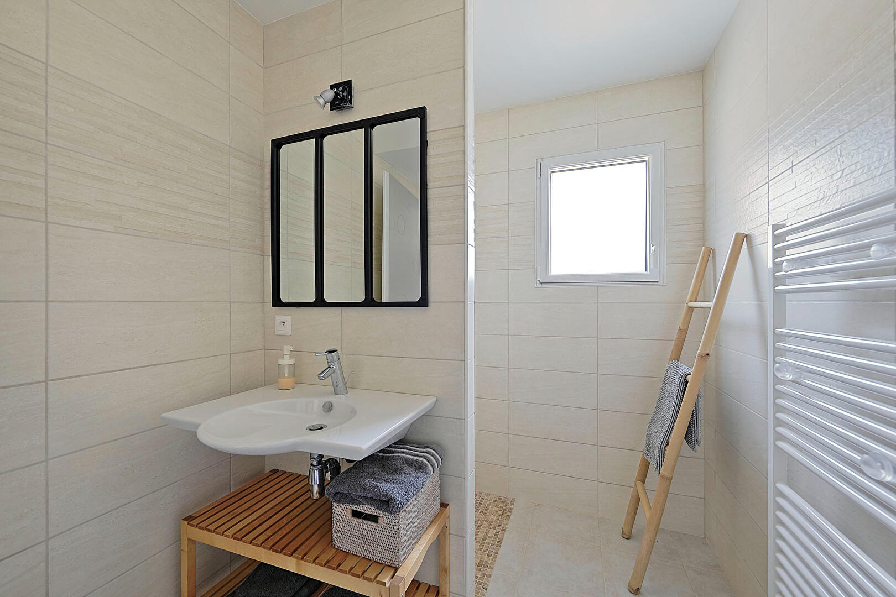
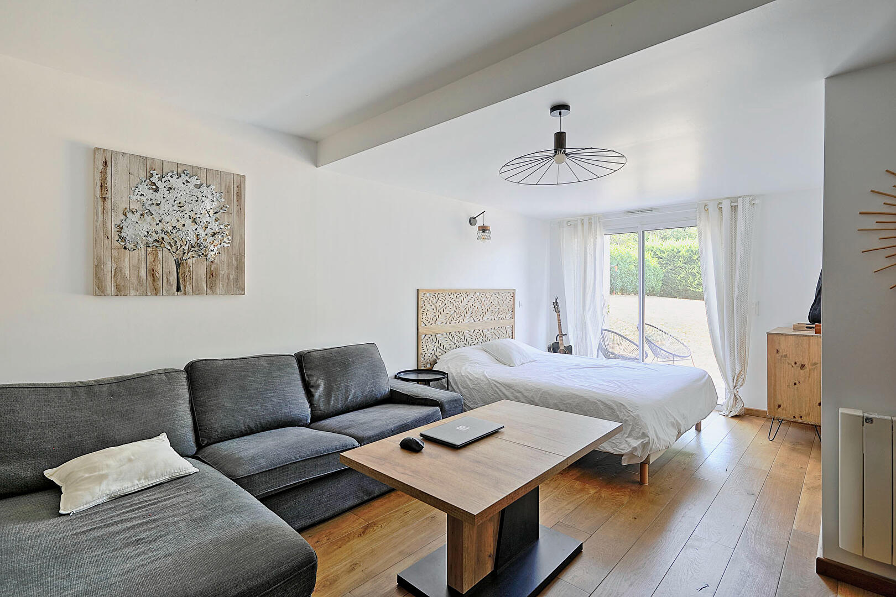
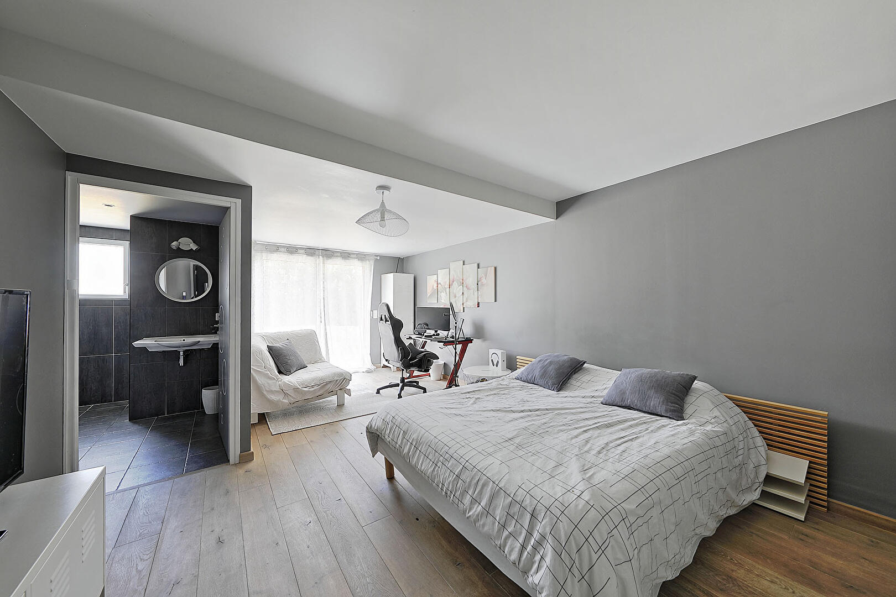
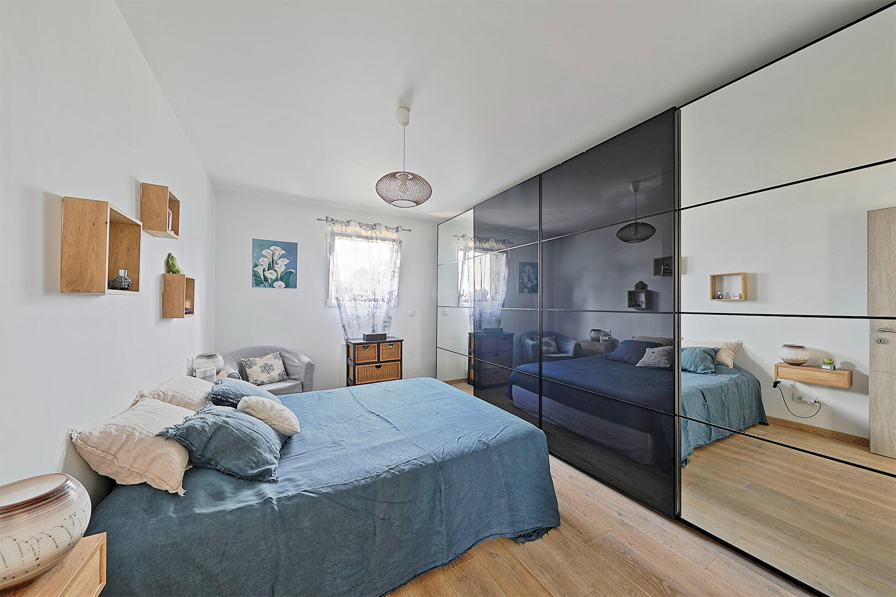
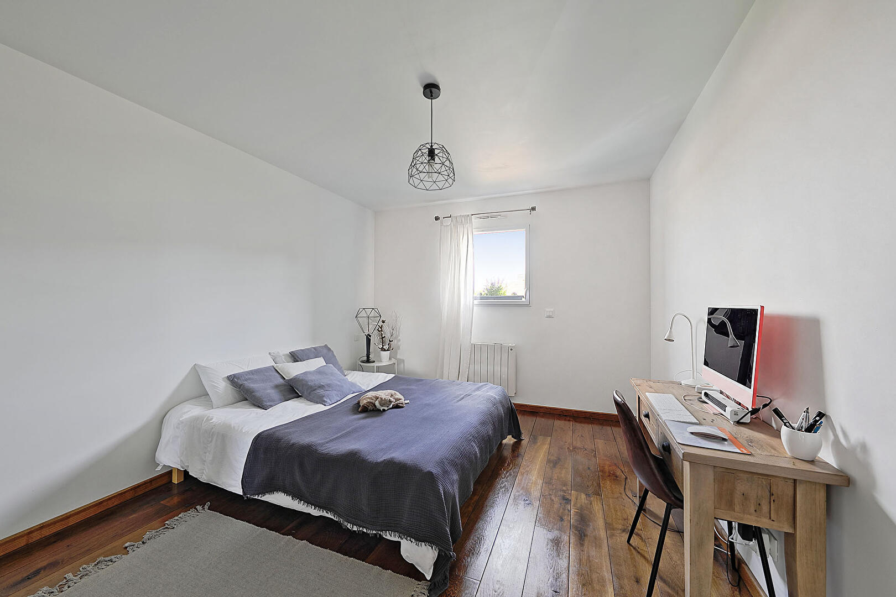
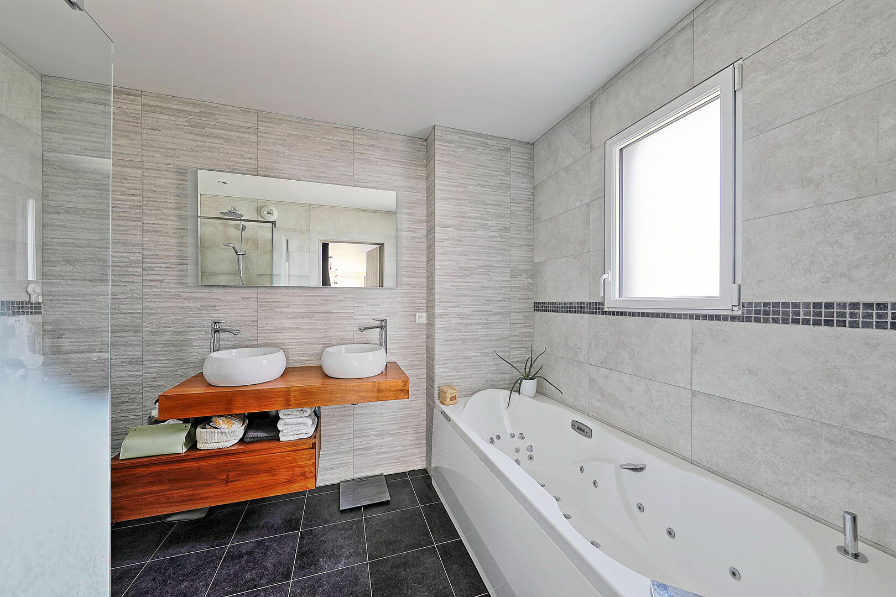
The garden level has its own separate entrance and houses a secondary reception room. This level comprises four 26 sq m suites, each with its own bathroom and French doors opening onto a wooden terrace. These private bedrooms benefit from direct access to the garden and the semi-inground heated swimming pool. A laundry room and a utility room complete this level.
The dual entrance layout allows for a professional activity, a bed and breakfast, or family living while preserving the privacy of each occupant.
Valley living in Saint-Germain-sur-Morin, Seine-et-Marne.
Located on the heights of the town of Saint-Germain-sur-Morin, the property takes advantage of the rolling landscape characteristic of Seine-et-Marne. The immediate proximity to road access and the Marne-la-Vallée business park facilitates daily commutes to the metropolitan transport network (A4, RER A, Line P, Roissy Airport), while maintaining the tranquility of a residential environment surrounded by nature. A timber-framed house in Seine-et-Marne offers a sought-after architectural alternative for families looking for spacious living.
This particular project incorporates high-performance energy solutions. The building features enhanced insulation, complemented by a flat roof filled with clay beads for improved thermal insulation. The system includes thirteen square meters of solar panels, two thermodynamic water heaters, and a dual heat pump supplying all the rooms and the swimming pool. This equipment allows the house to achieve an A-rated
Additional information
- 9 rooms
- 6 bedrooms
- 3 bathrooms
- 2 shower rooms
- 2 floors in the building
- Outdoor space : 1932 SQM
- Parking : 5 parking spaces
- Property tax : 5 413 €
Energy Performance Certificate
- 60kWh/m².year2*kg CO2/m².yearA
- B
- C
- D
- E
- F
- G
- 2kg CO2/m².yearA
- B
- C
- D
- E
- F
- G
Estimated average annual energy costs for standard use, indexed to specific years 2021, 2022, 2023 : between 1700 € and 2350 € Subscription Included
Agency fees
-
The fees include VAT and are payable by the vendor
Mediator
Médiation Franchise-Consommateurs
29 Boulevard de Courcelles 75008 Paris
Estimate your financing
Information on the risks to which this property is exposed is available on the Geohazards website : www.georisques.gouv.fr