Authentic renovated farmhouses in a quiet location in the heart of the village
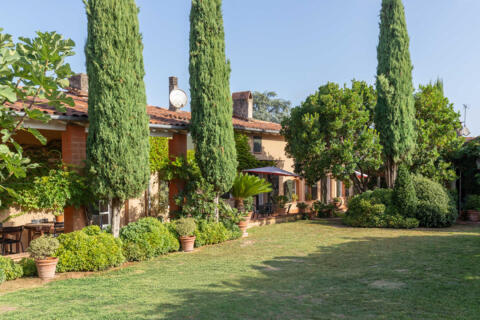
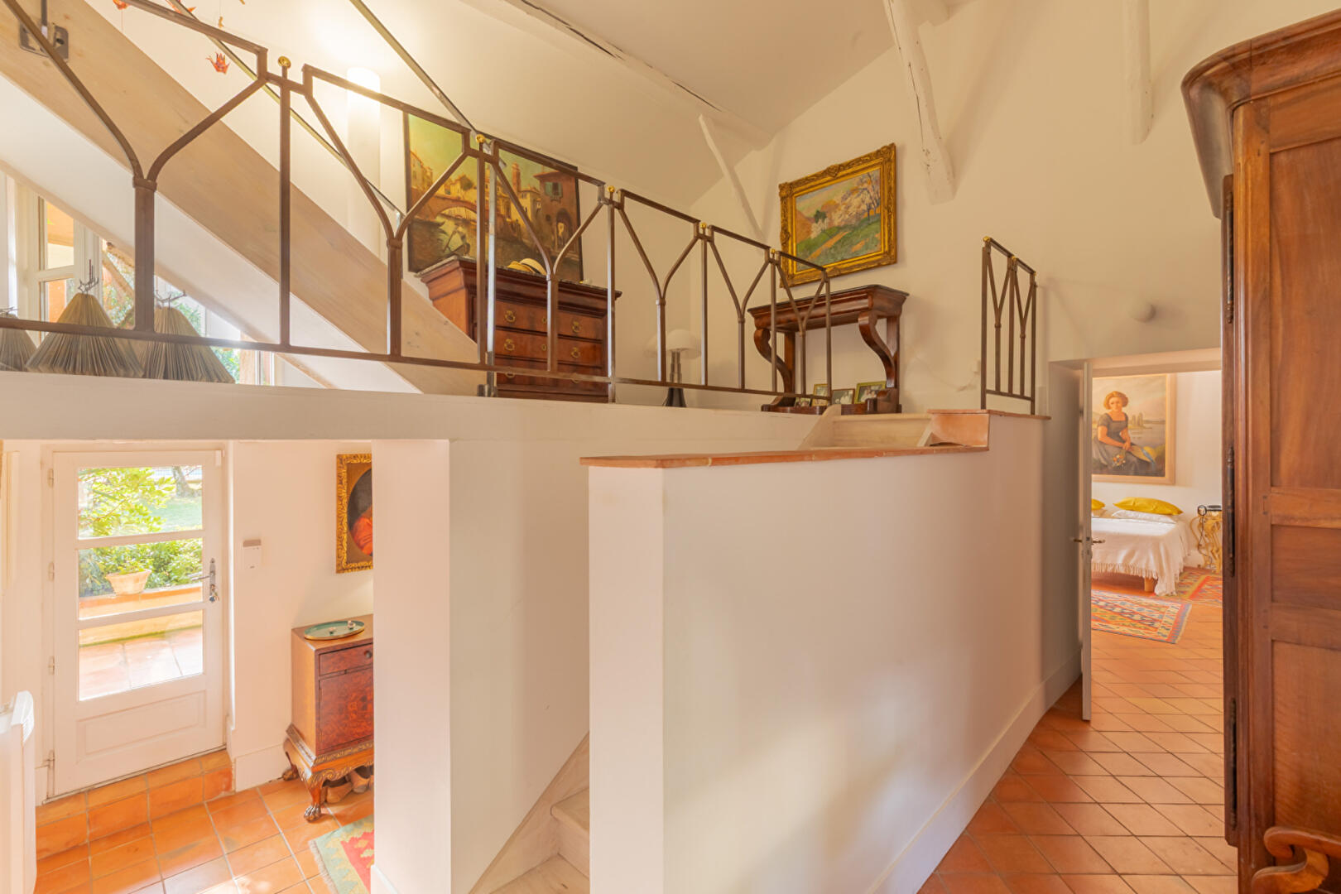
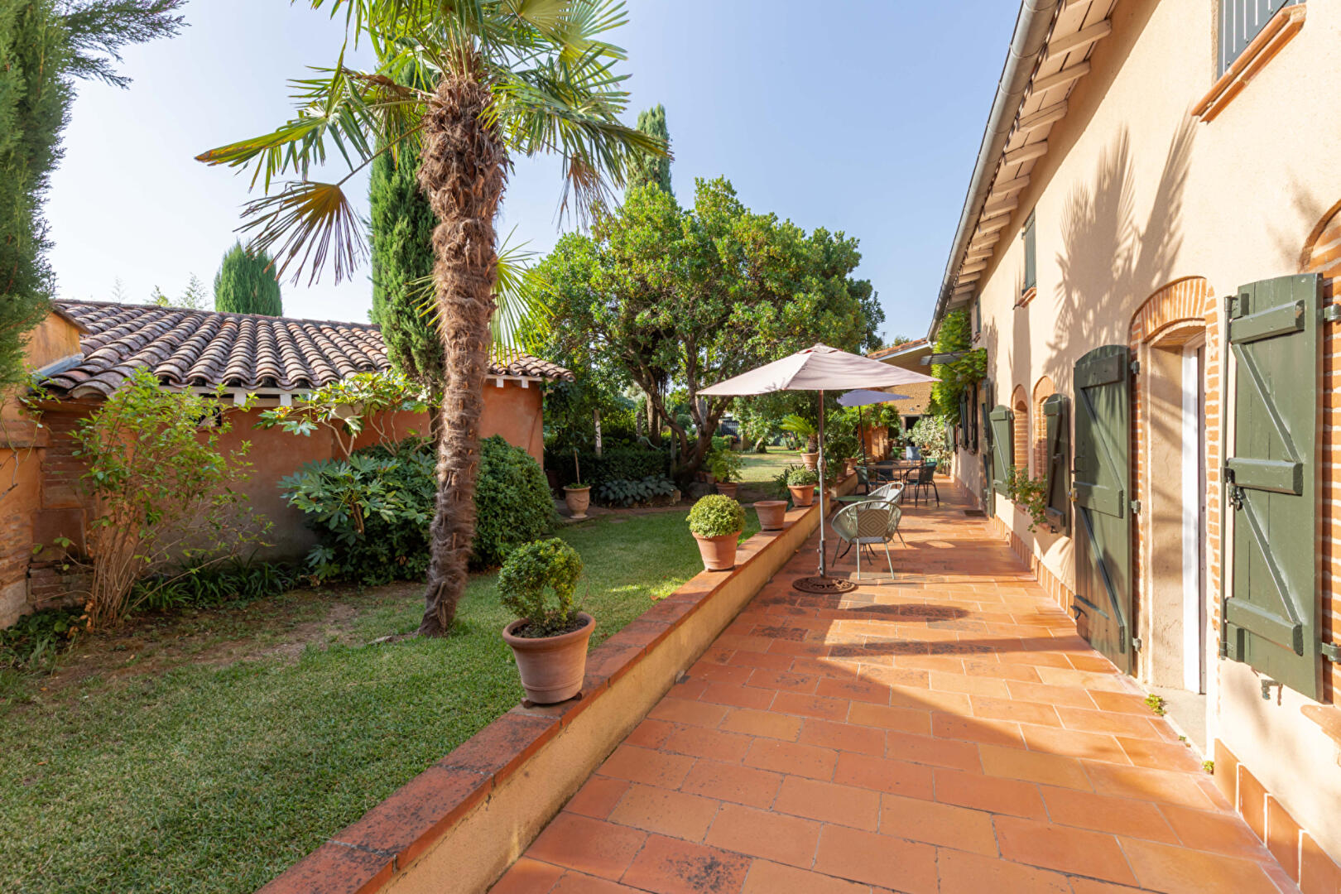
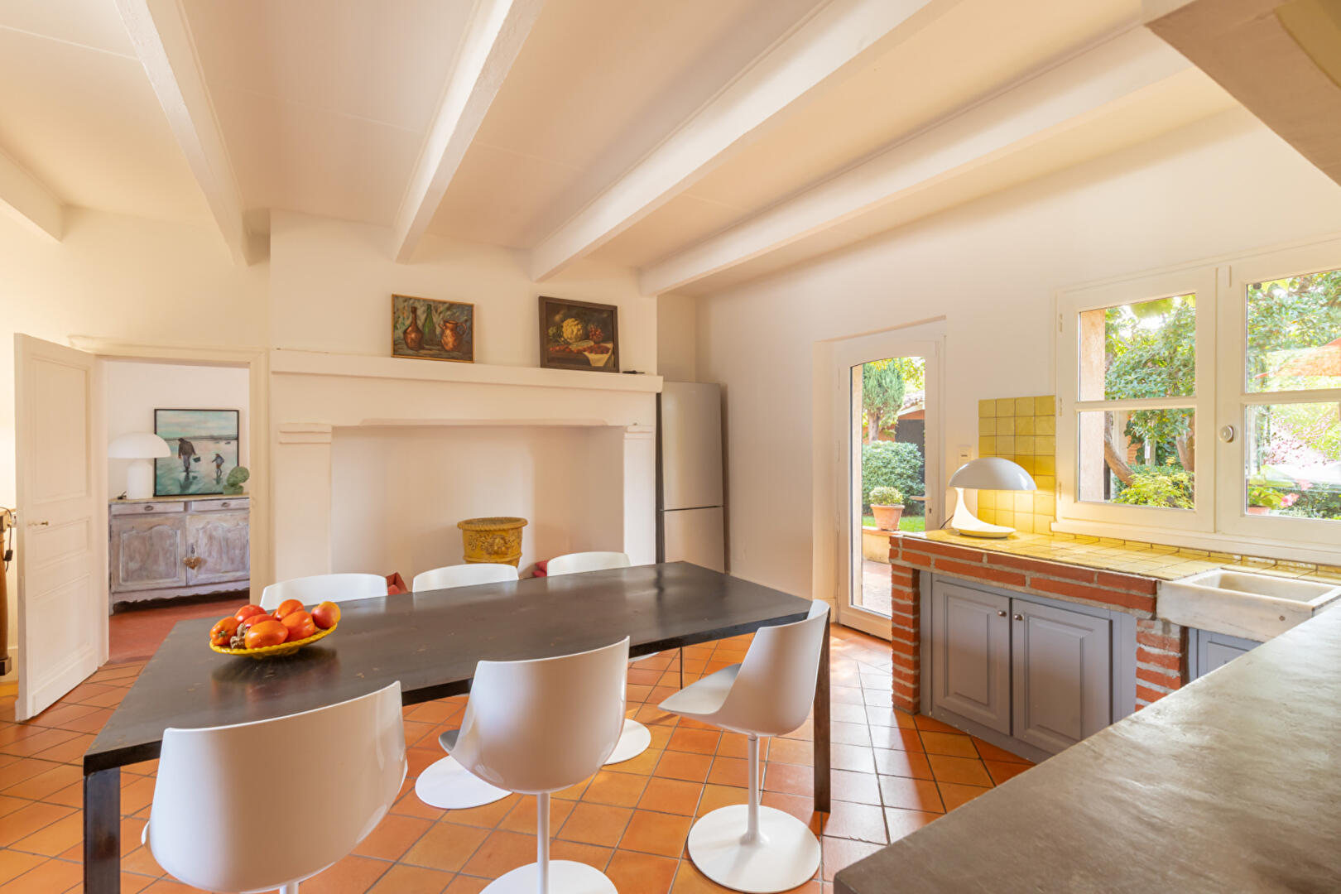
Behind its discreet facade, this Mediterranean-style longère, spanning over 148sqm, reveals itself from the garden side, showcasing welcoming spaces perfectly designed for family life. Upon entering, the rooms are arranged around a fitted and equipped kitchen, inviting everyday gatherings. Beyond this, the living room charms with its cozy atmosphere: terracotta tiles, exposed beams, and a decorative fireplace in contemporary tones create an authentic and refined ambiance. A dual aspect brings abundant natural light to the living areas.
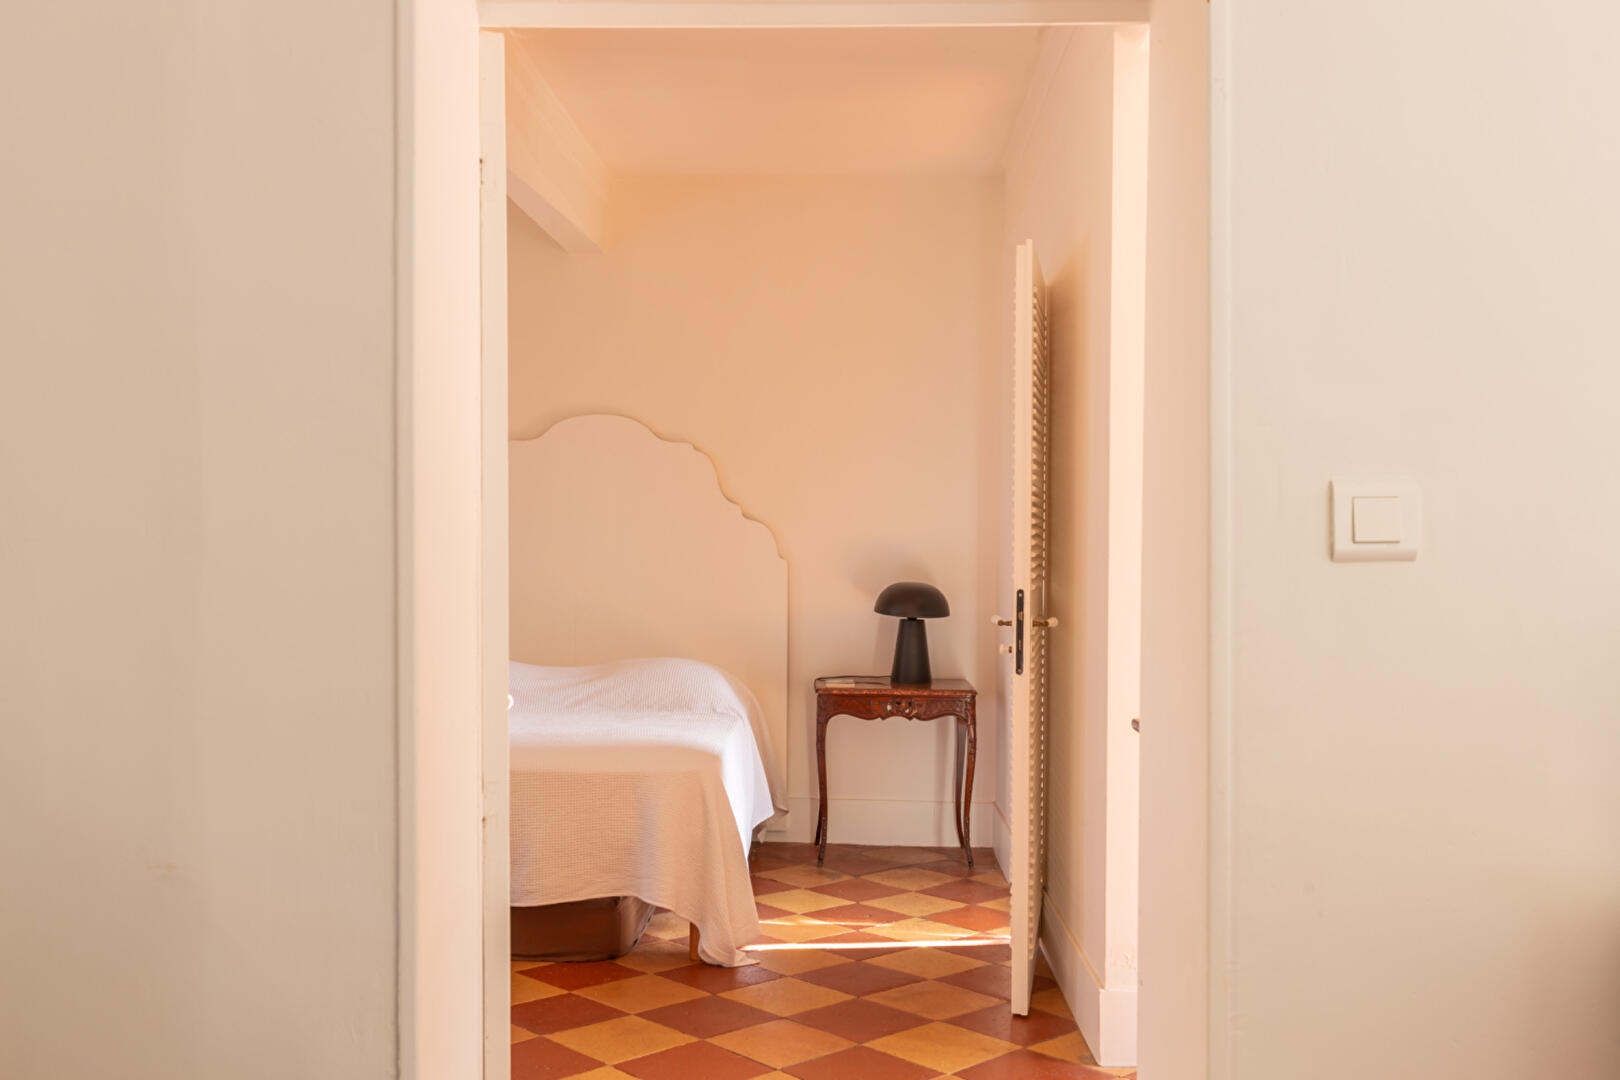
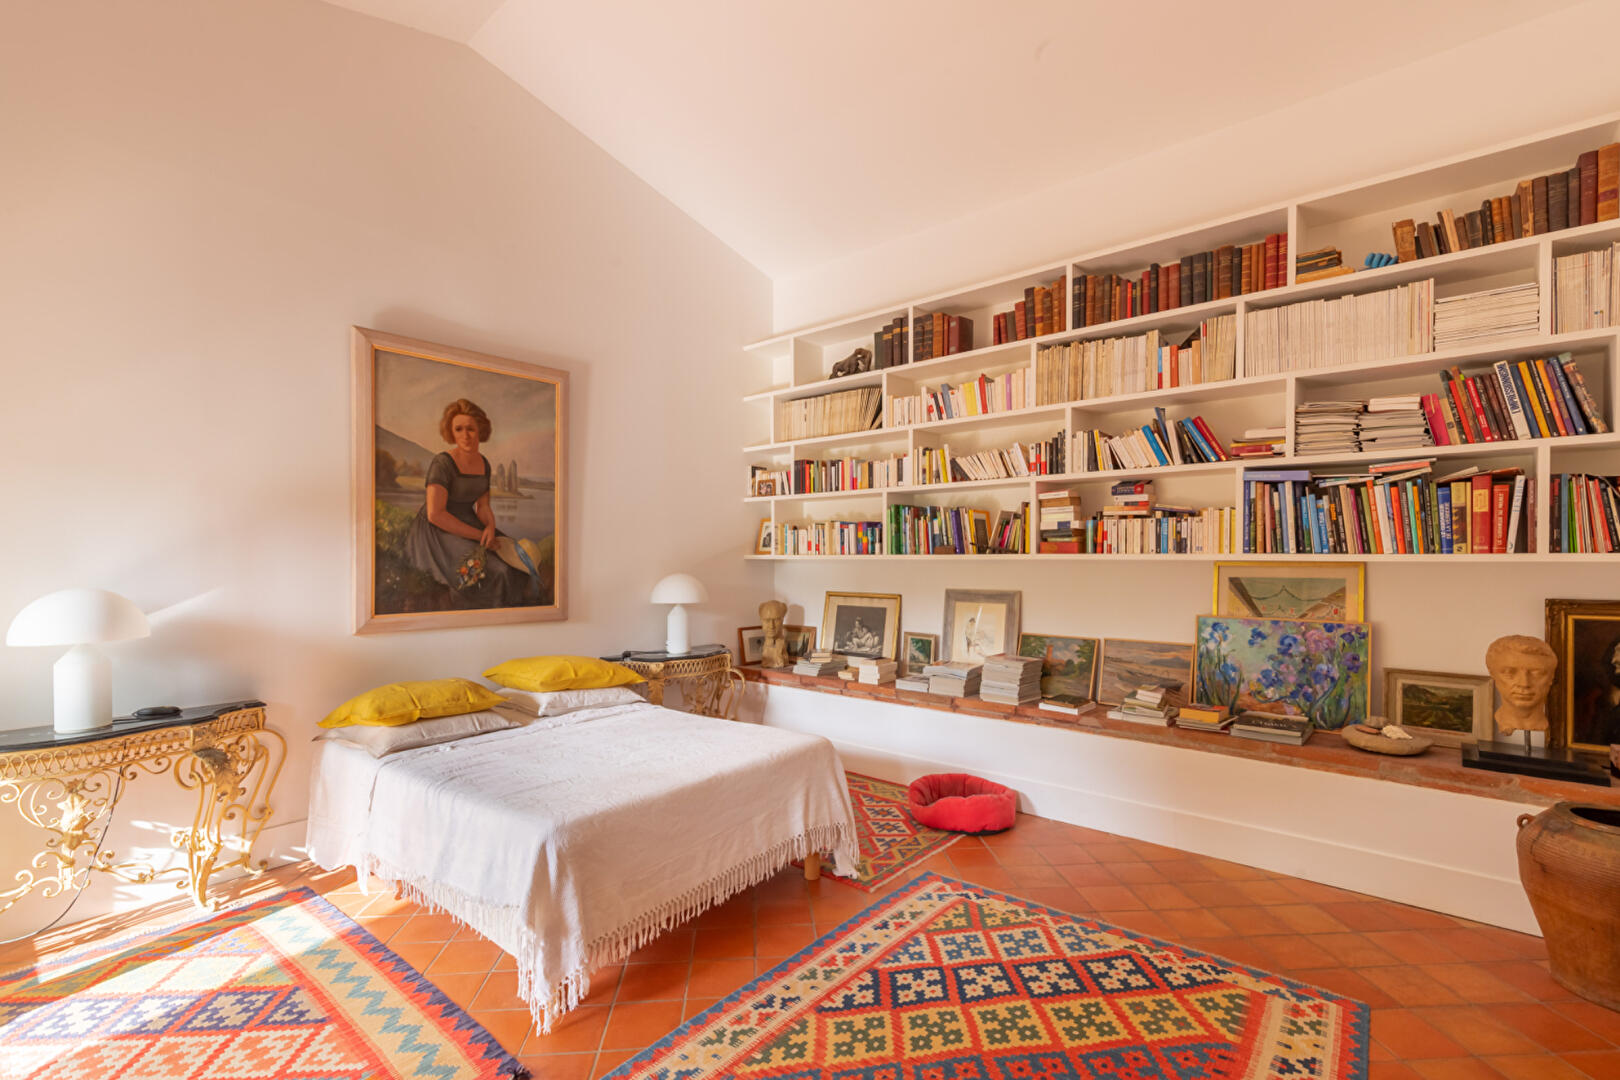
The ground floor also includes two bedrooms with two bathrooms, both opening onto the outside, offering convenient single-level living. An office completes this level. Upstairs, two bedrooms provide ample space for family life.
One benefits from a large dressing room and an office area, ideal for working from home or creating a private reading nook. Outside, in absolute tranquility, the charm is immediate.
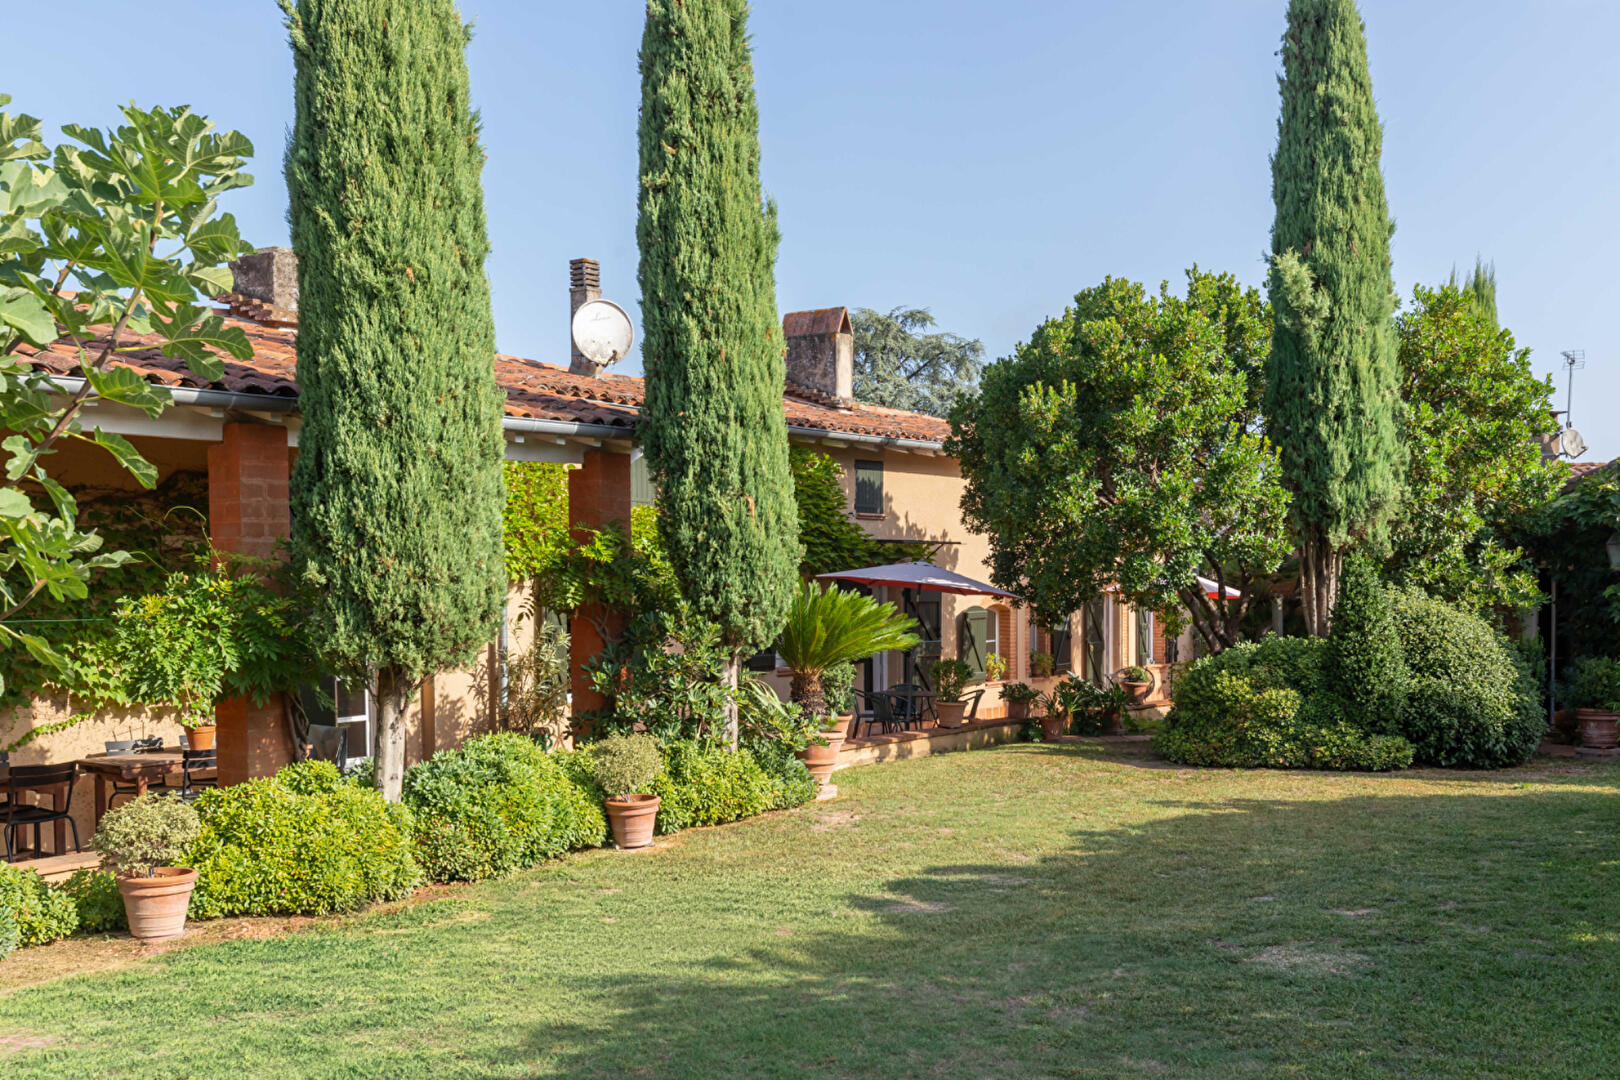
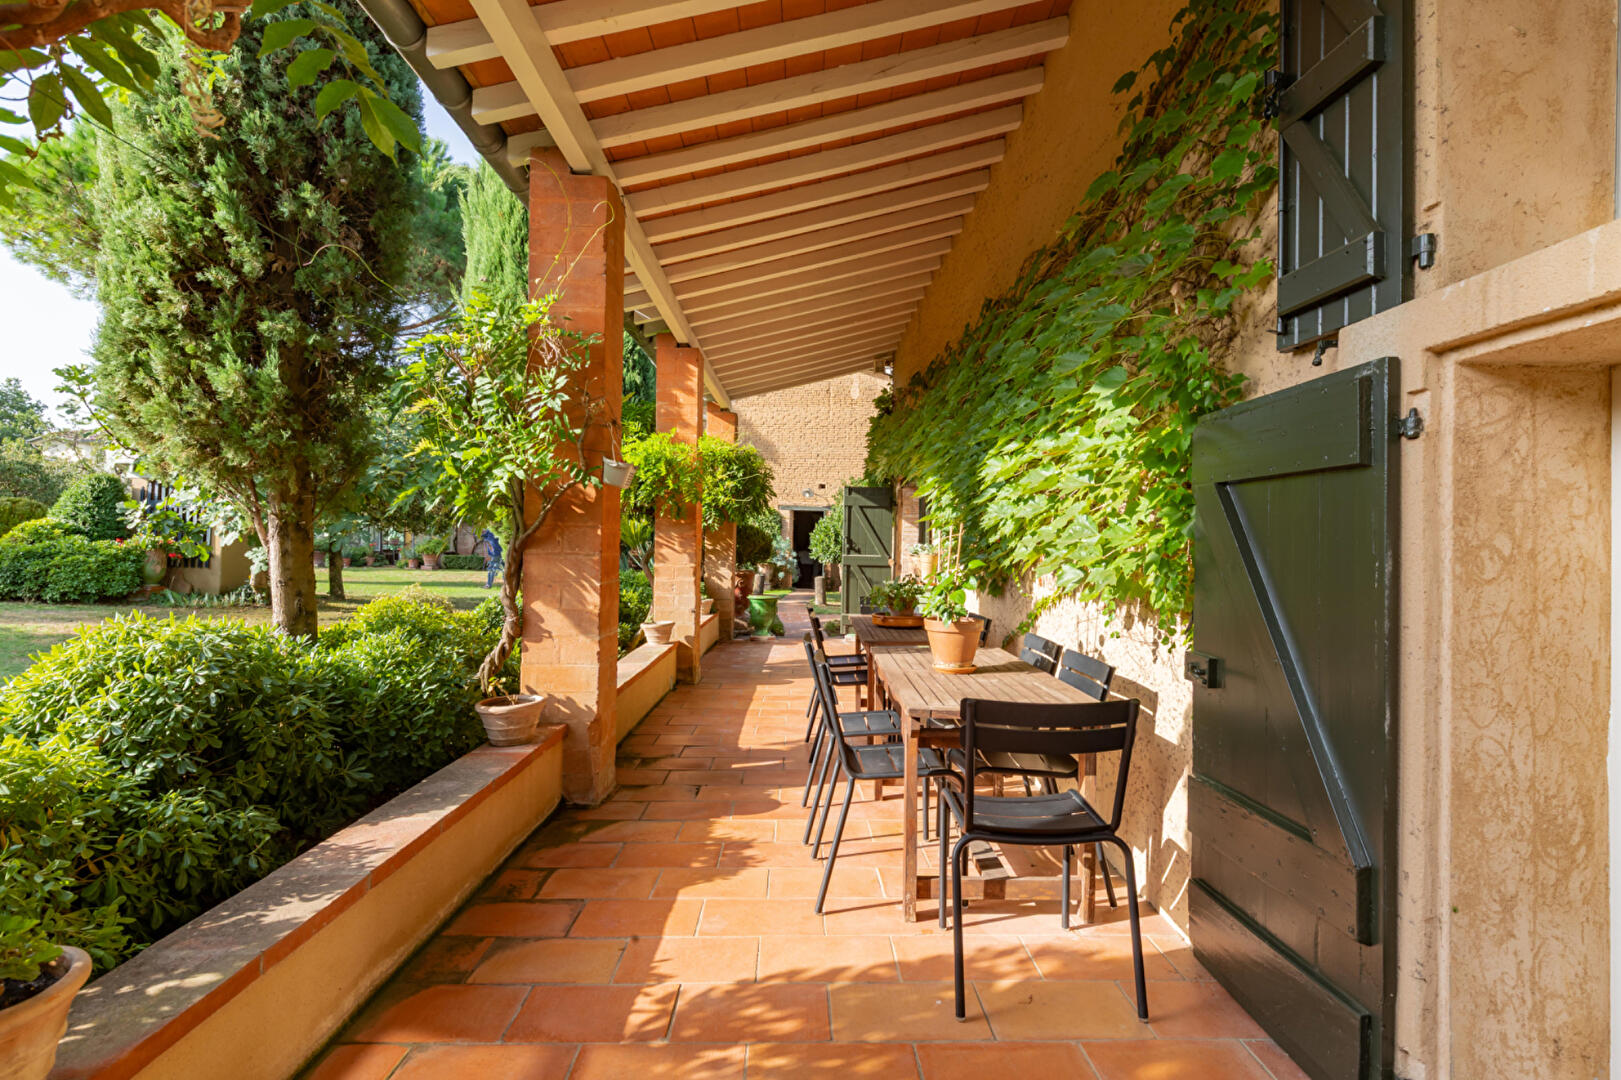
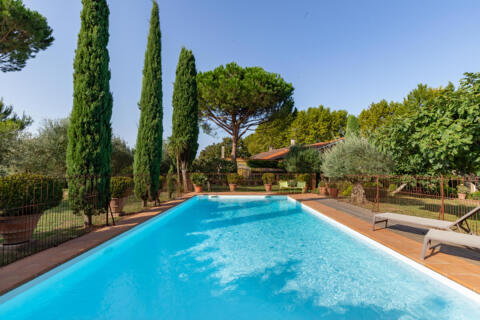
A veritable verdant haven conceived by the owner, the garden offers a rare experience in the heart of the city.
The diverse plant species and warm-colored walls harmonize beautifully, creating a majestic Tuscan setting.
Between sunny spots and shaded corners, every vista invites contemplation and serenity.
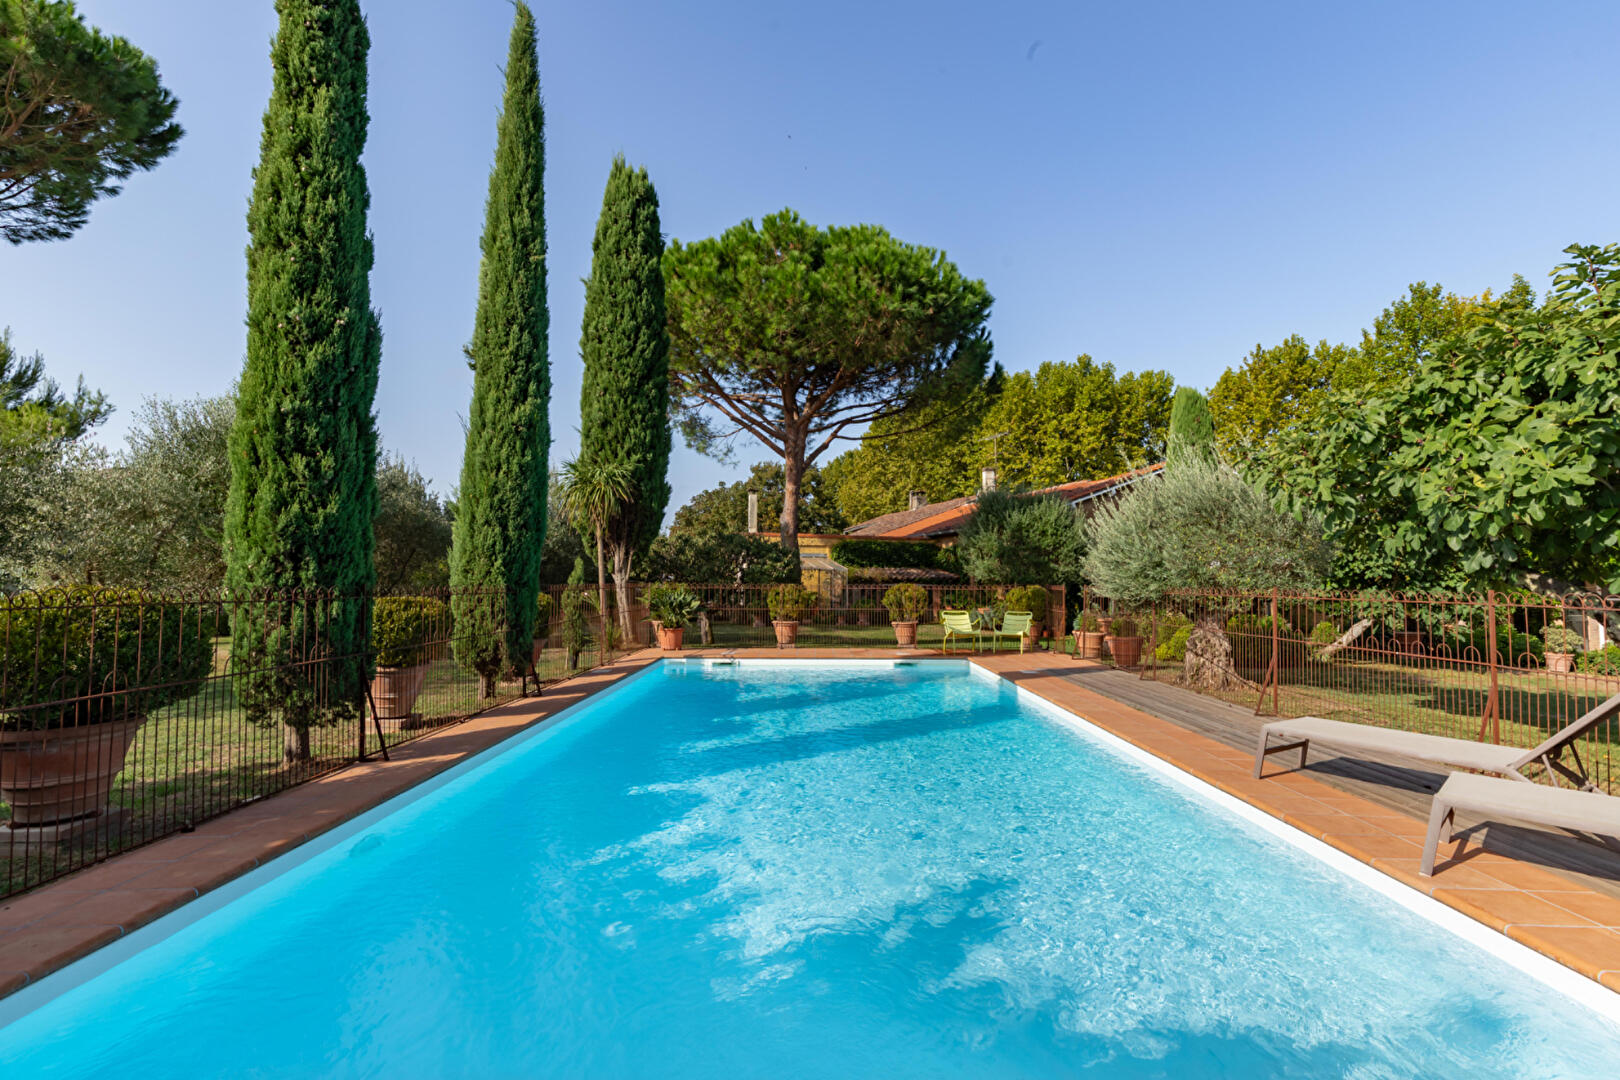
A large swimming pool, designed as a refreshing retreat, blends seamlessly into the garden and extends the holiday atmosphere. A summer kitchen and a laundry room complete the layout of the main annex.
A large double garage in the former barn, with potential for conversion into additional bedrooms, highlights the potential of this unique property. Dedicated outdoor parking provides direct access to the garden and the house from the street.
A living space where the poetry of the garden and the charm of the house create an unexpected escape in the very center of Labastide Saint Pierre.
Information on the risks to which this property is exposed is available on the Géorisques website: www.georisques.gouv.fr.
Additional information
- 8 rooms
- 3 bedrooms
- 2 shower rooms
- Floor : 1
- 1 floor in the building
- Outdoor space : 1800 SQM
- Parking : 2 parking spaces
- Property tax : 2 297 €
- Bail en cours : Non
Energy Performance Certificate
- A
- B
- C
- D
- 293kWh/m².year12*kg CO2/m².yearE
- F
- G
- A
- B
- 12kg CO2/m².yearC
- D
- E
- F
- G
Estimated average annual energy costs for standard use, indexed to specific years 2021, 2022, 2023 : between 3970 € and 5380 € Subscription Included
Agency fees
-
The fees include VAT and are payable by the vendor
Mediator
Médiation Franchise-Consommateurs
29 Boulevard de Courcelles 75008 Paris
Estimate your financing
Information on the risks to which this property is exposed is available on the Geohazards website : www.georisques.gouv.fr