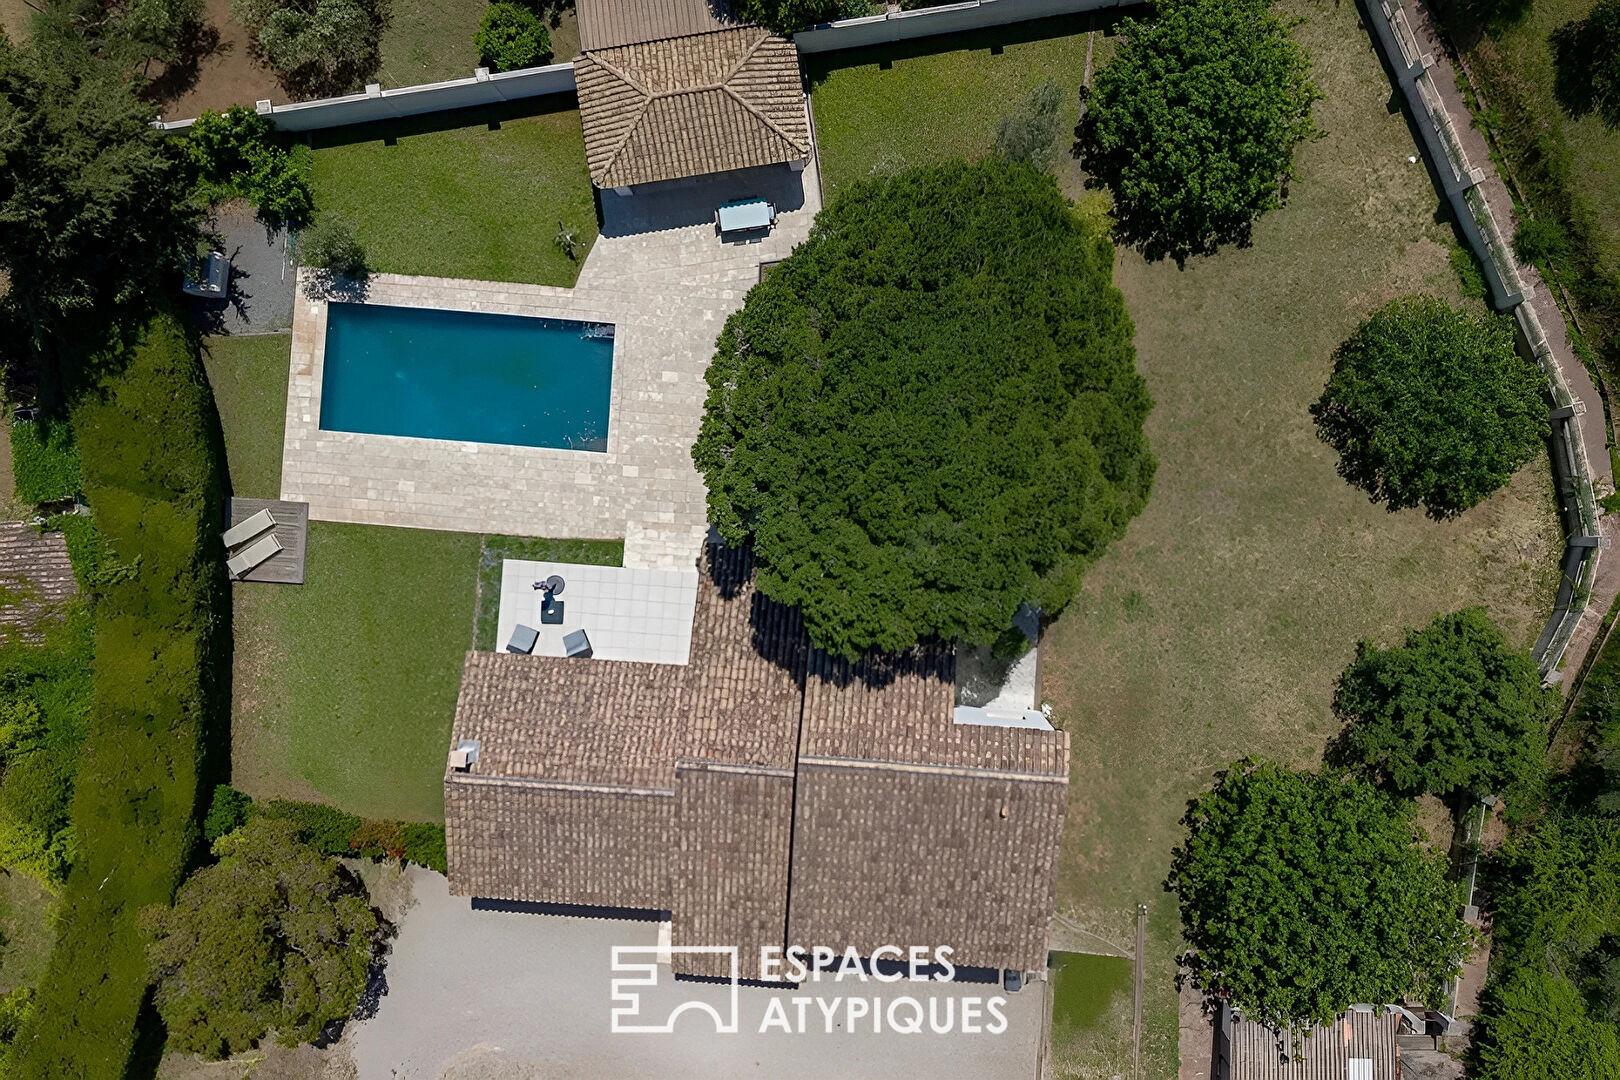
Maison d’architecte et son grand parc arboré avec piscine
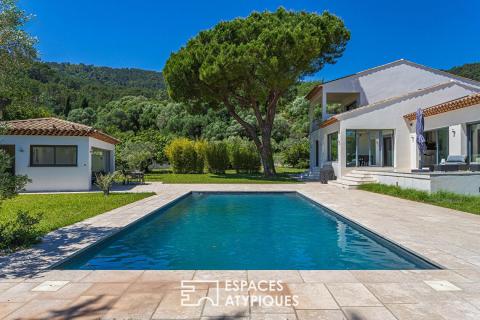
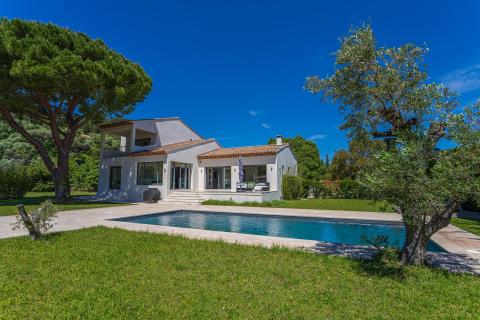
Maison moderne
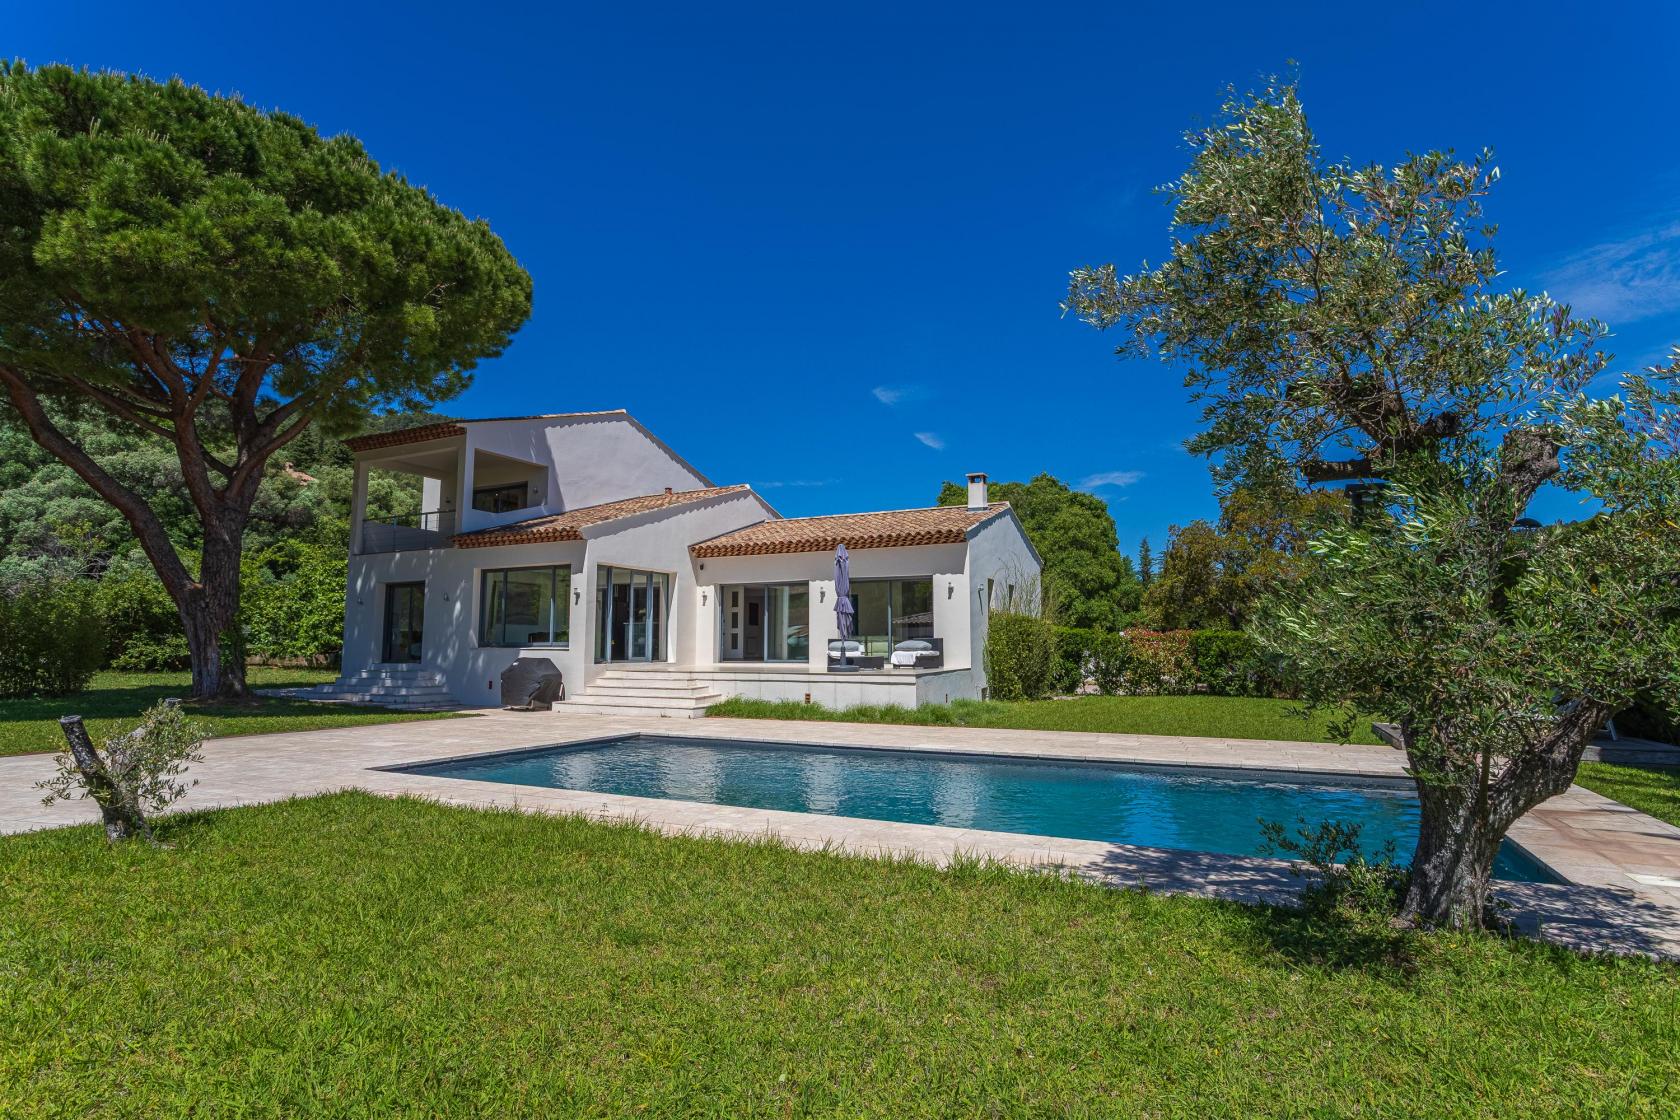
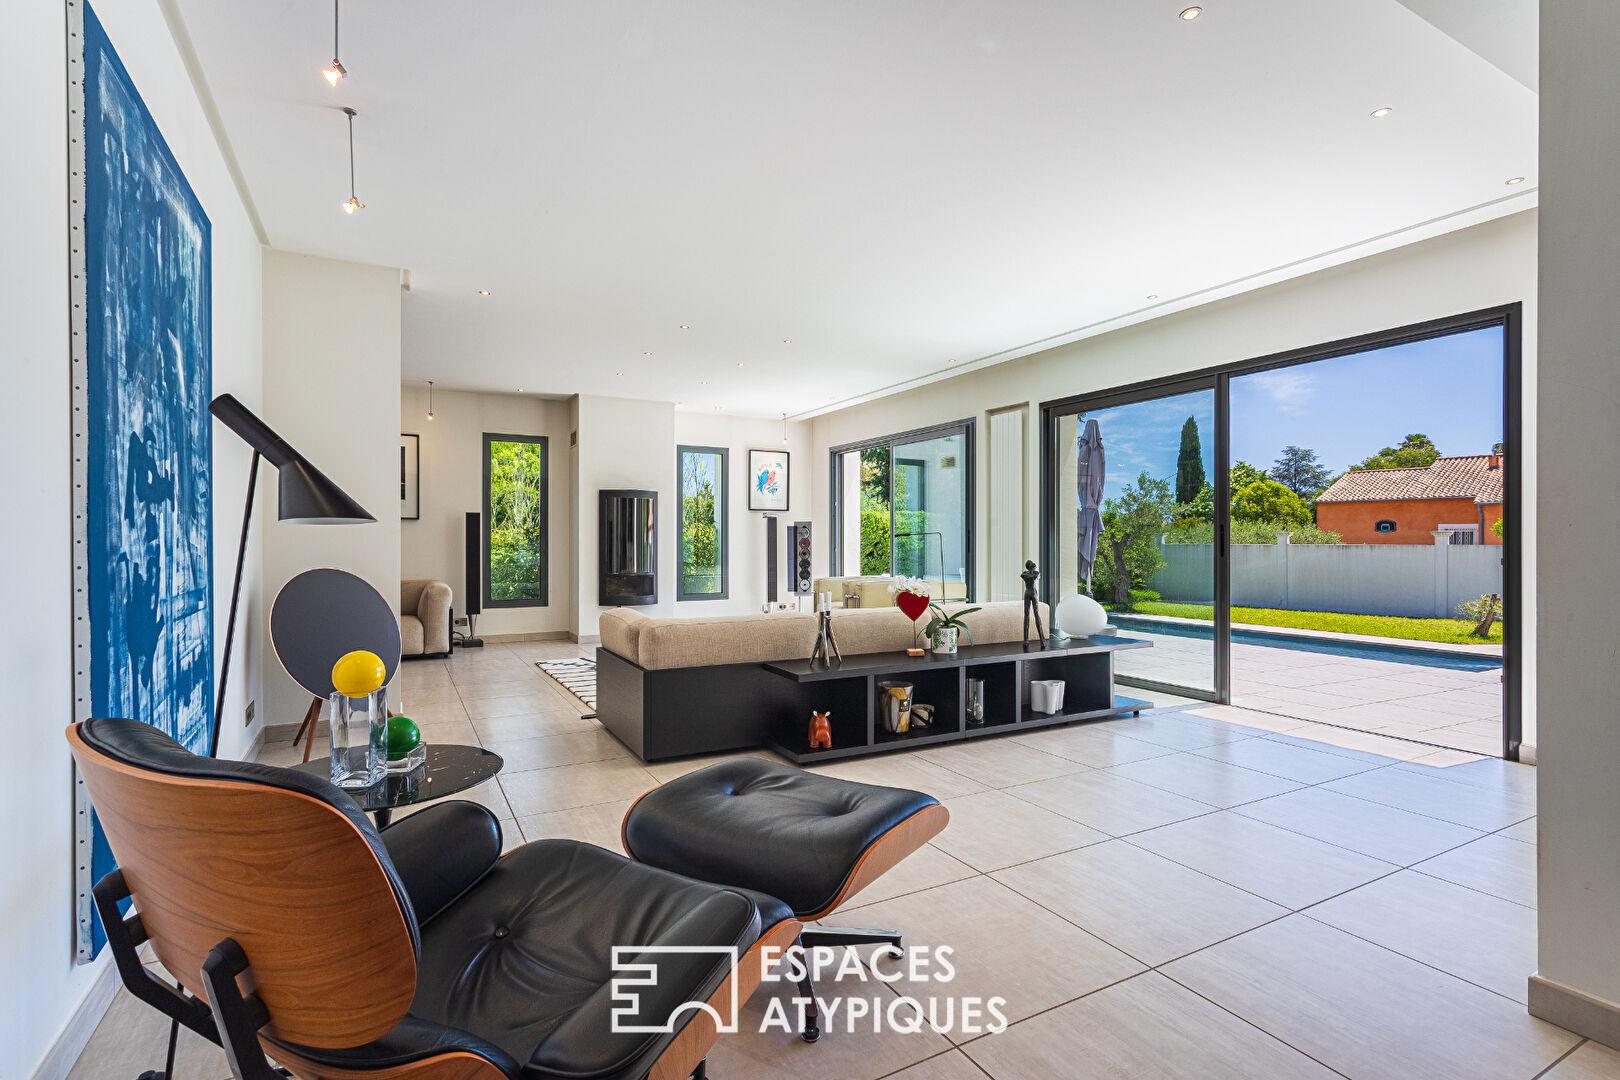
Idéalement située à Solliès-Pont dans le Var, en fond d’impasse et à l’abri des regards, cette bâtisse des années 70 a bénéficié d’une réécriture totale par un architecte. Elle déploie aujourd’hui 201 m2 habitables sur une magnifique parcelle plane de plus de 2 100 m2. Elle offre un cadre de vie où règnent quiétude et parti-pris contemporain, à seulement dix minutes à pied de l’effervescence du centre-ville.
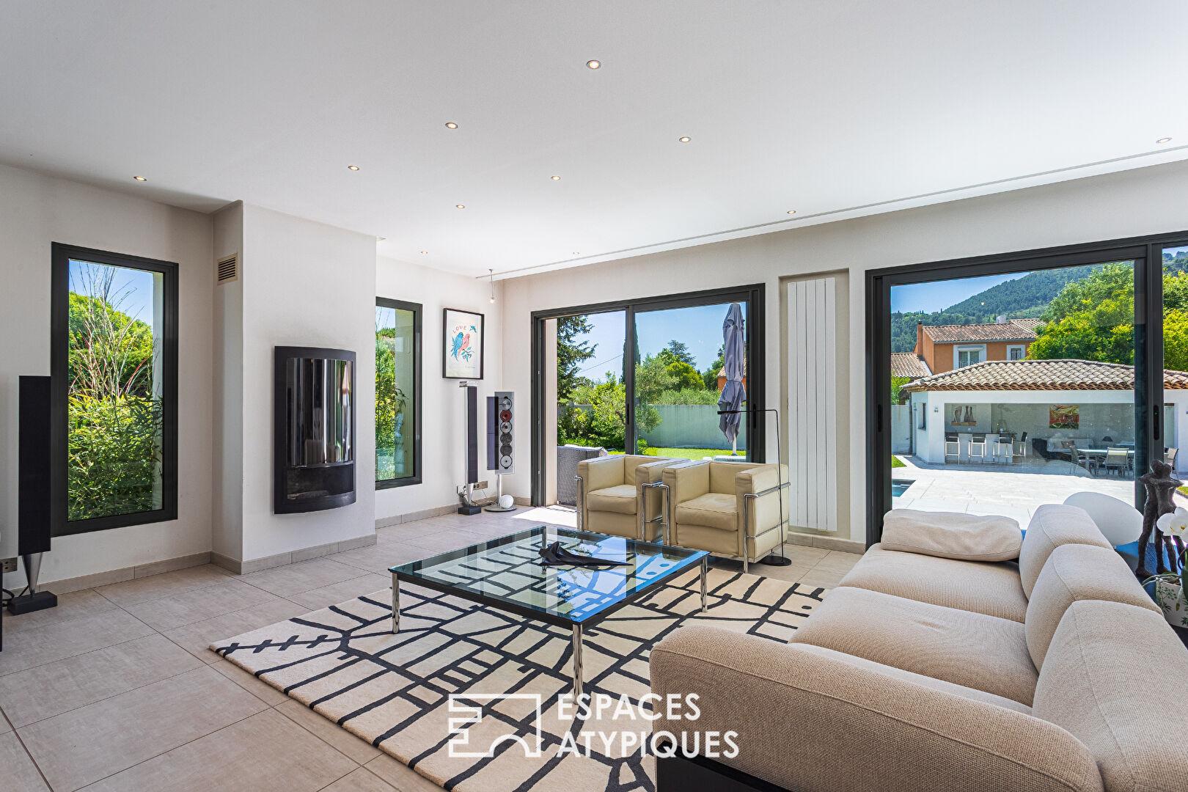
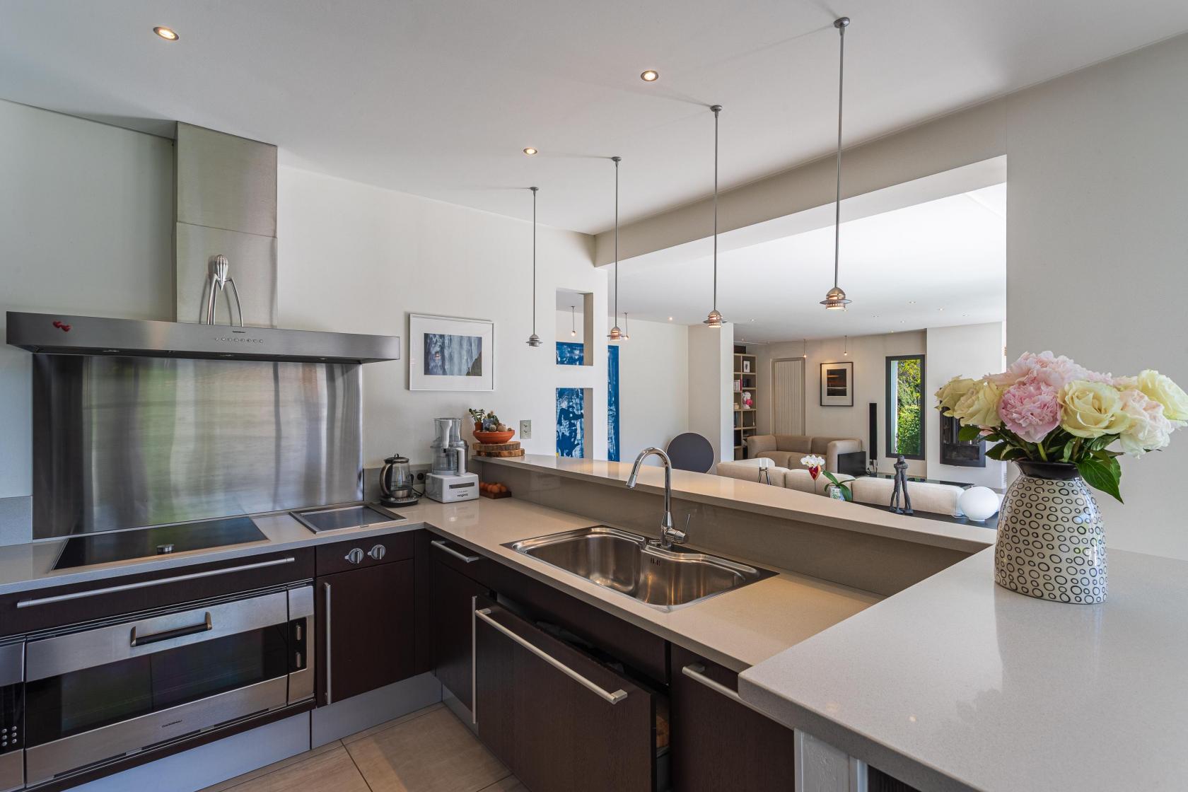
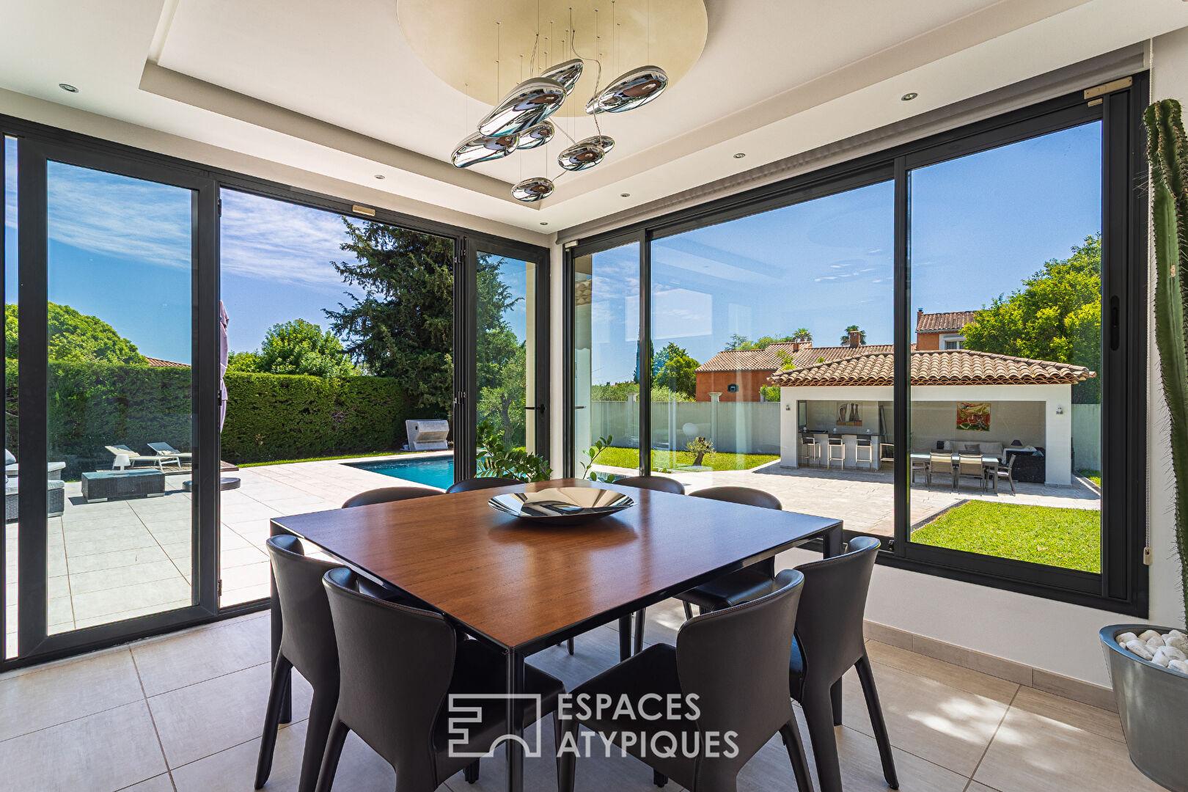
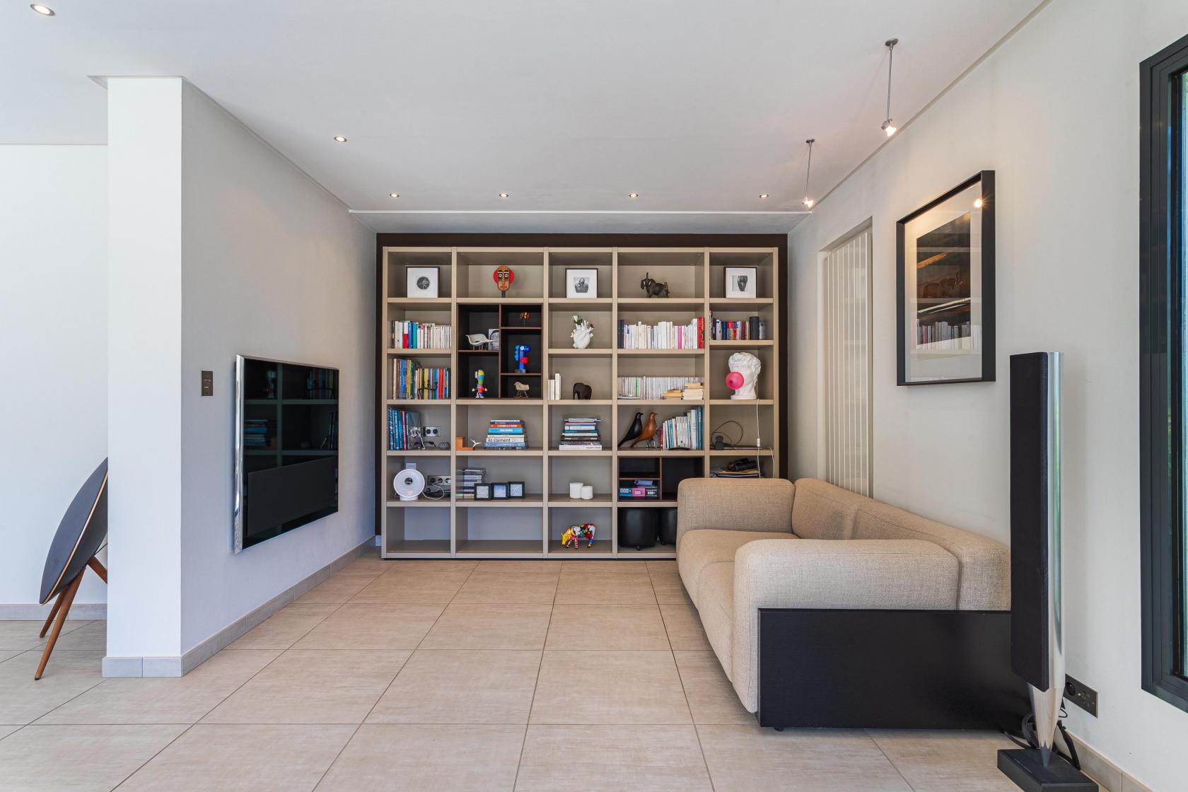
Dès l’entrée, les volumes s’imposent. La vaste pièce de vie en L, réchauffée par une cheminée, s’articule autour d’une lumineuse salle à manger et d’une cuisine dinatoire haut de gamme aux matériaux bruts et épurés. Les larges ouvertures gomment les frontières avec l’extérieur et inondent l’espace de lumière naturelle. Ce premier niveau offre une circulation fluide et un confort absolu grâce à trois belles chambres aménagées en suites de plain-pied, chacune dotée de sa propre salle d’eau.
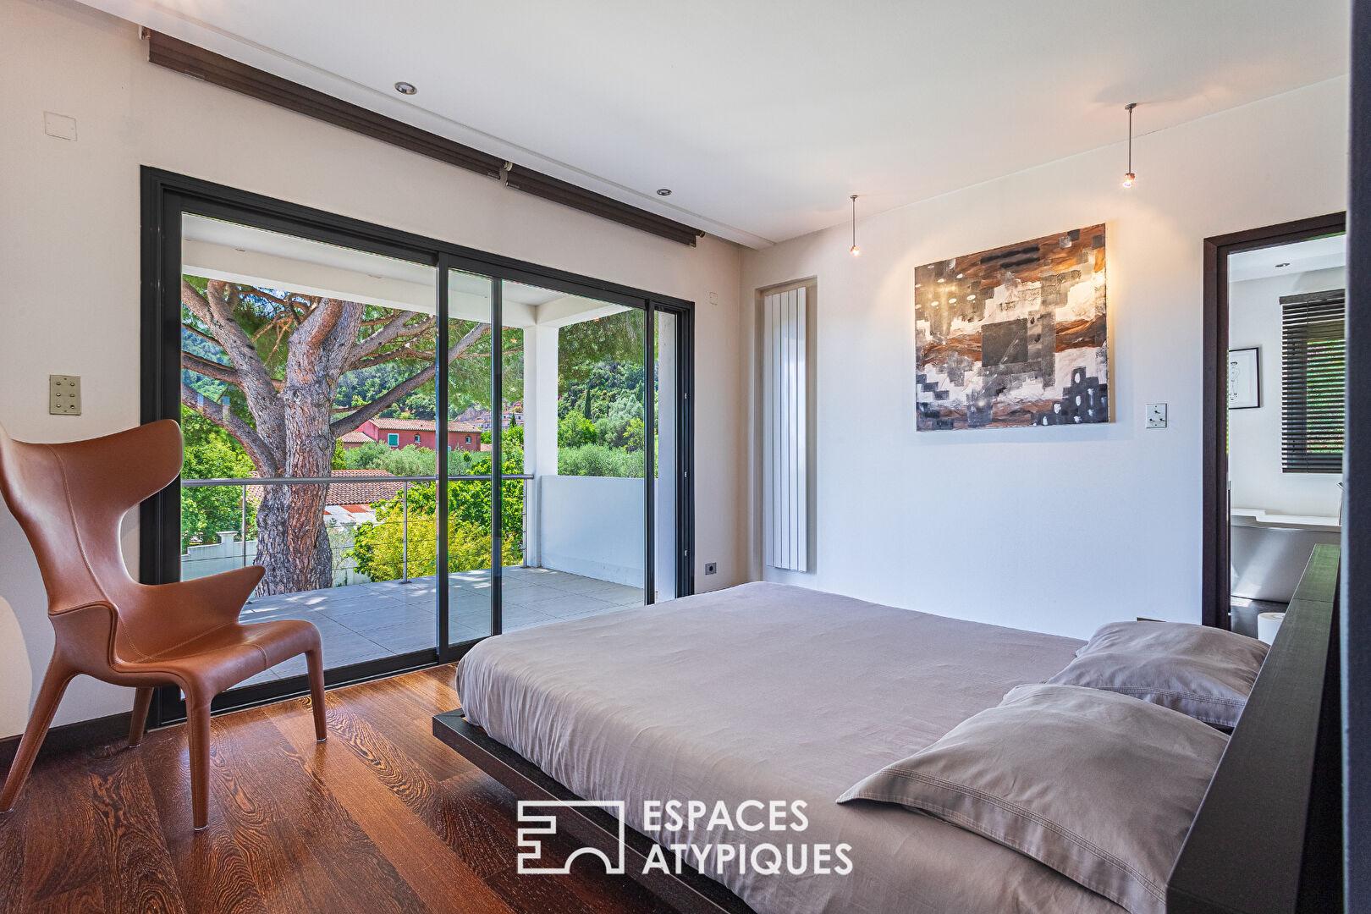
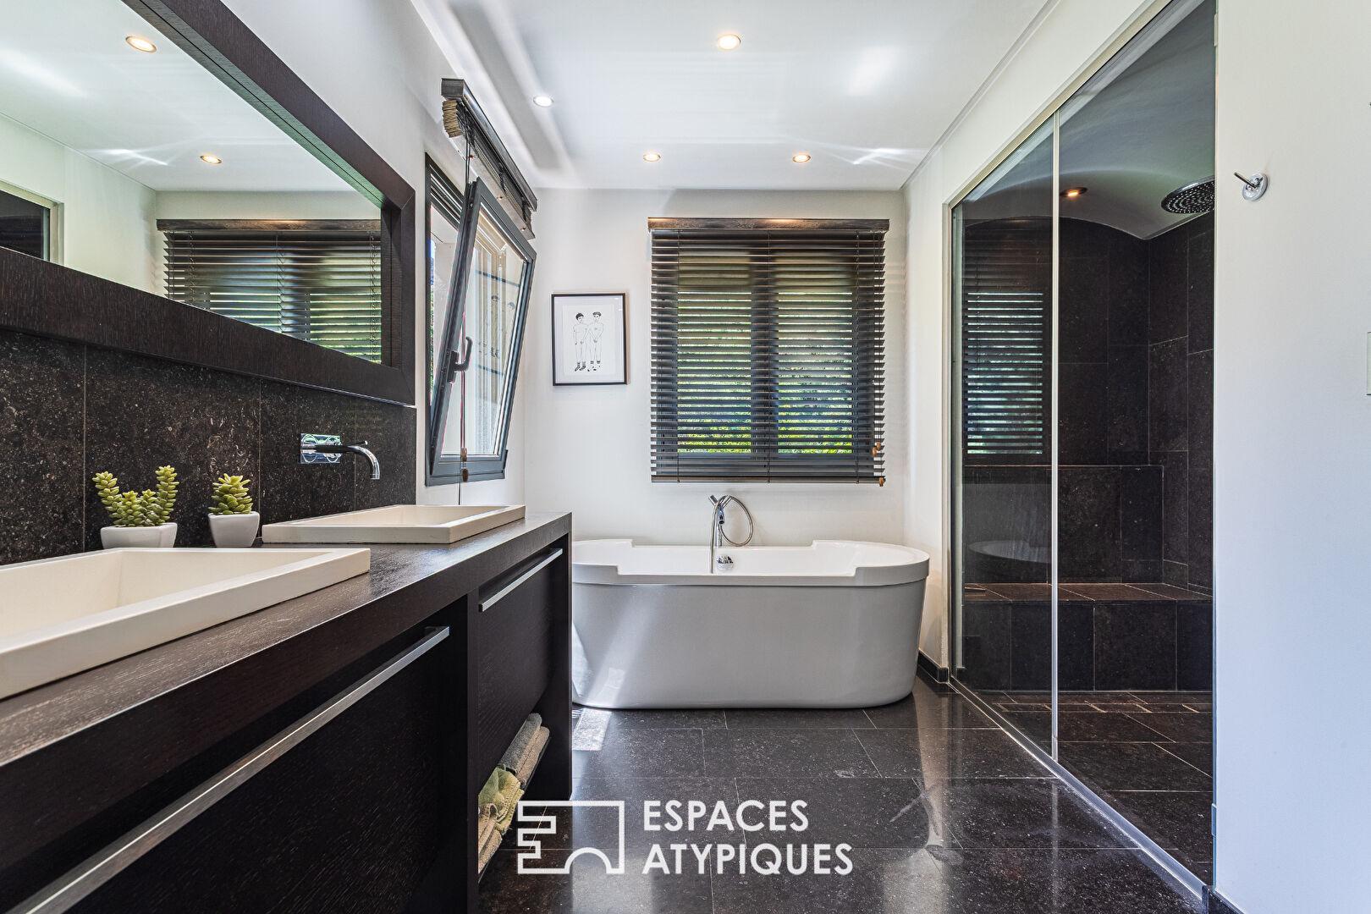
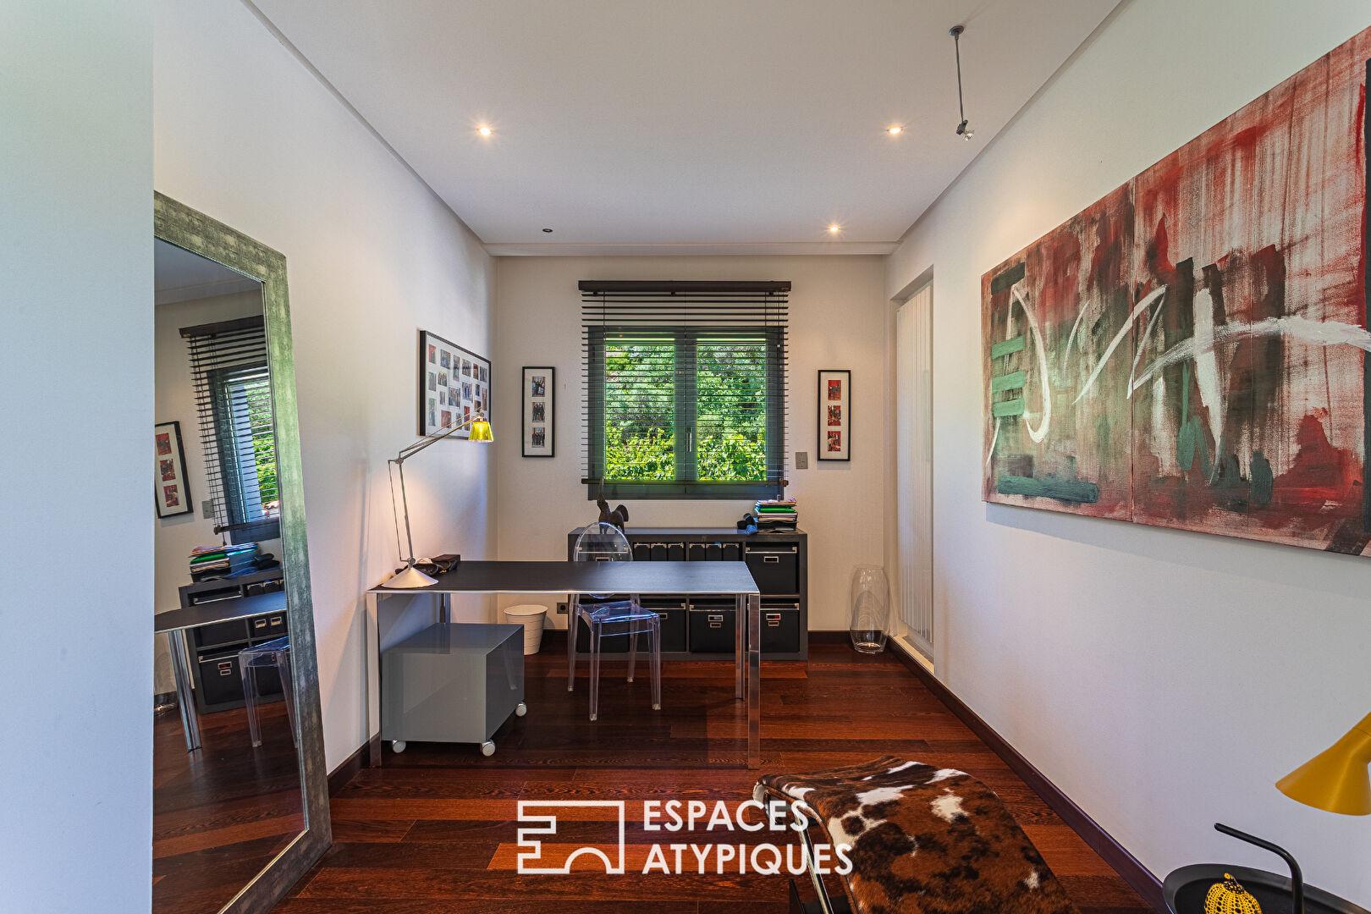
L’étage est entièrement dédié à la suite parentale, pensée comme un véritable cocon privatif. Précédée d’un espace bureau ouvert, elle dévoile un espace nuit s’ouvrant sur une terrasse intimiste, un dressing réalisé sur mesure, et une salle de bains singulière intégrant une baignoire et une vaste douche hammam.
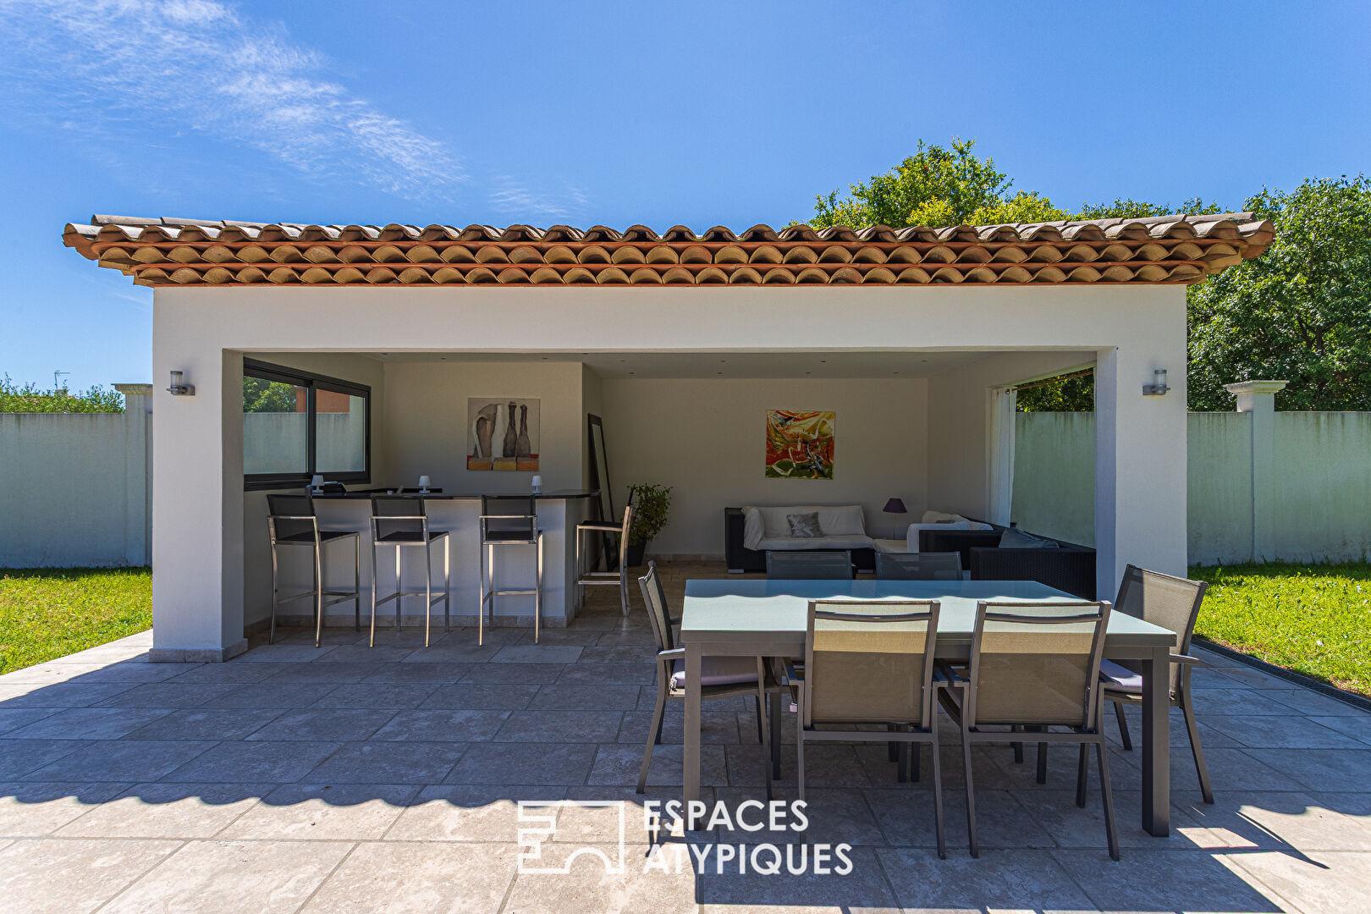
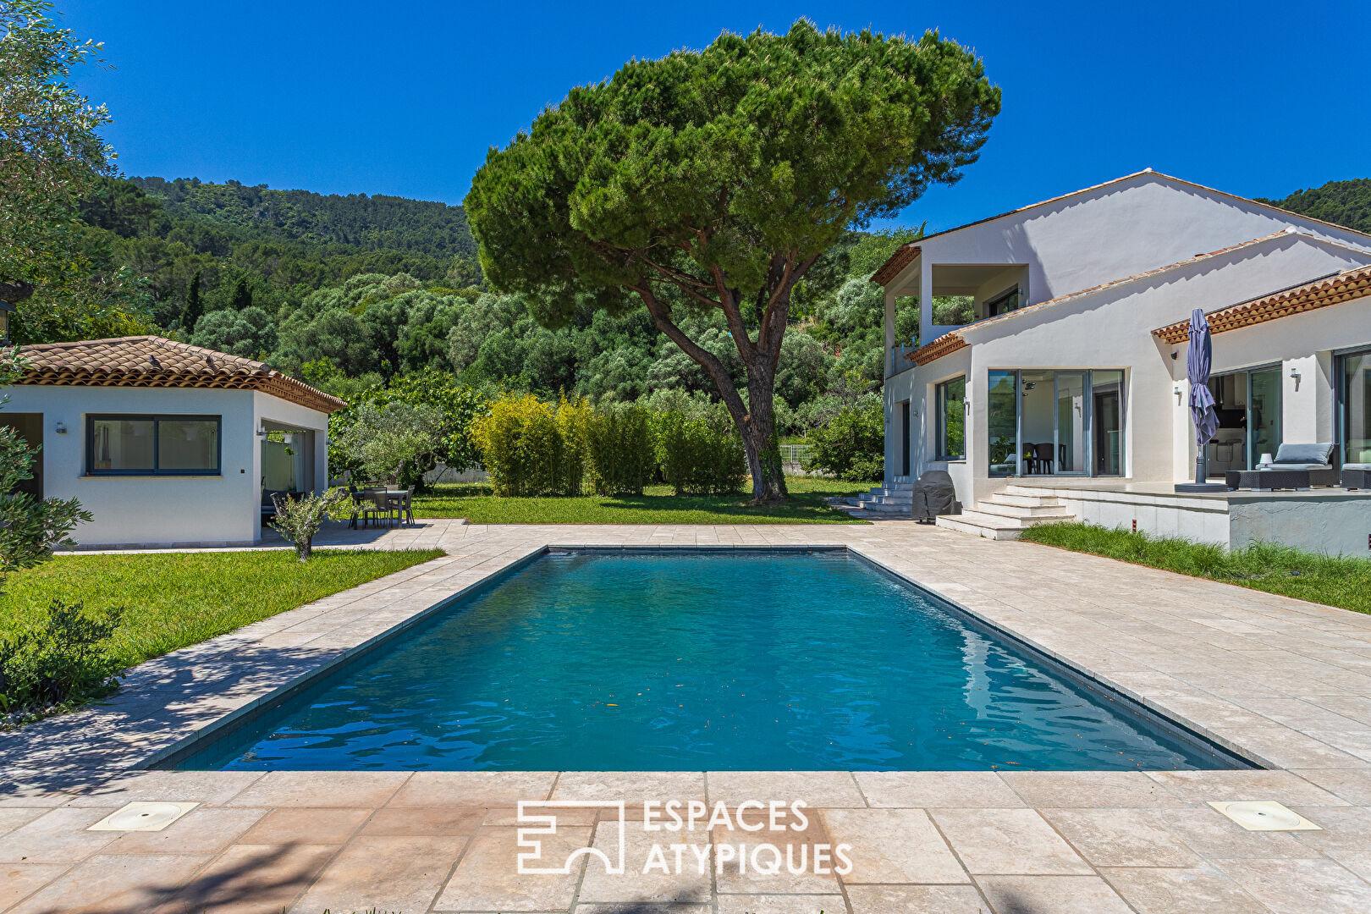
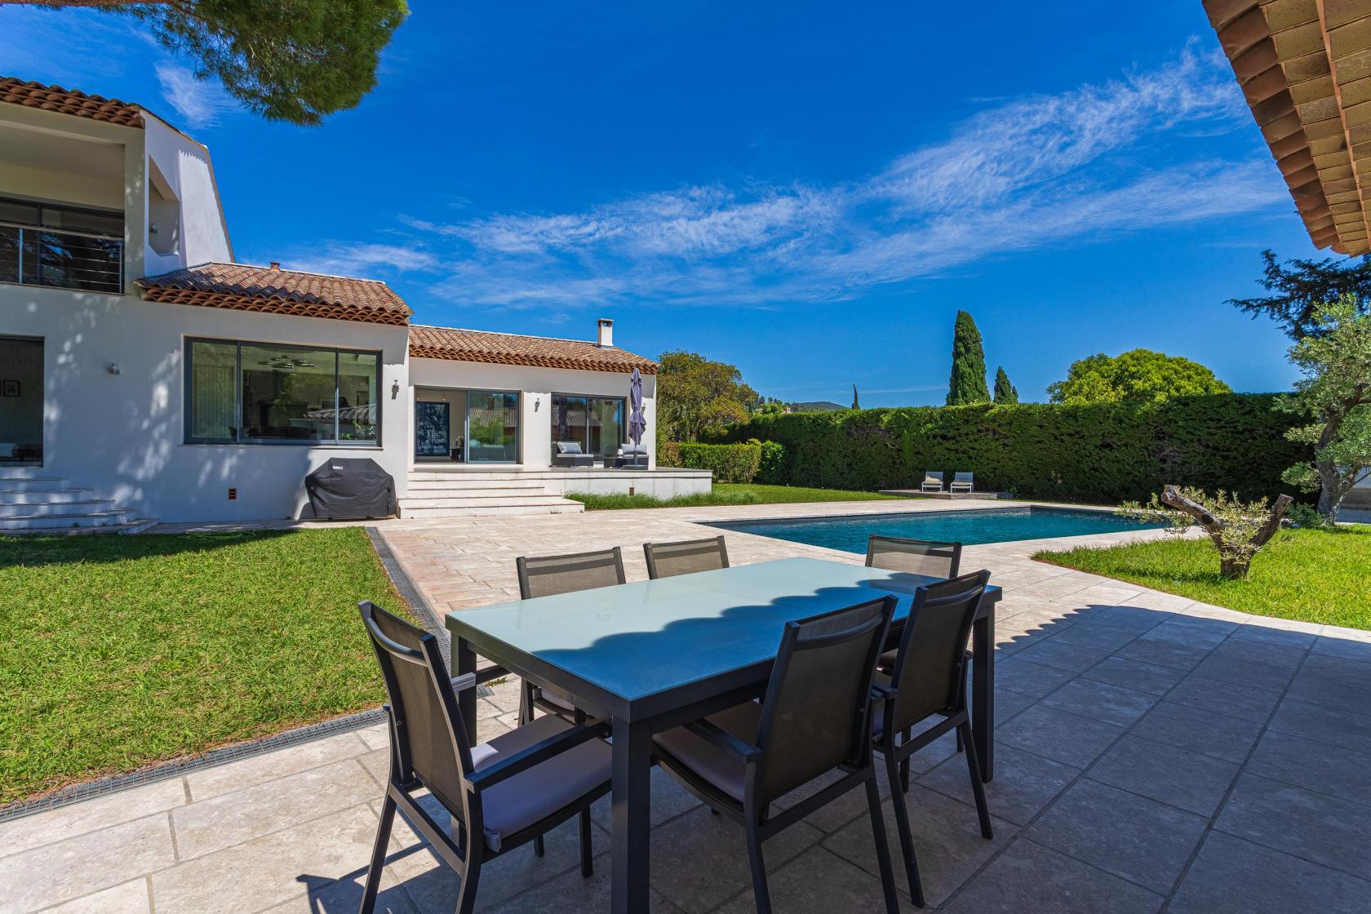
Côté jardin, le terrain plat, véritable rareté dans le secteur, est généreusement arboré d’essences méditerranéennes et de fruitiers. L’espace de réception estival s’organise autour d’un superbe pool-house maçonné de 30 m2, véritable trait d’union avec la piscine, doté d’une véritable cuisine d’été équipée.
La singularité de cette propriété réside également dans son exceptionnel potentiel évolutif. Le terrain bénéficie d’un droit à construire résiduel important, offrant aux futurs maîtres des lieux la liberté de projeter la création d’un garage d’environ 35 m2, d’un atelier d’artiste, ou encore d’édifier une construction indépendante d’environ 120 m2. Cette dernière possibilité s’inscrirait idéalement dans la création d’une maison d’amis ou la concrétisation d’un projet de rapprochement familial.
Un lieu de vie rare, alliant le confort immédiat d’une rénovation luxueuse à une véritable opportunité patrimoniale.
CLASSE ENERGIE : C 137 / CLASSE CLIMAT : A 4
Montant moyen estimé des dépenses annuelles d’énergie pour un usage standard, indexé aux années 2021, 2022, 2023 : entre 2 000 € et 2 760 € par an.
Les informations sur les risques auxquels ce bien est exposé sont disponibles sur le site Géorisques : www.georisques.gouv.fr
Julien Croatto 07 62 89 49 98
Informations complémentaires
- 6 pièces
- 4 chambres
- 4 salles d'eau
- 1 étage dans l'immeuble
- Surface du terrain : 2100 m2
- Stationnement : 10 places
- Taxe foncière : 4 612 €
Diagnostics de performance énergétique
- A
- B
- 115.4kWh/m².an4*kg CO2/m².anC
- D
- E
- F
- G
- 4kg CO2/m².anA
- B
- C
- D
- E
- F
- G
Montant moyen estimé des dépenses annuelles d’énergie pour un usage standard, indexées aux années 2021, 2022, 2023 : entre 2020 € et 2740 € (abonnement compris)
Honoraires de l'agence
-
Les honoraires sont TTC à la charge du vendeur
Médiateur
Médiation Franchise-Consommateurs
29 Boulevard de Courcelles 75008 Paris
Simulez votre financement
Les informations sur les risques auxquels ce bien est exposé sont disponibles sur le site Géorisques : www.georisques.gouv.fr