Former silkworm farm in the heart of a hamlet
Former silkworm farm in the heart of a hamlet
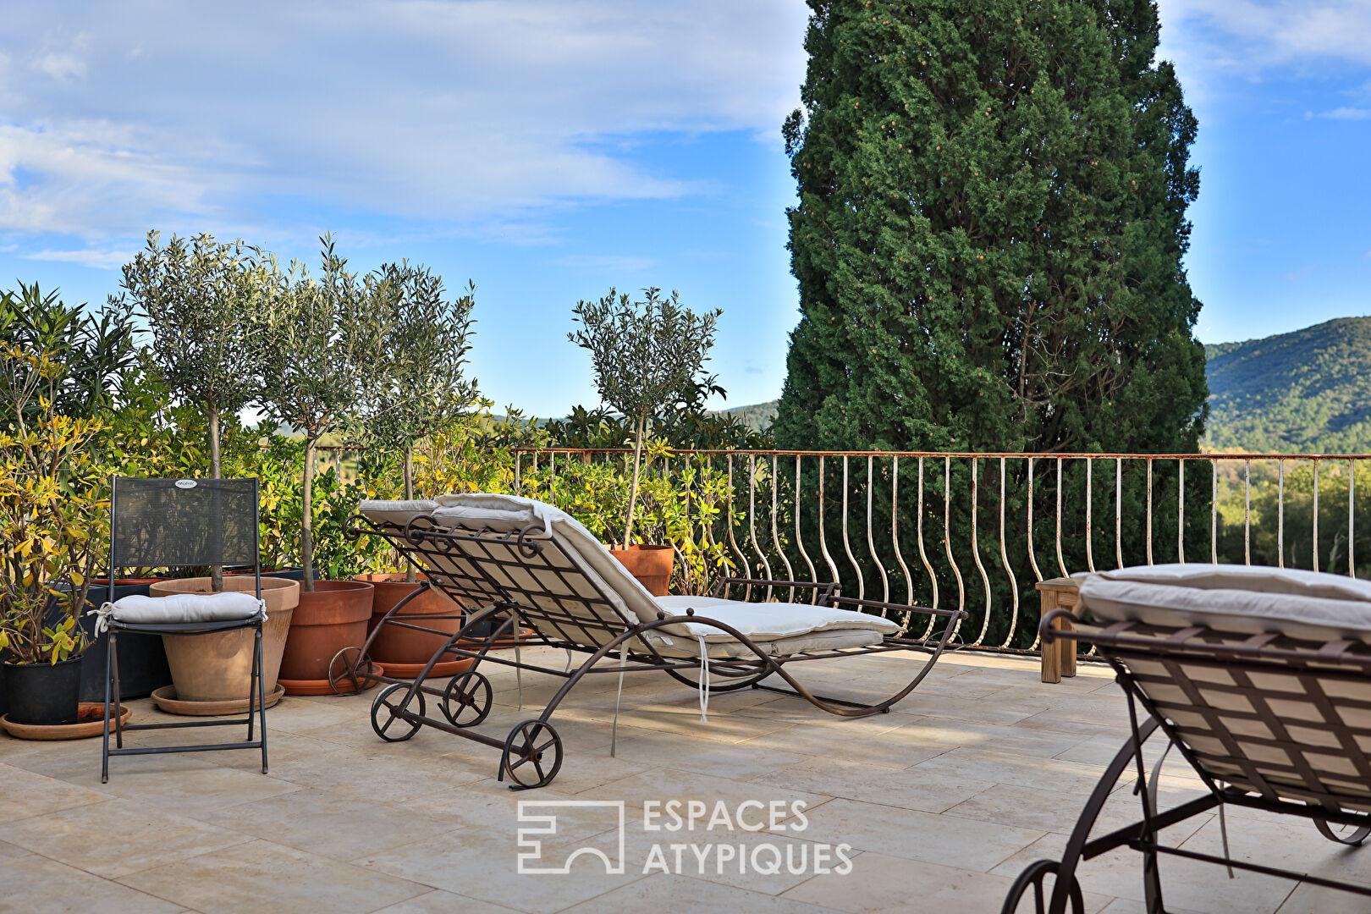
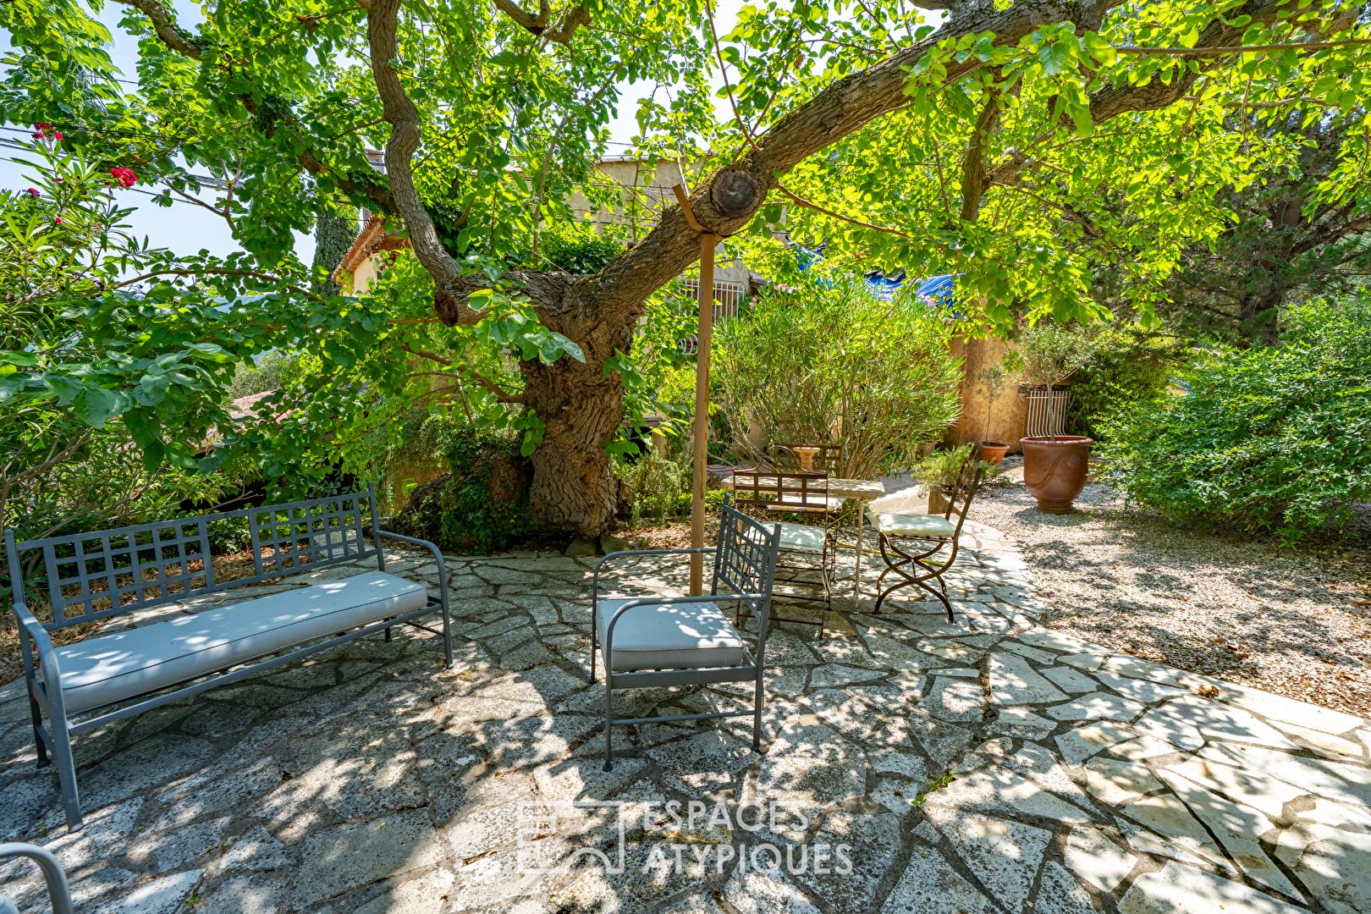
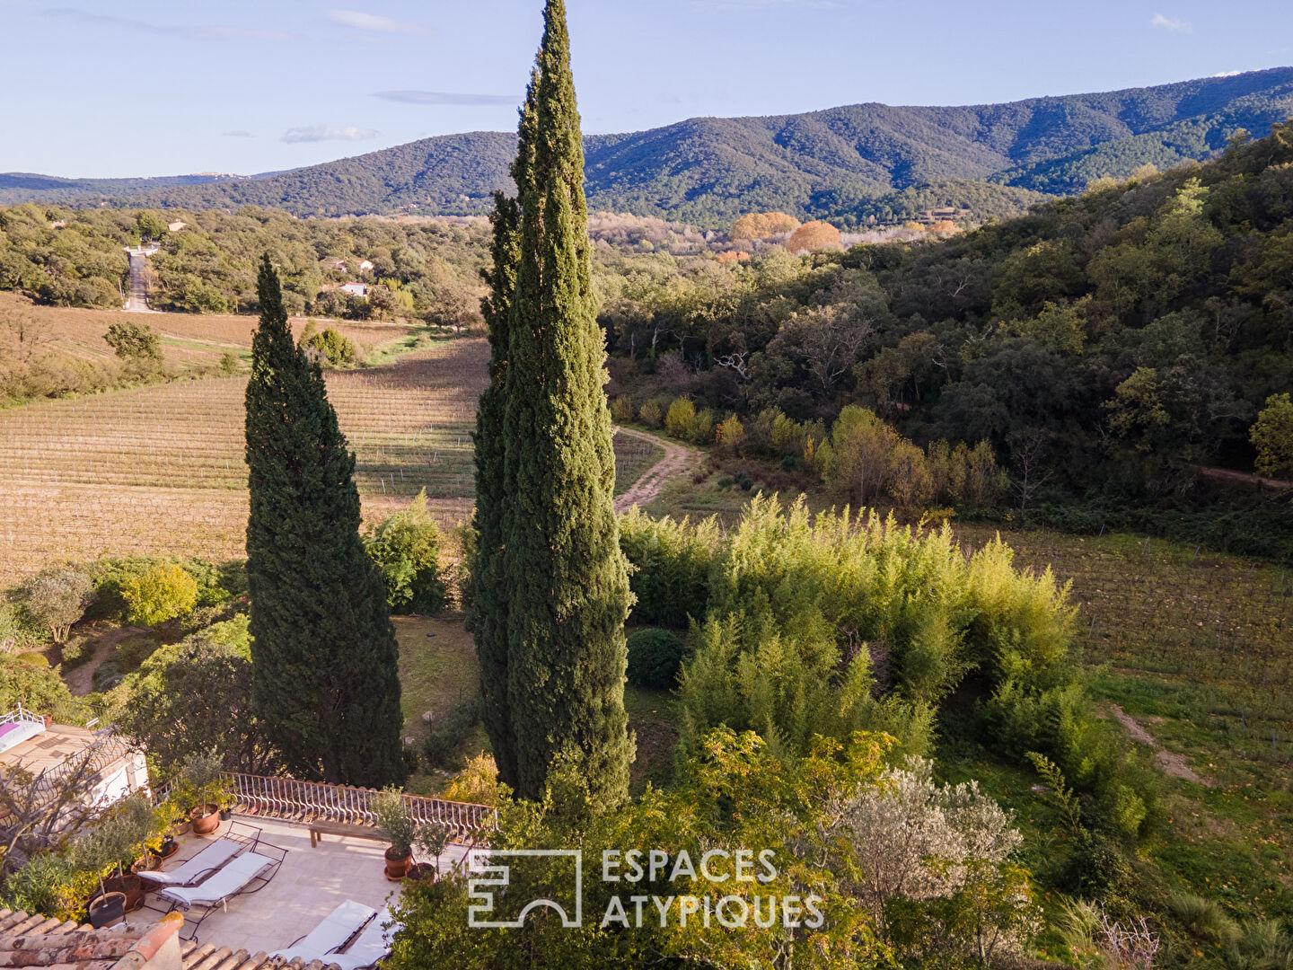
Located in a peaceful hamlet near Cogolin, this unique house offers 242 sqm of living space on a large, wooded plot of 1,700 sqm. This singular property immediately captivates with its generous outdoor areas and original cascading layout, providing multiple living spaces and beautiful unobstructed views of the surrounding countryside.
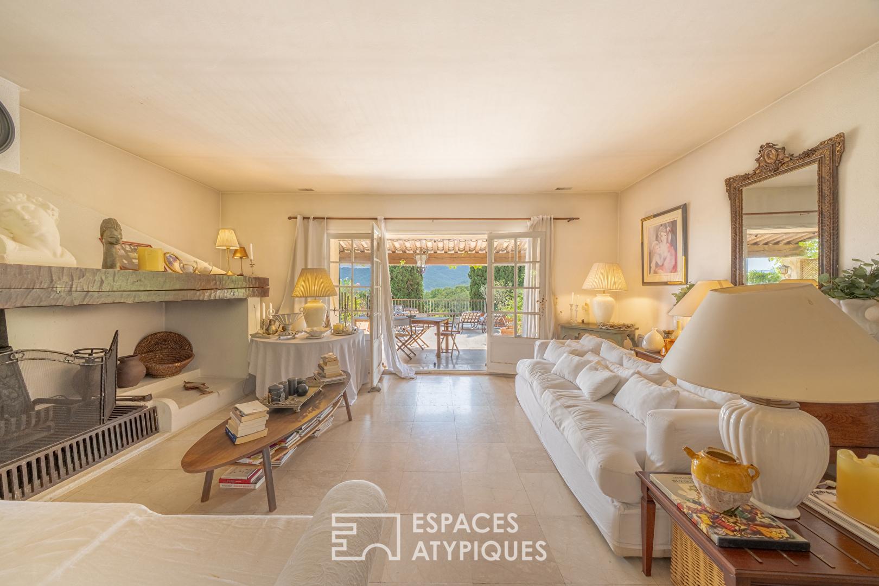
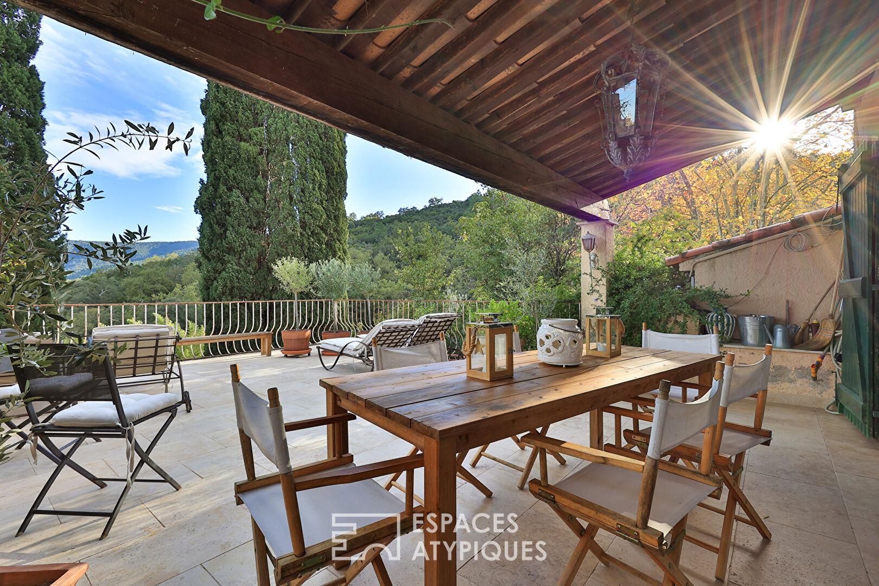
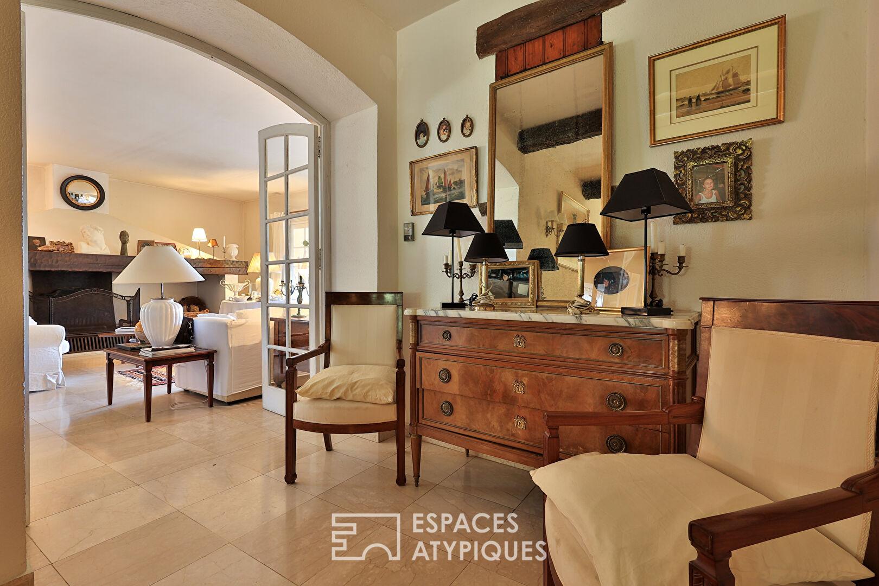
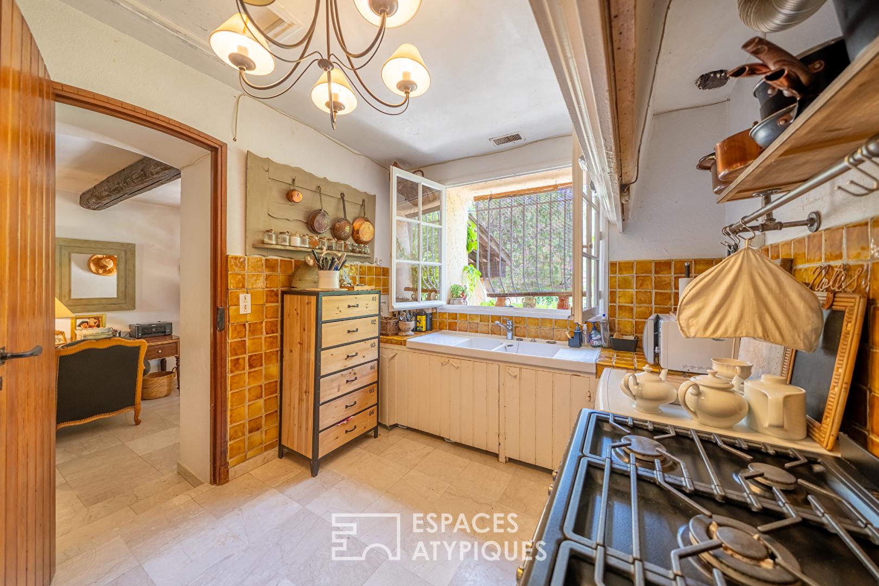
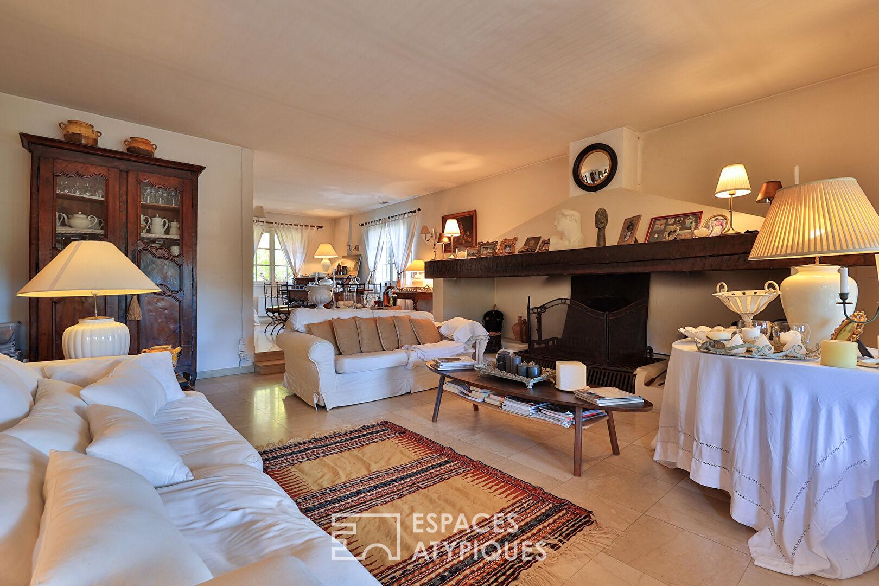
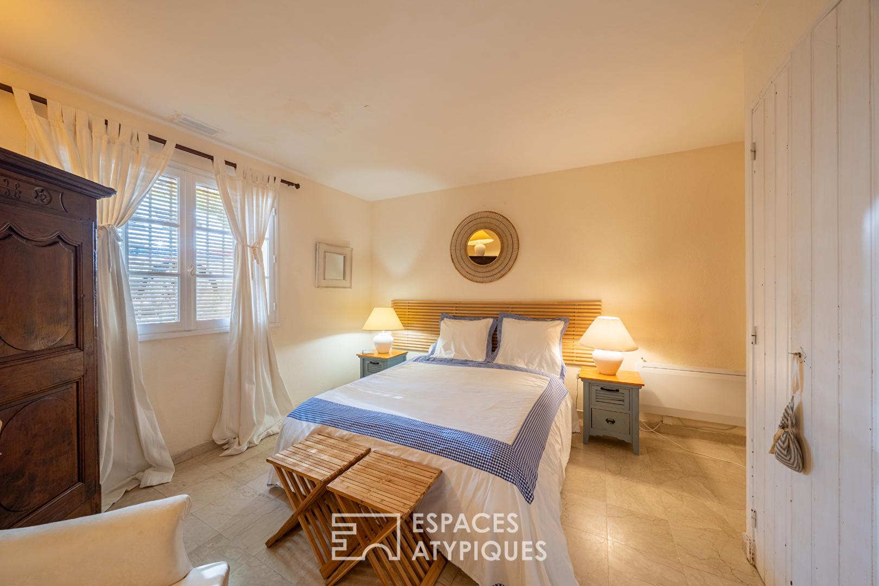
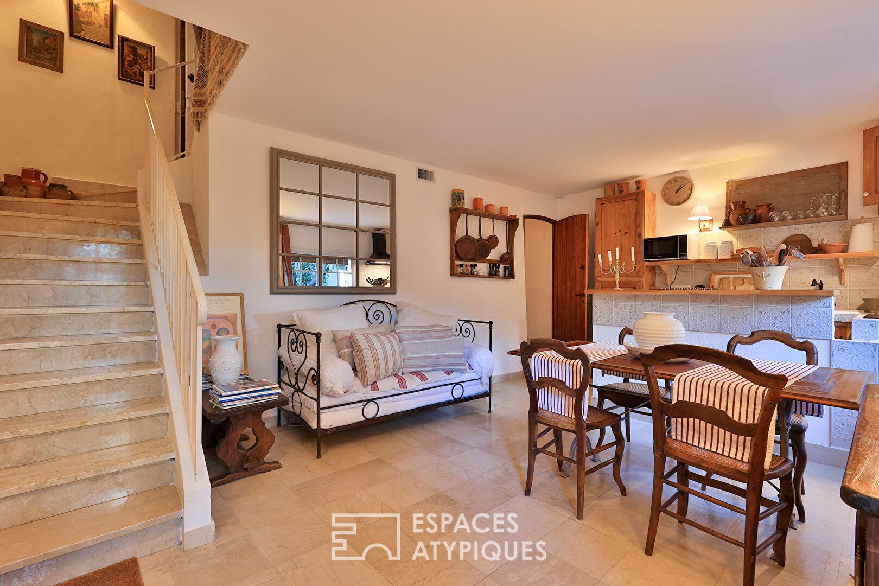
The interior is distinguished by its spacious rooms, enhanced by elegant marble flooring that unifies the spaces. The entrance hall opens onto the main level, which comprises a large, inviting living room with a grand fireplace, a stylish kitchen, and a first bedroom. This living space extends outdoors onto a majestic suspended terrace.
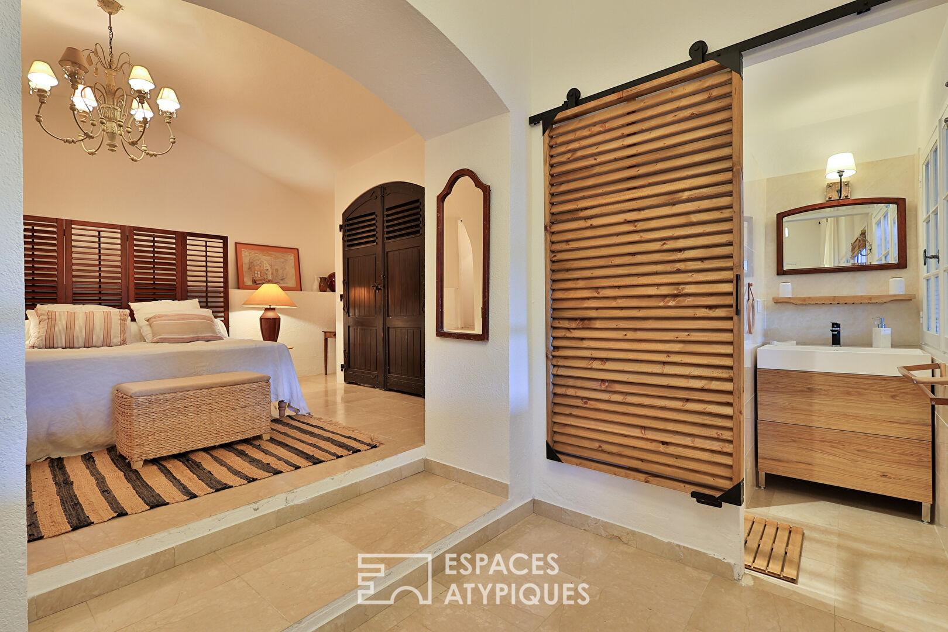
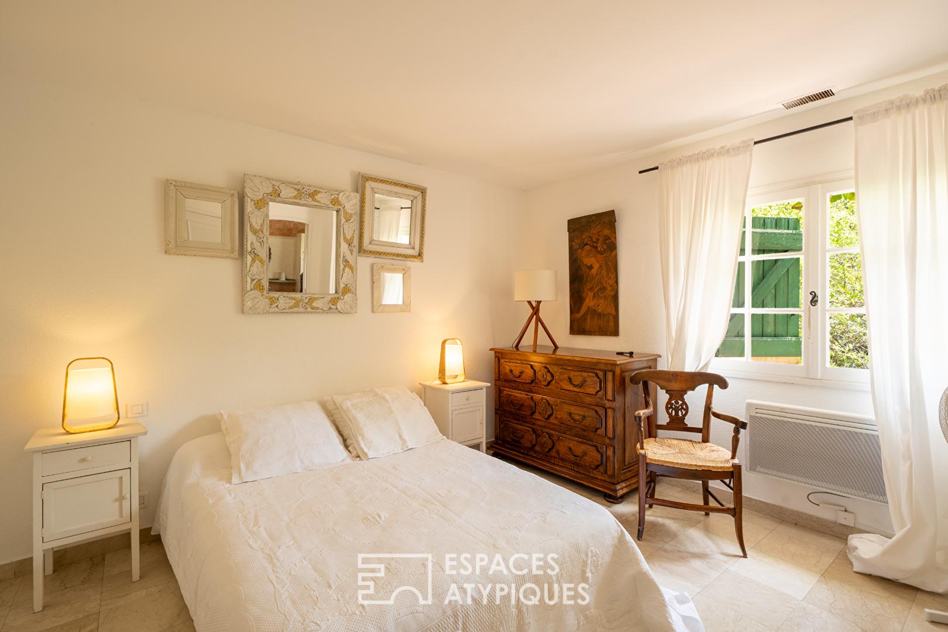
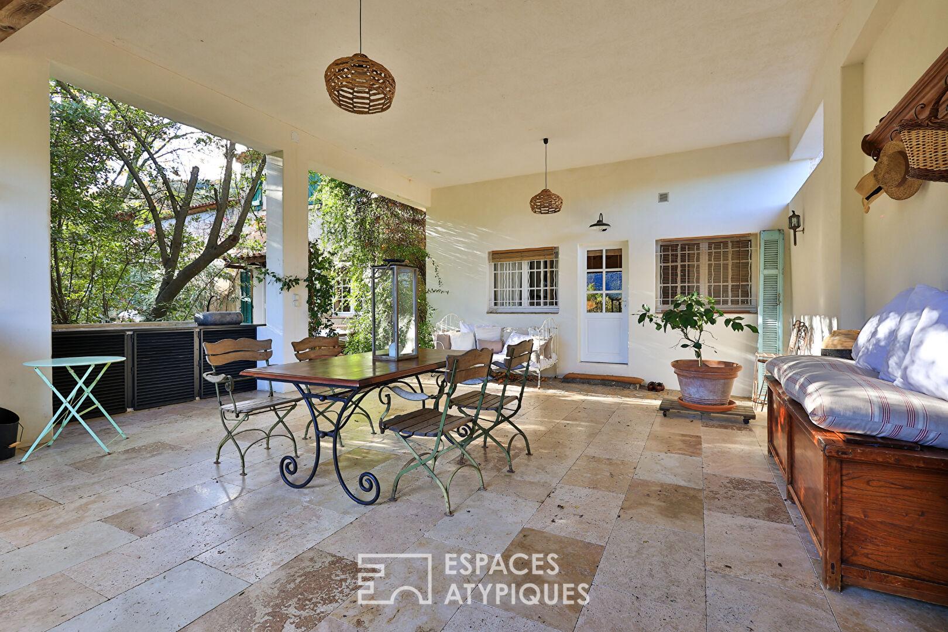
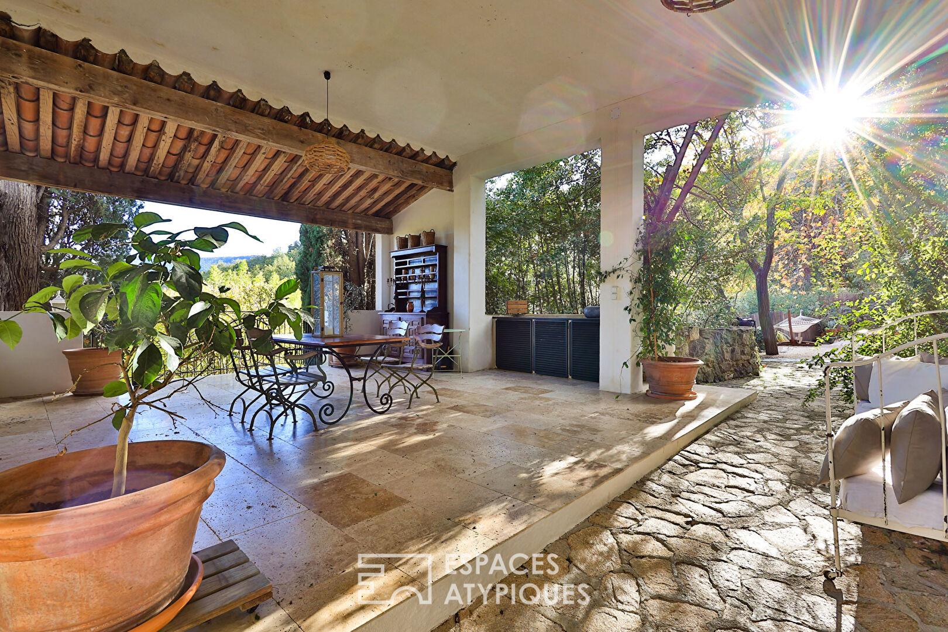
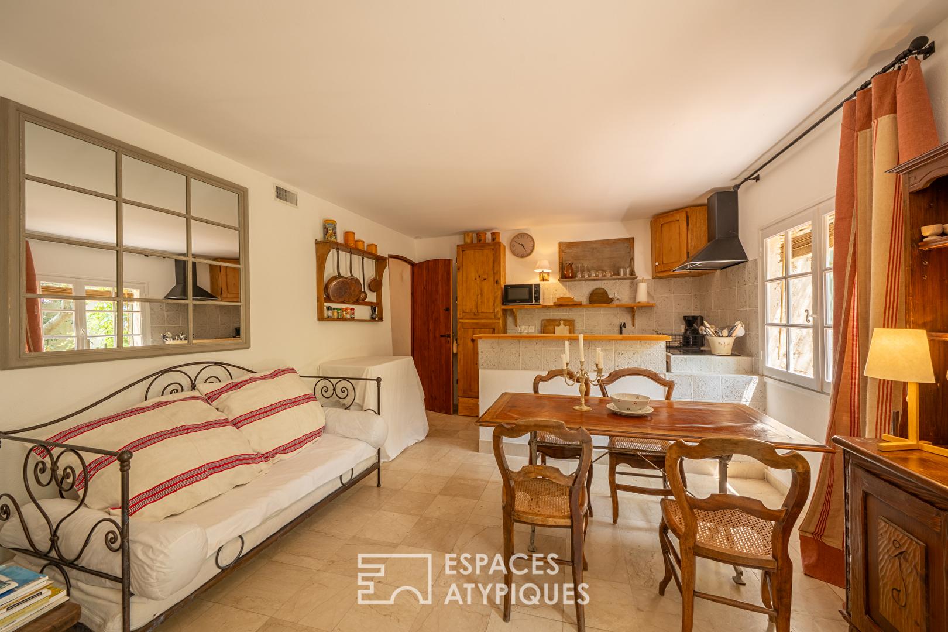
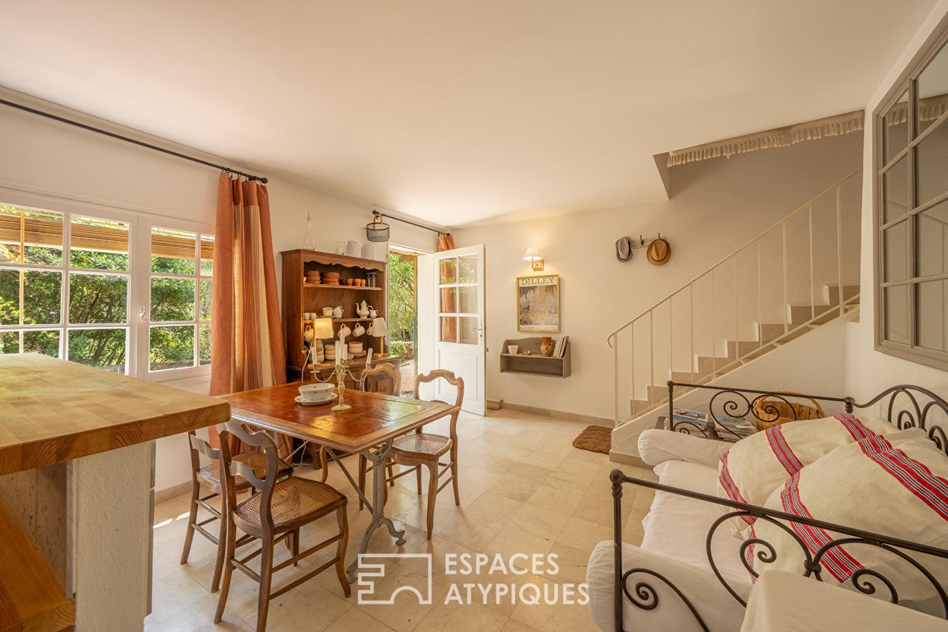
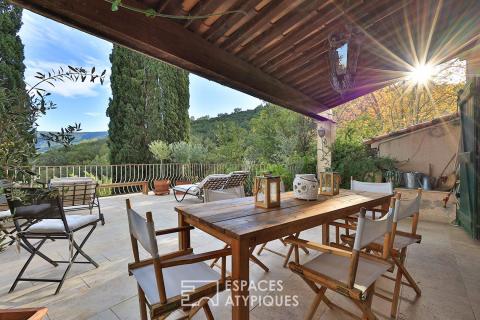
A first staircase leads down to the intermediate level, revealing an intimate sleeping area with three beautiful bedrooms, each with its own bathroom. A second staircase leads to the garden level, which reveals a completely independent layout: a large living room/kitchen, an additional bedroom, and a shower room. This level opens onto a very spacious covered terrace, cleverly sheltered by the structure of the upper terrace.
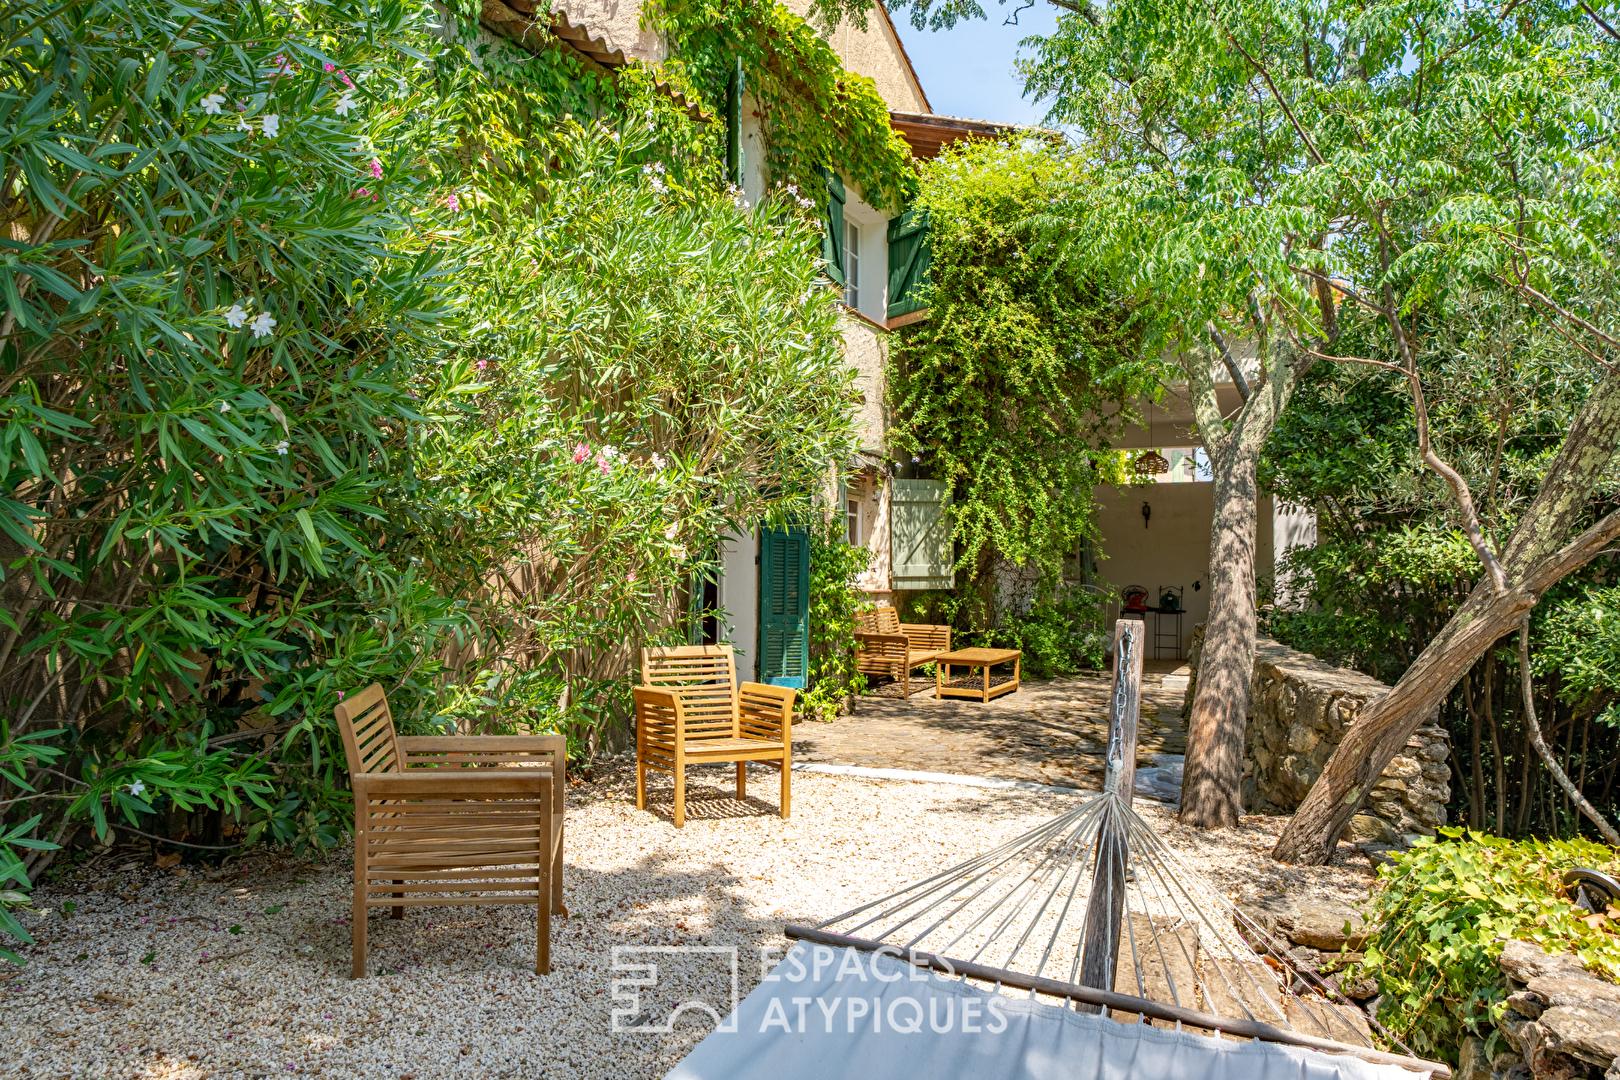
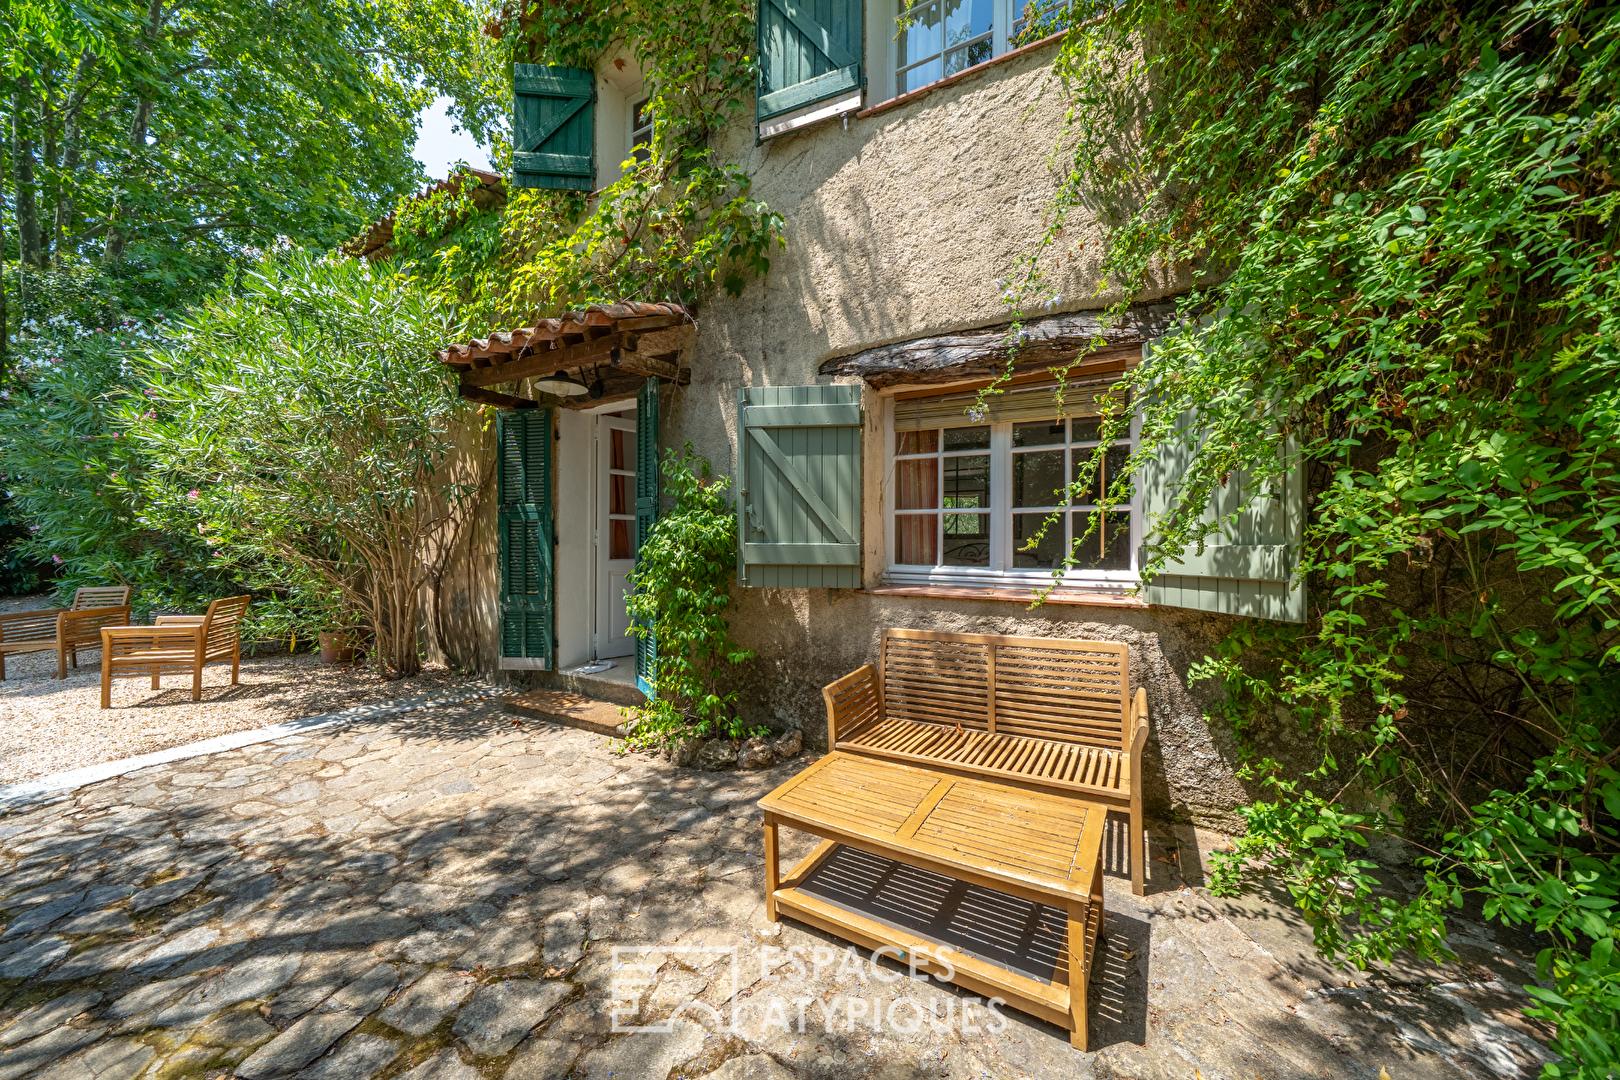
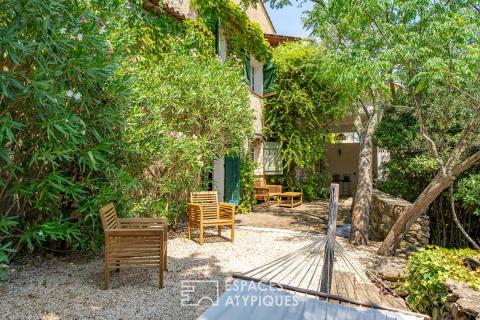
Outside, the charm is evident in the gravel courtyard, authentic stone walls, a vaulted cellar, and an old well. The garden, crossed by a private path, includes a shed and a 20 sq m outbuilding, ideal for a future pool house. A 70 sq m garage, ripe for conversion, further enhances the property’s potential. This idyllic setting guarantees absolute tranquility while remaining easily connected to local life.
This property, with its significant development potential requiring renovation, possesses undeniable character.
A visit will allow you to fully appreciate the atmosphere of this beautiful and unique property, a true blank canvas for a bespoke project.
ENERGY CLASS: E (315 kWh/sqm/year) / CLIMATE CLASS: B (10 kg CO2/sqm/year). Estimated annual energy costs for standard use: between EUR4,057 and EUR5,489, indexed to 2021, 2022, and 2023 (including subscription).
Additional information
- 7 rooms
- 5 bedrooms
- 1 bathroom
- 4 shower rooms
- 2 floors in the building
- Outdoor space : 1700 SQM
- Parking : 4 parking spaces
- Property tax : 1 800 €
Energy Performance Certificate
- A
- B
- C
- D
- 315kWh/m².year10*kg CO2/m².yearE
- F
- G
- A
- 10kg CO2/m².yearB
- C
- D
- E
- F
- G
Estimated average amount of annual energy expenditure for standard use, established from energy prices for the year 2021 : between 4057 € and 5489 €
Agency fees
-
The fees include VAT and are payable by the vendor
Mediator
Médiation Franchise-Consommateurs
29 Boulevard de Courcelles 75008 Paris
Estimate your financing
Information on the risks to which this property is exposed is available on the Geohazards website : www.georisques.gouv.fr