White villa suspended between sky and Mediterranean
Propriété vue mer
A secluded and sought-after area of Le Lavandou, just steps from the shore.
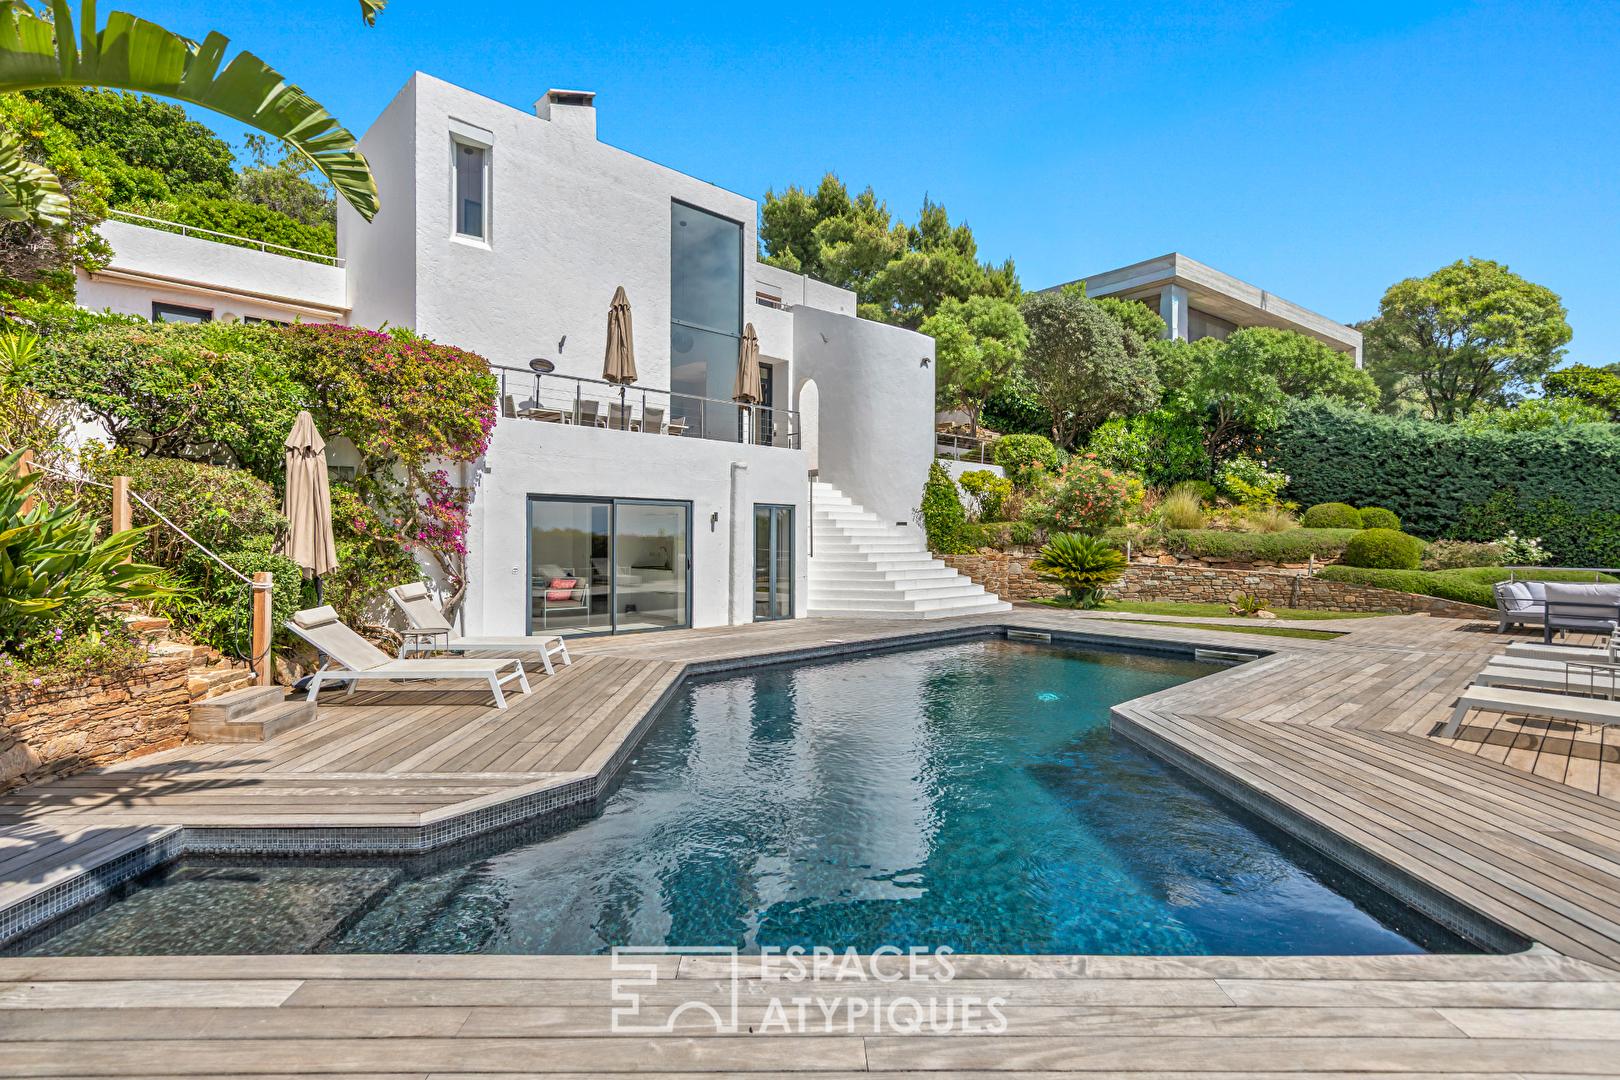
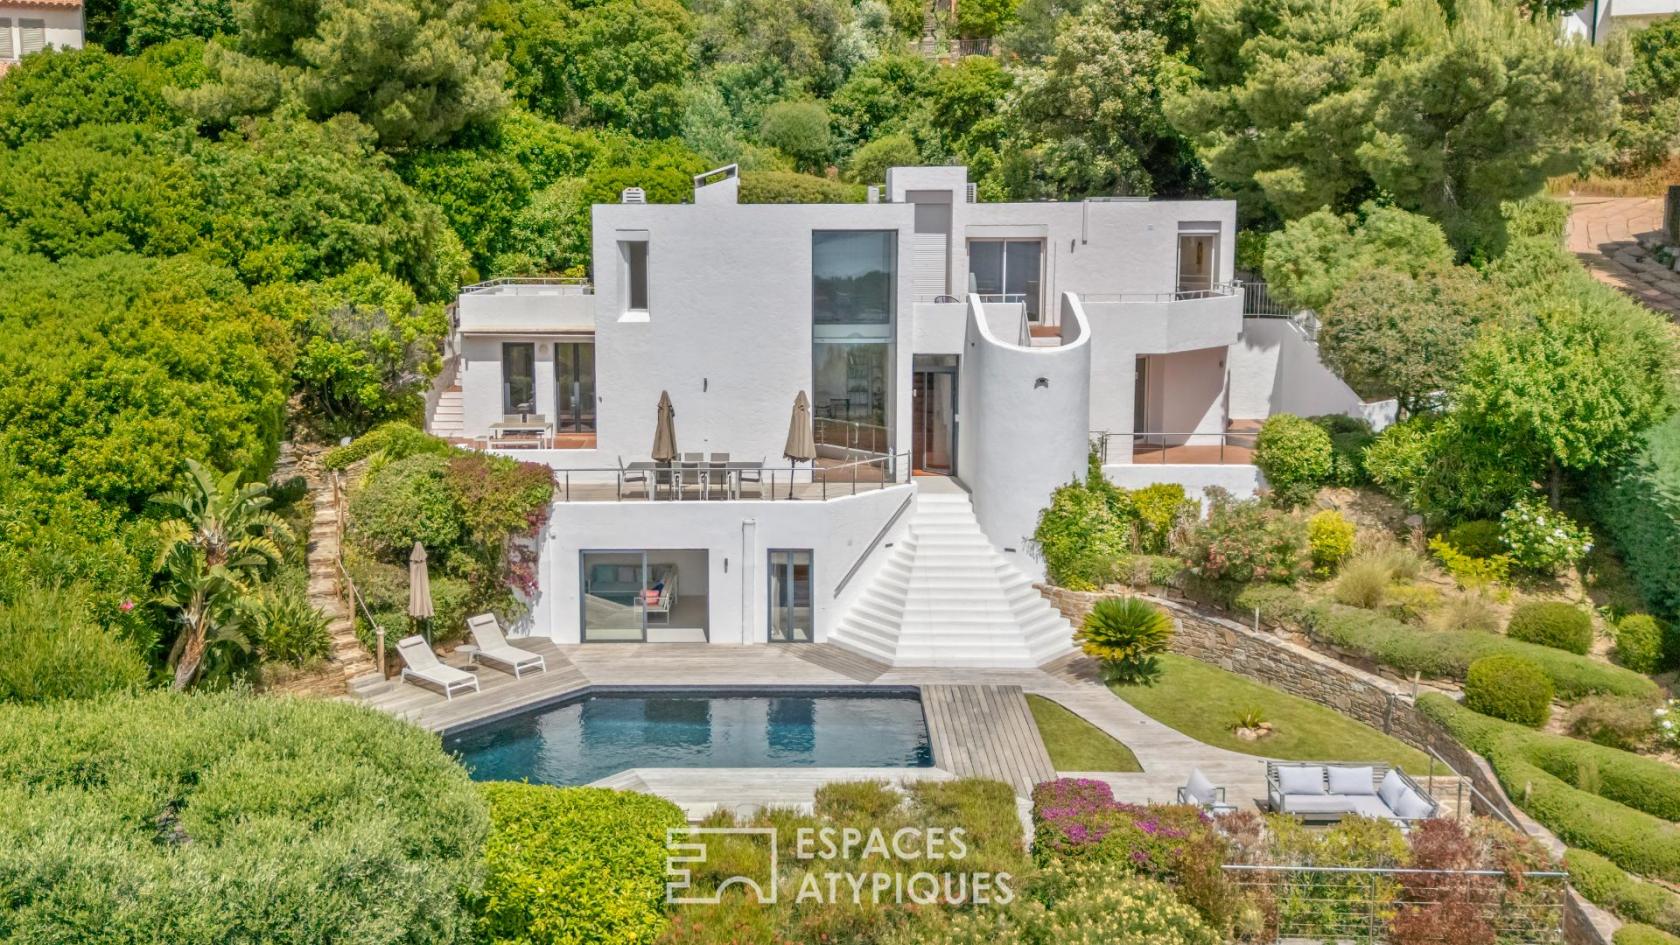
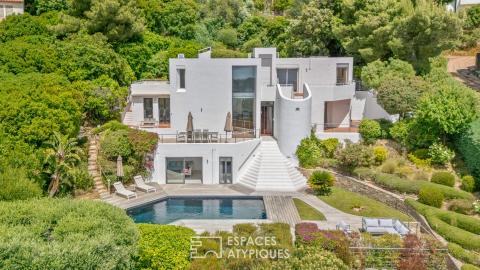
Here, discreetly nestled within its dry-stone and pine forest setting, this exceptional property is revealed. A true homage to 20th-century modernist architecture, the villa engages in a dialogue between the aesthetic rigor of Le Corbusier and the organic purity of Greek islanders.
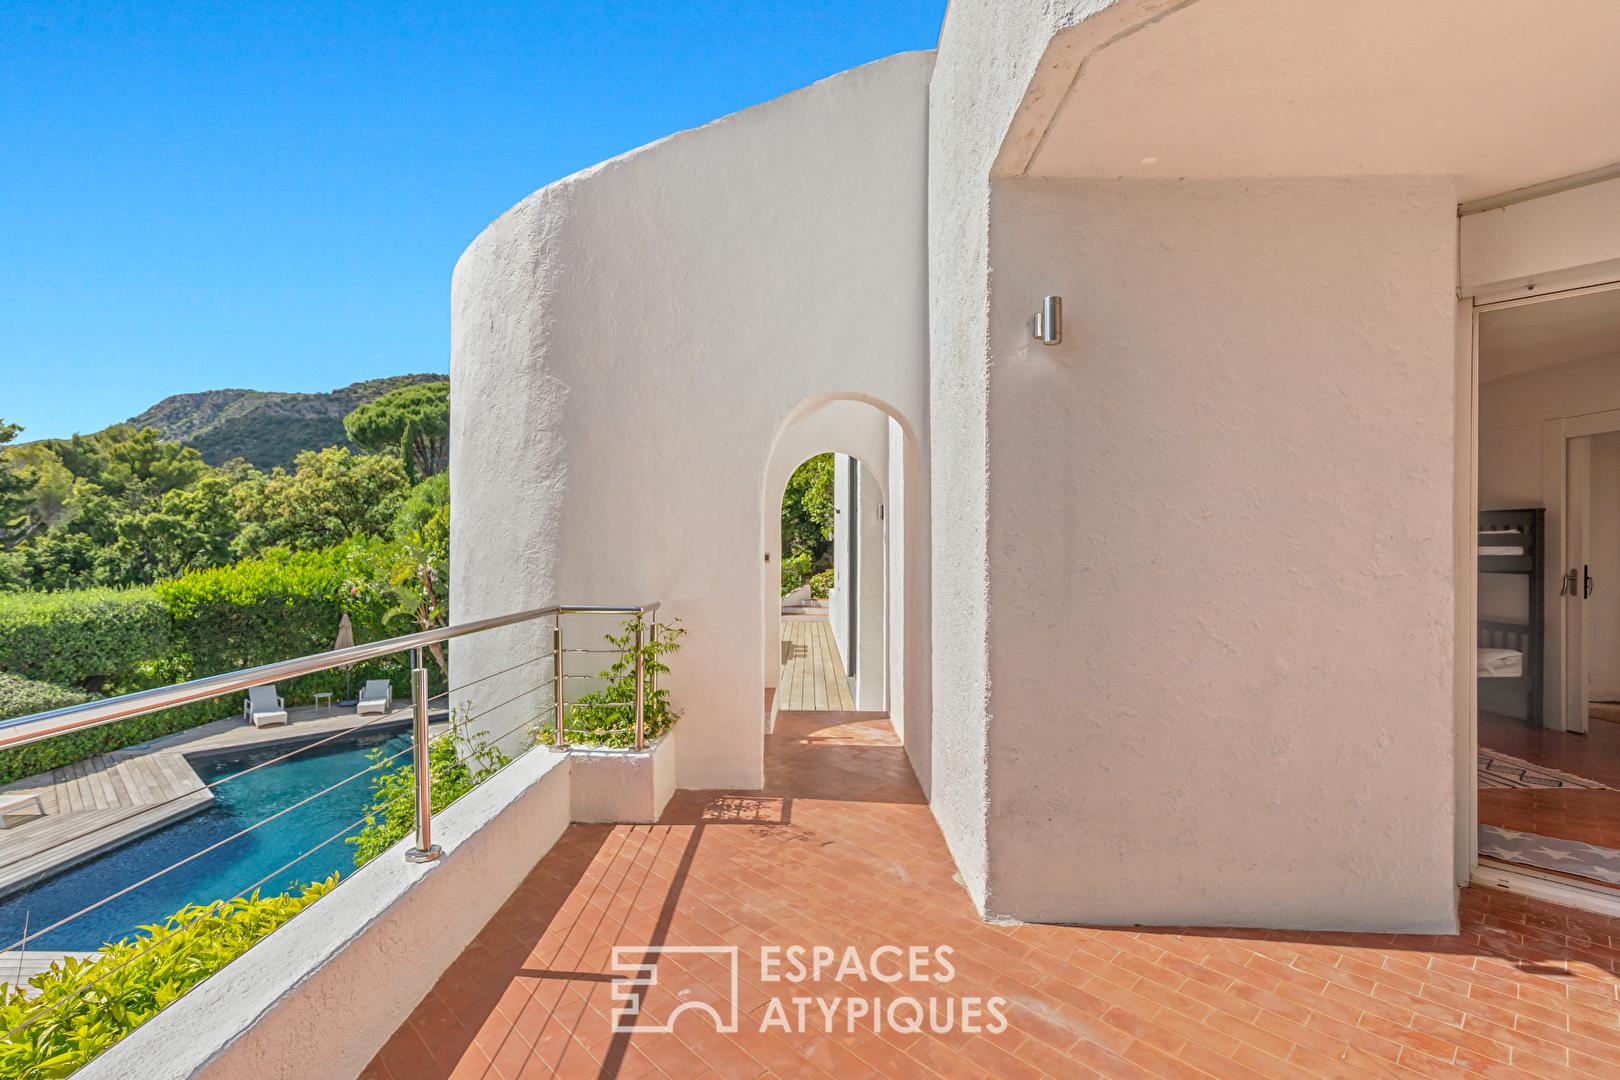
From the moment you arrive, the architecture asserts itself as a work of art to be lived in: a sophisticated interplay of clean lines, geometric cutouts, and sculptural curves draped in immaculate white, creating a vibrant contrast with the deep green of the vegetation and the sparkling blue of the sea.
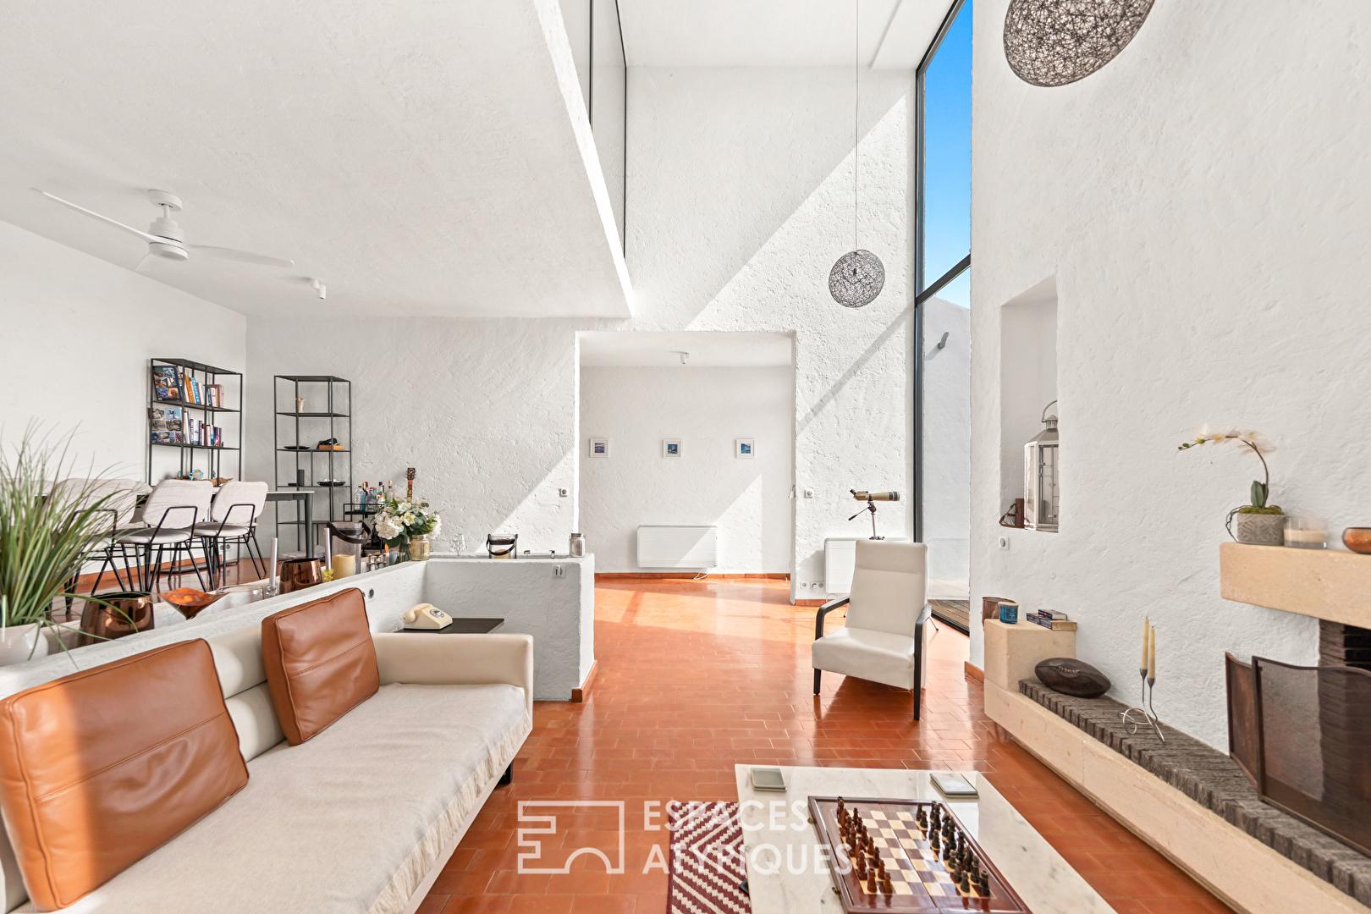
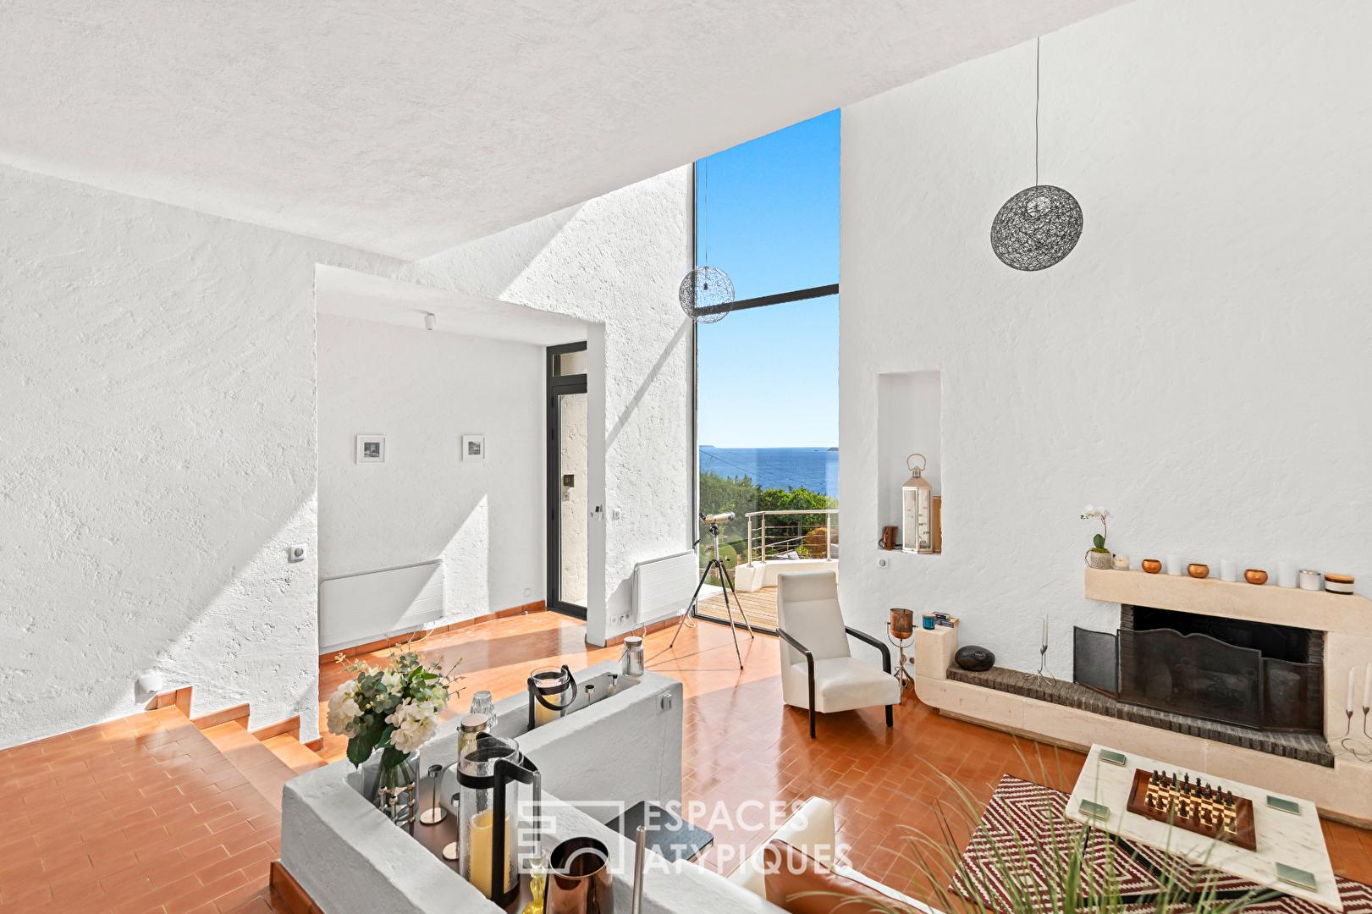
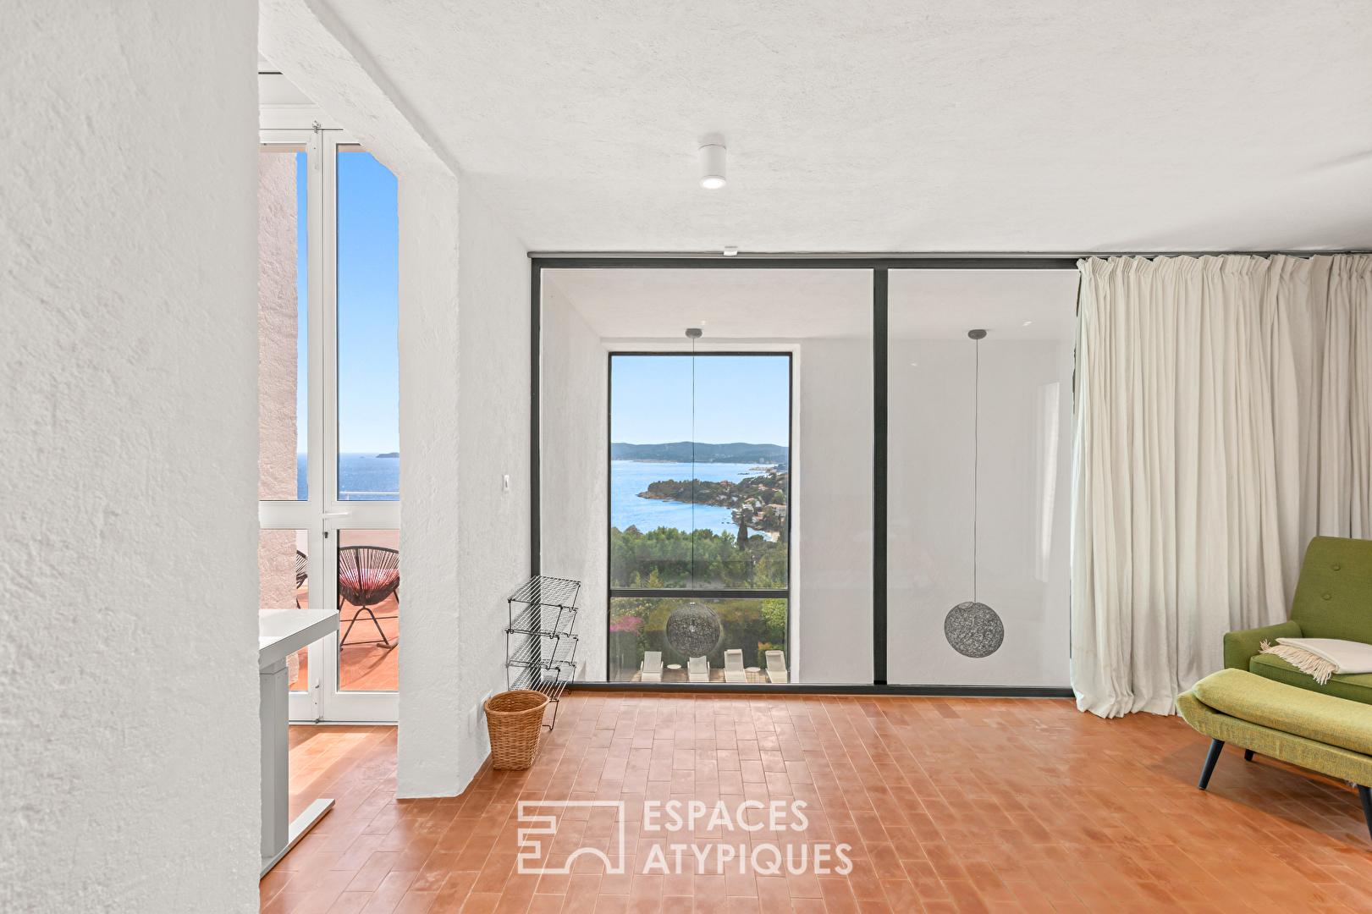
Spectacular light and cathedral-like volumes. Stepping through the door is like entering a captivating visual and spatial experience. Your gaze is immediately drawn to a majestic vertical bay window that soars to the floor, flooding the living room with theatrical light.
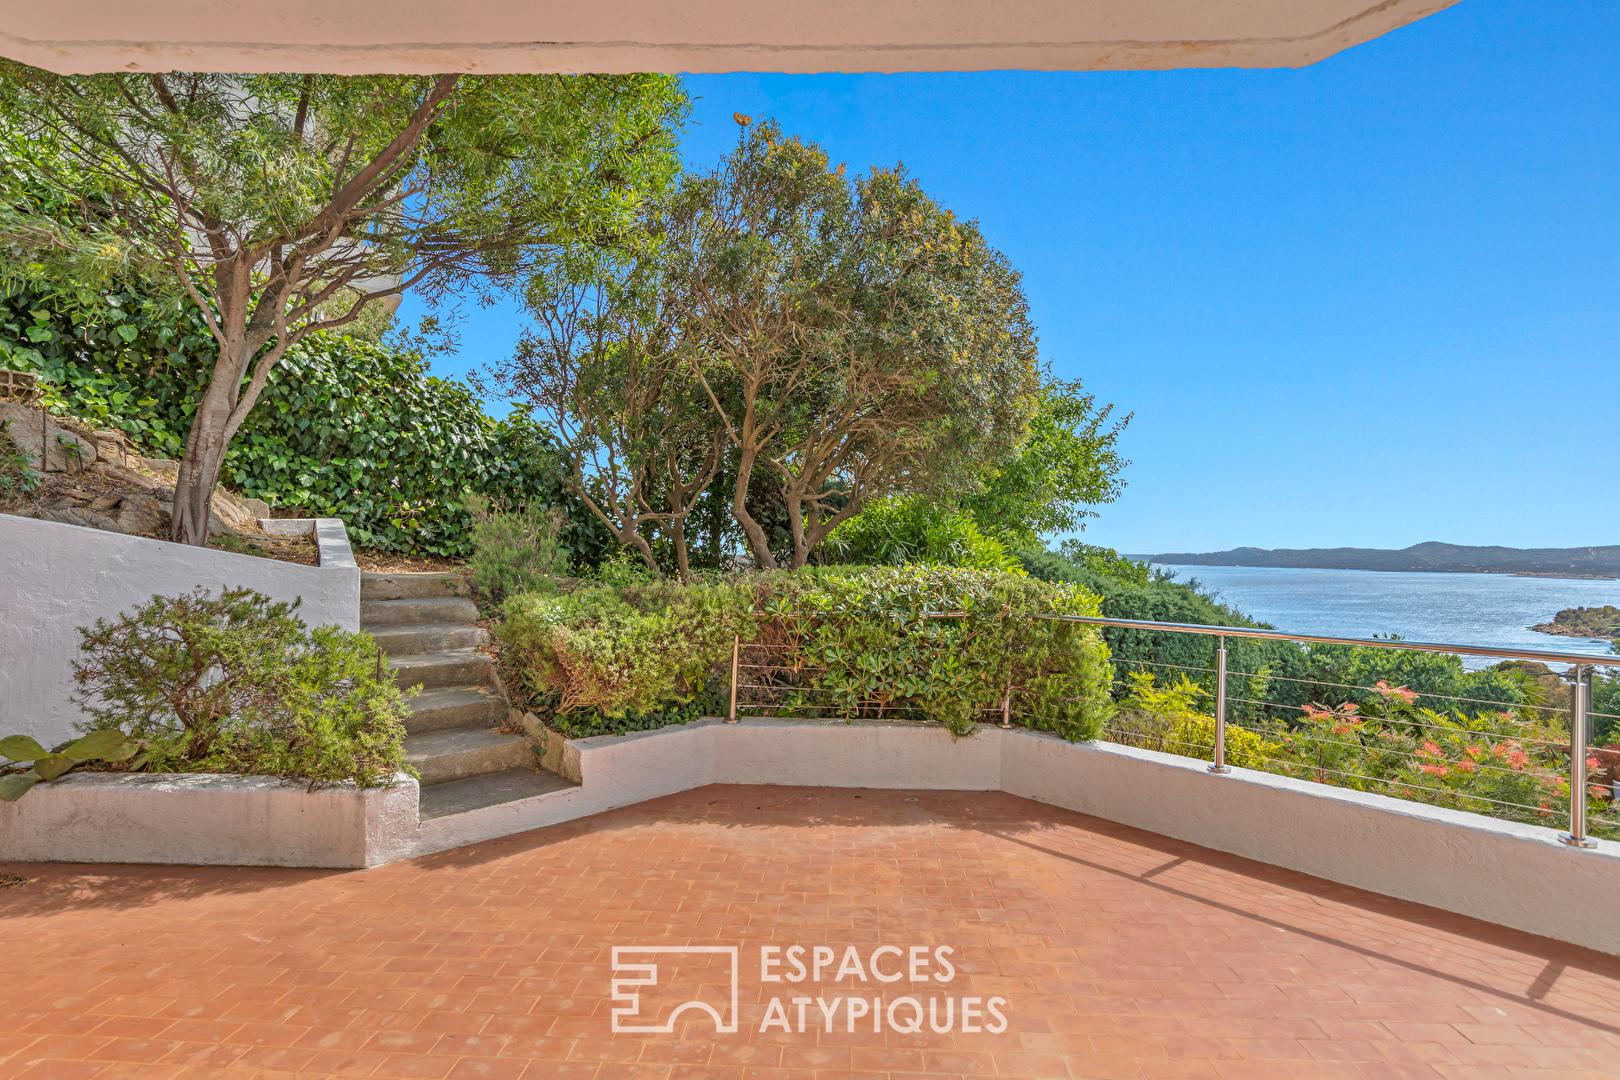
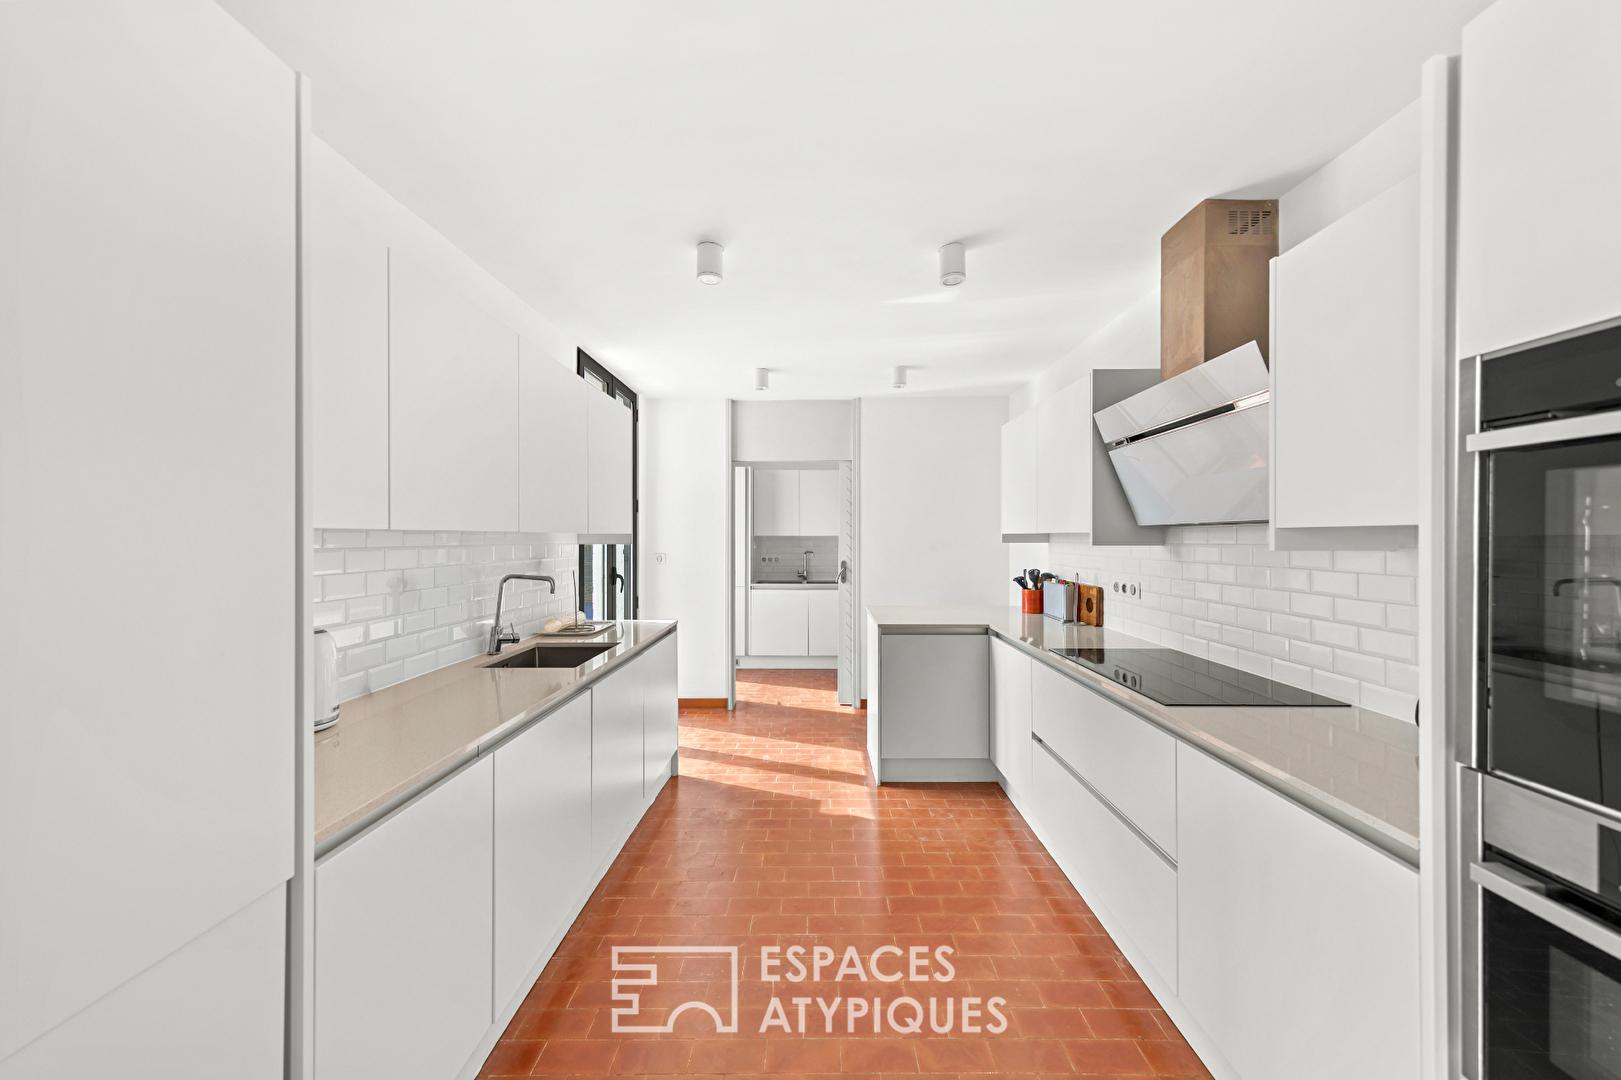
This vast living space, crowned by a cathedral ceiling and featuring warm terracotta flooring, is divided into several fluid areas: an intimate living room enhanced by an elegant suspended fireplace; a convivial dining room opening onto a modern kitchen, extending outdoors onto a covered terrace sheltered from the sea breezes.
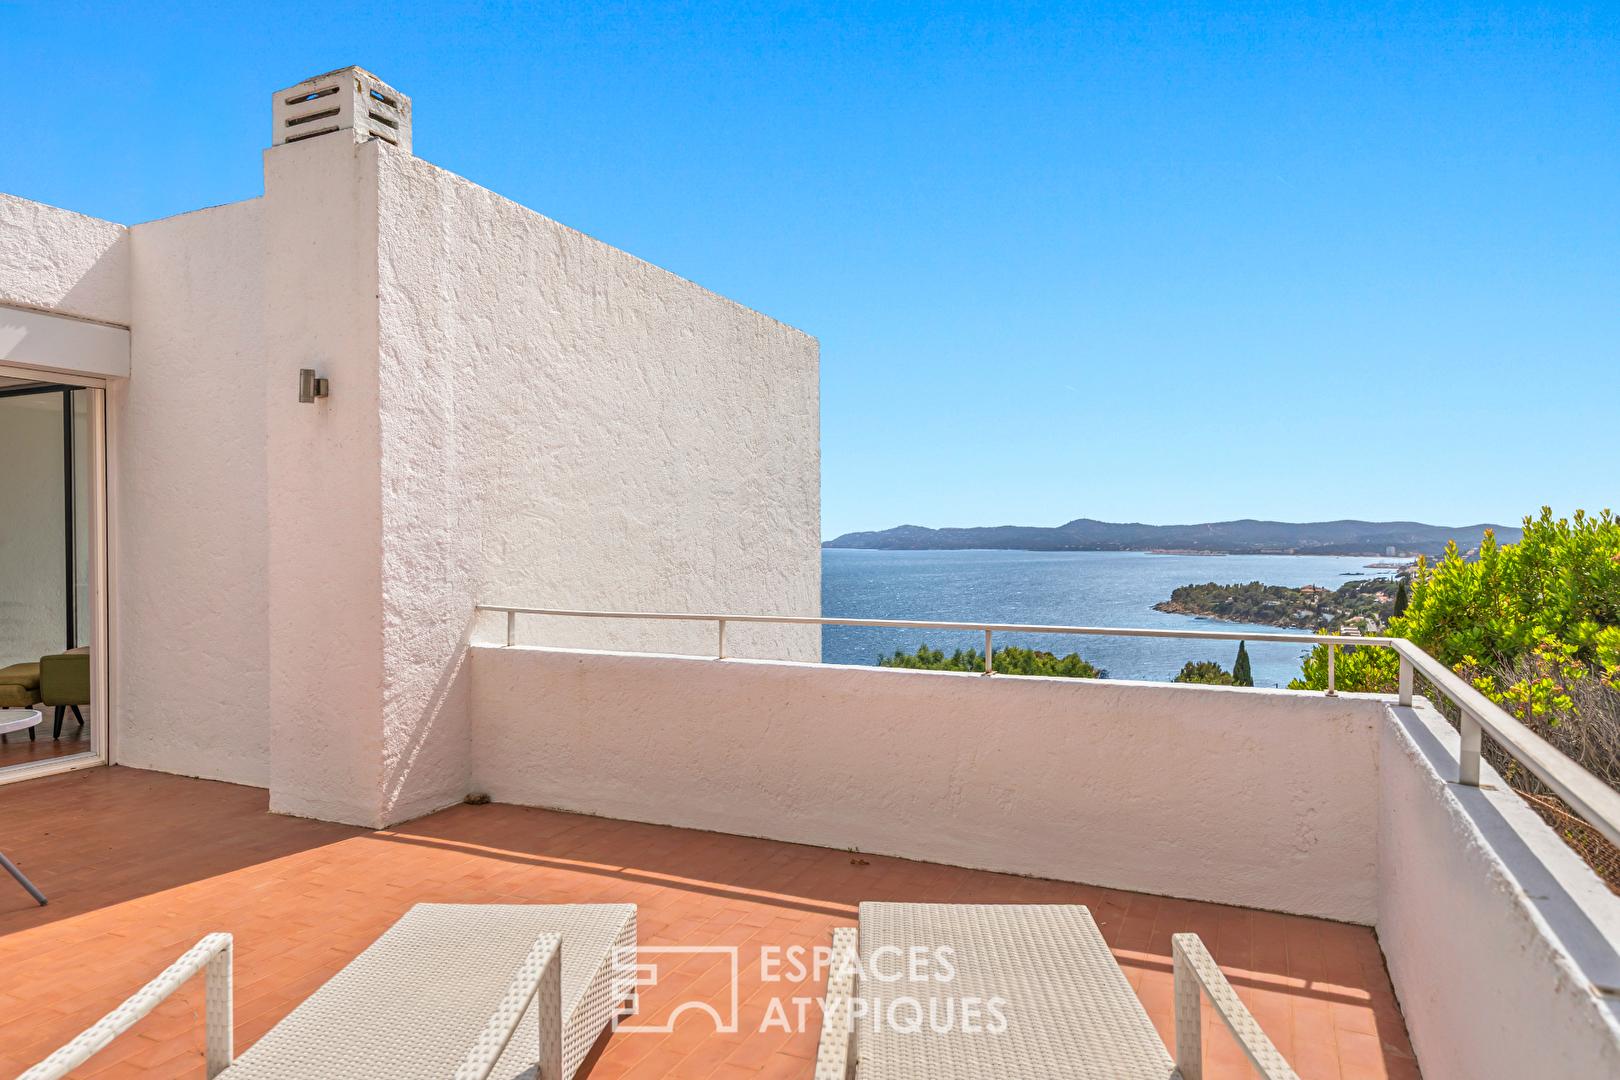
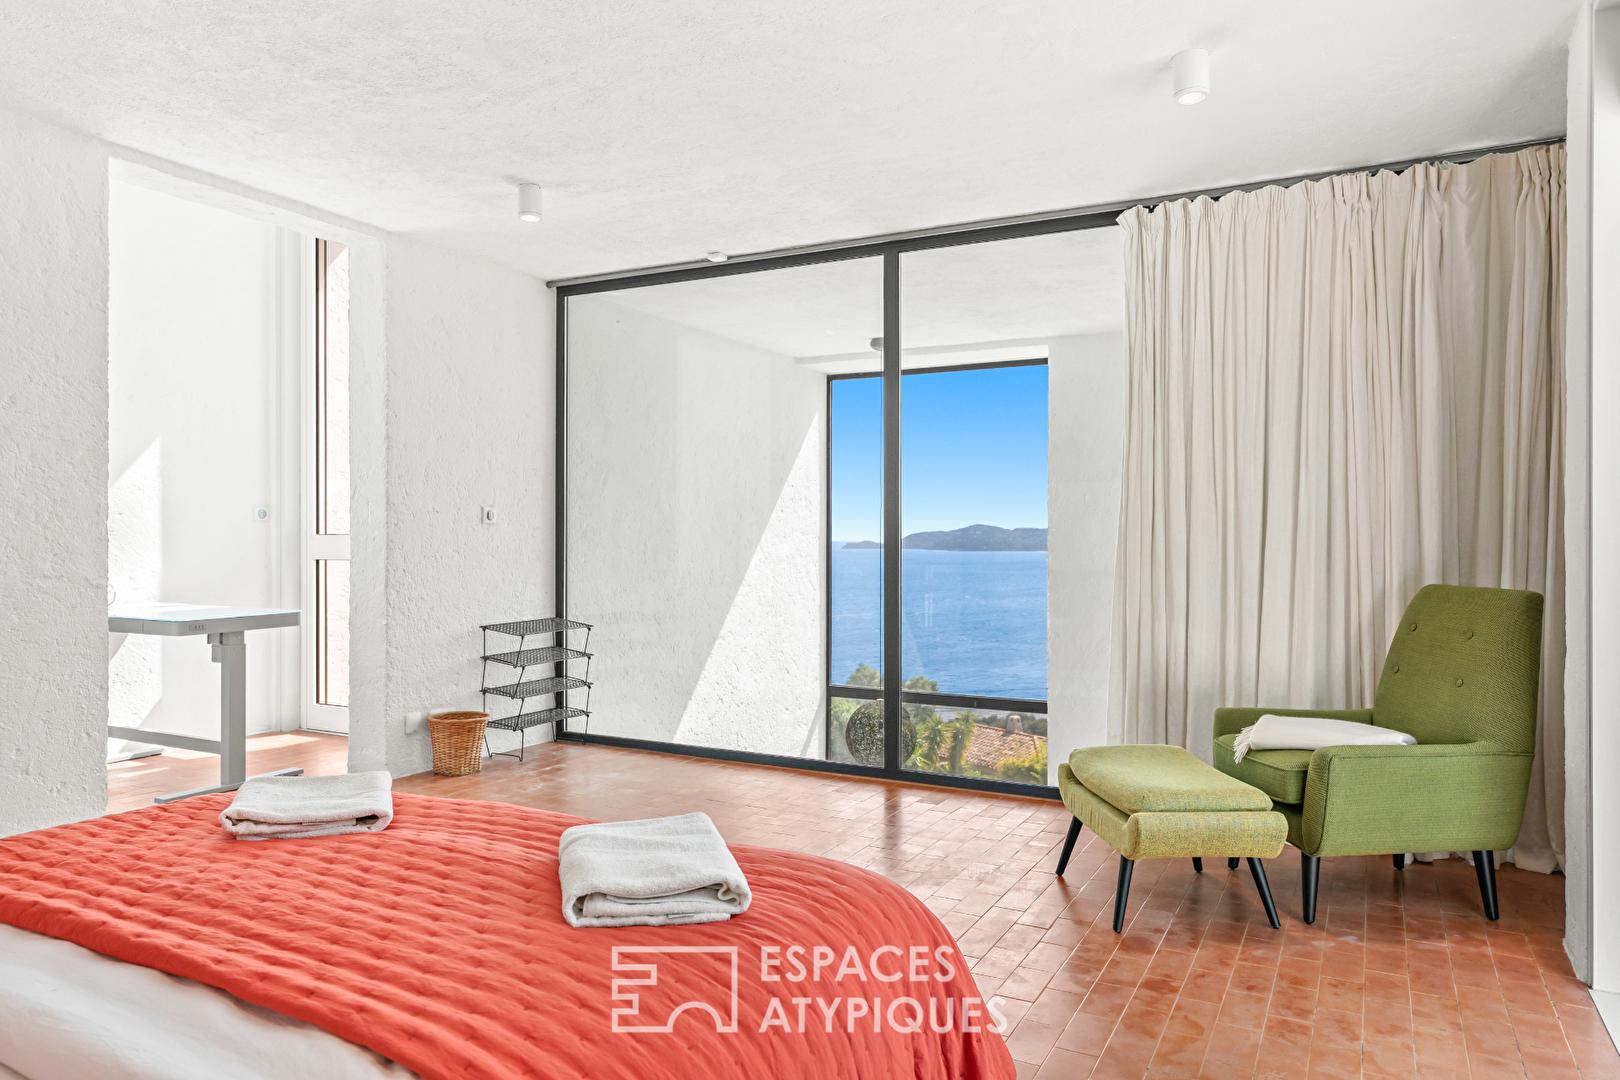
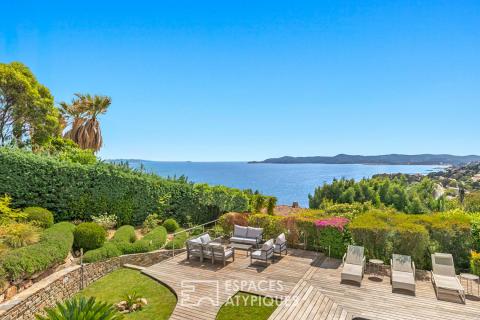
And upstairs, suspended above the living room, the magnificent master suite stands as a private belvedere offering an endless panorama of the open sea.

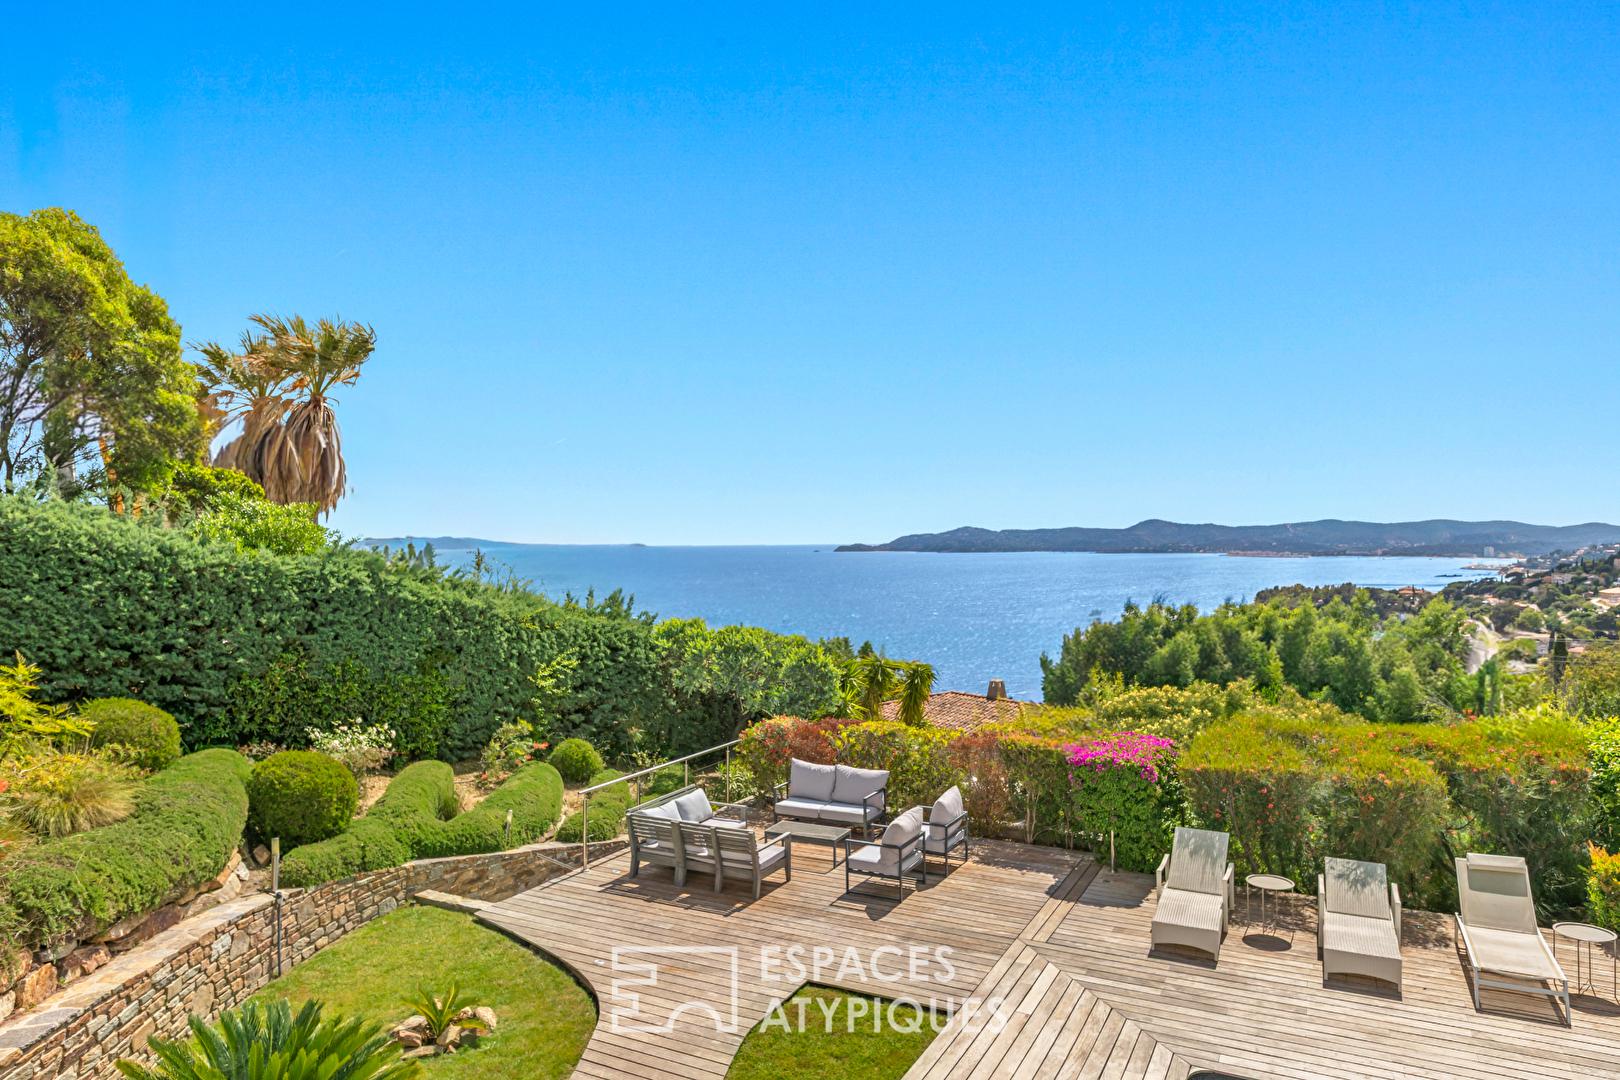
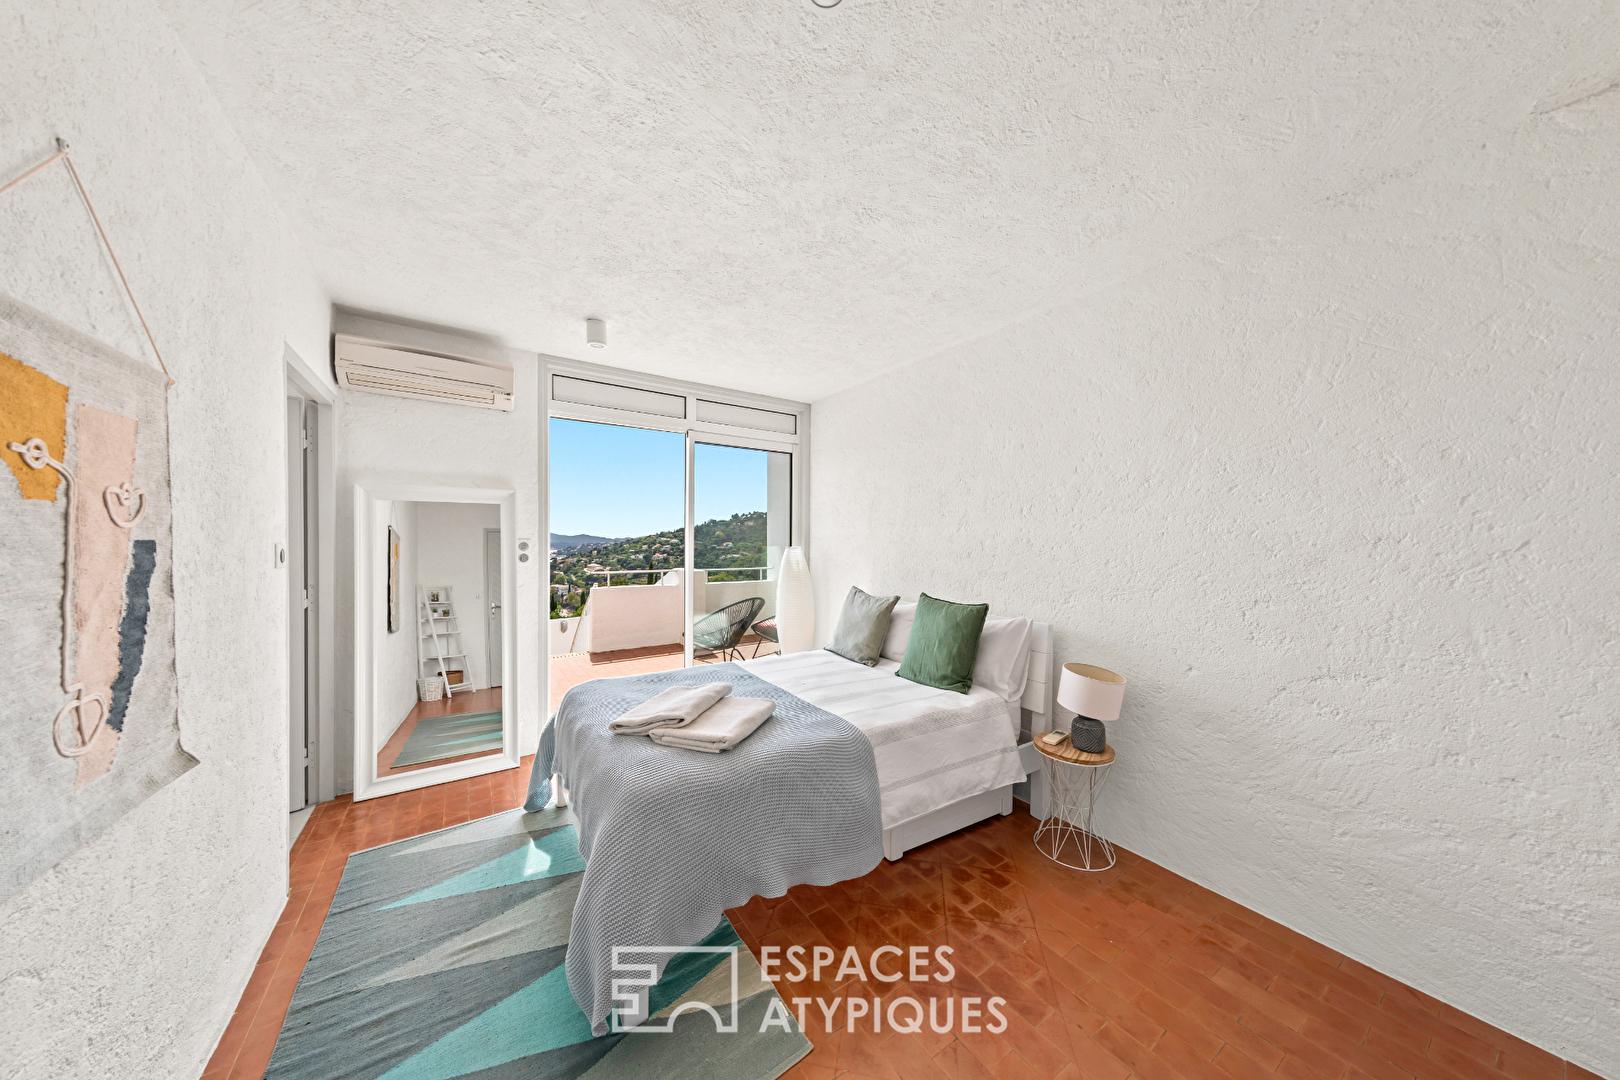
The blue panorama as a unifying theme: here, indoors and outdoors merge. The house has five bedrooms in the main building, plus a sixth nestled in the separate pool house.
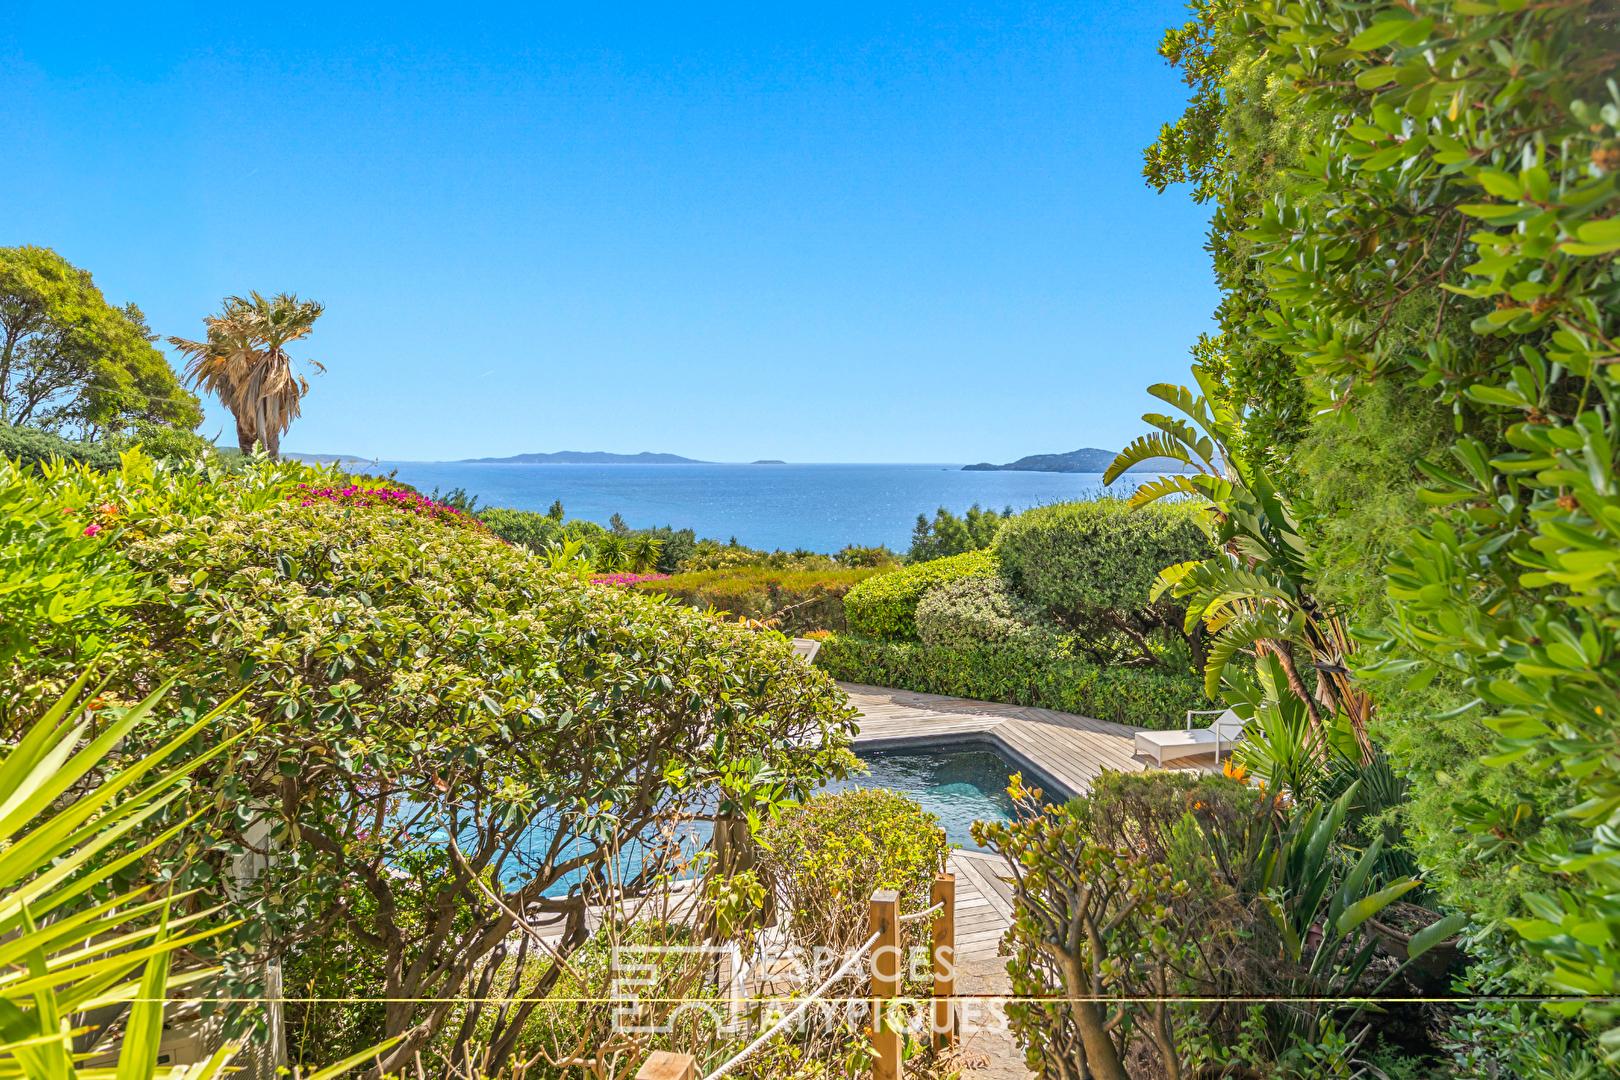
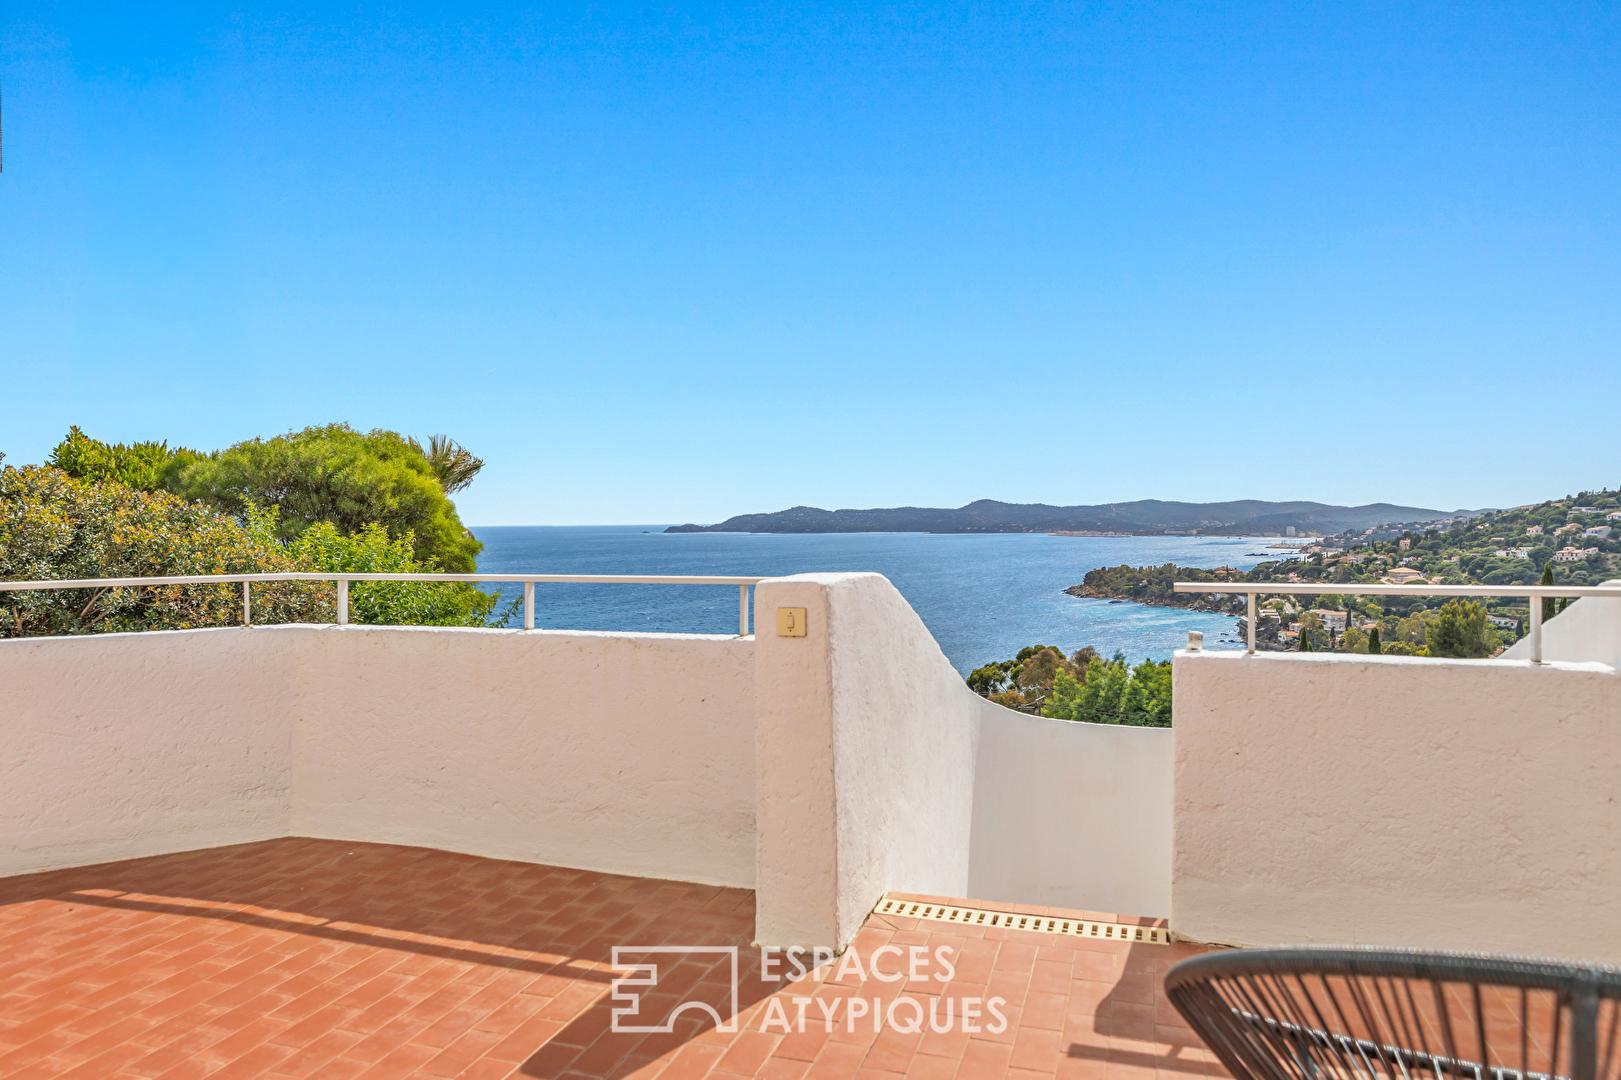
A true feat of design, each bedroom has direct access to a private terrace and breathtaking panoramic sea views. A contemporary Mediterranean Eden: on the garden side, nature reclaims its place in a meticulously landscaped setting.
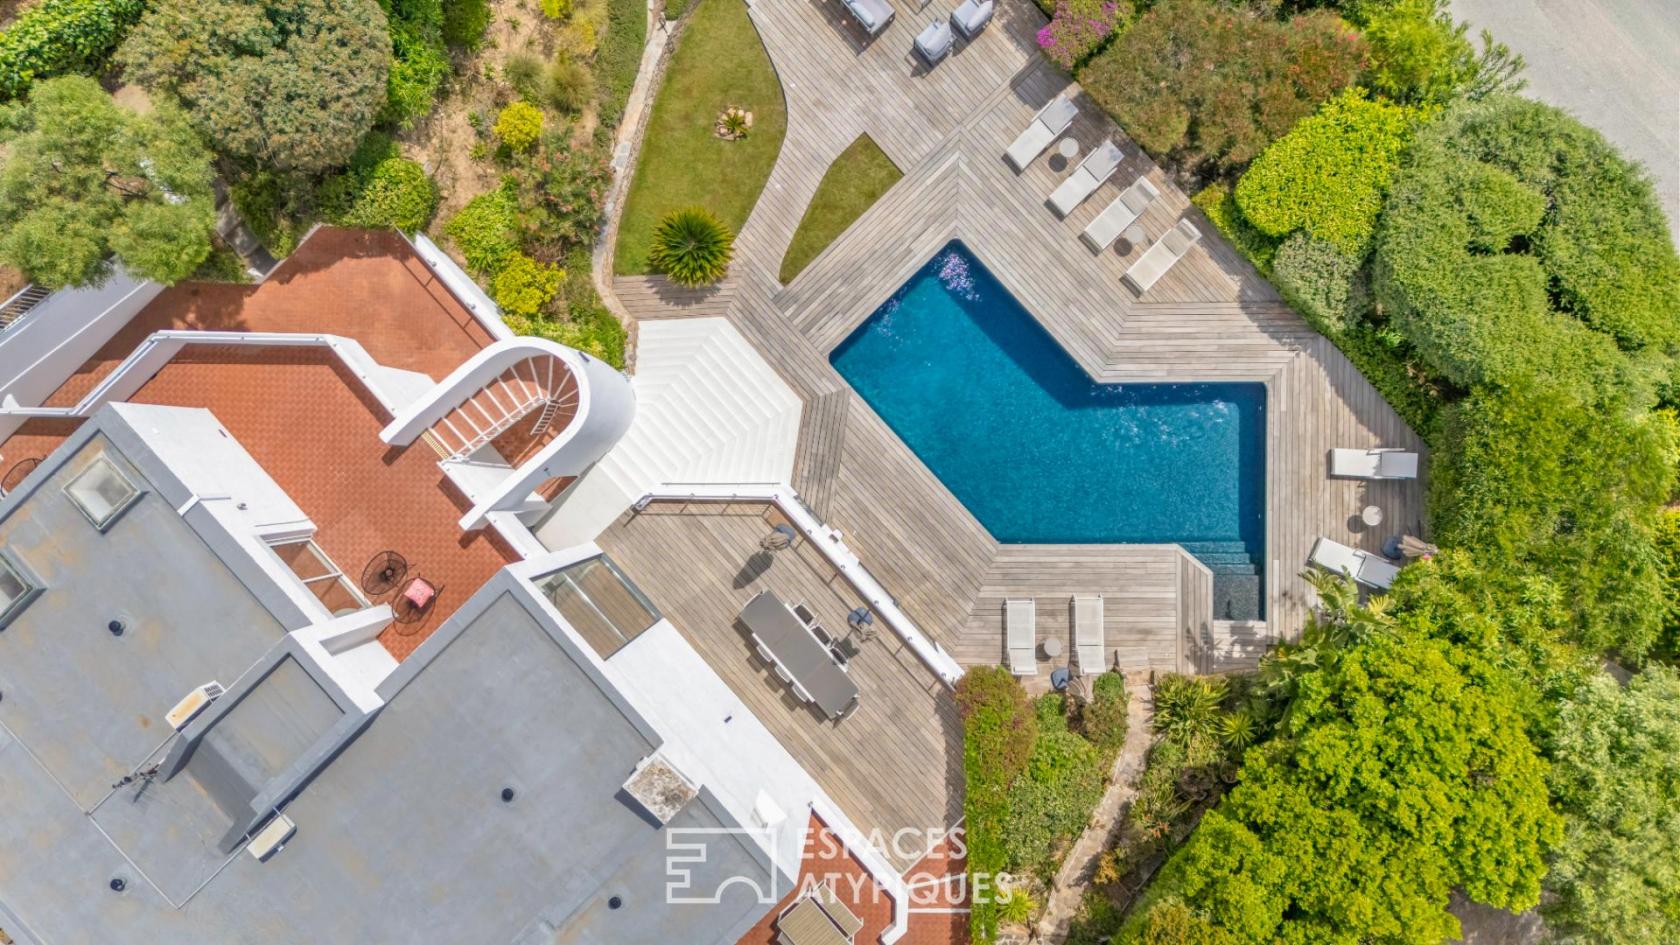
Teak terraces and terracotta rooftop terraces frame a swimming pool with distinctive geometric shapes. Hidden from view, this intimate haven is complemented by a completely independent pool house–designed as a true summer apartment with a kitchen and suite–ideal for entertaining guests and loved ones while preserving everyone’s privacy.
Key features:
Architecture & Signature: Iconic modernist style, cathedral ceilings, white facades, and dry stone walls.
View & Location: Uninterrupted sea views from every room, absolute tranquility at the end of a cul-de-sac, and immediate proximity to the beach.
Spaces: 6 bedrooms, 5 bathrooms/shower rooms, fully equipped summer pool house, and multiple private terraces.
Comfort & Extras: Reversible air conditioning, fireplace, two enclosed garages, and ample parking.
Espaces Atypiques’ Opinion: A rare collector’s villa on the Var market. A unique place where the rigor of contemporary design meets the gentle Mediterranean lifestyle.
An absolute favorite for aesthetes and lovers of iconic architecture.
ENERGY RATING: C125 / CLIMATE RATING: A 5 Estimated average annual energy costs for standard use, based on 2021 energy prices: between EUR2,110 and EUR2,870 per year. Information on the risks to which this property is exposed is available on the Géorisques website: www.georisques.gouv.fr
Marie-Laure 06 20 00 57 25
Additional information
- 7 rooms
- 6 bedrooms
- 5 bathrooms
- Floor : 1
- 2 floors in the building
- Outdoor space : 1600 SQM
- Parking : 6 parking spaces
- Property tax : 2 650 €
Energy Performance Certificate
- A
- B
- 125kWh/m².year5*kg CO2/m².yearC
- D
- E
- F
- G
- 5kg CO2/m².yearA
- B
- C
- D
- E
- F
- G
Estimated average annual energy costs for standard use, indexed to specific years 2021, 2022, 2023 : between 2110 € and 2870 € Subscription Included
Agency fees
-
The fees include VAT and are payable by the vendor
Mediator
Médiation Franchise-Consommateurs
29 Boulevard de Courcelles 75008 Paris
Estimate your financing
Information on the risks to which this property is exposed is available on the Geohazards website : www.georisques.gouv.fr