The exception: a beautiful bourgeois house and its contemporary extension in the heart of the city
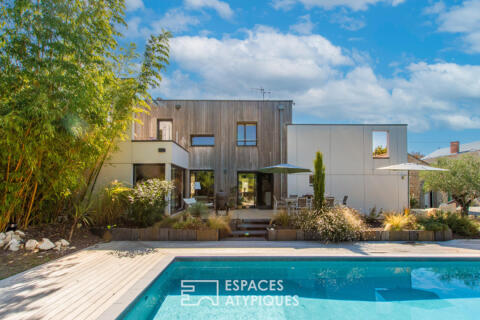
In the heart of the charming town of Art and History, Fontenay-le-Comte, this superb property of approximately 258 sq m of living space sits on a generous plot of over 1,600 sq m, in a peaceful and completely private setting. Entirely renovated by an architect, it combines the refined elegance of a bourgeois home with a spacious contemporary extension, adding considerable style and functionality.
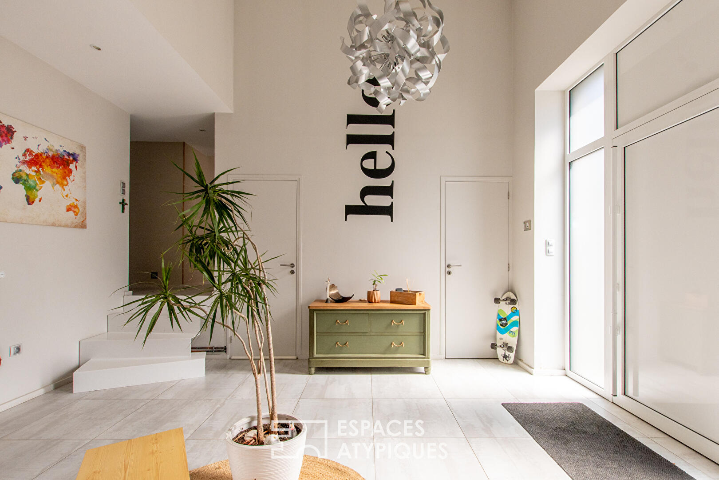
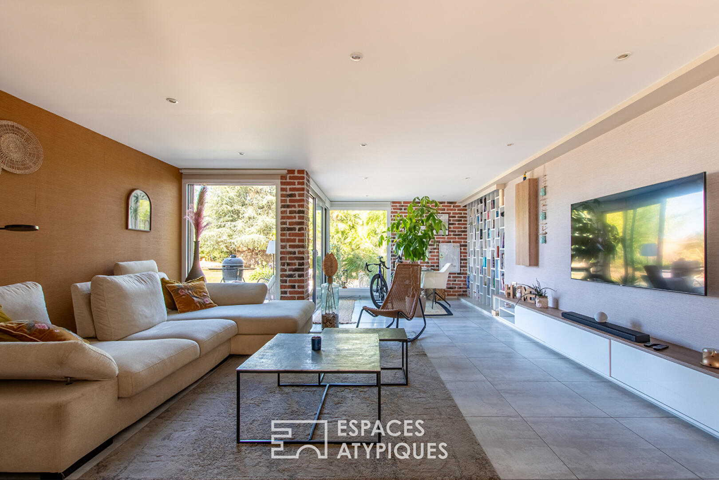
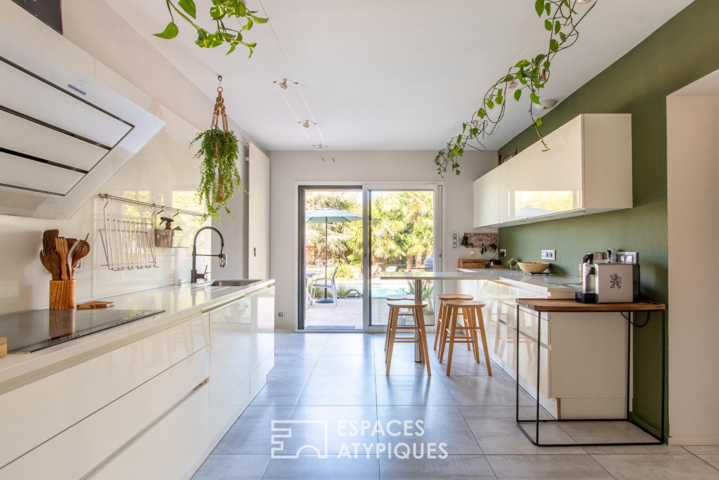
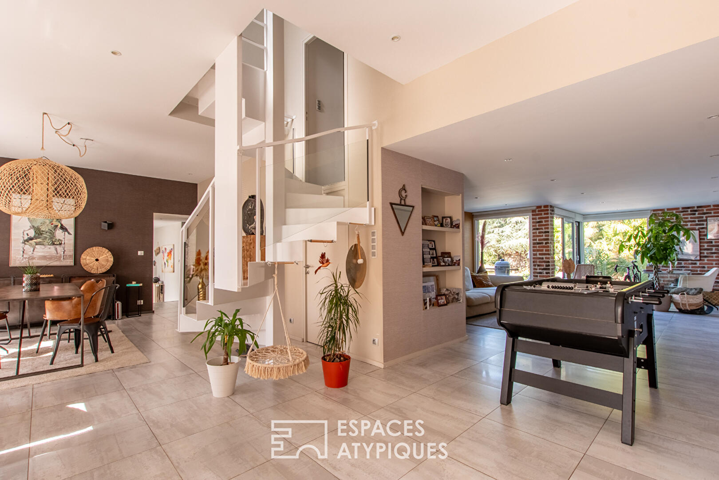
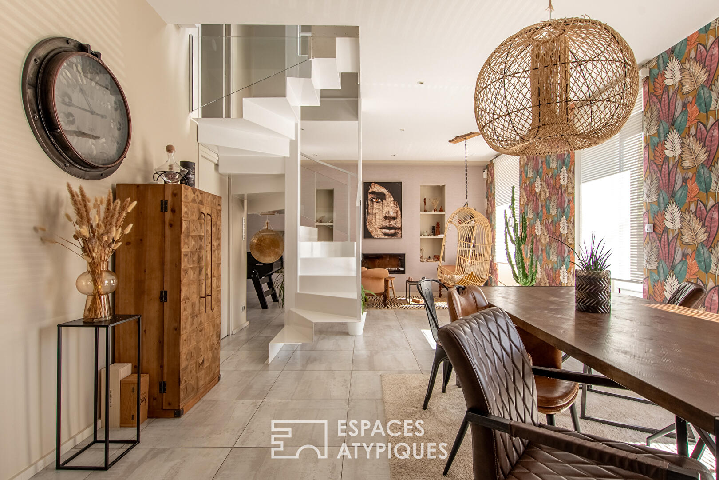
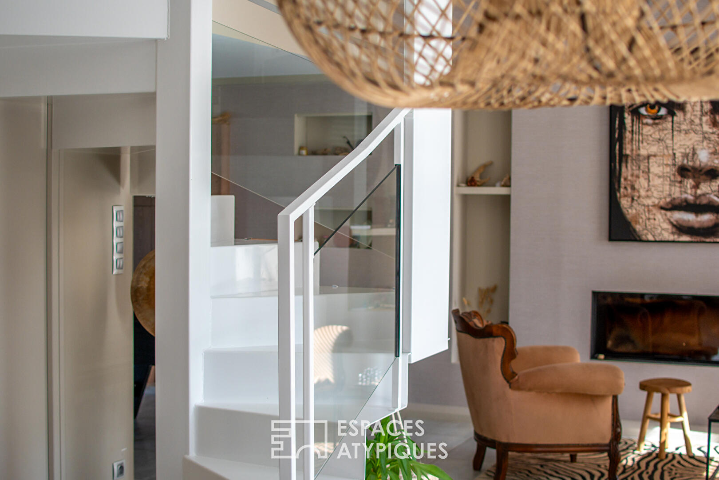
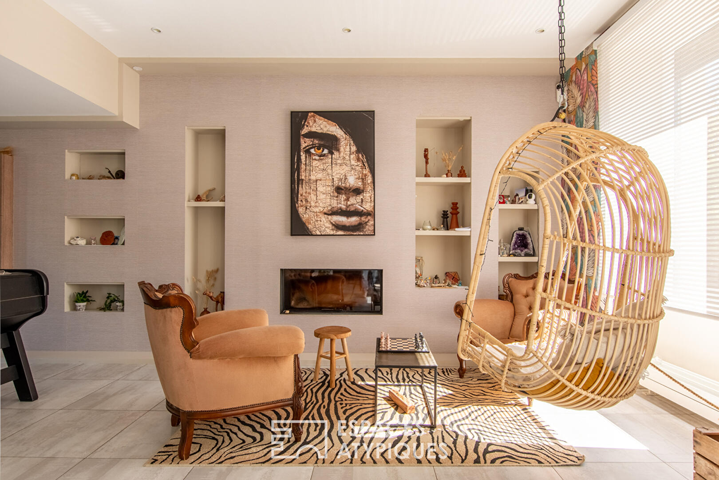
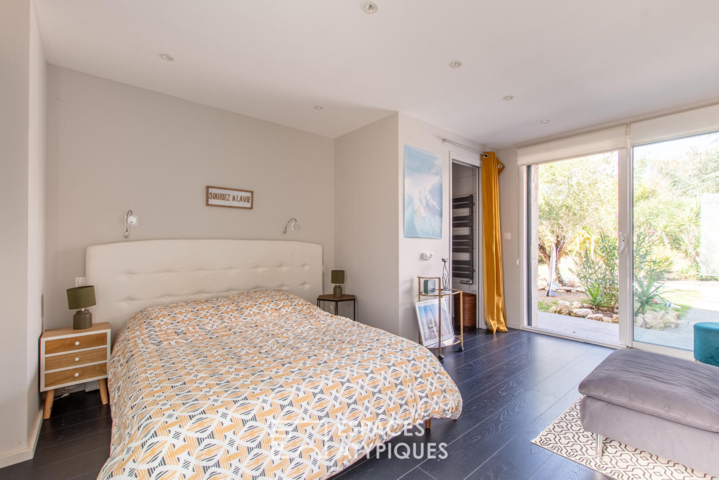
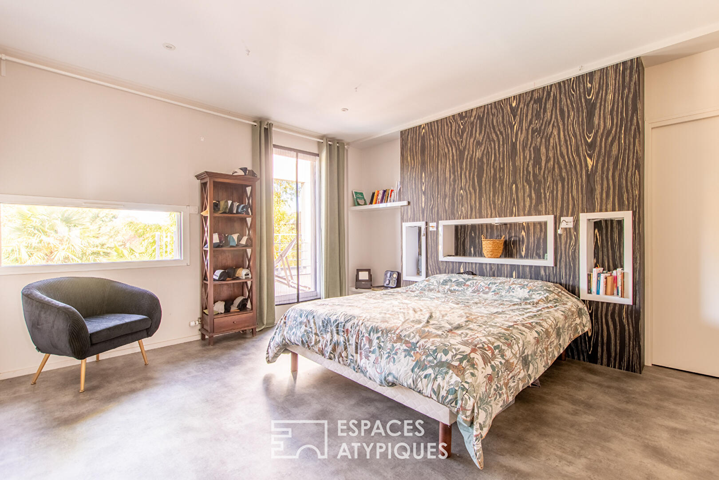
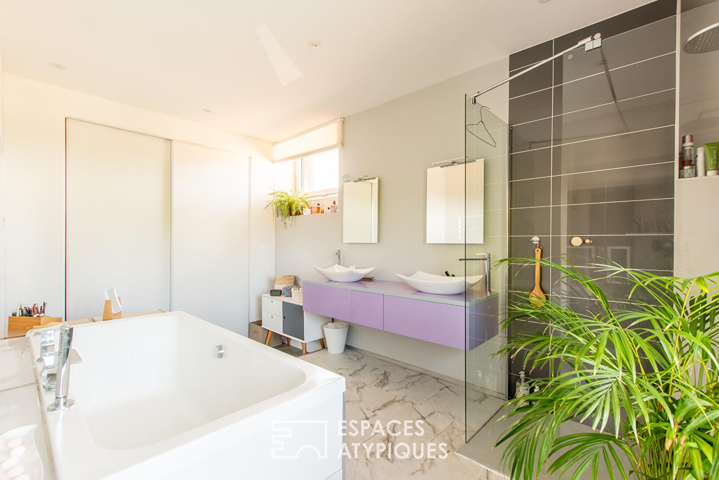
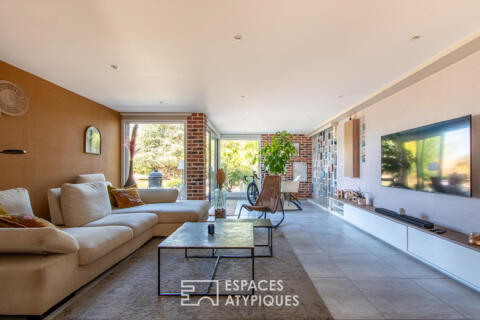
A quintessential family home, it will appeal to those seeking a comfortable and unique residence close to all the town’s amenities. The large entrance hall leads to the living areas, arranged around a beautiful folded metal staircase, which lends lightness and transparency to the space. The dining room, reminiscent of bourgeois architecture, opens onto a first sitting area facing the fireplace. Extending from this, the spacious main living room features large bay windows overlooking the garden, creating a more intimate and refined atmosphere thanks to its beautifully crafted, custom-made furnishings. The eat-in kitchen, separate yet seamlessly connected to the living areas, offers a modern and highly functional space with direct access to the terrace. The entrance also leads to a lovely suite with a shower room and a small private terrace, allowing for single-level living or entertaining while preserving everyone’s privacy. The ground floor also includes a shower room with a “beach bath” feel, a dressing room, and a laundry room. Upstairs, a very comfortable master suite boasts a beautiful bathroom, a fitted dressing room, and a private rooftop terrace, ideal for relaxing while overlooking the garden. The second sleeping area offers two generously sized bedrooms sharing a very functional shower room.
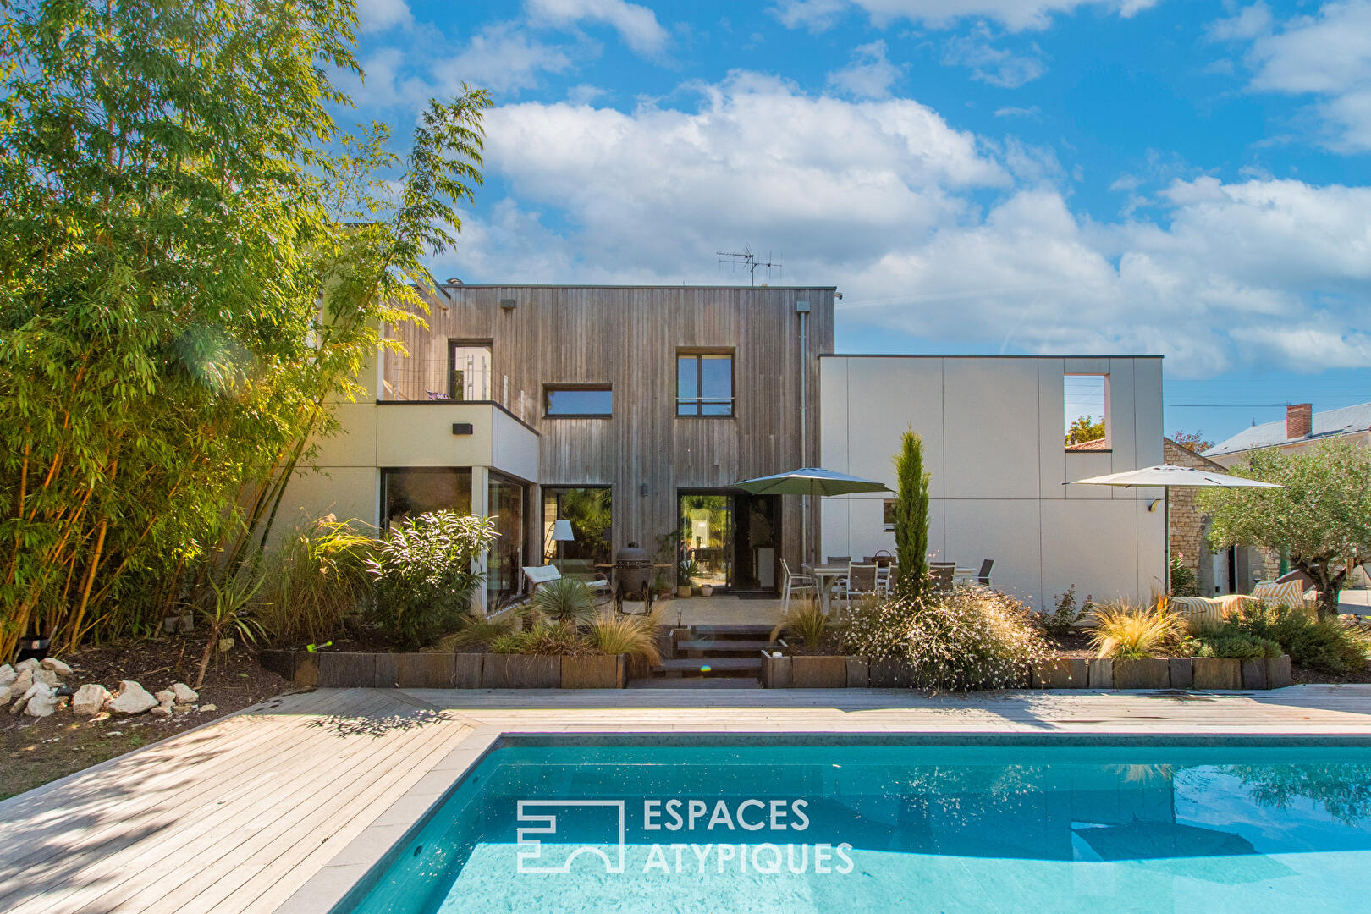
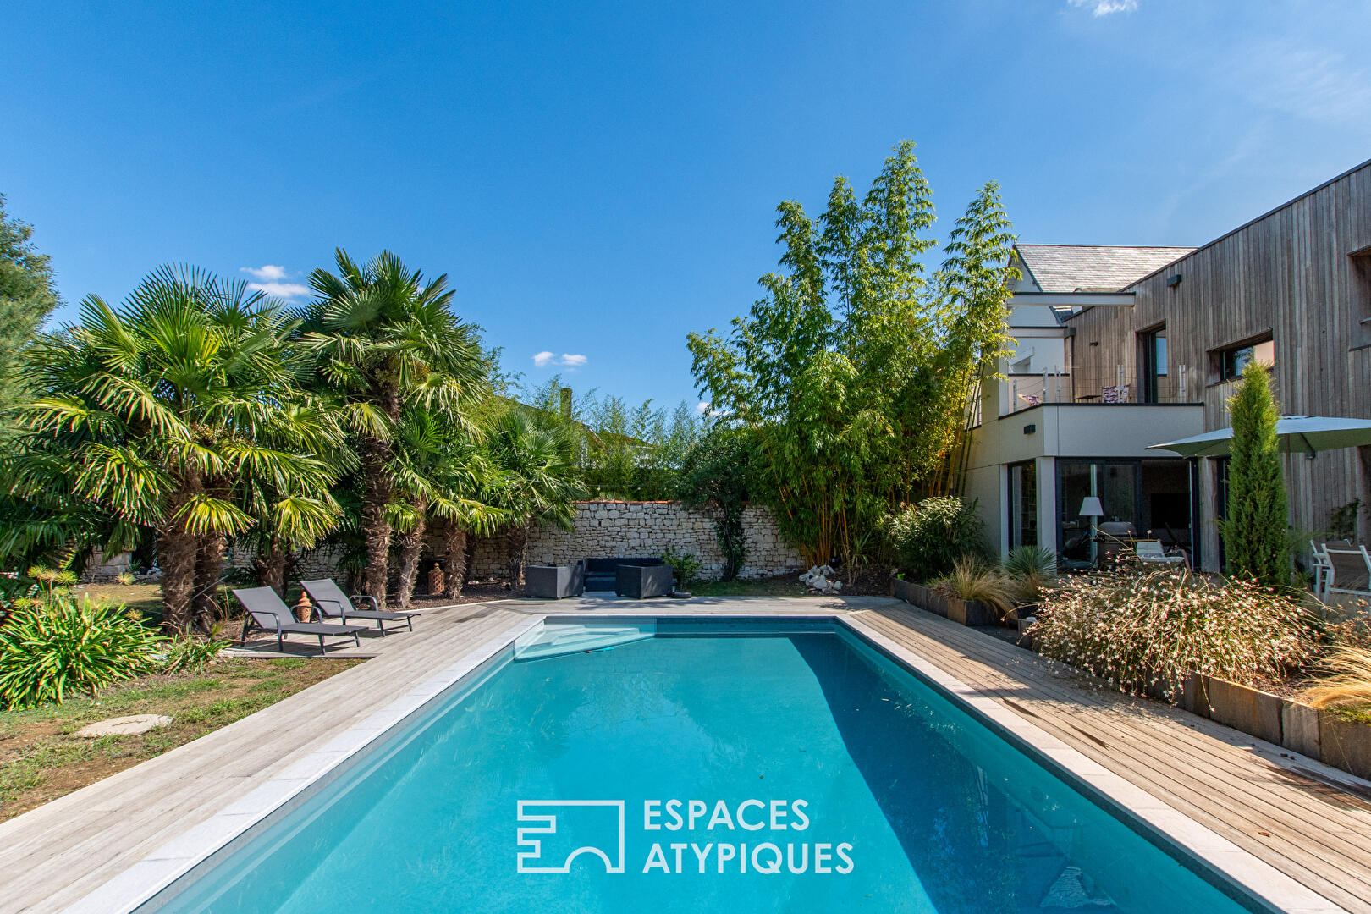
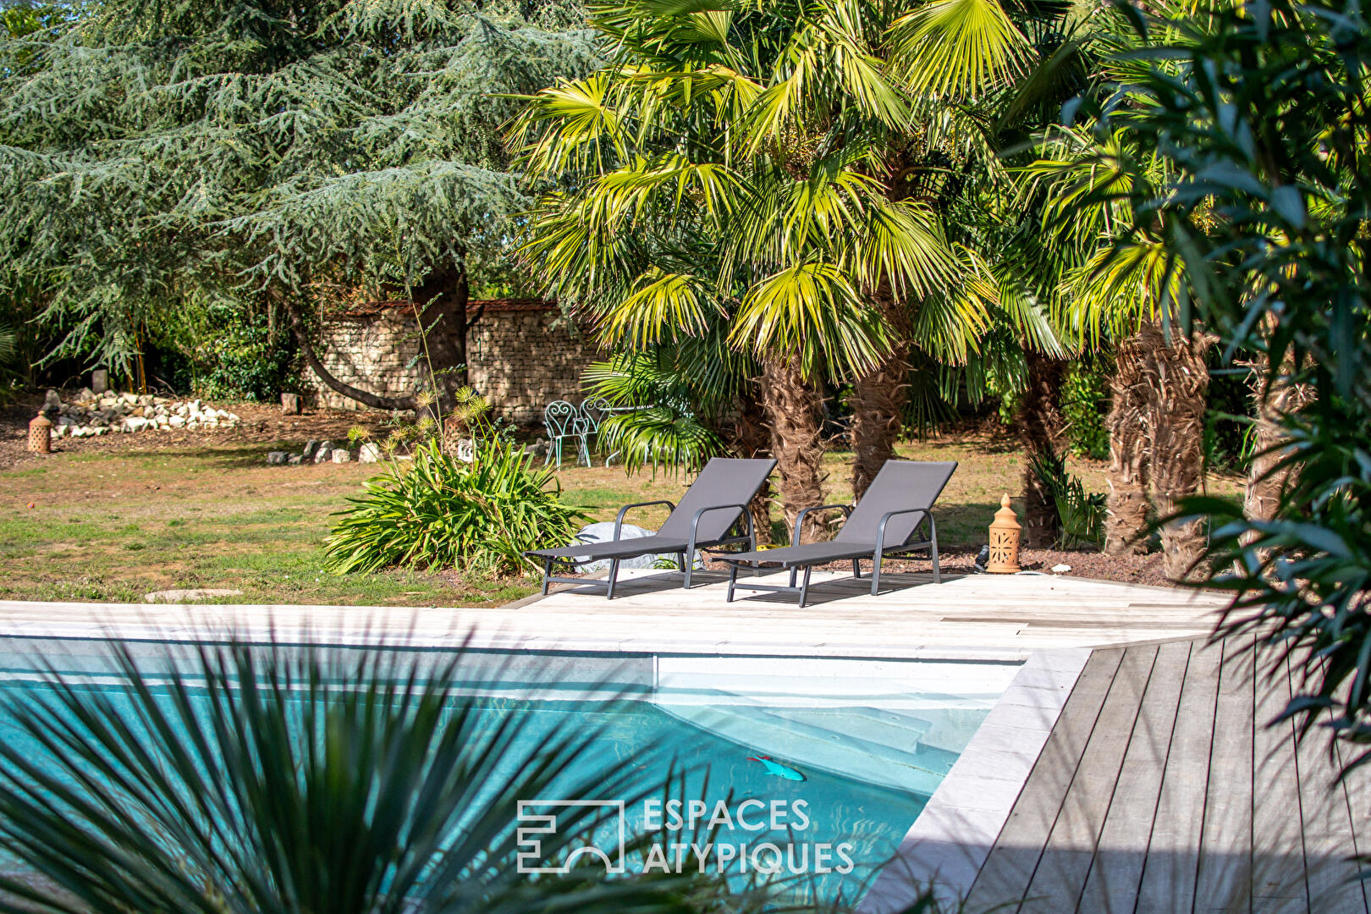
The exterior spaces provide a true haven of greenery in the city. They offer a beautiful, recently built swimming pool bordered by an elegant wooden deck and landscaped flowerbeds. The wooded garden also includes an outbuilding converted into a gym and a shed. A small garage/workshop, a cellar, and ample parking make living in this town house very comfortable. It is located just a 5-minute walk from all the town’s amenities, less than 10 minutes from the motorway, 35 minutes from Niort, 45 minutes from La Rochelle/Île de Ré, and an hour from Les Sables d’Olonne and the Nantes metropolitan area.
Additional information
- 8 rooms
- 4 bedrooms
- 1 bathroom
- 3 shower rooms
- 1 floor in the building
- Outdoor space : 1680 SQM
- Property tax : 2 084 €
Energy Performance Certificate
- A
- B
- 112kWh/m².year18*kg CO2/m².yearC
- D
- E
- F
- G
- A
- B
- 18kg CO2/m².yearC
- D
- E
- F
- G
Estimated average annual energy costs for standard use, indexed to specific years 2021, 2022, 2023 : between 2340 € and 3250 € Subscription Included
Agency fees
-
The fees include VAT and are payable by the vendor
Mediator
Médiation Franchise-Consommateurs
29 Boulevard de Courcelles 75008 Paris
Estimate your financing
Information on the risks to which this property is exposed is available on the Geohazards website : www.georisques.gouv.fr