Architect-designed loft with suspended terrace, private elevator and double garage – Poitiers Plateau
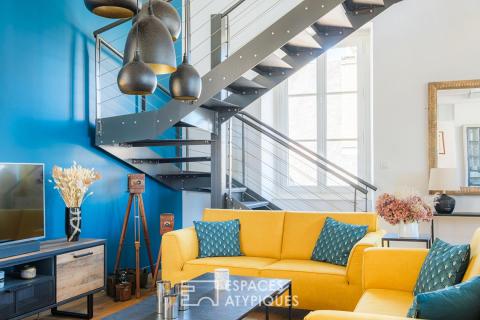
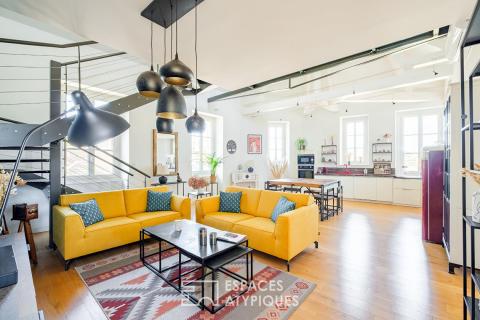
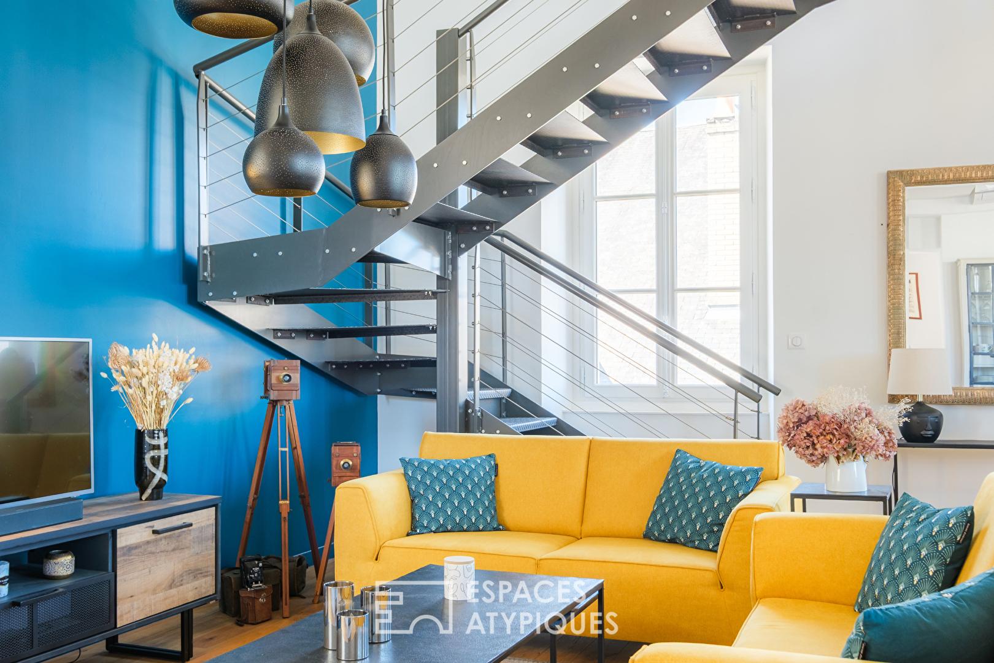
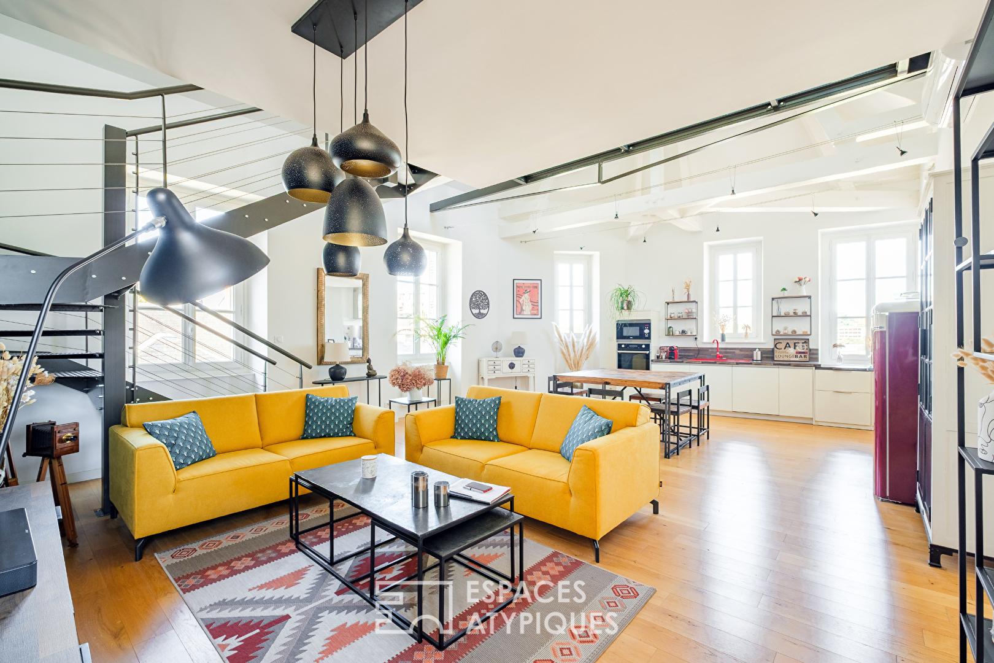
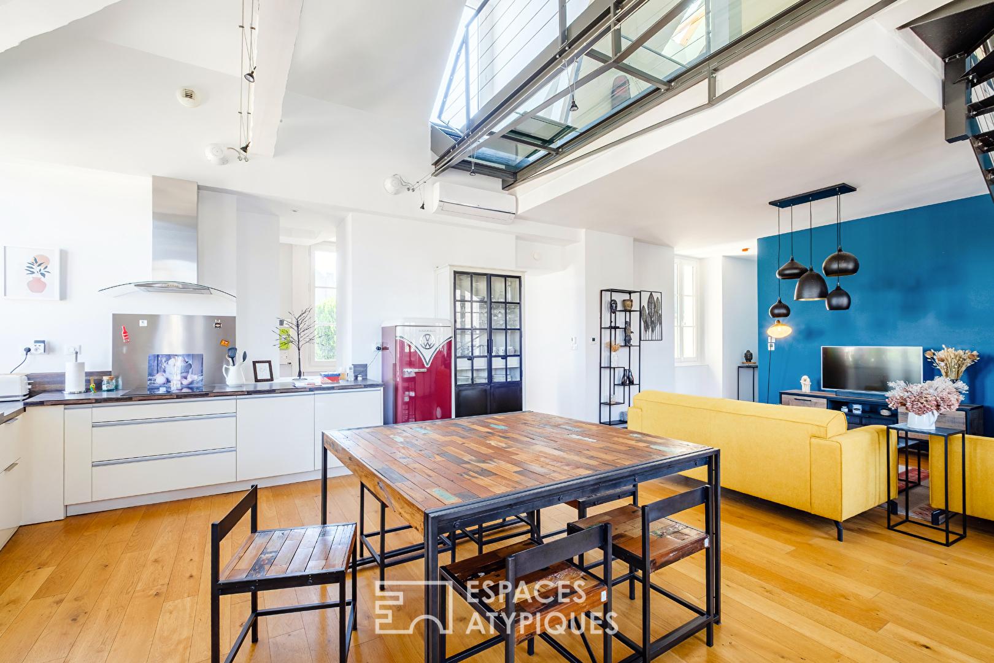
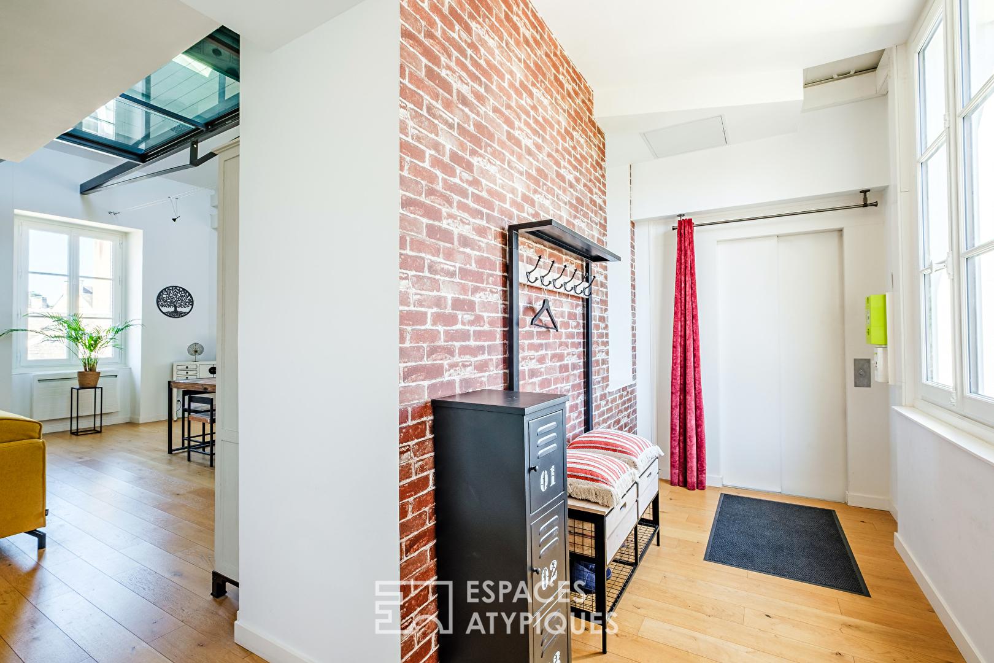
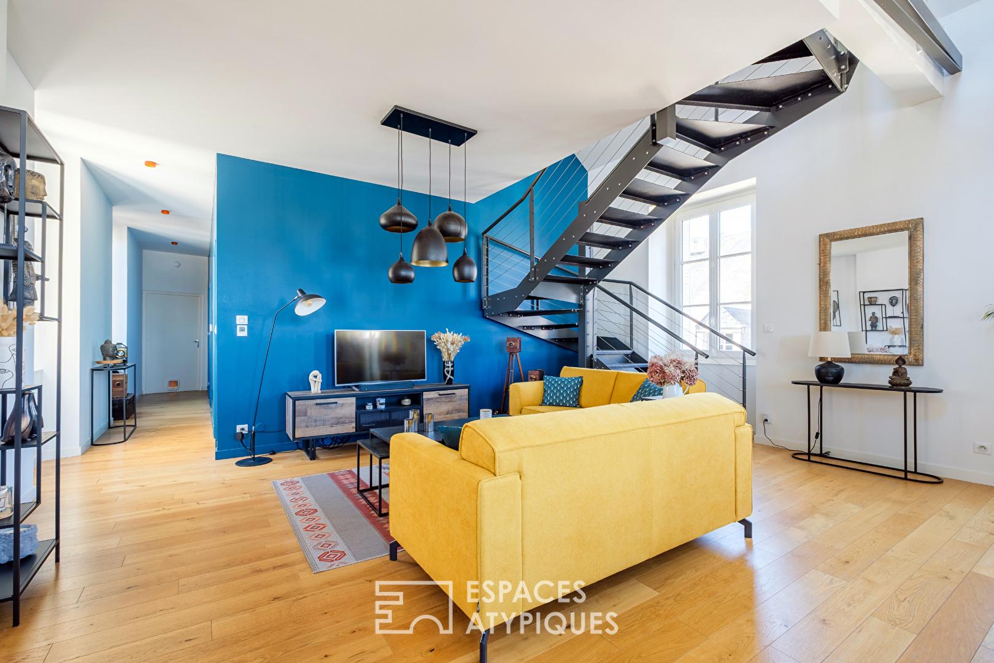
A ten-minute walk from the train station and five minutes from the historic heart of Poitiers, sheltered from the urban bustle, this 124.09 sq m (Carrez law) loft is located on the second and top floor of former commercial premises renovated by an architect. Behind a discreet facade lies a unique living space where the original architecture engages in a dialogue with a bold and elegant contemporary renovation. Access is discreet thanks to a private elevator leading directly into the apartment. From the moment you enter, the spaciousness is immediately apparent. Your gaze is drawn to the spectacular living area of over 40 sq m and its custom-made staircase, the true heart of the loft. With a ceiling height of nearly six meters, it benefits from abundant natural light streaming through several windows, creating an atmosphere that changes throughout the day. Within this space, the open-plan kitchen is seamlessly integrated beneath an impressive exposed timber frame, blending the character and charm of the original features with a decidedly contemporary feel.
Set back, there are two comfortable bedrooms on solid wood flooring of 15 sqm and 13 sqm, the latter featuring a private shower room. A pantry-laundry room as well as an independent toilet complete the amenities.
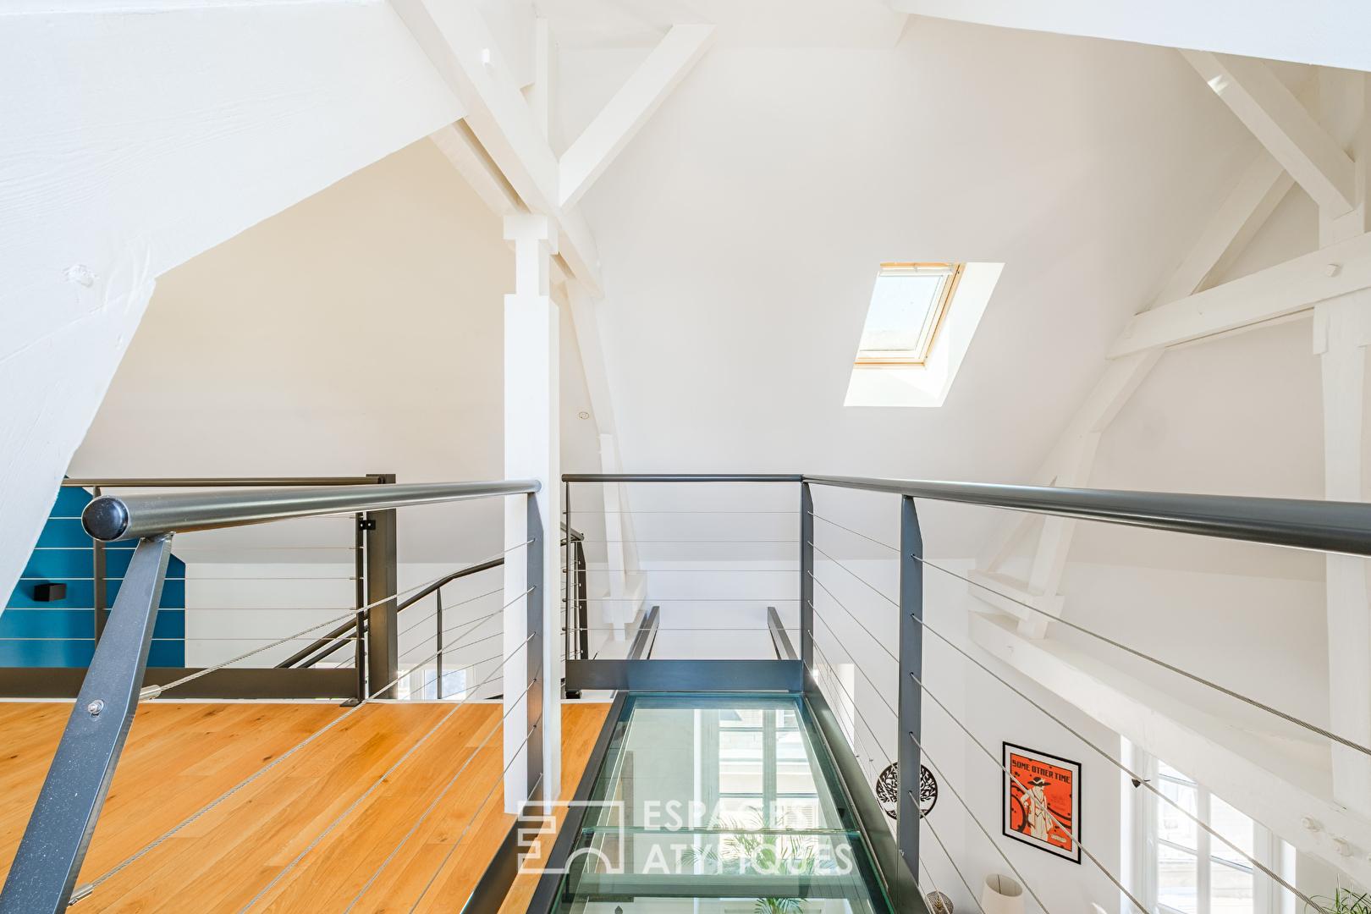
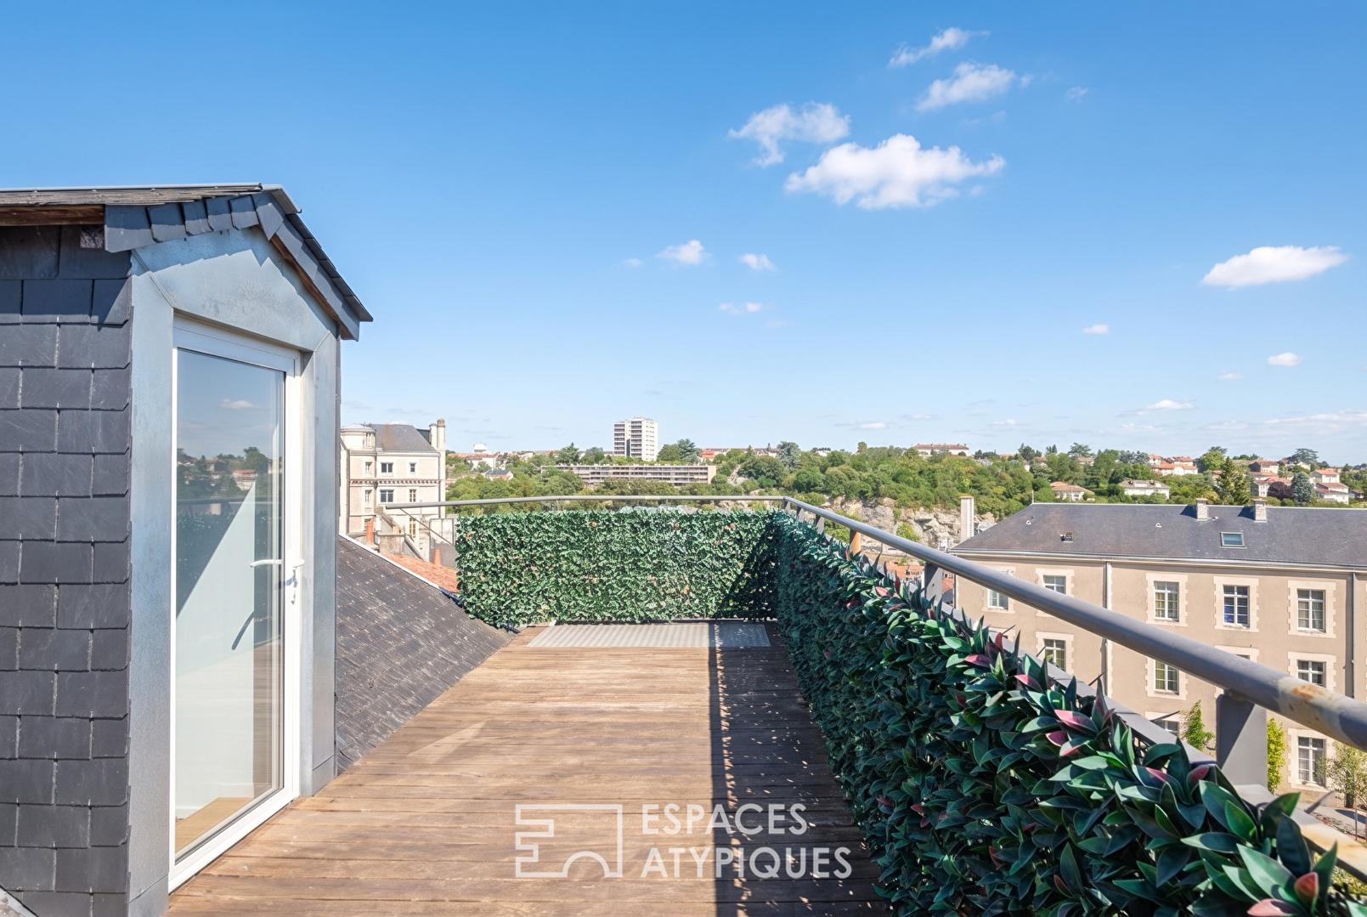
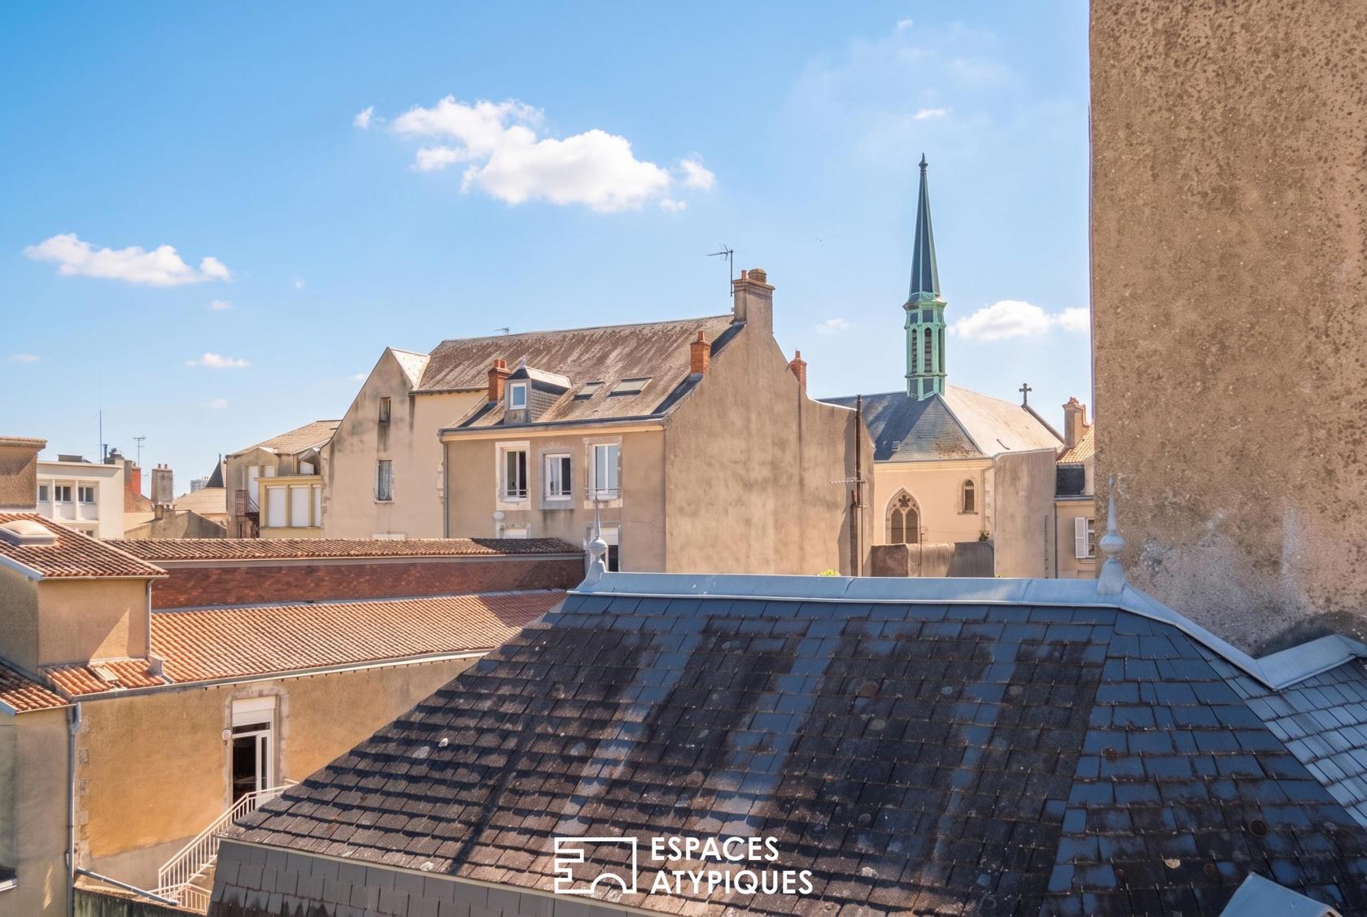
The mezzanine floor, for its part, offers a suite with a private shower room and toilet, a walk-in closet, and an office area cleverly arranged over a glass floor. As an extension of the mezzanine, the wood-decked terrace invites relaxation, overlooking a calm and privileged environment.
In terms of technical comfort, the property is equipped with reversible air conditioning and a fiber optic connection. Finally, an extremely rare asset in this historic area, the property features a closed double garage, ensuring secure and convenient daily parking.
The quality of the renovation, the choice of materials, the volumes, and the play of transparency offered by the glass floor and the metal staircase give this property a rare, inspiring, and functional identity. This confidential property meets the expectations of a couple as well as those of a creative professional wishing to evolve in a characterful environment.
Located 1 hour 15 minutes from Paris and 1 hour 20 minutes from Bordeaux. Subject to co-ownership regulations.
ENERGY CLASS: C / CLIMATE CLASS: A
Estimated average amount of annual energy expenditure for standard use, based on energy prices for the years 2021, 2022, 2023: between €1,378 and €1,864.
Additional information
- 4 rooms
- 3 bedrooms
- 2 shower rooms
- Floor : 2
- 3 floors in the building
- 4 co-ownership lots
- Annual co-ownership fees : 1 300 €
- Property tax : 1 900 €
- Proceeding : Oui
Energy Performance Certificate
- A
- B
- 148.5kWh/m².year5.7*kg CO2/m².yearC
- D
- E
- F
- G
- 5.7kg CO2/m².yearA
- B
- C
- D
- E
- F
- G
Estimated average annual energy costs for standard use, indexed to specific years 2021, 2022, 2023 : between 1370 € and 1870 € Subscription Included
Agency fees
-
The fees include VAT and are payable by the vendor
Mediator
Médiation Franchise-Consommateurs
29 Boulevard de Courcelles 75008 Paris
Estimate your financing
Information on the risks to which this property is exposed is available on the Geohazards website : www.georisques.gouv.fr