Timber-frame chalet and its outbuilding on the edge of the forest
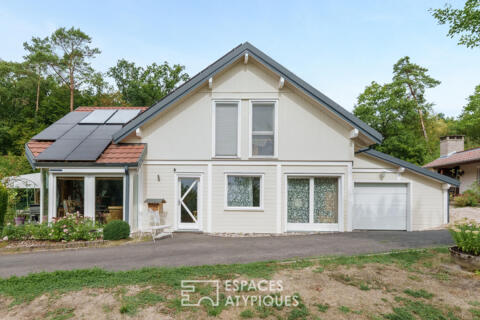
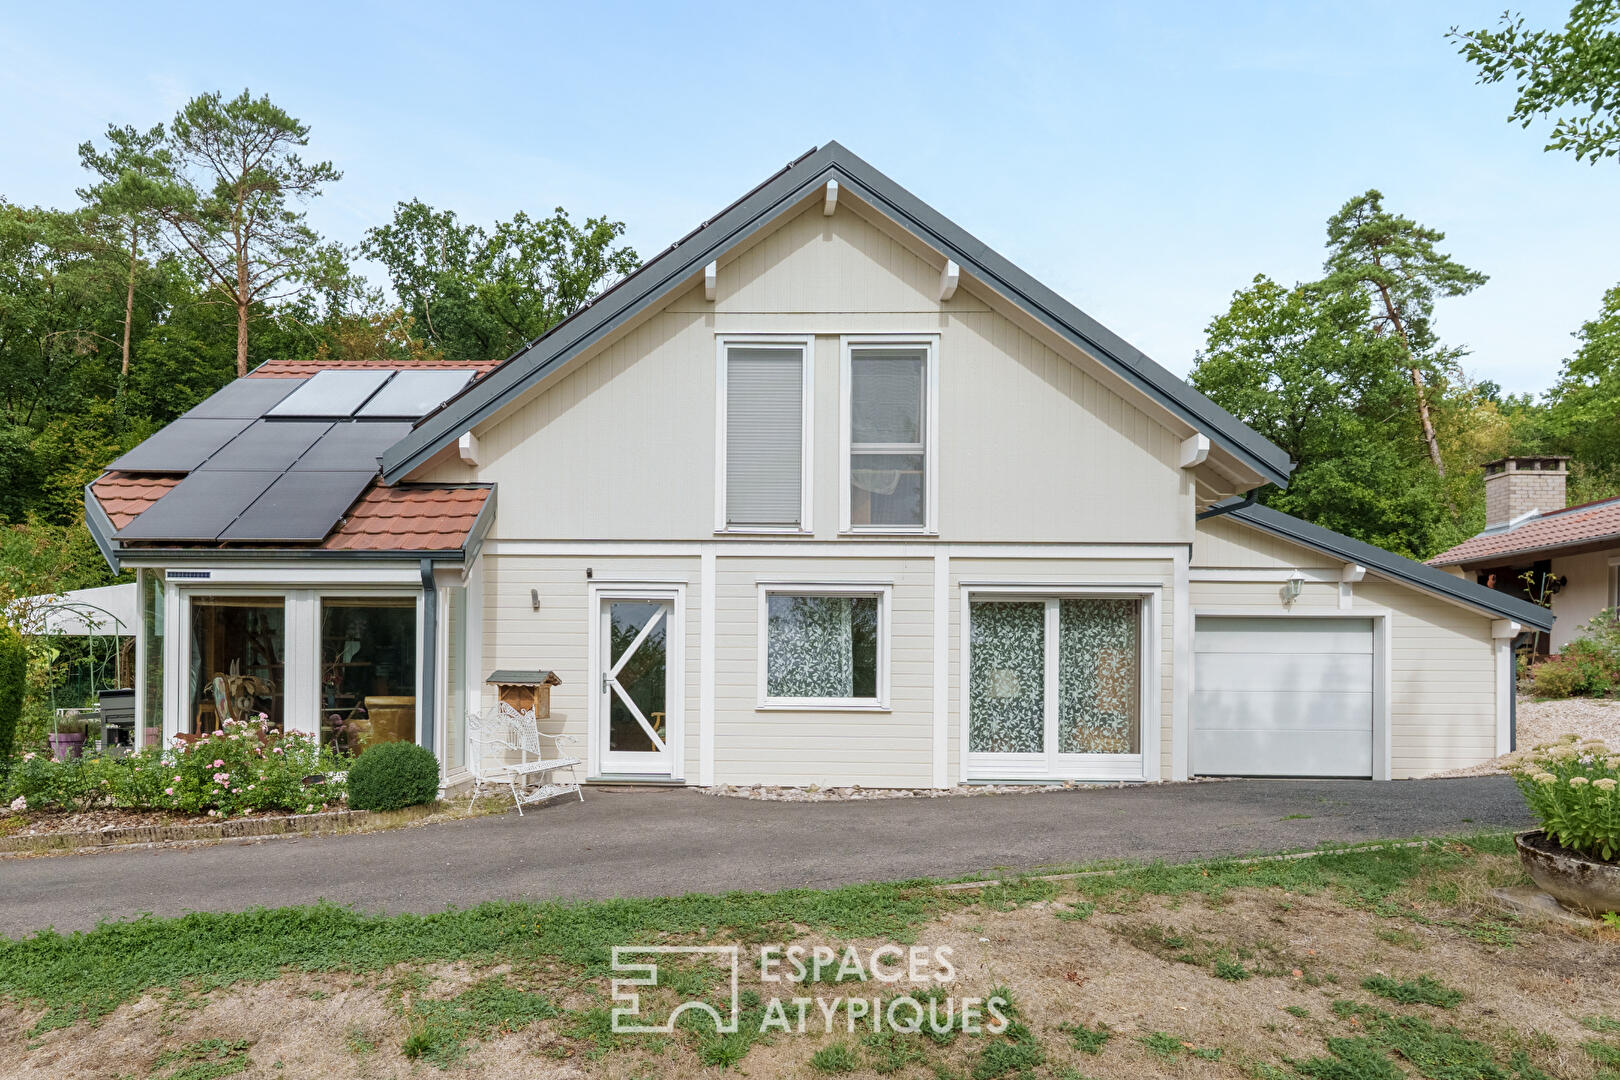
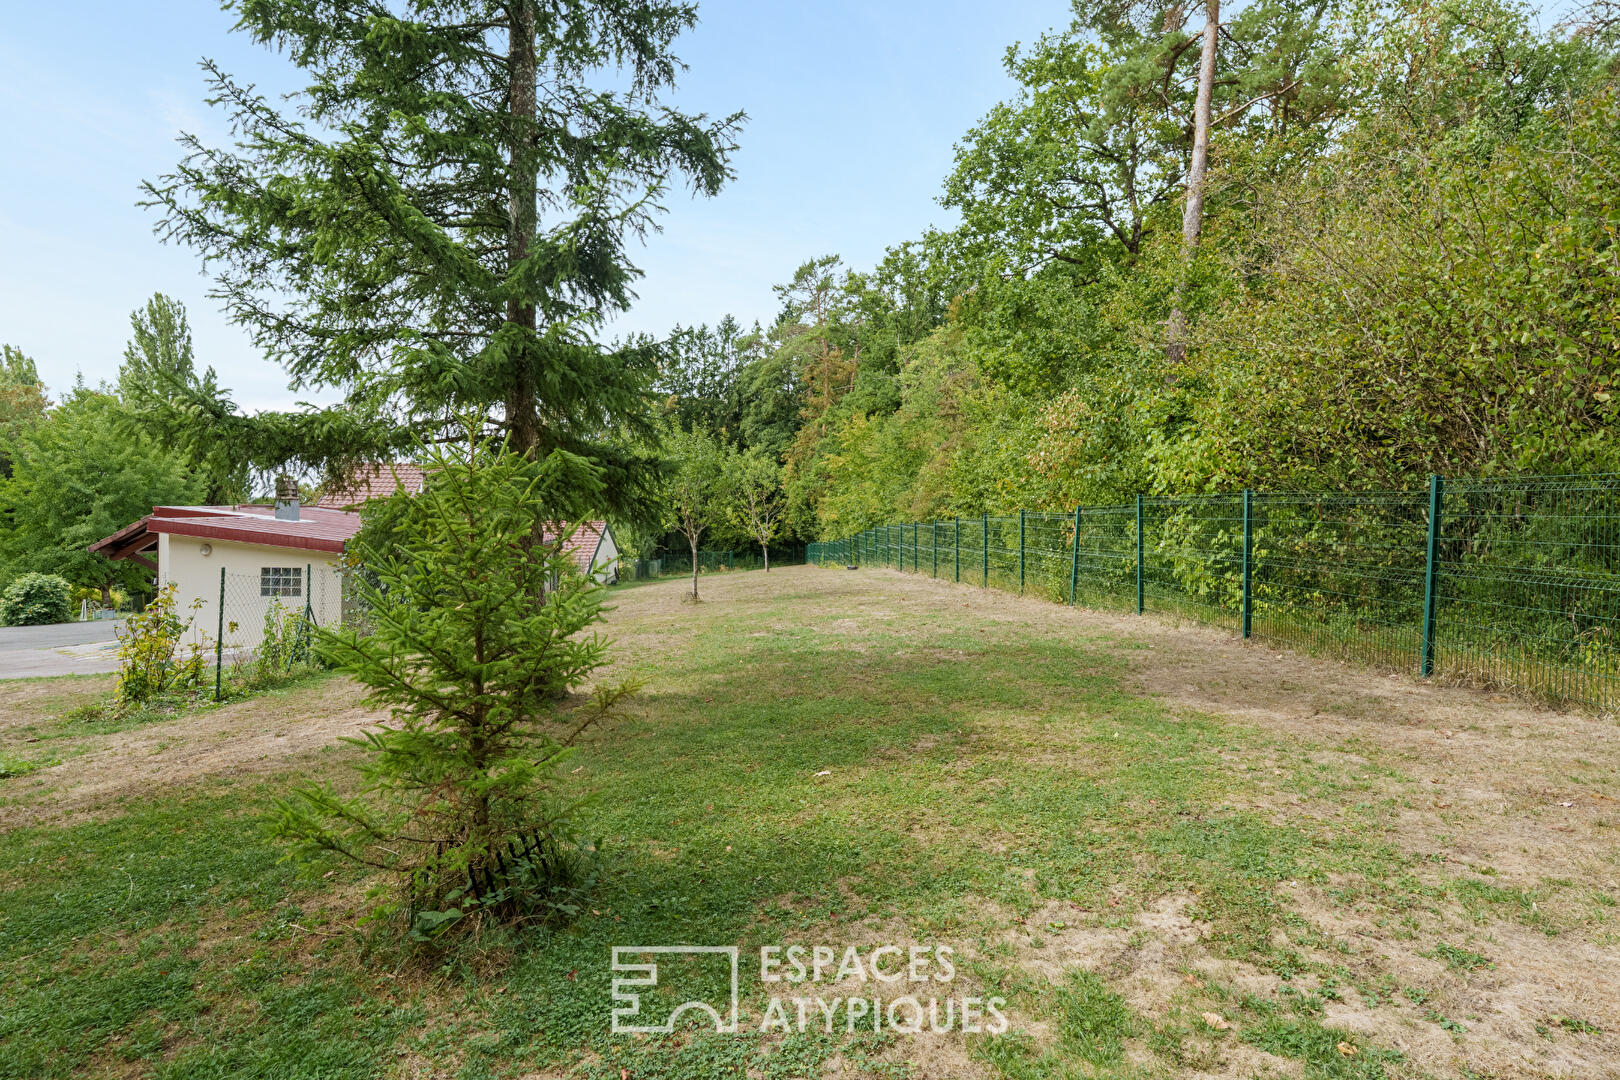
This property, set on a 27-are plot bordering a sought-after golf course, features a charming 122 m² chalet built in 2008 and extended in 2013. A 35 m² outbuilding, a secluded garden, and an orchard complete the features of this home set in the heart of a preserved natural environment.
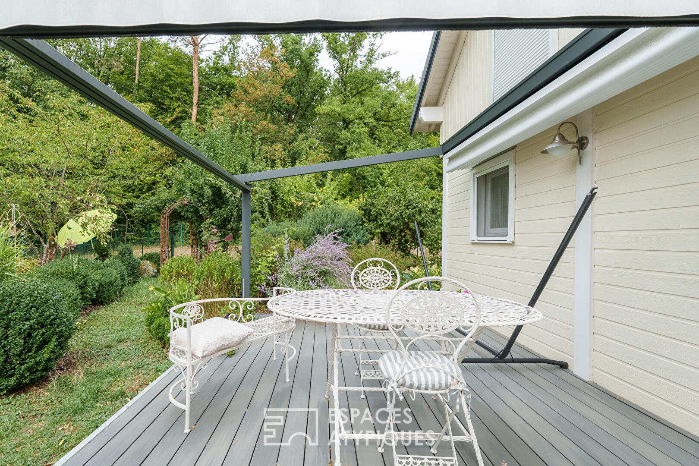
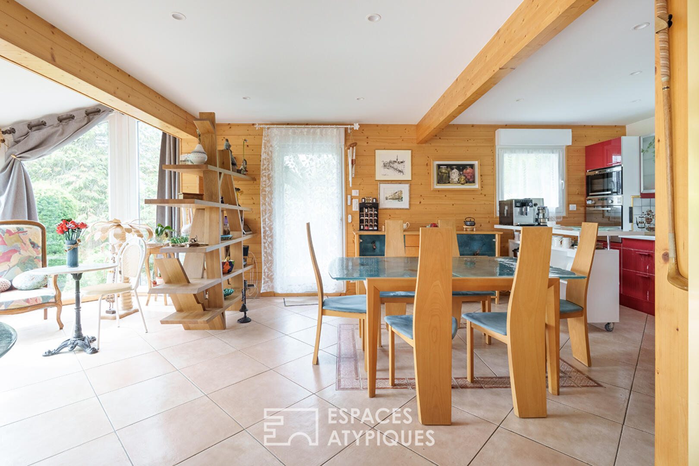
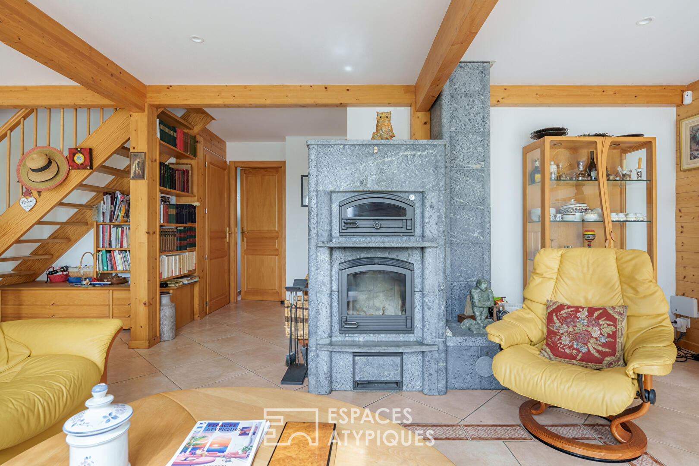
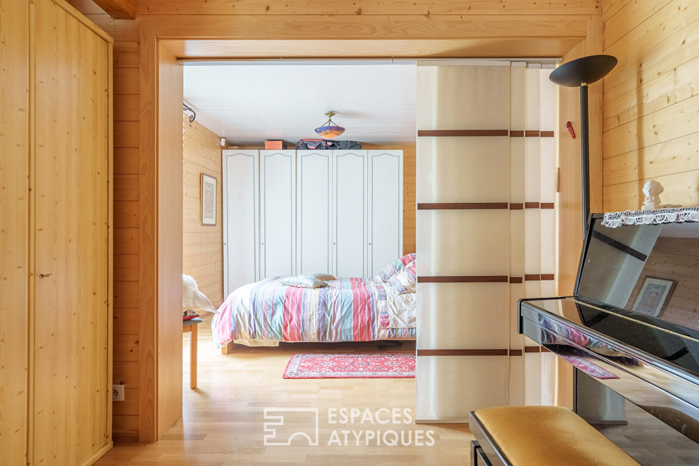
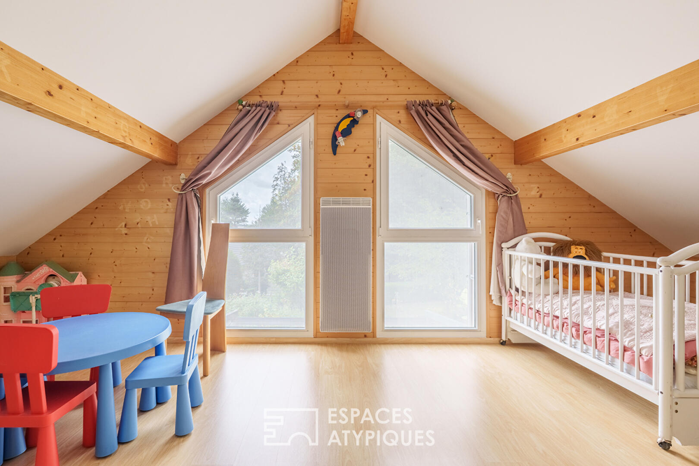
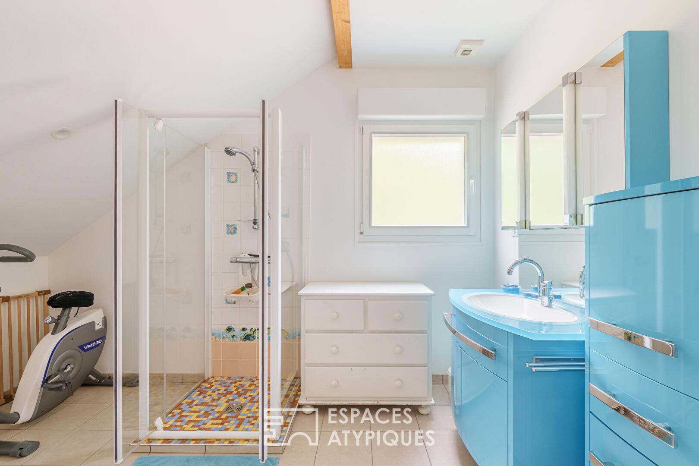
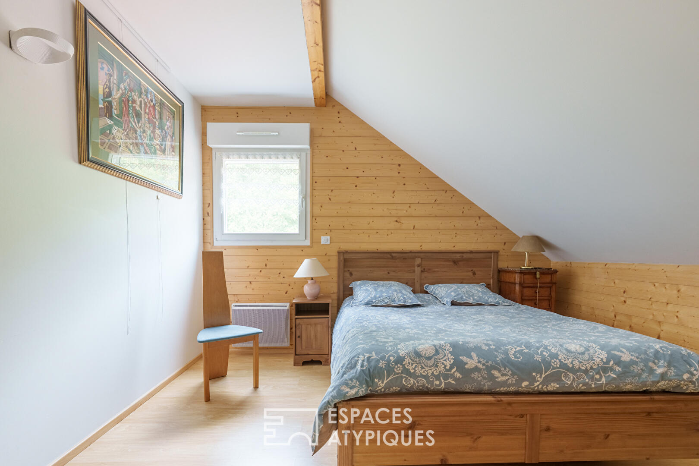
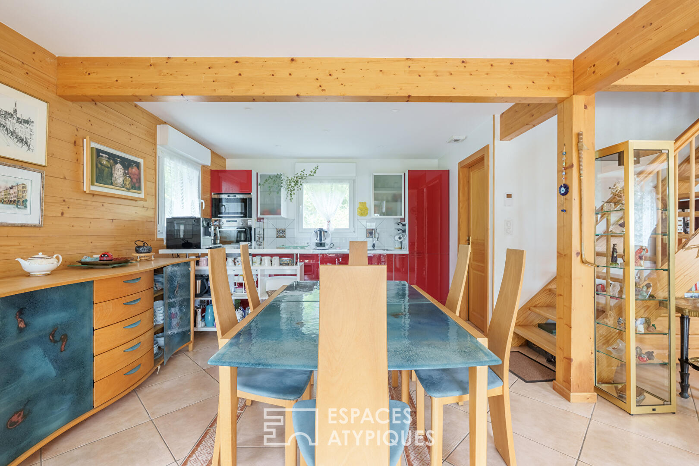
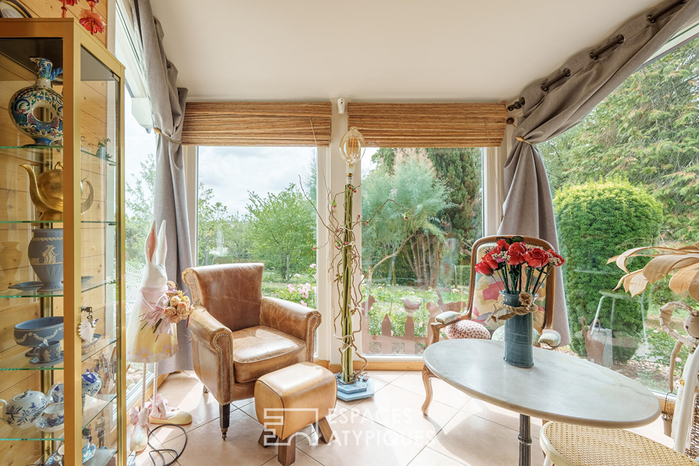
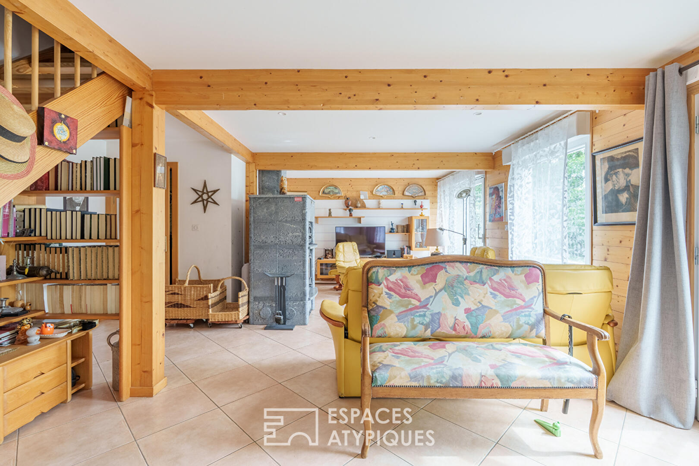
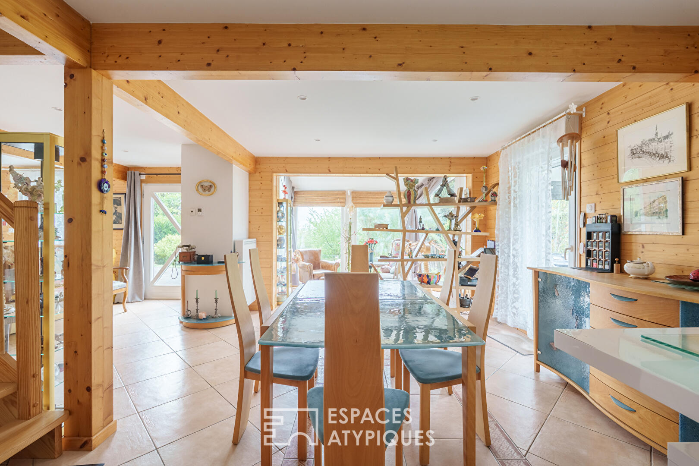
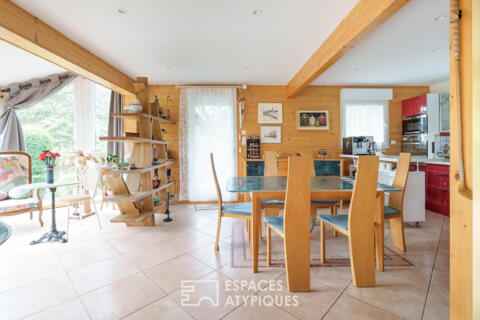
Upon entering, the hall leads to a light-filled living space where the open kitchen connects seamlessly with the living room, warmed by an efficient stove. This space opens on the same level onto the pergola and the outdoors, offering a subtle transition between inside and nature. The main level also houses a functional home office as well as a master suite with its own private bathroom. Upstairs, the landing leads to three cozy bedrooms, a large playroom ideal for gathering, and a second bathroom. A spacious laundry/utility room and a garage complete the property. The home offers generous space and a genuinely warm atmosphere.
Outside, the wooded grounds ensure privacy on the edge of the forest, which is directly accessible from the property via a discreet path. In addition to the main chalet, the older outbuilding?comprising a kitchen, living room, bedroom, and bathroom?provides an ideal setup for hosting guests or creating a guesthouse. At the rear of the property, the perfectly flat plot opens up attractive development opportunities: this preserved space is ideal for setting up temporary glamping accommodations for the summer season (lodges, bubble tents, high-end cabins), capturing the region’s tourist and spa clientele.
In the heart of a privileged setting, the town benefits from the thermal resort reputation and sought-after lifestyle of Vittel. Its strategic location?just 30 minutes from Épinal, 1 hour from Nancy, and 1.5 hours from Metz?gives it a particularly vast and attractive target market, ideal for a rental property, guesthouse, or vacation home project. Located just a few minutes from shops, schools, and major roads, the property offers an ideal living environment, combining countryside tranquility with everyday conveniences.
The subtle blend of wood, remarkable energy performance, and immediate proximity to the golf course give this home a unique rarity, perfect as a primary or secondary residence. A walkthrough will allow you to fully appreciate its atmosphere.
Additional information
- 7 rooms
- 4 bedrooms
- 2 bathrooms
- Floor : 1
- 1 floor in the building
- Outdoor space : 2732 SQM
- Property tax : 1 837 €
Energy Performance Certificate
- A
- 86kWh/m².year3*kg CO2/m².yearB
- C
- D
- E
- F
- G
- 3kg CO2/m².yearA
- B
- C
- D
- E
- F
- G
Estimated average annual energy costs for standard use, indexed to specific years 2021, 2022, 2023 : between 1050 € and 1480 € Subscription Included
Agency fees
-
The fees include VAT and are payable by the vendor
Mediator
Médiation Franchise-Consommateurs
29 Boulevard de Courcelles 75008 Paris
Estimate your financing
Information on the risks to which this property is exposed is available on the Geohazards website : www.georisques.gouv.fr