

The architect-designed house from the 1970s and its landscaped grounds in Gif-sur-Yvette
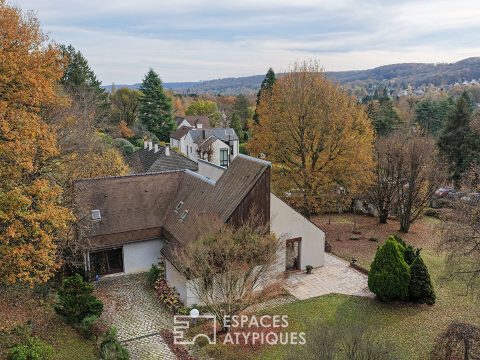
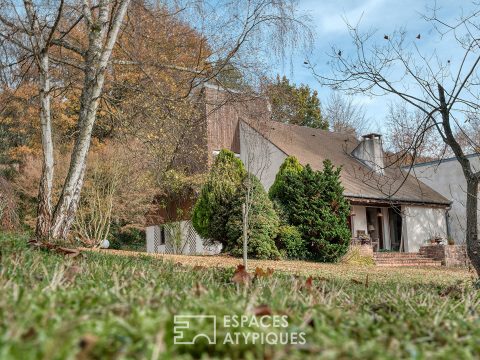
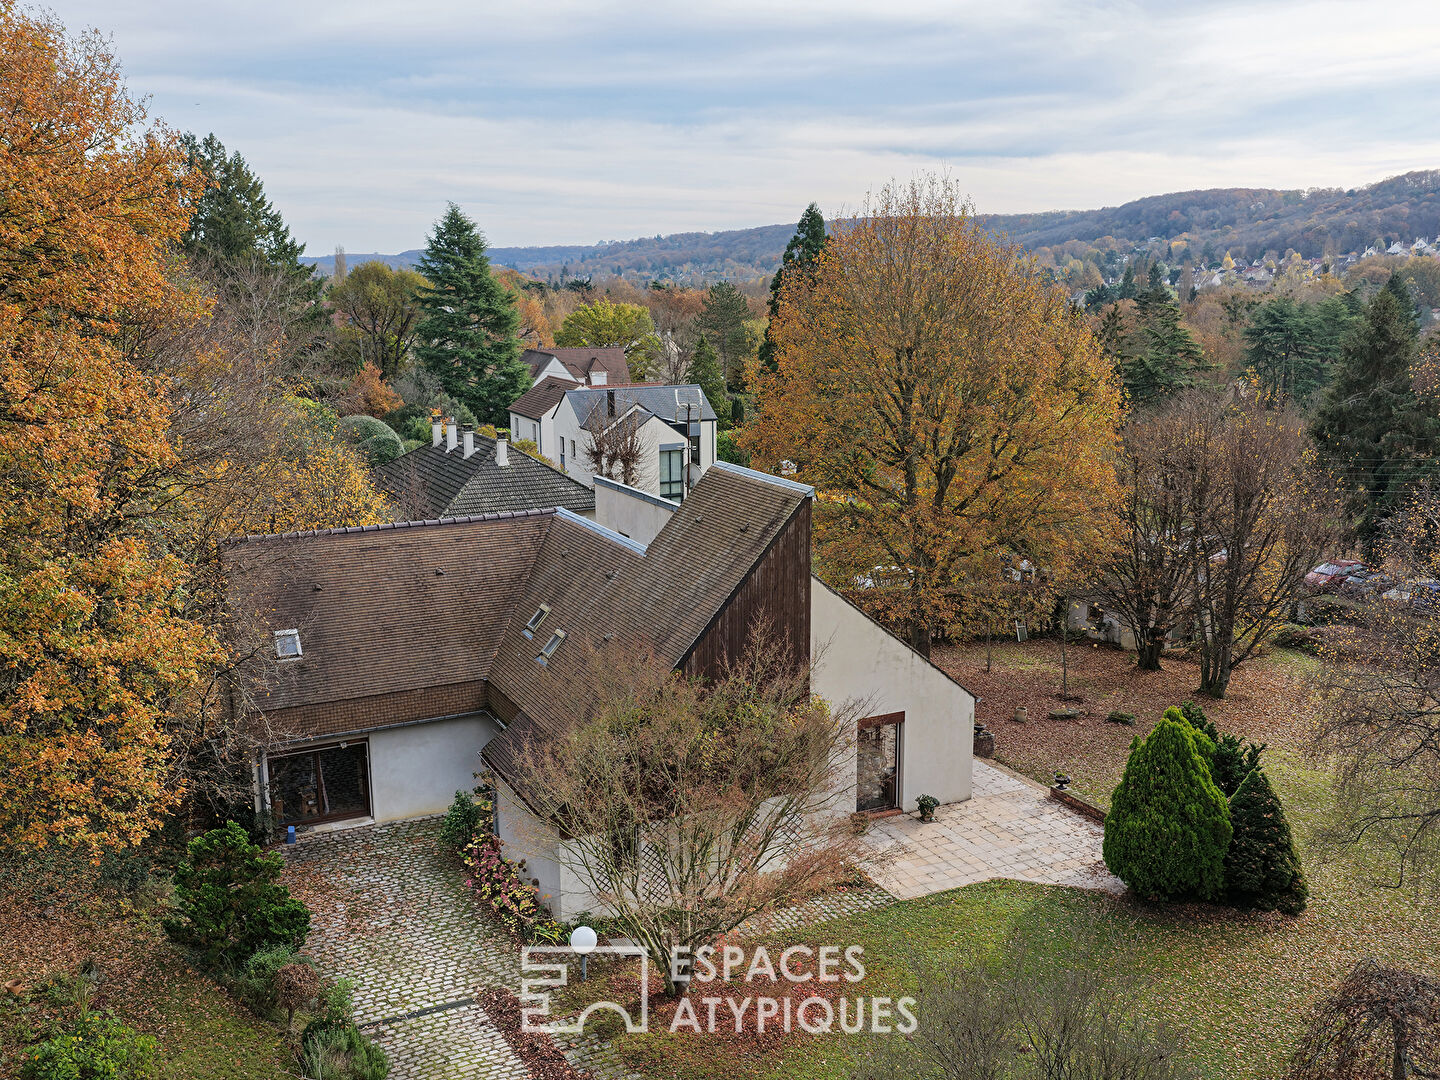
Just 24 km southwest of Paris, in the heart of the Chevreuse Valley Regional Natural Park, this 1970s architect-designed house embodies the charm and creative freedom of its era. Located ten minutes from the Saclay Plateau, a five-minute walk from shops, and fifteen minutes from the Courcelles-sur-Yvette RER B station, it enjoys an ideal location between unspoiled nature and urban vibrancy.
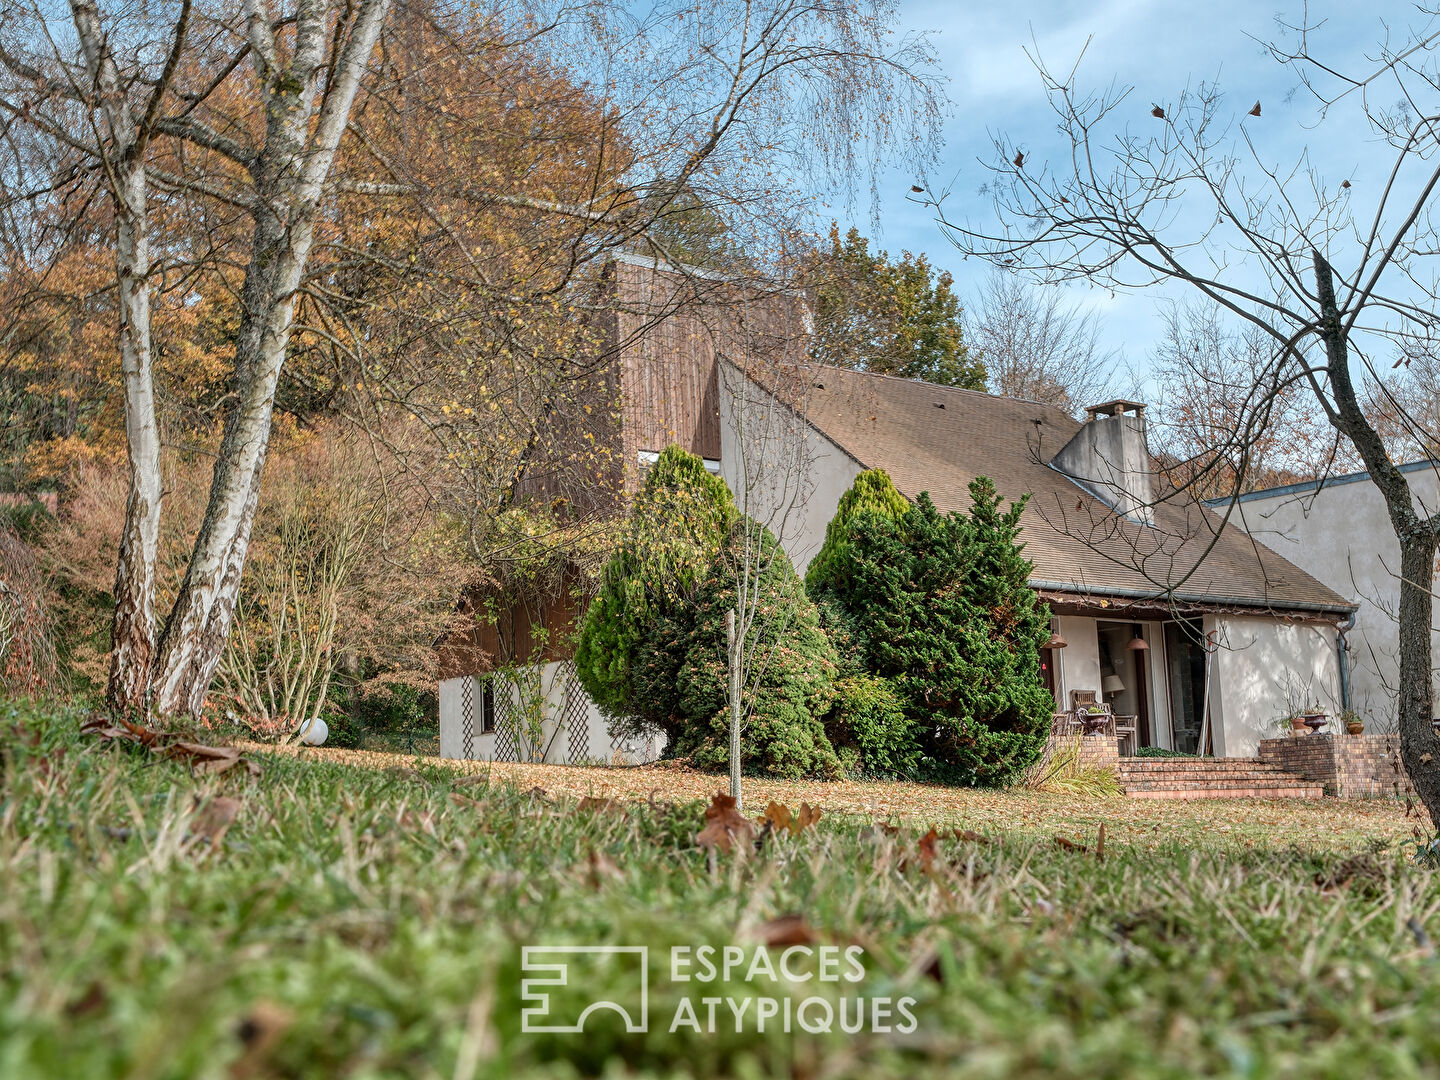
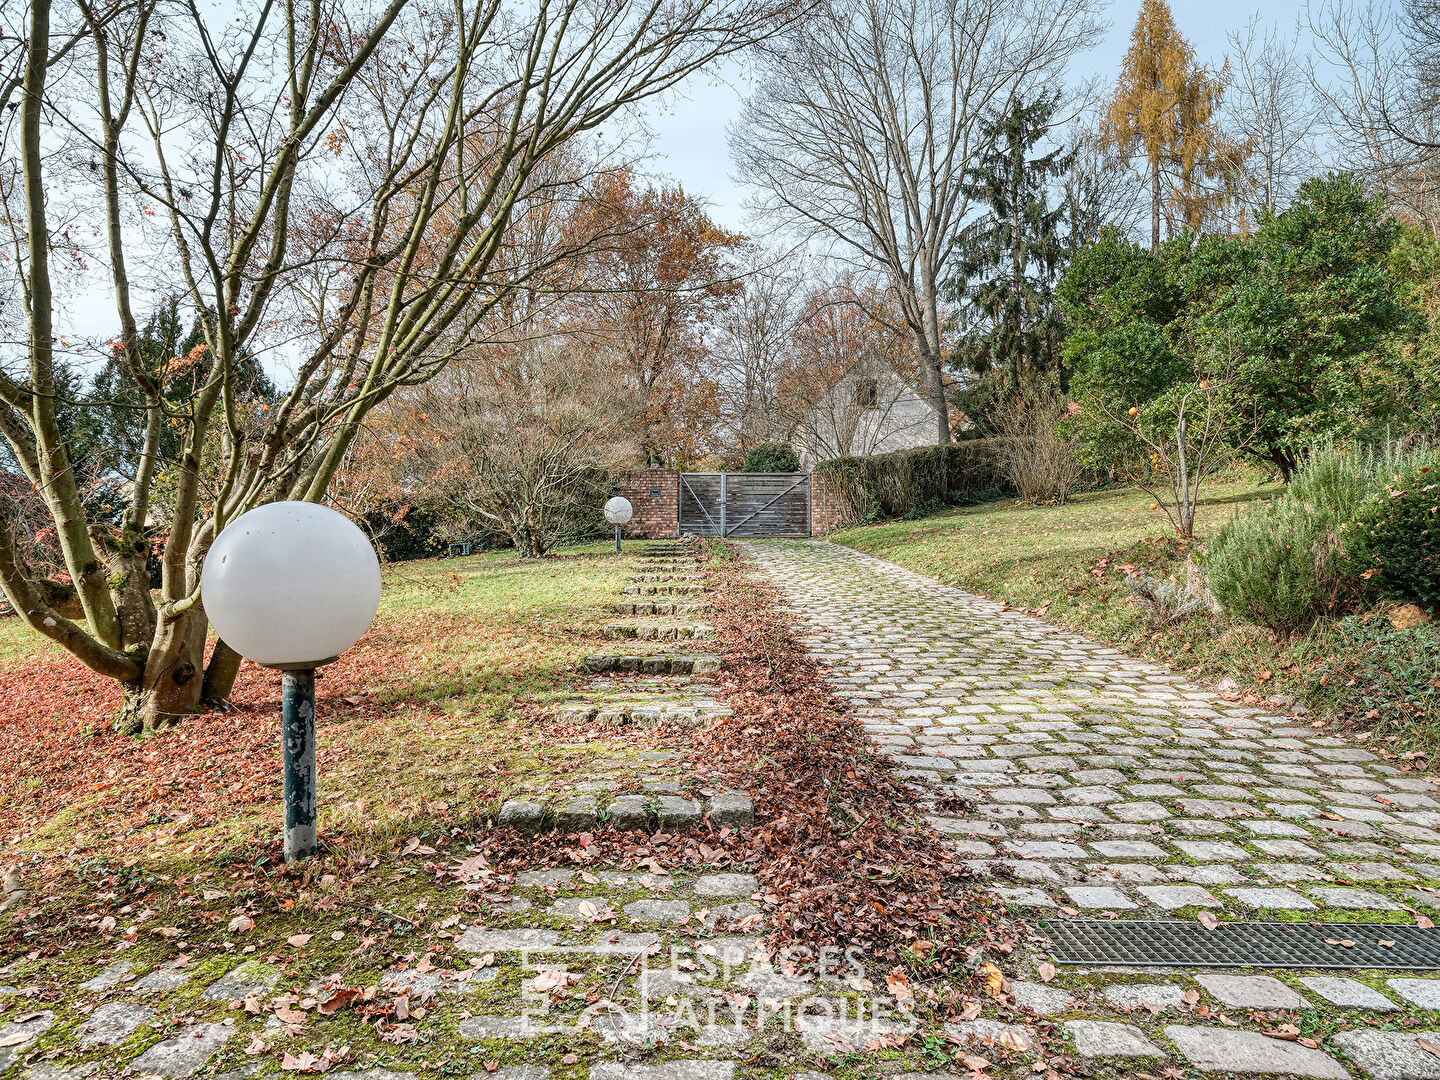
Built on a vast, wooded plot of 2,850 sqm, the property is distinguished by its unique architecture: a graphic roof with multiple ridges, generous volumes, and a light-filled interior. With 230 sqm of living space, it also includes a separate 36 sqm studio.
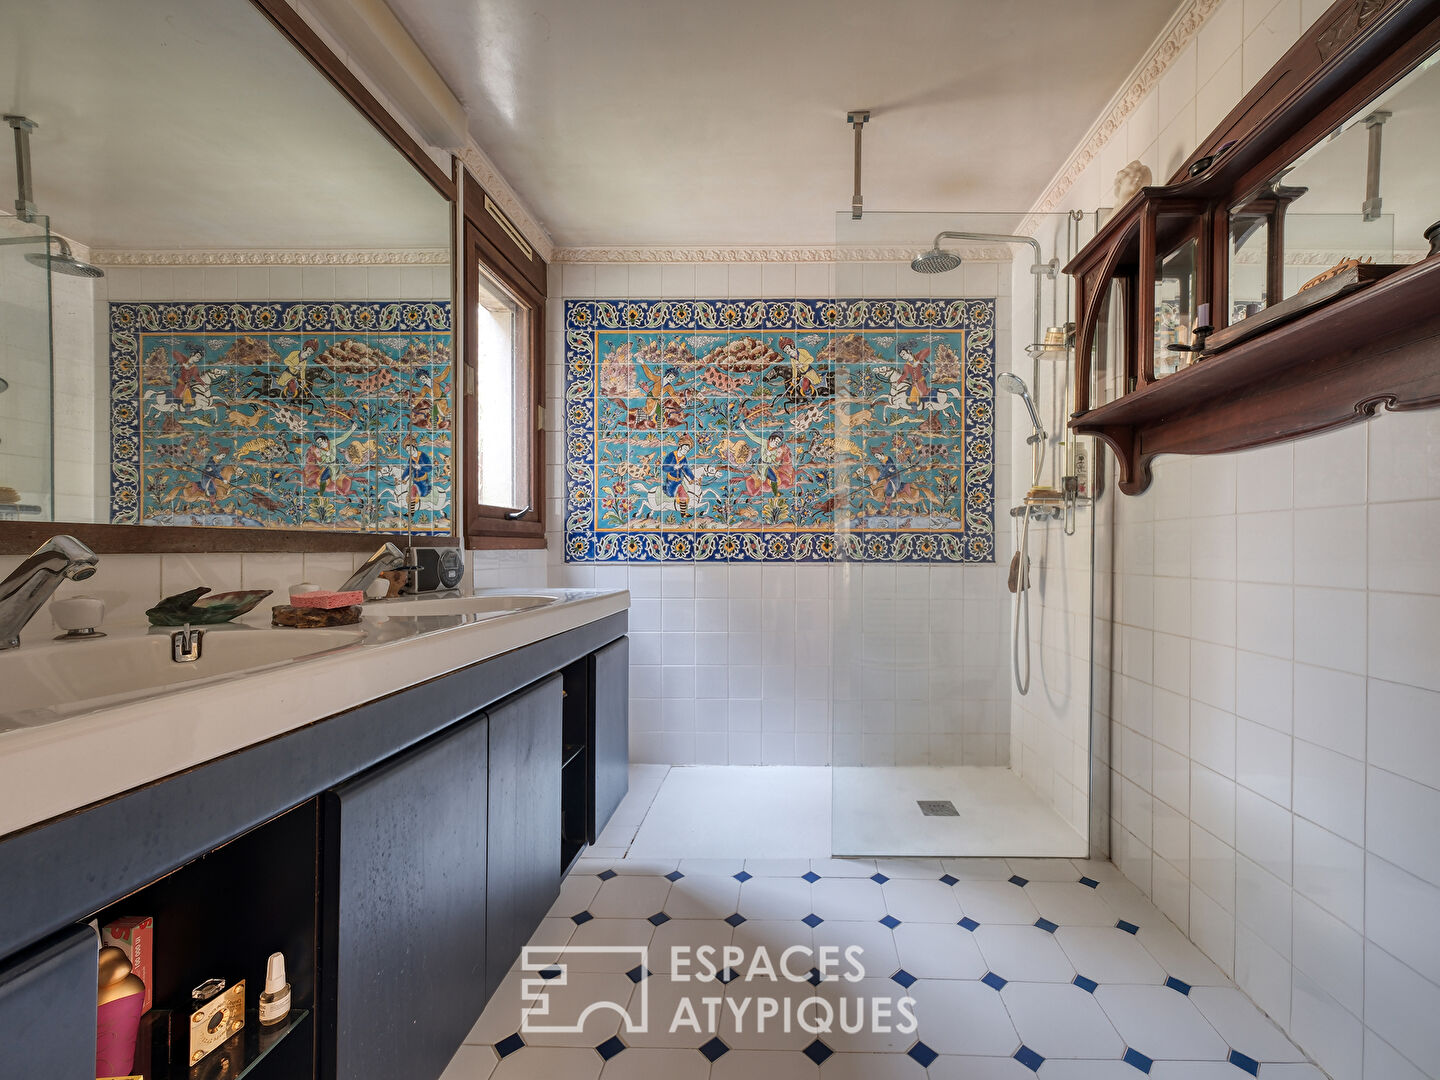
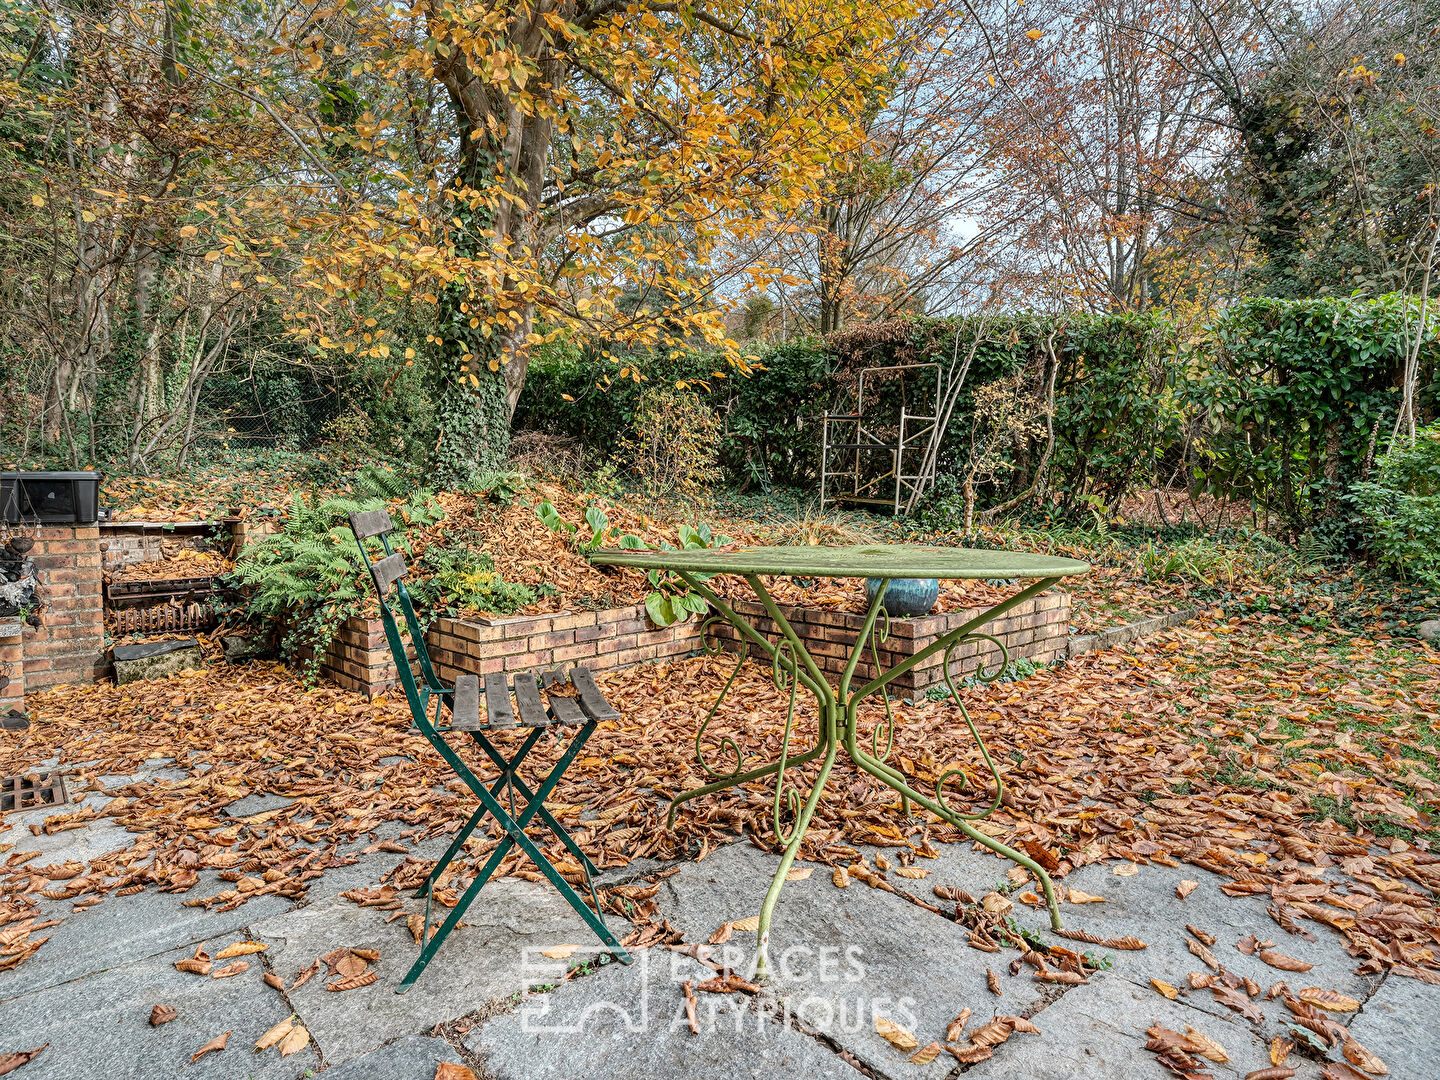
The grounds, a verdant haven, offer a peaceful setting where each season creates its own unique green tableau. From the moment you step inside, the tone is set: a bright entrance hall leads, on the left, to a charming period kitchen with a pantry and storage area. On the right, an elegant guest bedroom boasts its own private bathroom and ample storage.
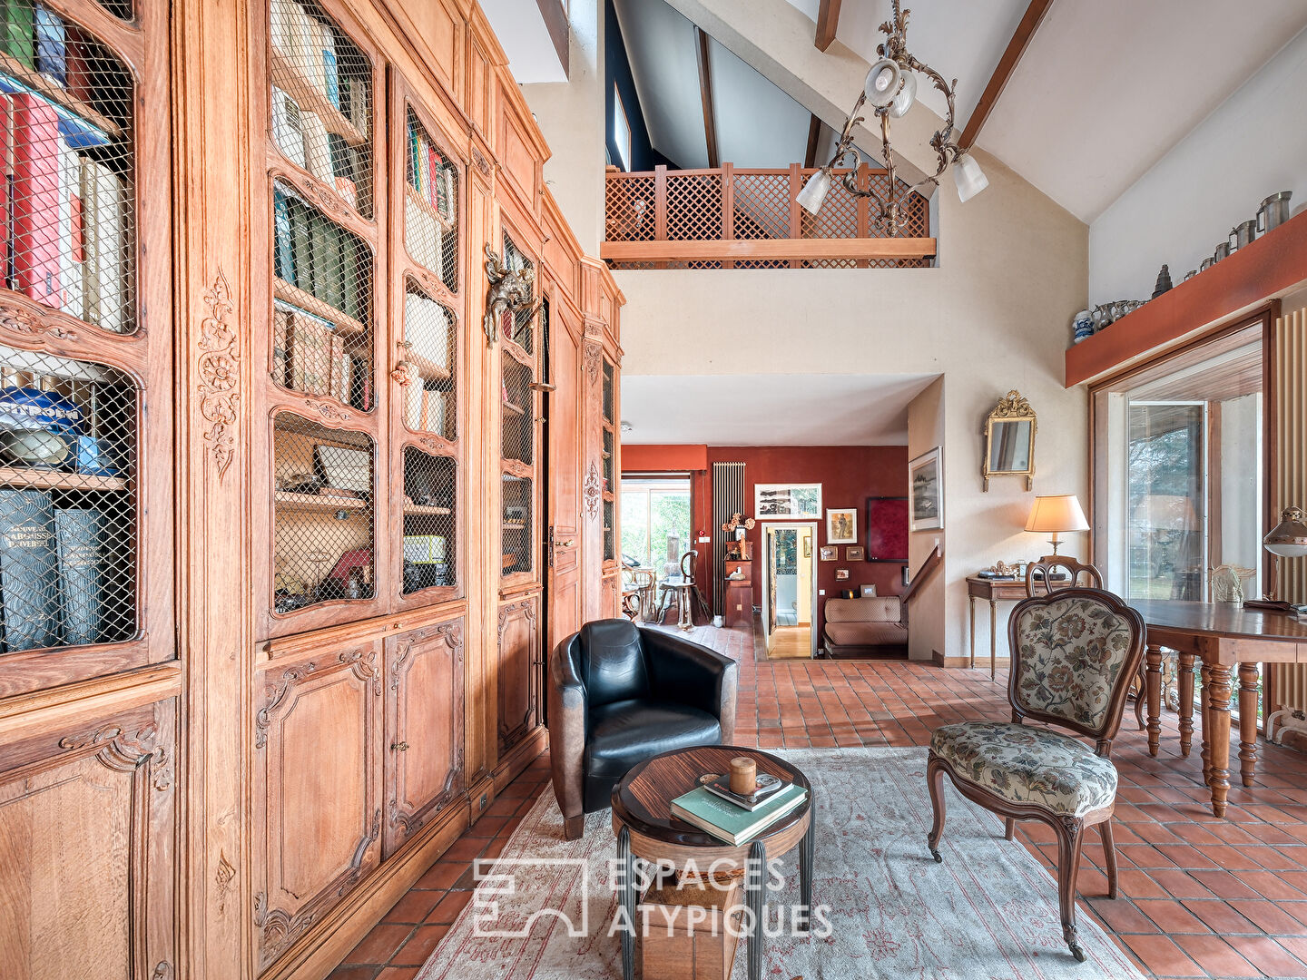
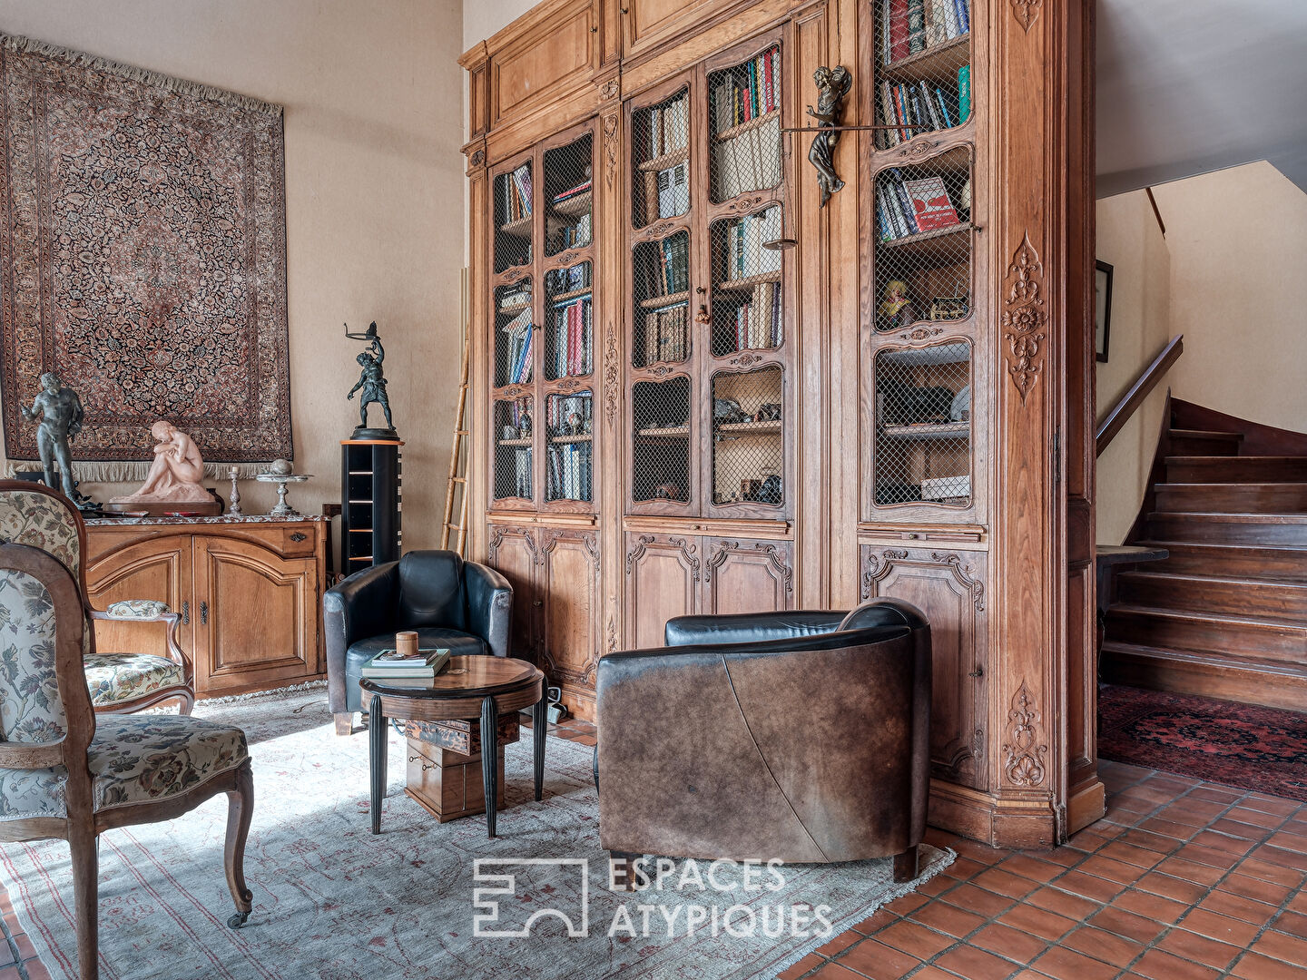
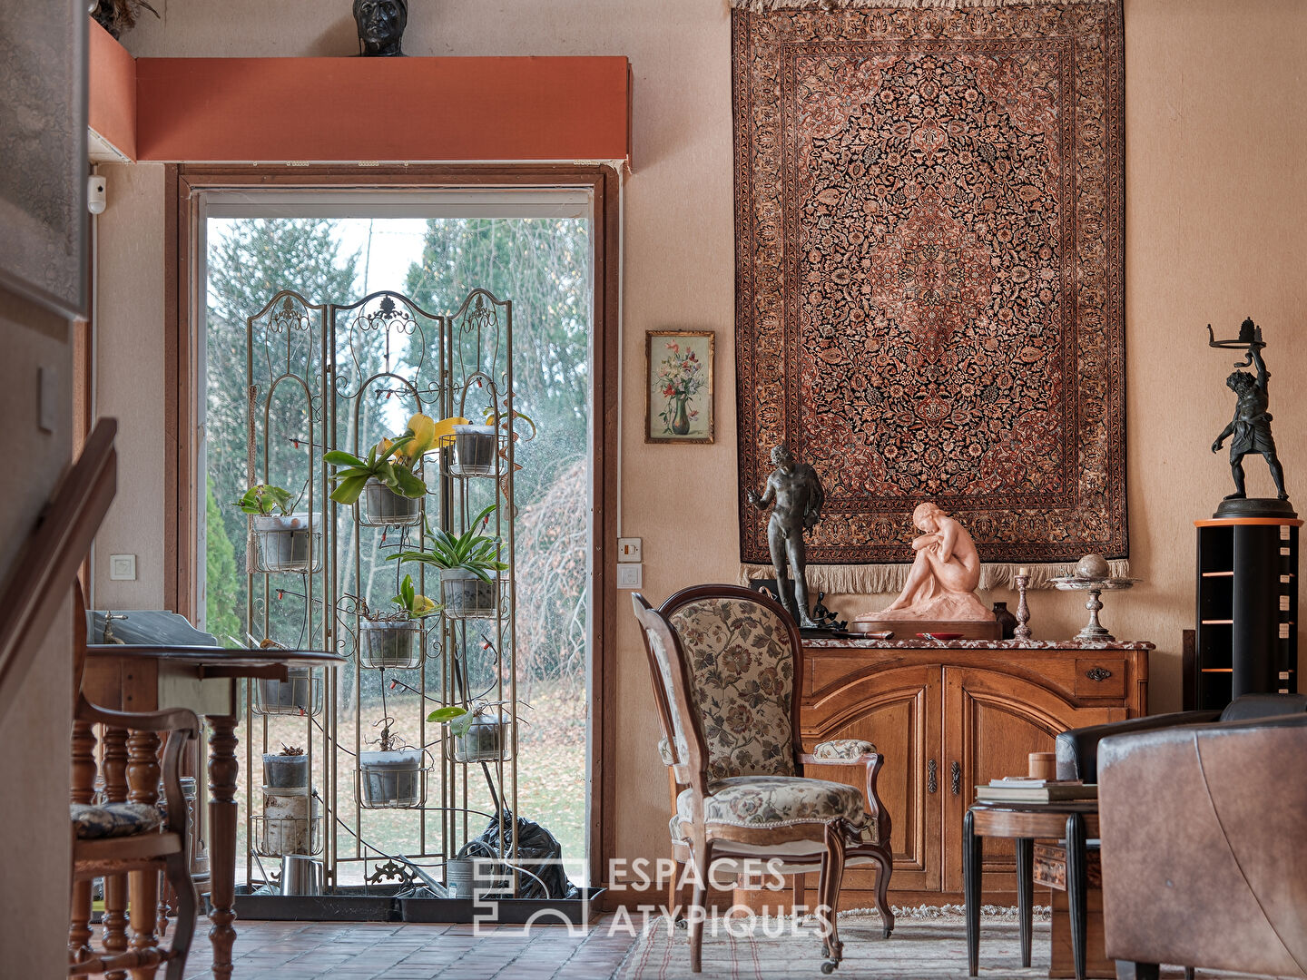
Opposite the entrance, the spectacular cathedral-ceilinged living room, enhanced by a 7-meter ceiling height, exudes a grand atmosphere. A majestic Louis XIV-style solid oak bookcase takes pride of place, underscoring the unique character of the property. Large bay windows open onto a south-facing terrace, which extends into the landscaped gardens.
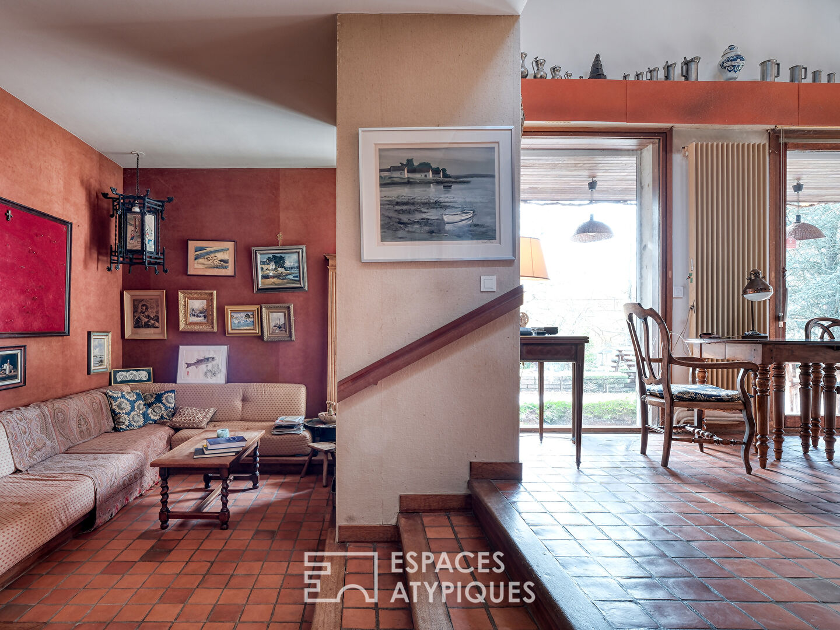
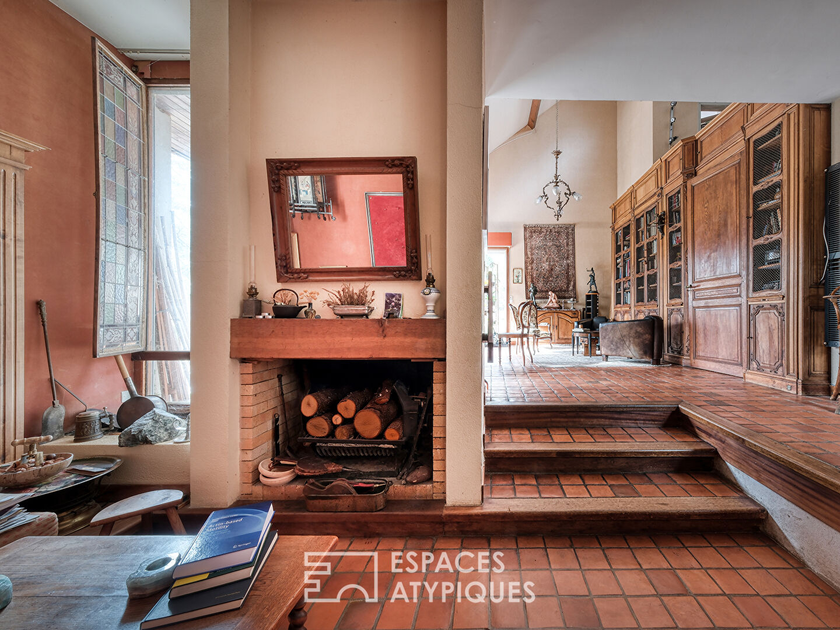
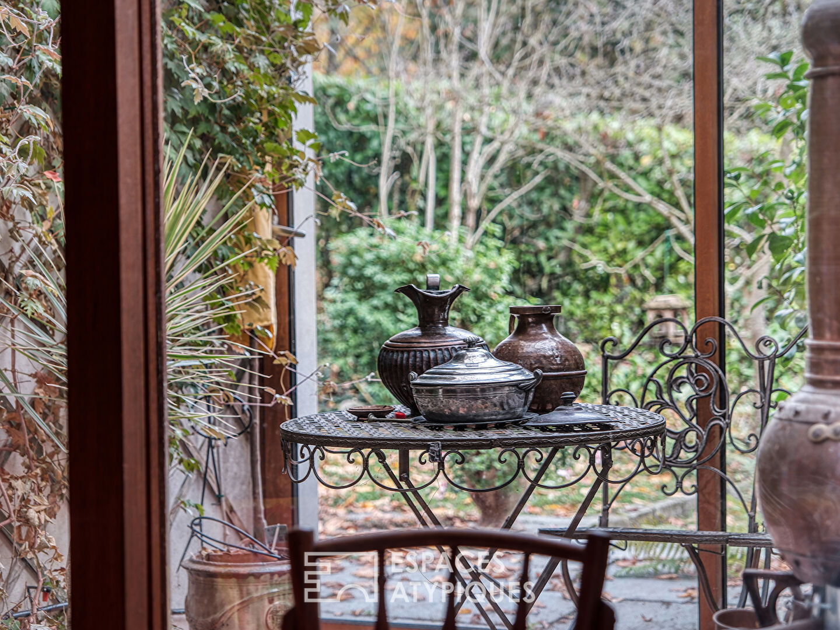
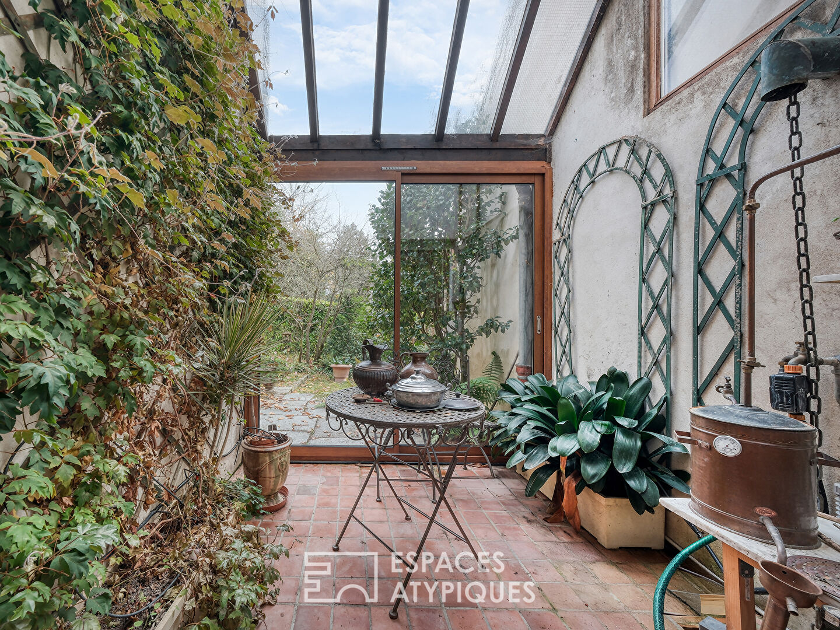
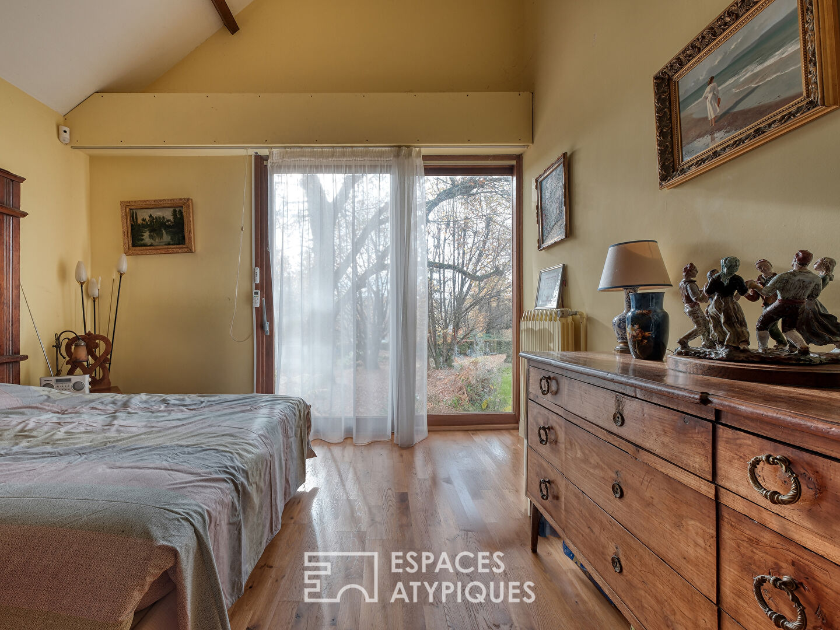
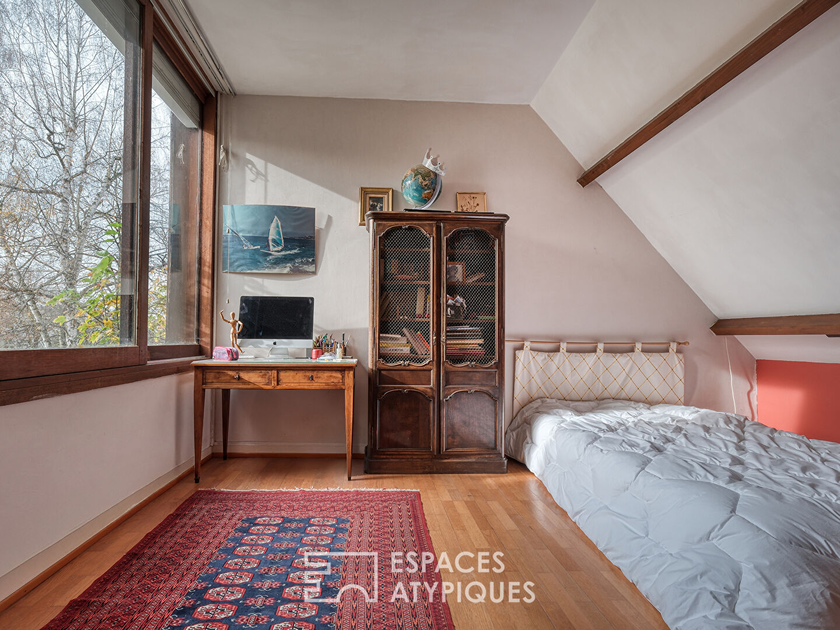
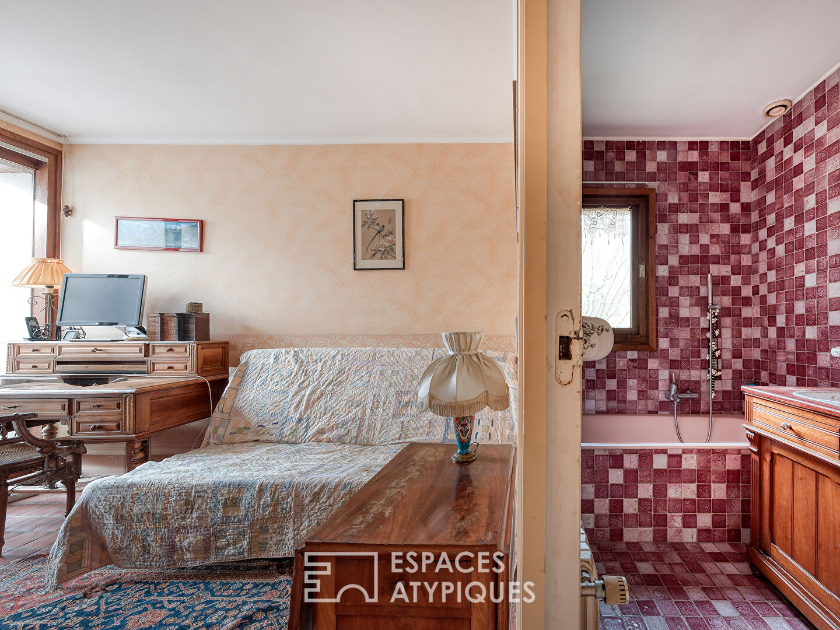
A few steps down, an intimate sitting room with an open fireplace invites relaxation. This leads to a second south-facing bedroom, complete with a study area and a shower room. To the east, a conservatory and its pergola open onto a secluded terrace, perfect for enjoying your morning coffee. Upstairs, an elegant L-shaped mezzanine overlooks the living room and leads, on one side, to a third bedroom with an en-suite shower room and toilet, and on the other, to a light-filled boudoir offering a view overlooking the living room. A full basement includes a cellar, storage space, and the utility room.
Les Sablons Elementary School is 450 m away. The high school is 1.4 km away (4 minutes by car or 15 minutes on foot). Grandes Écoles and Paris-Saclay University are a 10-minute drive away. Energy rating: C (131) / Climate rating: A (4). Estimated annual energy costs (including subscriptions, years 2021, 2022, 2023): between EUR2,150 and EUR2,960. Information on the risks to which this property is exposed is available on the Géorisques website.
Additional information
- 8 rooms
- 4 bedrooms
- 1 bathroom
- 1 bathroom
- 1 floor in the building
- Outdoor space : 2850 SQM
- Parking : 5 parking spaces
- Property tax : 4 000 €
Energy Performance Certificate
- A
- B
- 131kWh/m².year4.3*kg CO2/m².yearC
- D
- E
- F
- G
- 4.3kg CO2/m².yearA
- B
- C
- D
- E
- F
- G
Estimated average annual energy costs for standard use, indexed to specific years 2021, 2022, 2023 : between 2553.7 € and 12342.4 € Subscription Included
Agency fees
-
The fees include VAT and are payable by the vendor
Mediator
Médiation Franchise-Consommateurs
29 Boulevard de Courcelles 75008 Paris
Estimate your financing
Information on the risks to which this property is exposed is available on the Geohazards website : www.georisques.gouv.fr