

Renovated farmhouse in the heart of the village and its secret garden
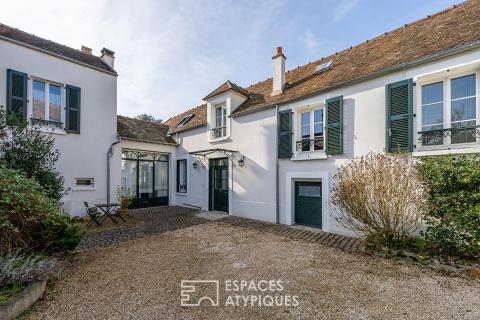
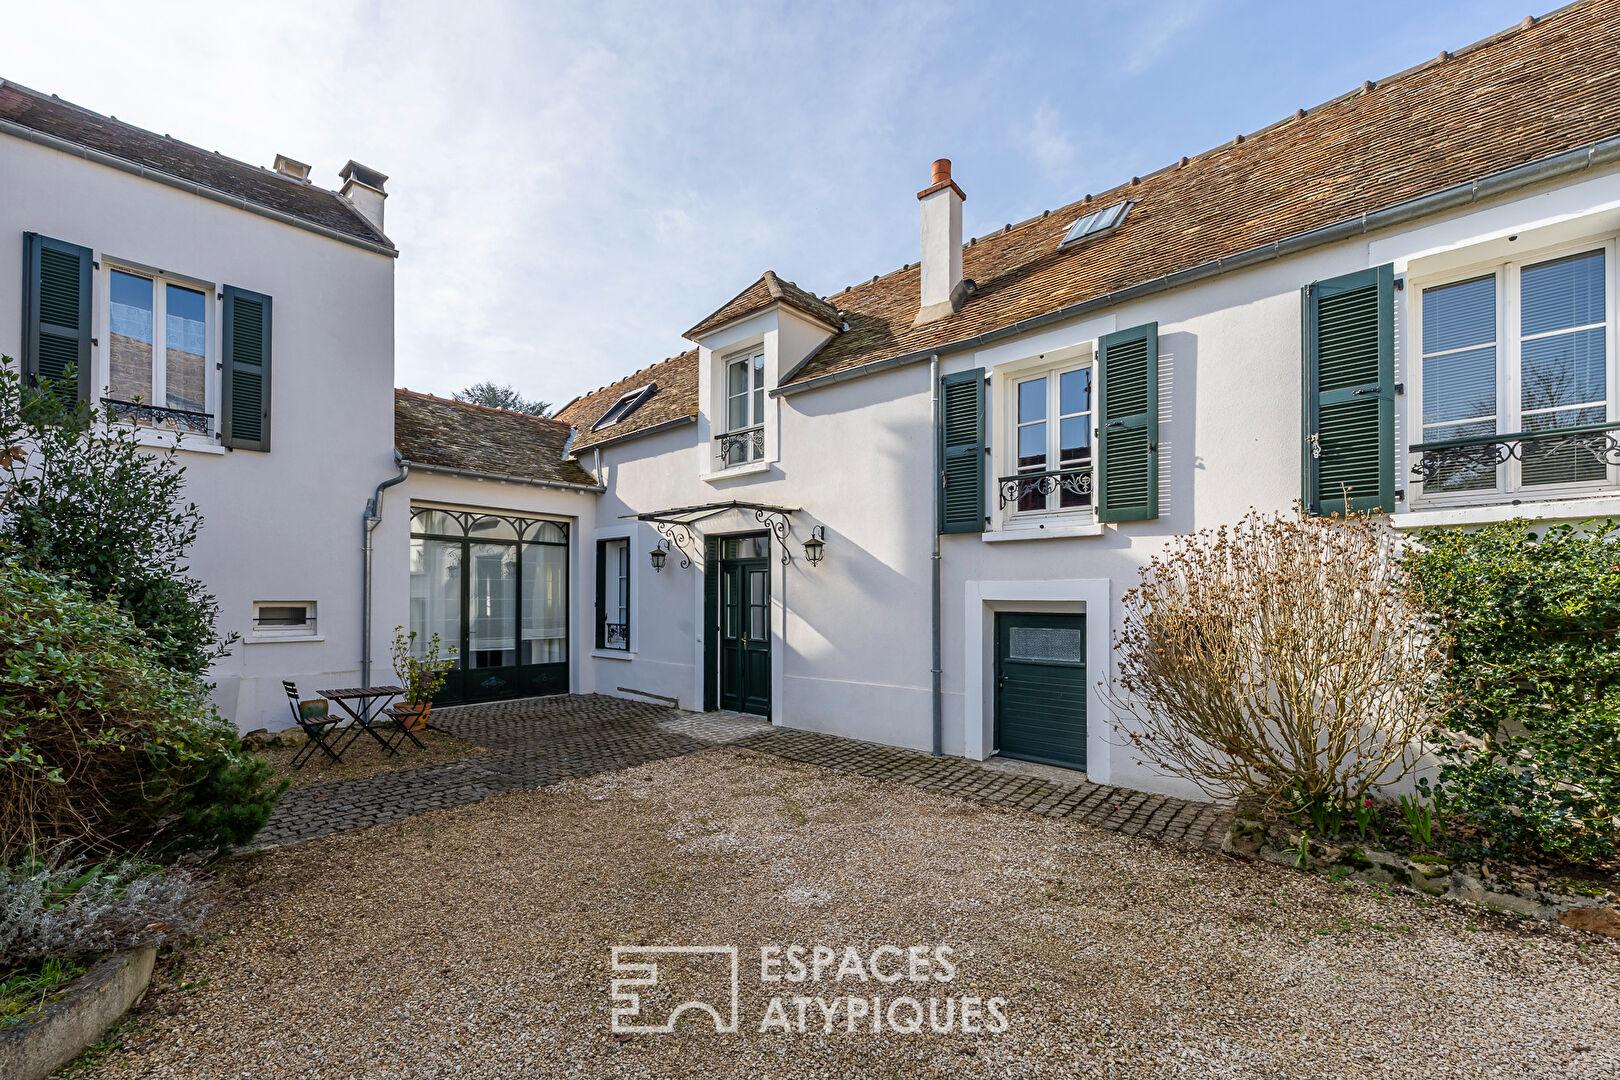
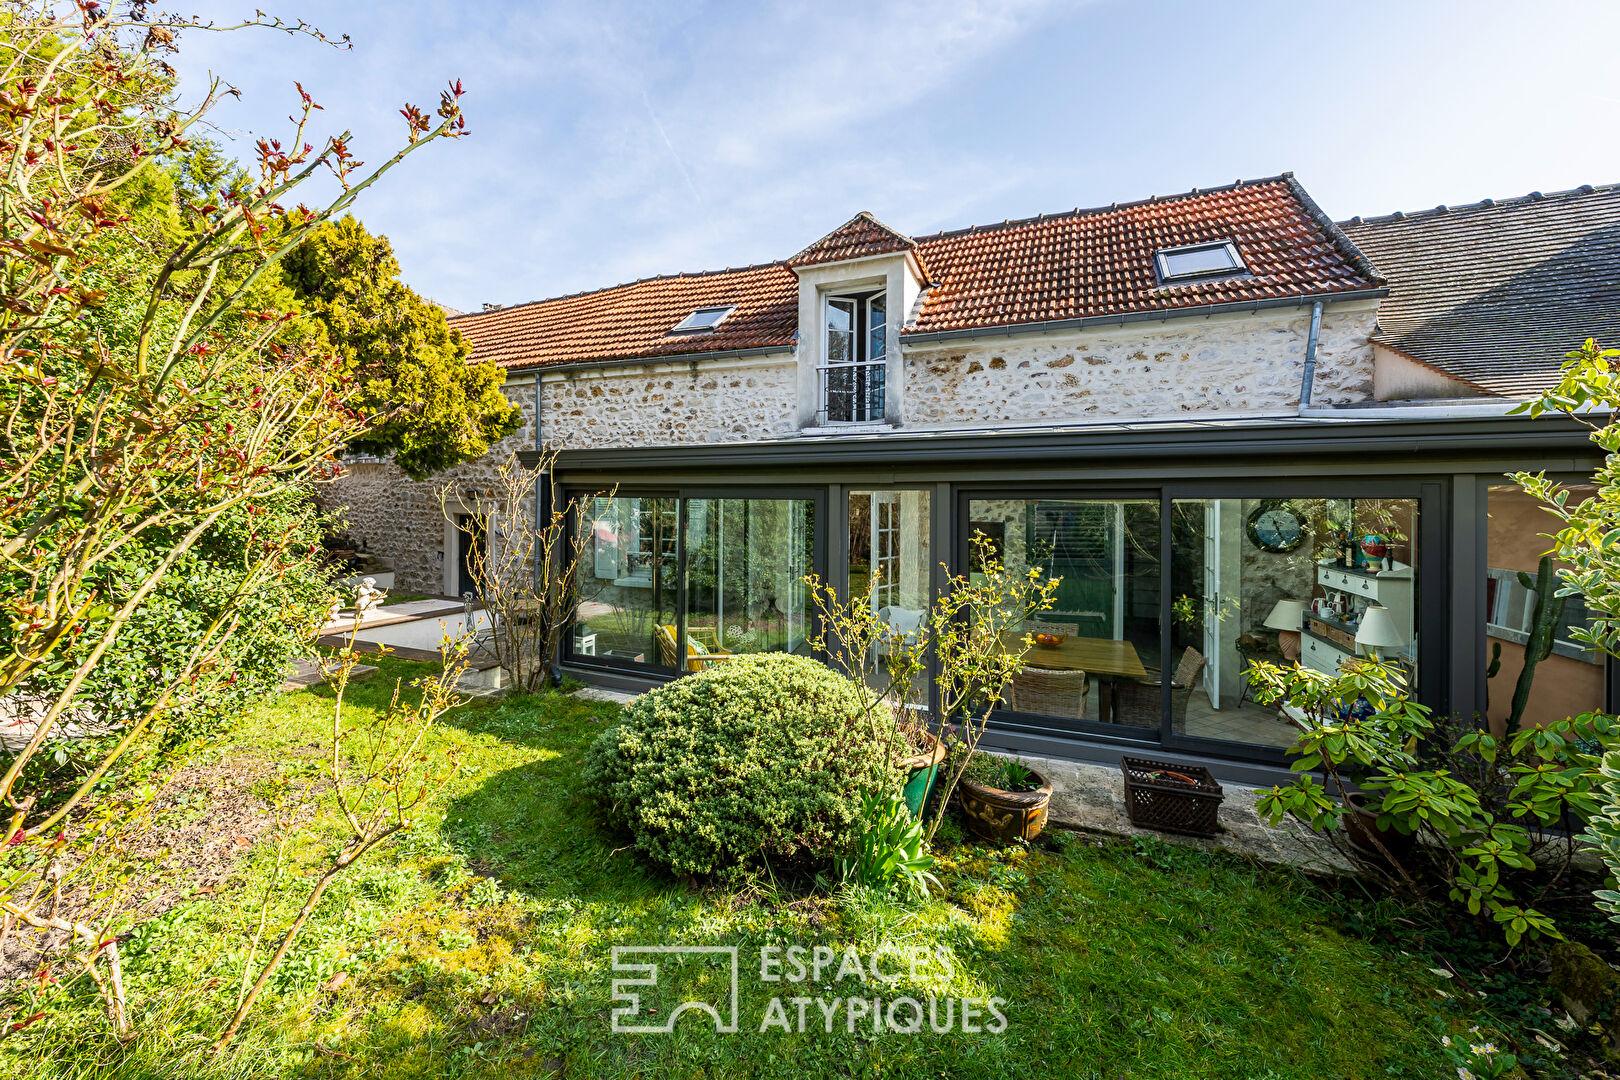
Hidden from view behind a secluded courtyard, a superb, fully renovated farmhouse dating back to 1850 is revealed, offering 175 sq m of living space on a 505 sq m wooded plot. From the moment you enter, light floods the house and naturally leads you to the southwest-facing garden.
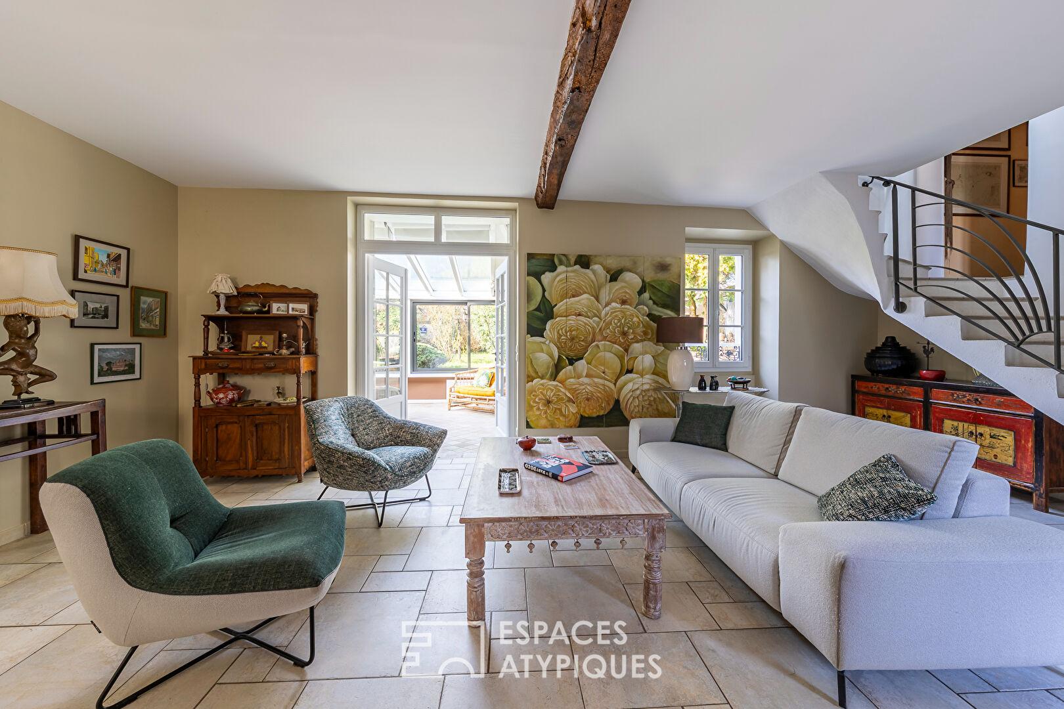
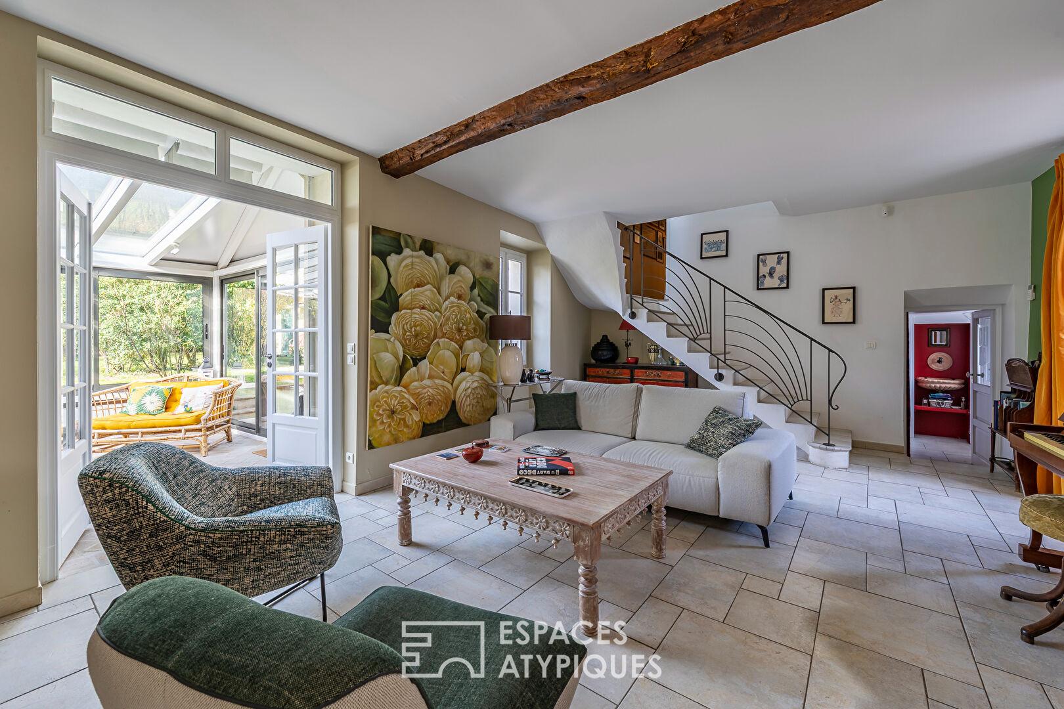
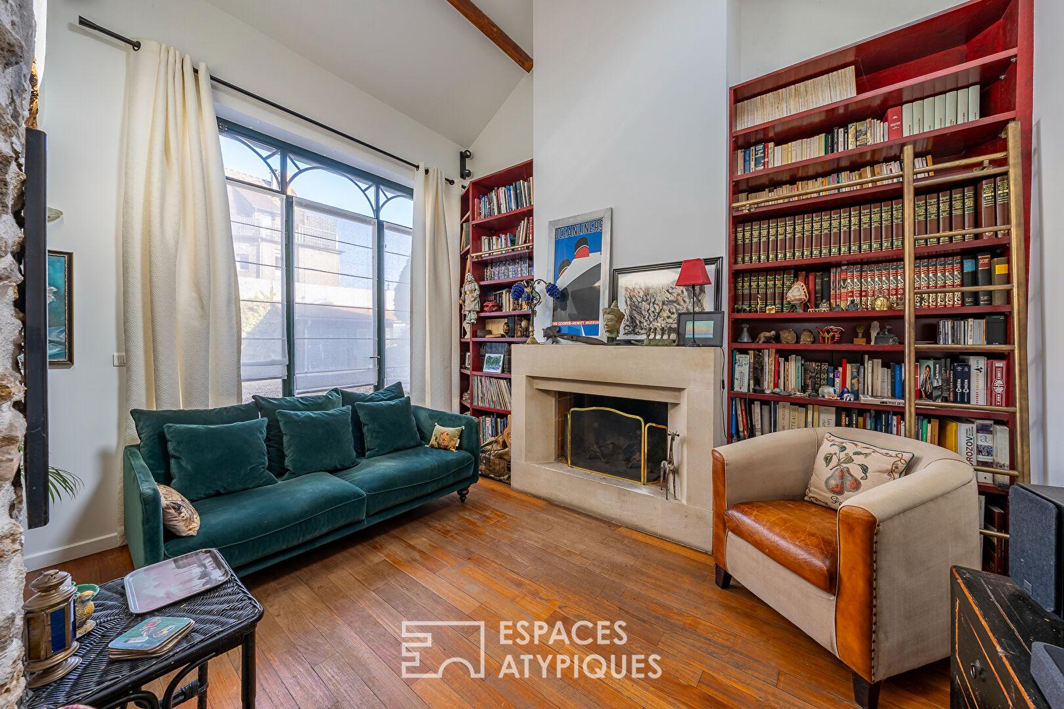
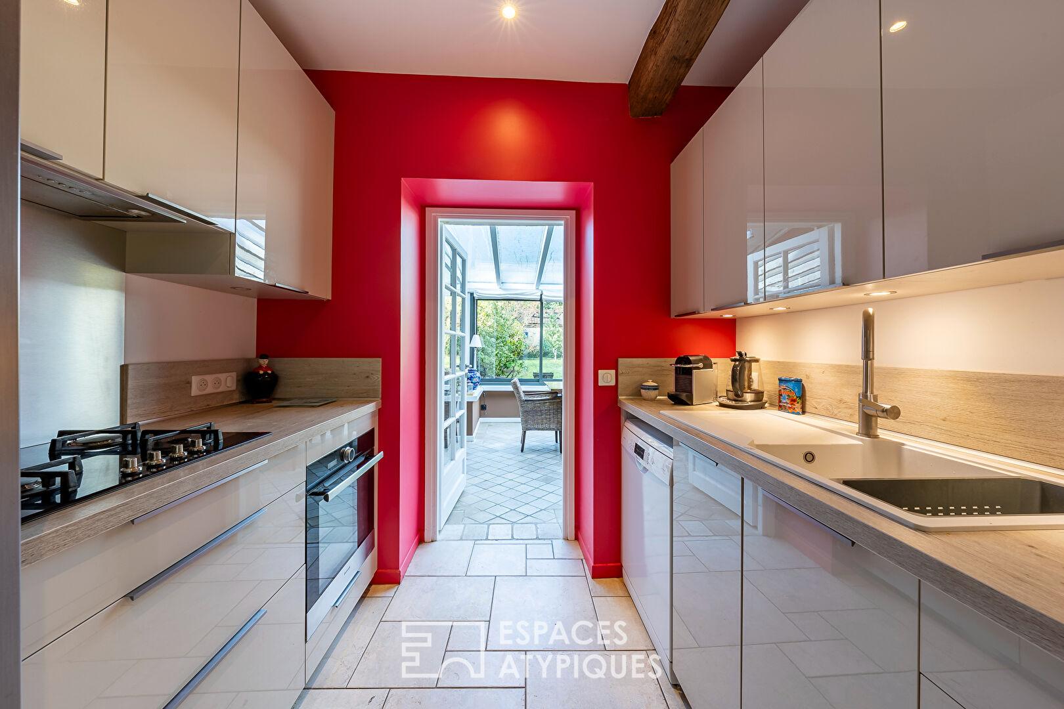
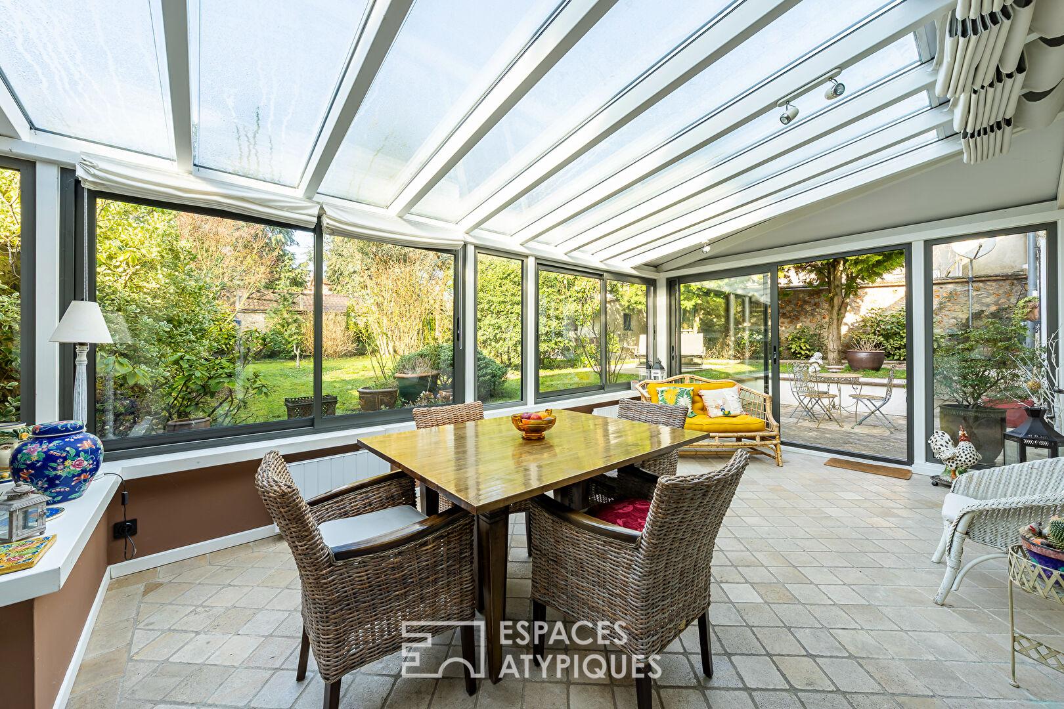
The spacious main living room, full of character, charms with its exposed beams, stone walls, original staircase, and authentic flooring. To the left, a cozy TV lounge/library with a cathedral ceiling invites relaxation in a warm and inviting atmosphere. To the right, a fully equipped kitchen opens onto a magnificent 30 sq m veranda, a true extension of the living space.
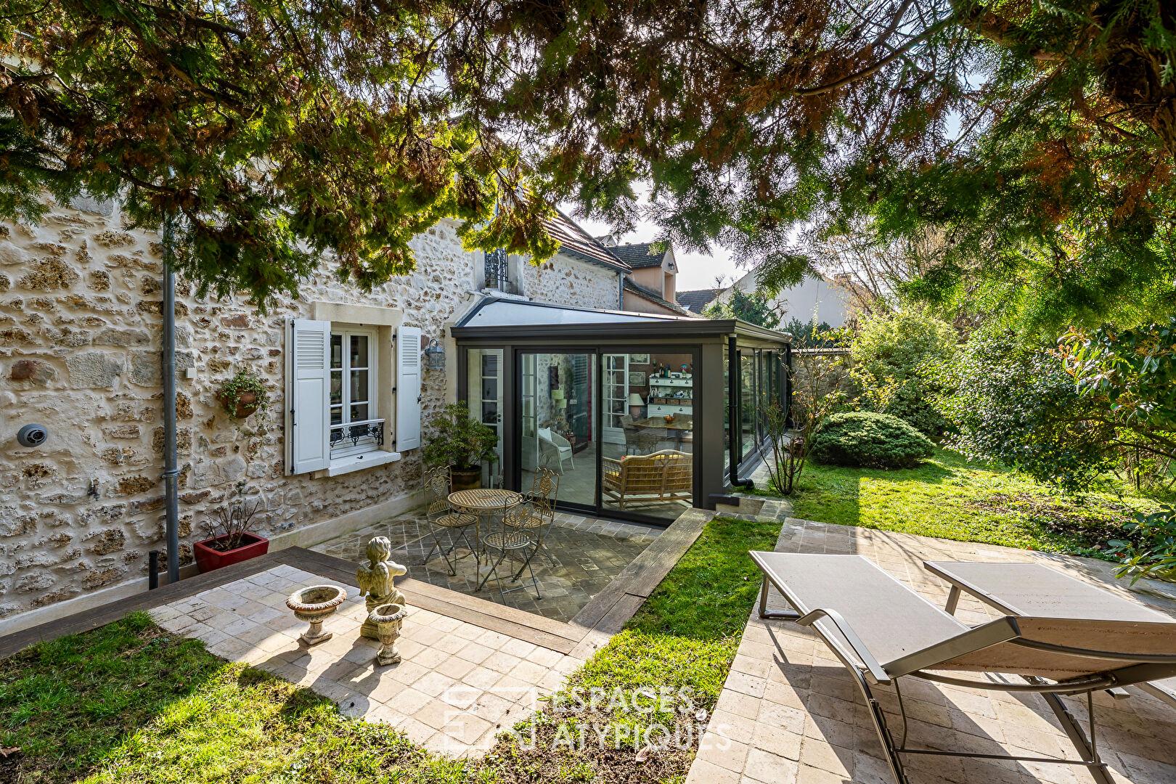
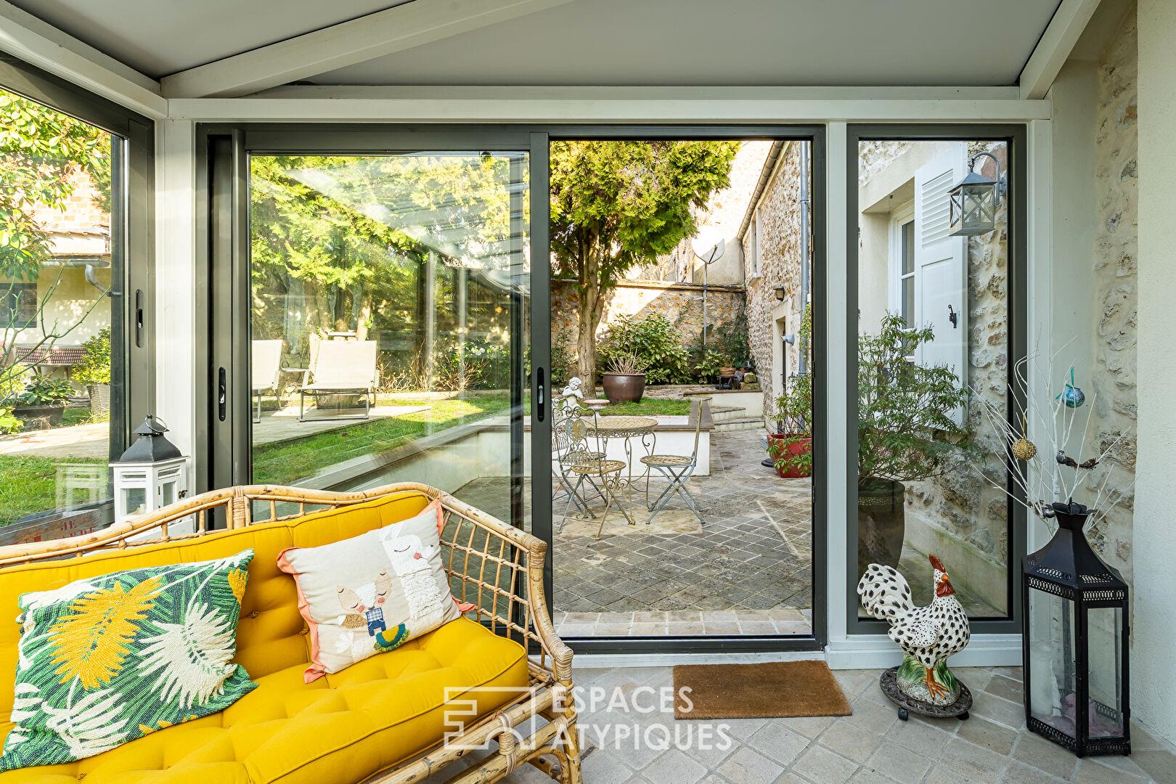
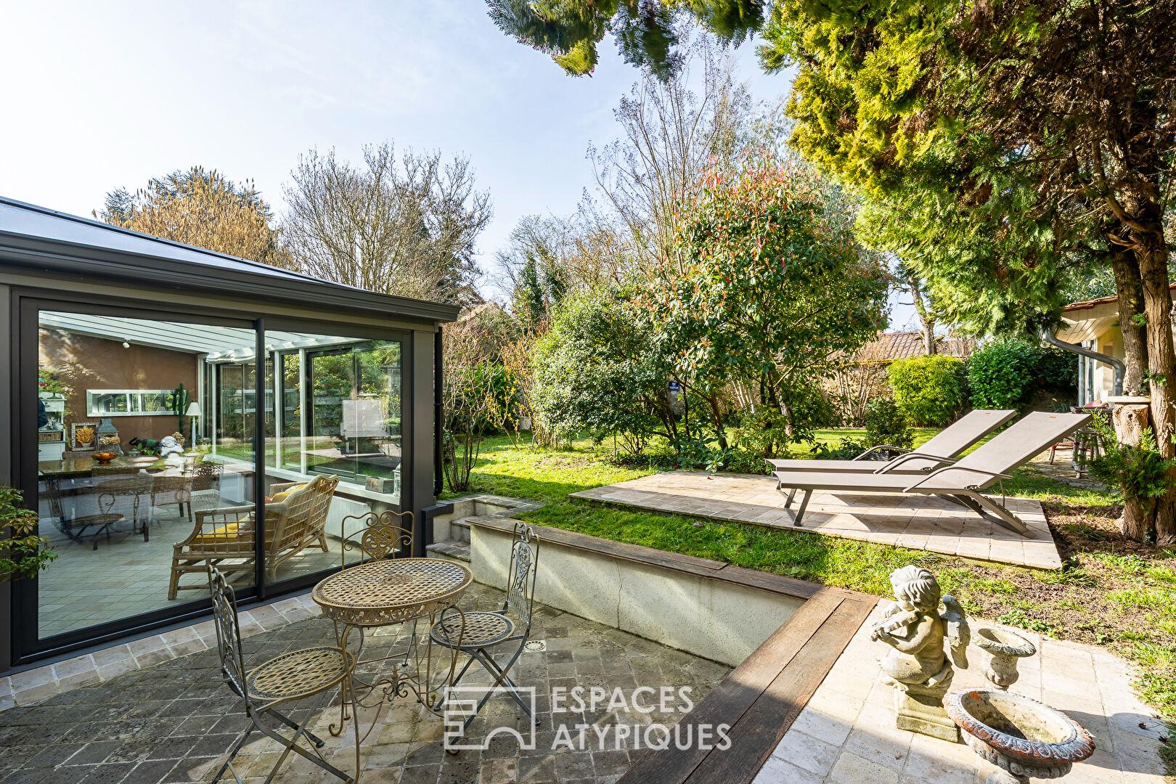
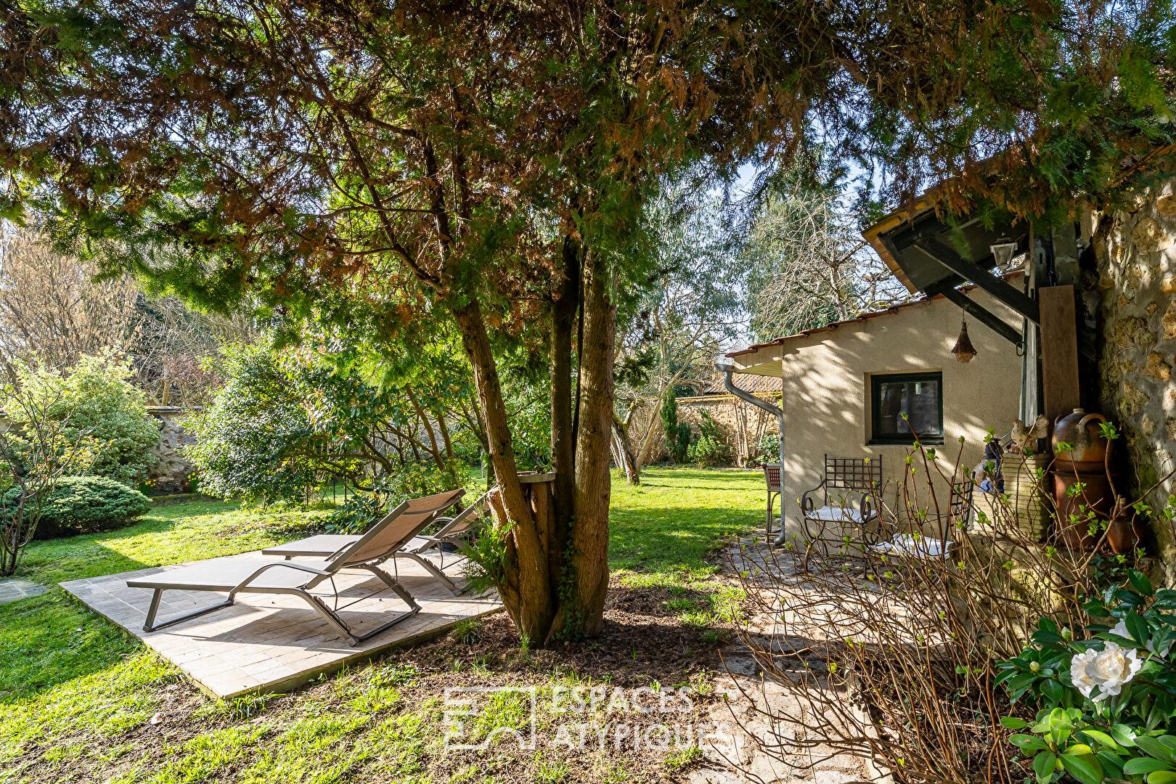
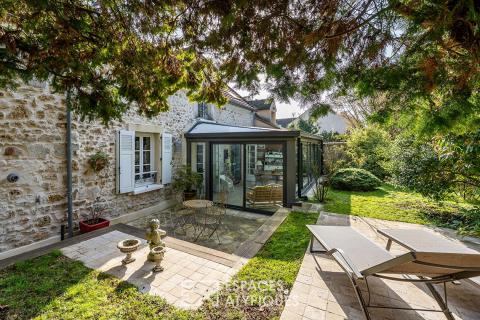
Located in the heart of the garden and facing west, it houses the dining room, creating an indoor-outdoor feel, surrounded by nature. The landscaped garden, enclosed by stone walls, offers several terraces and quiet spaces perfect for reading or enjoying time with family and friends. A shed at the rear of the property completes this outdoor space. On the ground floor, several ancillary rooms-a pantry, a laundry room, and a utility room–provide valuable everyday convenience.
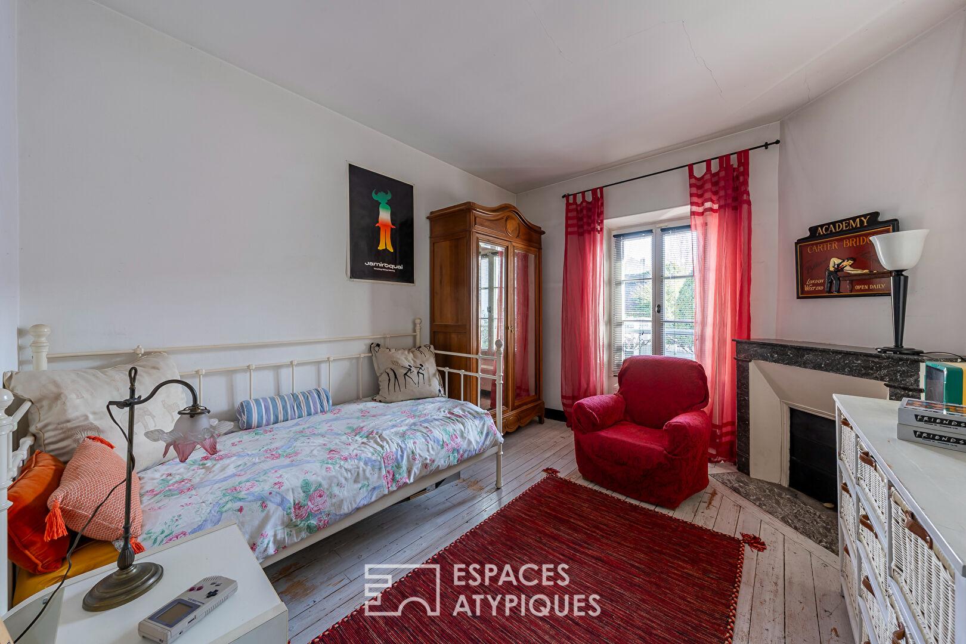
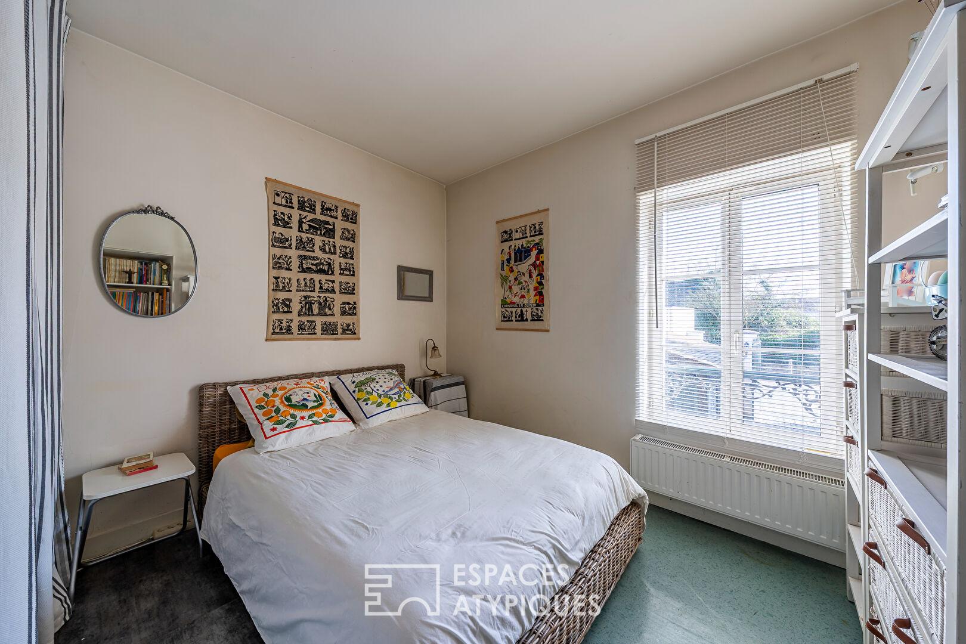
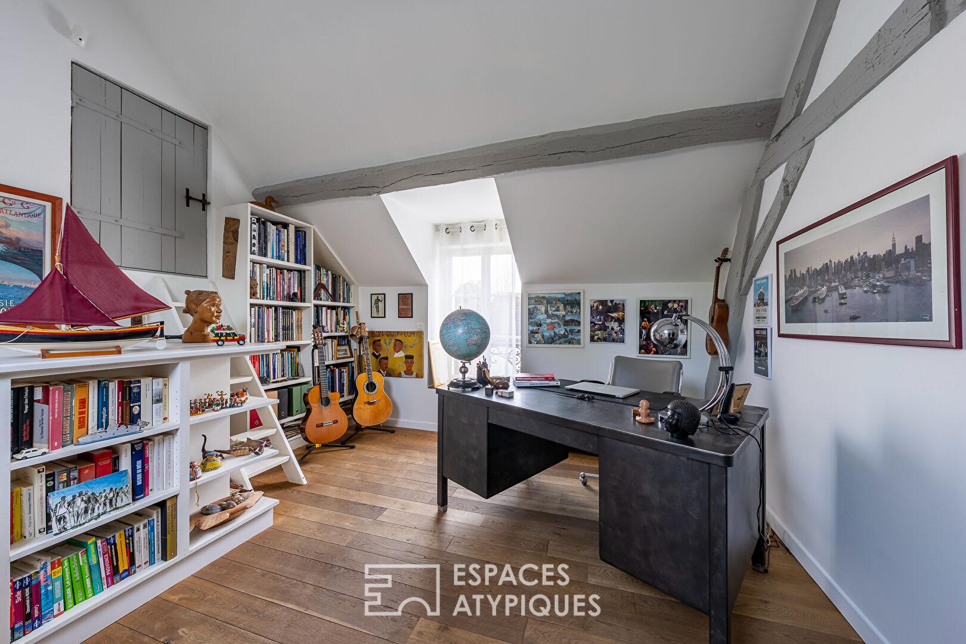
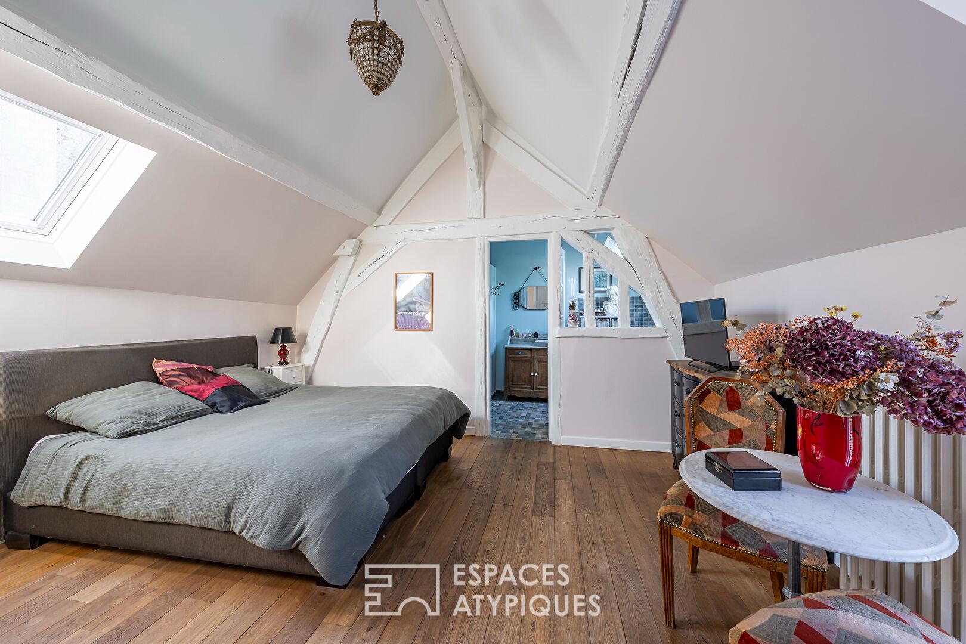
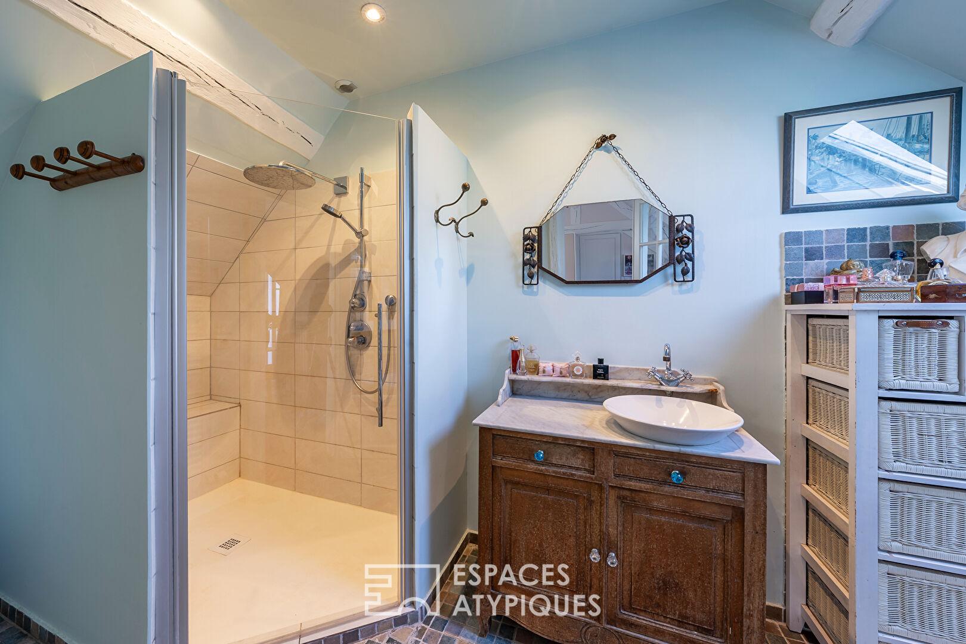
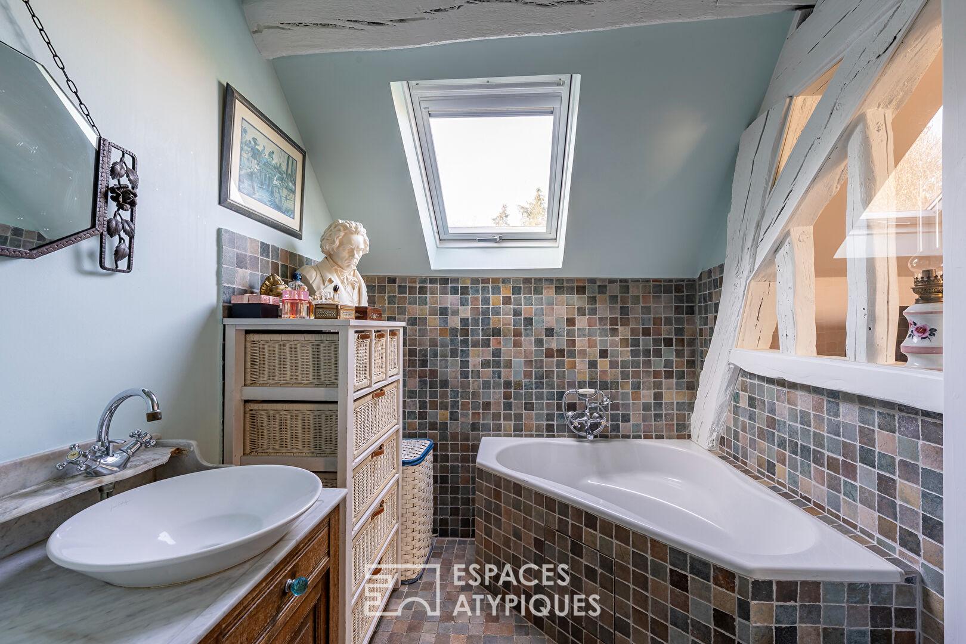
A stone staircase leads to two east-facing bedrooms overlooking the courtyard, each with its own shower room, on the mezzanine level. A few steps higher, a bright, parquet-floored landing, currently used as an office, provides access to a remarkable master suite with generous proportions, enhanced by exposed beams and a cathedral ceiling, complete with an en-suite bathroom and shower.
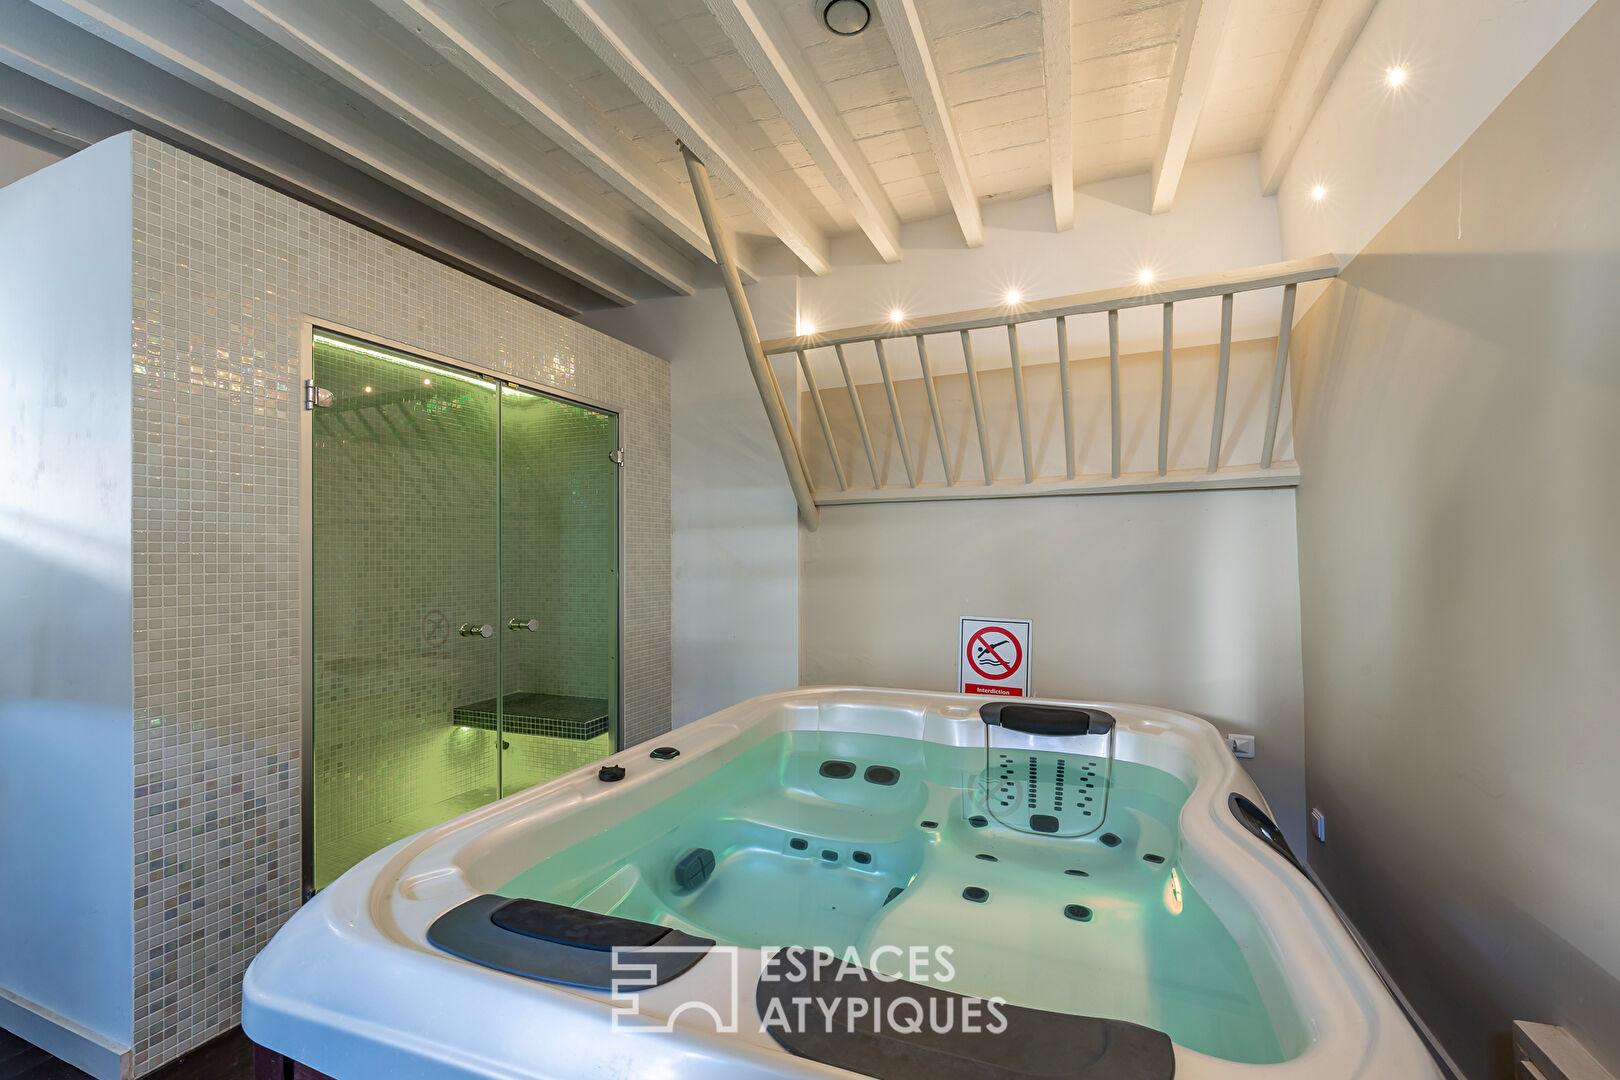
Finally, the attic, already insulated and equipped with a Velux window, offers further potential for conversion to suit your needs (additional bedroom, recreation area, or workshop). In the courtyard, an outbuilding houses a private wellness area with a jacuzzi and steam room, perfect for moments of relaxation.
Ideally located: shops, nursery and primary schools, and a forest are just 100 meters away. The RER train station is a 10-minute walk. A middle and high school are accessible in 20 minutes by shuttle. Energy rating: D (225) / Climate rating: D (40) Estimated annual energy costs (including subscriptions, years 2021, 2022, 2023): between EUR3,050 and EUR4,210. Information on the risks to which this property is exposed is available on the Géorisques website.
Additional information
- 8 rooms
- 3 bedrooms
- 1 bathroom
- 1 bathroom
- Floor : 1
- 1 floor in the building
- Outdoor space : 505 SQM
- Parking : 4 parking spaces
- Property tax : 2 294 €
Energy Performance Certificate
- A
- B
- C
- 40kg CO2/m².yearD
- E
- F
- G
Estimated average annual energy costs for standard use, indexed to specific years 2021, 2022, 2023 : between 3050 € and 4210 € Subscription Included
Agency fees
-
The fees include VAT and are payable by the vendor
Mediator
Médiation Franchise-Consommateurs
29 Boulevard de Courcelles 75008 Paris
Estimate your financing
Information on the risks to which this property is exposed is available on the Geohazards website : www.georisques.gouv.fr