The industrial barn
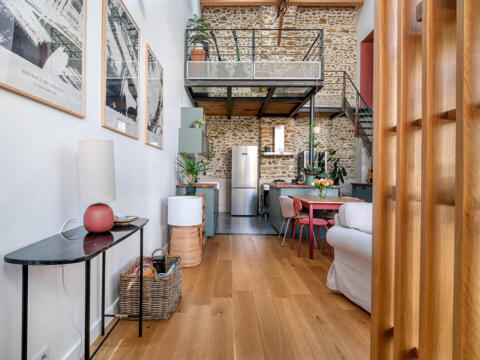
This old barn of 145m2, located in the old village of a town near Brunoy is about twenty kilometers south-east of Paris in a quiet and family environment.
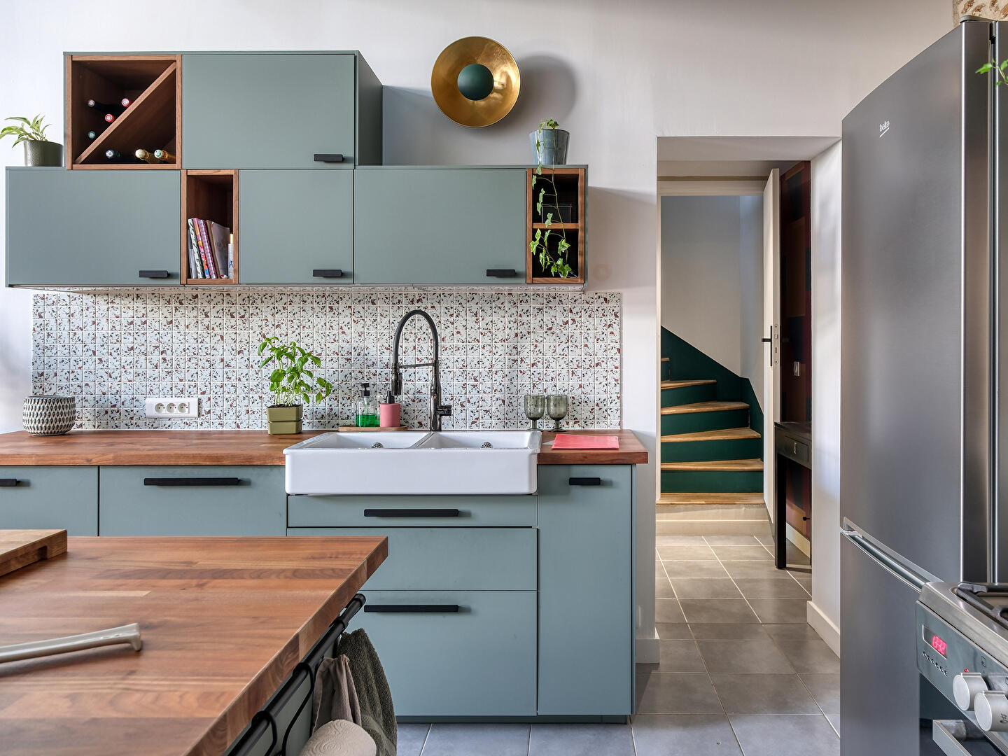
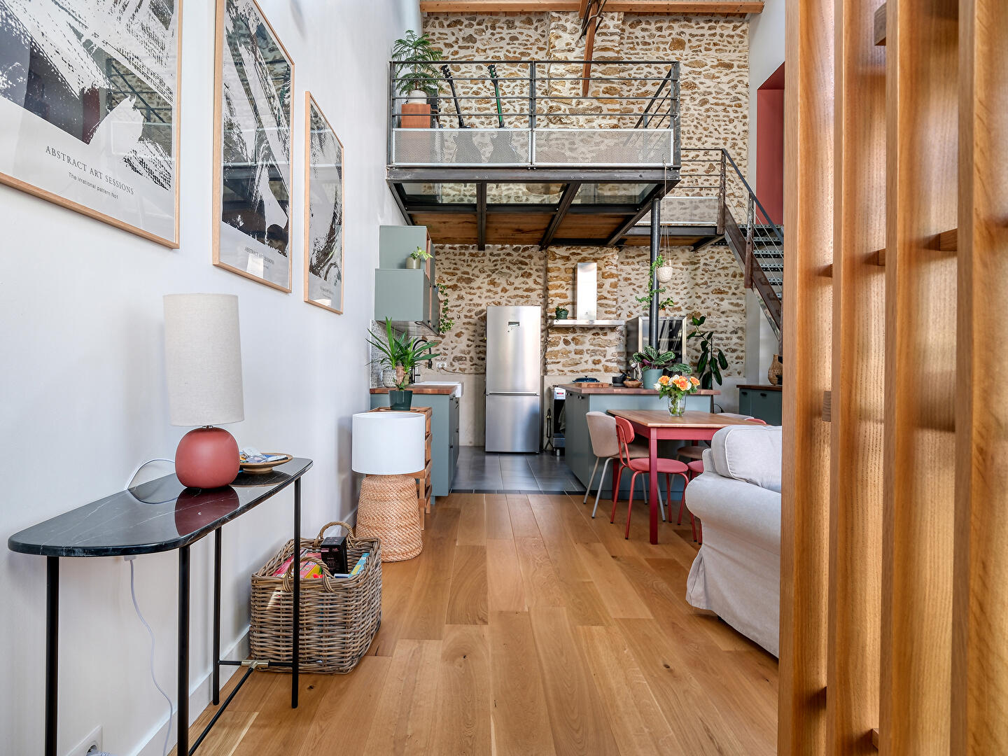
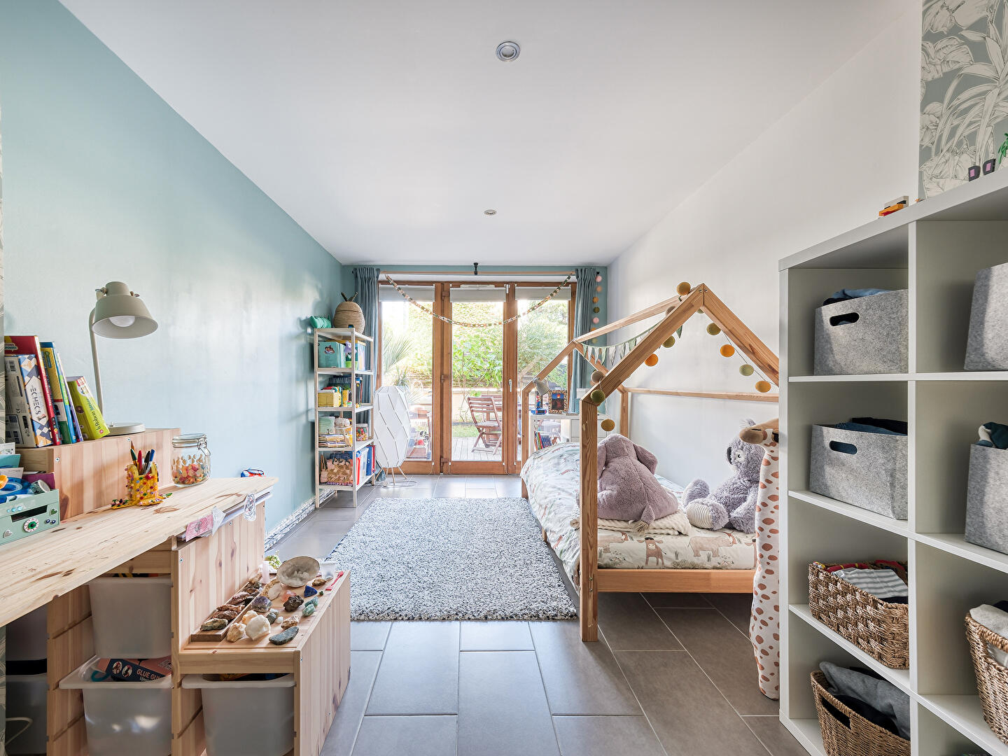
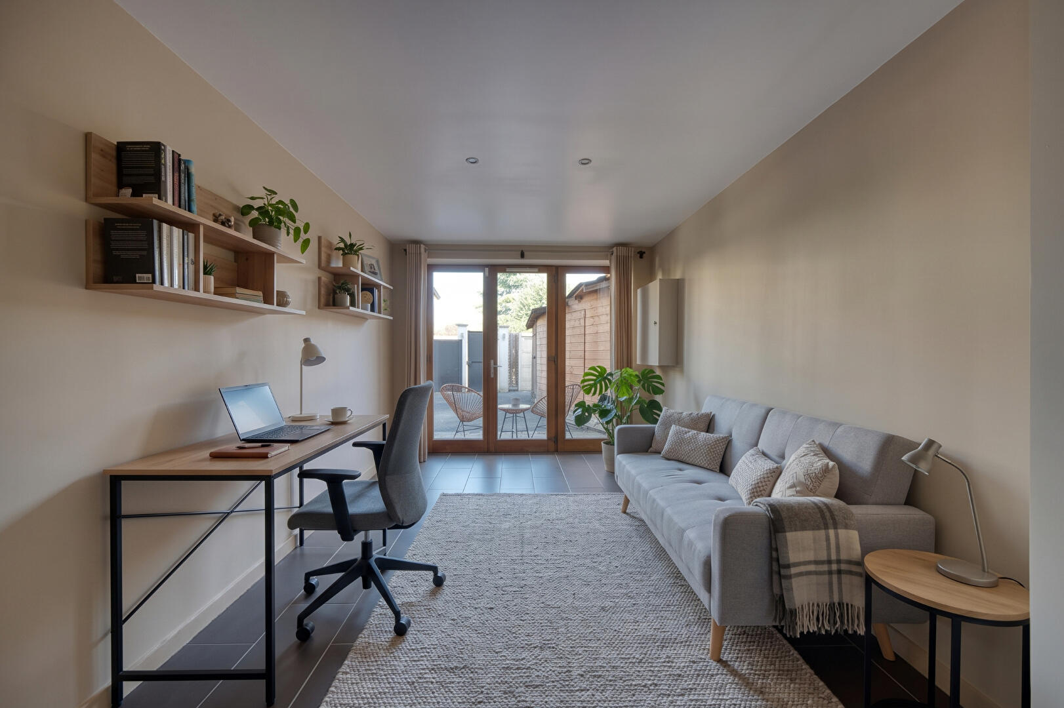
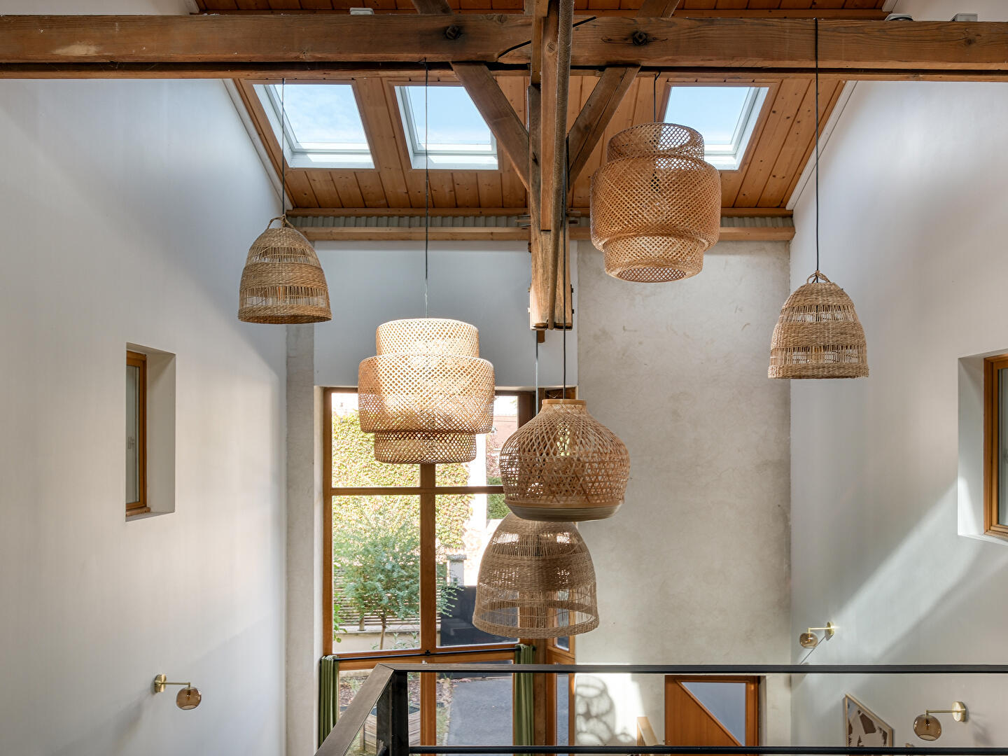
Rehabilitated in a contemporary way, it offers on the ground floor, a large living room with a ceiling height of over 7 meters and a large open kitchen. A bedroom with private bathroom and an office (or bedroom) overlook either side of this room and have direct and independent access to the garden of more than 300m2.
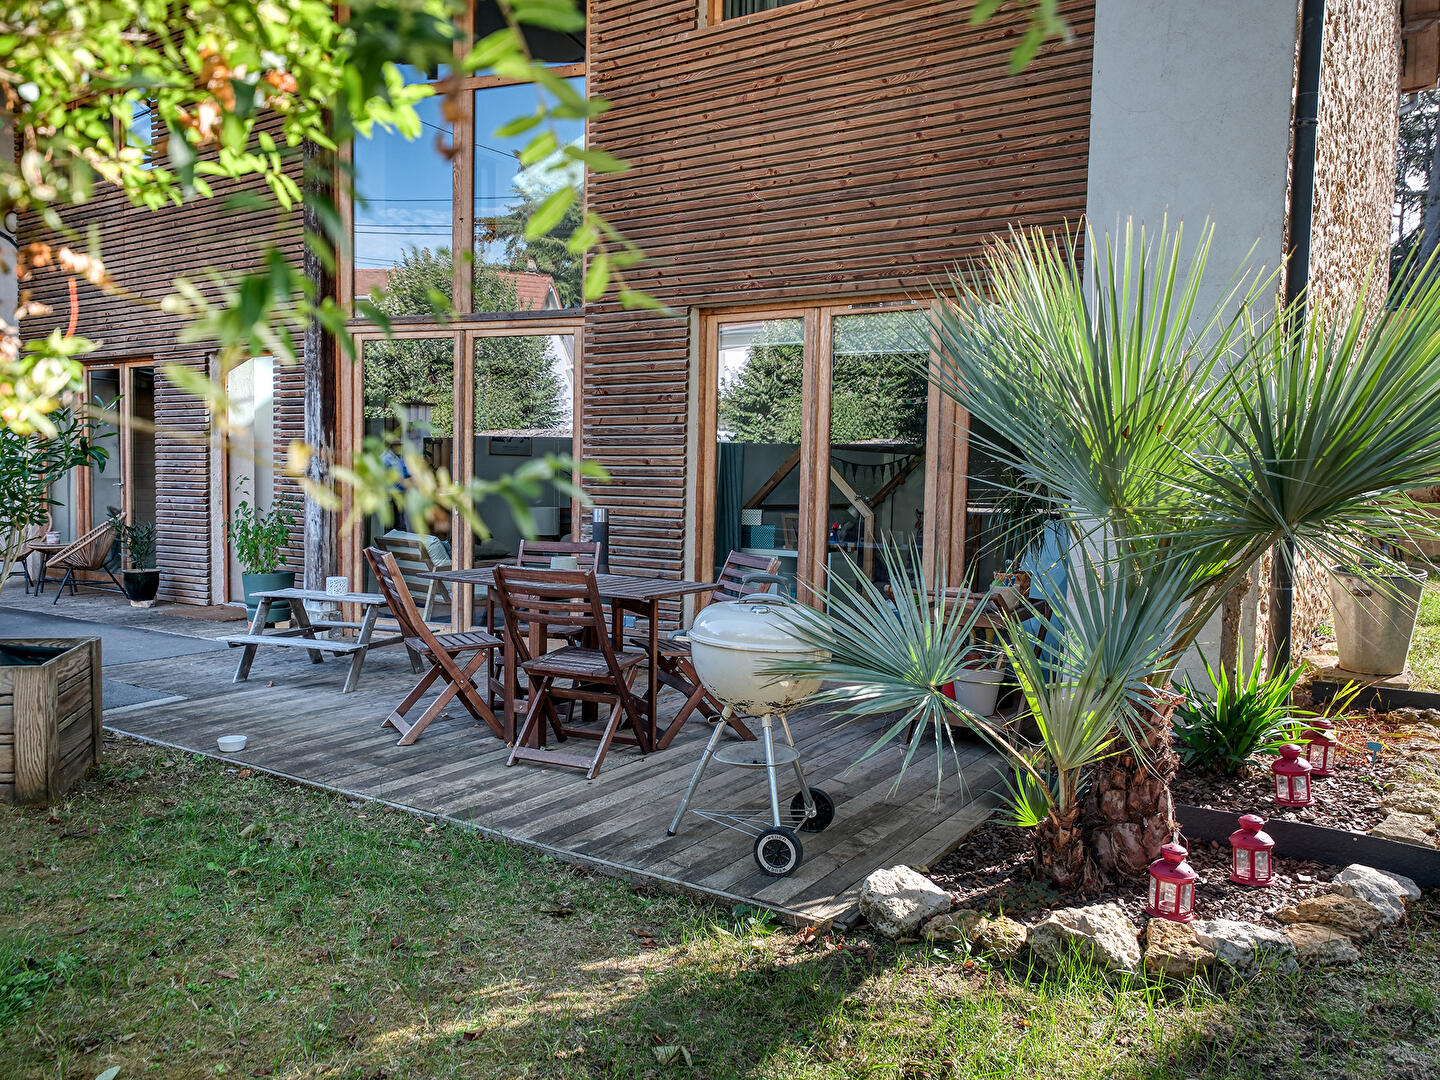
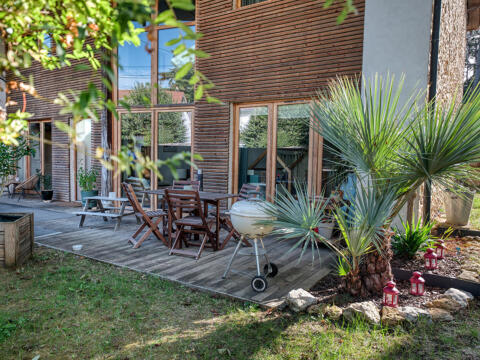
All the rooms on the ground floor open onto an outdoor wooden terrace and benefit from natural light through large bay windows.
A laundry room and toilets complete the ground floor.
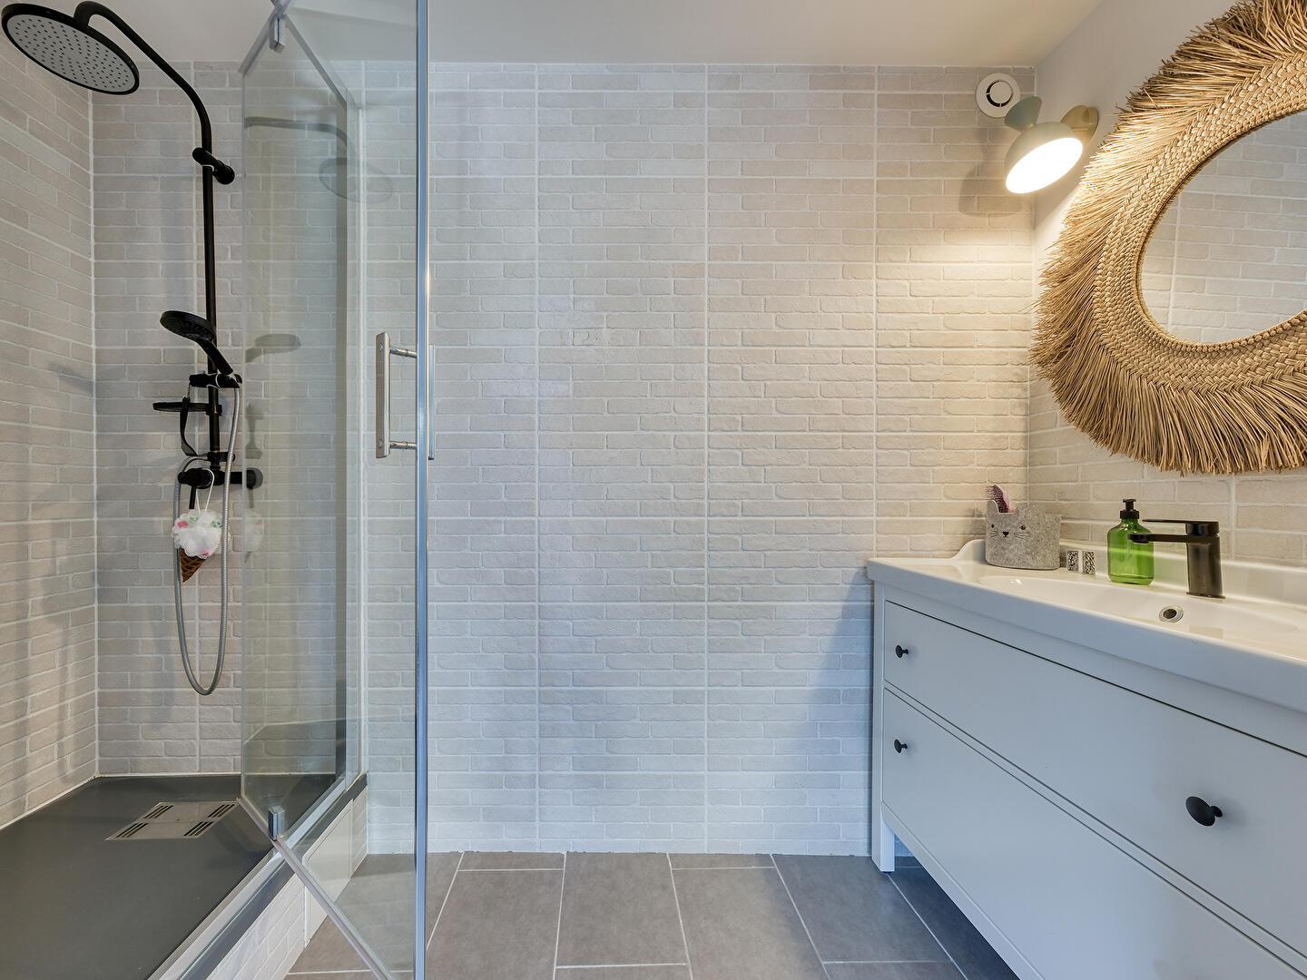
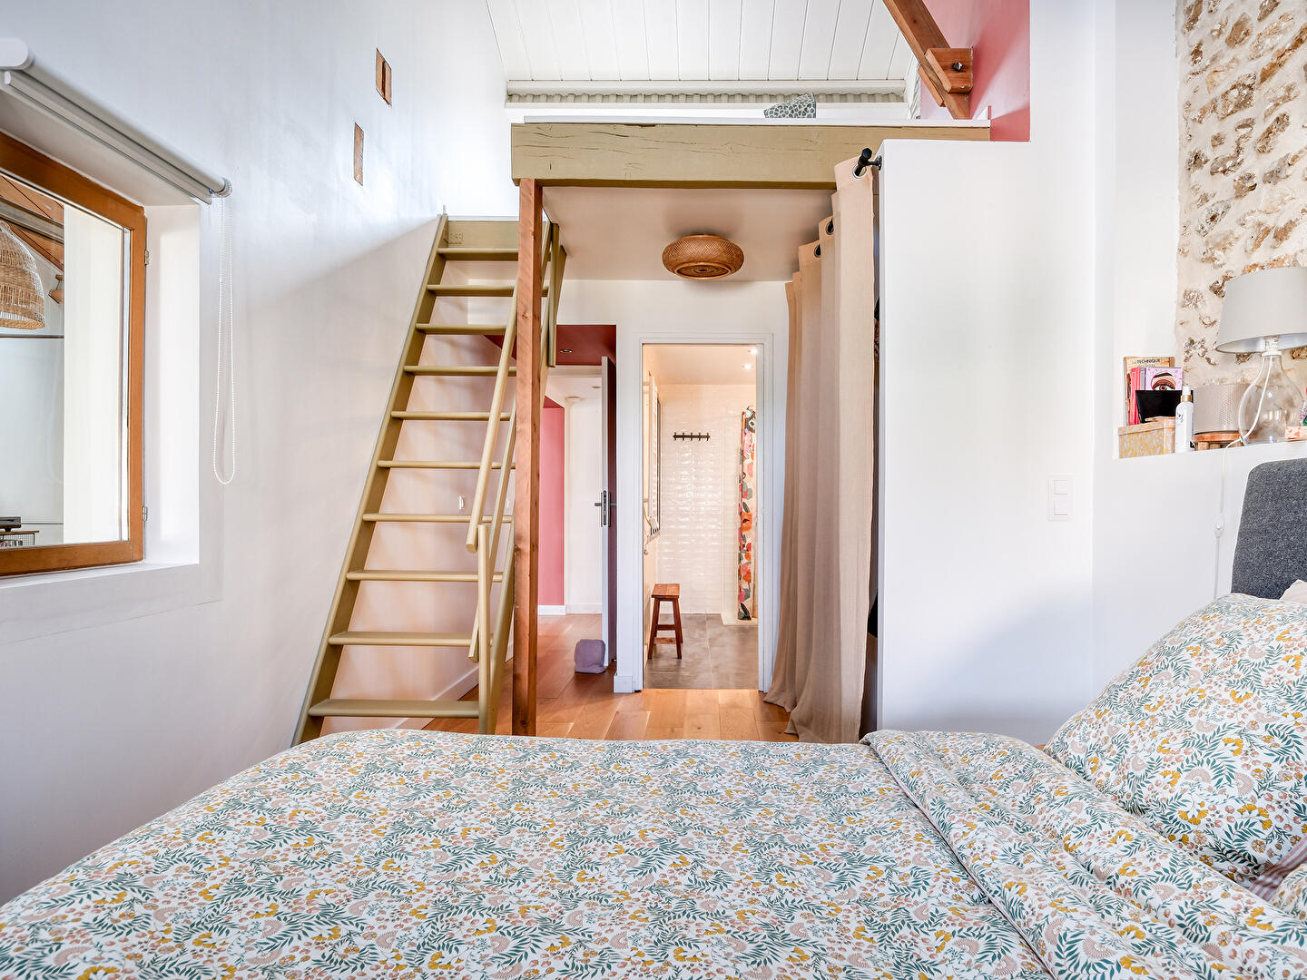
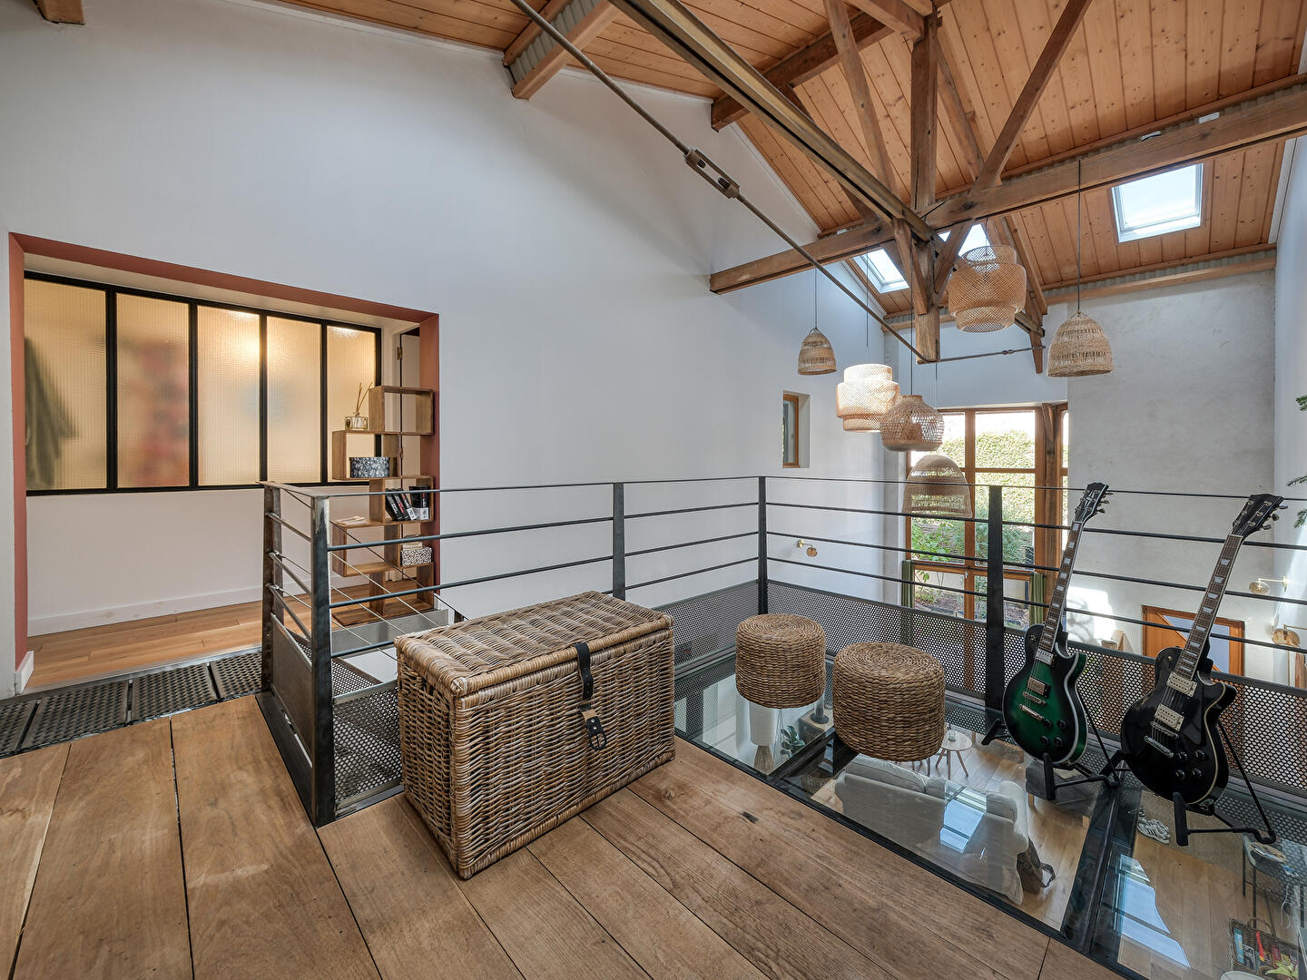
An industrial-style metal staircase provides access to a reading area on the mezzanine with its floor combining solid parquet and glass tiles. A master bedroom with shower room and wc extends this level.
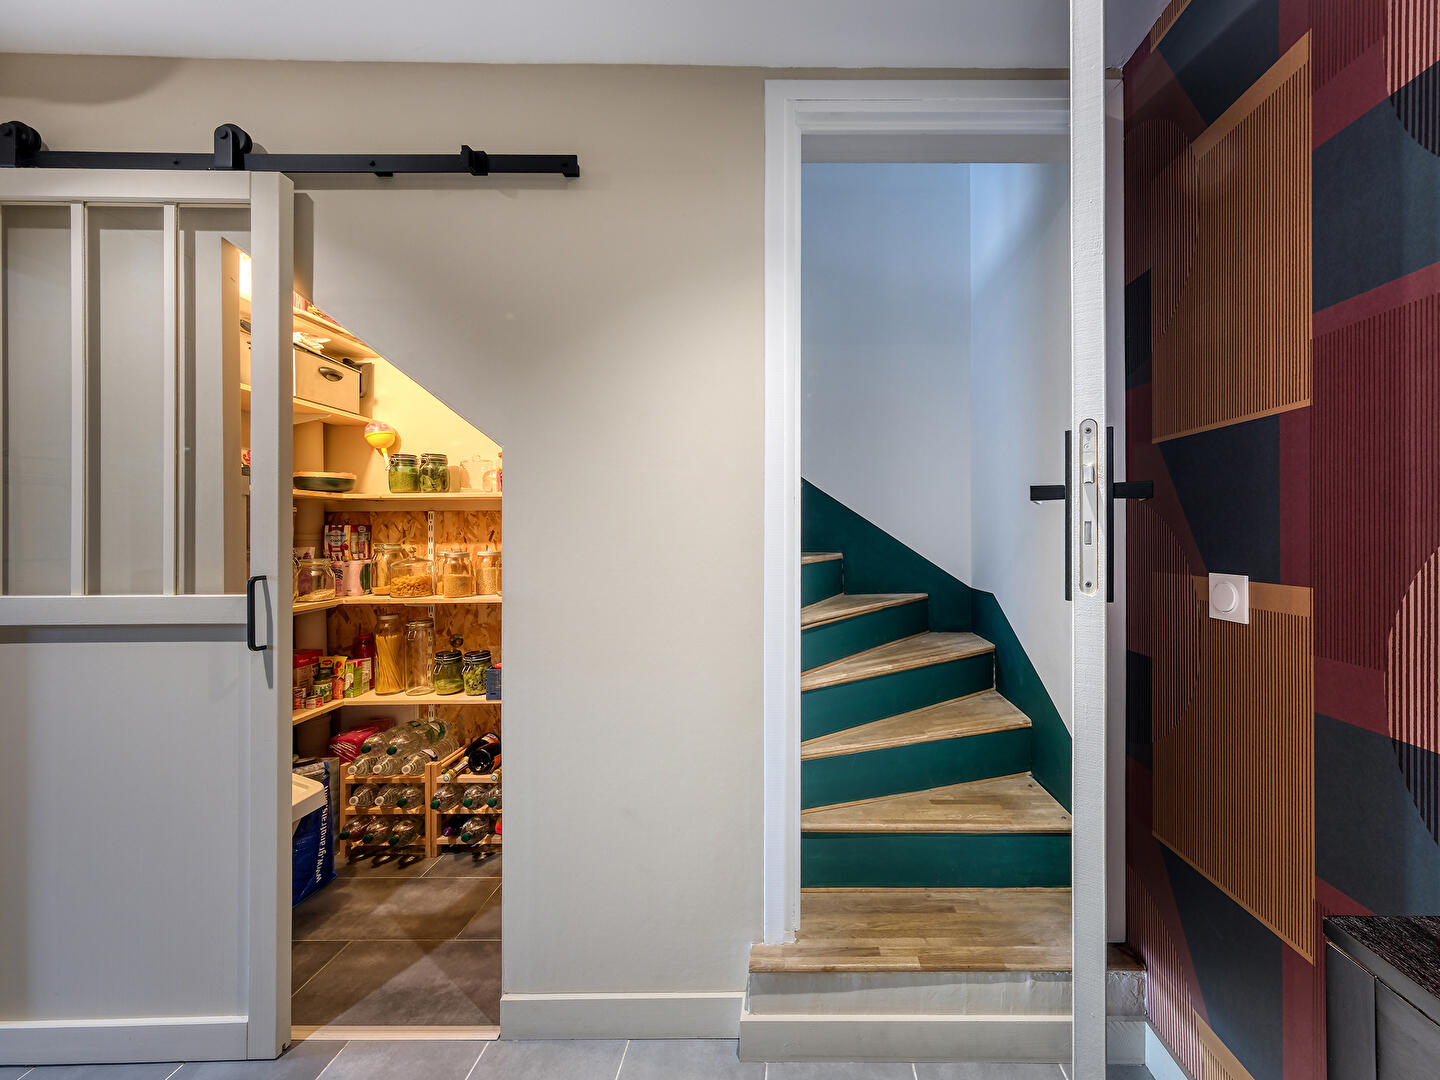
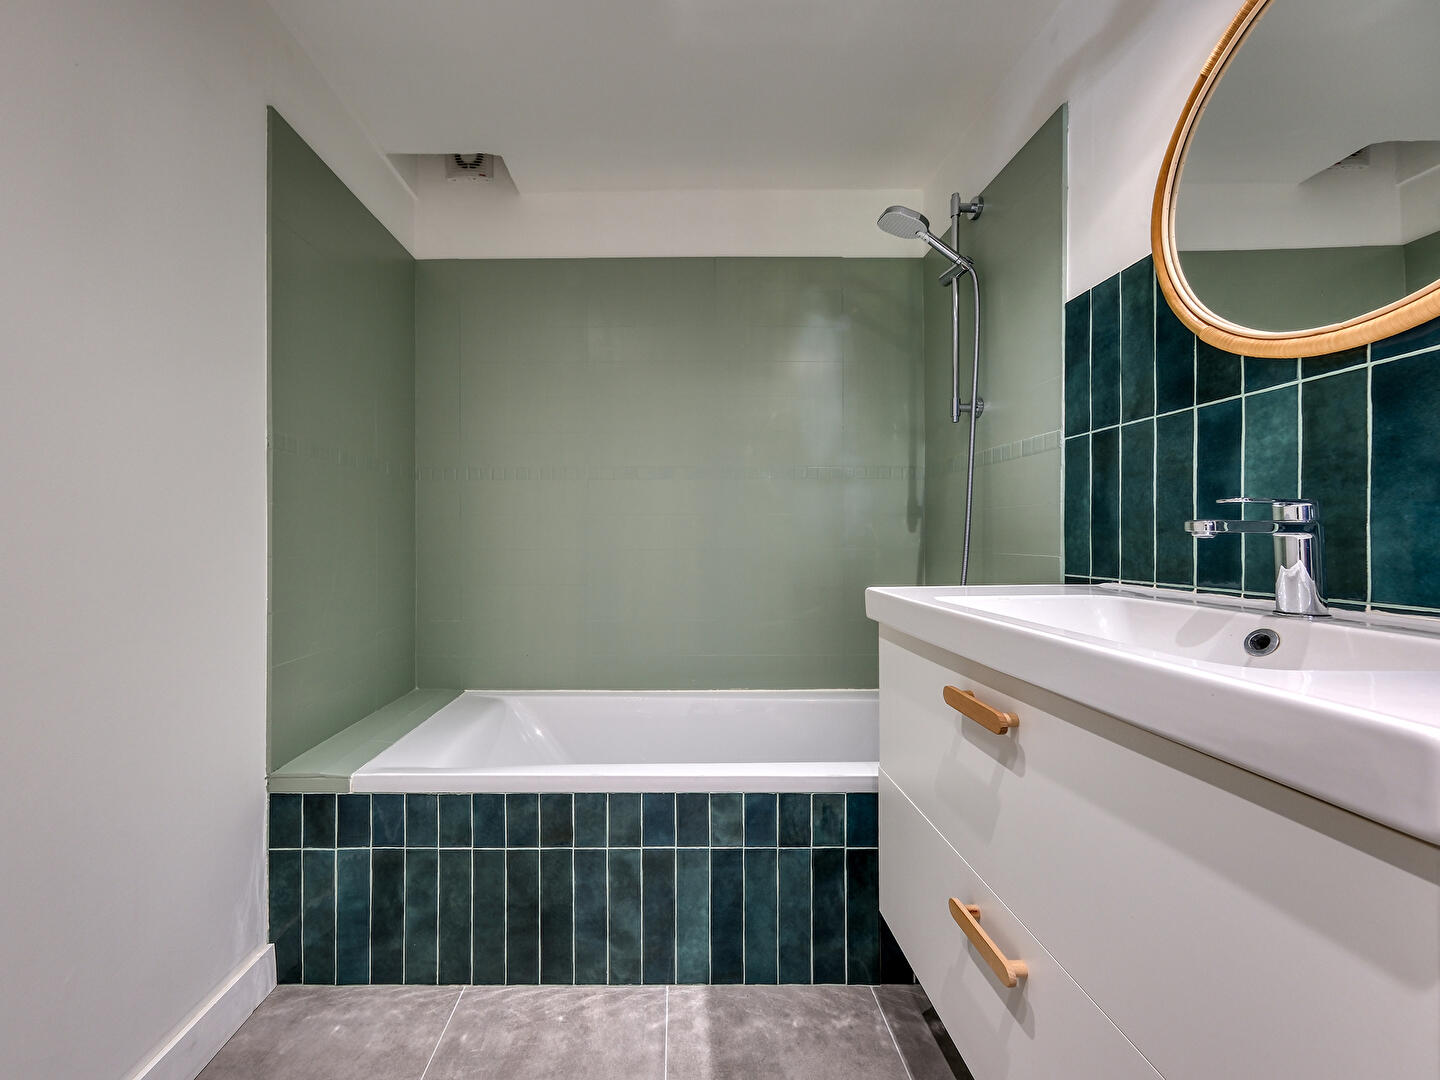
A second bedroom, with bathroom wc, is served by a second staircase.
Each of the 2 bedrooms upstairs has a mezzanine space.
Tastefully rehabilitated, while highlighting the original materials (wood, stone, metal), this house offers all modern comforts and efficient insulation.
The garden is closed and offers several outdoor storage spaces.
Shops and schools nearby.
RER D station 10 minutes walk.
Additional information
- 6 rooms
- 4 bedrooms
- 1 bathroom
- 2 shower rooms
- 1 floor in the building
- Outdoor space : 310 SQM
- Parking : 2 parking spaces
- Property tax : 2 475 €
Energy Performance Certificate
- A
- B
- 140.8kWh/m².year29*kg CO2/m².yearC
- D
- E
- F
- G
- A
- B
- 29kg CO2/m².yearC
- D
- E
- F
- G
Estimated average annual energy costs for standard use, indexed to specific years 2021, 2022, 2023 : between 1350 € and 1840 € Subscription Included
Agency fees
-
The fees include VAT and are payable by the vendor
Mediator
Médiation Franchise-Consommateurs
29 Boulevard de Courcelles 75008 Paris
Estimate your financing
Information on the risks to which this property is exposed is available on the Geohazards website : www.georisques.gouv.fr