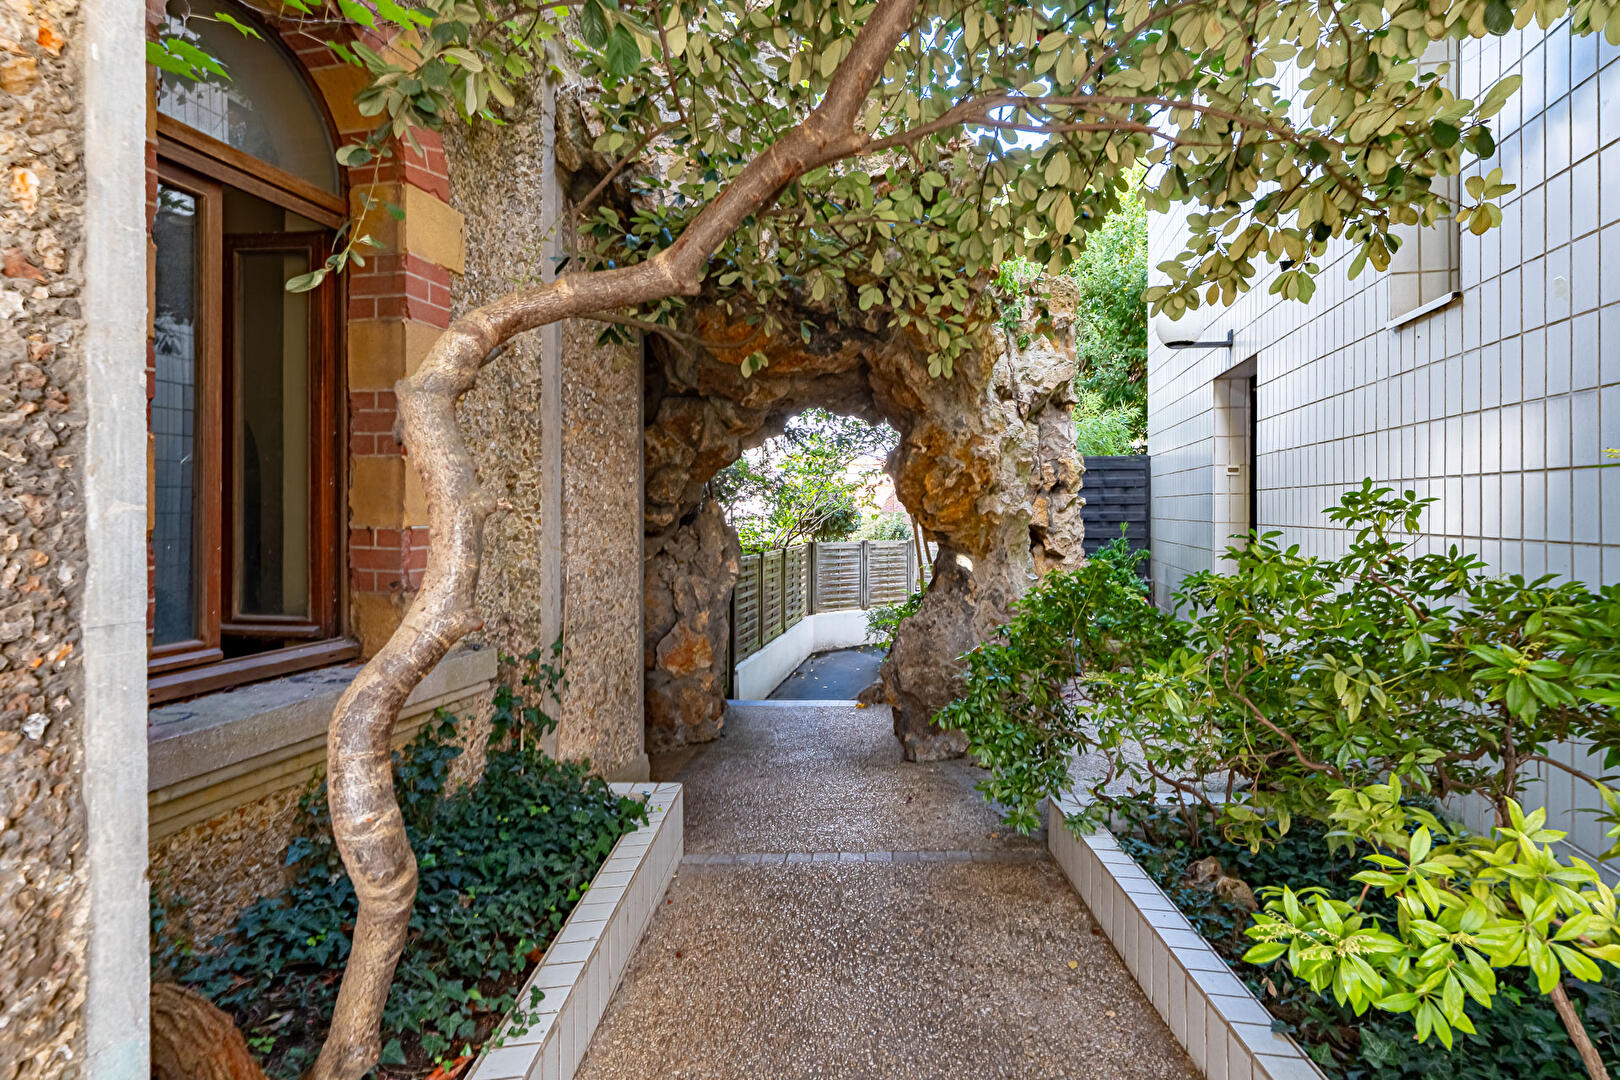
Architect-designed house with garden, a stone’s throw from Clamart town centre
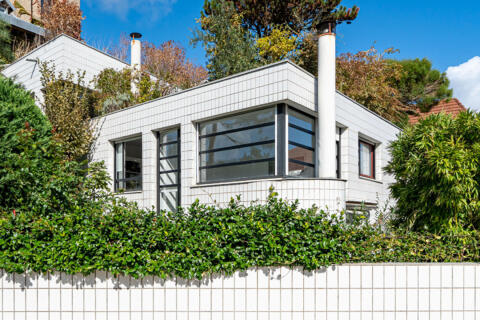
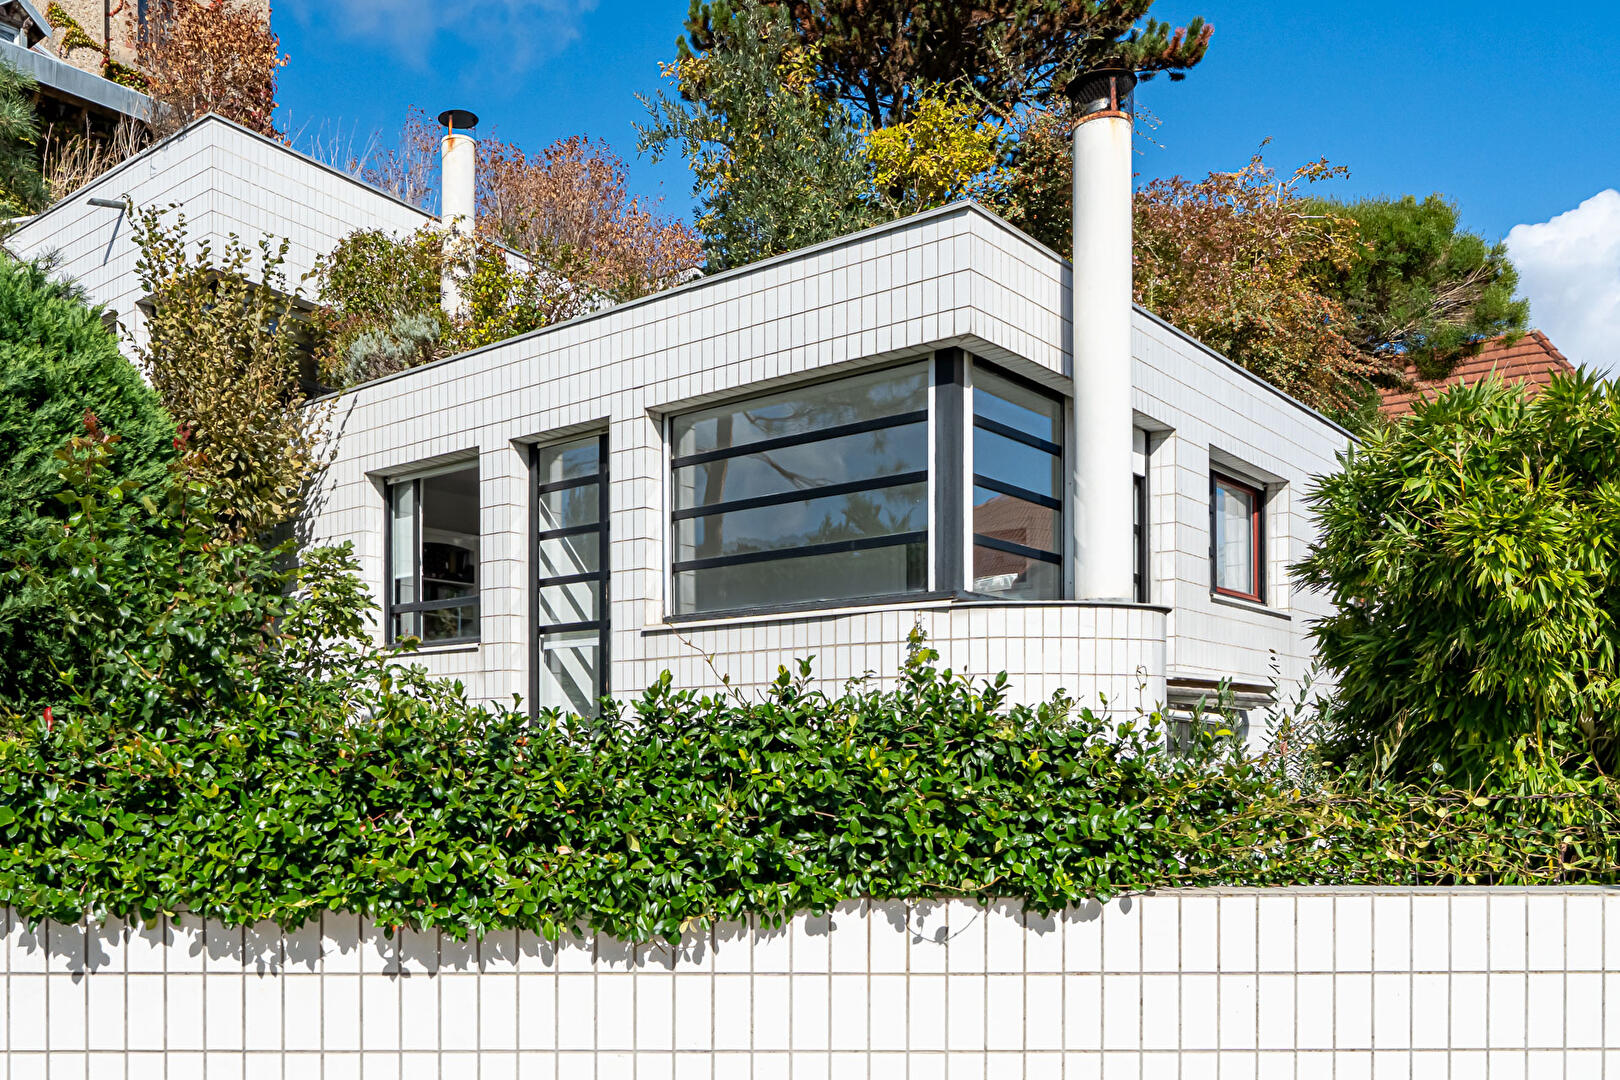
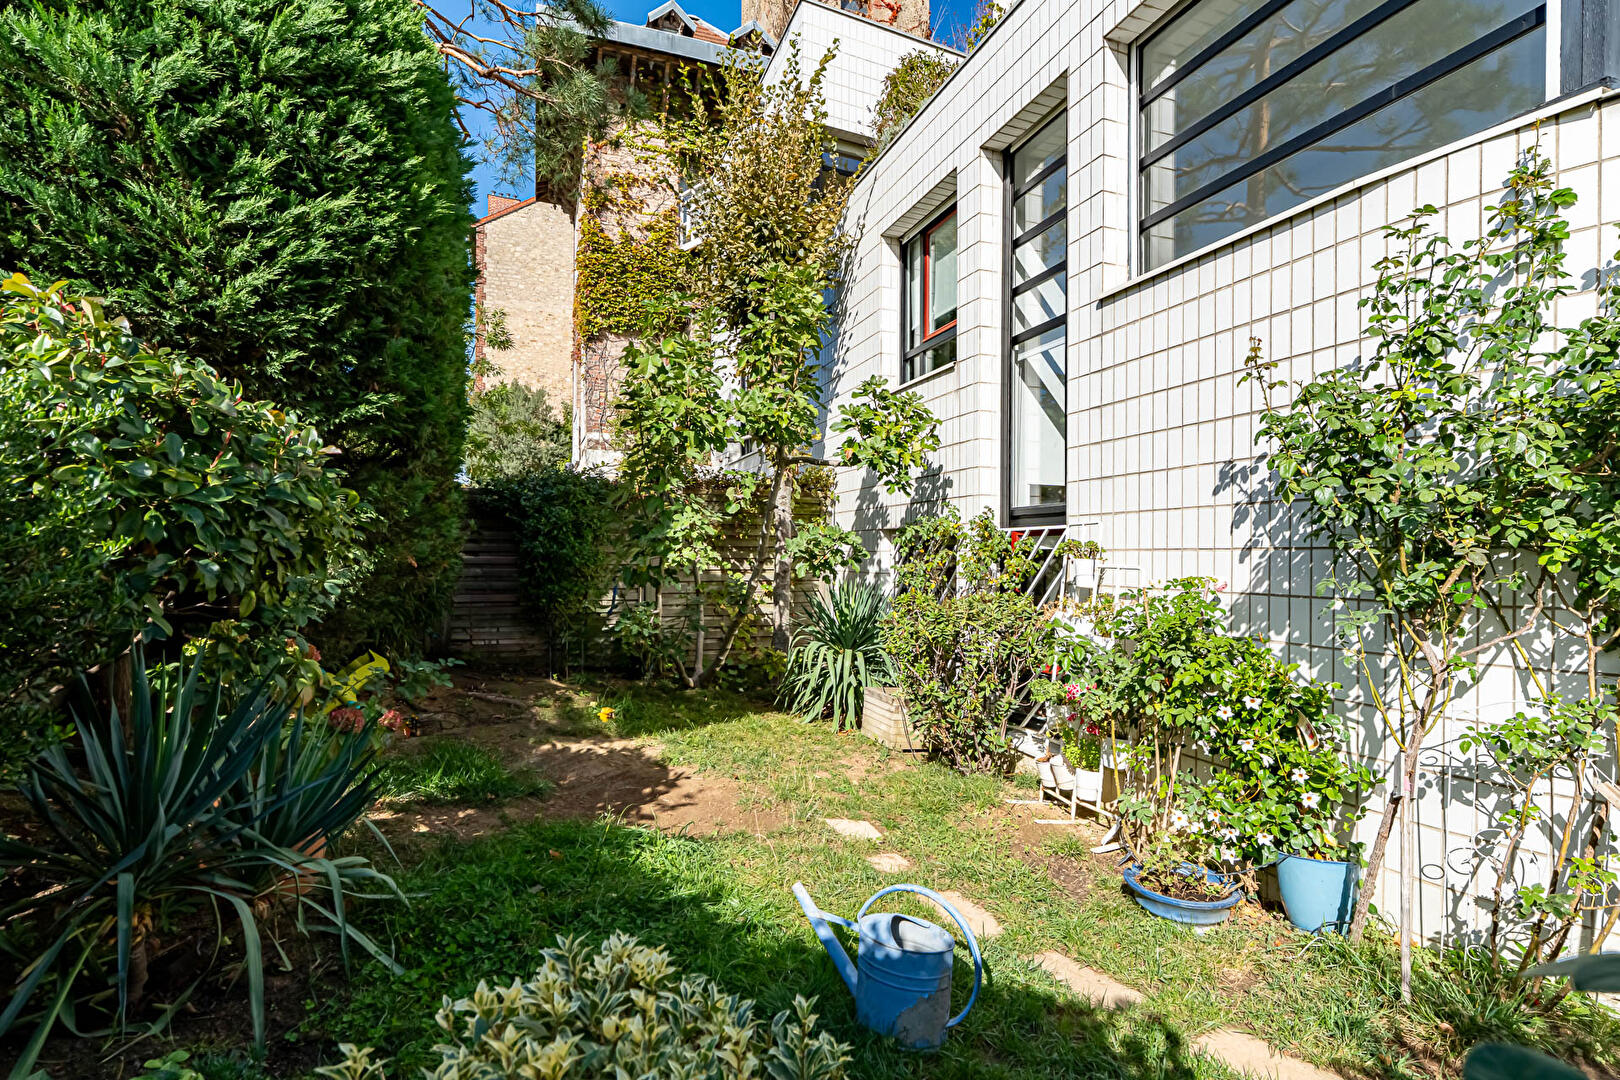
In Clamart, just steps from the town center and the forest, this architect-designed house, built in 1989, is located within the remarkable Tour Carrée condominium complex, a residential development with a unique history. With its white ceramic facades, geometric lines, and expansive windows, it showcases a bold, resolutely contemporary architectural style. Offering 92 sq m of living space and approximately 130 sq m of total floor area, it benefits from a private entrance, a terrace, and a private garden, providing an exceptional living environment that blends urban charm with nature.
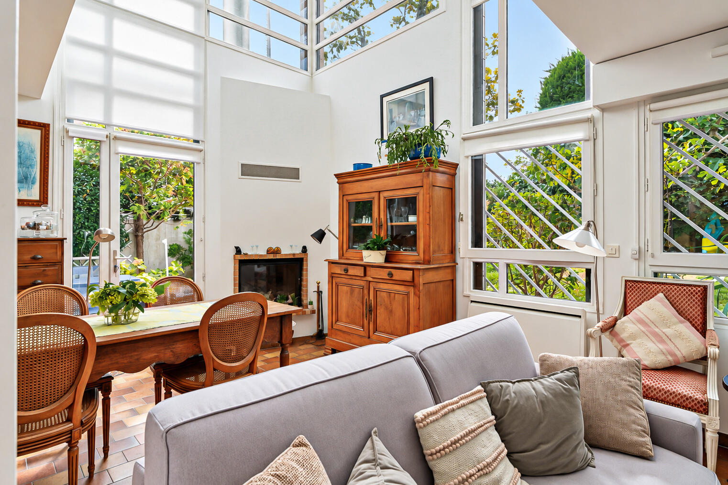
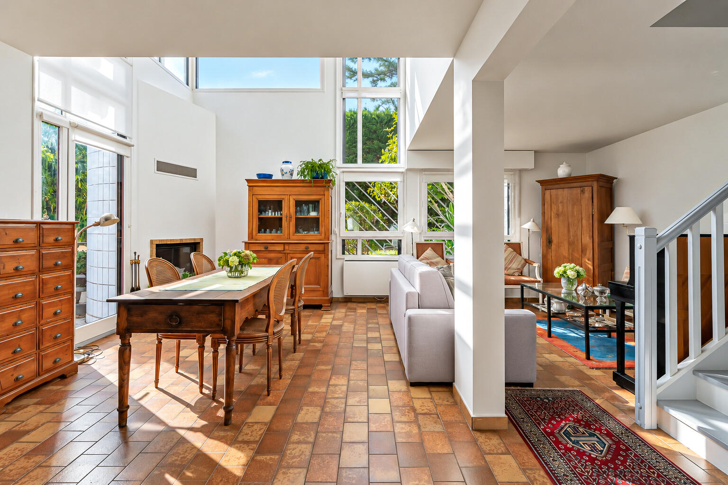
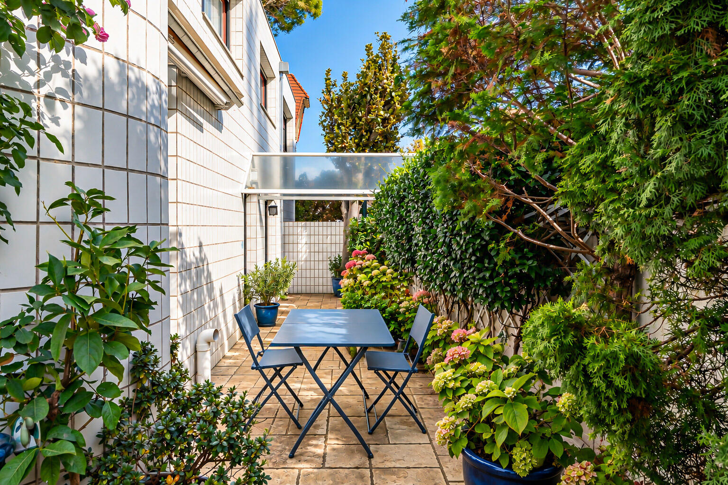
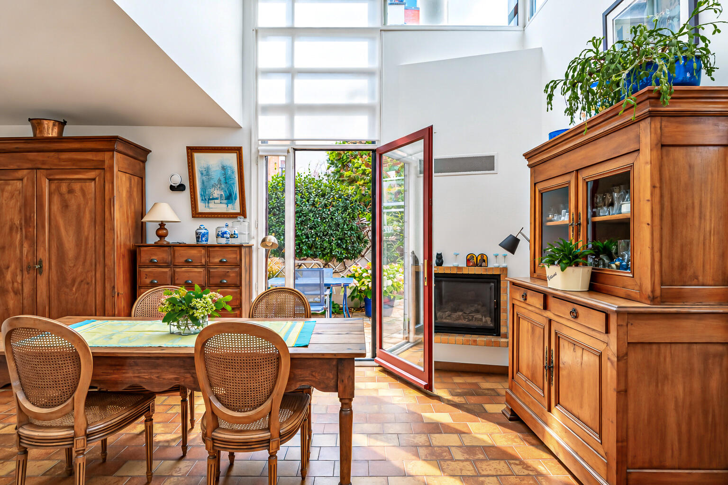
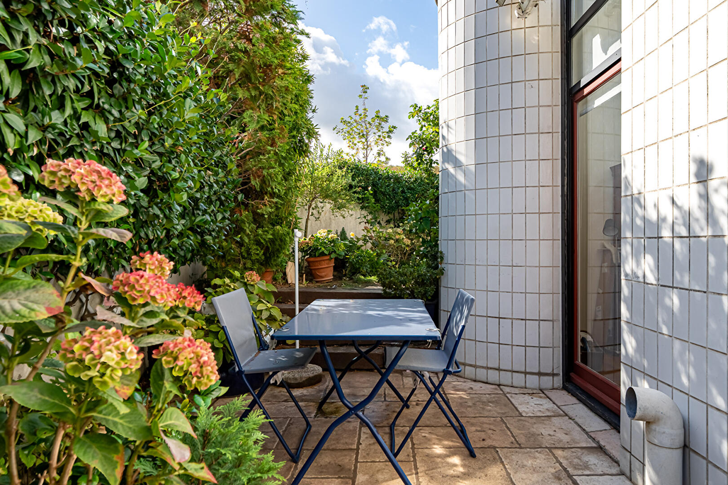
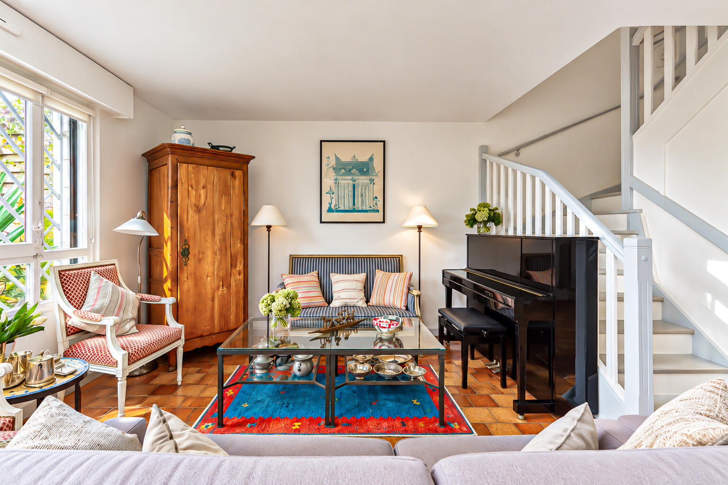
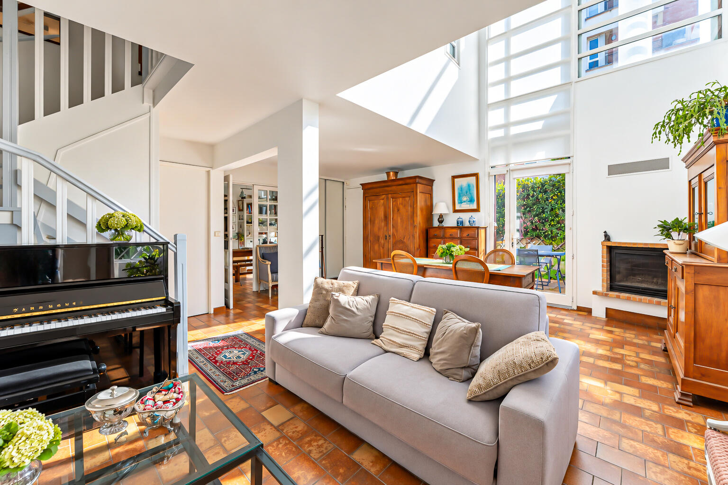
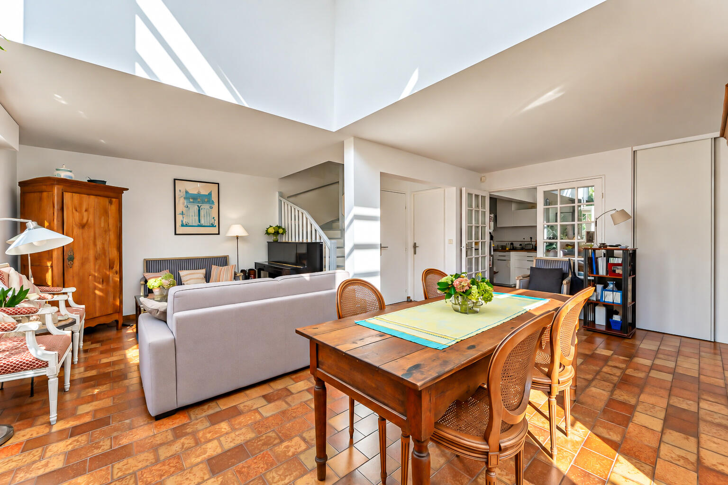
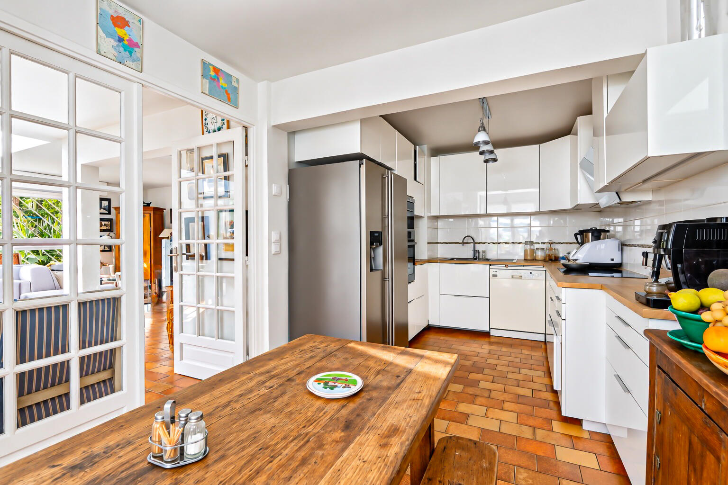
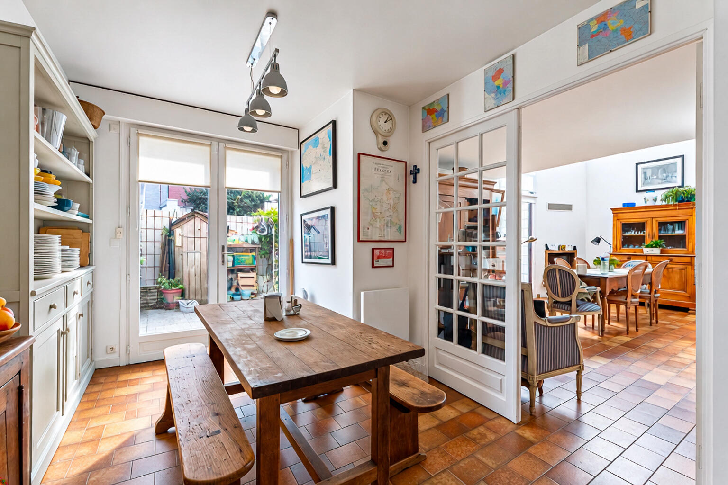
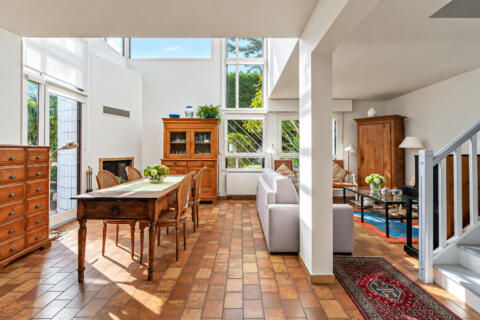
From the moment you enter, the spaciousness and light set the tone. The true centerpiece of the house, the cathedral-ceilinged living room boasts a high ceiling and generous windows that flood the space with natural light. Organized around a fireplace, this living area includes a lounge and a dining room that opens onto the terrace and a secluded garden, sheltered from view and surrounded by greenery. A spacious, fully fitted and equipped eat-in kitchen also benefits from direct access to the outside and harmoniously complements this level.
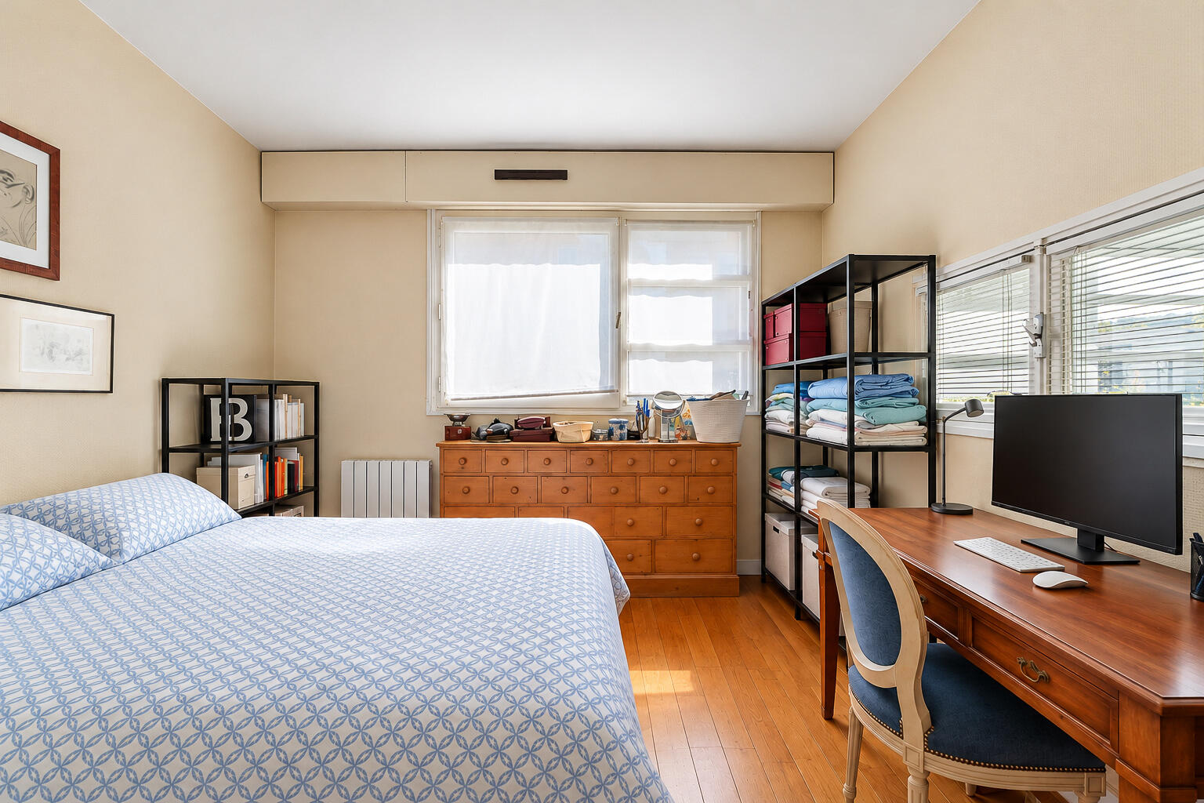
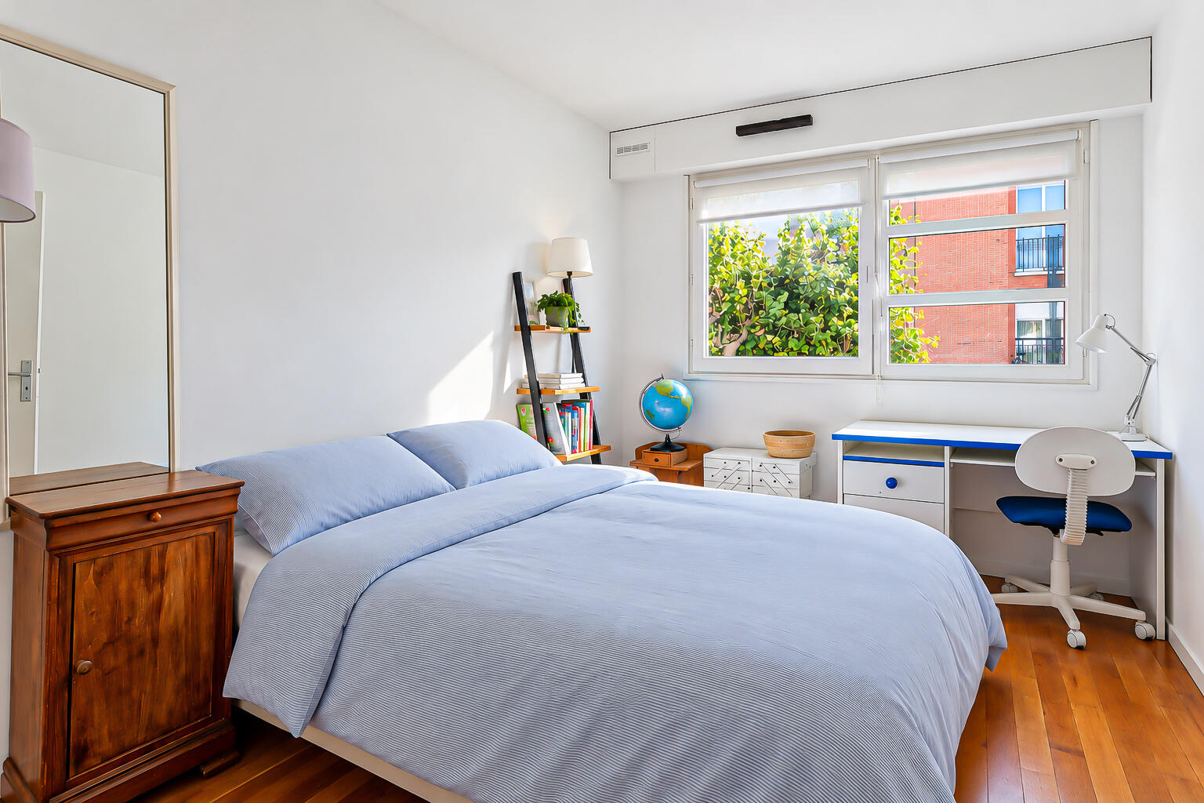
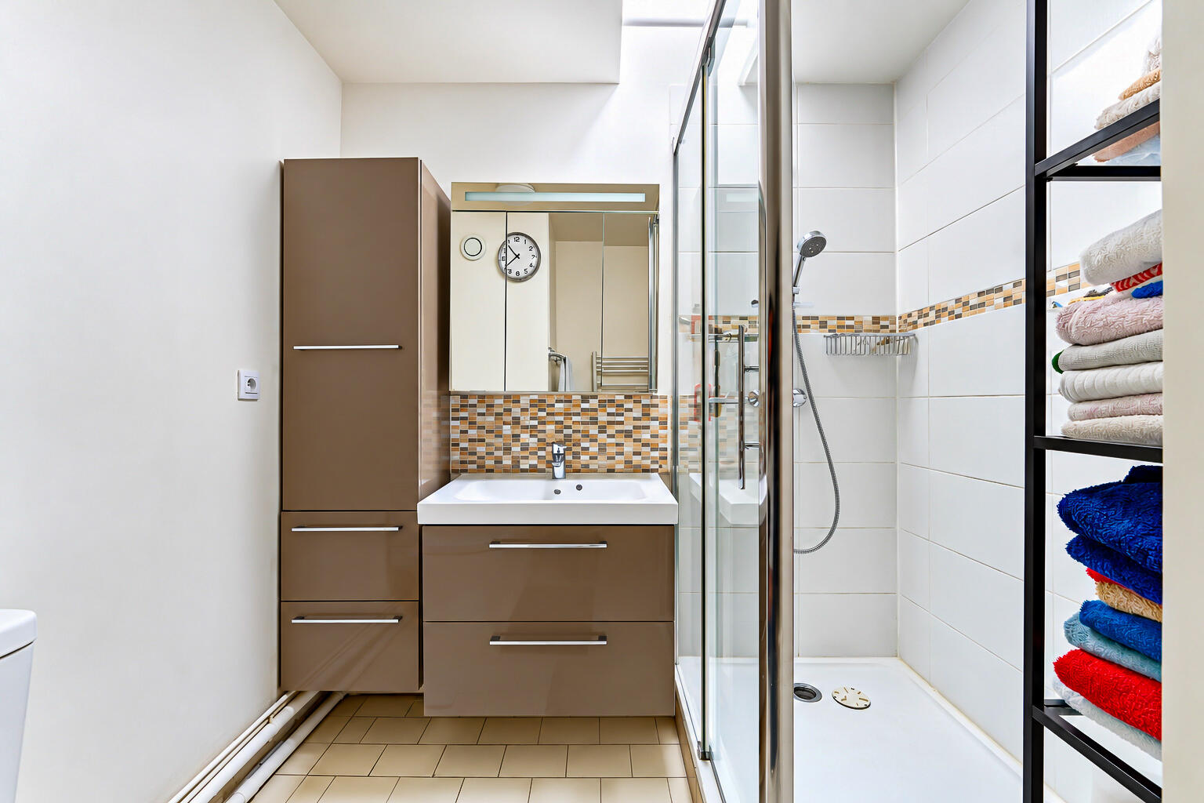
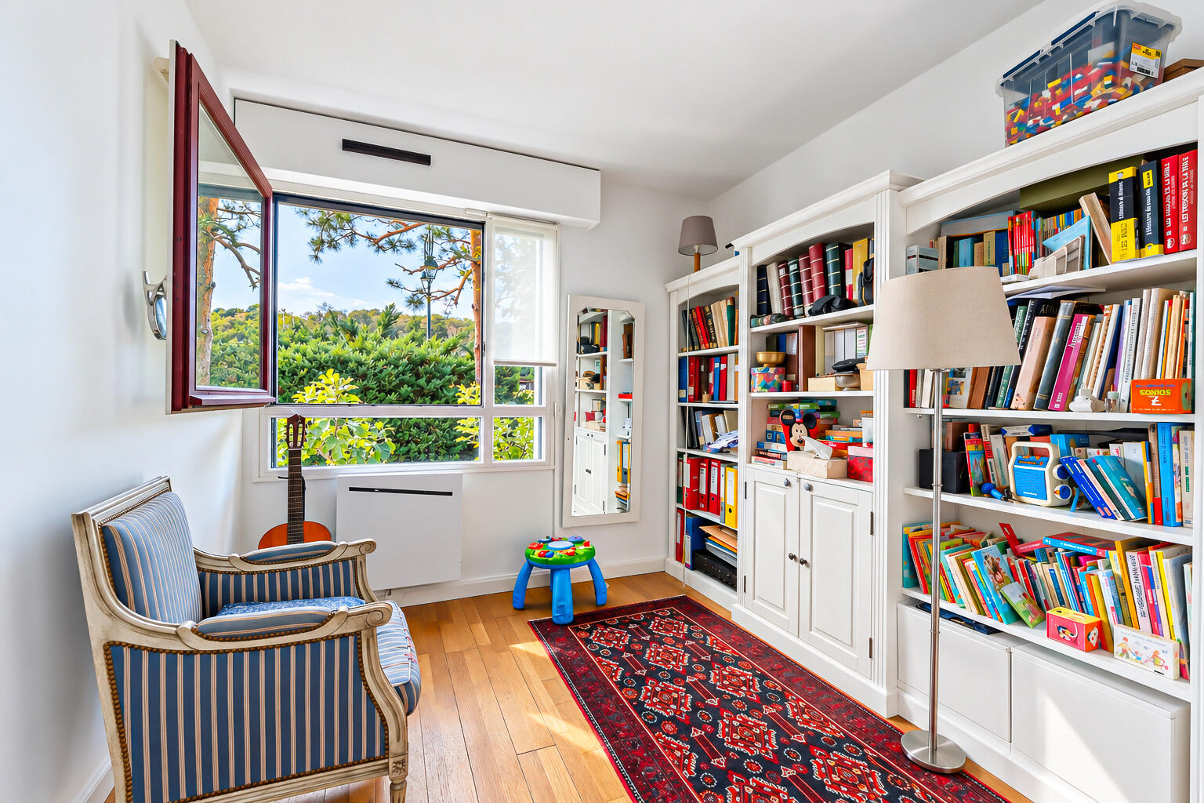
Upstairs, the sleeping area comprises three bedrooms with built-in storage, a bathroom, and a shower room. A well-thought-out layout, perfectly suited to family life.
In addition, a basement of approximately 35 sq m, with a high ceiling, offers numerous possibilities for conversion and storage to suit individual needs.
A garage, accessible directly from the basement, completes the property.
The home enjoys a prime location, close to schools, shops, and forest walking trails. Just steps away, the town center cultivates a true village atmosphere with its lively pedestrian streets, local shops, restaurants, and market.
The library, cinema, and theater also contribute to the rich cultural life of this neighborhood, on the outskirts of Paris. With its bold architectural lines, its cathedral-ceilinged living room with expansive windows, and its location within a condominium complex emblematic of Clamart’s heritage, this family home cultivates a unique identity.
A living space where volume, light, and functionality combine in a verdant setting, just steps from the vibrant town center.
School district:
Gathelot Nursery School,
Mairie Elementary School,
Maison Blanche Middle School.
Additional information
- 4 rooms
- 3 bedrooms
- 2 shower rooms
- 1 floor in the building
- Outdoor space : 85 SQM
- Outdoor spaces : 85 SQM
- Parking : 1 parking space
- 27 co-ownership lots
- Annual co-ownership fees : 3 490 €
- Property tax : 2 160 €
- Proceeding : Non
- Bail en cours : Non
Energy Performance Certificate
- A
- B
- C
- D
- 283kWh/m².year10*kg CO2/m².yearE
- F
- G
- A
- 10kg CO2/m².yearB
- C
- D
- E
- F
- G
Estimated average annual energy costs for standard use, indexed to specific years 2021, 2022, 2023 : between 2060 € and 2840 € Subscription Included
Agency fees
-
The fees include VAT and are payable by the vendor
Mediator
Médiation Franchise-Consommateurs
29 Boulevard de Courcelles 75008 Paris
Estimate your financing
Information on the risks to which this property is exposed is available on the Geohazards website : www.georisques.gouv.fr