Character house with a contemporary extension in the heart of Clamart
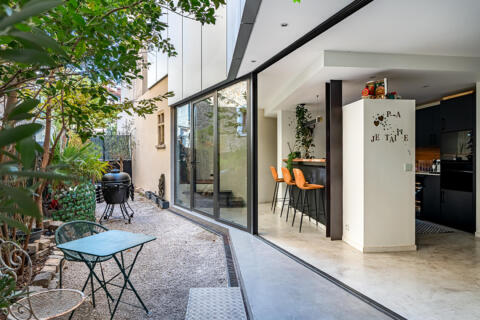
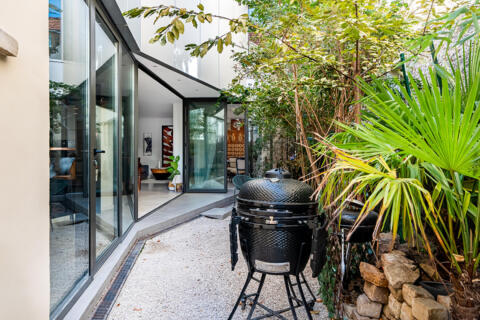
Just a short walk from Clamart town centre, in a perfectly quiet setting, this character house offers 200.60 m² (Carrez law), or 232 m² of floor space, over three levels.
Its distinctive architecture comes from the meeting of an old building and a contemporary extension.
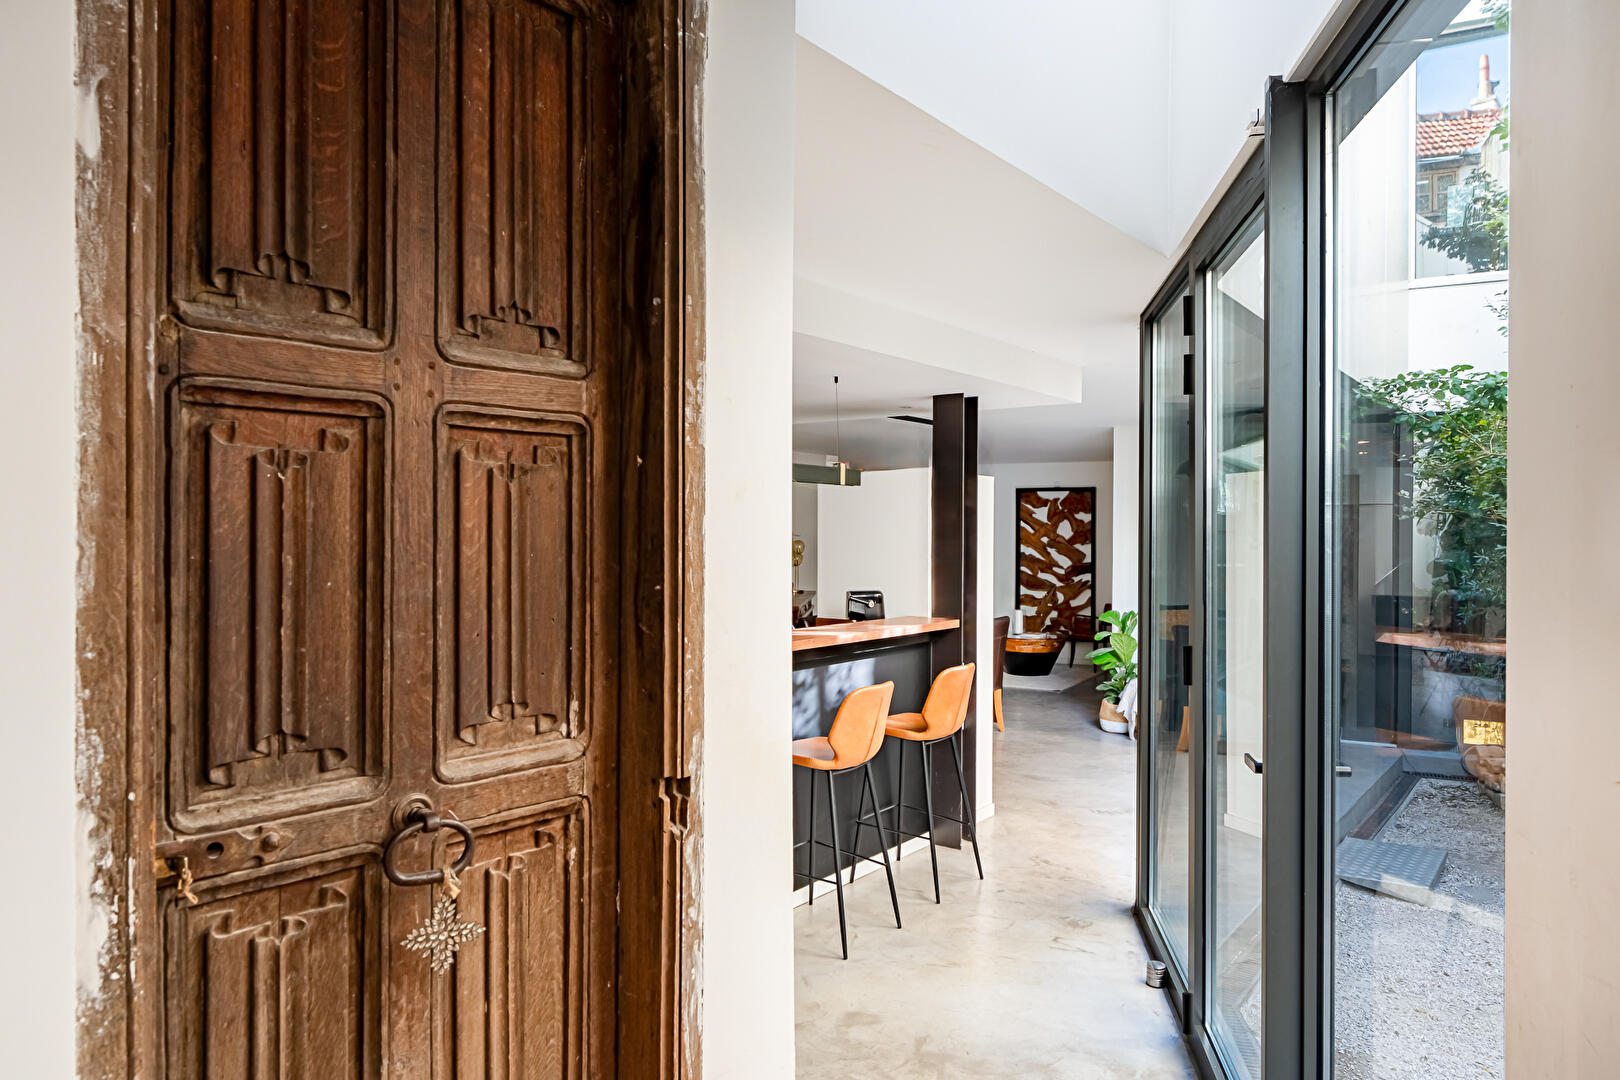
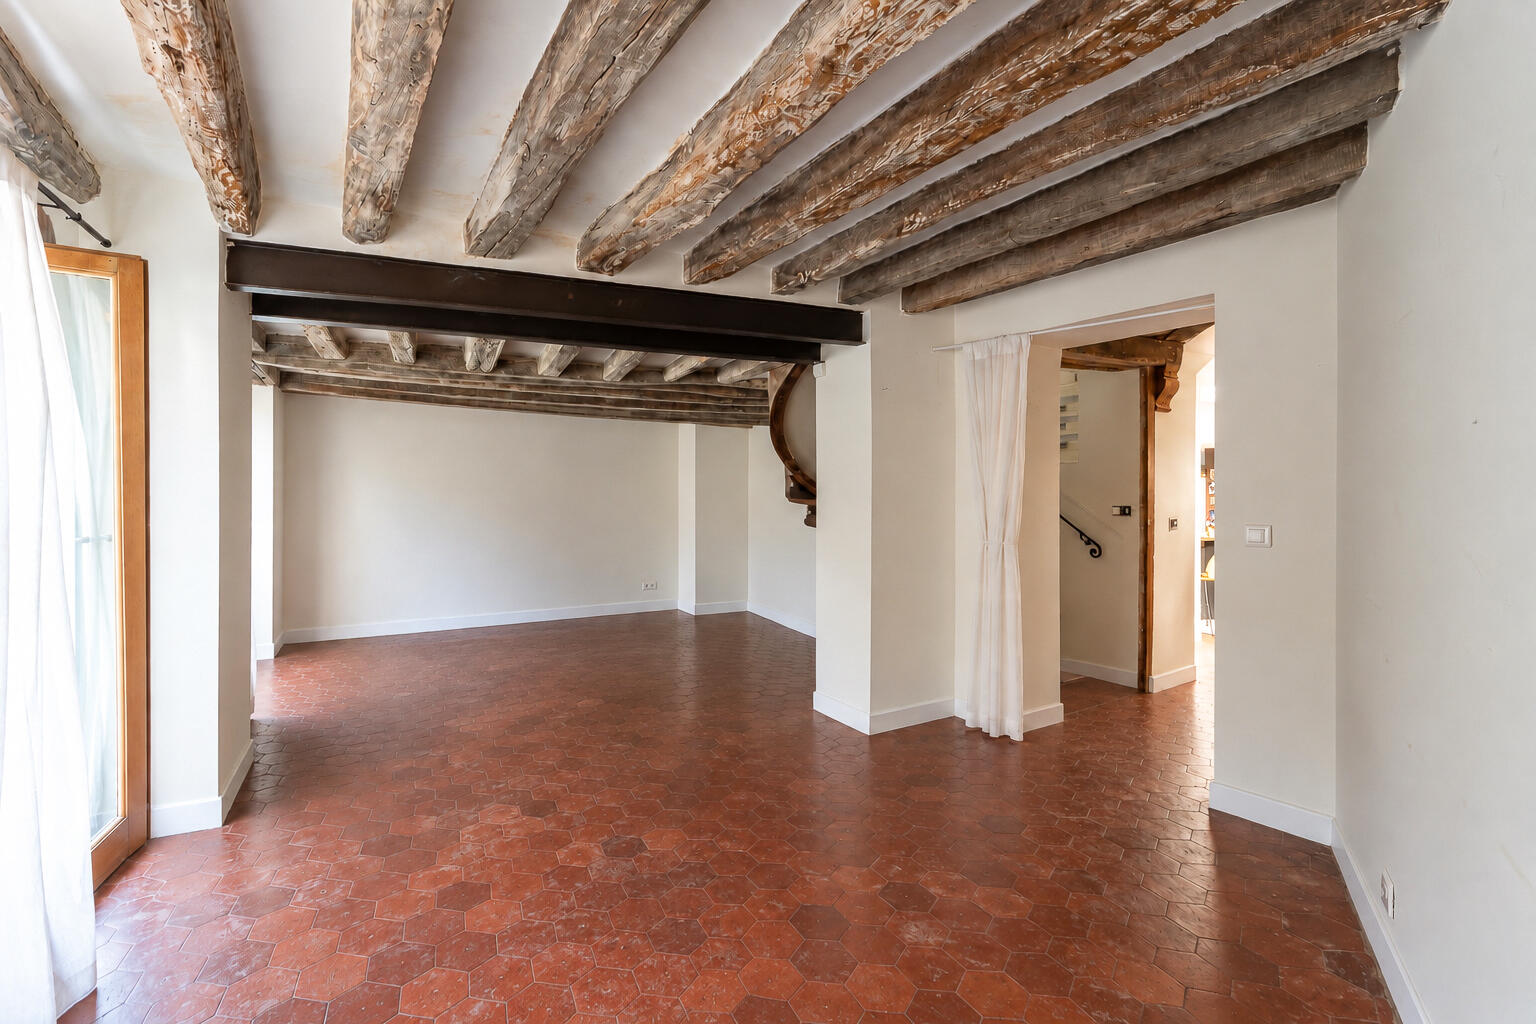
Fully renovated with high-quality materials, it has carefully designed interiors that highlight each of the house’s identities. Exposed beams, terracotta floor tiles, polished concrete and large glazed openings create a warm setting where old and new sit together in harmony.
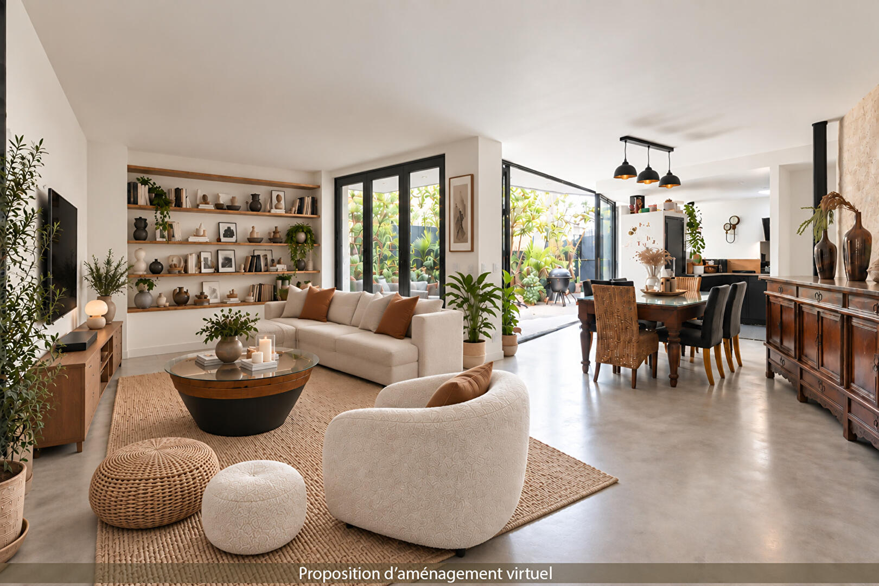
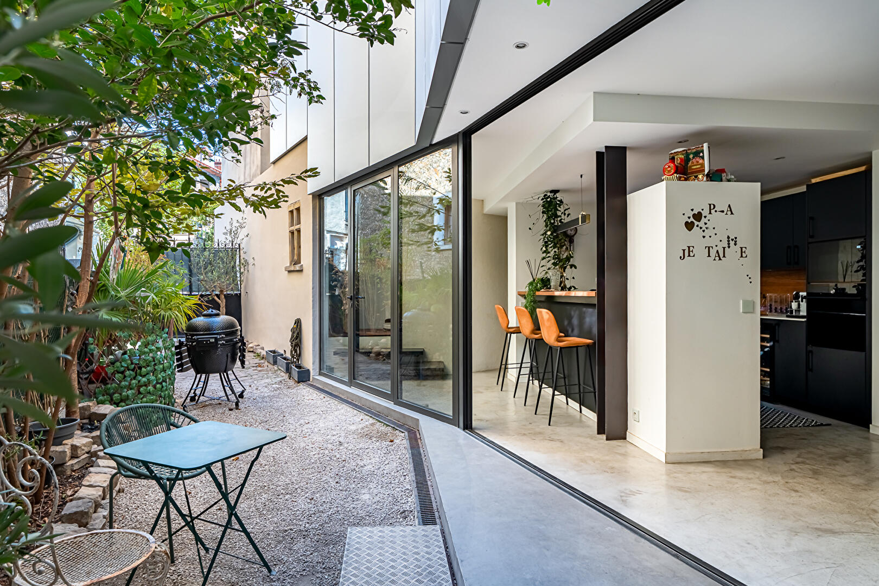
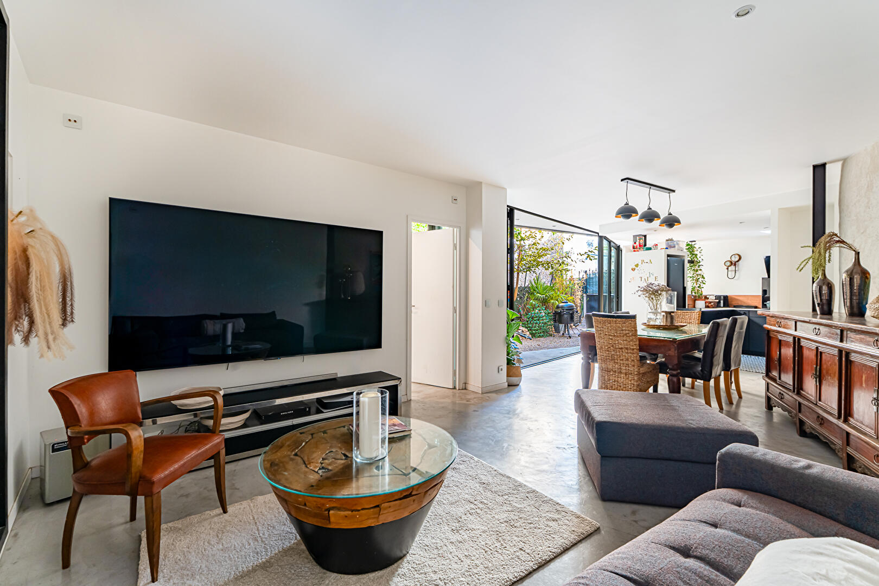
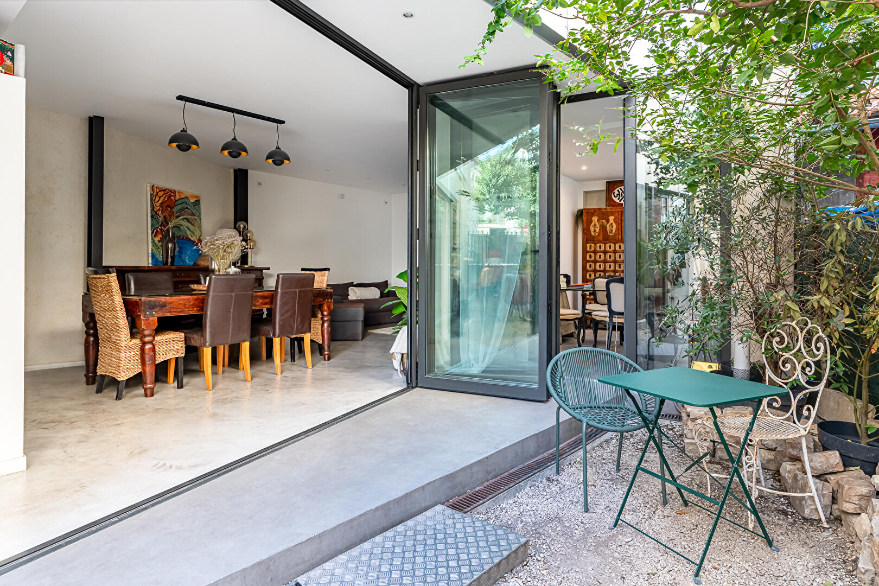
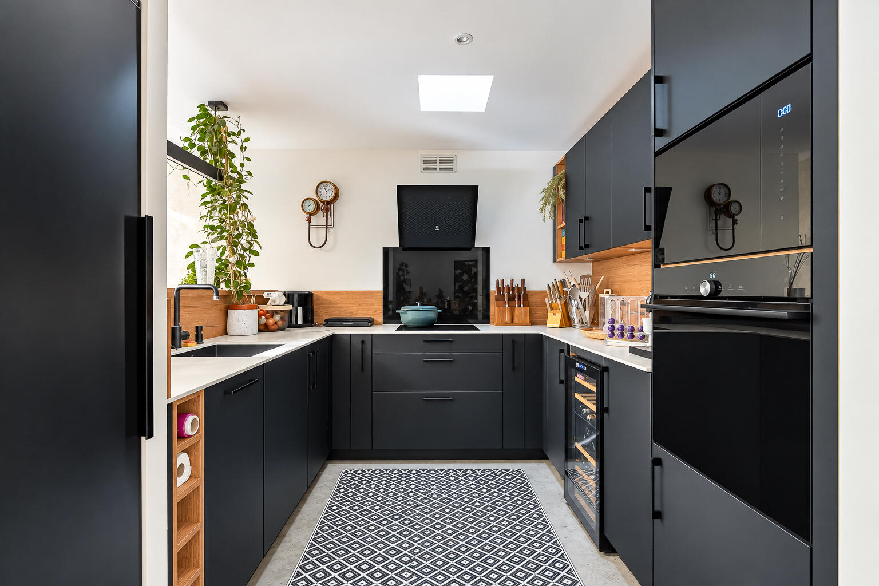
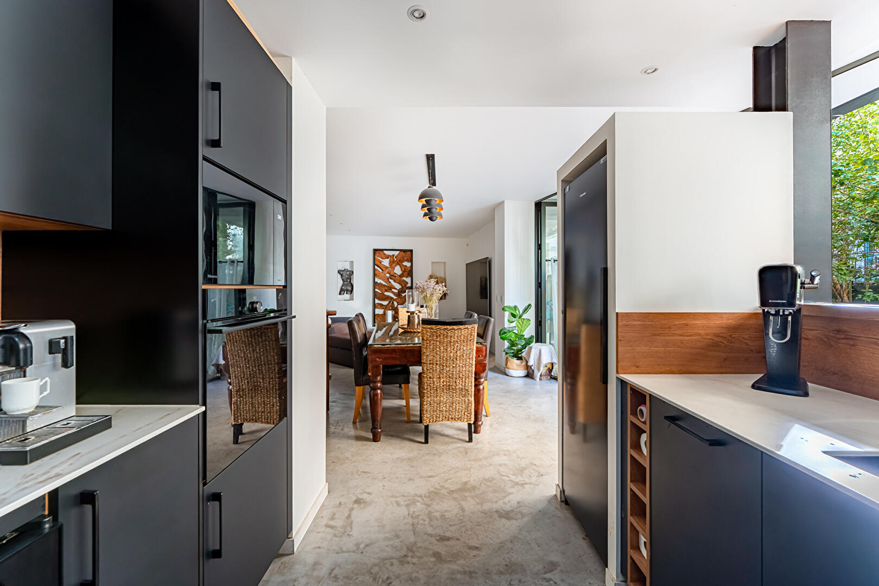
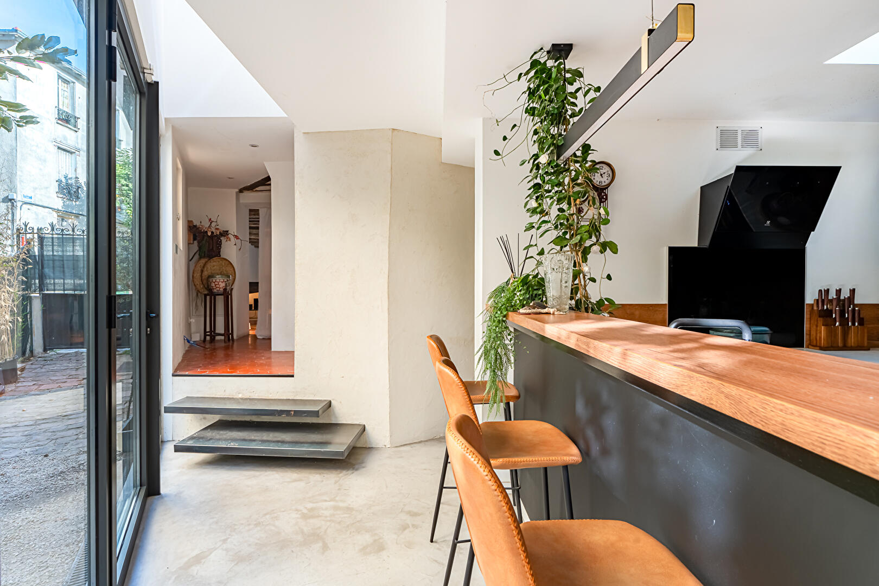
From the entrance, the contemporary wing reveals a living room with a fully equipped open-plan kitchen and a friendly bar area.
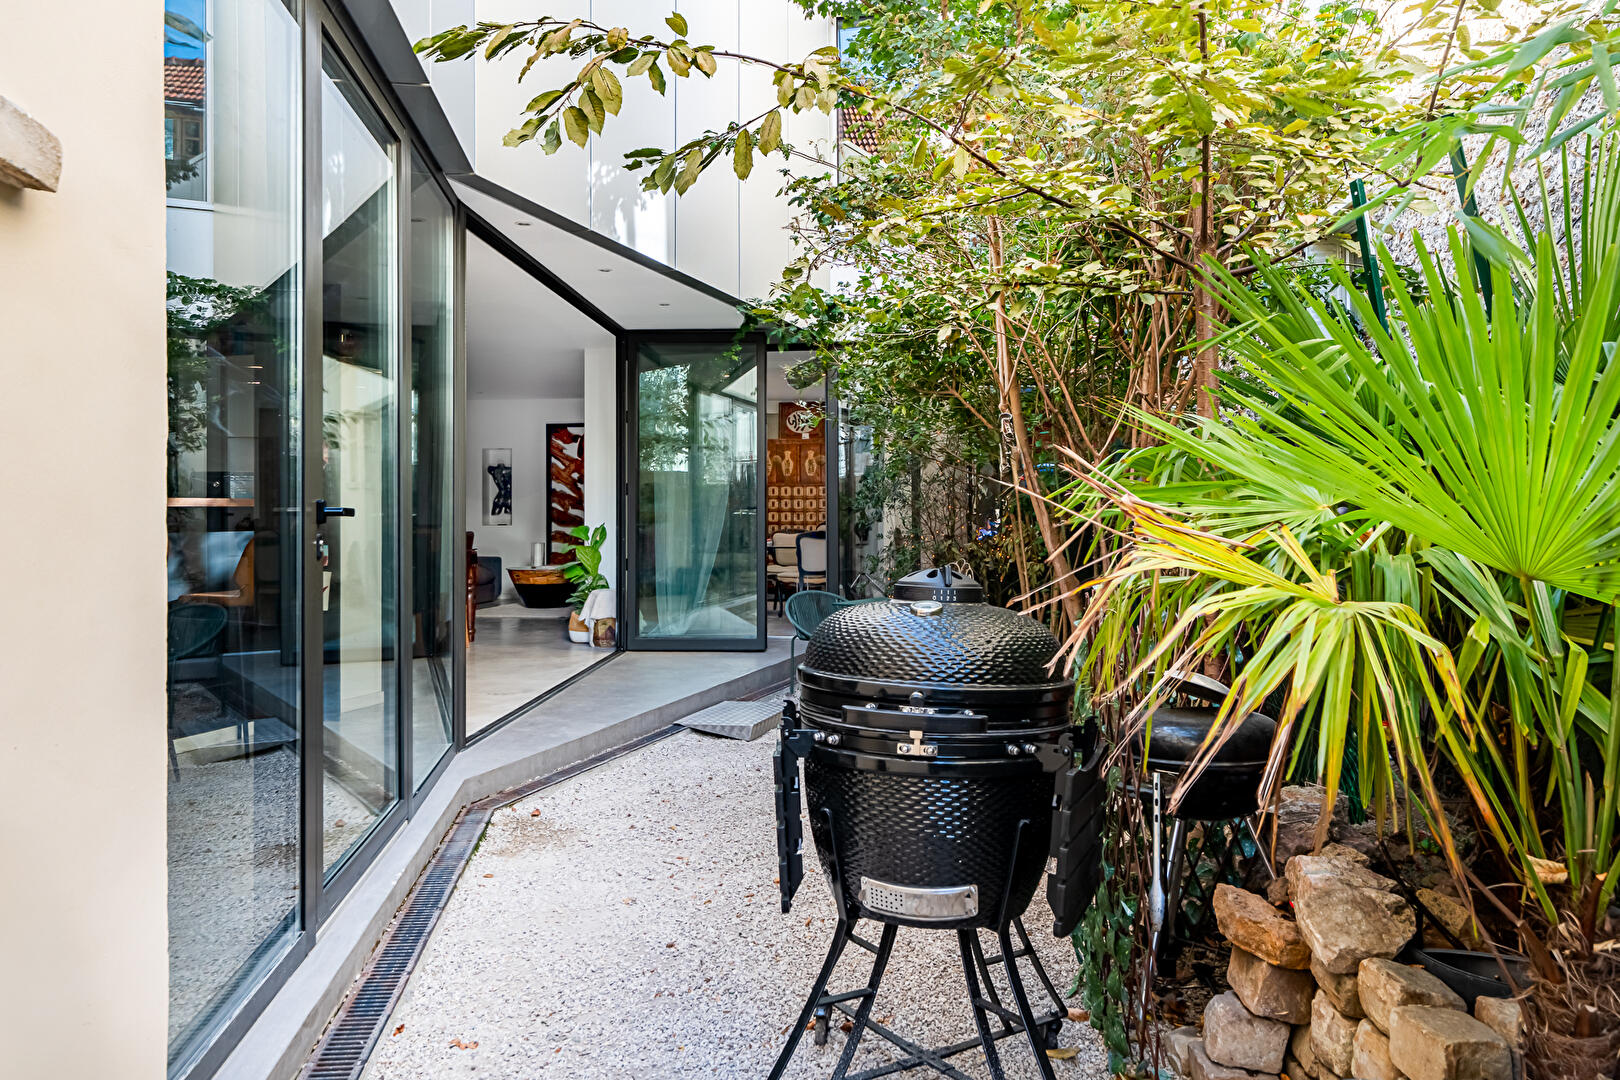
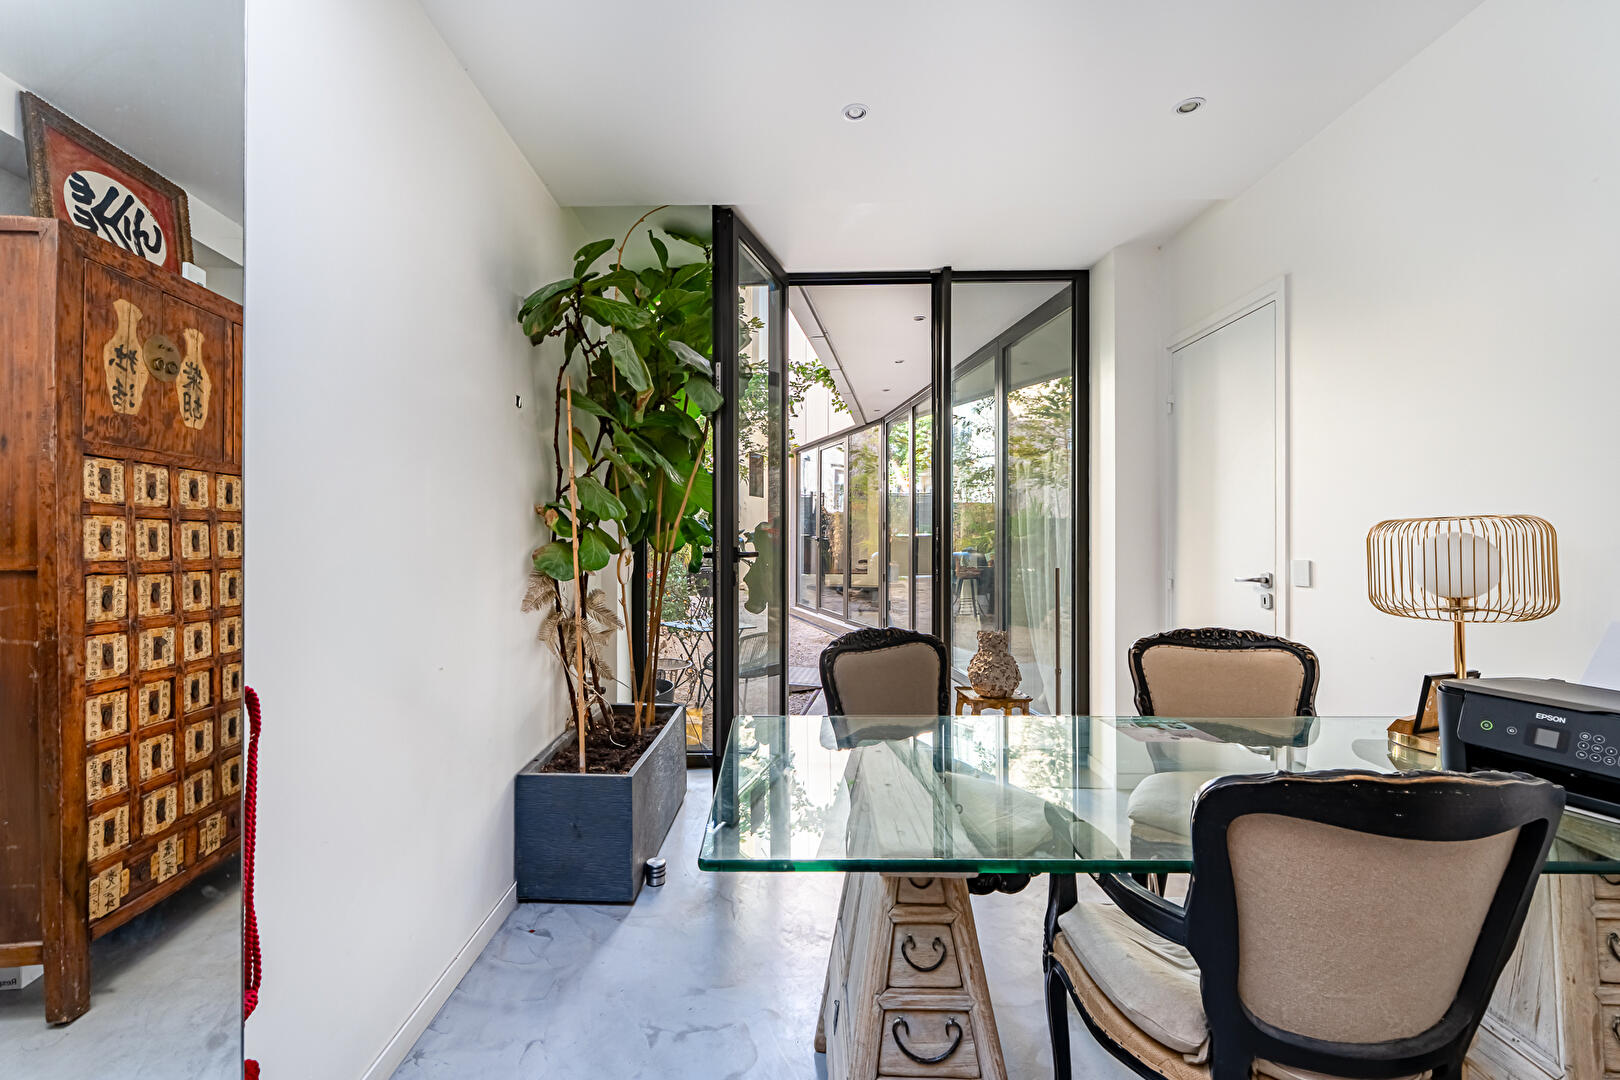
A wide folding glass door opens almost completely onto the courtyard, creating a true indoor-outdoor flow. Next to the living room, a study also opens onto the outside.
Simply removing a partition wall would make it part of the main room and create a large L-shaped living space.
In the historic part of the house, a second sitting room has a different feel, with exposed beams and antique terracotta tiles giving it a cosier, more intimate atmosphere.
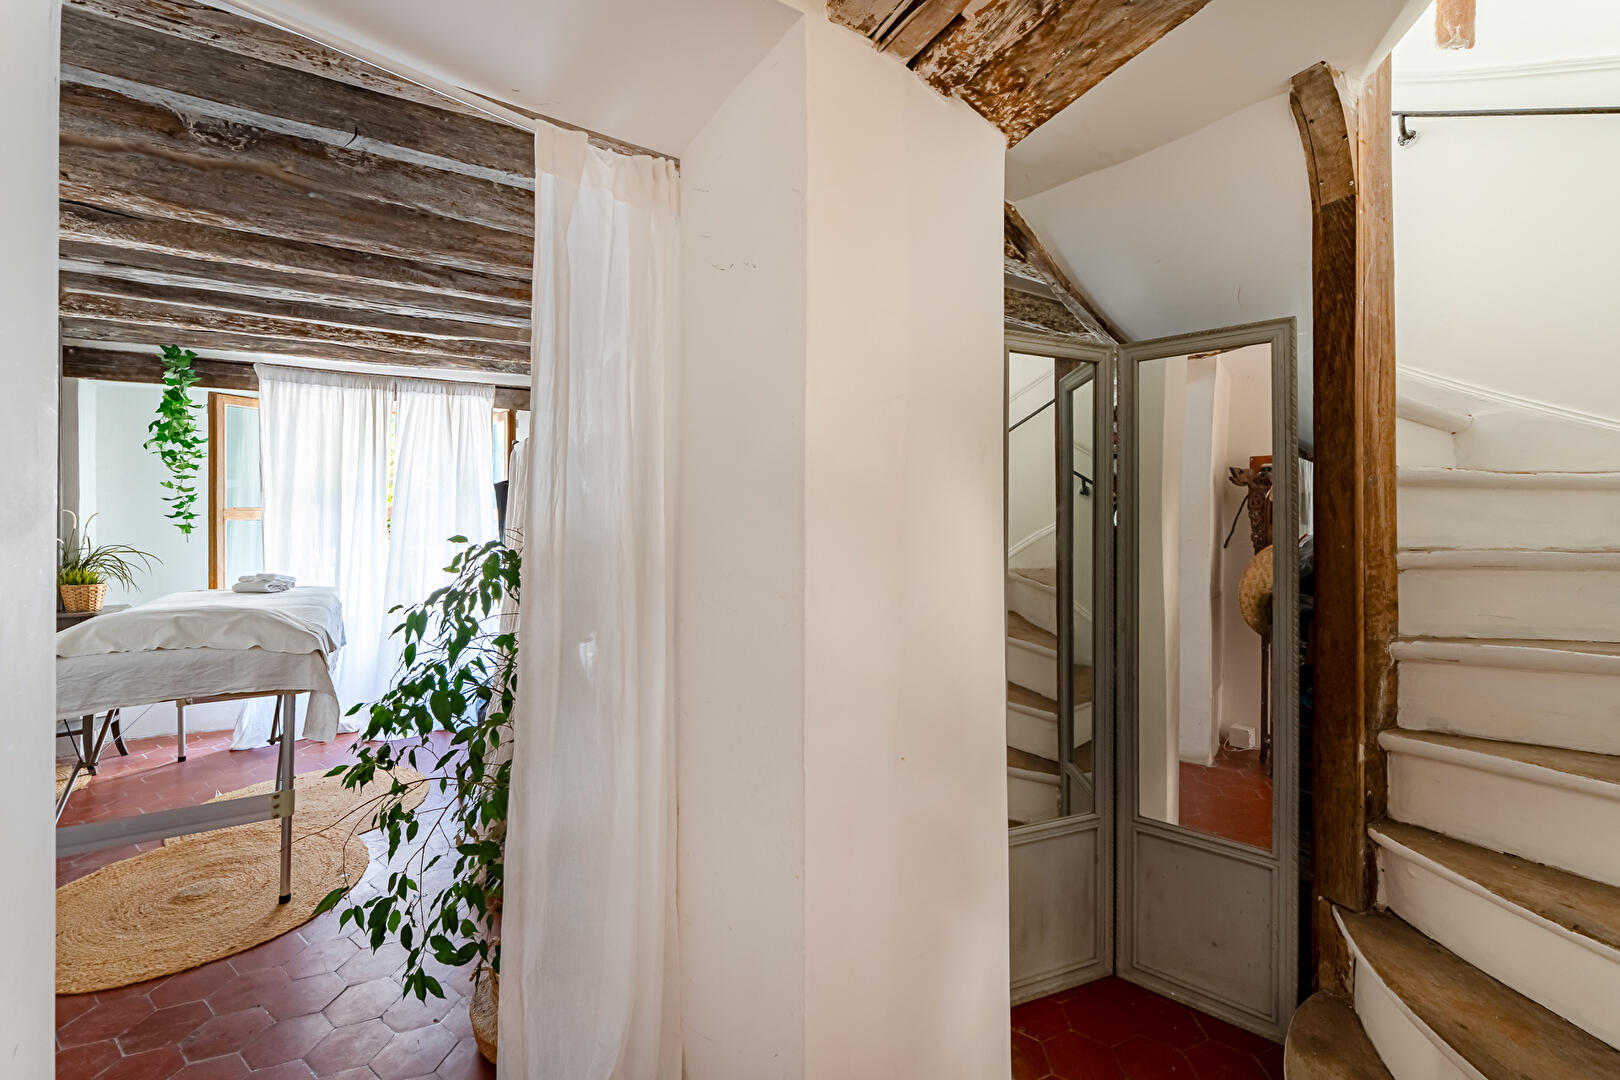
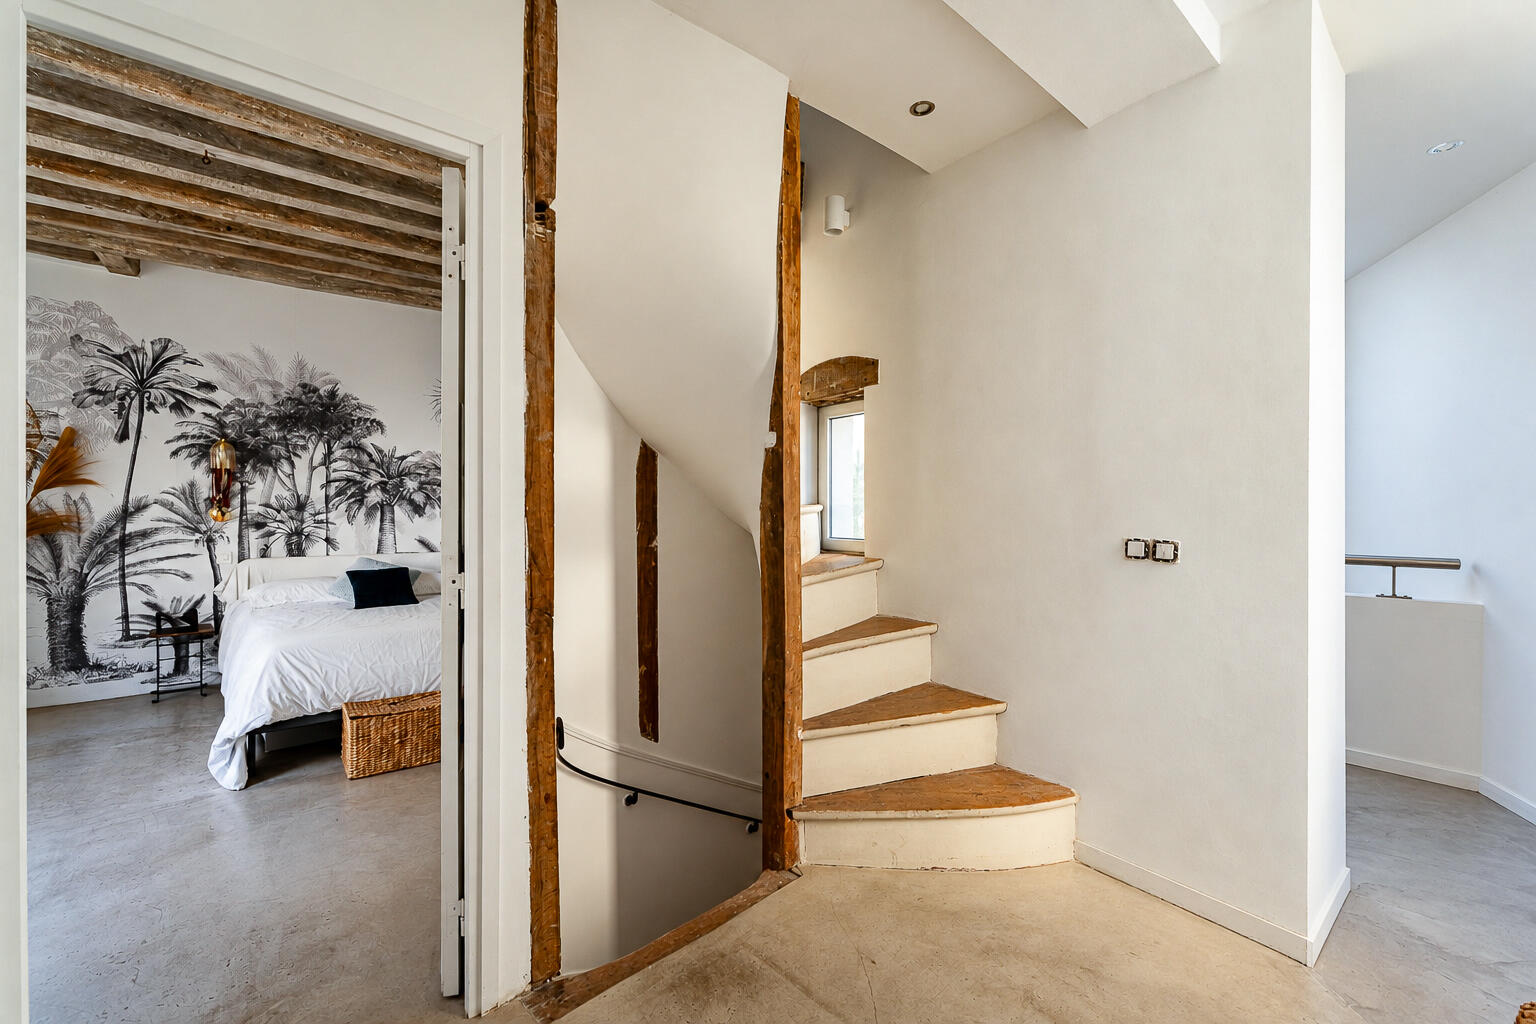
A beautiful, carefully restored period staircase leads to the upper floors and is another reminder of the house’s history.
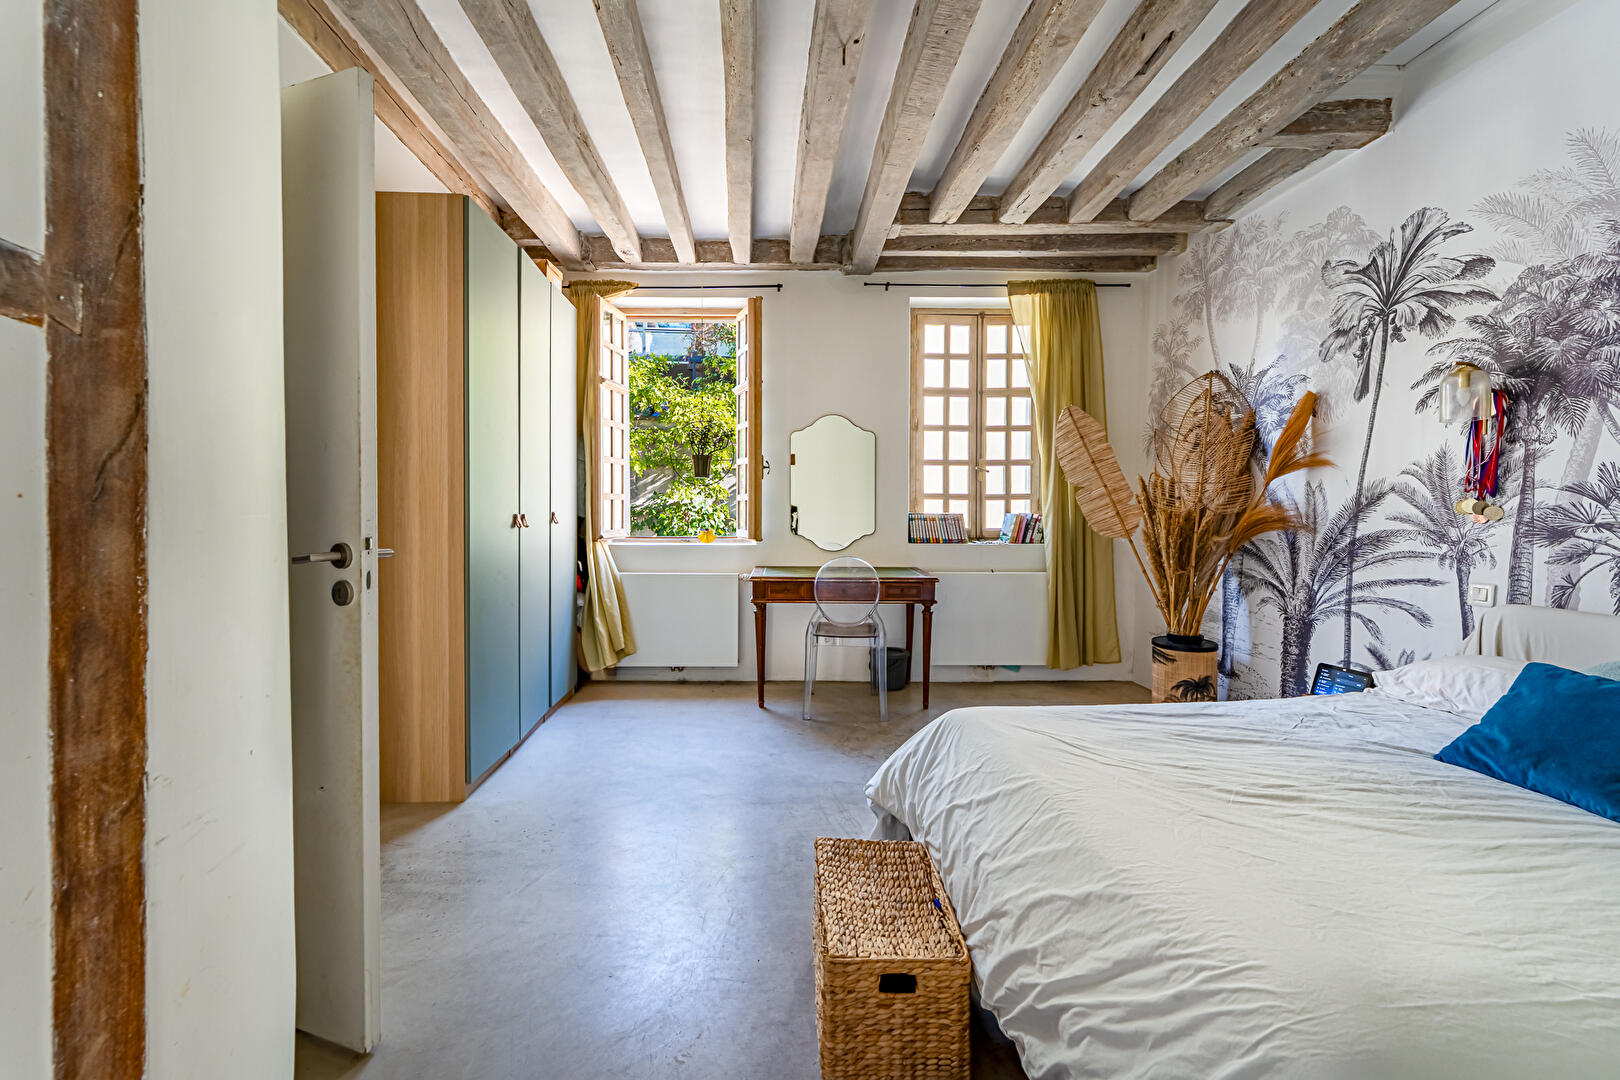
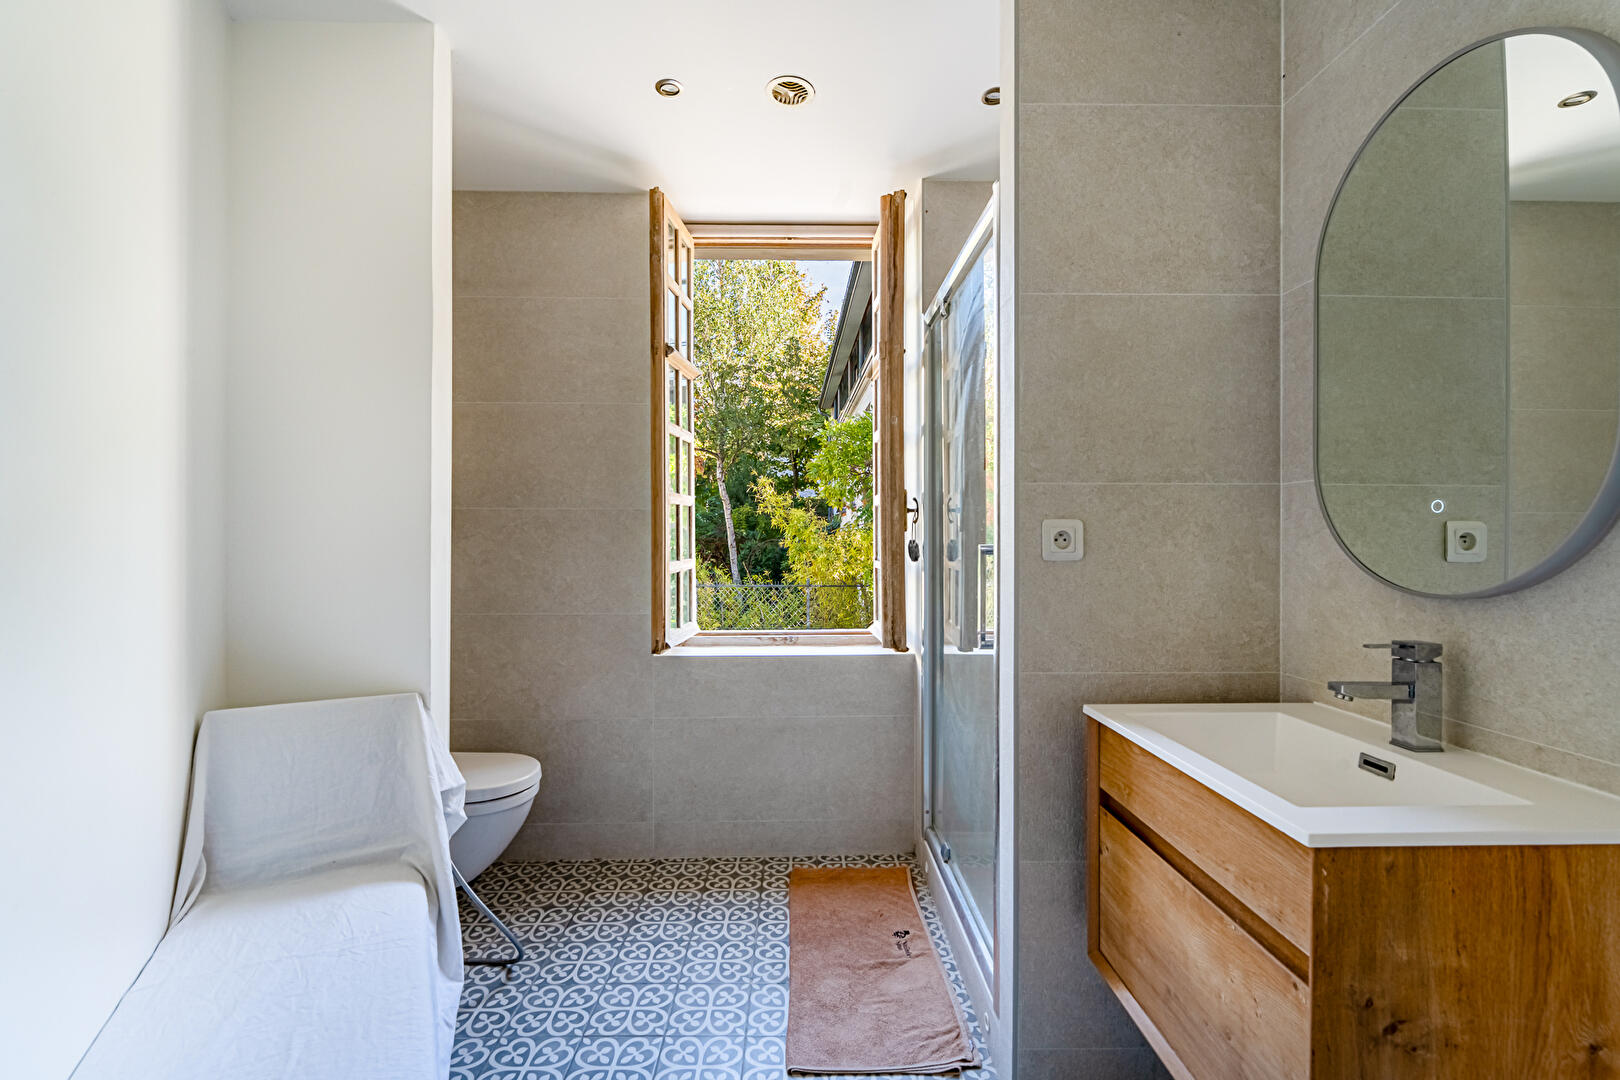
The first floor has a bedroom full of character, with exposed beams and a ceiling height of about three metres, as well as a shower room and a laundry room.
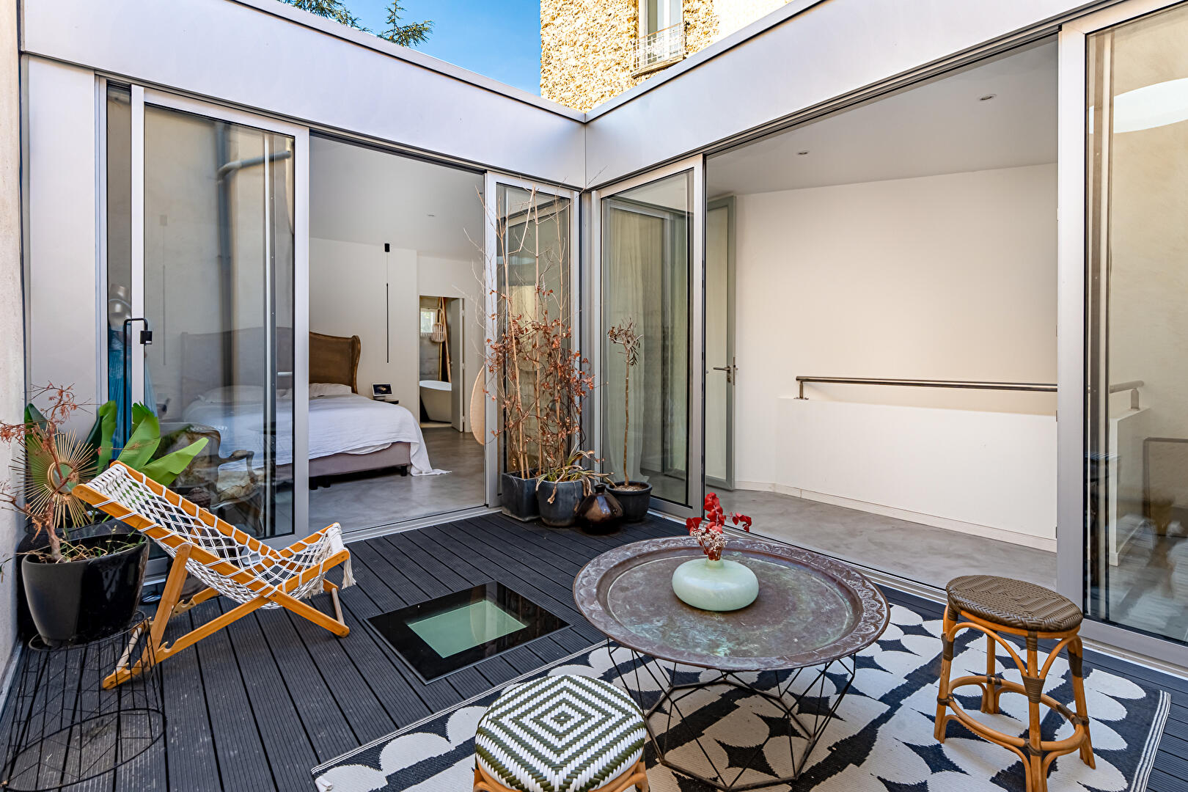
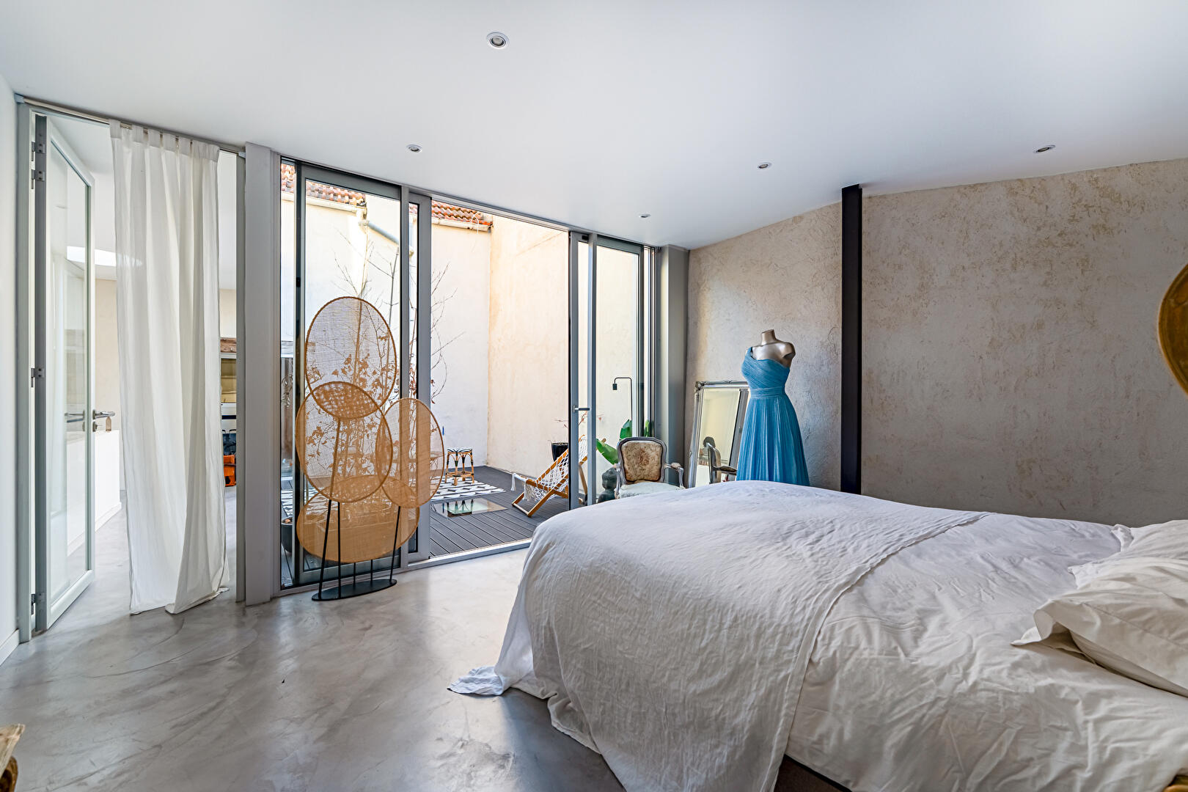
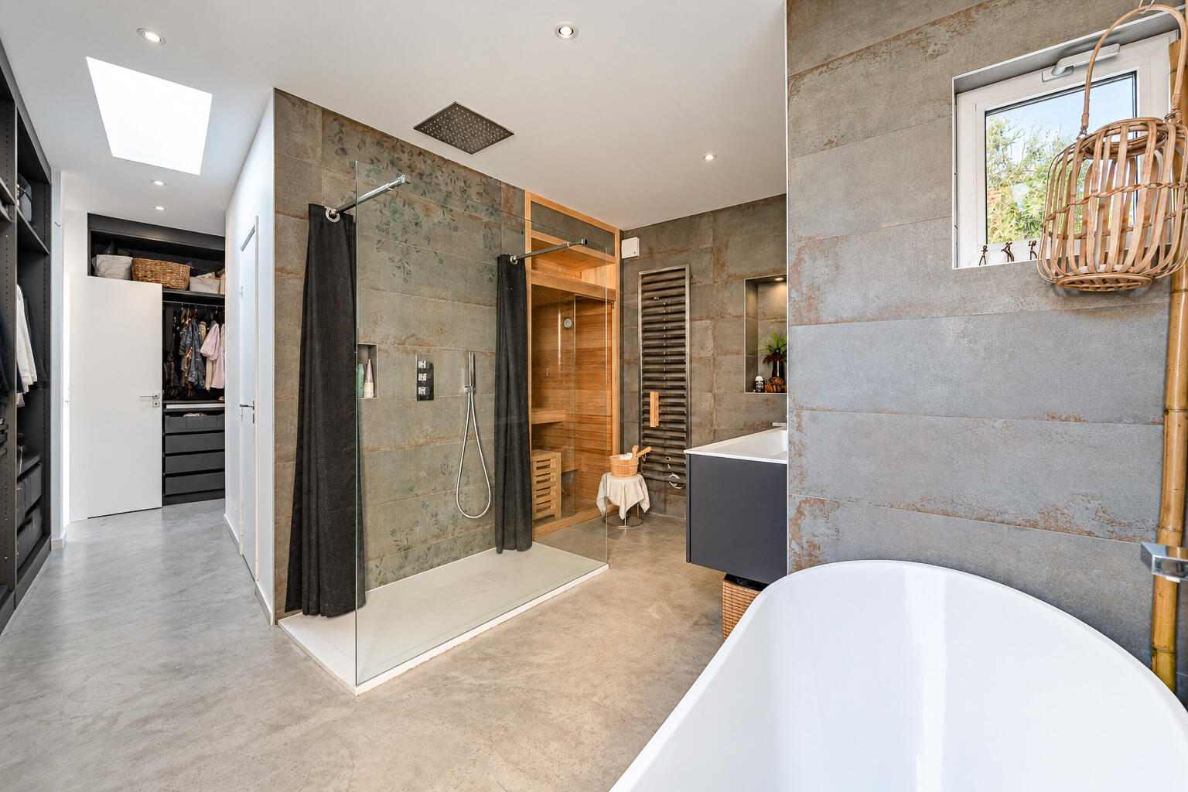
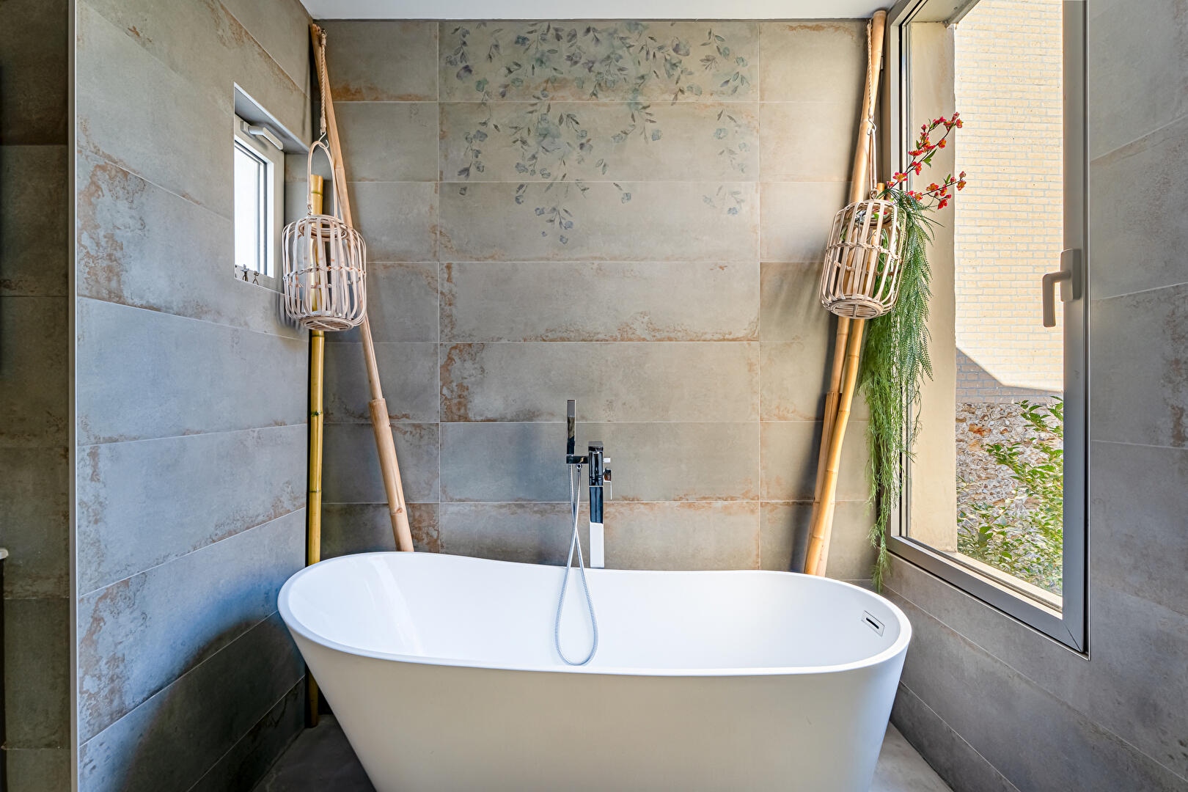
The master suite is arranged around a 14 m² patio reached from the bedroom, and includes a dressing room and a bathroom with a sauna.
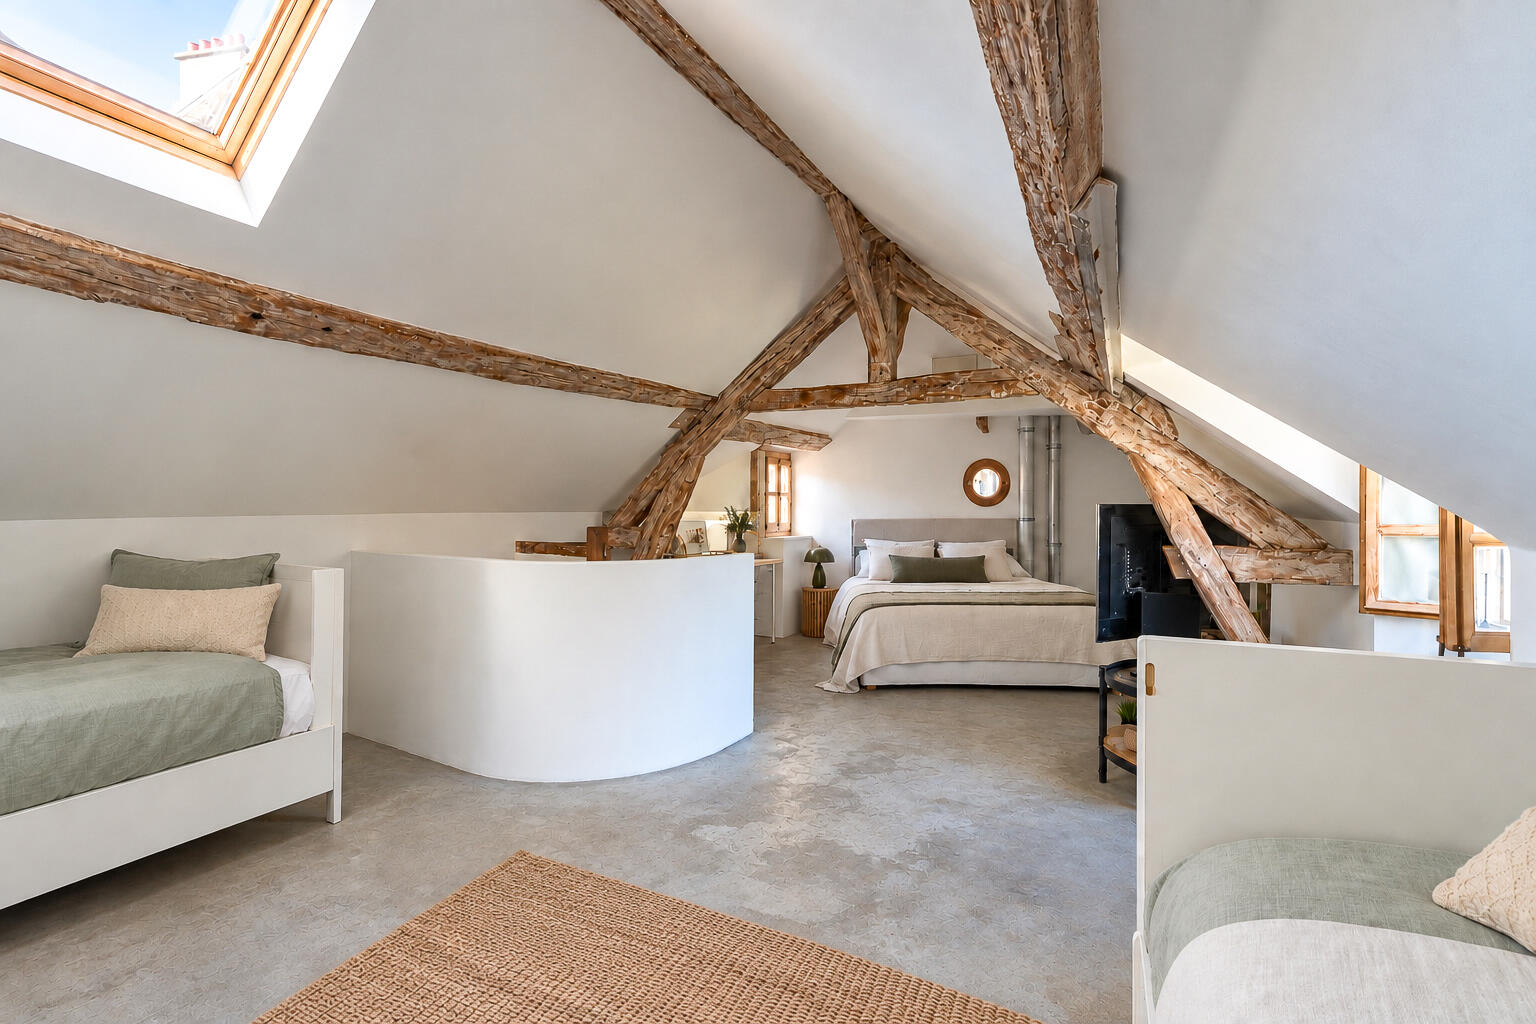
On the top floor, the exposed roof timbers are the centrepiece of a large attic bedroom, which is spacious enough to be divided into two separate rooms if needed. A 15 m² cellar completes the property.
Sheltered from the bustle of the town, the outdoor spaces are a key part of the house’s identity.
The planted courtyard, reached directly from the living area through the large glass doors, naturally extends the reception rooms, while the first-floor patio adds another connection to the outdoors.
This house for sale in Clamart also benefits from a sought-after location close to the town centre and its shops, while keeping a peaceful, secluded atmosphere.
Far from erasing the history of this period house, the contemporary renovation brings out its original architectural features.
This blend of heritage and modern design, together with generous volumes and an adaptable layout, gives the house a unique identity in which each era has its natural place.
A cellar completes this property, which is part of a co-ownership (copropriété).
School catchment area
Jean de la Fontaine nursery and primary school
Alain Fournier secondary school (collège)
Additional information
- 6 rooms
- 4 bedrooms
- 1 bathroom
- 1 bathroom
- 2 floors in the building
- Outdoor space : 180 SQM
- 24 co-ownership lots
- Annual co-ownership fees : 1 377 €
- Property tax : 4 819 €
- Proceeding : Non
Energy Performance Certificate
- A
- B
- 138kWh/m².year29*kg CO2/m².yearC
- D
- E
- F
- G
- A
- B
- 29kg CO2/m².yearC
- D
- E
- F
- G
Estimated average annual energy costs for standard use, indexed to specific years 2021, 2022, 2023 : between 2520 € and 3460 € Subscription Included
Agency fees
-
The fees include VAT and are payable by the vendor
Mediator
Médiation Franchise-Consommateurs
29 Boulevard de Courcelles 75008 Paris
Estimate your financing
Information on the risks to which this property is exposed is available on the Geohazards website : www.georisques.gouv.fr