Urban architect-designed house inspired by Mallet-Stevens
Unique architecture, spectacular volumes, and exceptional panoramic views of Paris.
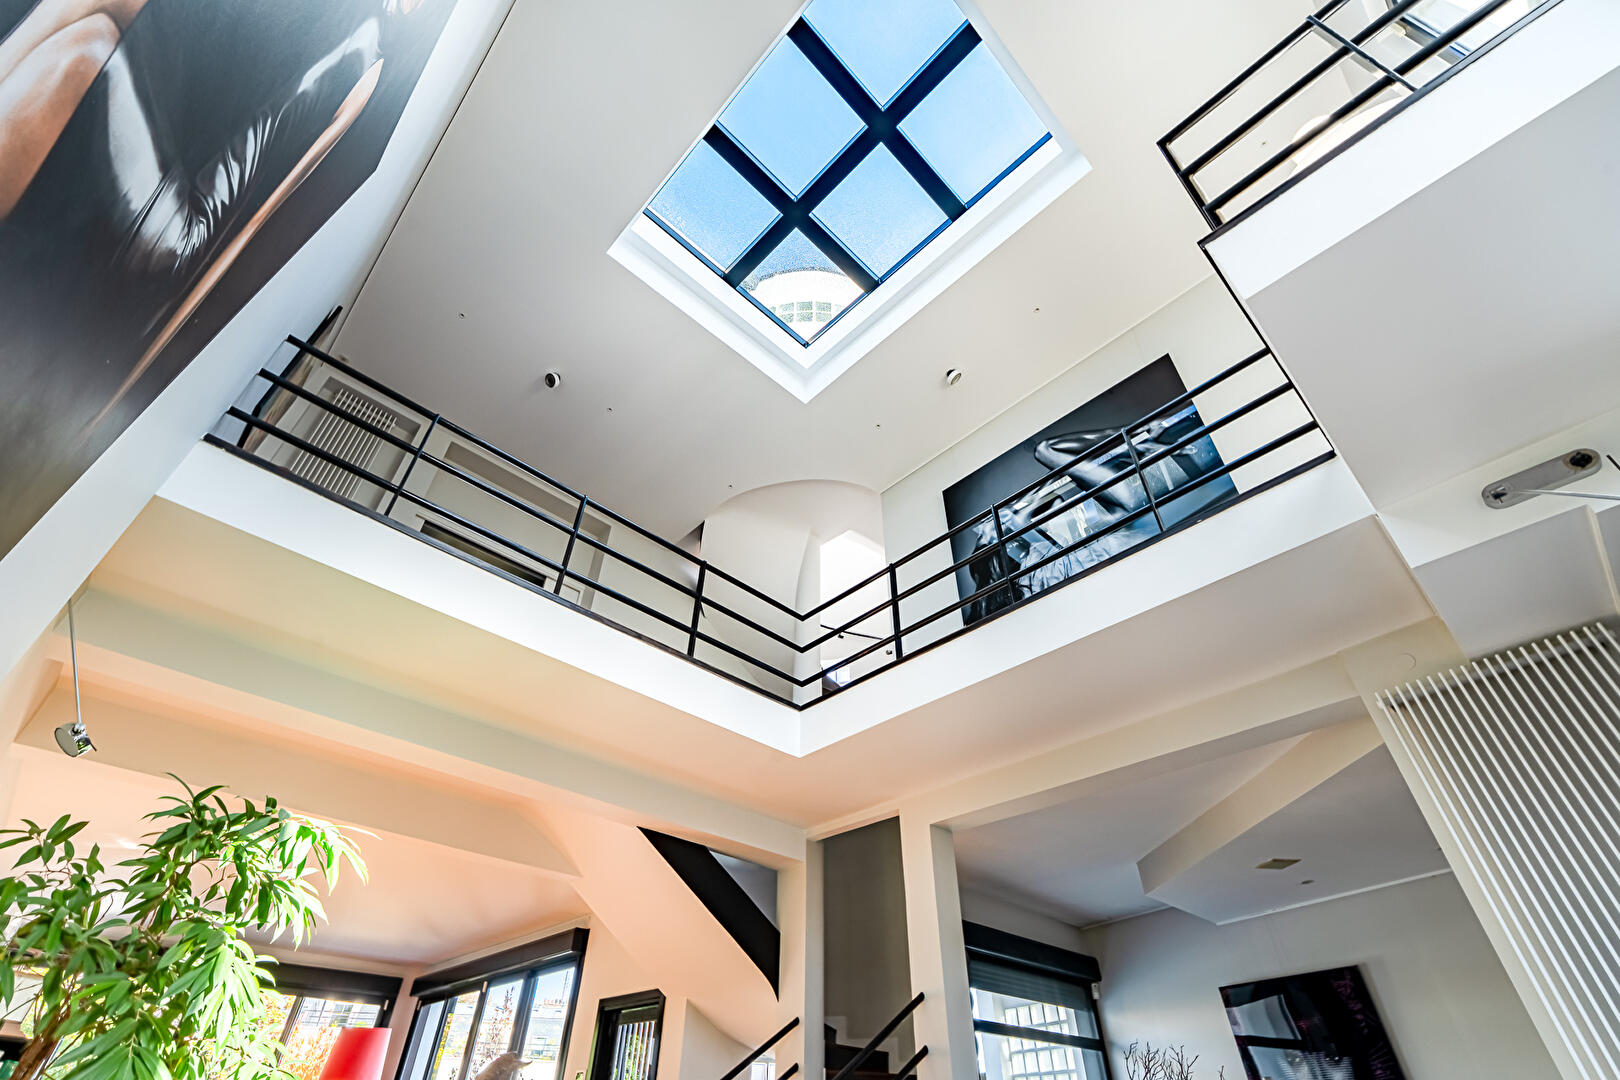
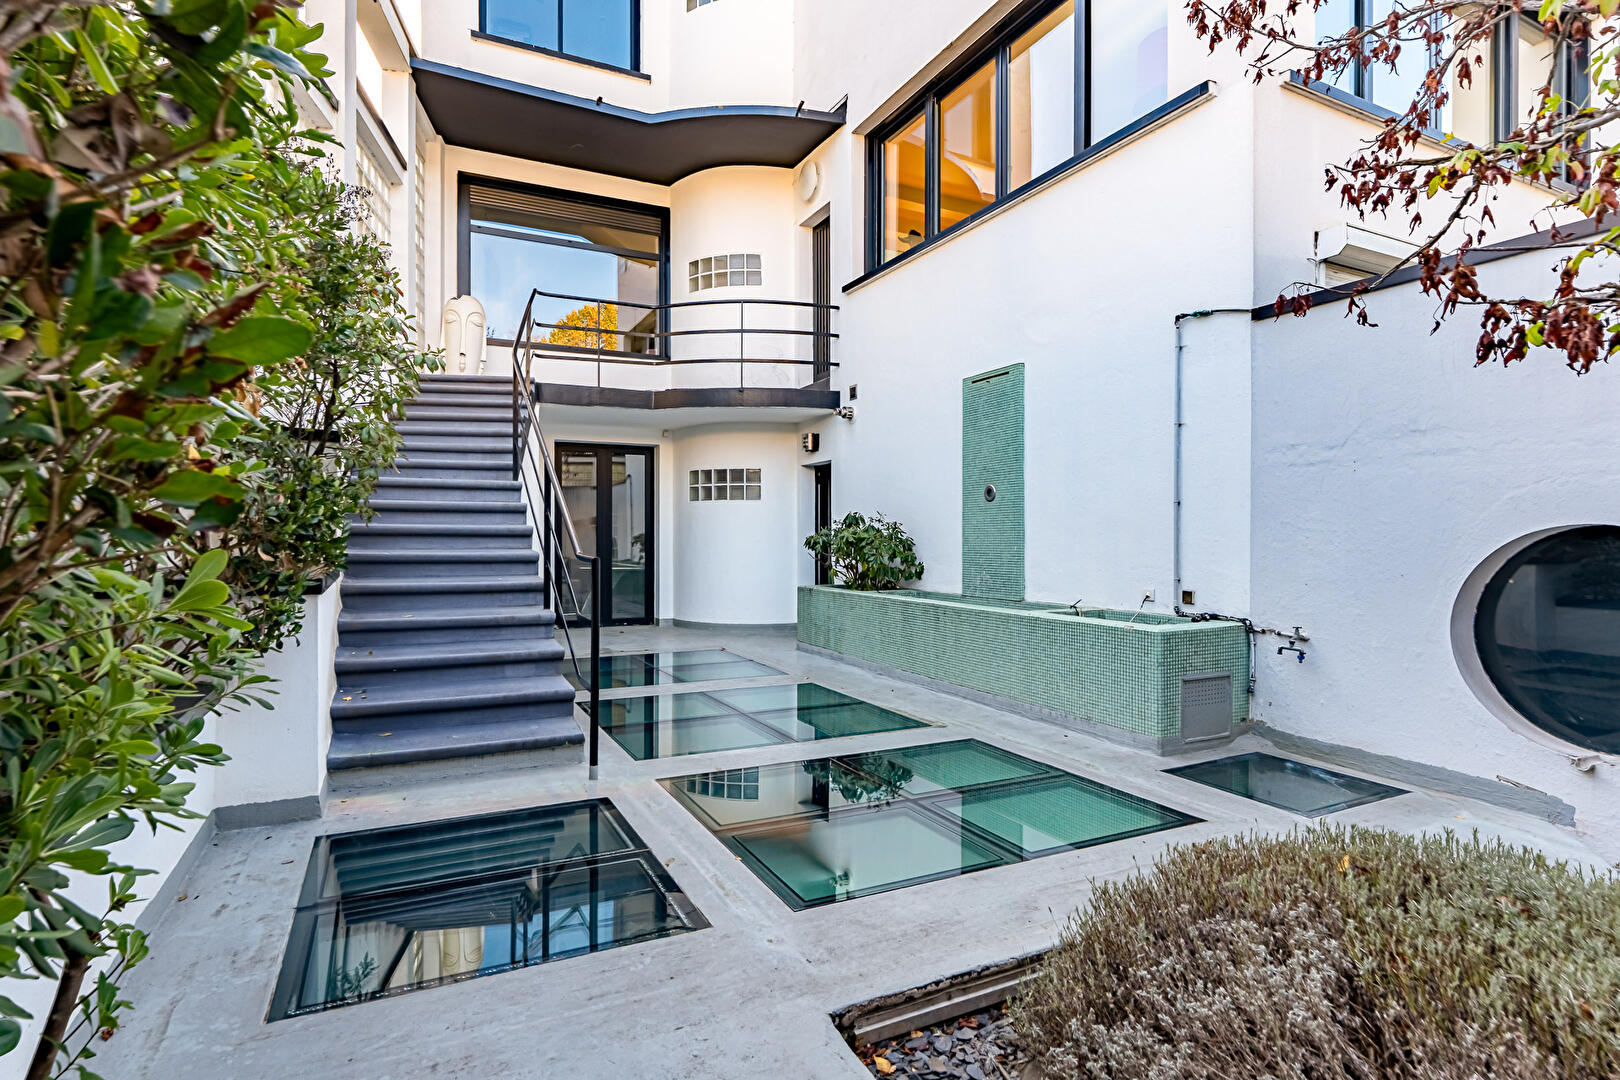
Built in 1990 on the heights of Suresnes, very close to the train station, this architect-designed house, with a total surface area of ??396.27 m² spread over several levels (including 219.81 m² of living space), is distinguished by its modernist-inspired architecture, reminiscent of the aesthetics of Mallet-Stevens.
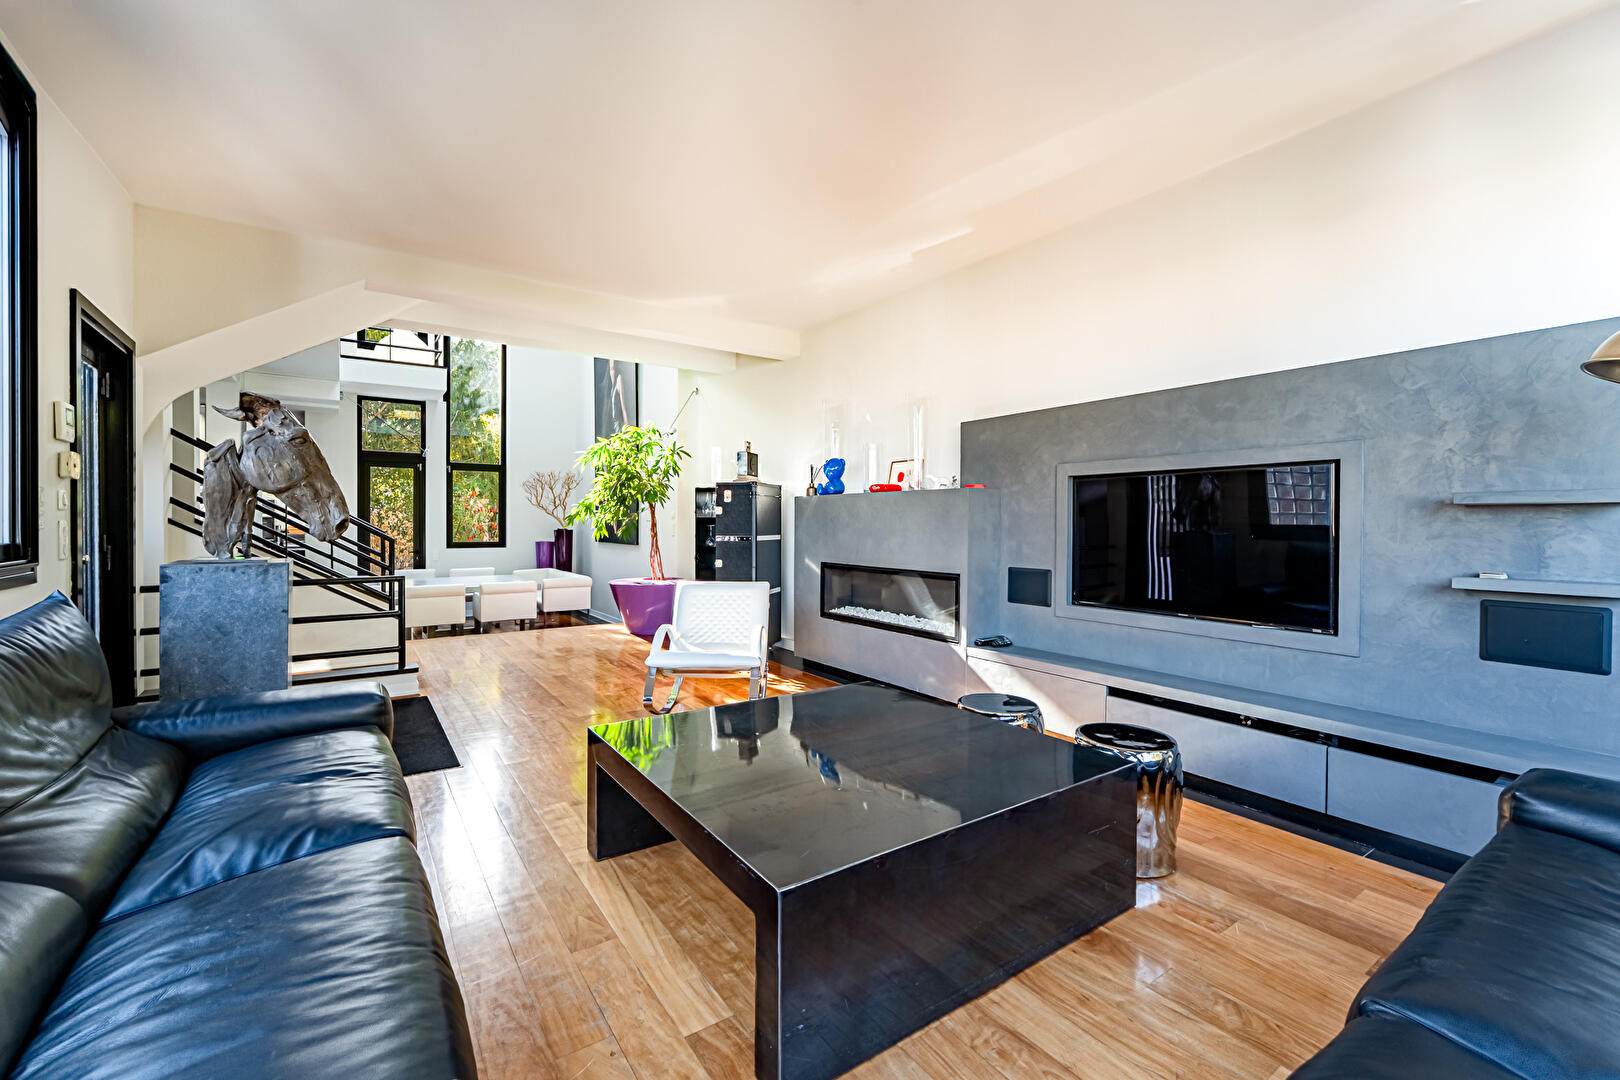
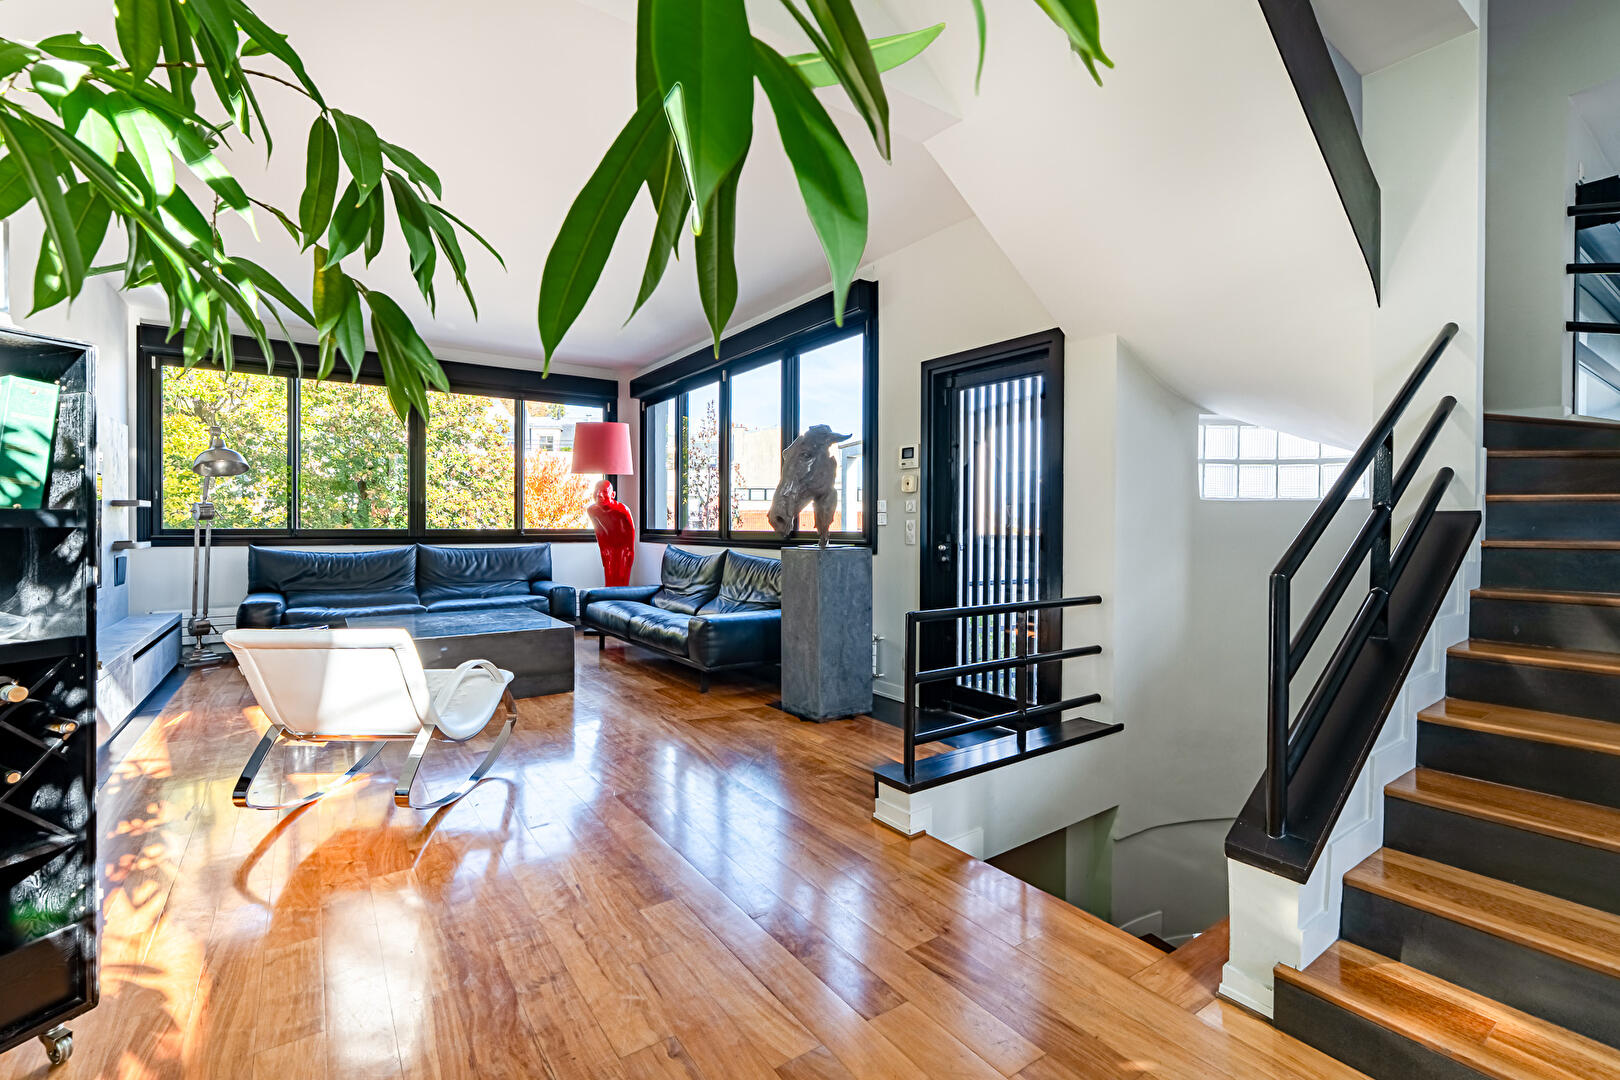
Designed around generous volumes and an original layout, it offers a succession of living, entertaining, and relaxation spaces, as well as several outdoor areas that are one of its defining features.
A LIVING SPACE WITH REMARKABLE VOLUMES
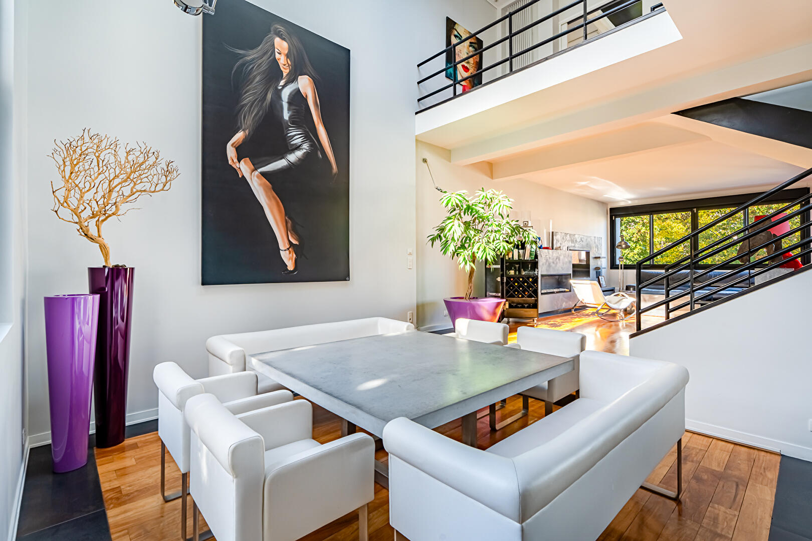
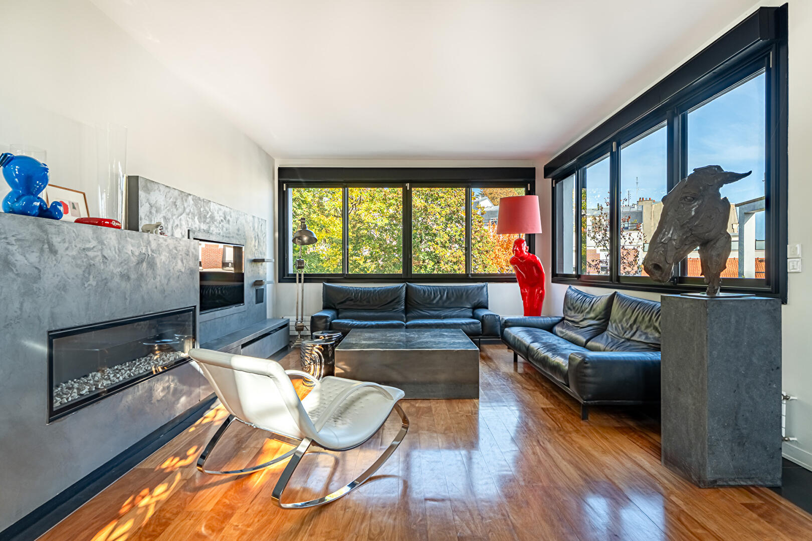
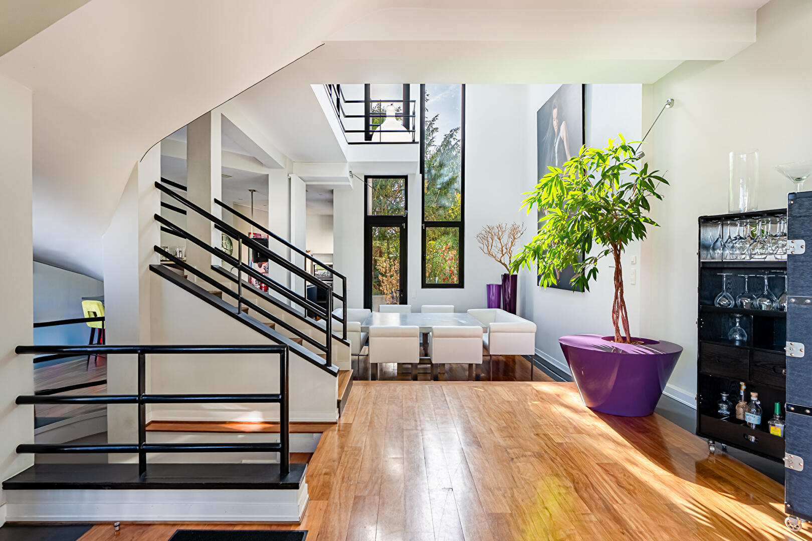
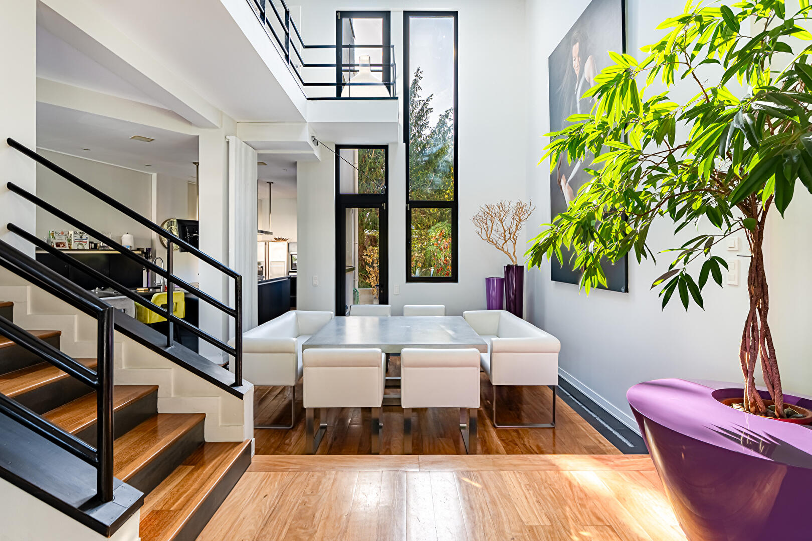
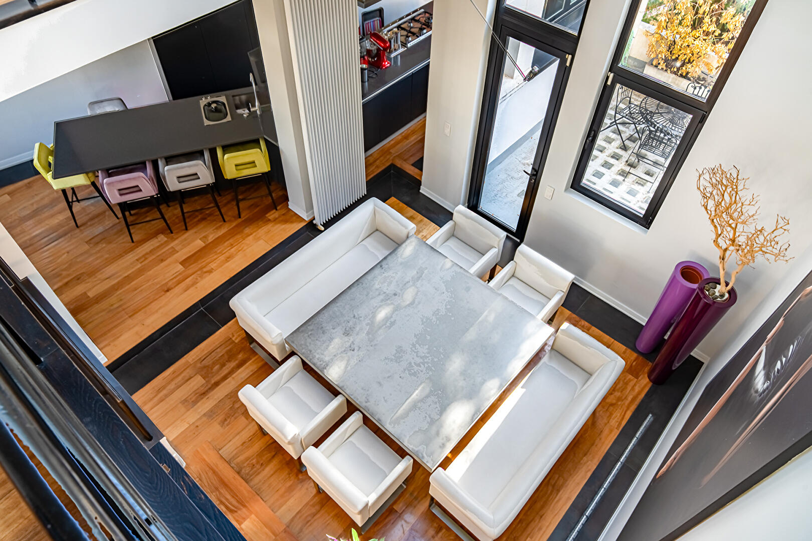
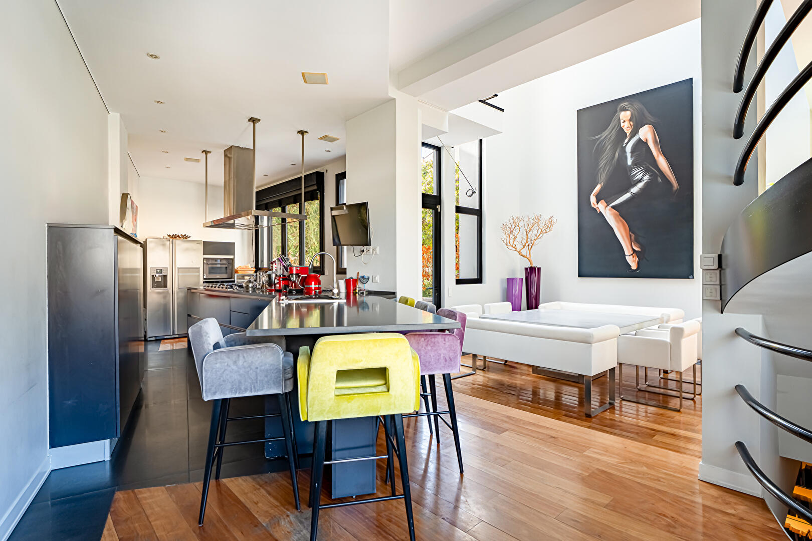
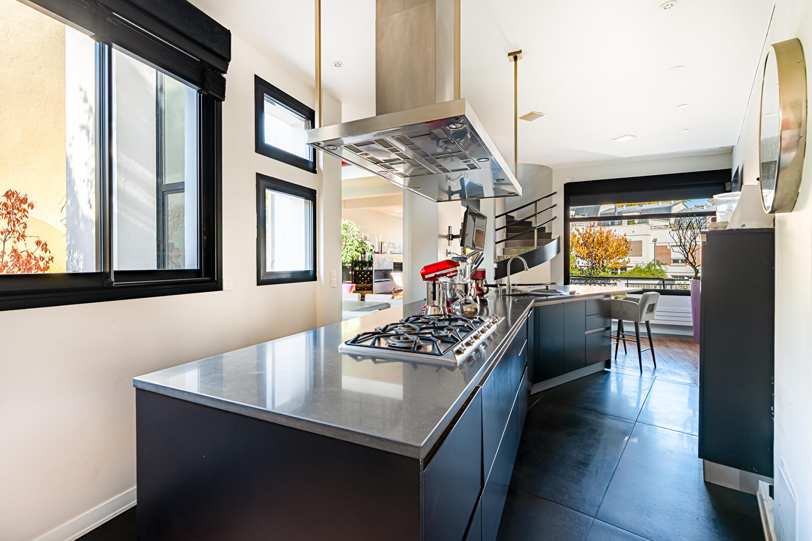
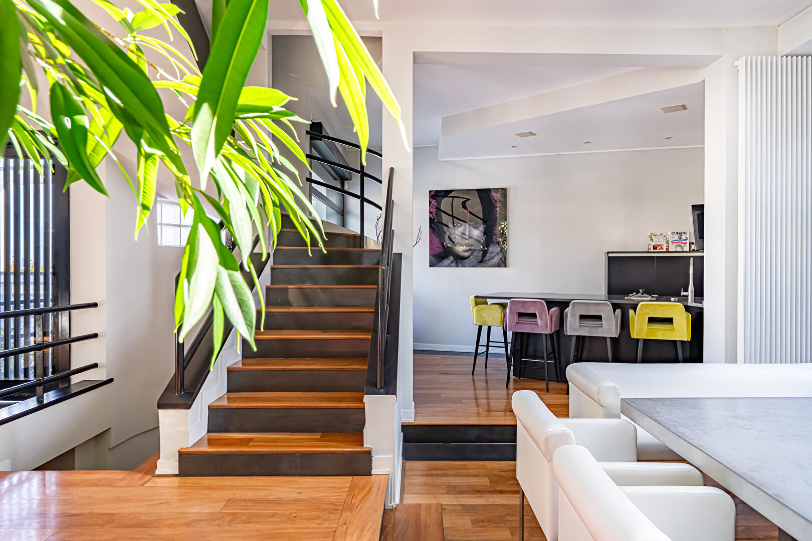
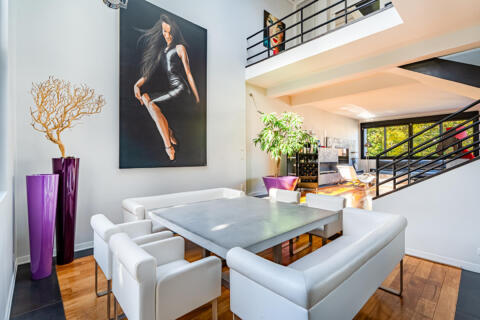
The first floor features a vast reception room of approximately 78 m², encompassing a living room of nearly 34 m², a dining room of approximately 17 m² with a spectacular 6-meter ceiling height, and an open-plan eat-in kitchen of 27 m².
The dining room flows seamlessly onto a terrace of approximately 15 m².
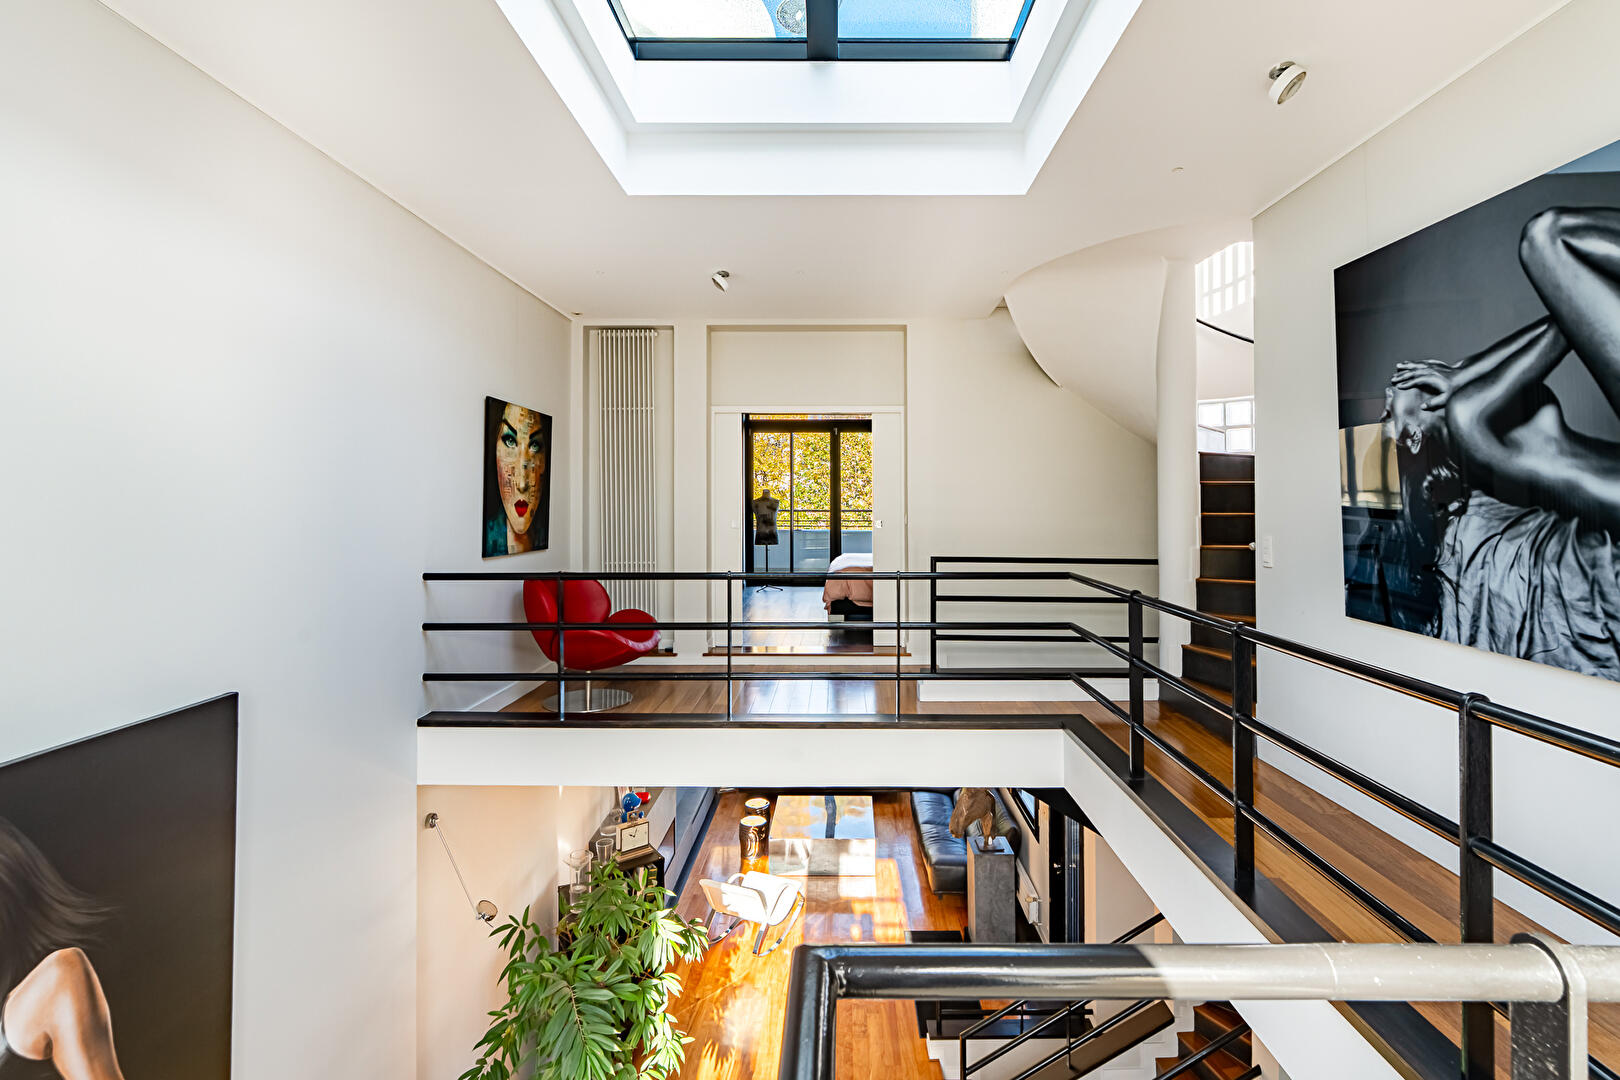
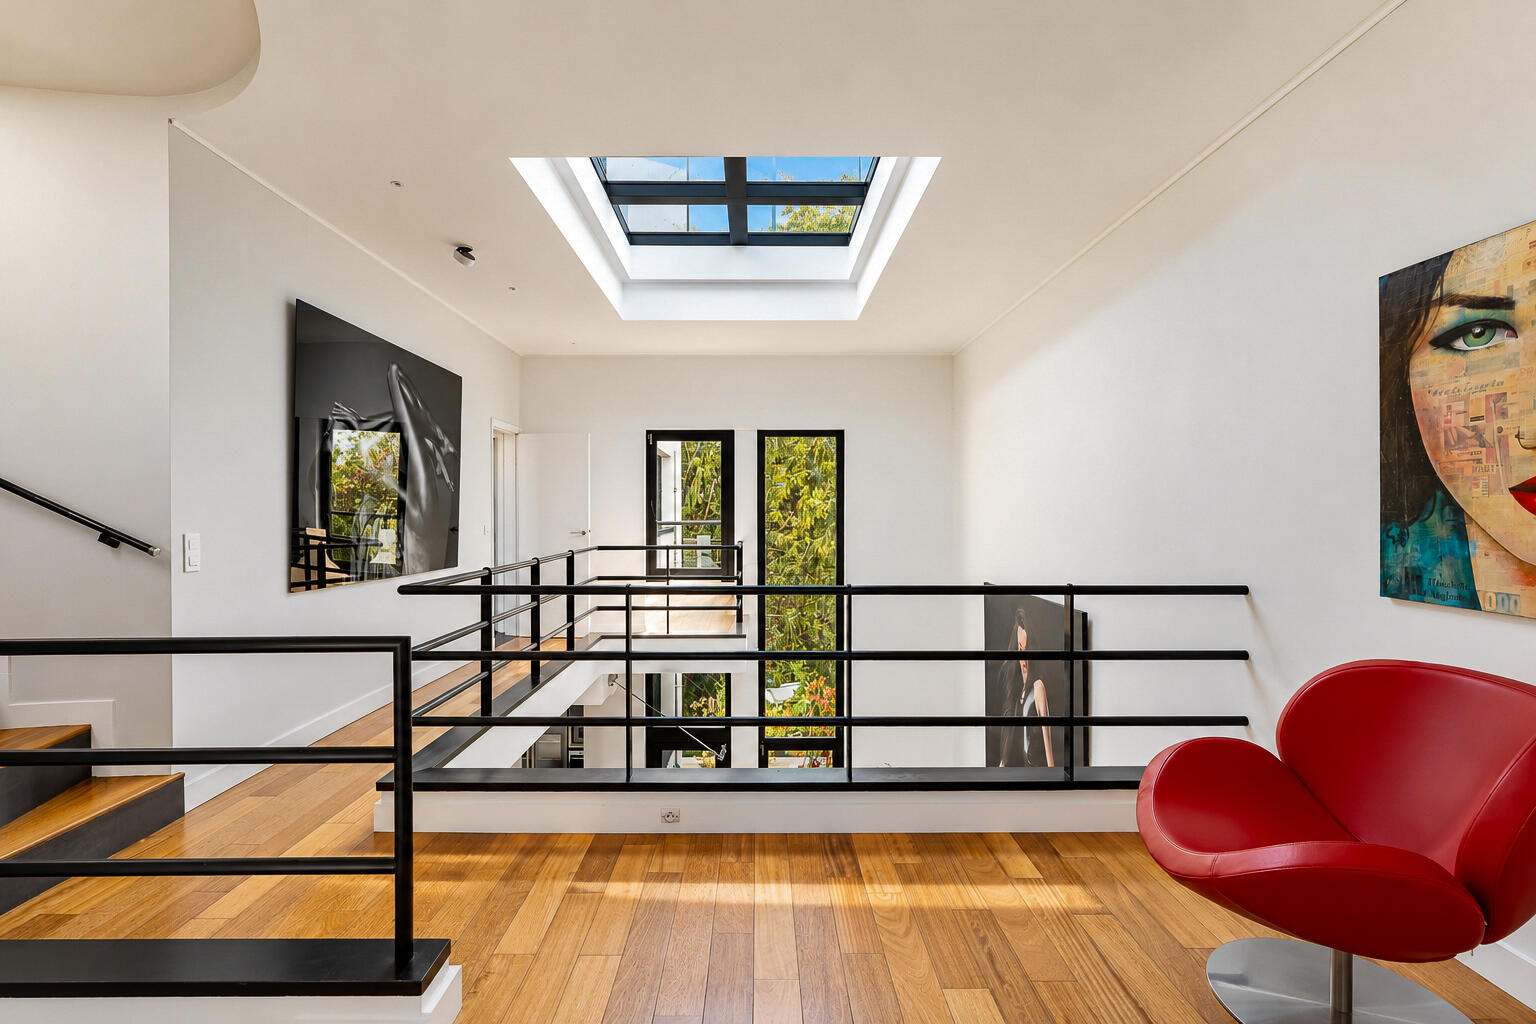
On the second floor, an interior gallery overlooks this living space and contributes to the house’s unique architectural character.
BEDROOMS SPREAD OVER SEVERAL LEVELS
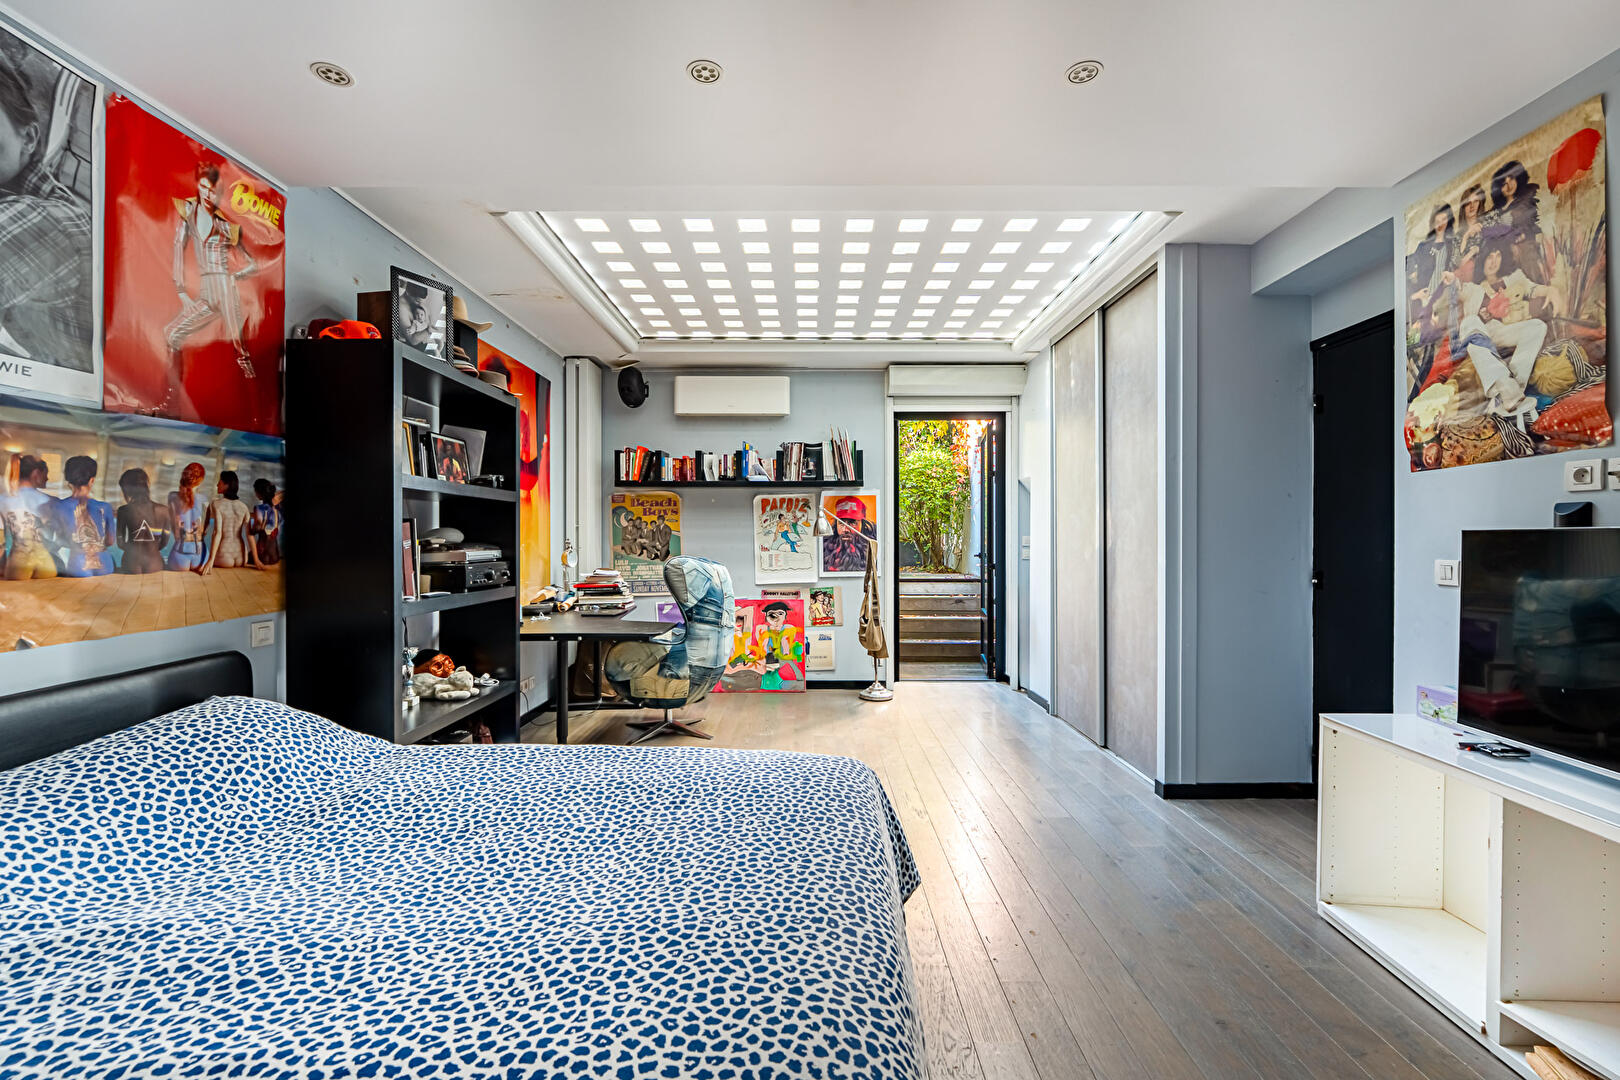
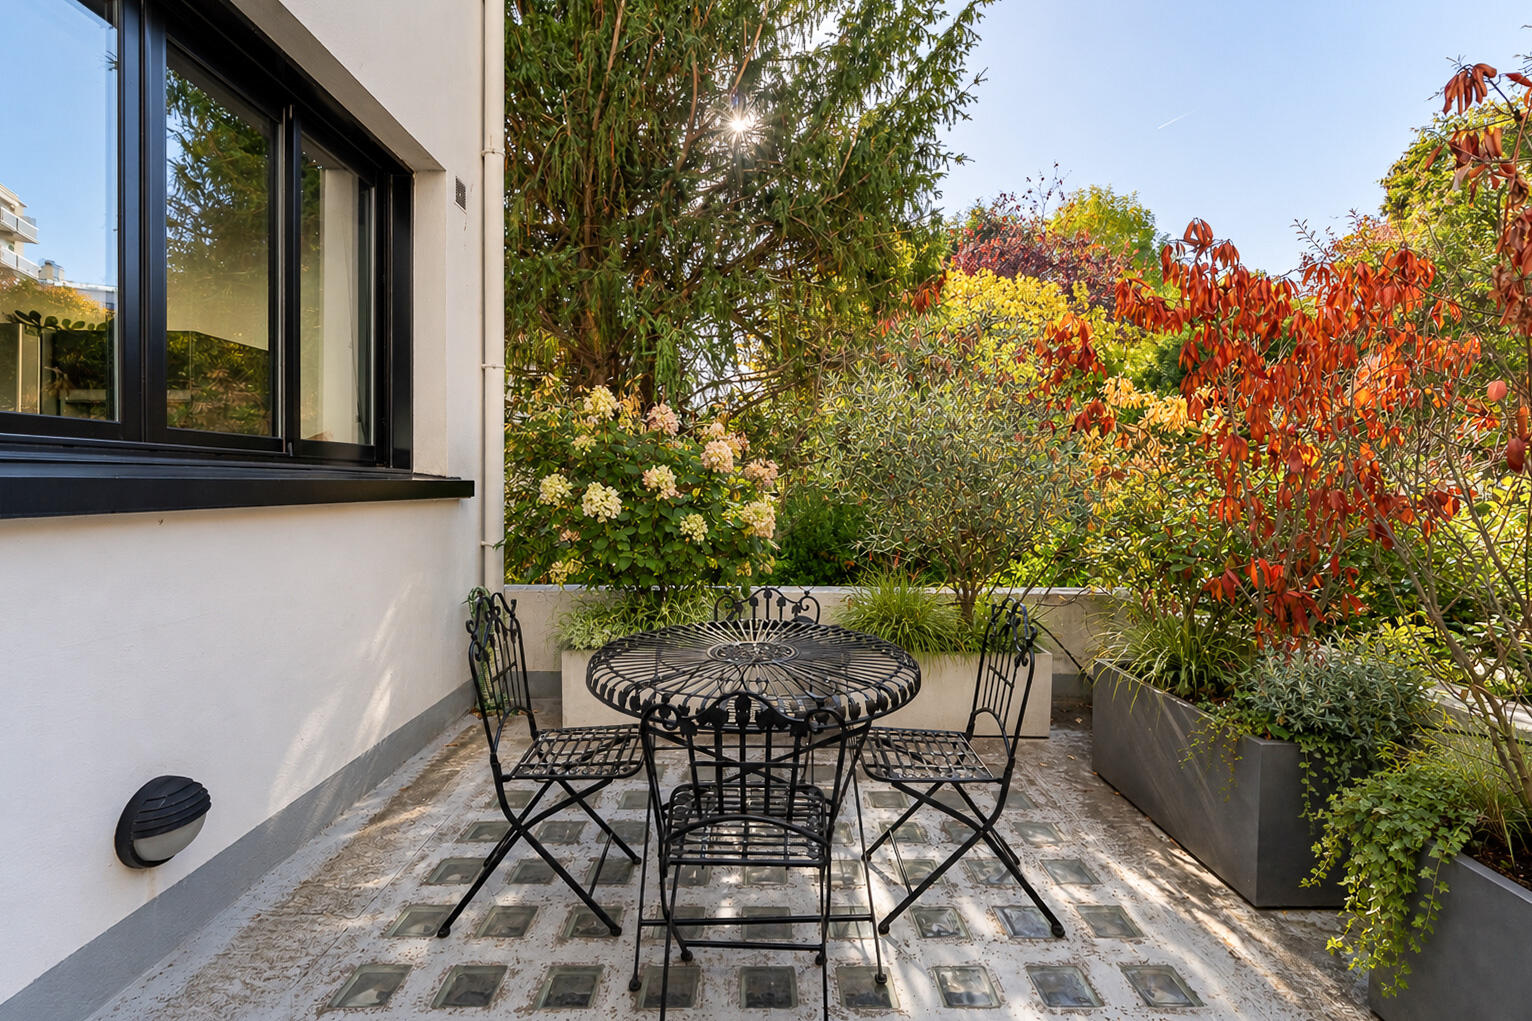
The ground floor provides access to two bedrooms, approximately 24 m² and 11 m² respectively, each with its own bathroom. They open onto two private terraces of 22.27 m² and 12.37 m².
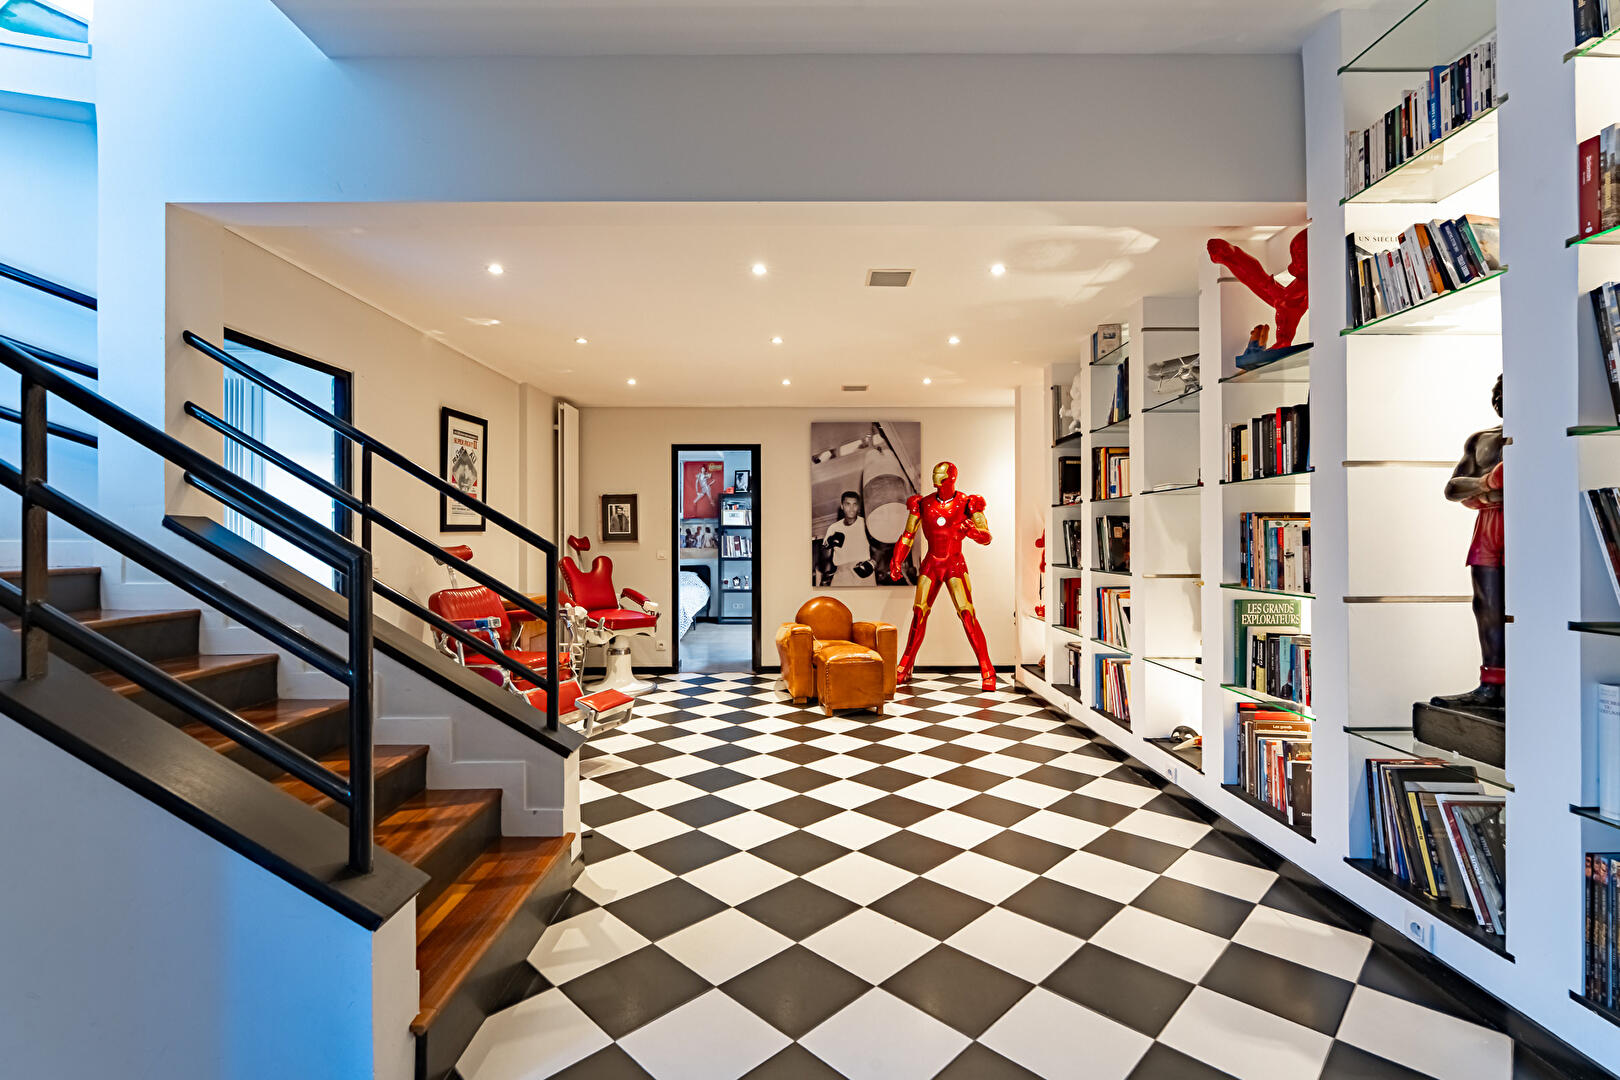
An office of approximately 14 m², which could be converted into an additional bedroom, as well as a large entrance hall with decorative bookcases and a guest toilet complete this level.
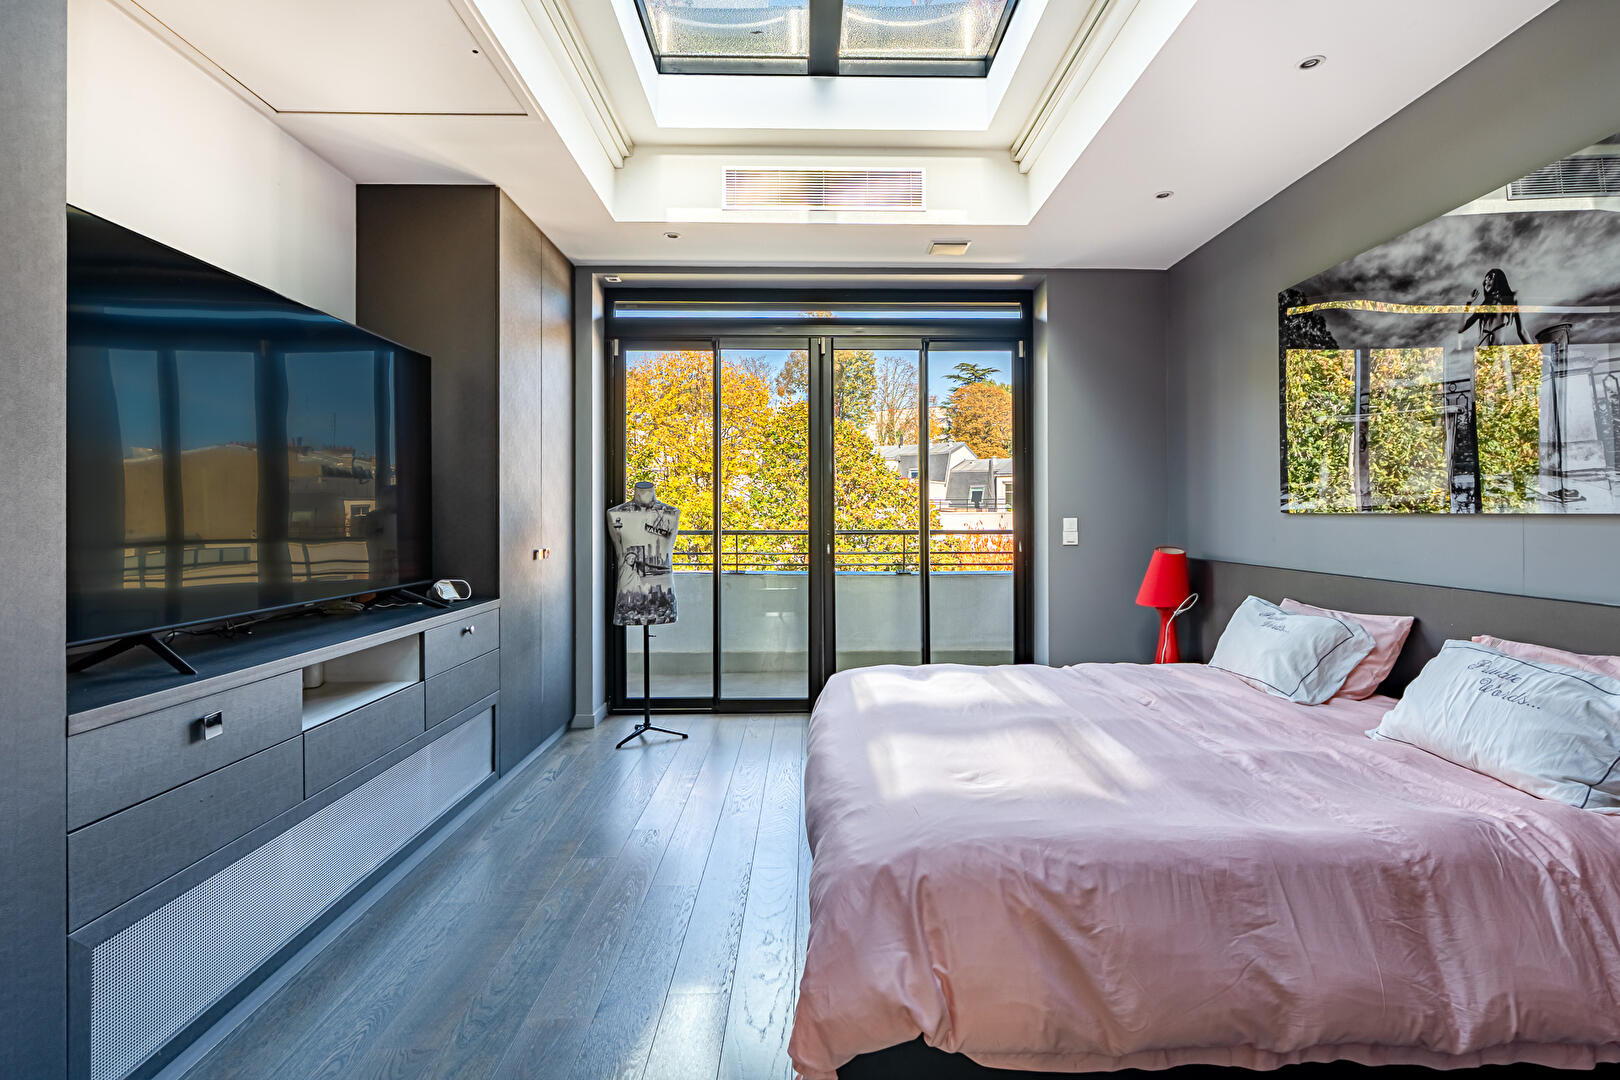
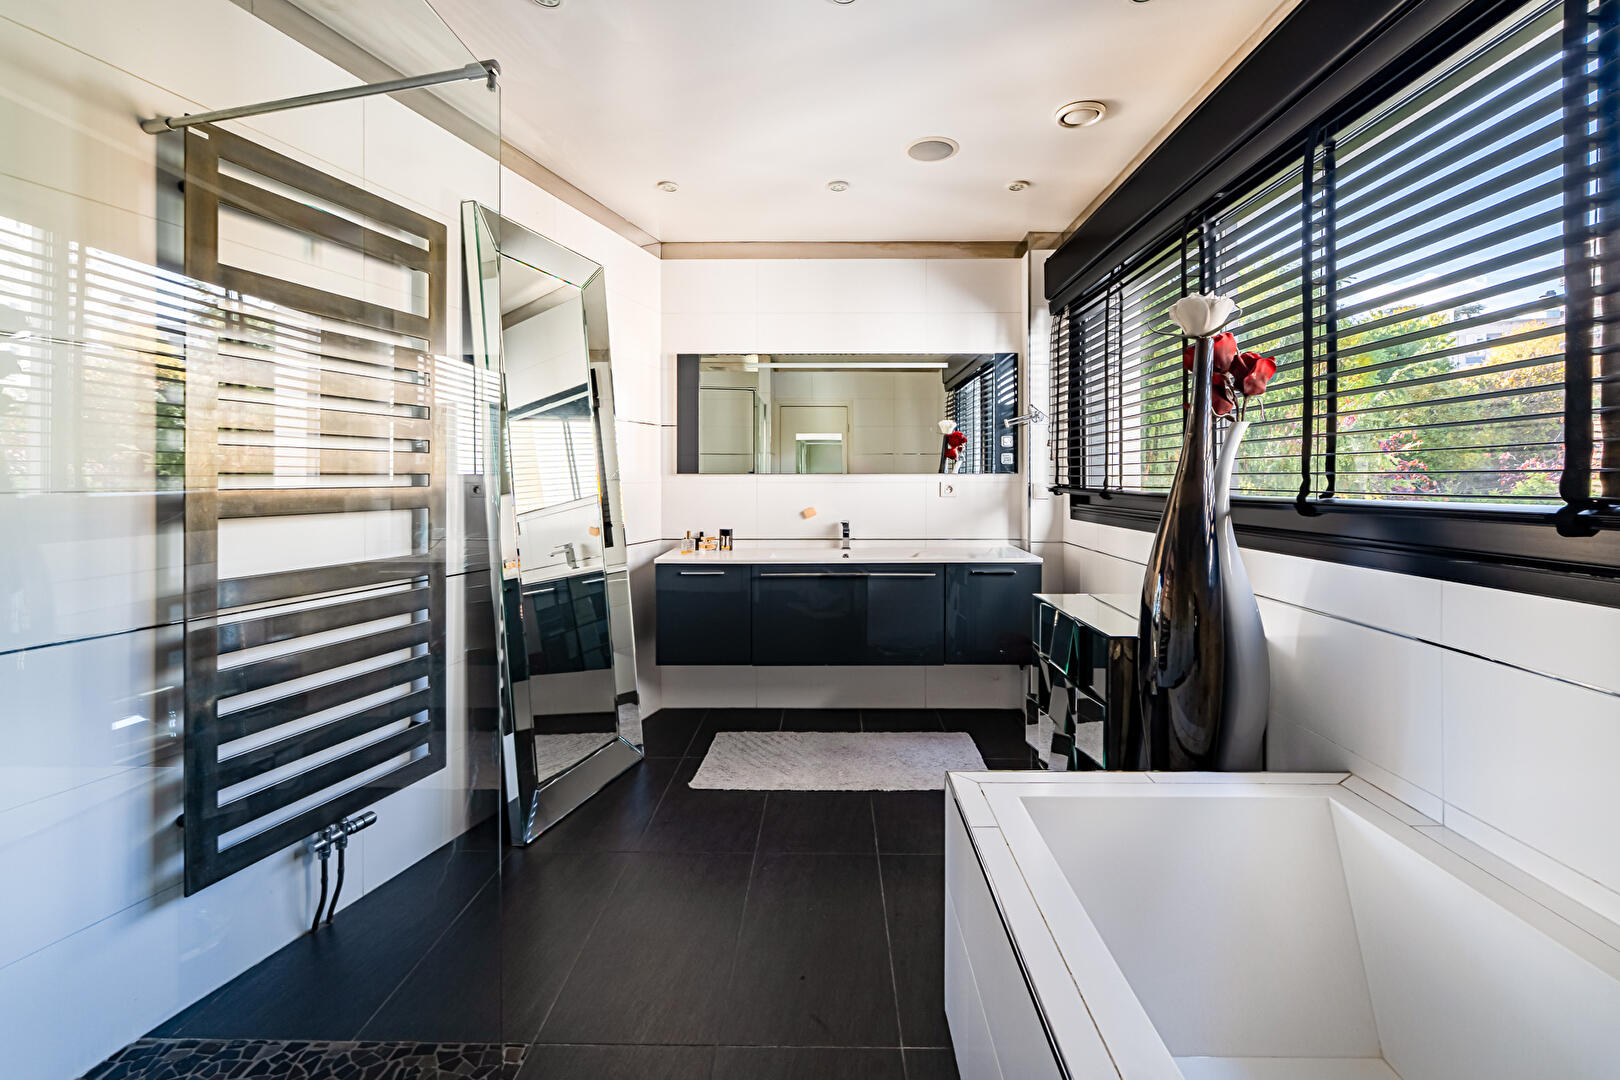
On the second floor, the master suite comprises an 18 m² bedroom extending onto a 5.70 m² balcony, a 13.41 m² dressing room that could also be converted into a bedroom, a large bathroom of nearly 11 m², and a separate toilet.
The bedroom benefits from a skylight that can be covered by an electric blind.
A WORLD DEDICATED TO ENTERTAINING AND LEISURE
The two basement levels together offer 176.46 m² and provide particularly desirable spaces.
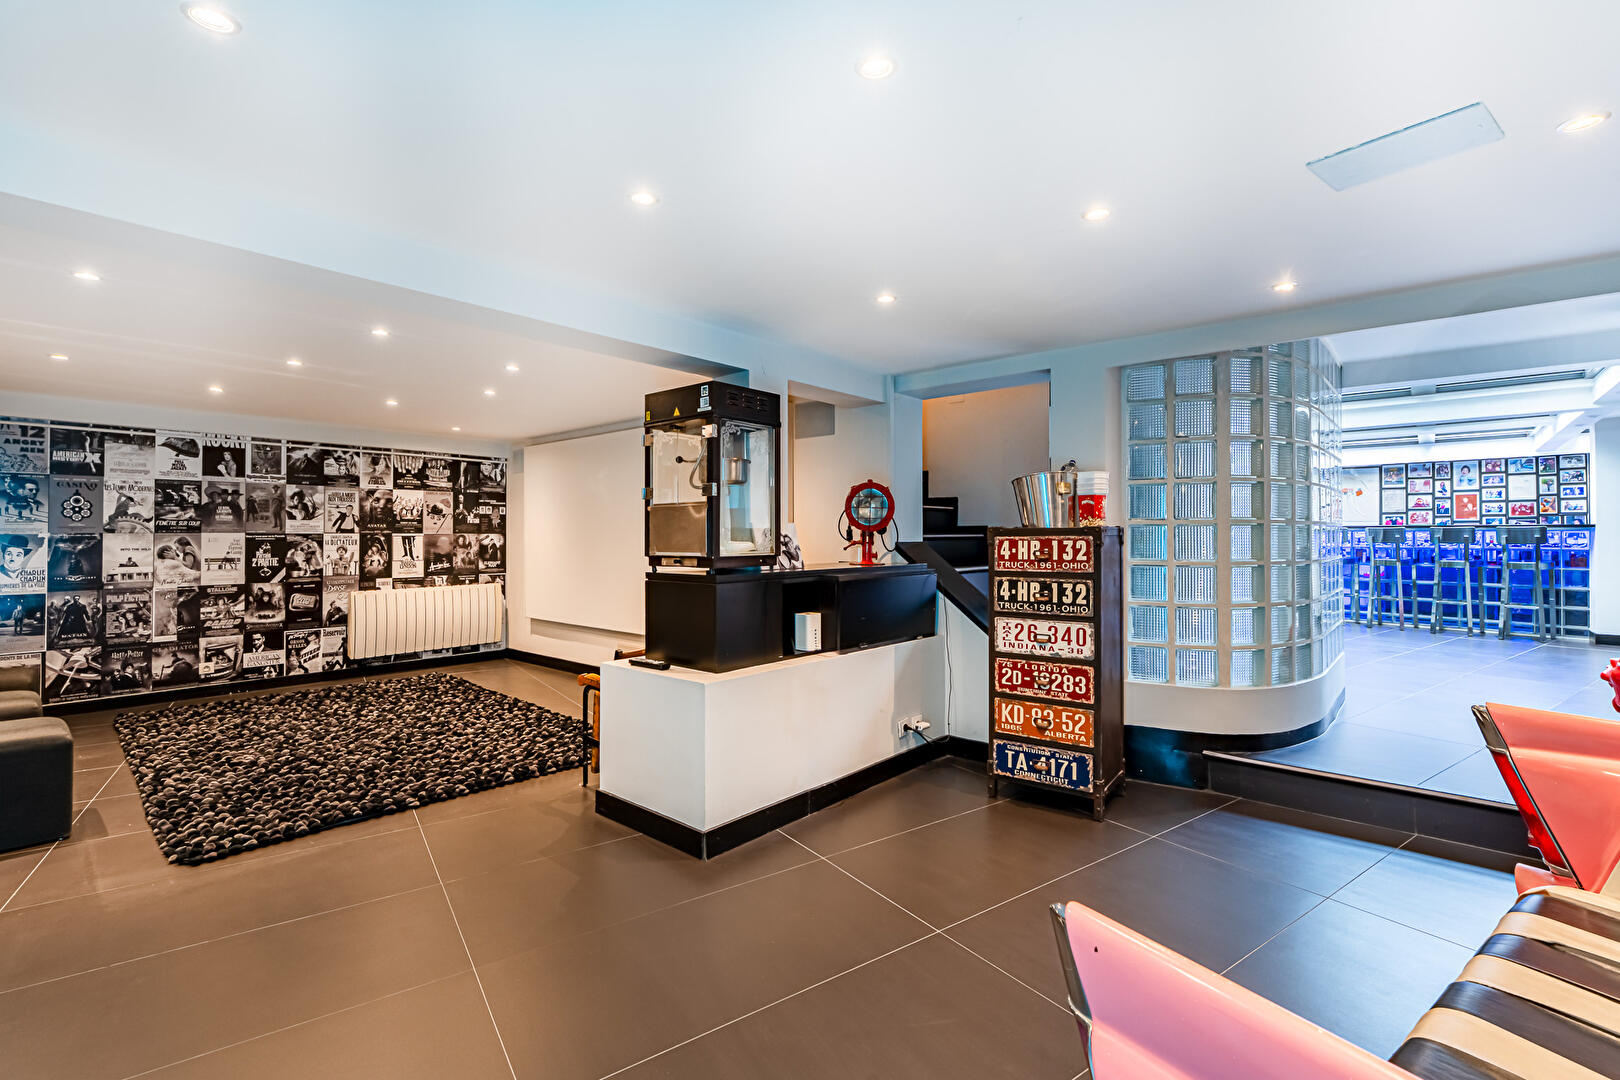
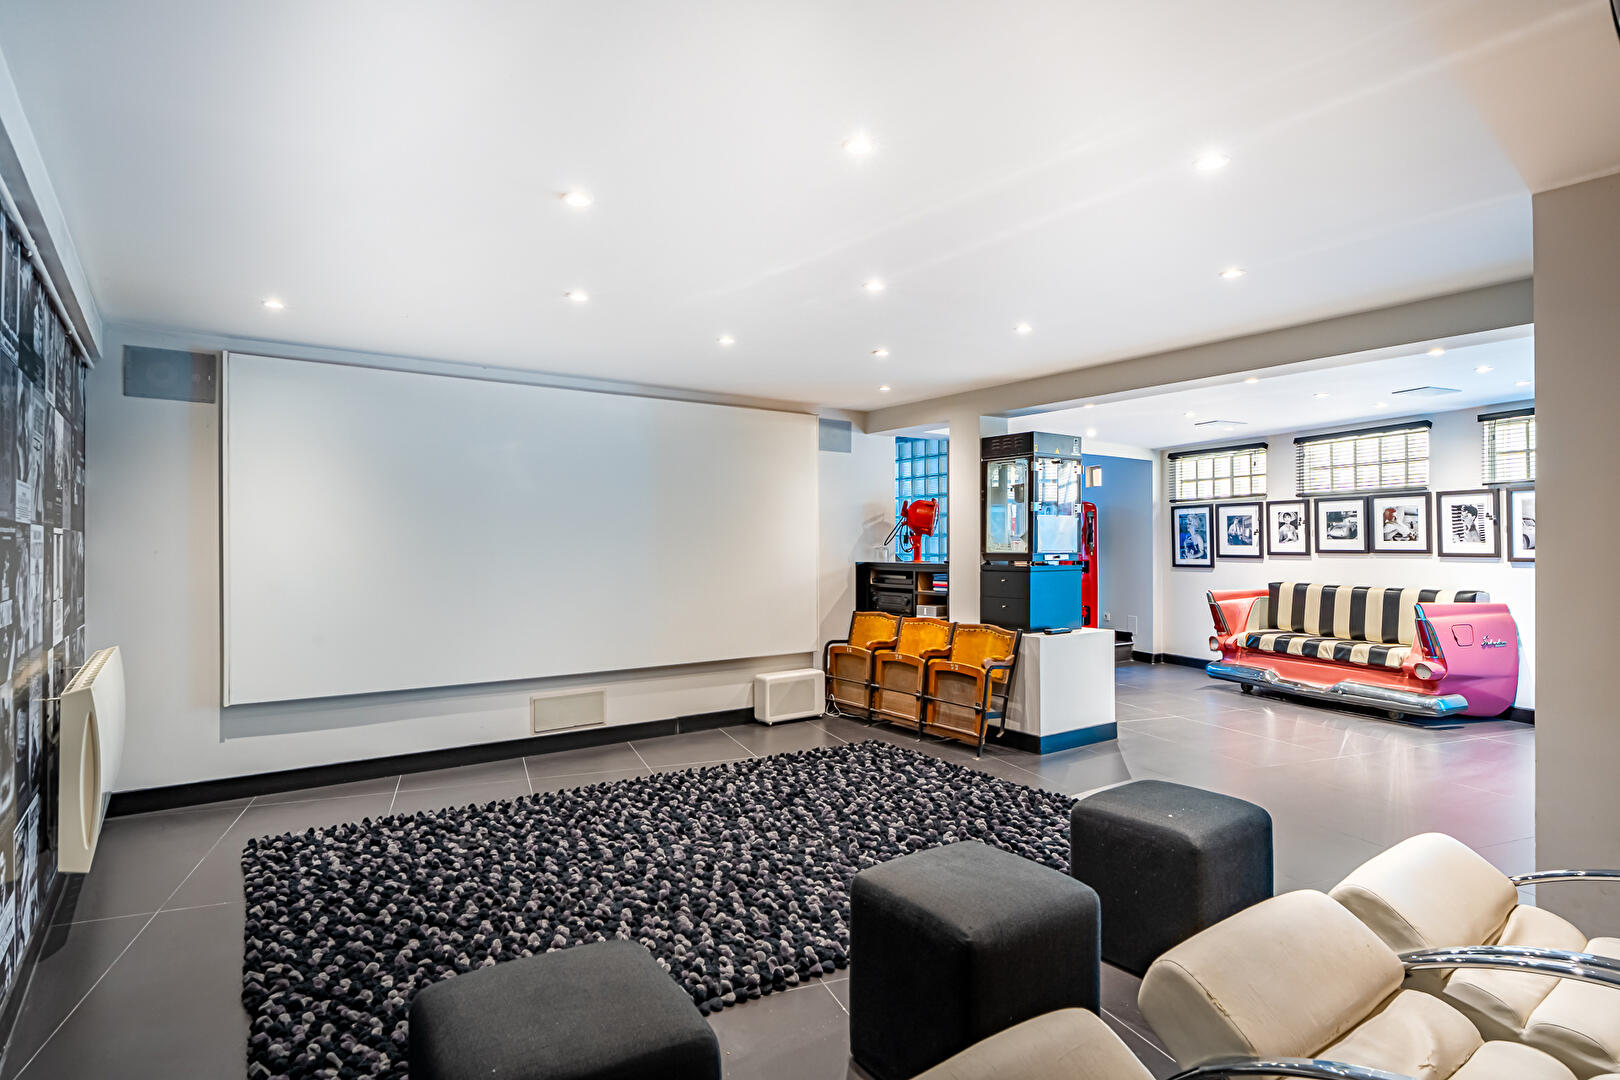
The first basement level houses a 31.32 sq m reception room with a bar, a double pantry, a 41.76 sq m lounge and home cinema area, and a 14.54 sq m guest bedroom with its own shower room and toilet.
Access to a small garage allows parking for up to three motorcycles or a small city car.
The second basement level includes a laundry room, a storage area with large closets, the boiler room, and a 13 sq m ventilated wine cellar designed to maintain a constant temperature.
A 26.62 sq m tandem double garage located at the previous address completes this beautiful and unique house.
A PRIVATE VIEWPOINT OVER PARIS
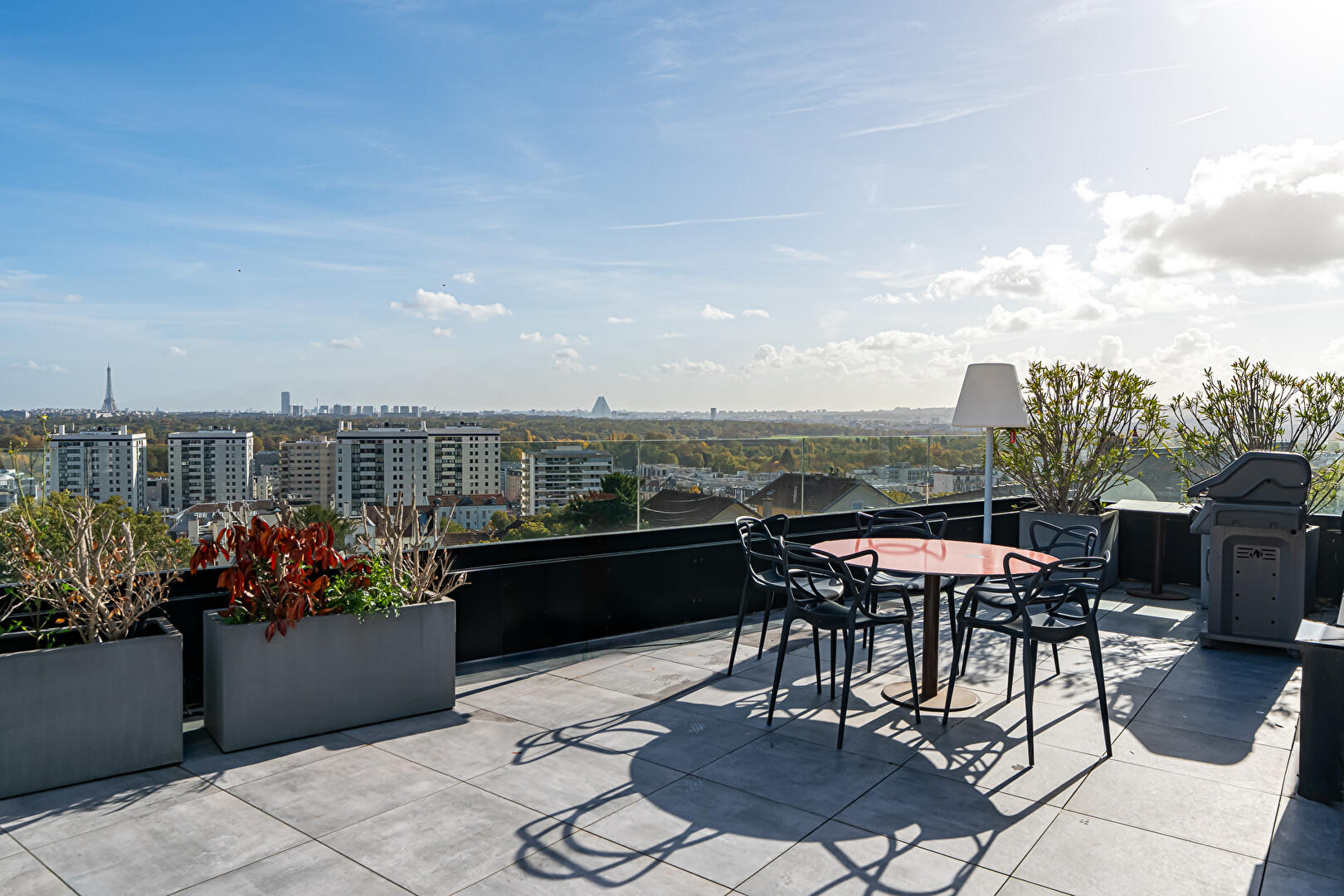
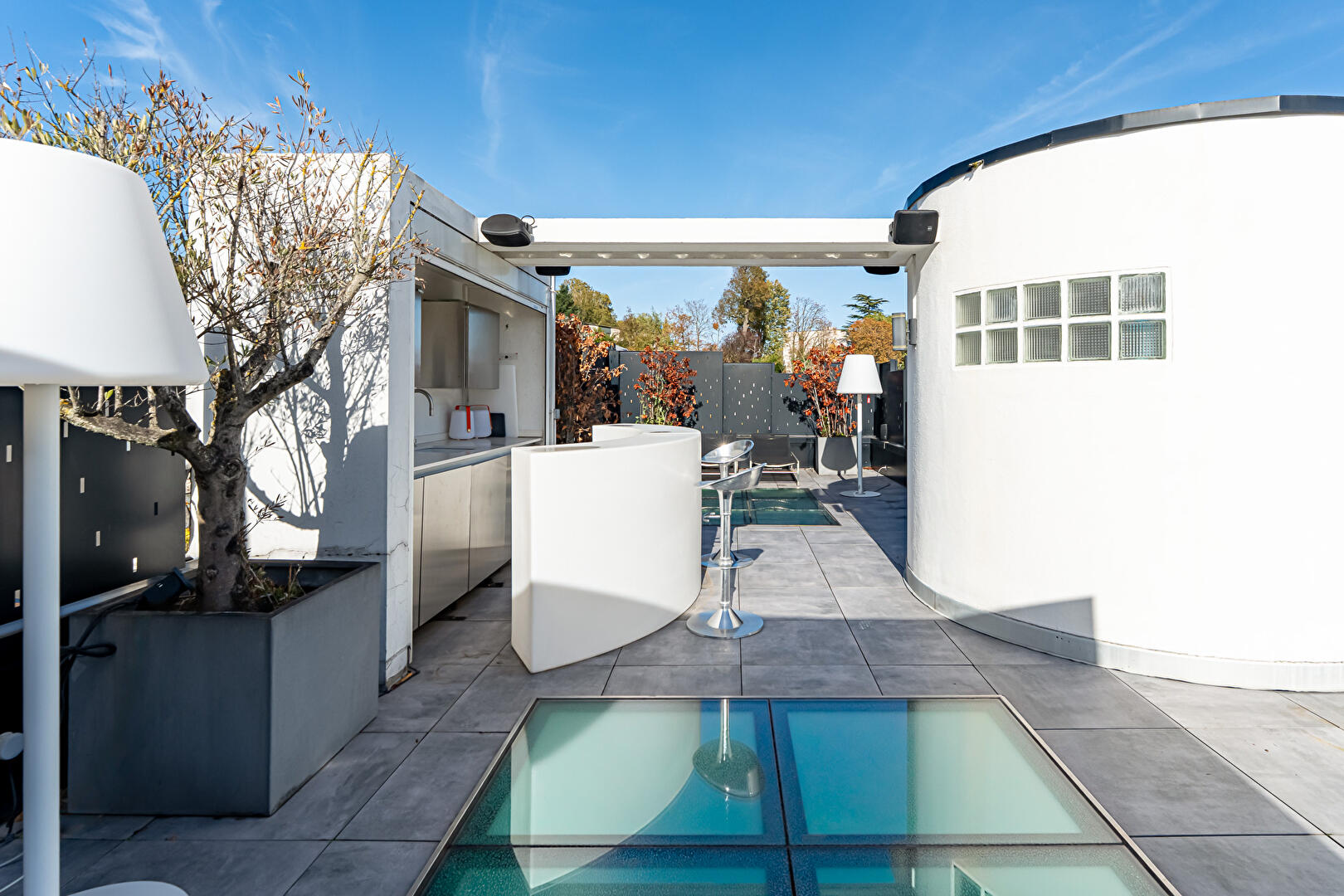
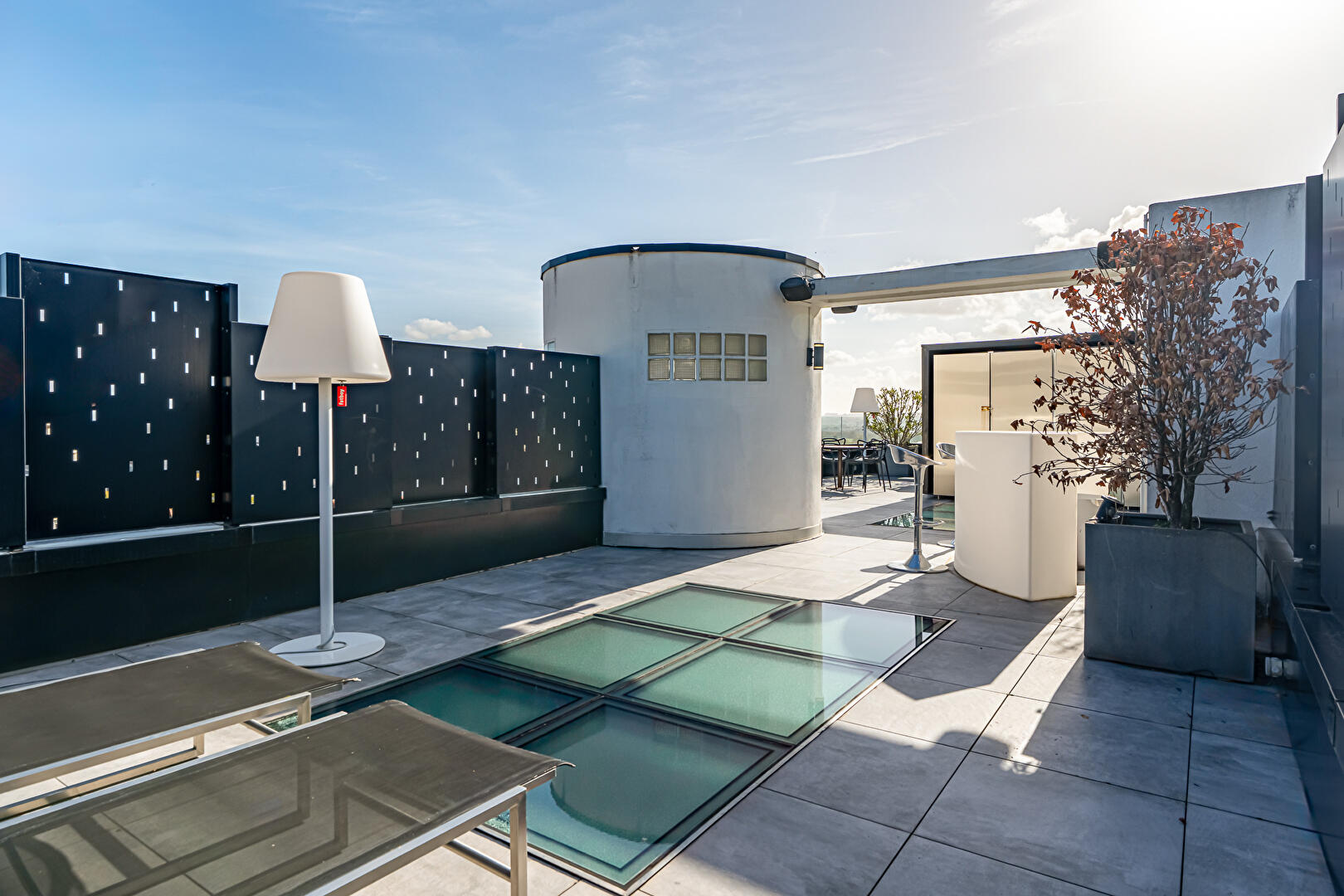
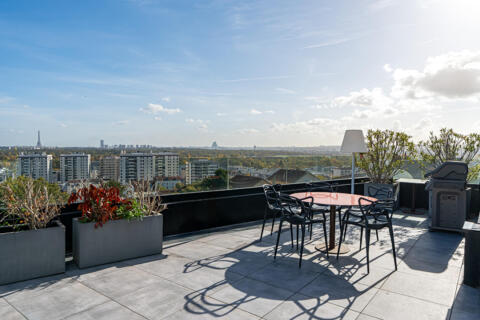
The highlight of this property is a staircase from the second floor leading to an exceptional 76 sq m rooftop terrace.
A true private belvedere, this space offers panoramic views of La Défense, Paris, and the Bois de Boulogne.
In total, the house boasts four terraces, including this spectacular rooftop terrace, as well as a balcony extending from the master bedroom and an entrance courtyard.
A unique property that combines architecture, spaciousness, reception areas, and outdoor living, in the immediate vicinity of the train station and on the edge of Paris.
Suresnes Mont Valérien train station (2 stops from La Défense and connecting to Saint-Lazare station) is 148 meters away.
T2 Suresnes-Longchamp tram stop (3 stops from La Défense) is 287 meters away.
Bus 263 is 148 meters away.
Bus 241 (Porte d’Auteuil metro station) is 250 meters away.
Additional information
- 8 rooms
- 3 bedrooms
- 1 bathroom
- 3 shower rooms
- Property tax : 3 237 €
Energy Performance Certificate
- A
- B
- C
- 219kWh/m².year27*kg CO2/m².yearD
- E
- F
- G
- A
- B
- 27kg CO2/m².yearC
- D
- E
- F
- G
Estimated average annual energy costs for standard use, indexed to specific years 2021, 2022, 2023 : between 5540 € and 7560 € Subscription Included
Agency fees
-
The fees include VAT and are payable by the vendor
Mediator
Médiation Franchise-Consommateurs
29 Boulevard de Courcelles 75008 Paris
Estimate your financing
Information on the risks to which this property is exposed is available on the Geohazards website : www.georisques.gouv.fr