Loft-style house with a workshop and a plant-filled patio in Vanves
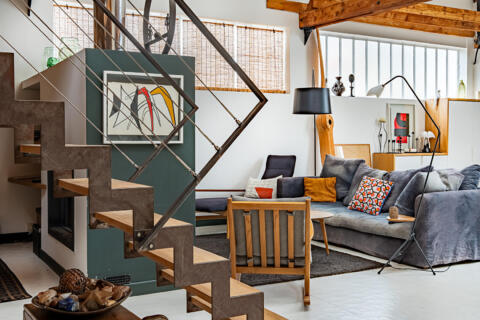
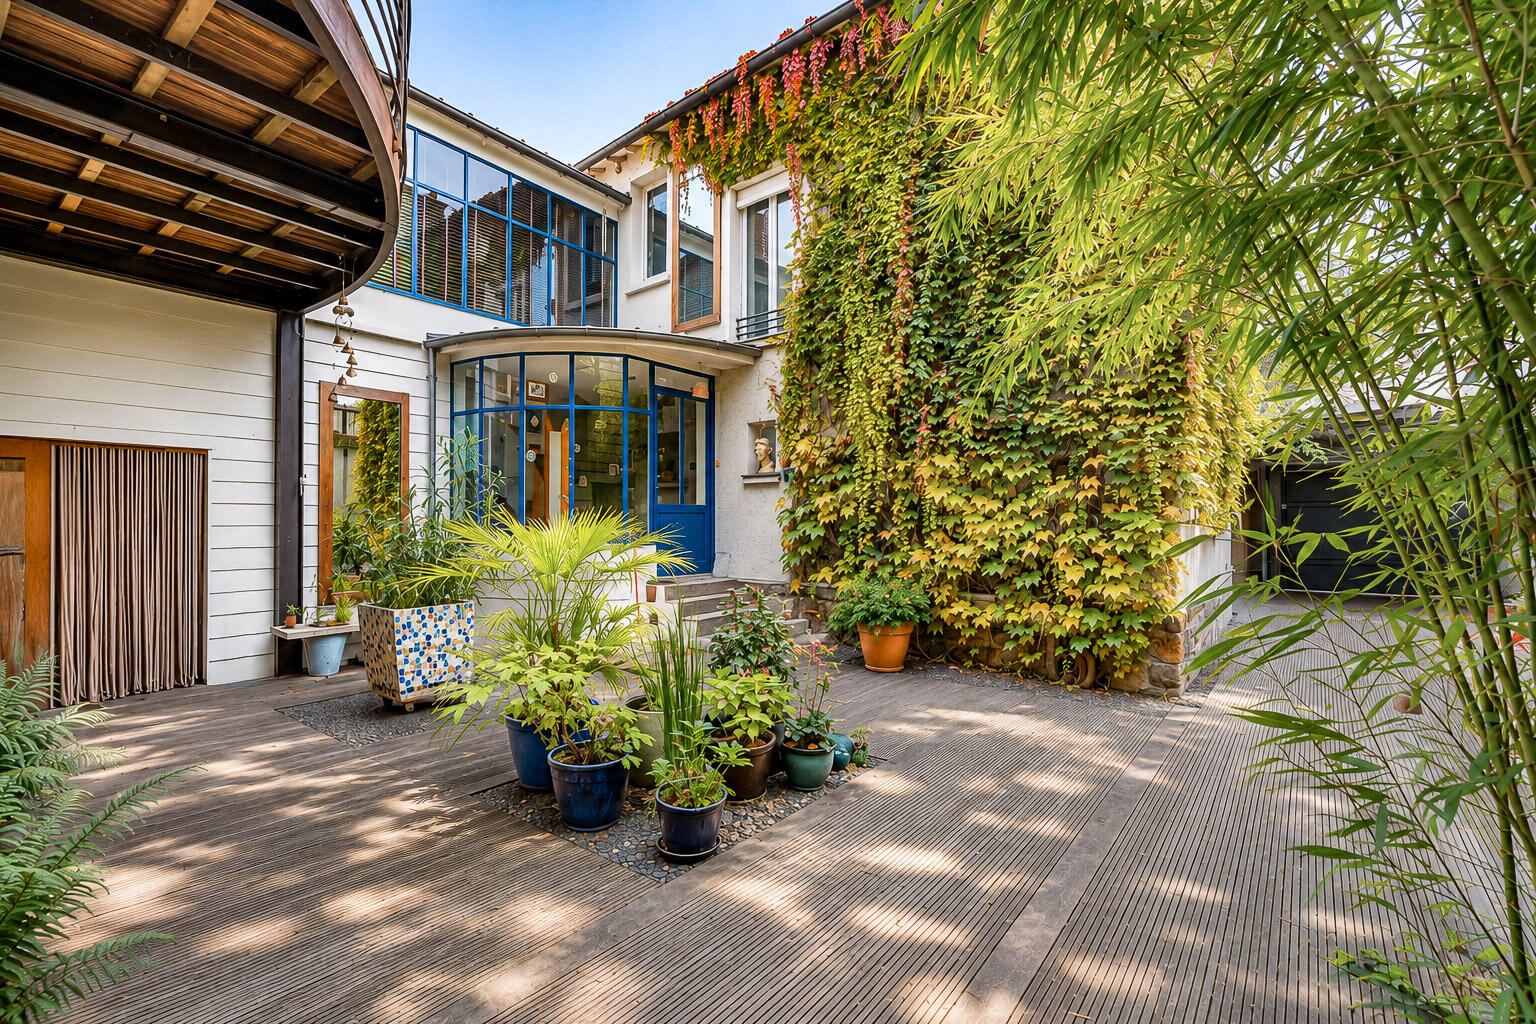
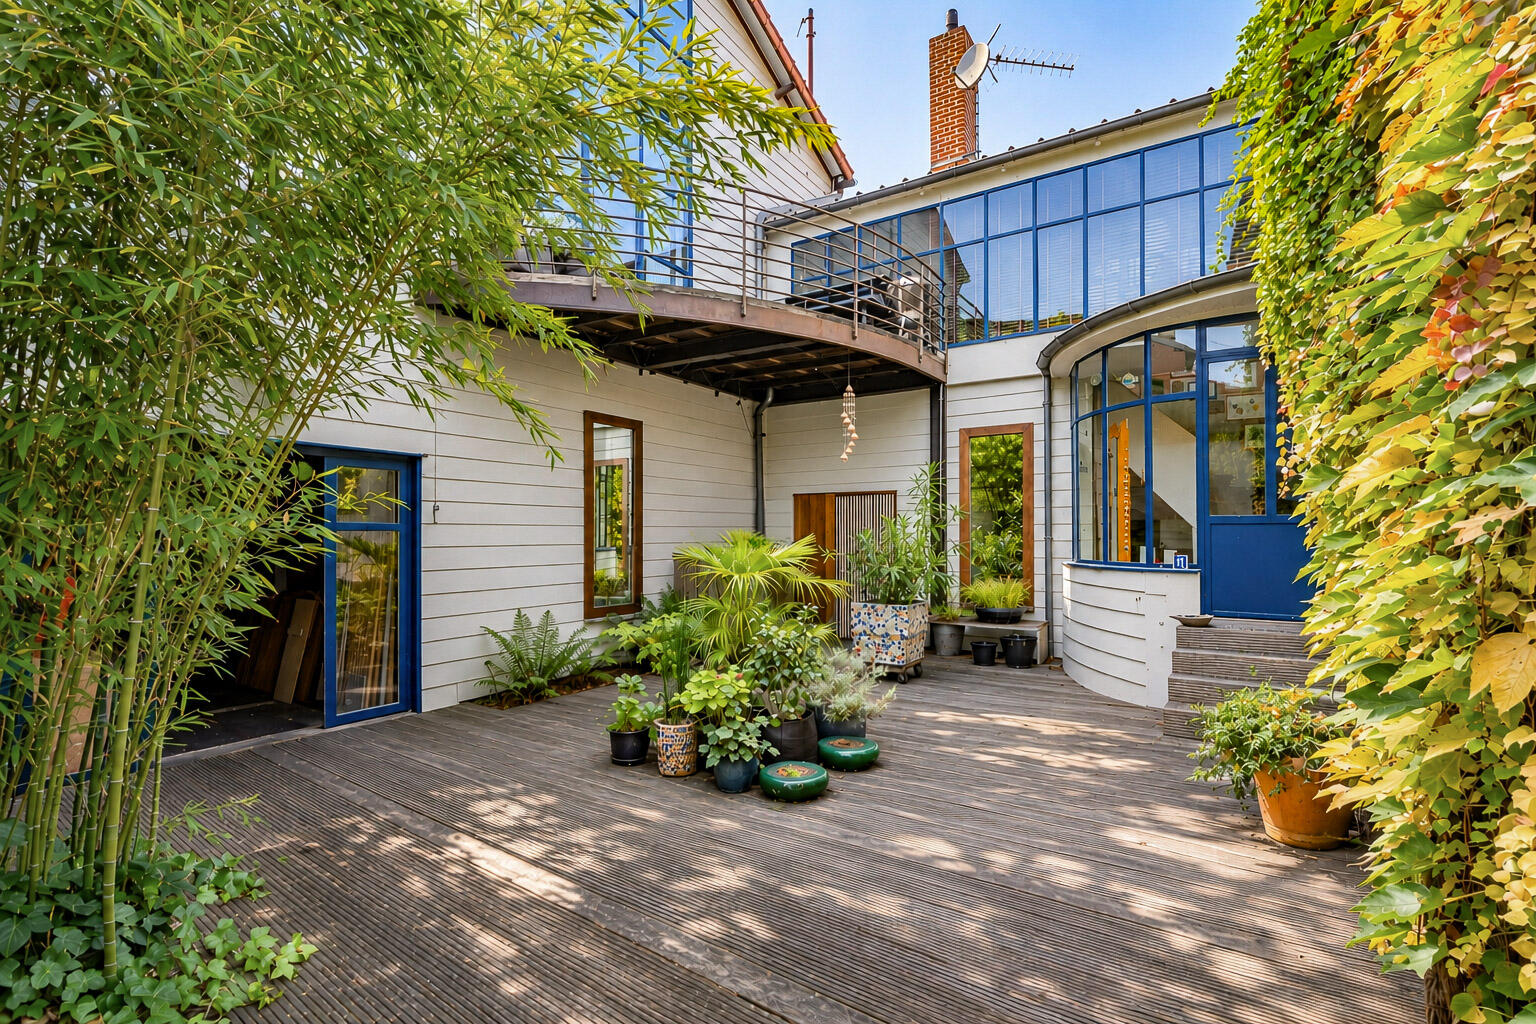
Located just outside Paris on a quiet street in Vanves, a stone’s throw from the Lycée Michelet?this 222.72 m² (Carrez-measured) loft-style house spans two levels and includes a separate 120.02 m² (Carrez-measured) studio/workshop, along with a 125 m² landscaped courtyard. It is a rare, prestigious, and unconventional property right at the gateway to the capital.
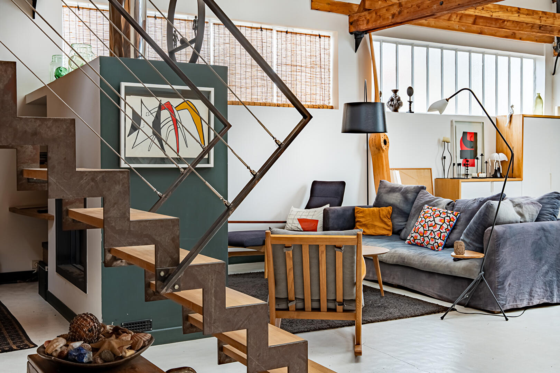
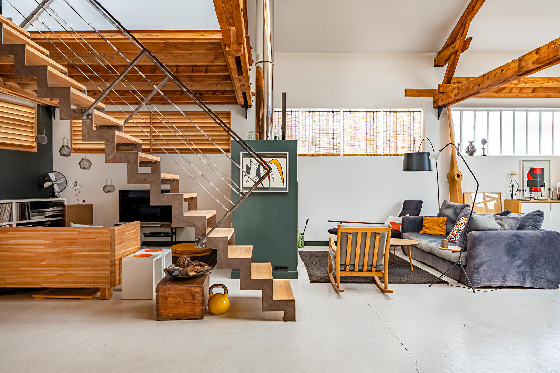
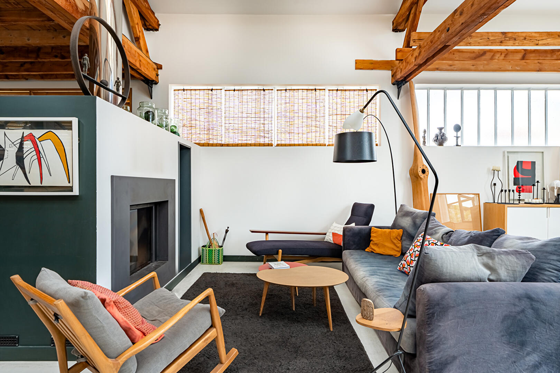
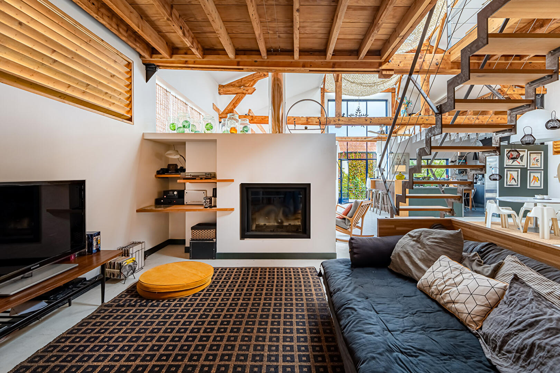
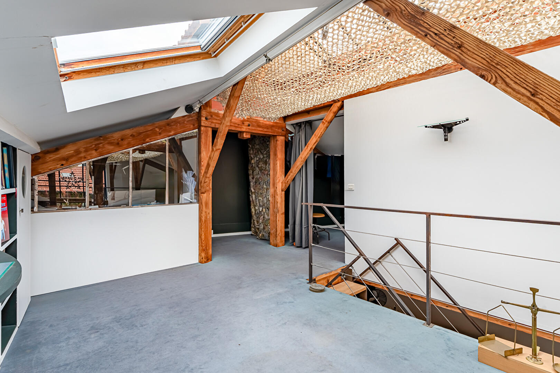
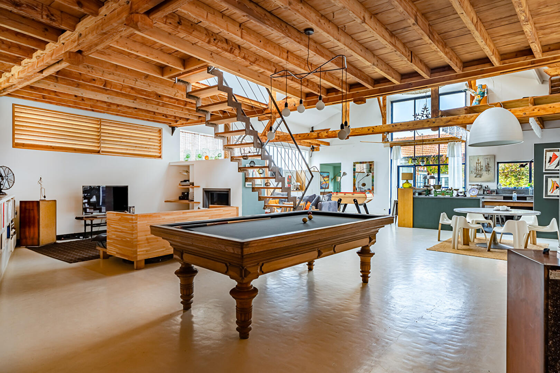
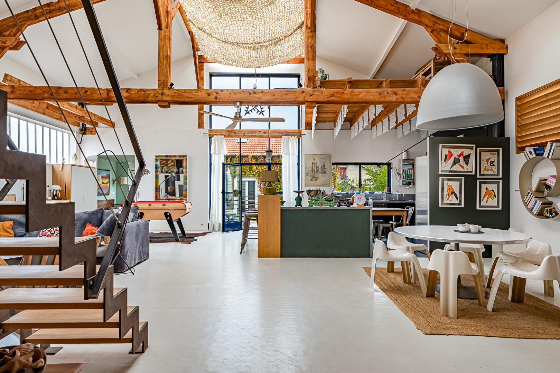
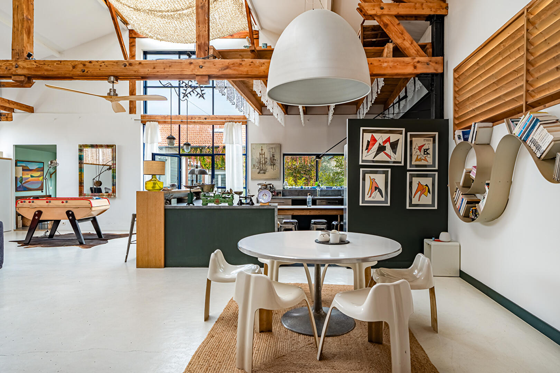
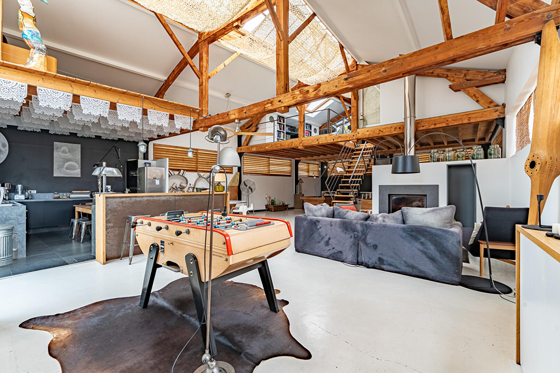
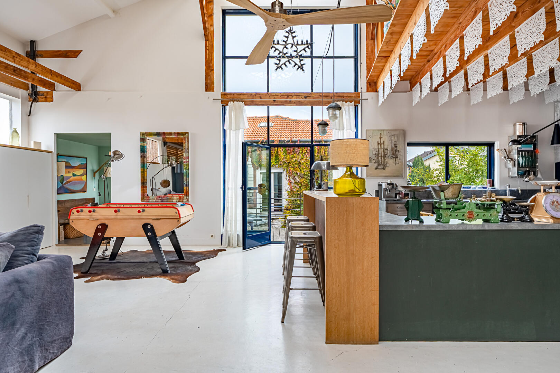
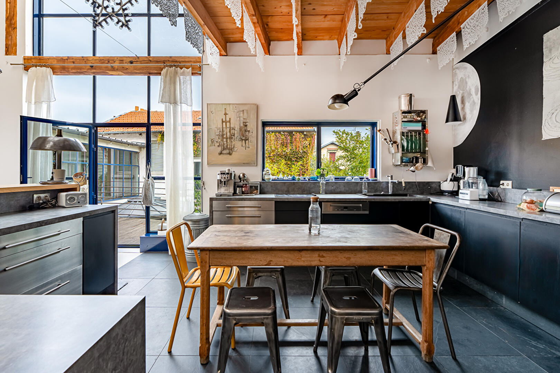
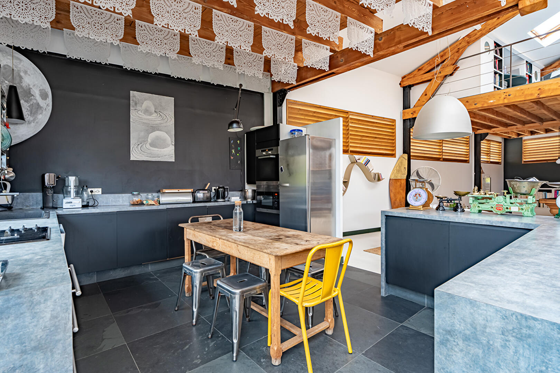
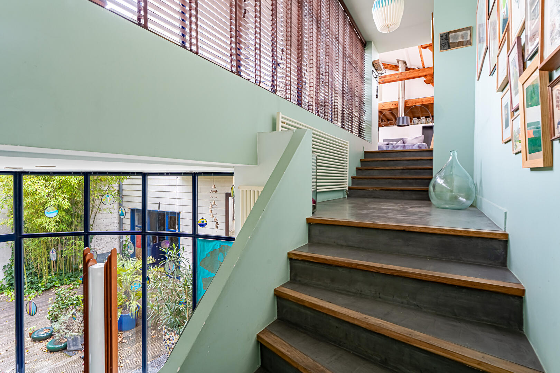
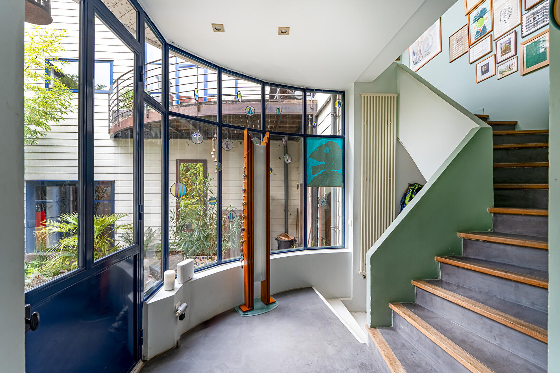
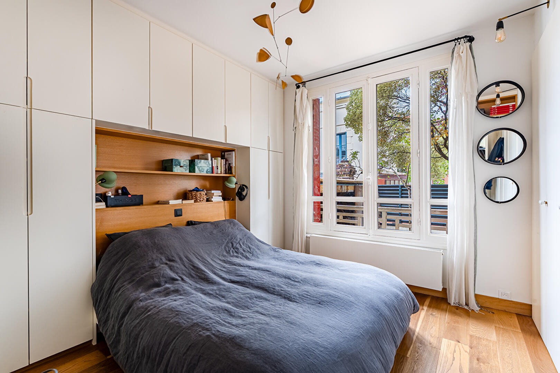
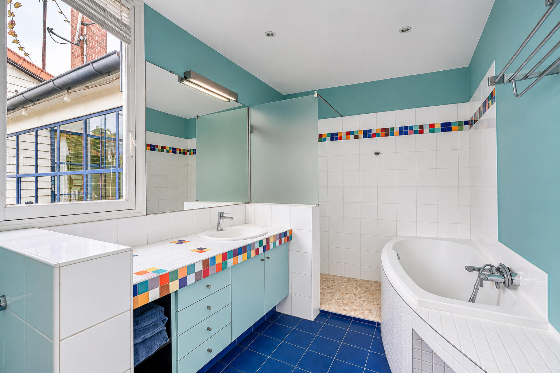
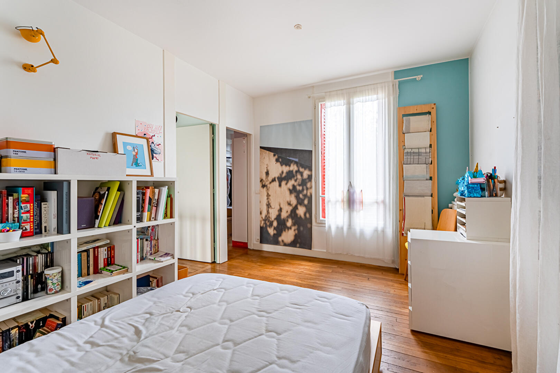
On the upper level, the eye is immediately drawn to a cathedral-style living area of 120.25 m², flooded with light from roof windows and a tall glass partition featuring blue-painted frames. Exposed timber beams complement the light-toned, industrial-inspired flooring, while a double-sided fireplace serves as a harmonious focal point between the two lounge areas. A sleek, open-tread staircase made of wood and metal leads to a mezzanine office overlooking the living space. An open-plan kitchen, complete with a central island and a welcoming dining area, extends this expansive entertaining space. The sleeping quarters are designed for family living, with four bedrooms distributed across the ground and upper floors, accompanied by a walk-in closet, a shower room, a bathroom (with both a tub and a shower), and a cellar.
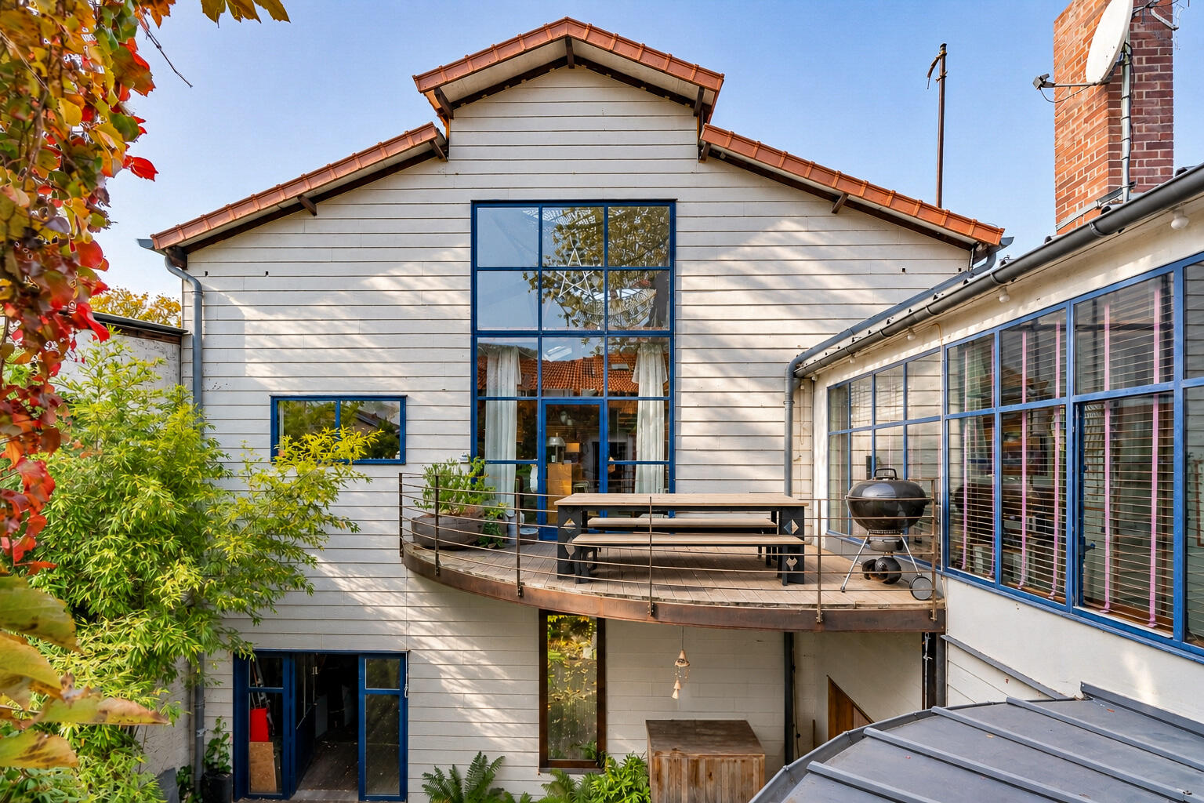
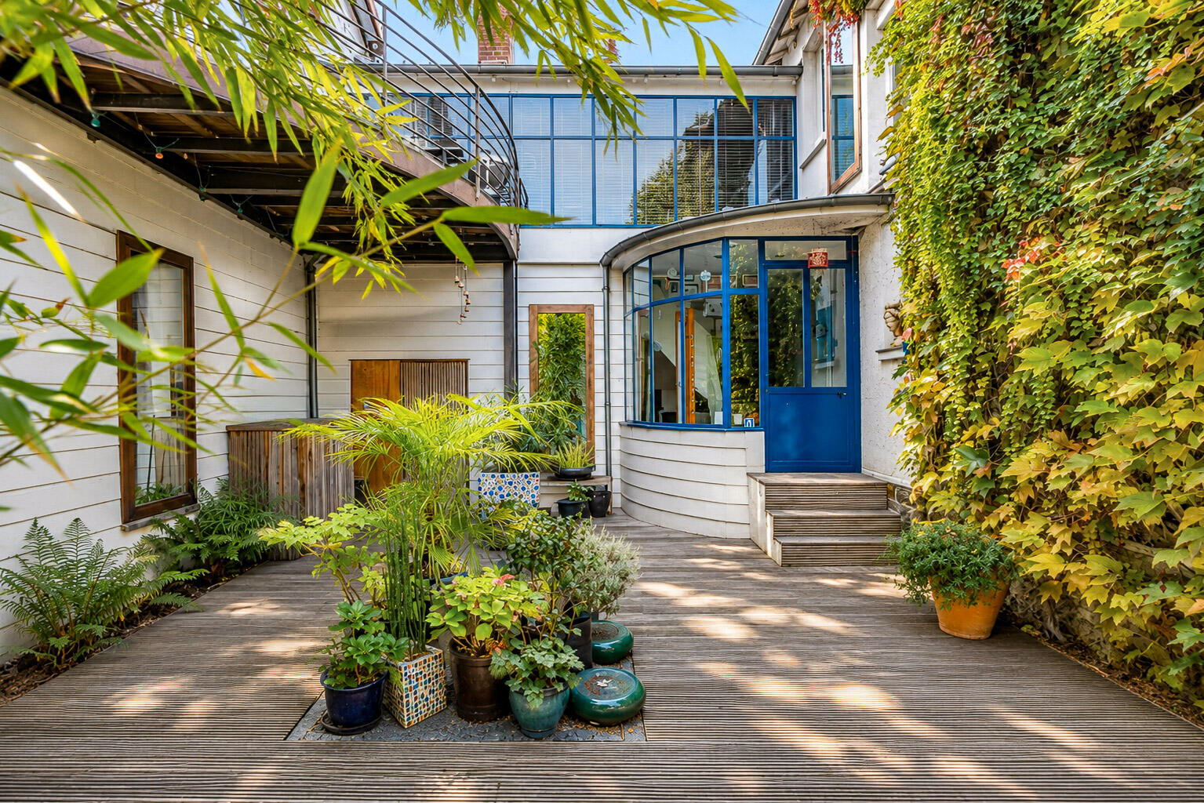
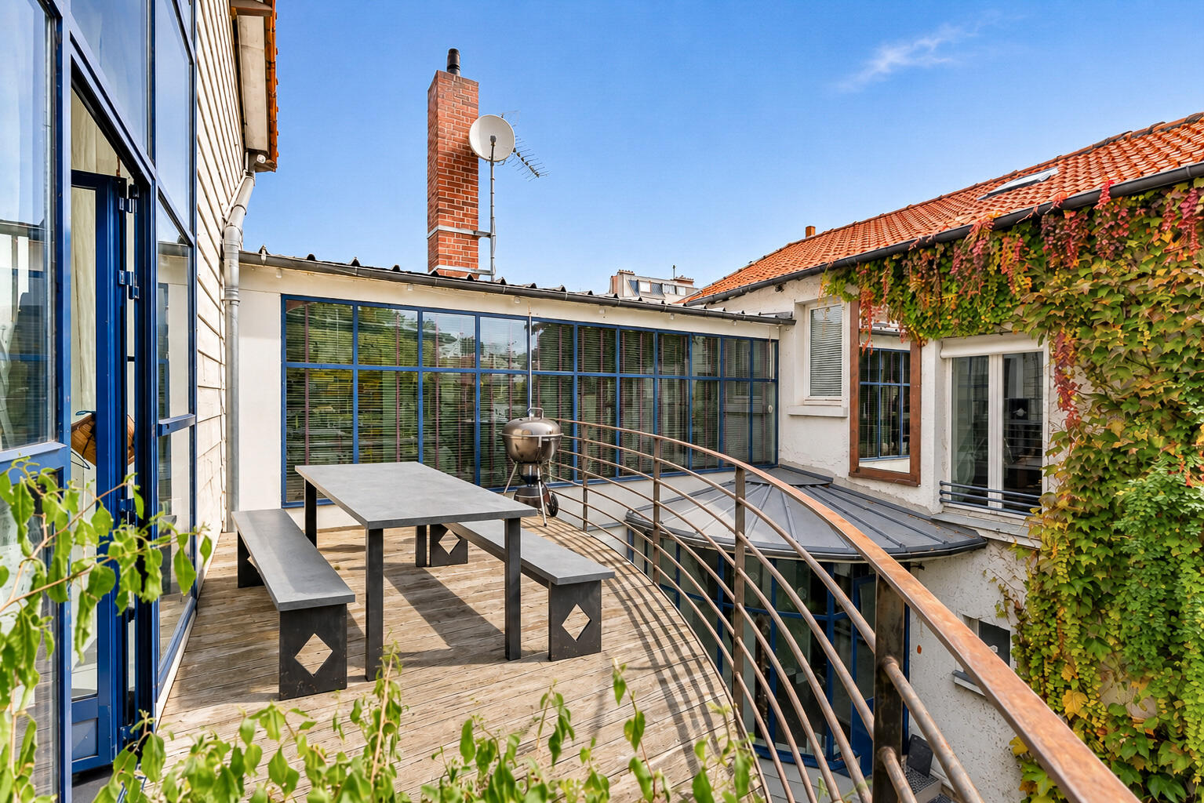
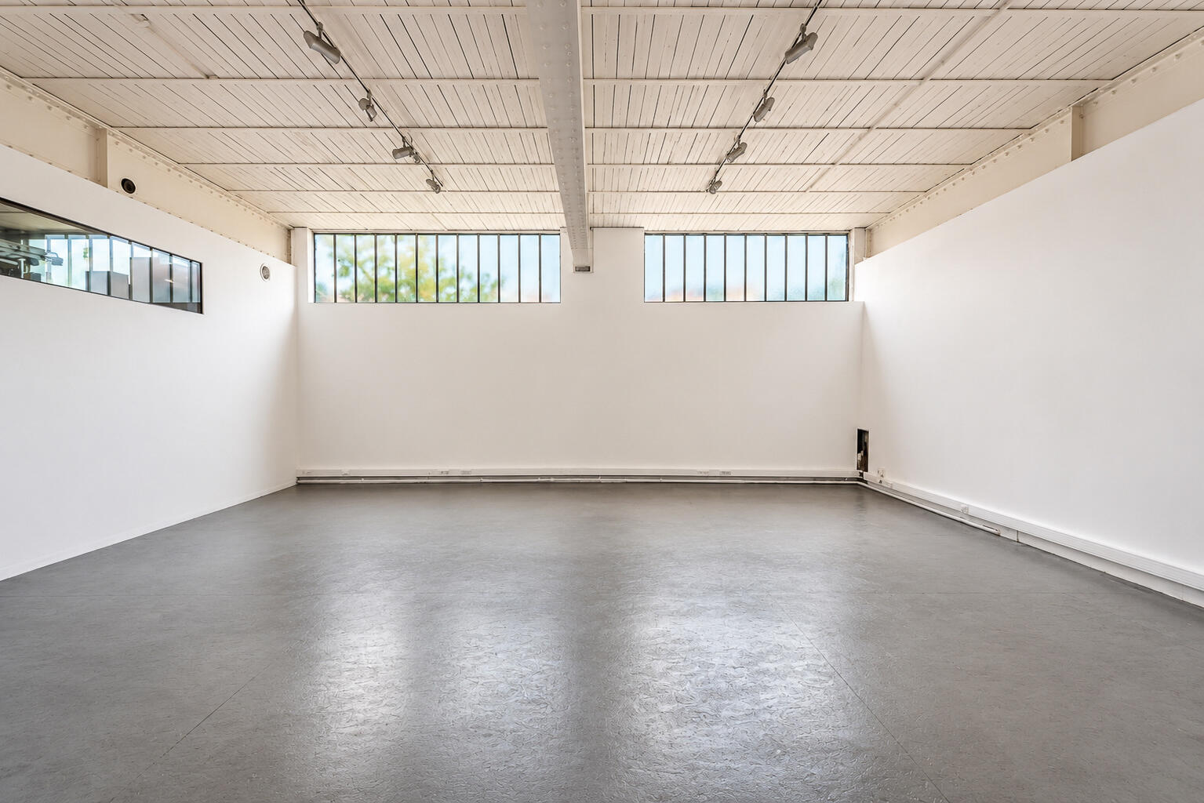
From the kitchen, a glass wall opens onto a 9.90 m² suspended terrace crafted from wood and metal?that overlooks the 125 m² landscaped patio, which is bordered by a glass-enclosed walkway. Directly beneath the main living area, at the courtyard level, lies the independent 120.02 m² (Carrez-measured) studio/workshop. It is organized around two large spaces measuring 45.70 m² and 52.81 m² illuminated by high windows, offering remarkable potential for professional or creative use. The sought-after Lycée Michelet neighborhood offers a peaceful residential setting, close to local shops. Getting around is easy, thanks to bus lines 58 and 89, metro line 13 (at the Malakoff – Plateau de Vanves station), and the Vanves -Malakoff train station.
Combining dramatic, expansive spaces with an industrial-style “workshop” aesthetic and a serene, secluded atmosphere, this unique property represents a rare opportunity within the Île-de-France market for character homes. It truly must be seen in person to fully appreciate its distinctive soul.
Additional information
- 7 rooms
- 4 bedrooms
- 1 bathroom
- 1 bathroom
- Outdoor space : 325 SQM
- Outdoor spaces : 134.9 SQM
- Parking : 2 parking spaces
- Property tax : 2 768 €
Energy Performance Certificate
- A
- B
- C
- D
- 288.6kWh/m².year43*kg CO2/m².yearE
- F
- G
- A
- B
- C
- 43kg CO2/m².yearD
- E
- F
- G
Estimated average annual energy costs for standard use, indexed to specific years 2021, 2022, 2023 : between 4510 € and 6140 € Subscription Included
Agency fees
-
The fees include VAT and are payable by the vendor
Mediator
Médiation Franchise-Consommateurs
29 Boulevard de Courcelles 75008 Paris
Estimate your financing
Information on the risks to which this property is exposed is available on the Geohazards website : www.georisques.gouv.fr