Mixed-use loft near Montreuil Town Hall
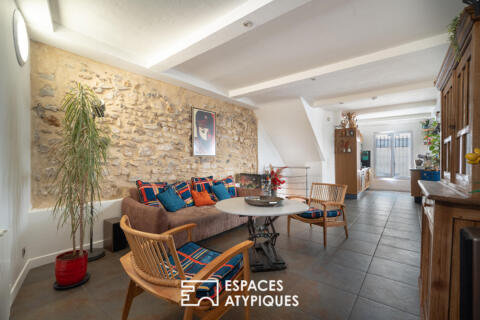
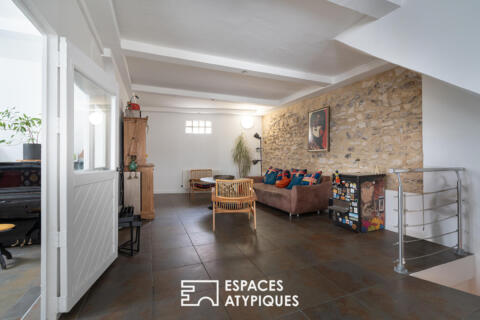
Just a 5-minute walk from the Mairie de Montreuil metro station, this mixed-use property offers 87.28 sq m of floor space, including 70.78 sq m of living space (Carrez law), and presents a unique interpretation of the loft style.
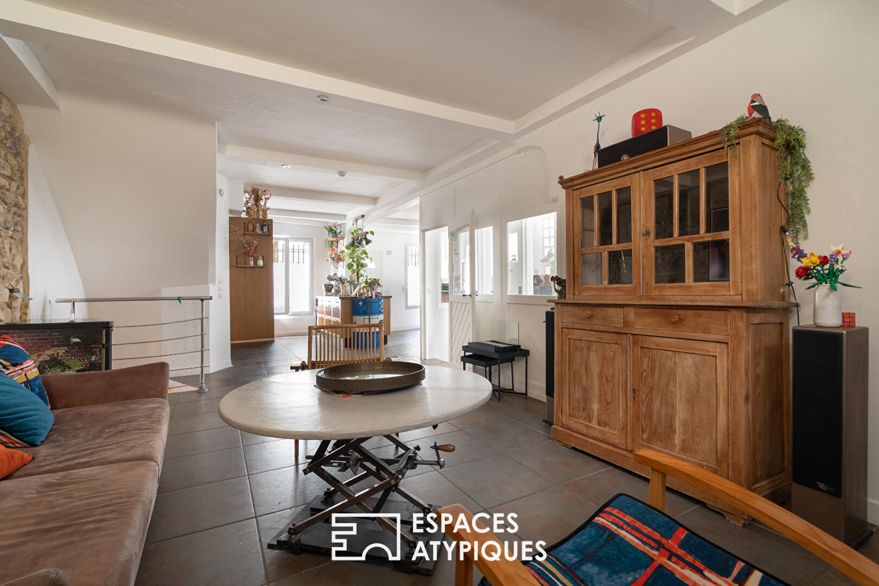
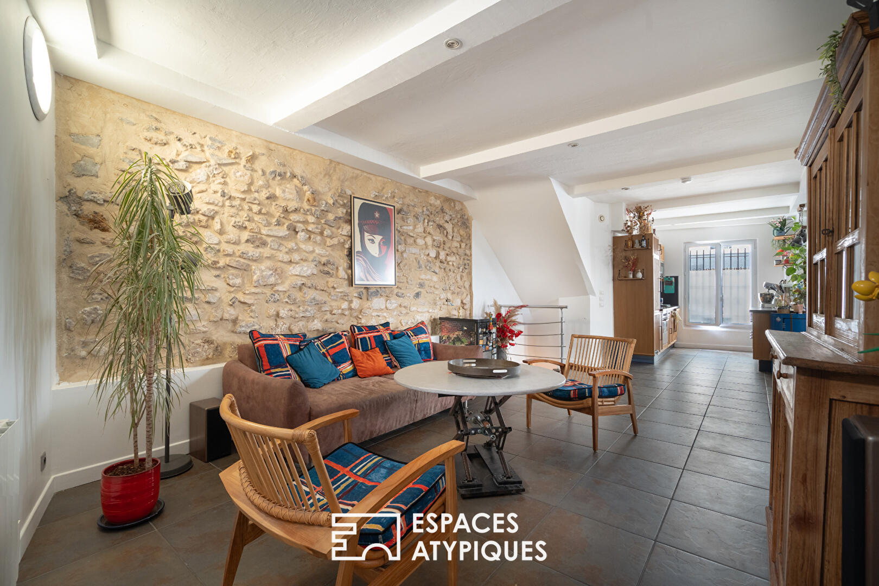
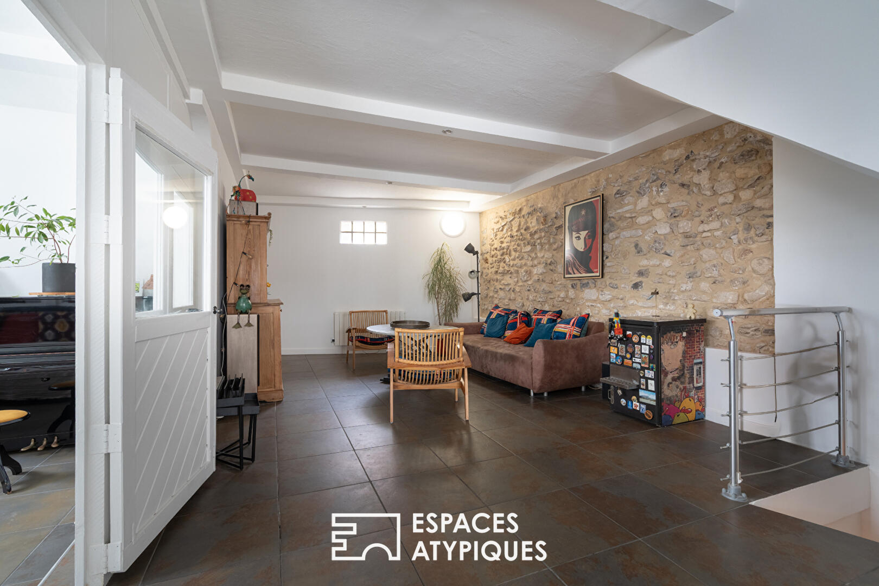
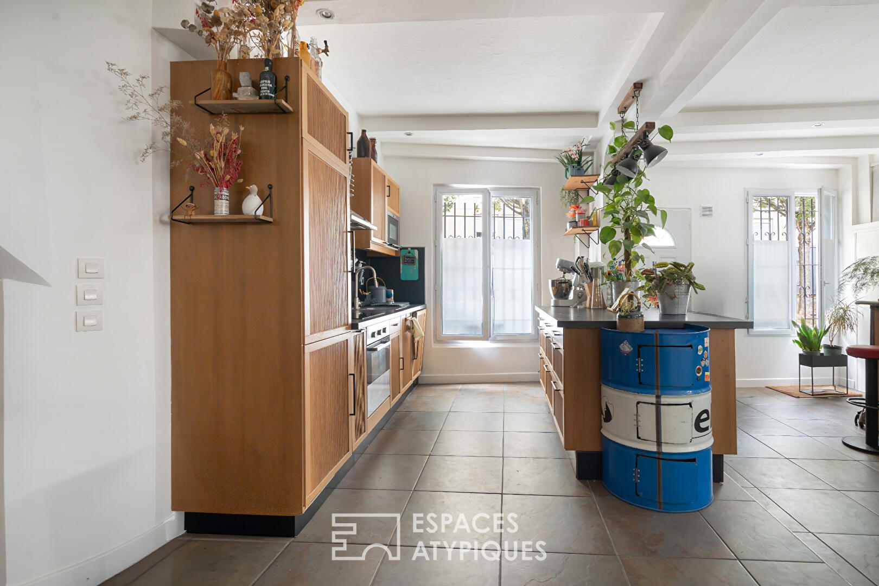
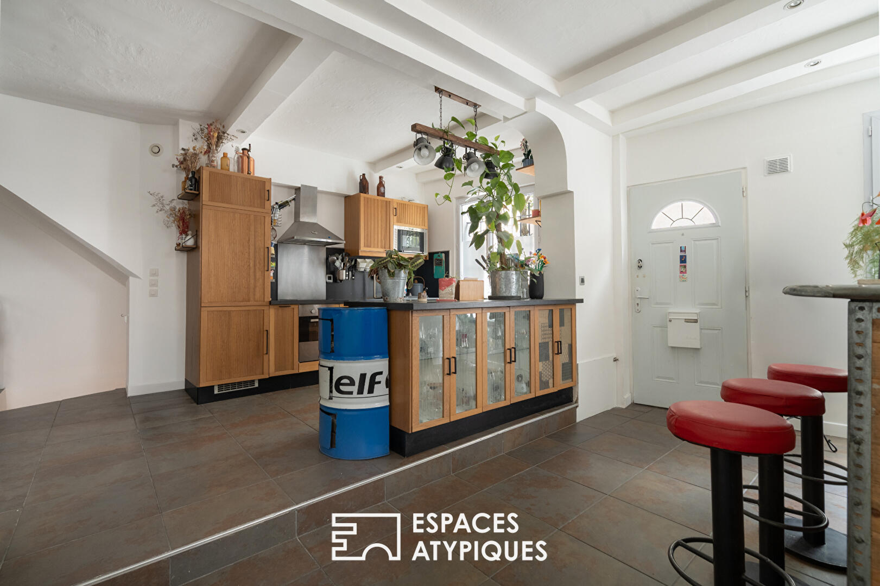
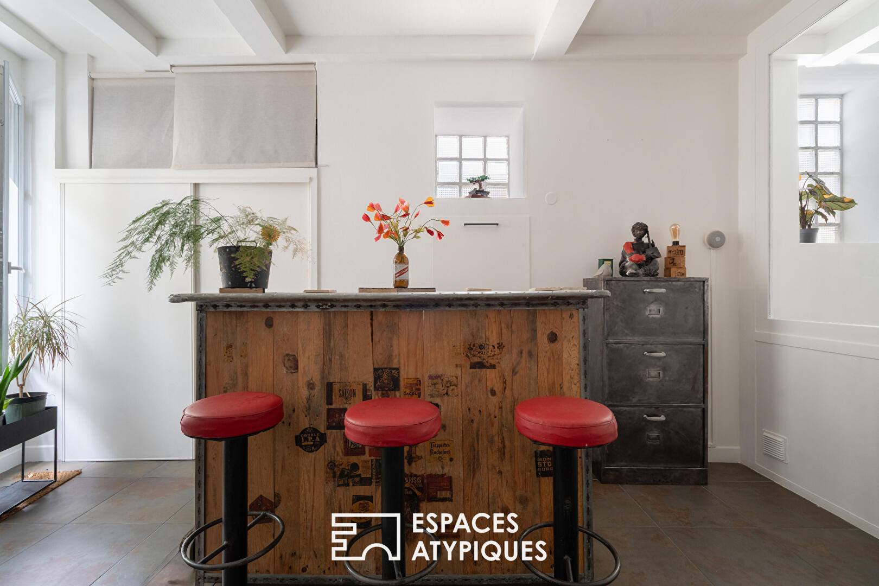
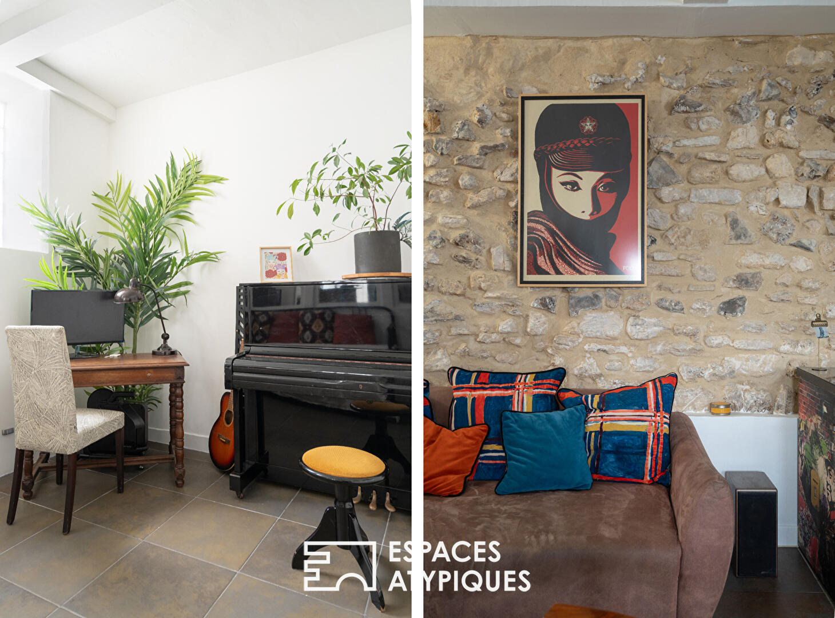
Accessed via a spacious 15 sq m entrance hall with storage, the 35 sq m main room is organized around a large eat-in kitchen with a central island, opening onto a vast living area. Raw materials and original features, such as the exposed stone wall, lend the space a warm and authentic atmosphere.
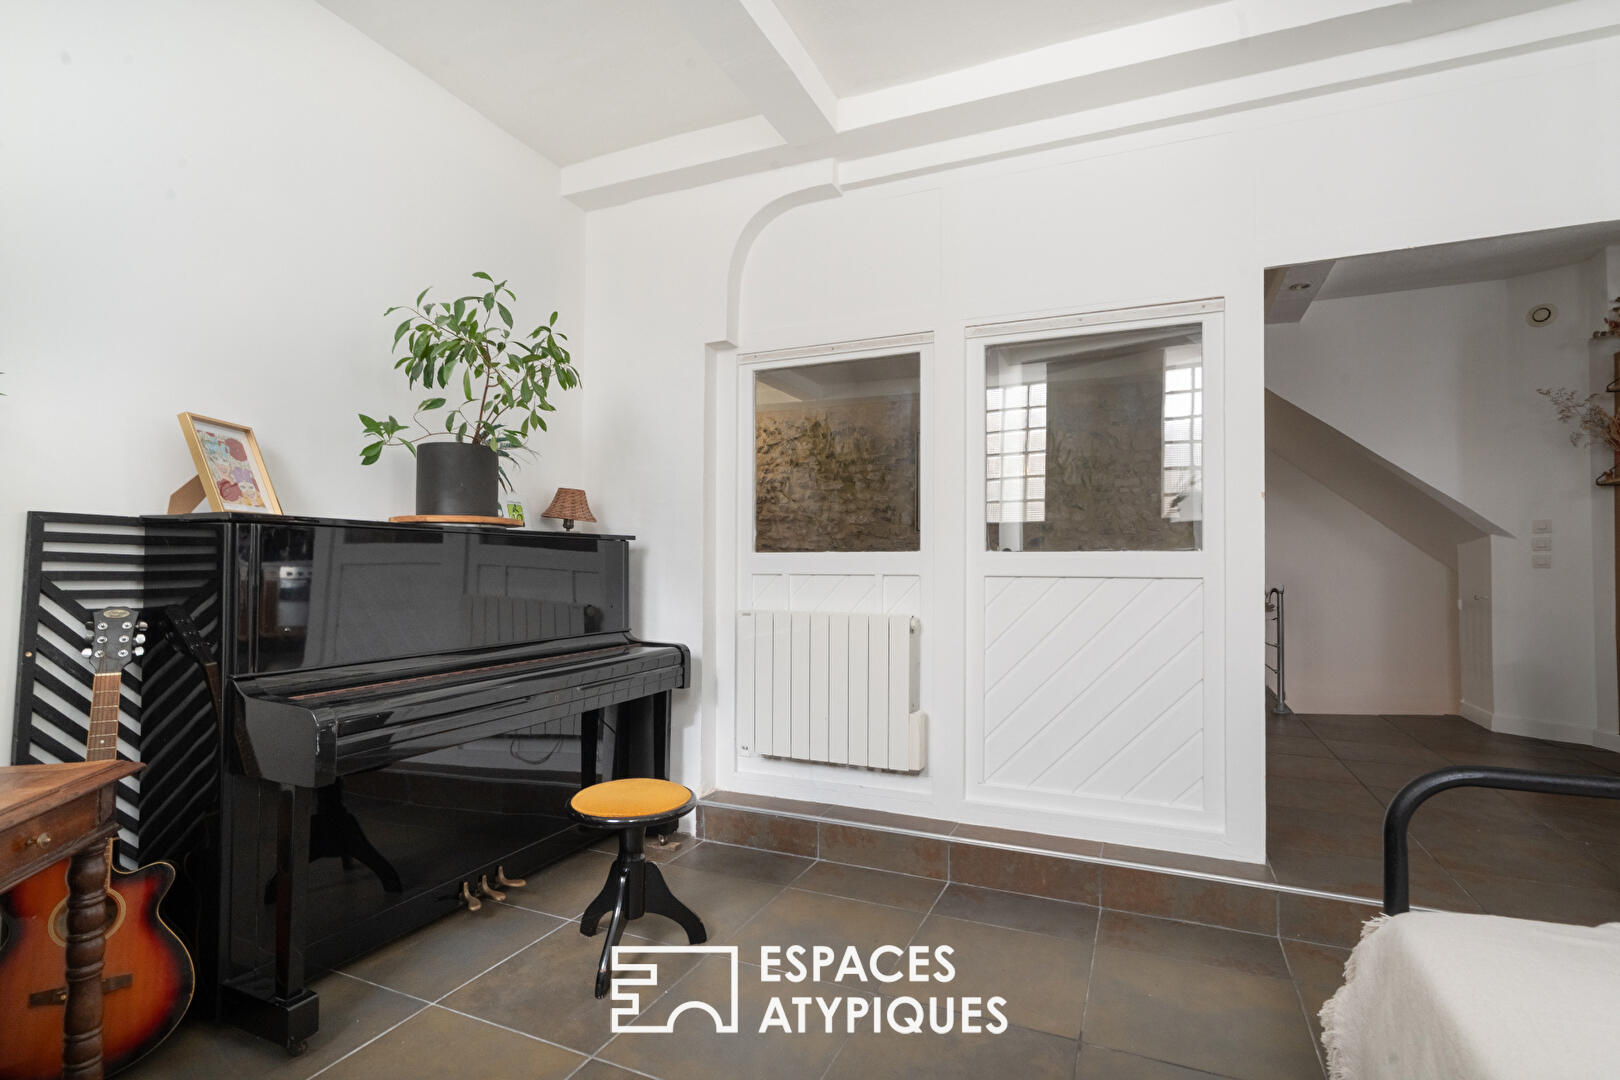
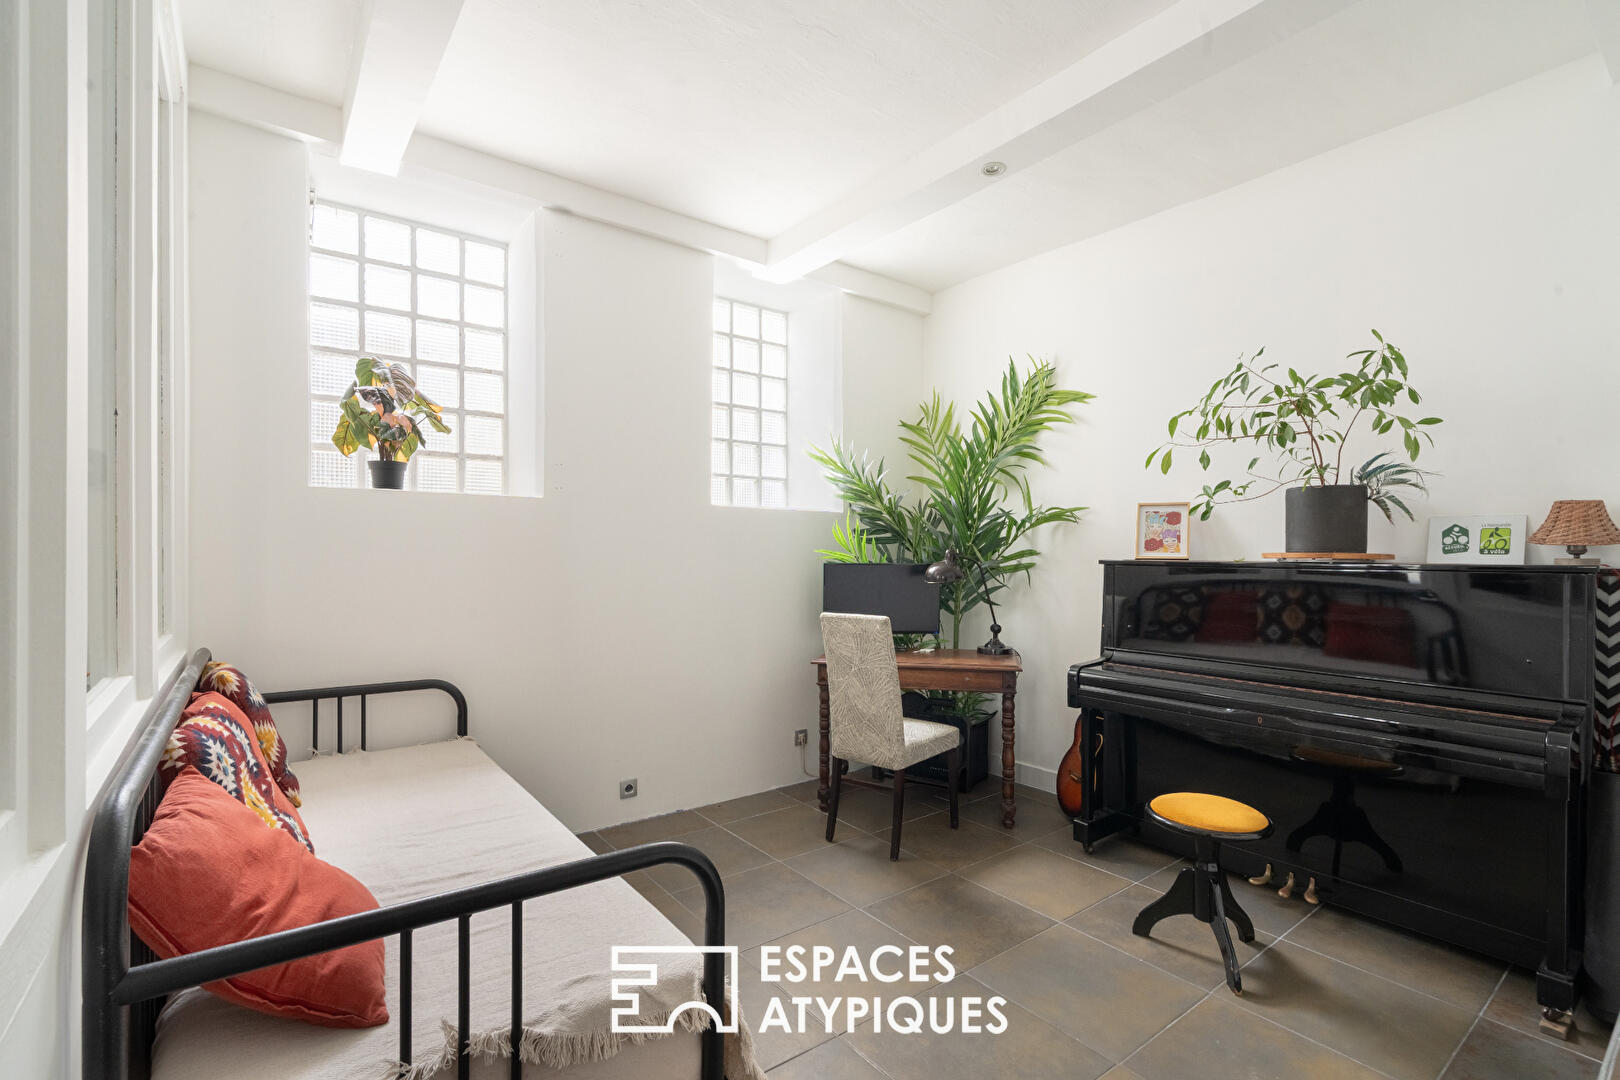
Extending from the living room, a nearly 11 sq m space, currently used as an office but also suitable for a bedroom, is divided by semi-glazed partitions. This configuration allows for easy adaptation of the layout to suit different needs: maintaining a separate room or opening it up to create an even more generous reception area.
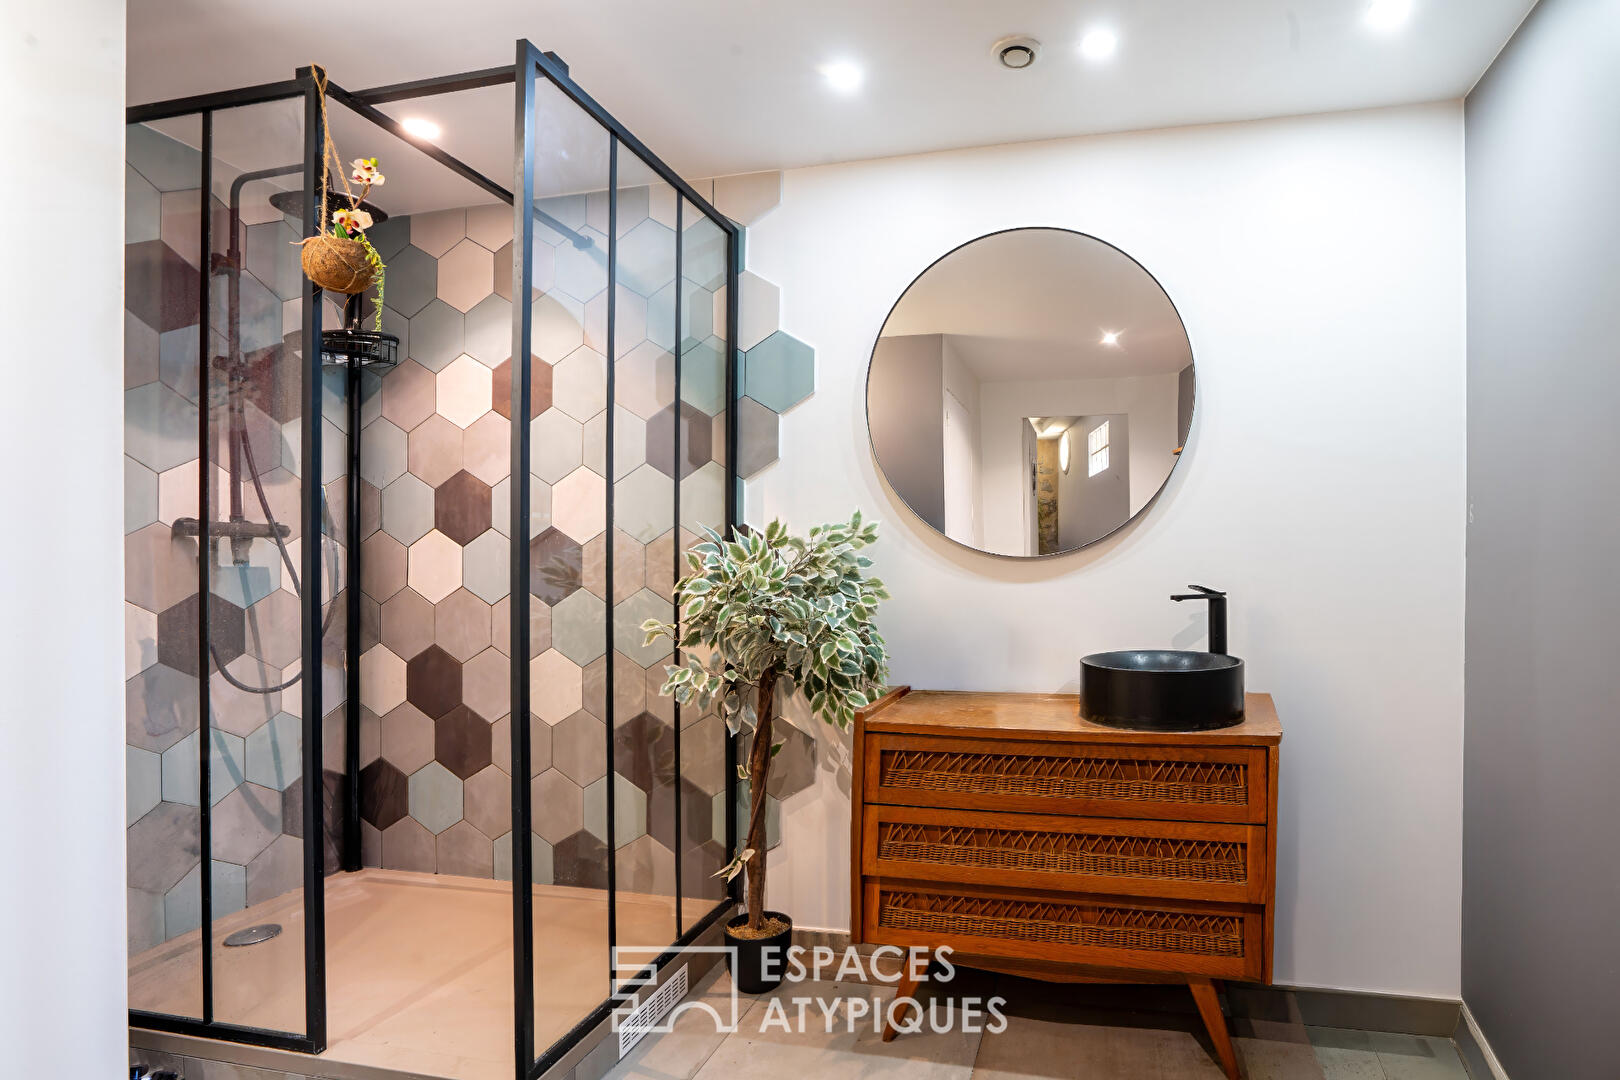
A shower room with a glass-enclosed shower and WC completes this level.
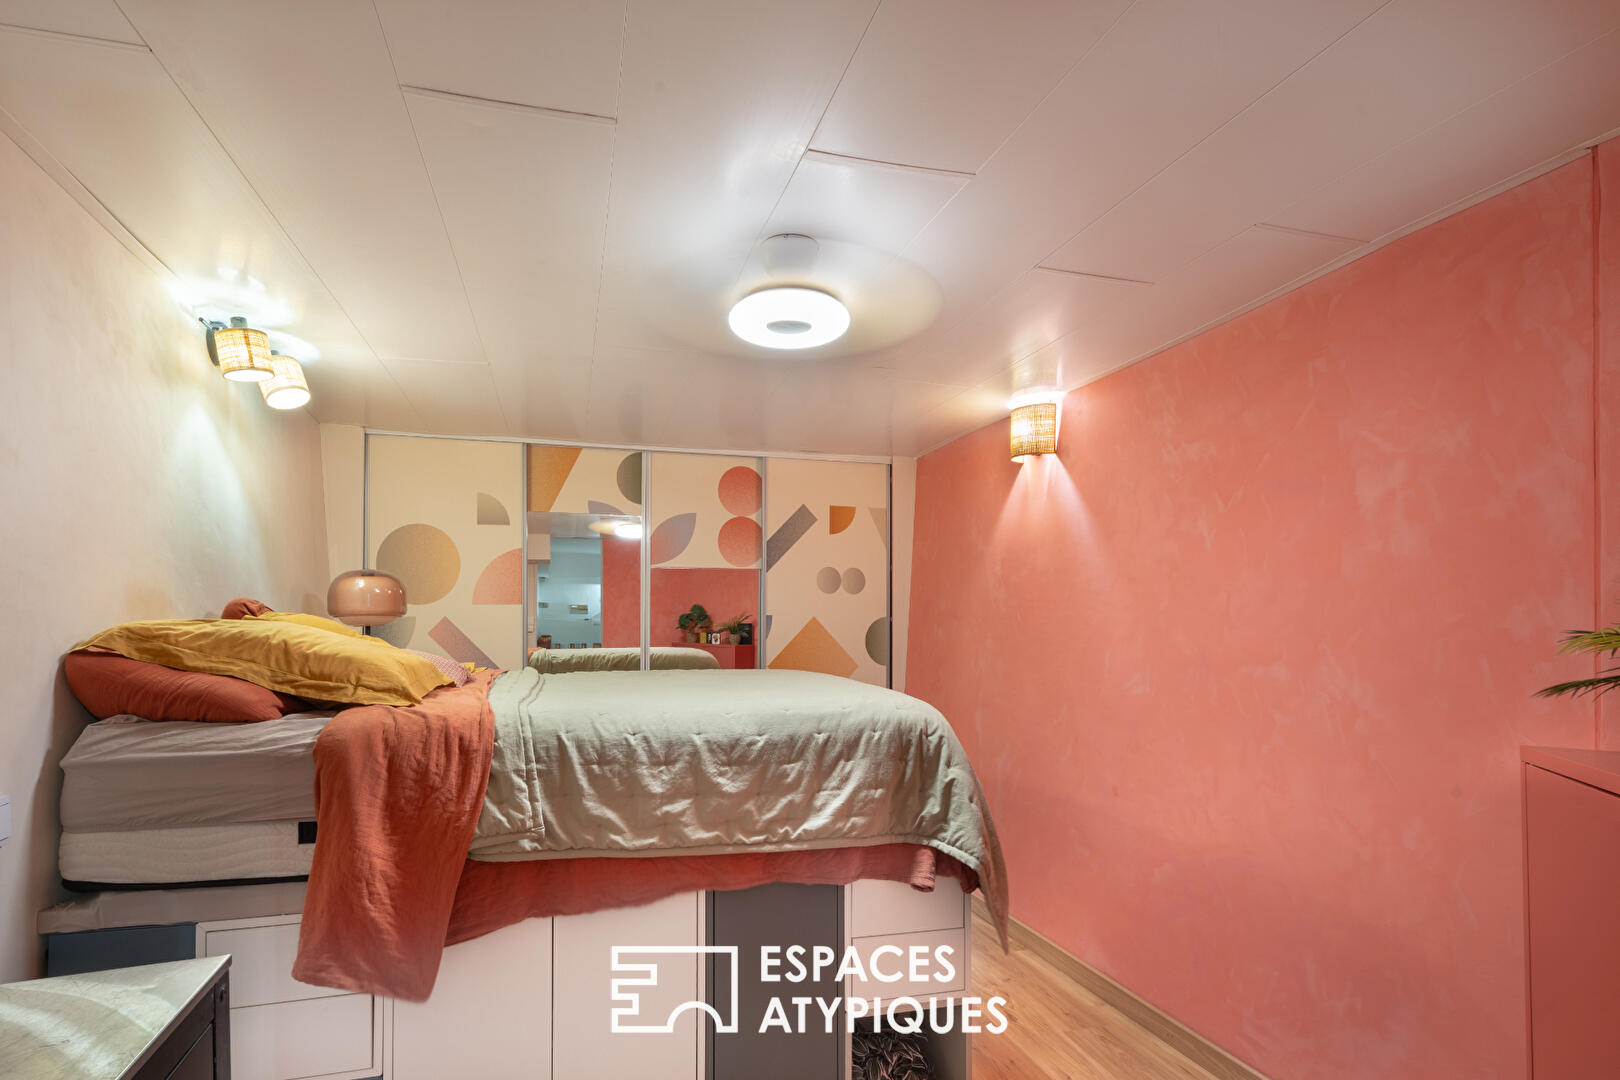
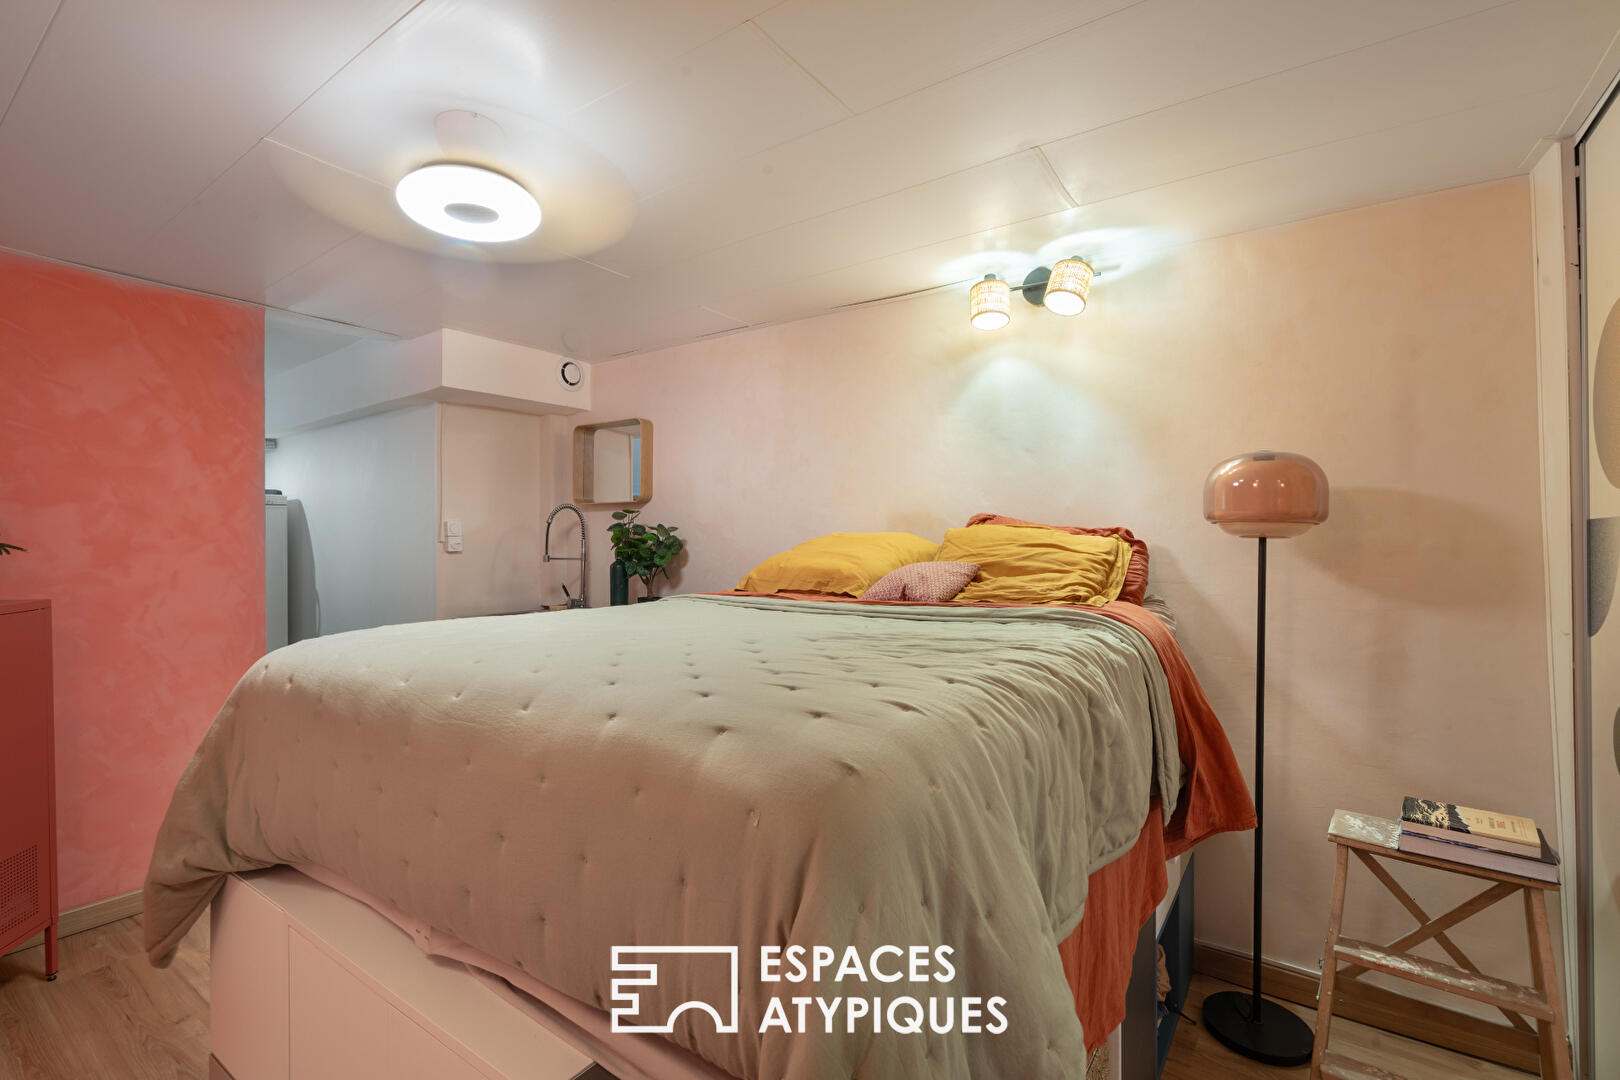
On the lower floor, the former 16sqm cellar has been renovated and now offers a cozy bedroom, designed to optimize every square meter. A raised bed frees up storage space, and a sink completes the area.
With its character, size, and flexible layout, this space lends itself equally well to a residential project or a professional activity, offering numerous possibilities for adaptation to changing needs.
Metro Mairie de Montreuil: 5-minute walk.
Additional information
- 3 rooms
- 1 Bedroom
- 1 bathroom
- 3 floors in the building
- 4 co-ownership lots
- Annual co-ownership fees : 1 054 €
- Property tax : 2 660 €
- Proceeding : Non
Energy Performance Certificate
- A
- B
- C
- 216kWh/m².year8*kg CO2/m².yearD
- E
- F
- G
- A
- 8kg CO2/m².yearB
- C
- D
- E
- F
- G
Agency fees
-
The fees include VAT and are payable by the vendor
Mediator
Médiation Franchise-Consommateurs
29 Boulevard de Courcelles 75008 Paris
Estimate your financing
Information on the risks to which this property is exposed is available on the Geohazards website : www.georisques.gouv.fr