Modern house in the heart of the Paul Signac district
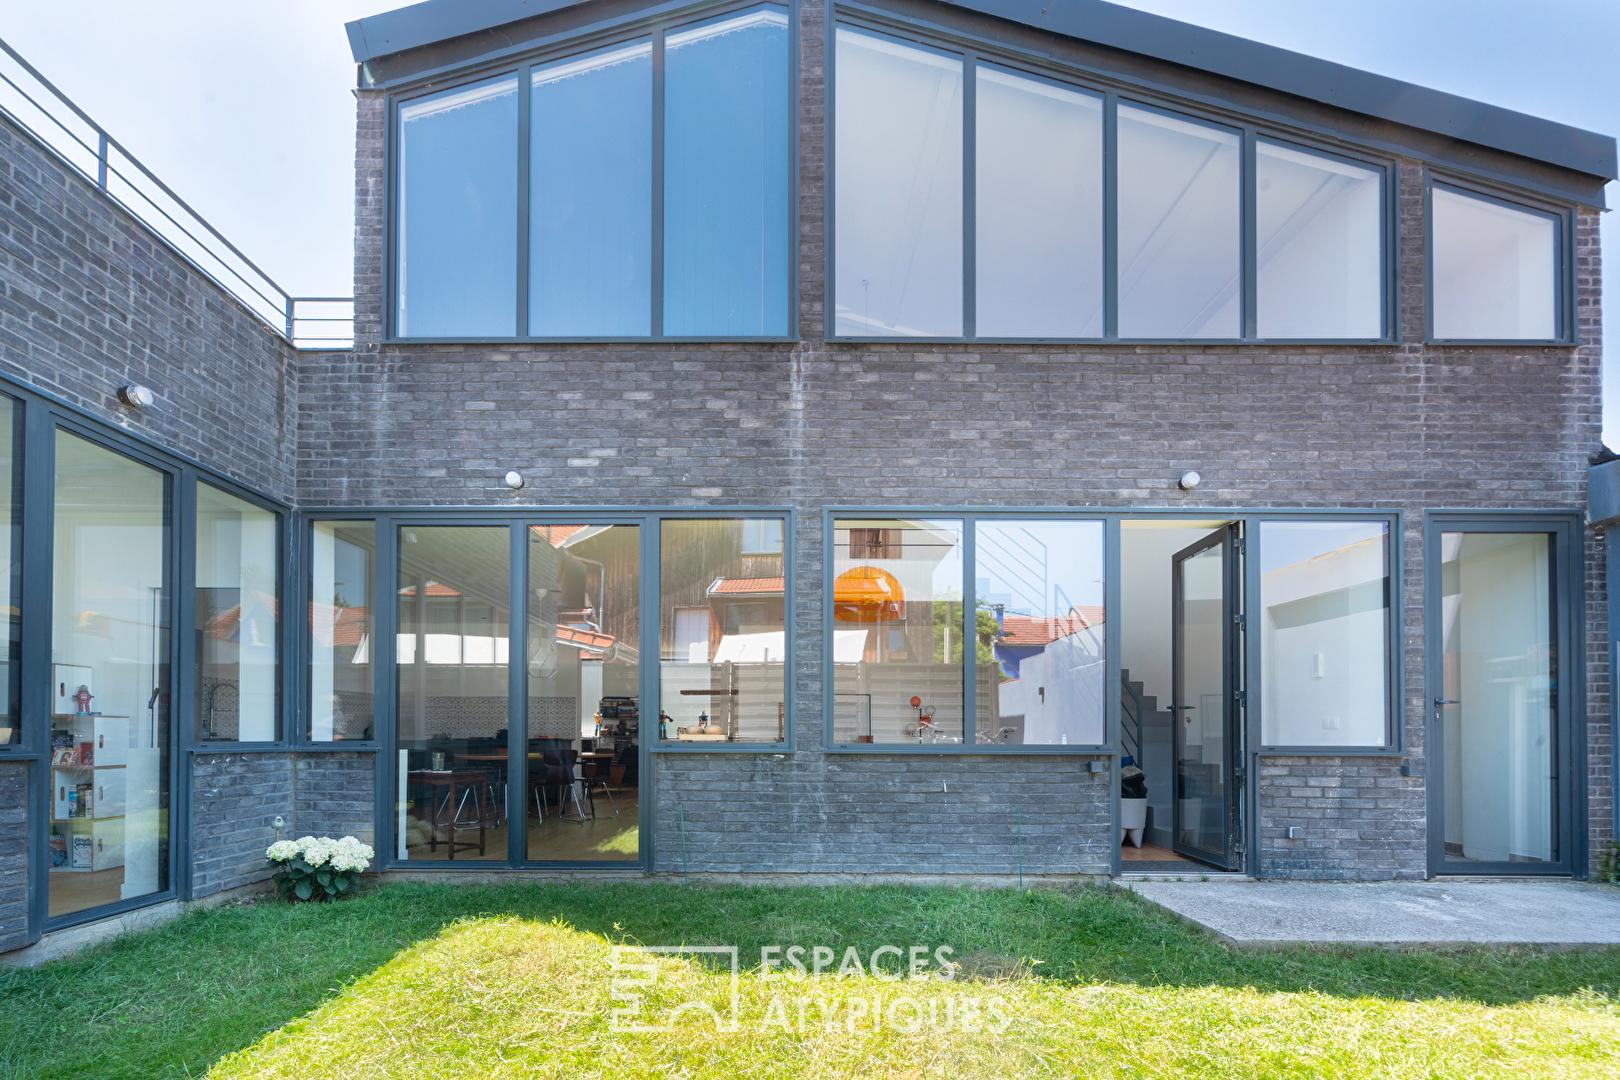
In the heart of the Paul Signac district, this contemporary house, completed in 2022 in accordance with RT 2012 regulations, offers a total floor area of ??148.30 m² (142.75 m² Carrez law).
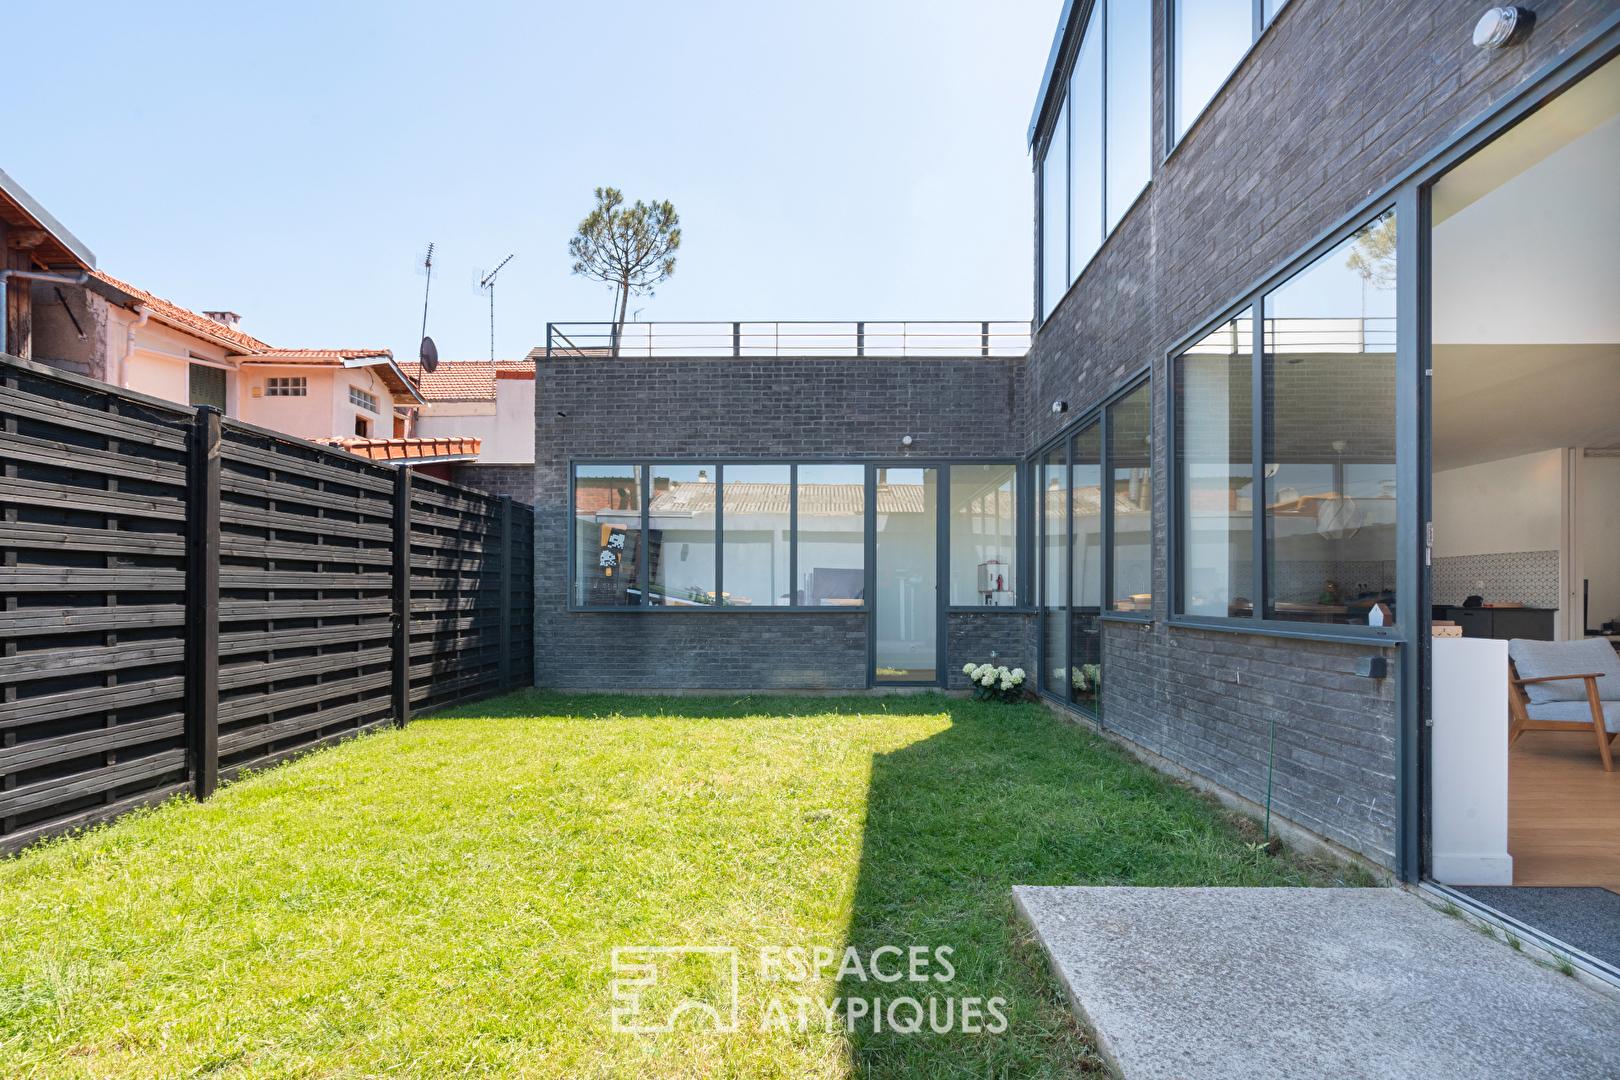
Featuring a 48.60 m² garden, this house also benefits from a ten-year structural warranty valid until 2032.
Set back from the street, in close proximity to all shops, schools, and the twice-weekly market, it offers a peaceful living environment while enjoying excellent accessibility, just steps from the future T1 tram line.
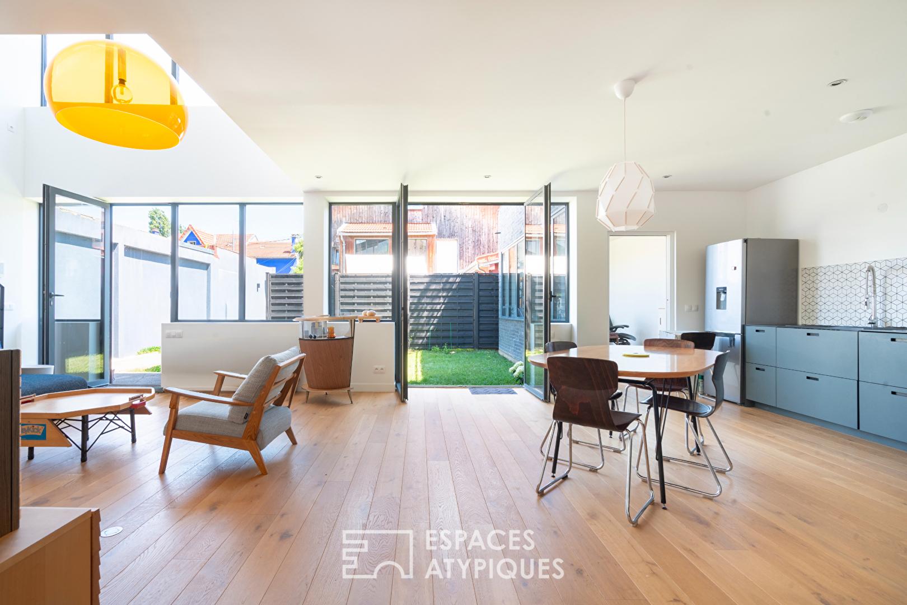
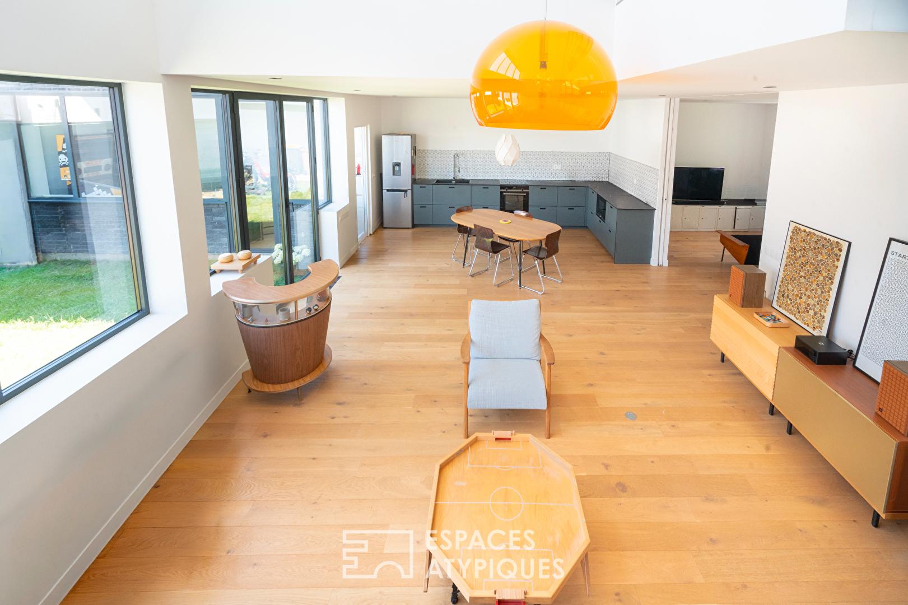
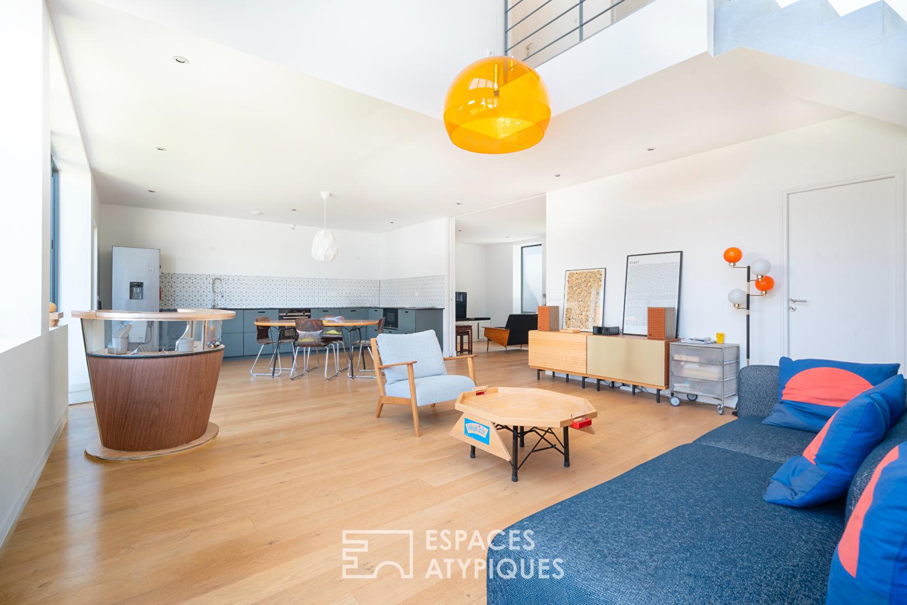
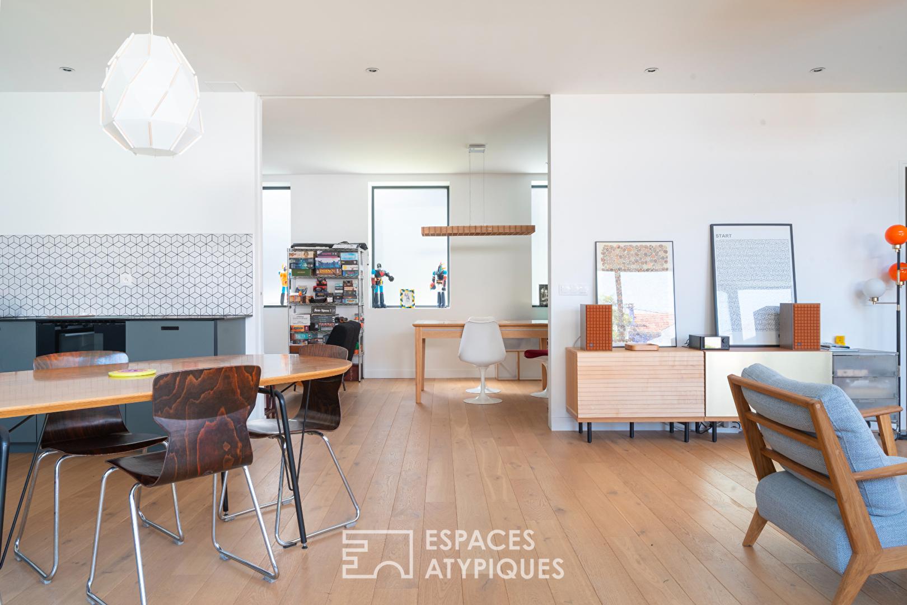
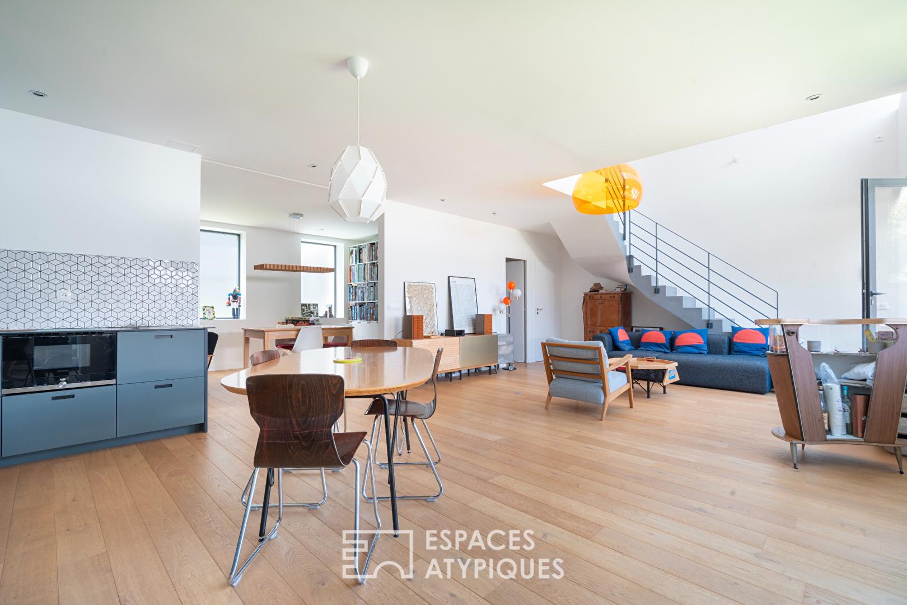
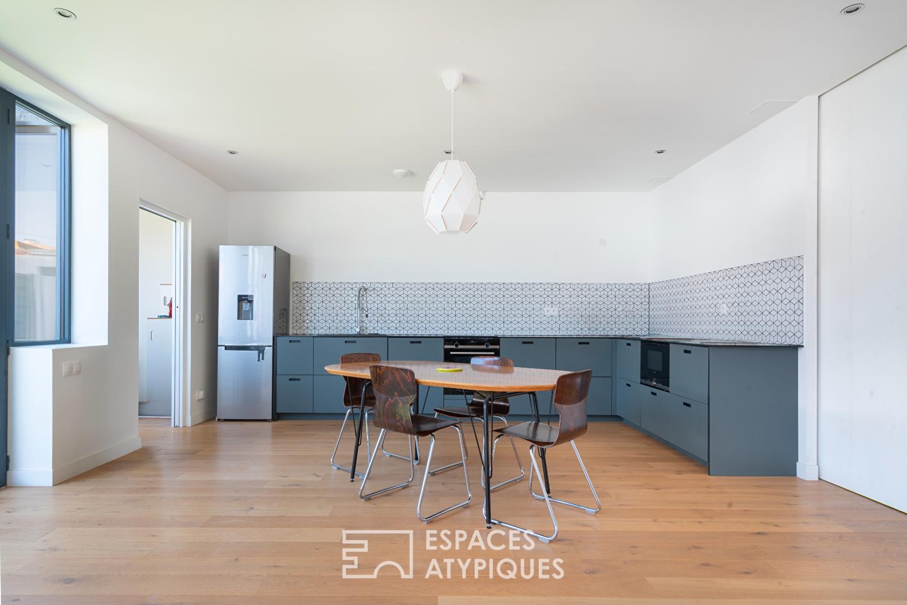
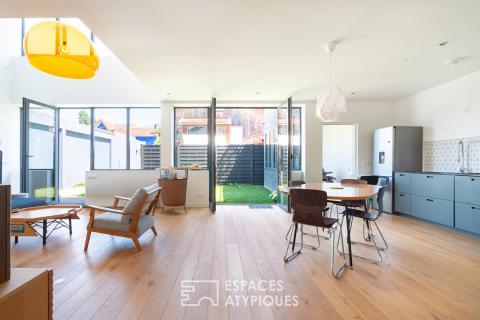
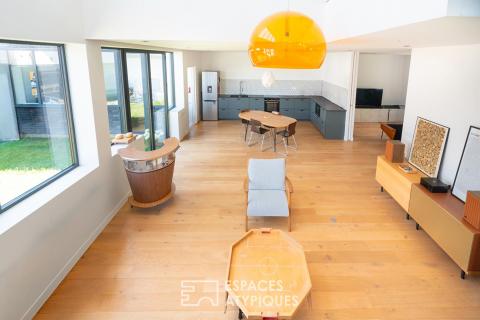
From the moment you enter, the spaciousness is striking. The main living area, with its cathedral ceiling reaching nearly six meters high, exudes a resolutely contemporary and light-filled atmosphere. Spanning over 50 square meters, the living room and kitchen flow seamlessly together in an open-plan space punctuated by large bay windows.
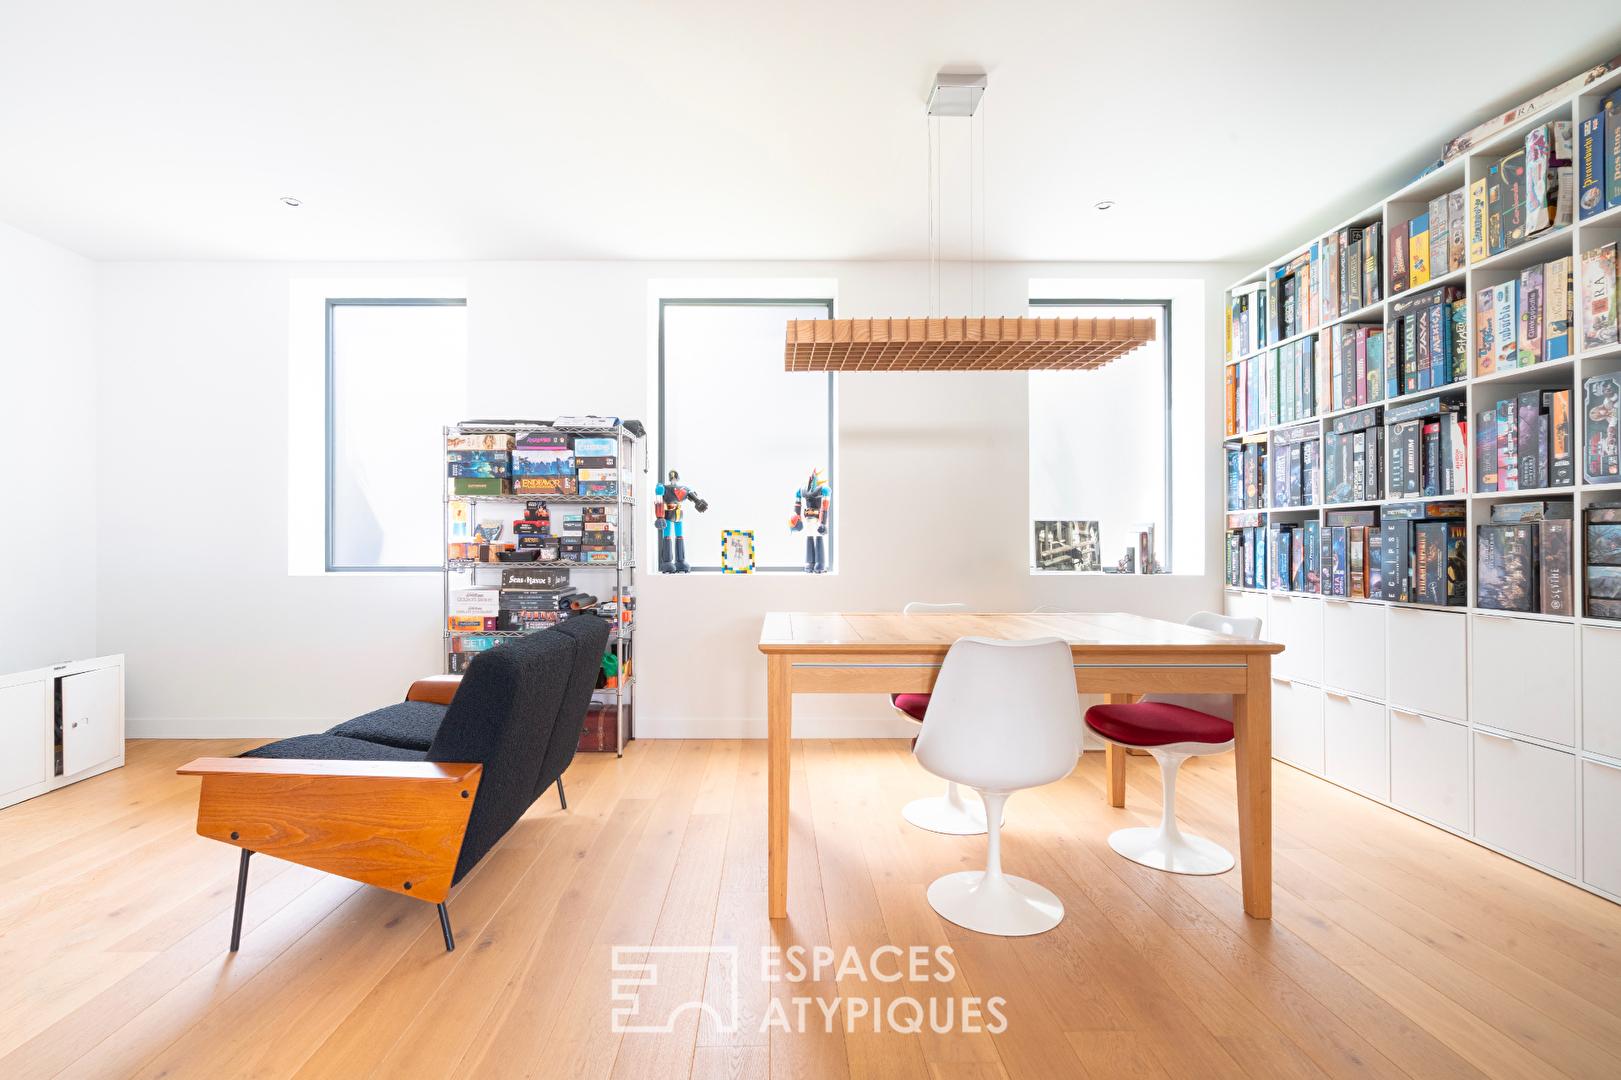
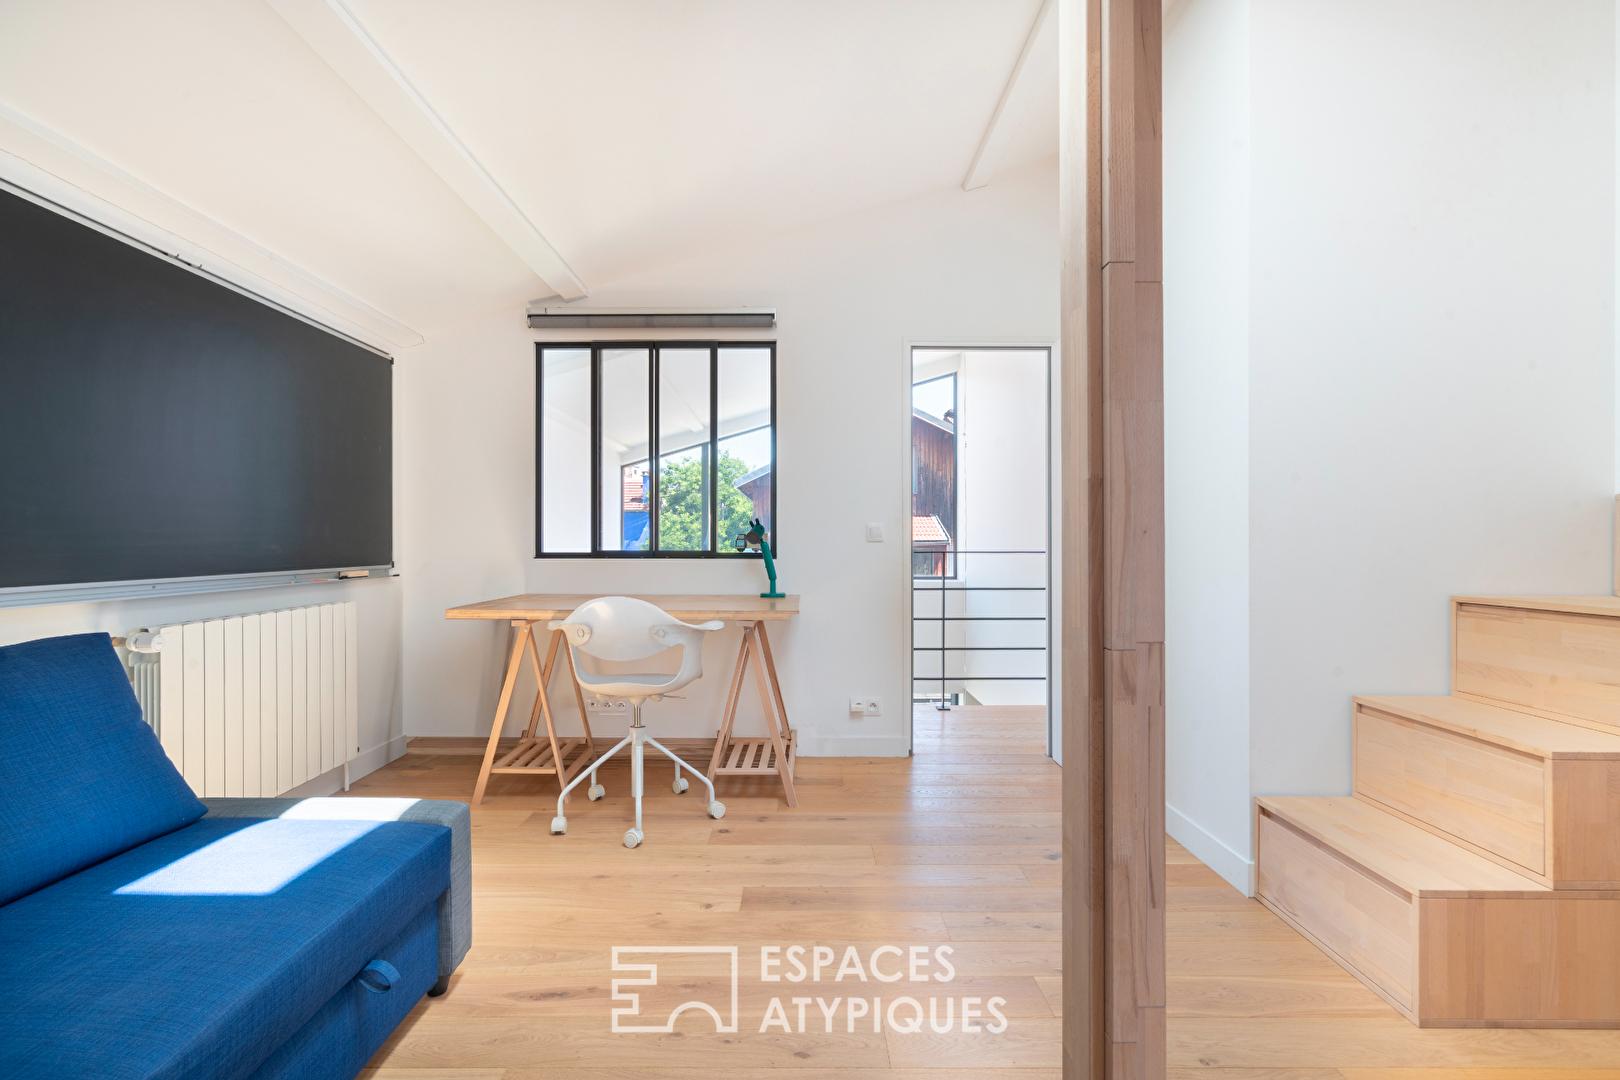
Adjacent to this area, a separate lounge of nearly 22 square meters can be closed off as needed thanks to an elegant sliding door, offering great flexibility in its use.
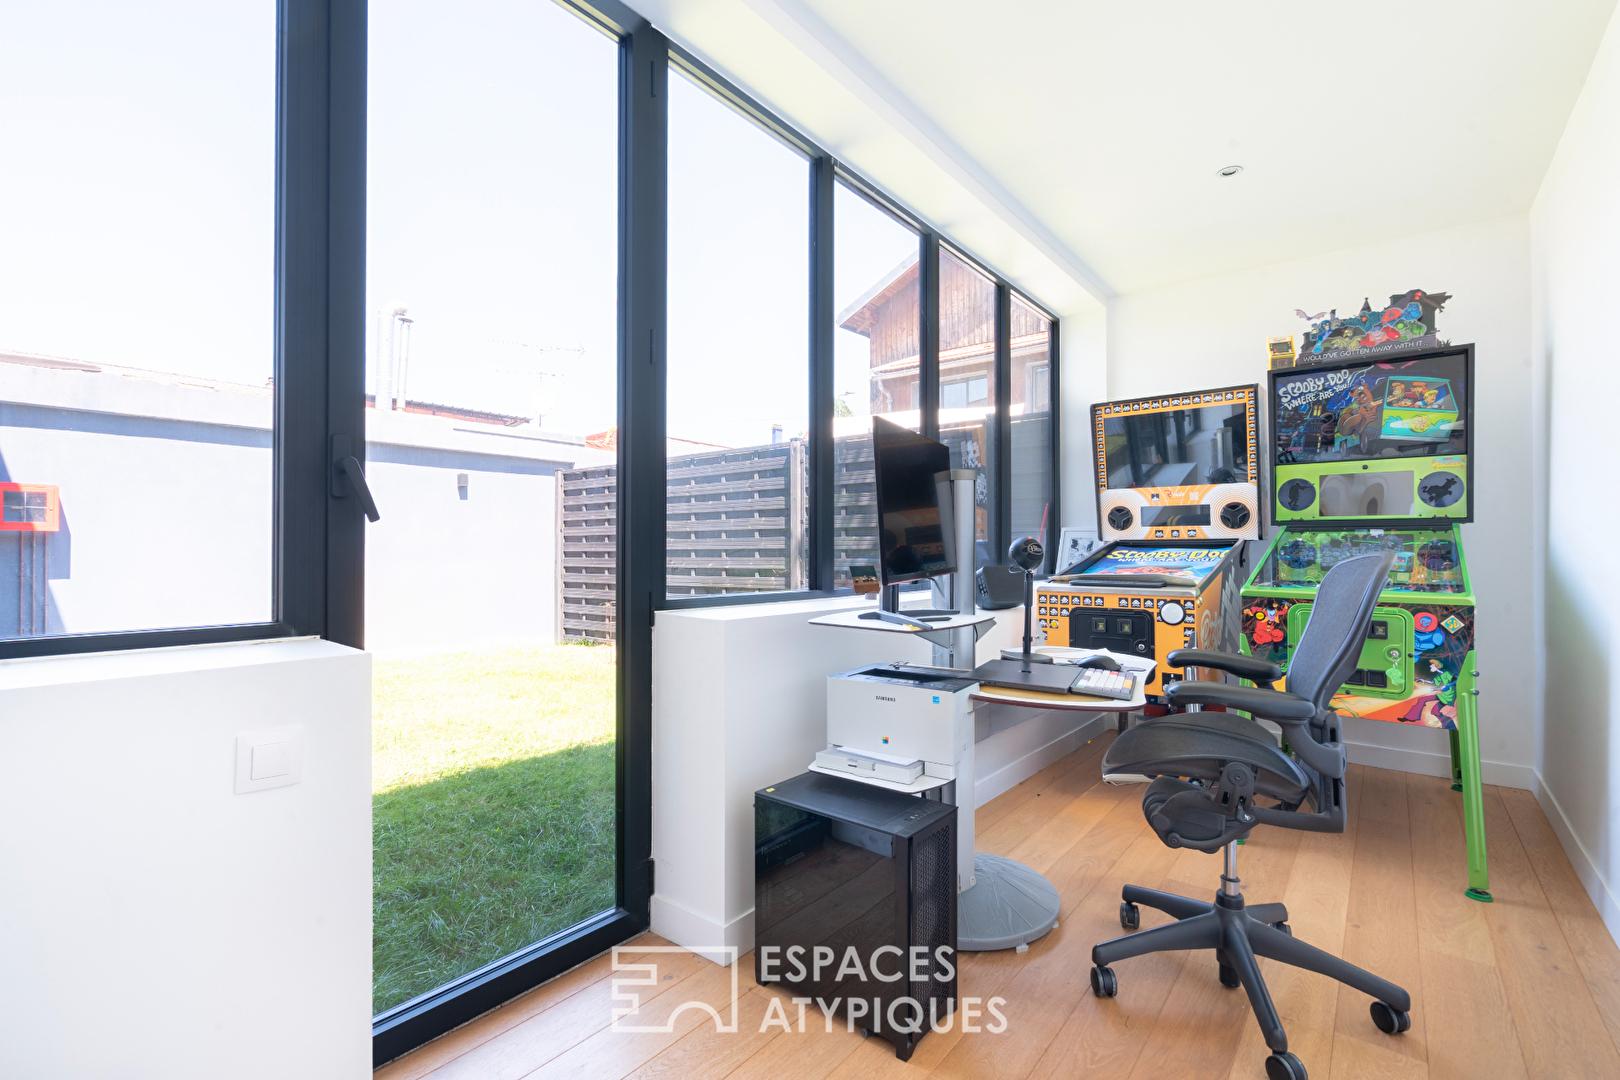
Extending from the kitchen, an office, opening generously onto the garden, provides a particularly pleasant workspace. The outdoors flows naturally into every room thanks to the numerous windows on this level.
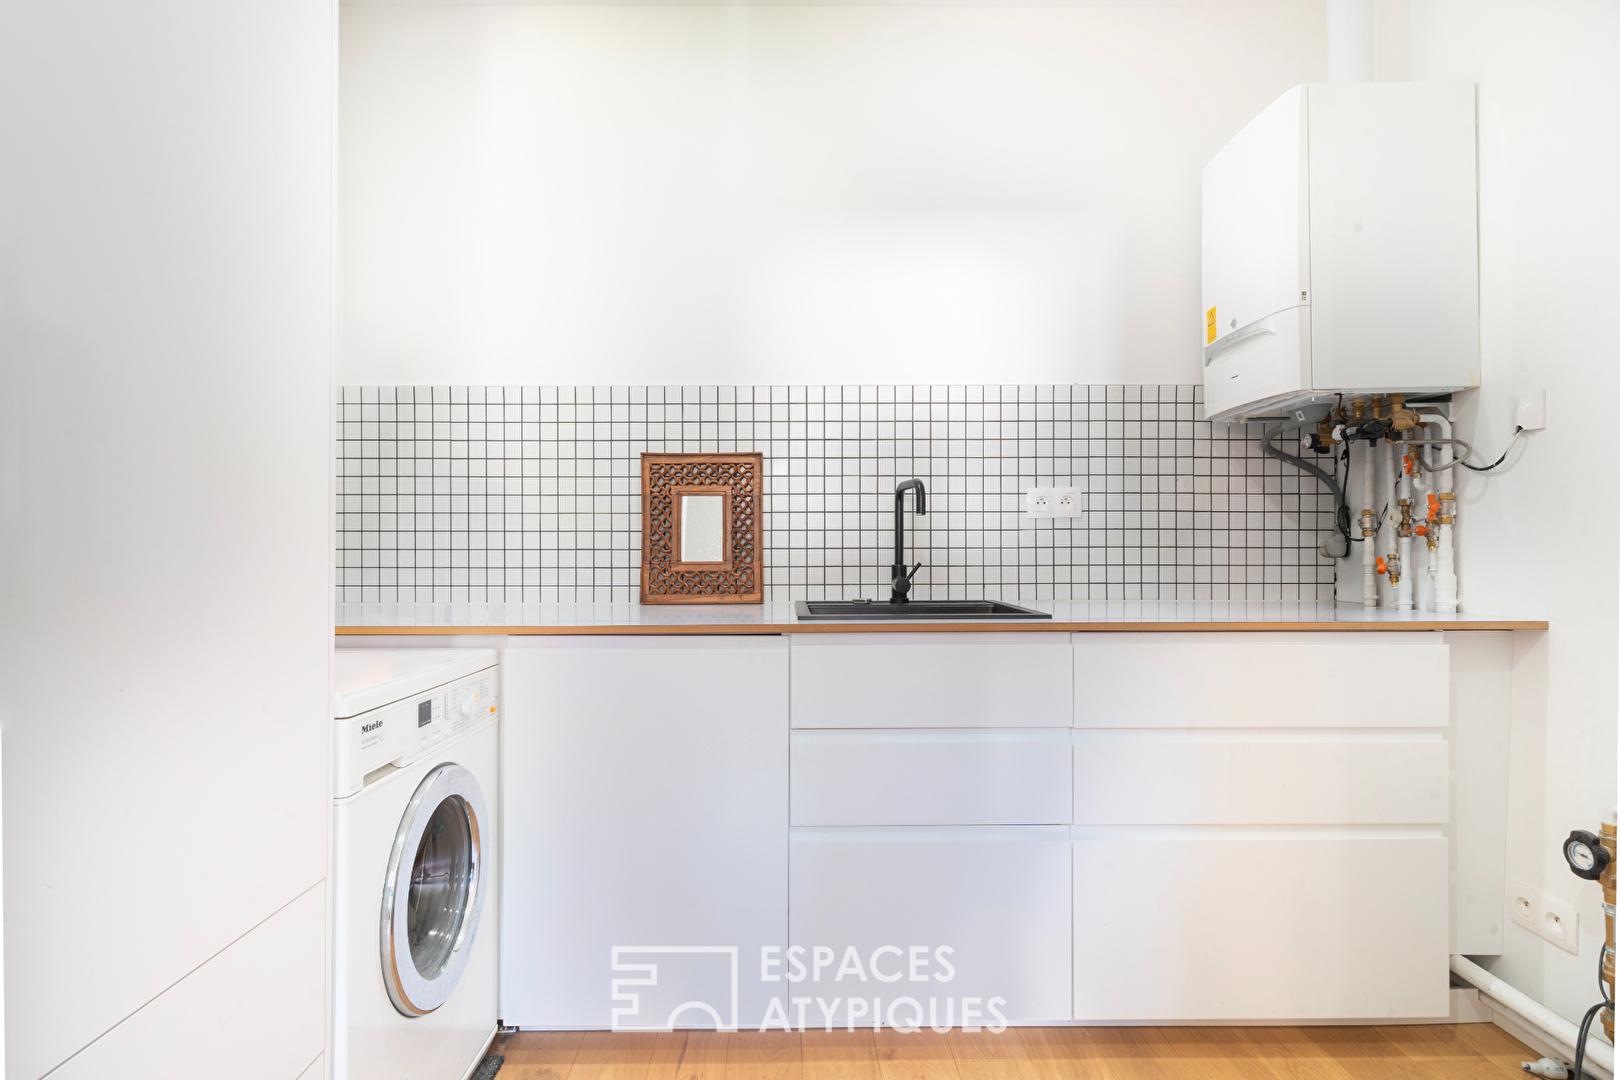
A laundry room and a separate toilet complete this level, which benefits from optimal comfort thanks to underfloor heating.
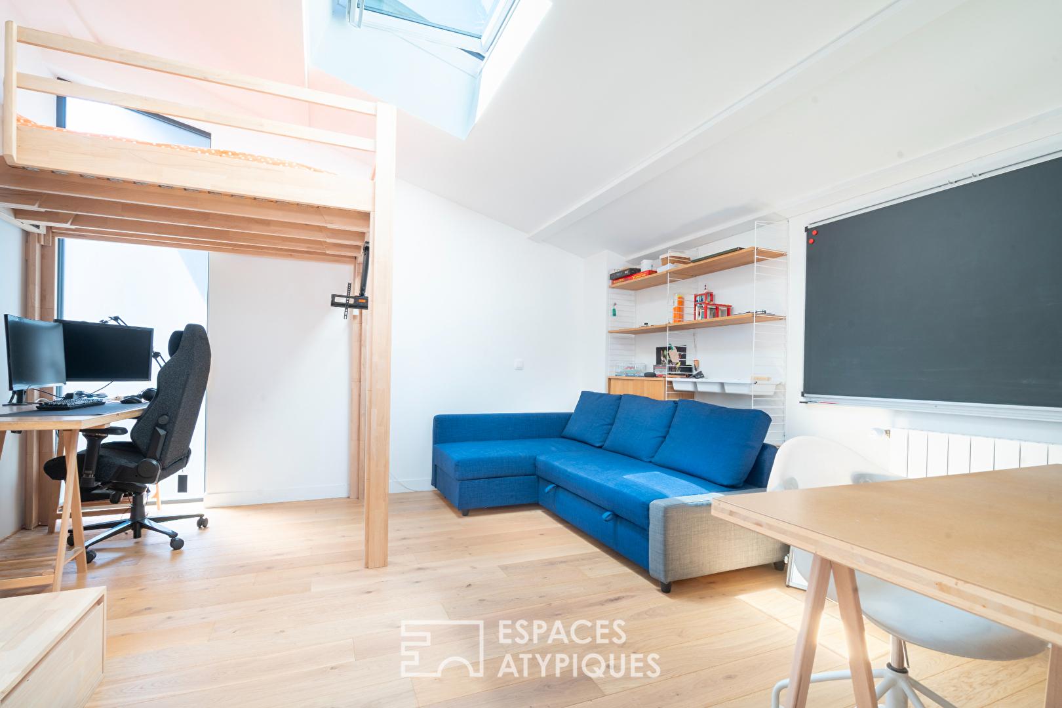
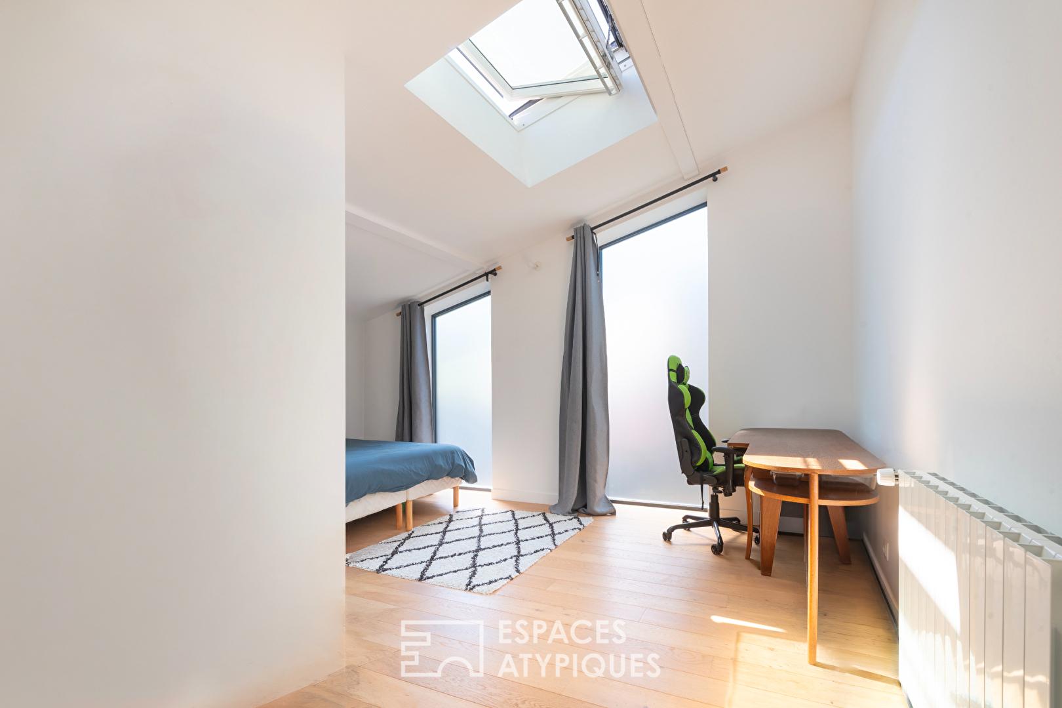
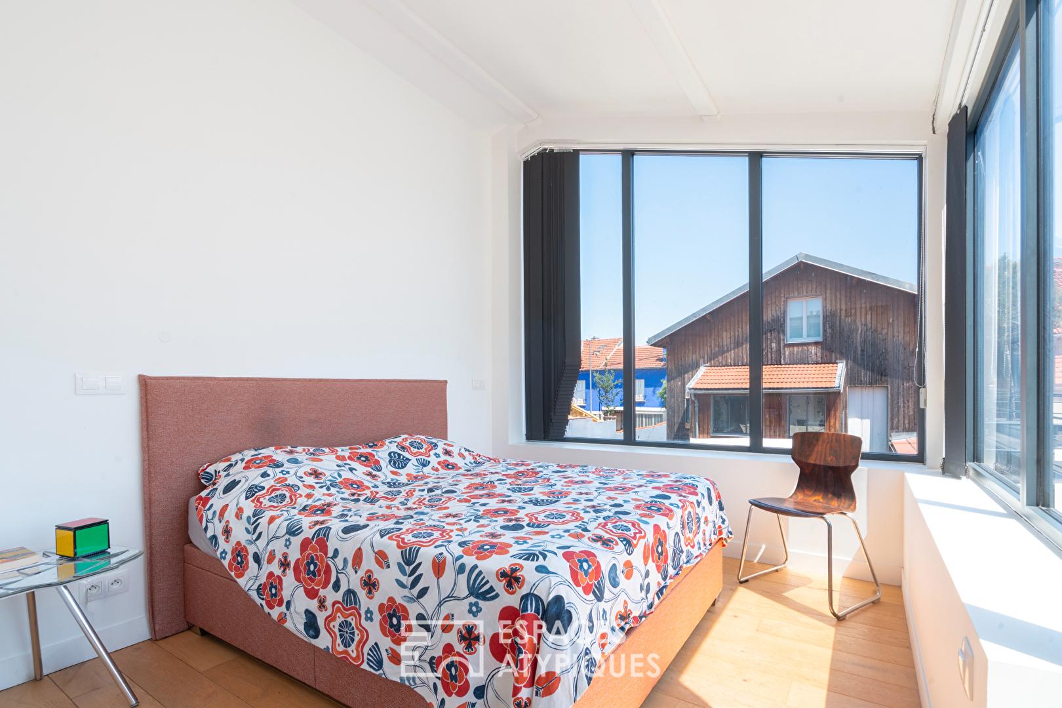
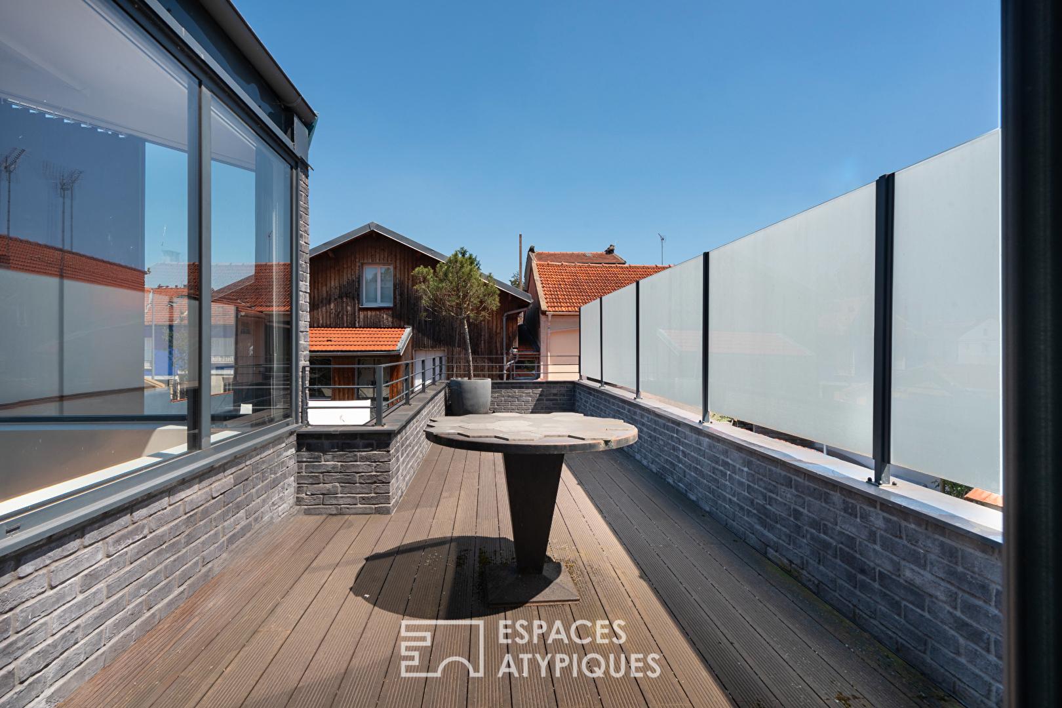
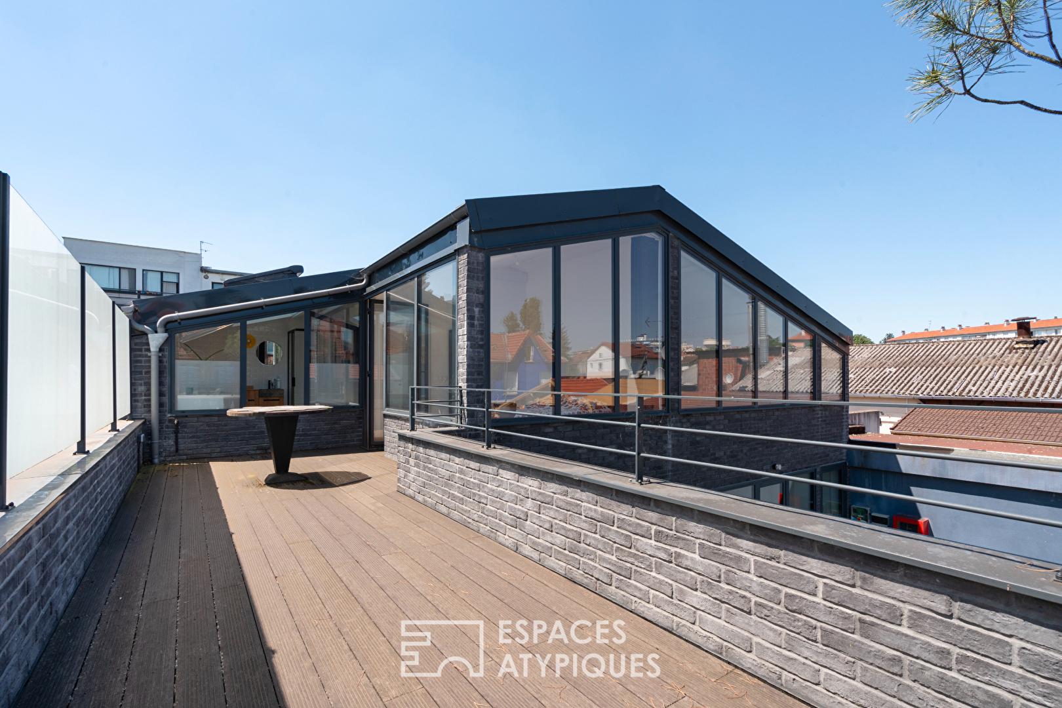
The upper floor houses the sleeping area, comprising three bedrooms of 9, 16, and 17 square meters. All benefit from high ceilings, enhancing the feeling of spaciousness characteristic of the house. One of the apartments boasts privileged access to a rooftop terrace of over 20 sq m, a veritable additional outdoor room offering a private and pleasant setting.
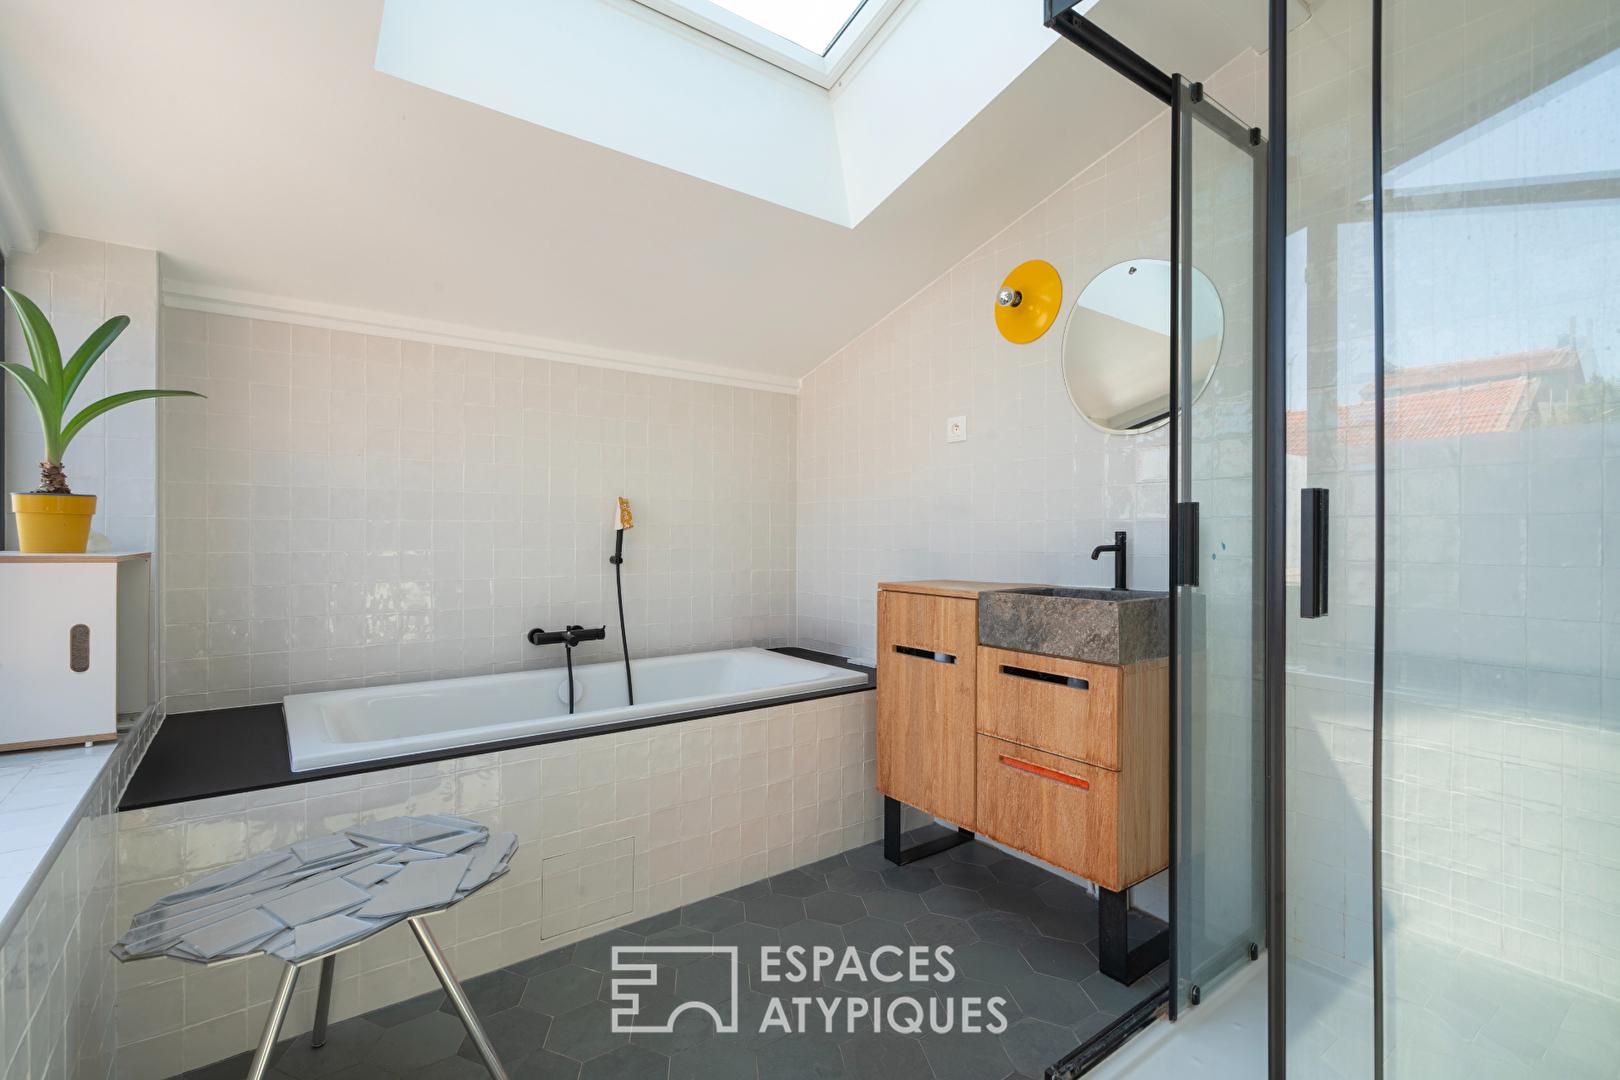
A bathroom and a separate WC complete this level.
Guided by a quest for balance between natural light, generous volumes, and fluid circulation, this recent development asserts a contemporary style and maintains a harmonious dialogue with its outdoor spaces.
This property is subject to co-ownership regulations.
L9 Montreuil Town Hall: 1 km
Additional information
- 4 rooms
- 3 bedrooms
- 1 bathroom
- 2 floors in the building
- 2 co-ownership lots
- Property tax : 3 233 €
- Proceeding : Non
Energy Performance Certificate
- A
- B
- 97kWh/m².year17*kg CO2/m².yearC
- D
- E
- F
- G
- A
- B
- 17kg CO2/m².yearC
- D
- E
- F
- G
Estimated average annual energy costs for standard use, indexed to specific years 2021, 2022, 2023 : between 1400 € and 1960 € Subscription Included
Agency fees
-
The fees include VAT and are payable by the vendor
Mediator
Médiation Franchise-Consommateurs
29 Boulevard de Courcelles 75008 Paris
Estimate your financing
Information on the risks to which this property is exposed is available on the Geohazards website : www.georisques.gouv.fr