Villa near city center with garden and indoor pool
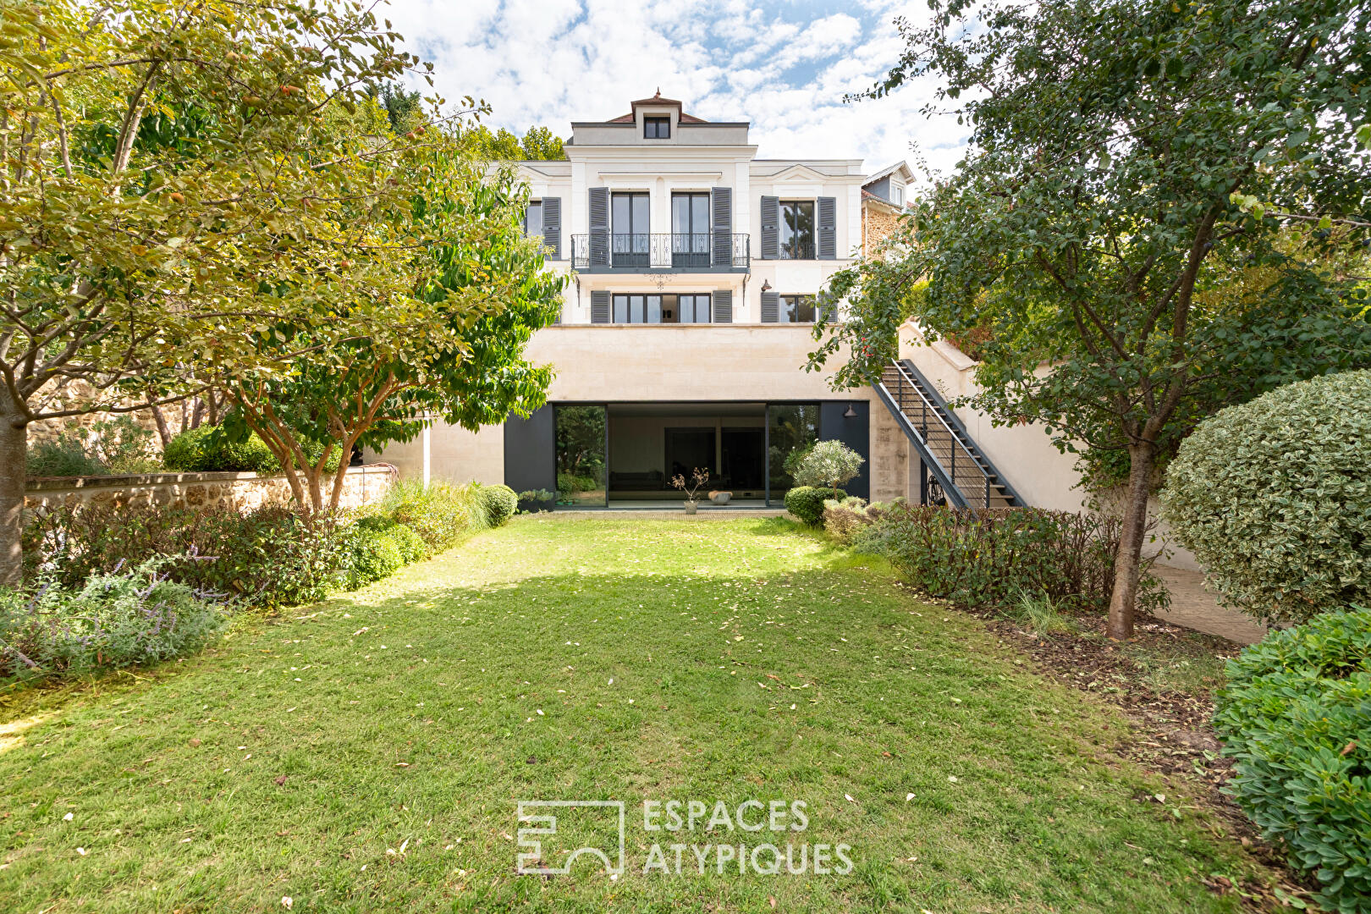
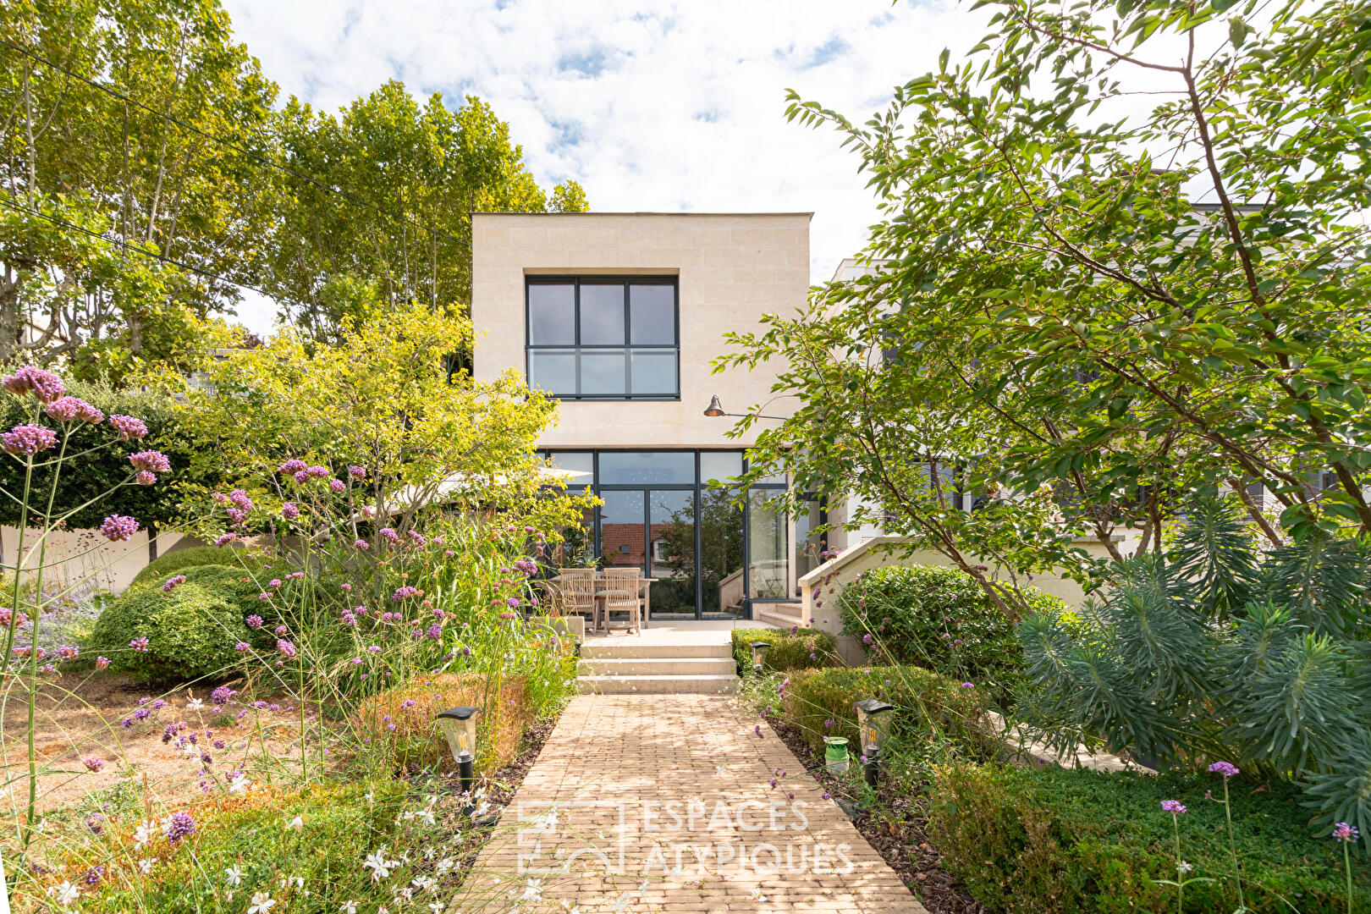
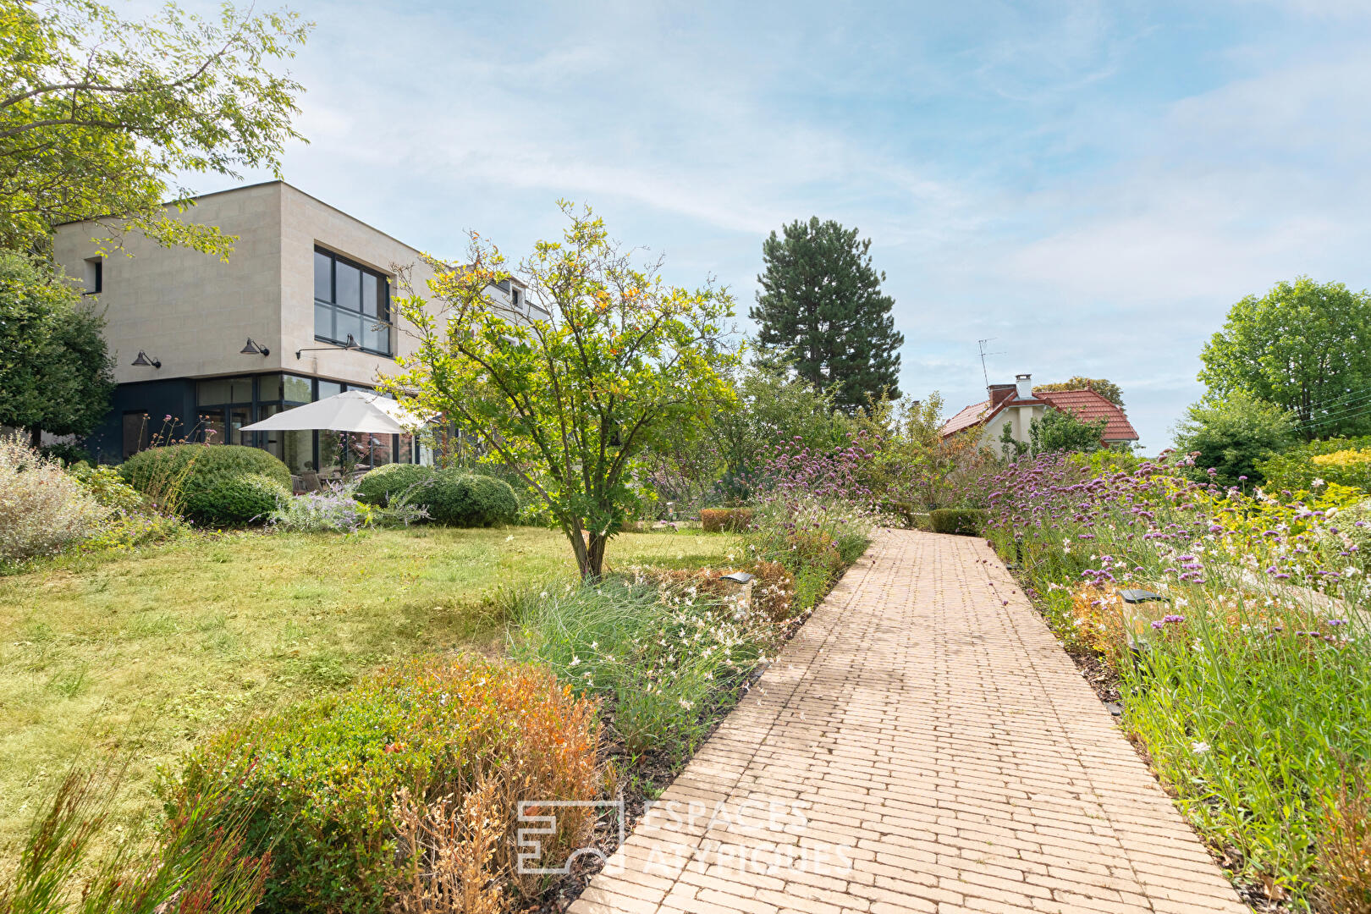
Near the town center of Le Raincy, on a landscaped plot of 1,362 m², this 339 m² (3,550 sq ft) period house, spread over three levels, was completely renovated and extended in 2020. It combines period charm, generous proportions, and contemporary amenities in a verdant setting.
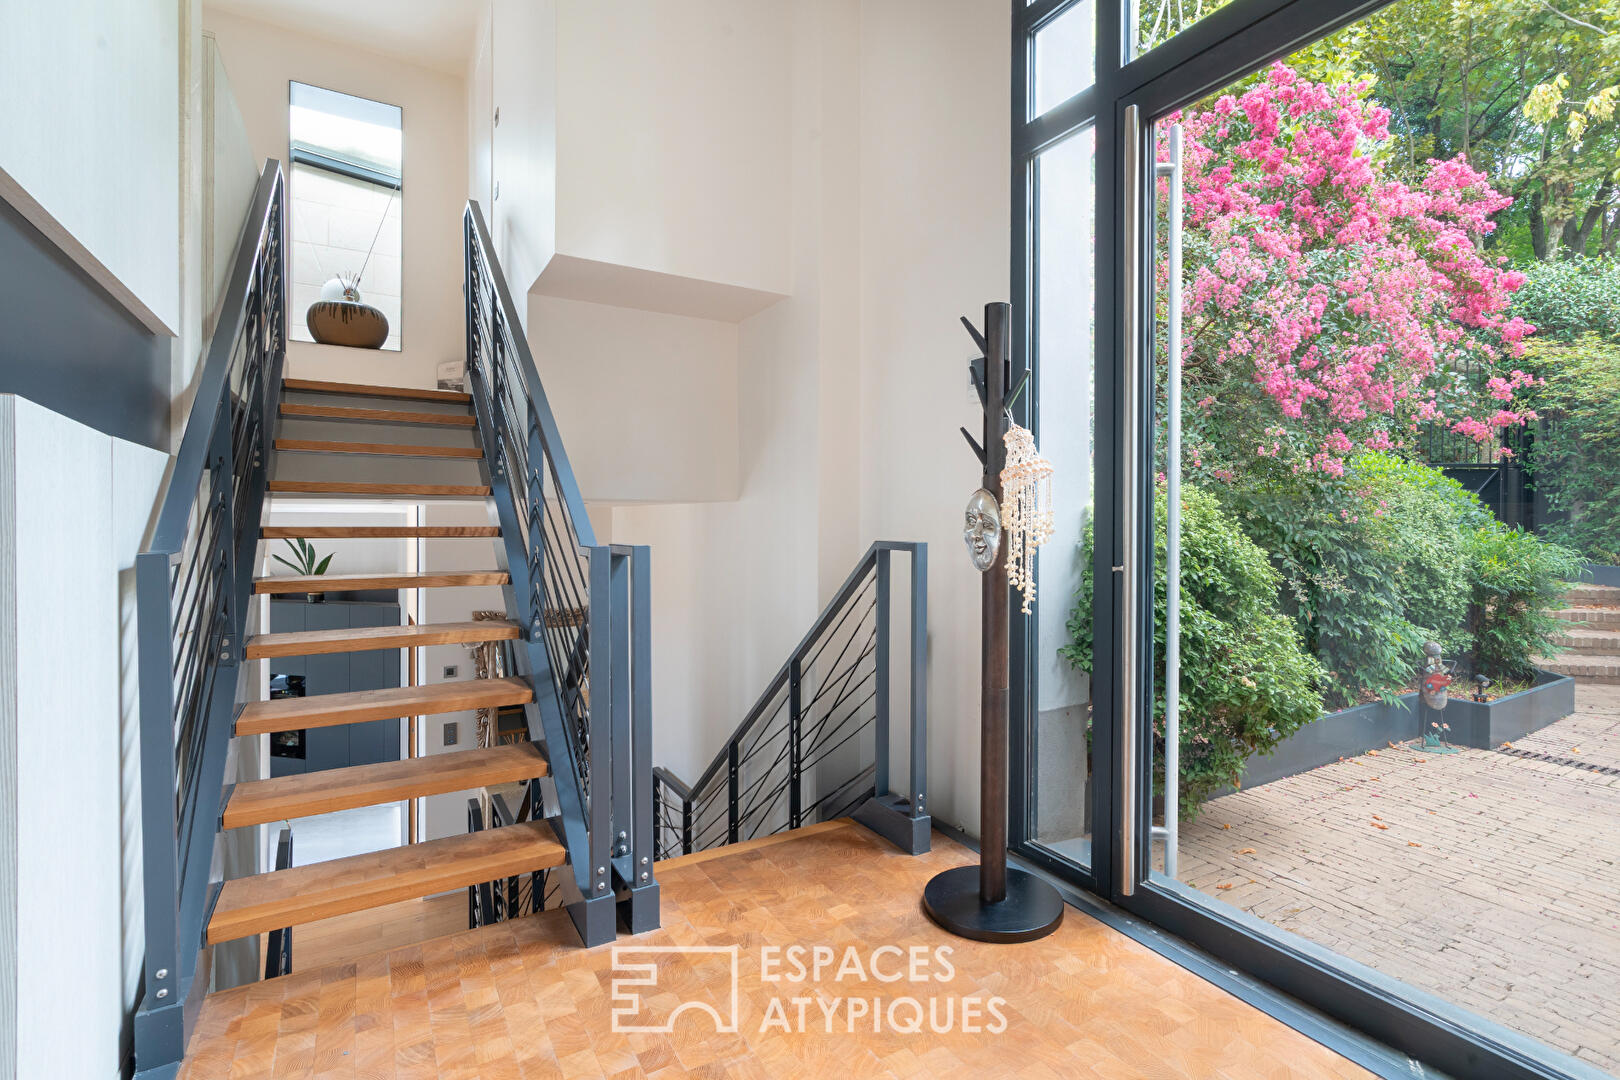
Upon entering, a landing provides built-in storage and a separate toilet with a washbasin.
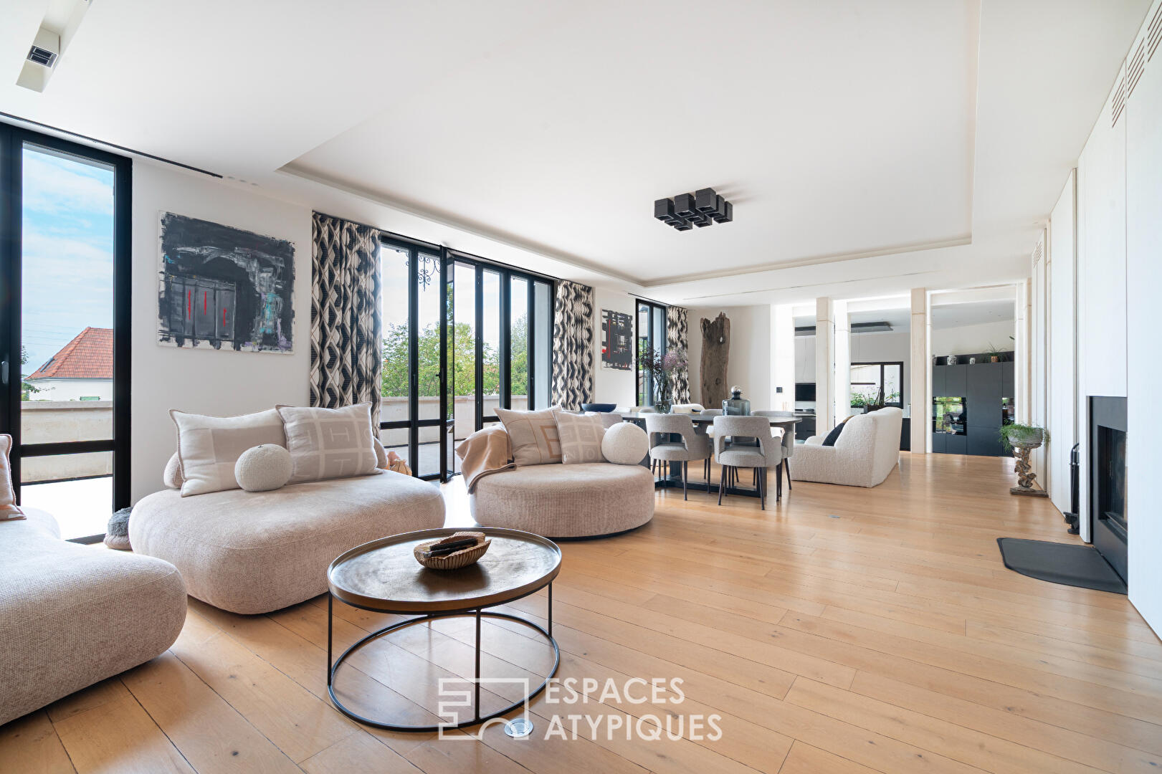
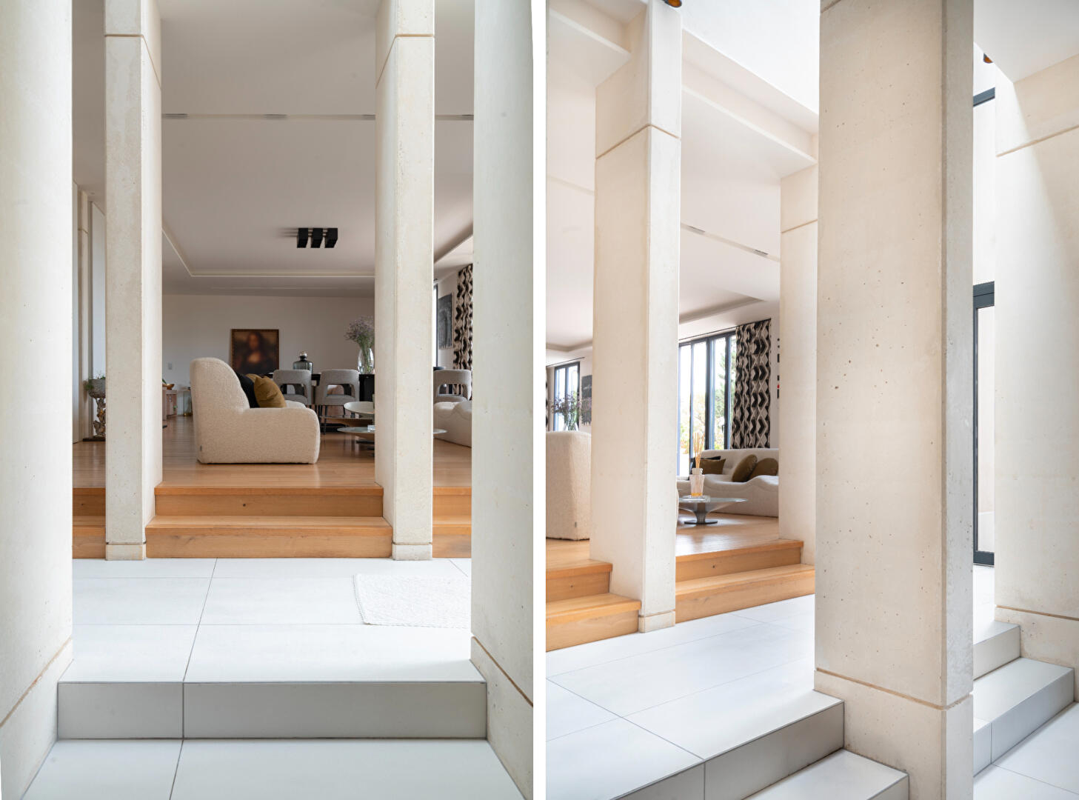
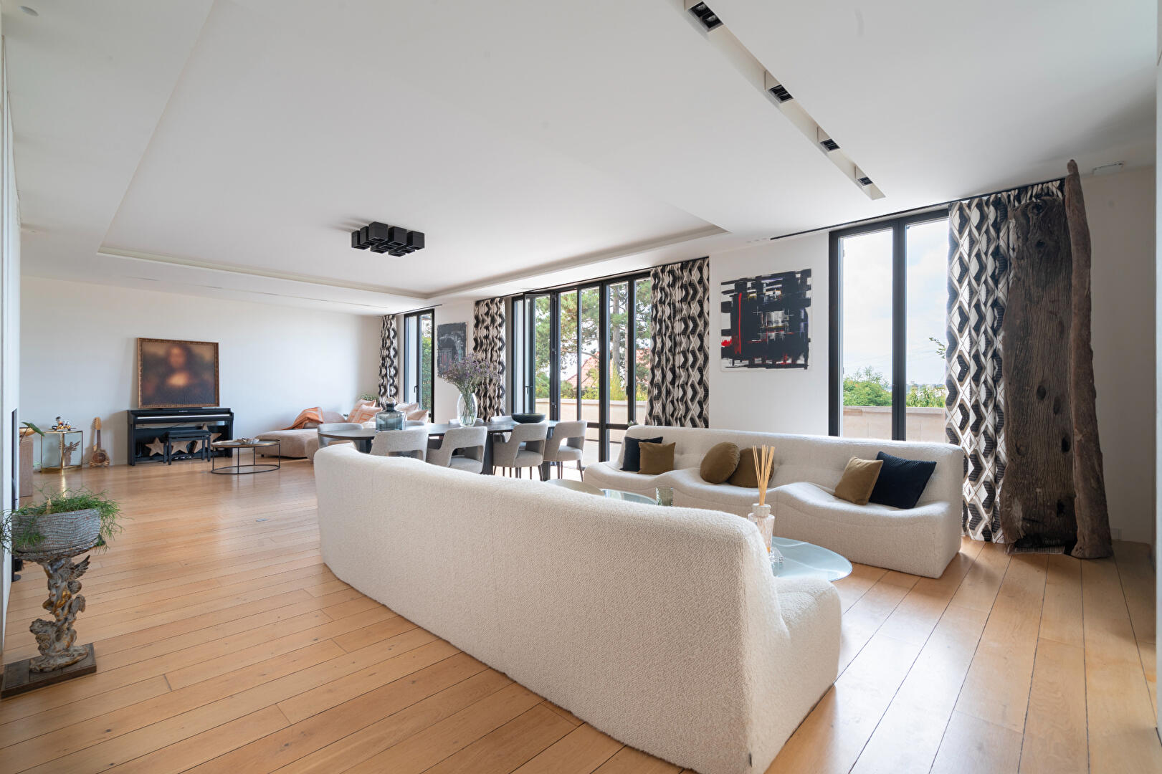
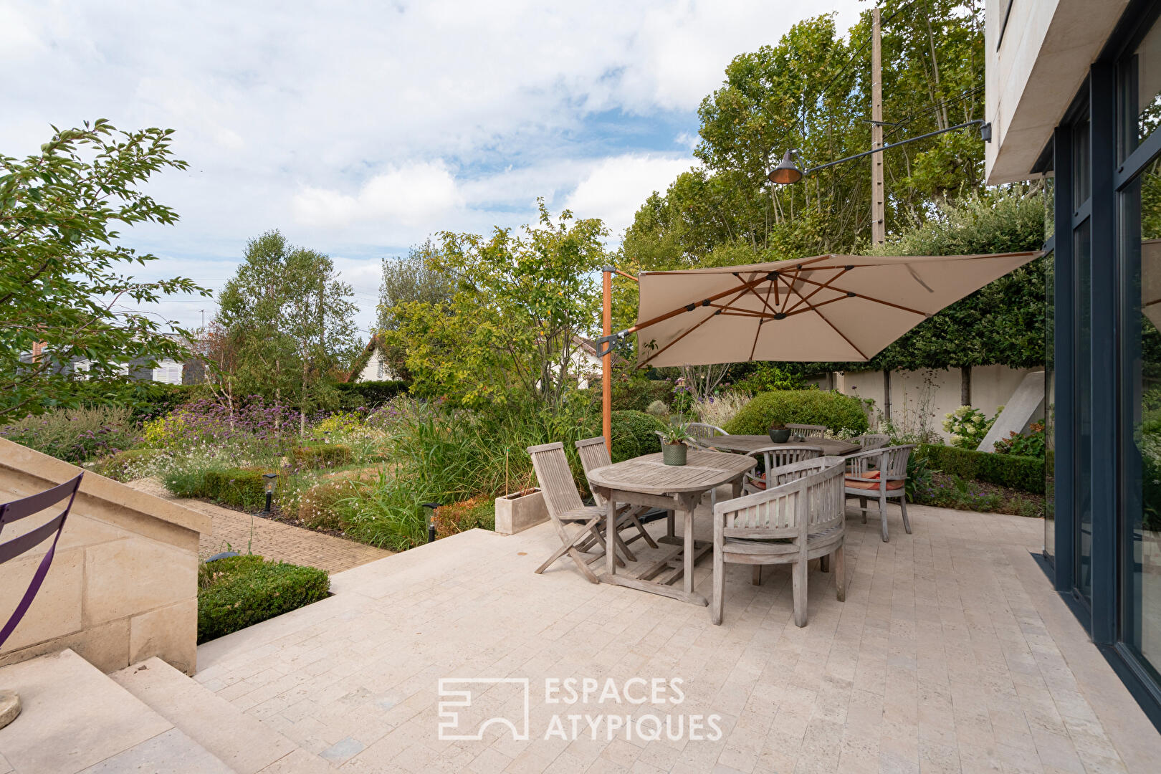
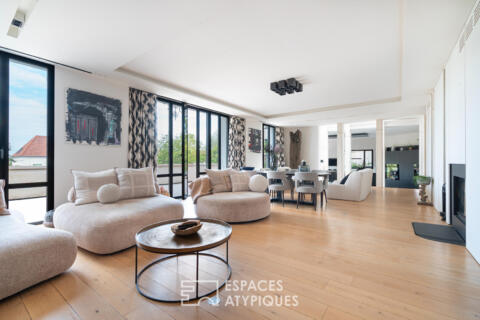
On the ground floor, the 72 m² (775 sq ft) living and dining room, featuring an inset fireplace, benefits from a southwest exposure and high ceilings. Three large sliding glass doors extend the room onto a terrace and allow abundant natural light to flood in.
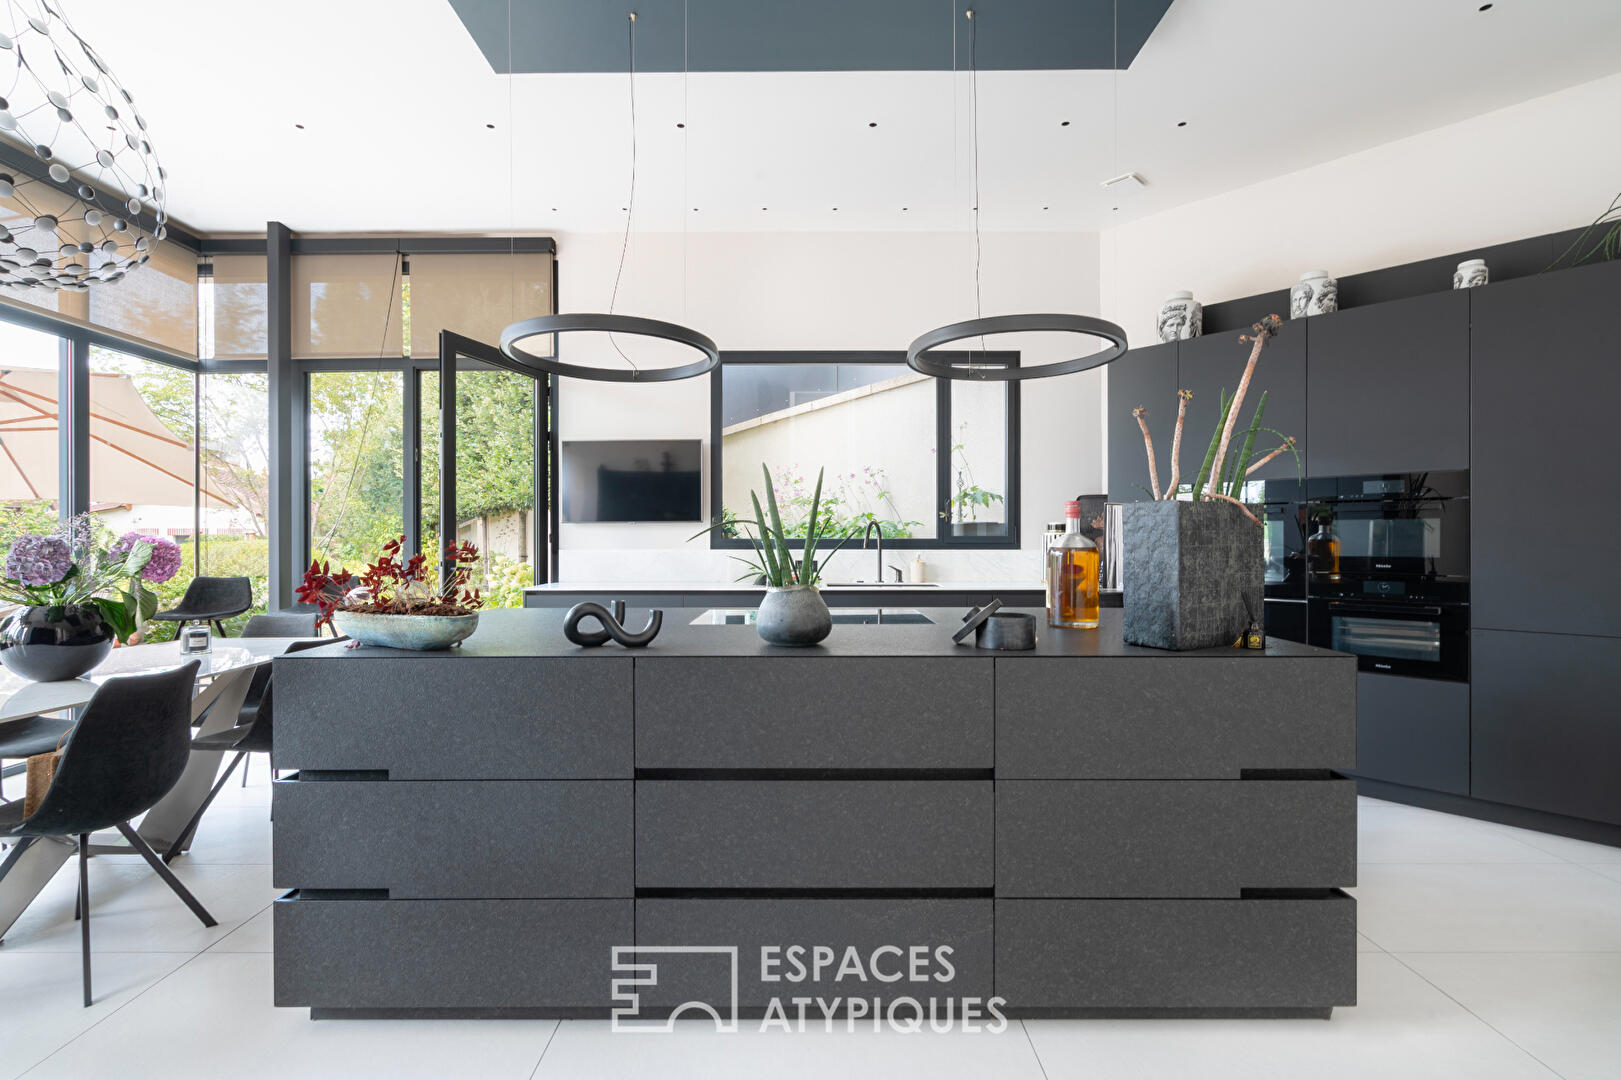
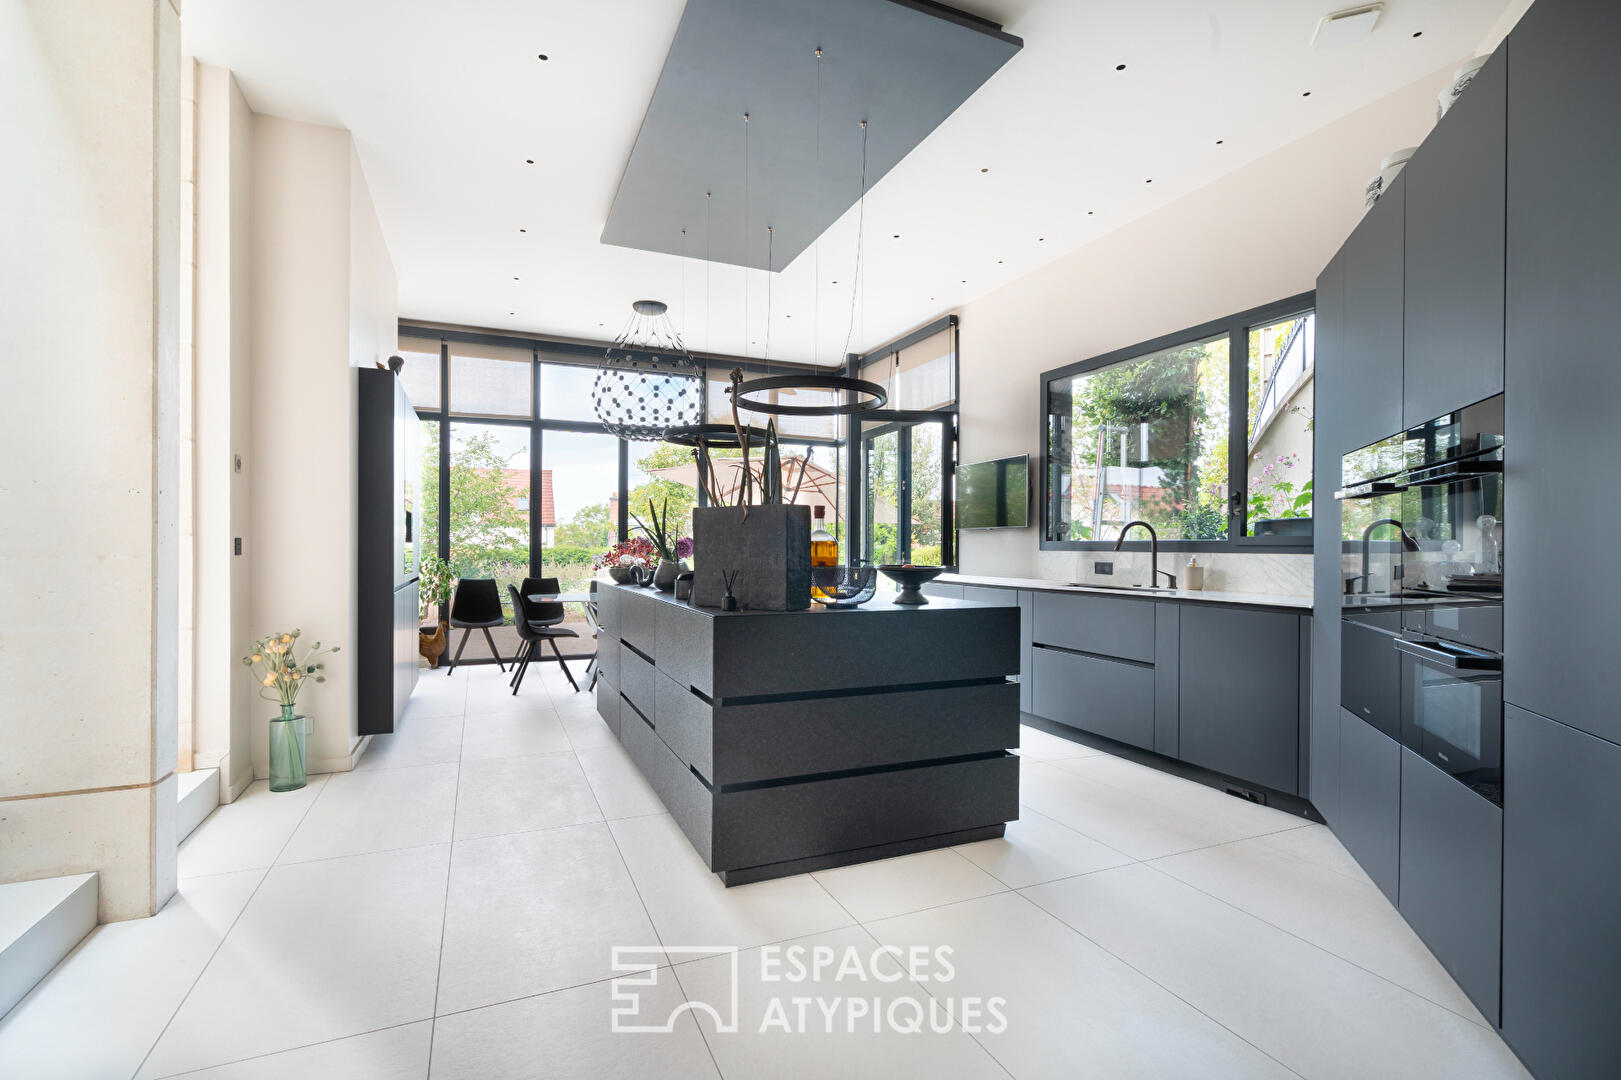
Slightly lower down, the sleek kitchen, equipped with Miele appliances, connects to the living area and provides access to a second west-facing terrace overlooking the garden.
A lower half-level features a utility area, a laundry room, a boiler room, and a separate toilet with a washbasin.
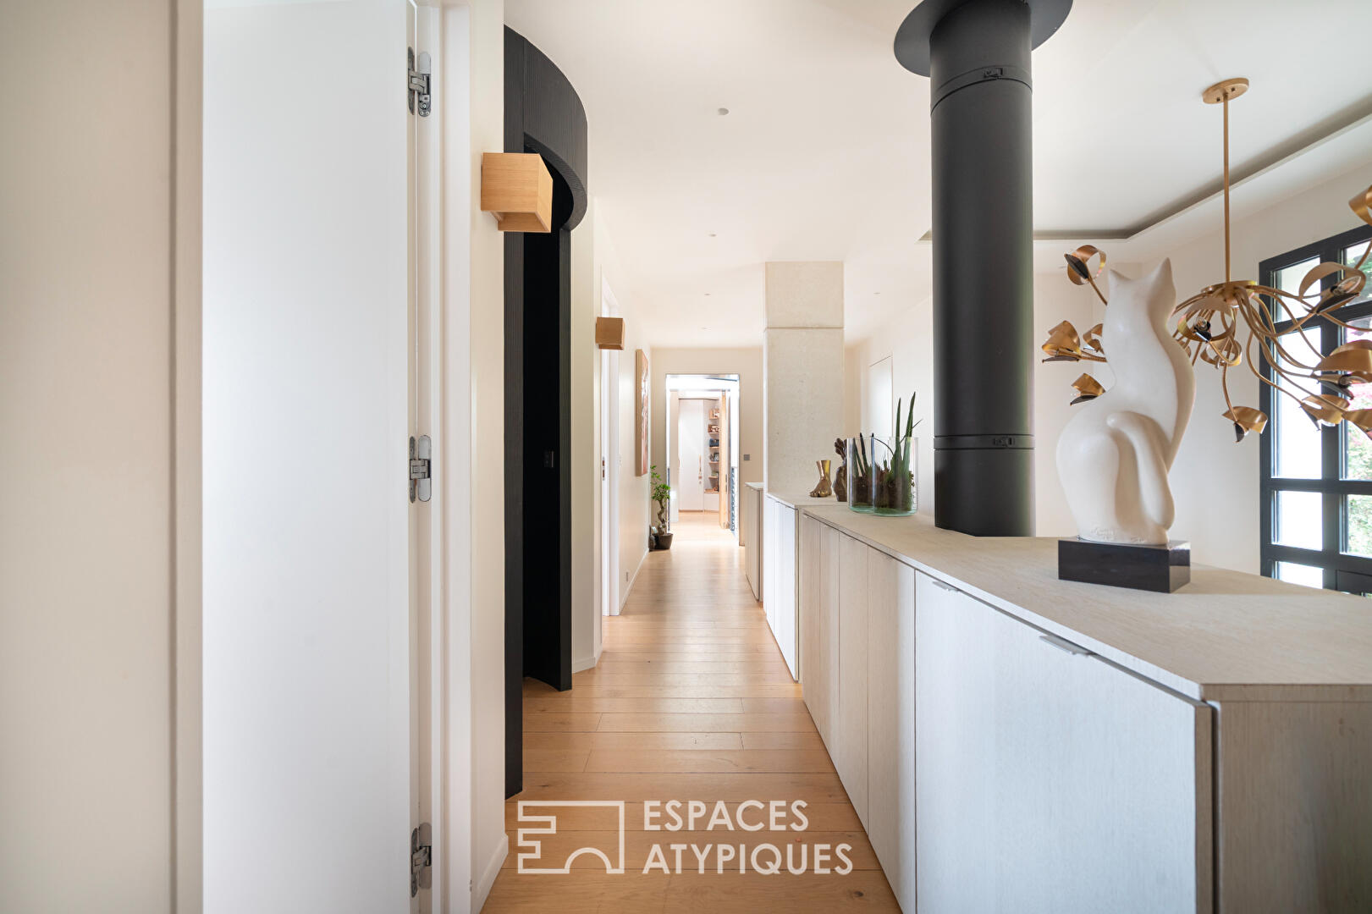
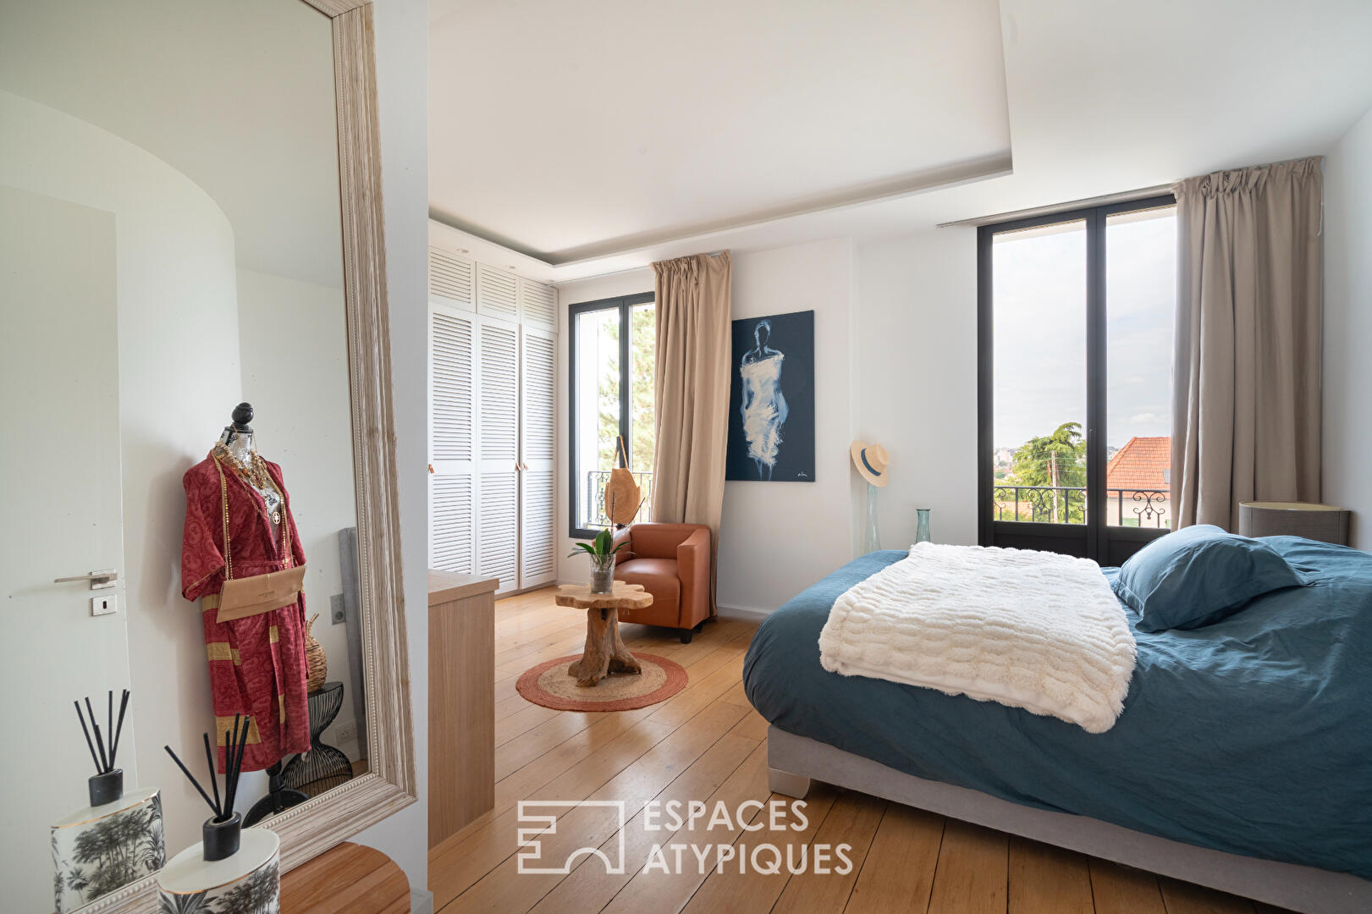
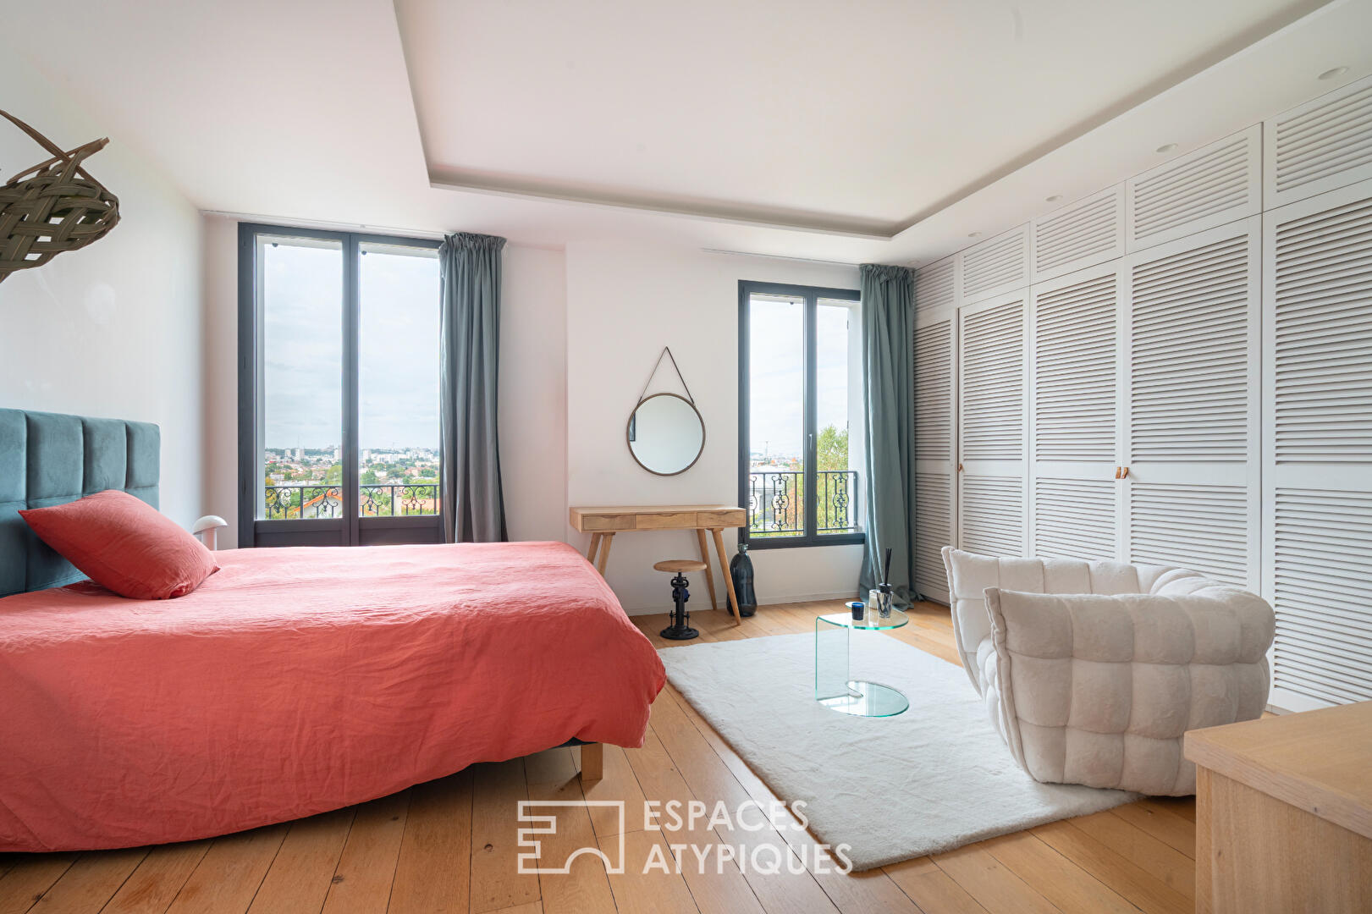
Stairs lead to a hallway with ample custom-built shoe storage. This hallway provides access to two large bedrooms with built-in wardrobes and a bathroom with a separate shower.
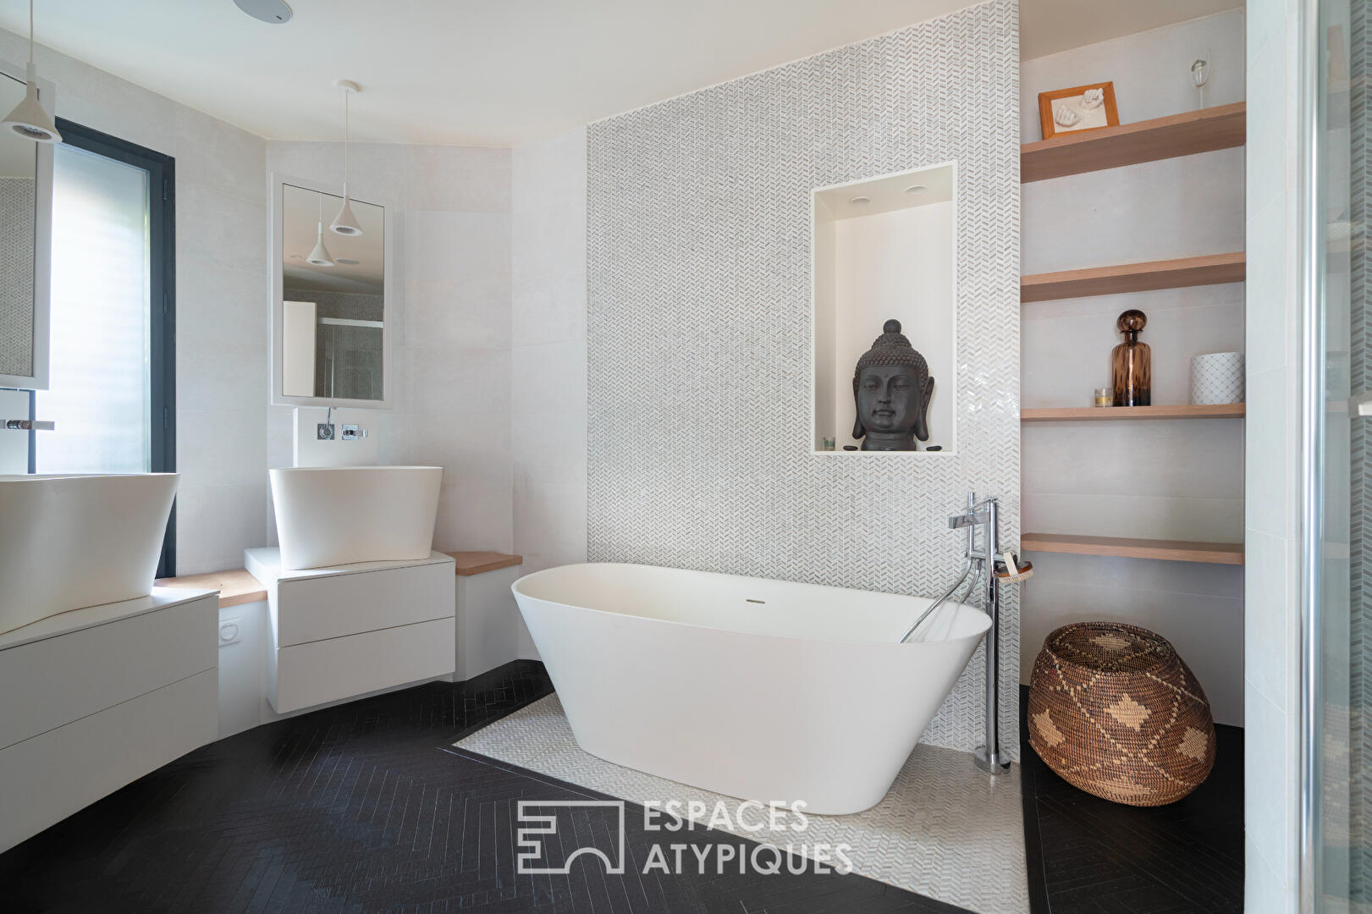
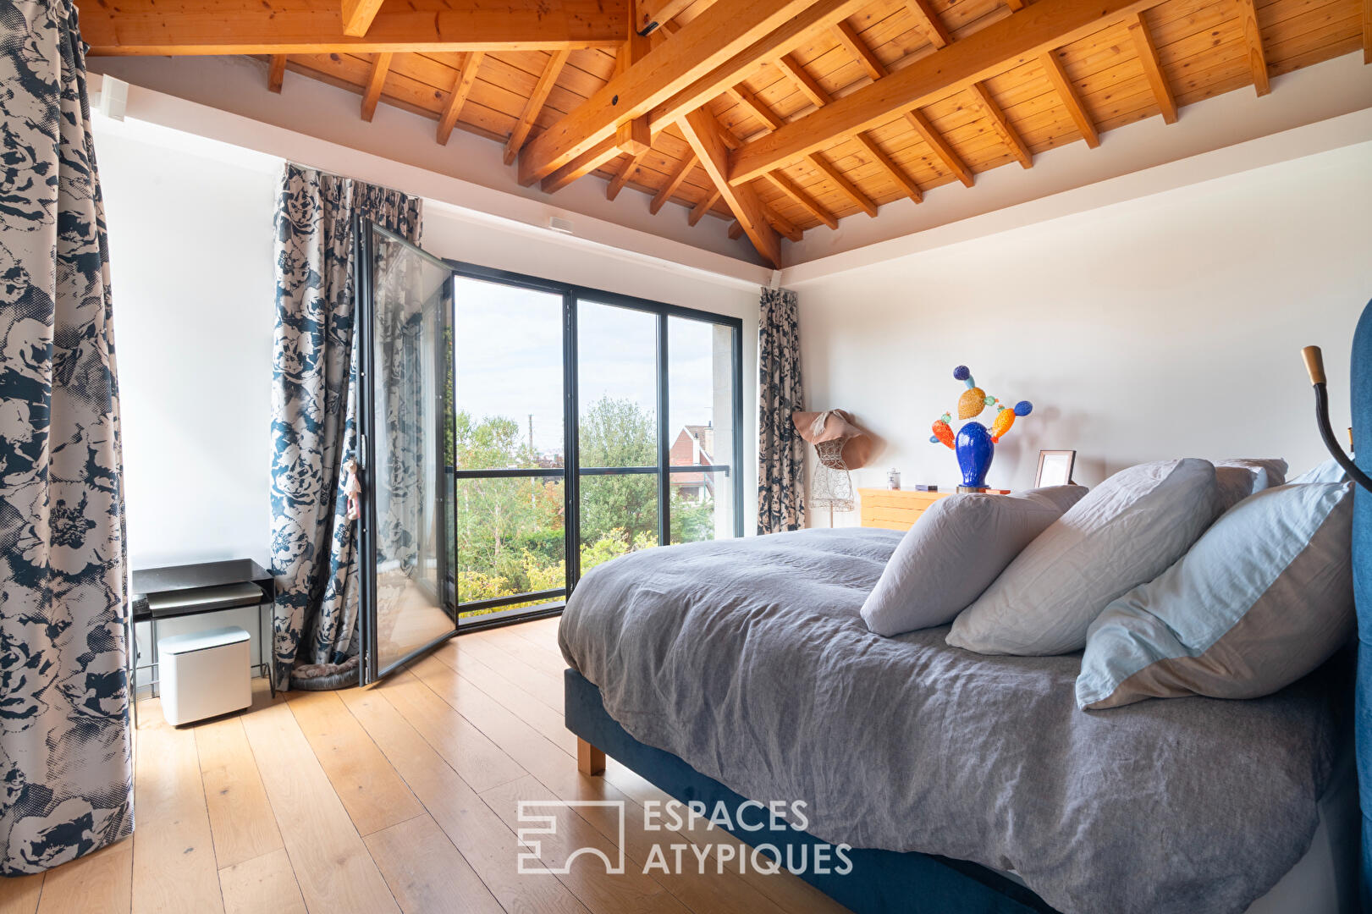
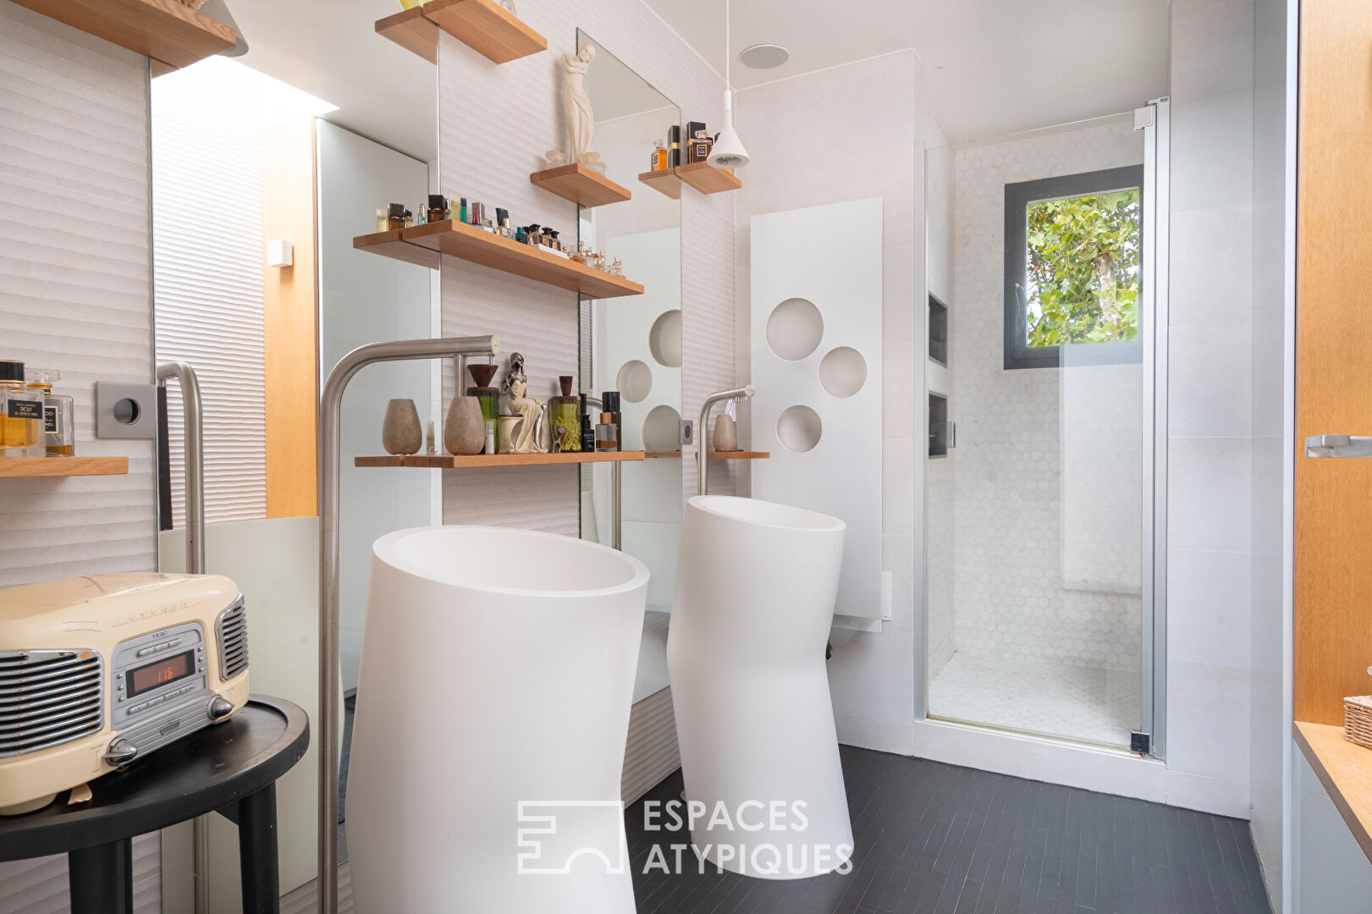
A walkway leads to the master suite, located in the house extension. This suite includes a dressing room, a shower room, and a toilet with a washbasin. A video projector and a retractable screen allow for private movie nights.
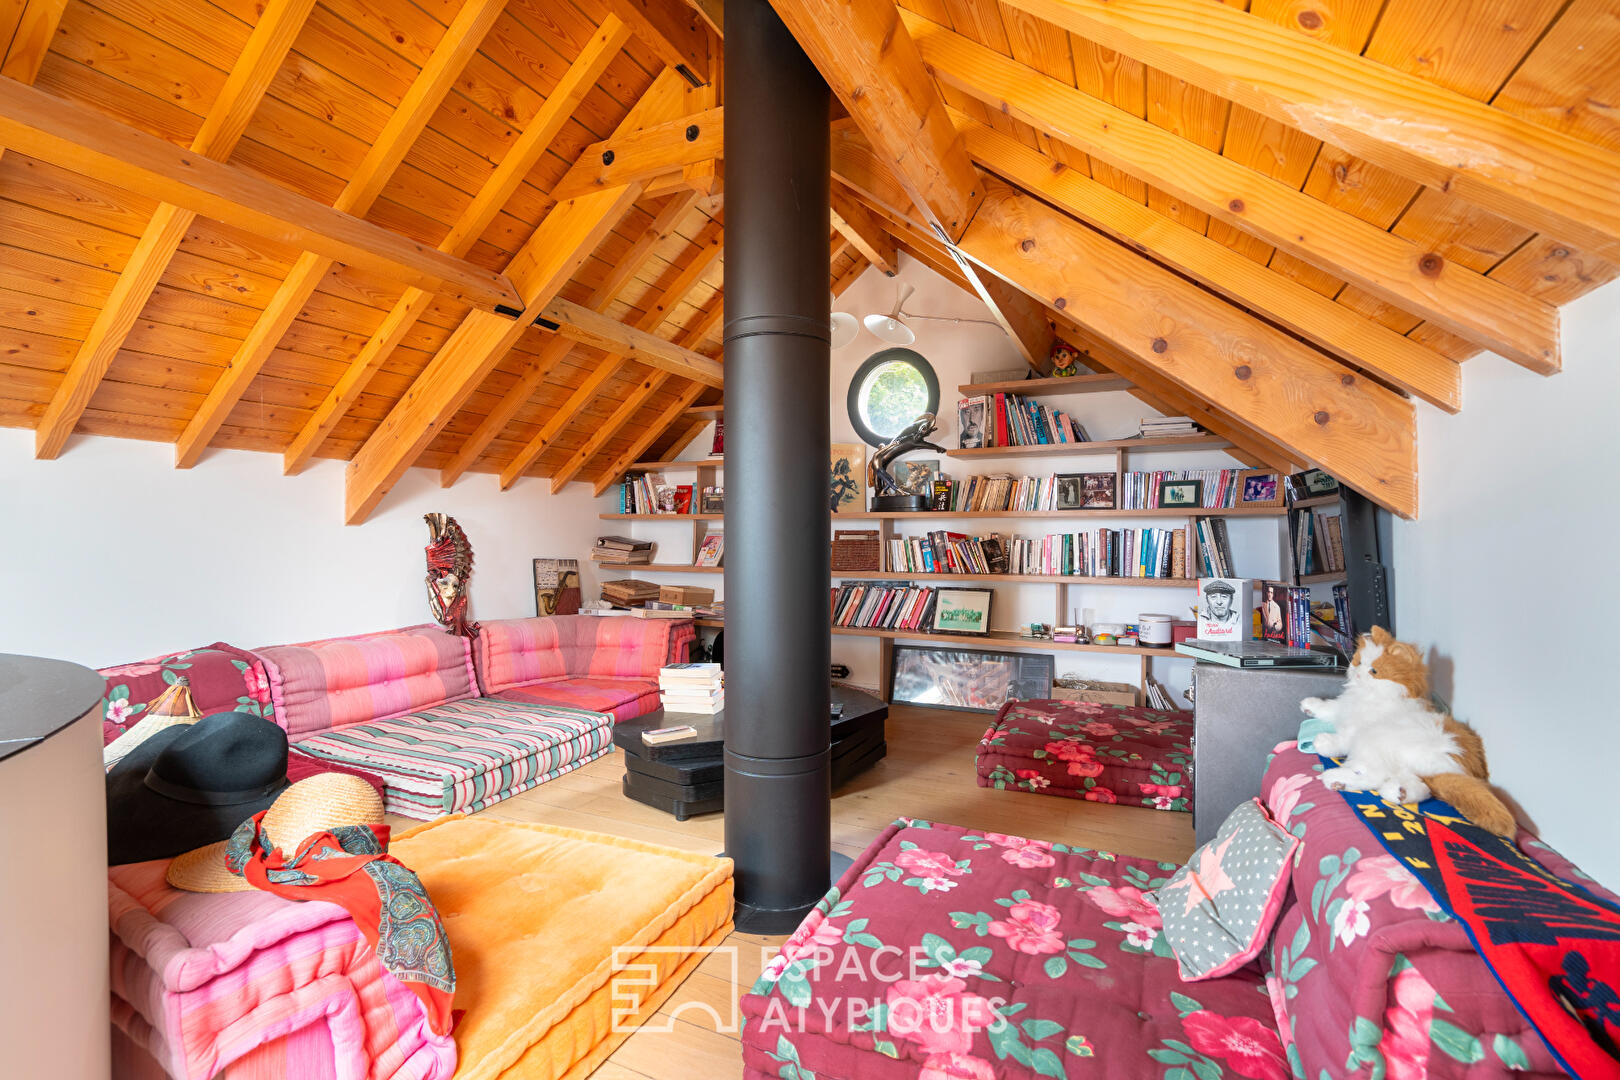
In the attic, a custom-made iron spiral staircase leads to a room bathed in natural light. This room can be used as a playroom, a reading nook, and/or an office, depending on your needs.
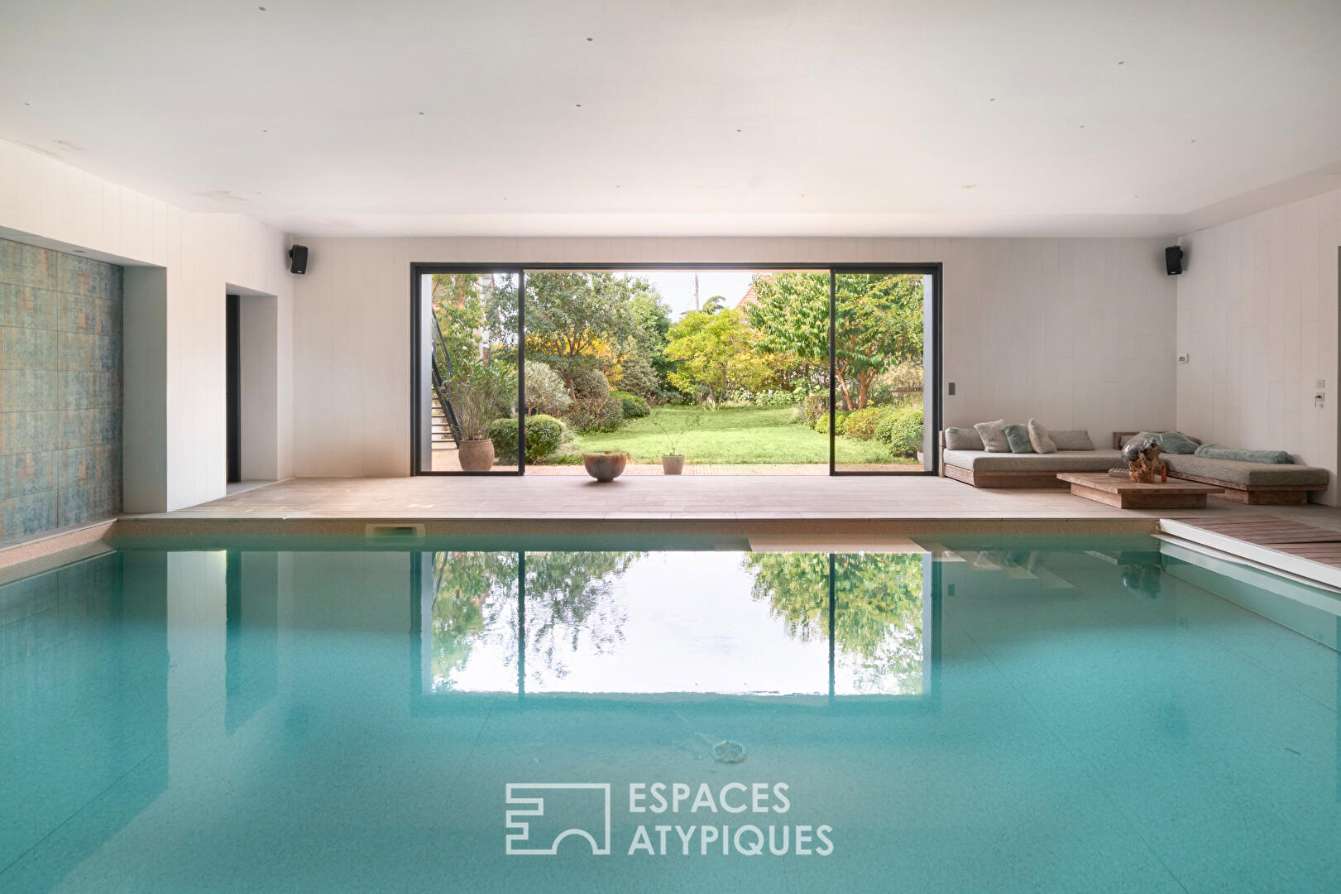
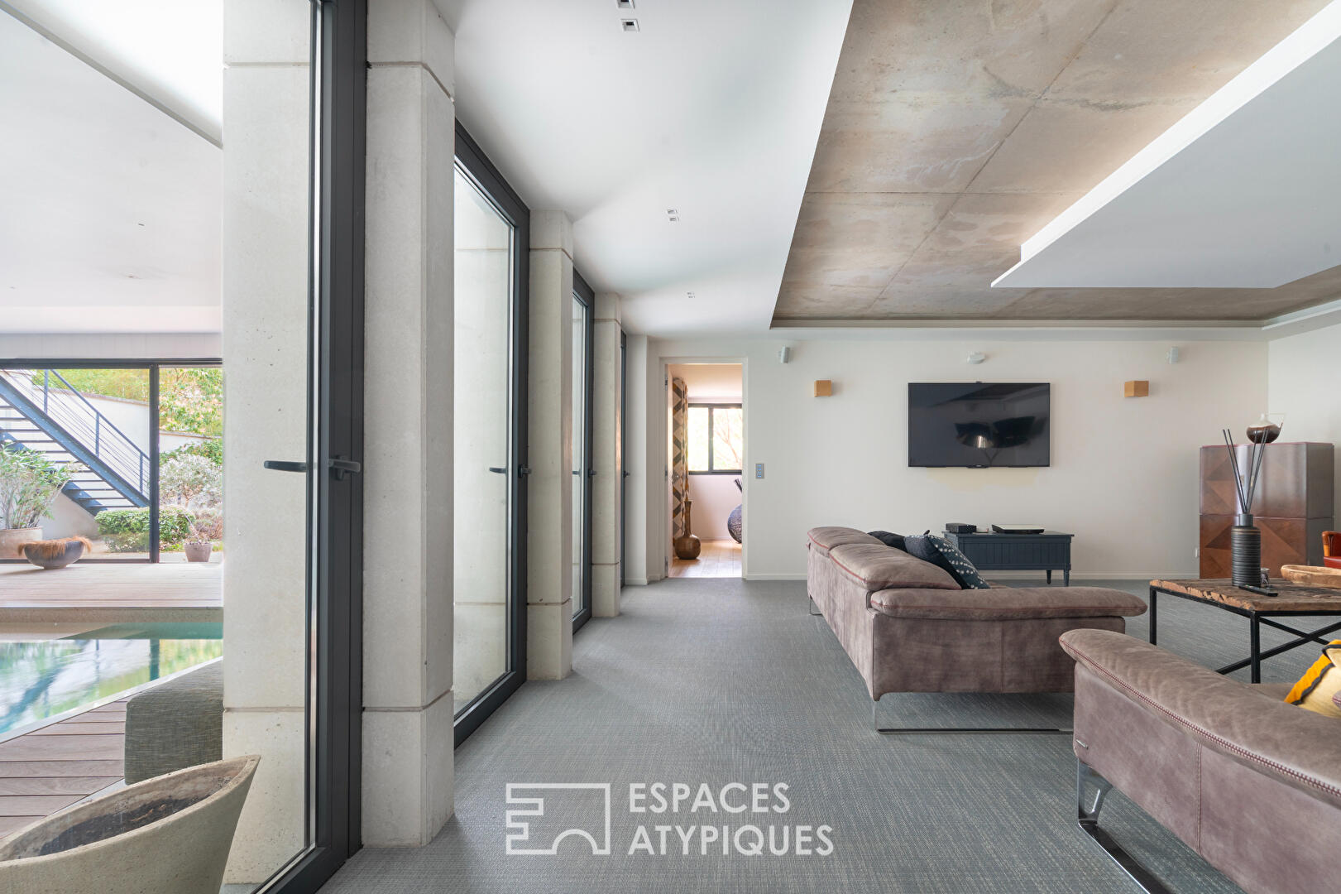
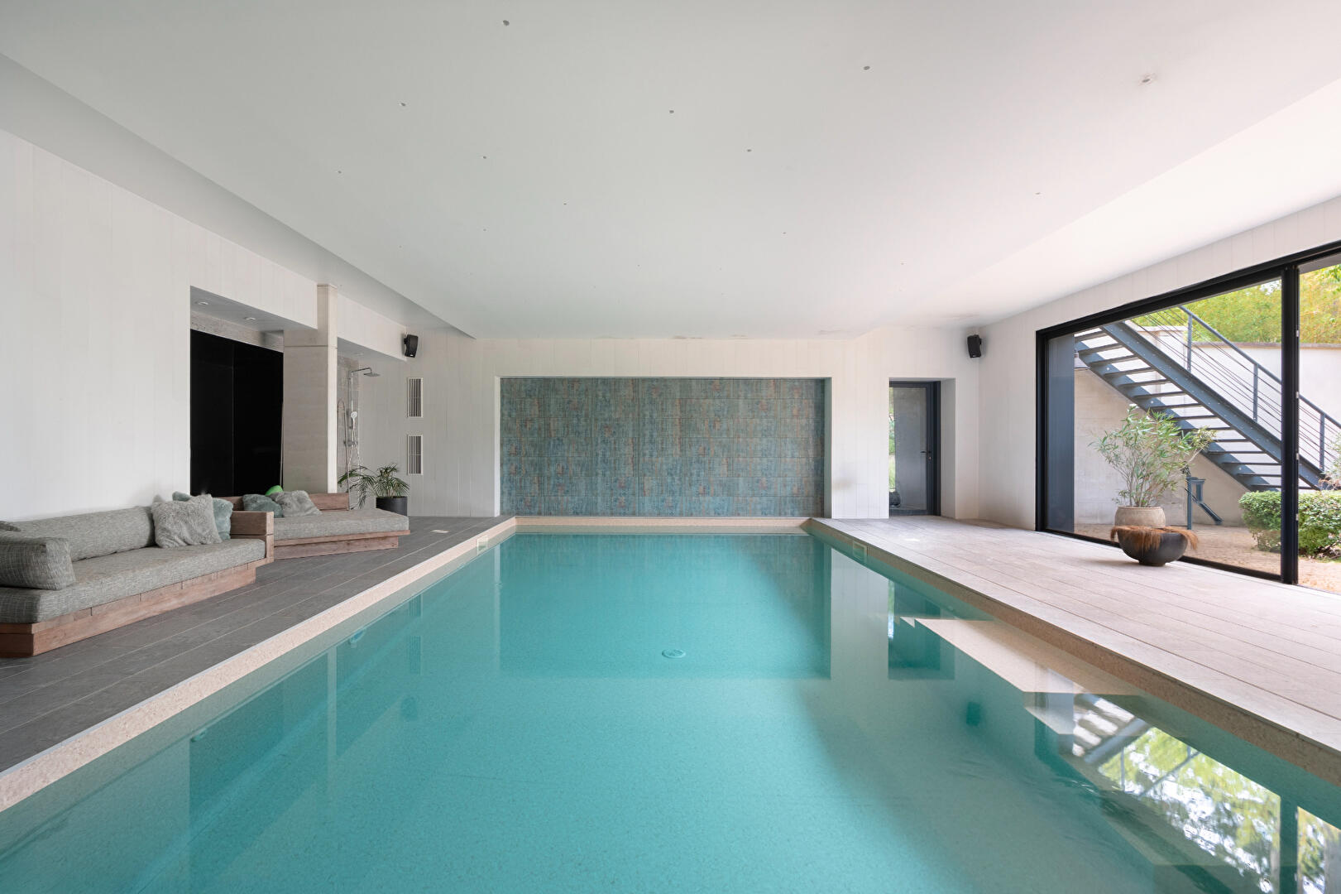
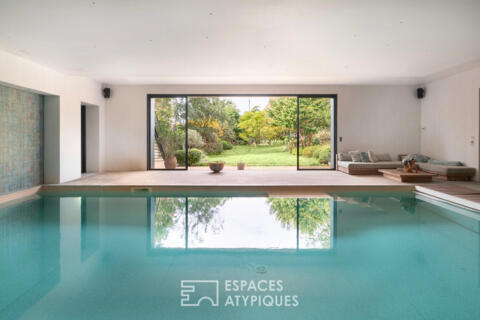
The garden level offers a true relaxation area, centered around a 9m x 5m indoor swimming pool, secured by an electric cover. It also includes a TV lounge, a bedroom with direct access to a terrace and the garden, as well as a shower room and a separate toilet with a washbasin.
Its layout allows for the possibility of creating a wellness area with a hammam and sauna, as well as a summer kitchen.
Outside, the landscaped garden features numerous fruit trees and Mediterranean plants. A pétanque court invites you to enjoy convivial moments.
An outbuilding includes a room on the garden level and a lower level, accessible by a staircase with steps and a handrail crafted by a stonemason.
Two outdoor parking spaces and an underground parking garage for up to five vehicles complete the property.
The amenities reflect the care taken in the renovation: oak parquet flooring, Eggermanns kitchen, Miele appliances, heat pump, reversible air conditioning, home automation, and a water softener.
This unique property combines the character of a grand manor house with a decidedly contemporary renovation. Its generous proportions, landscaped garden, and indoor swimming pool create an exceptional living environment, ideal for both family time and entertaining.
Buses 602, 603, and 605 are 200 m away. The RER E (Le Raincy station) is 700 m away. Shops and schools are nearby.
Additional information
- 10 rooms
- 4 bedrooms
- 1 bathroom
- 3 shower rooms
- 1 floor in the building
- Outdoor space : 1362 SQM
- Parking : 6 parking spaces
- Property tax : 11 275 €
Energy Performance Certificate
- A
- B
- 133kWh/m².year4*kg CO2/m².yearC
- D
- E
- F
- G
- 4kg CO2/m².yearA
- B
- C
- D
- E
- F
- G
Estimated average annual energy costs for standard use, indexed to specific years 2021, 2022, 2023 : between 3080 € and 4230 € Subscription Included
Agency fees
-
The fees include VAT and are payable by the vendor
Mediator
Médiation Franchise-Consommateurs
29 Boulevard de Courcelles 75008 Paris
Estimate your financing
Information on the risks to which this property is exposed is available on the Geohazards website : www.georisques.gouv.fr