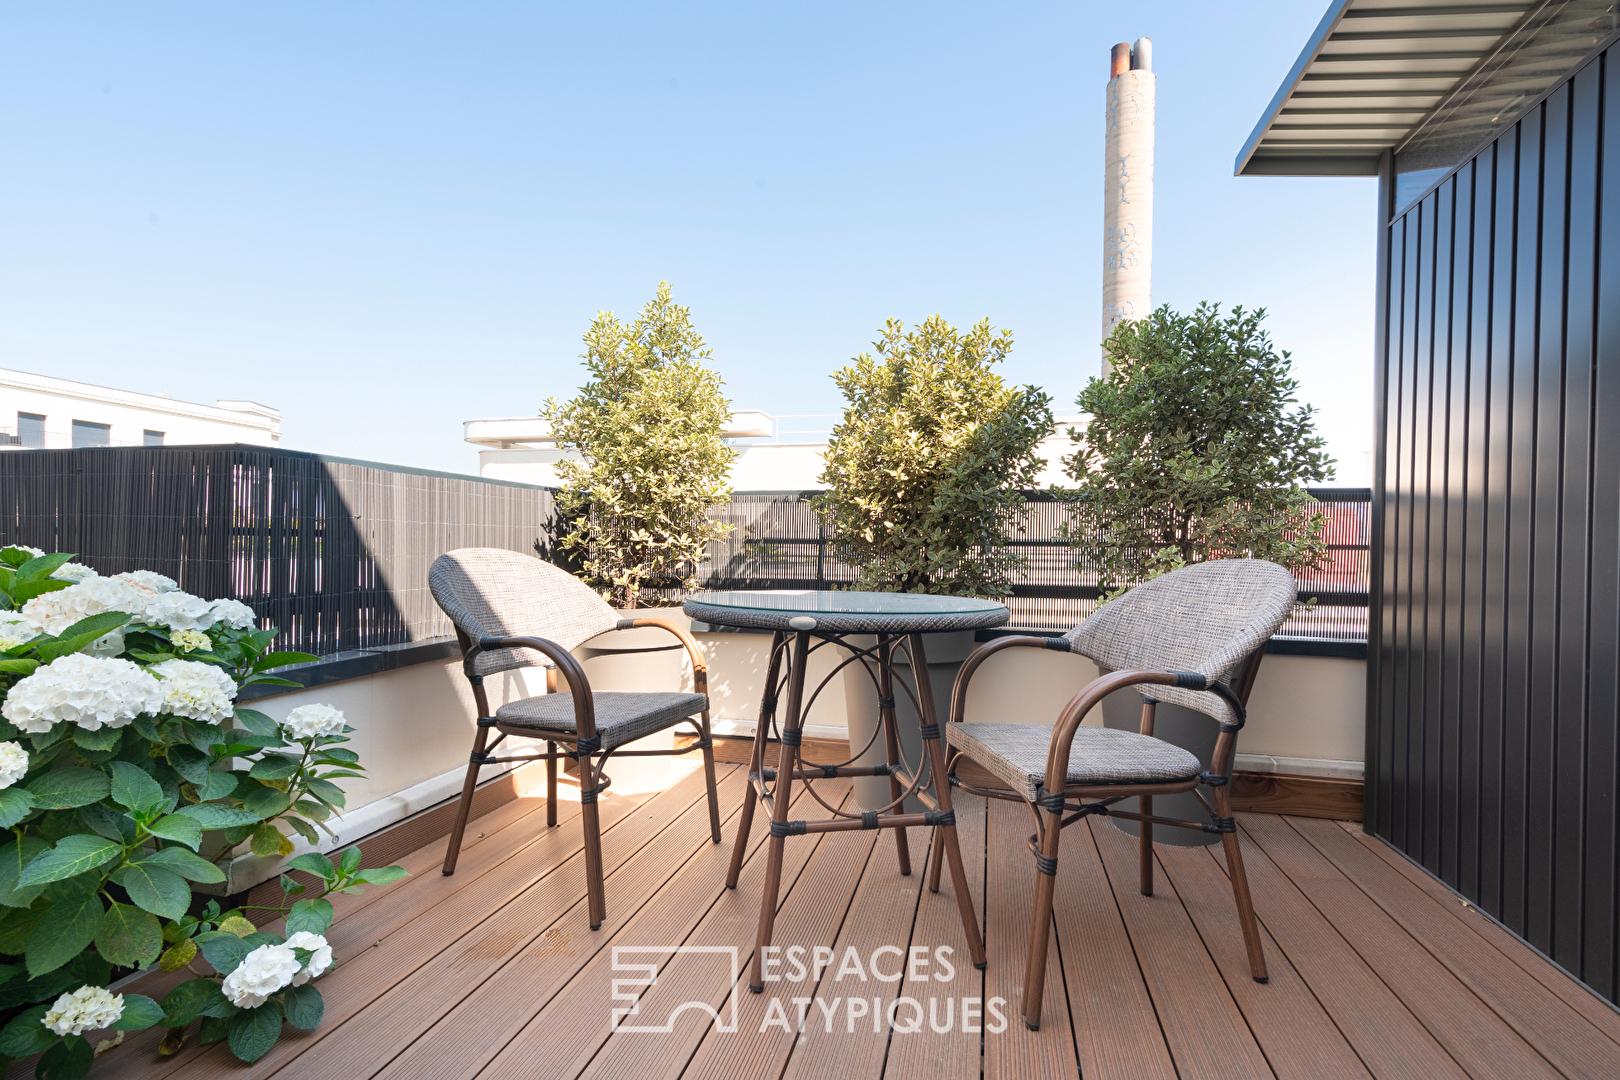
Penthouse with green roof terrace
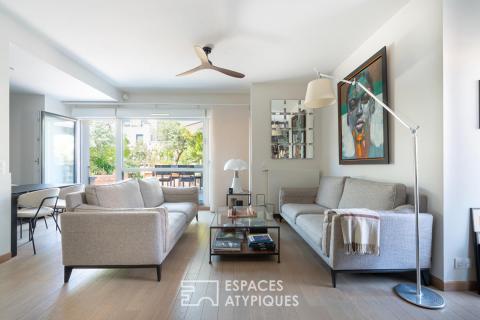
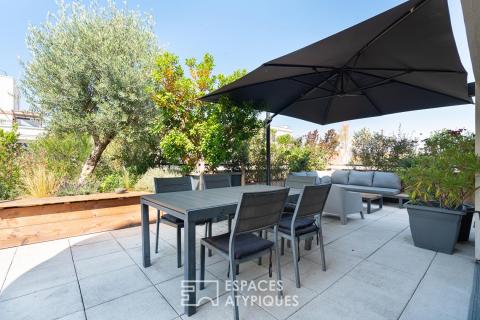
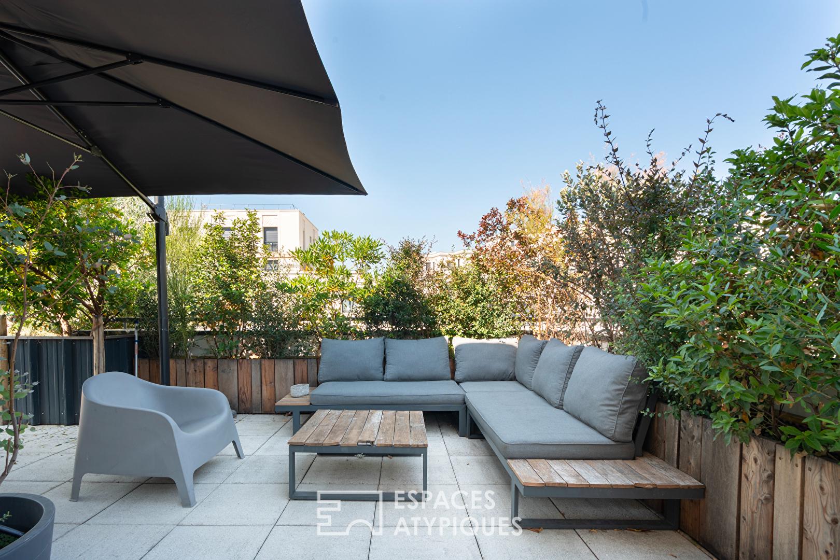
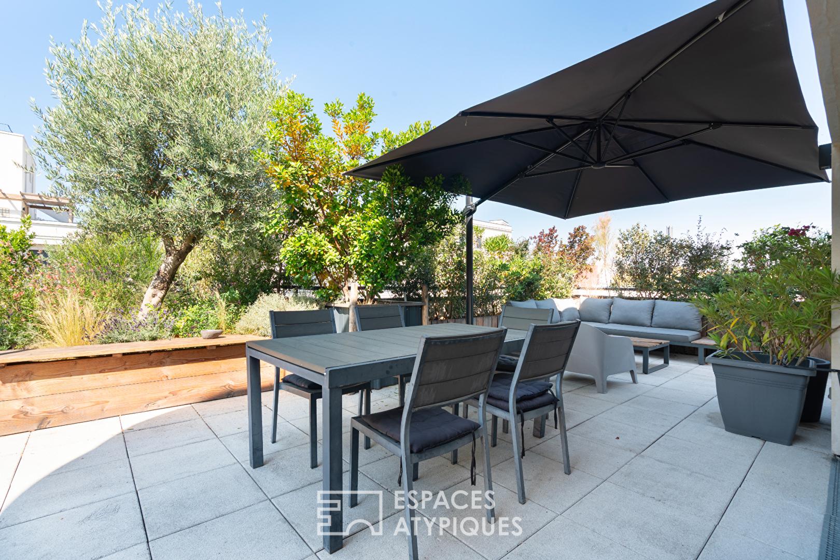
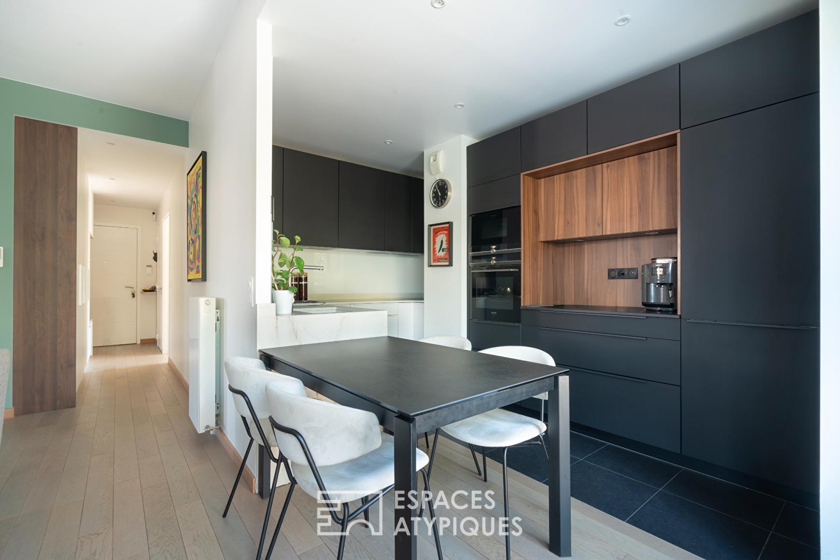
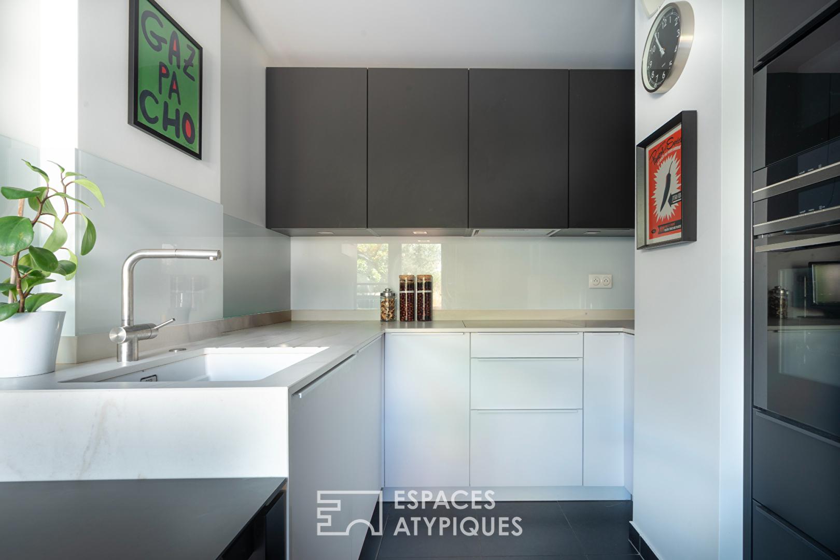
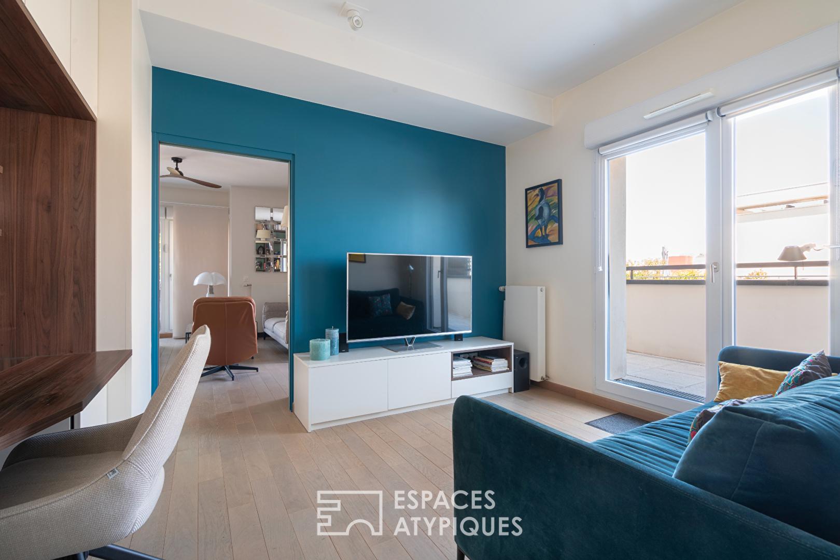
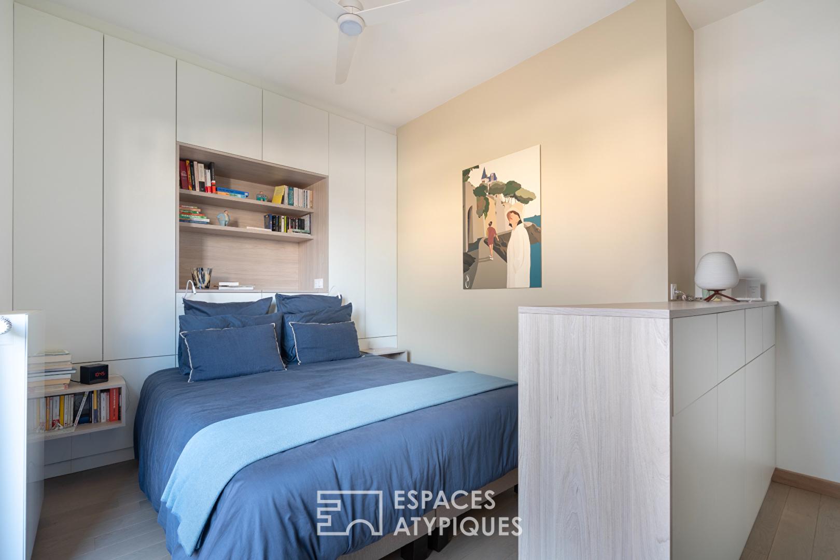
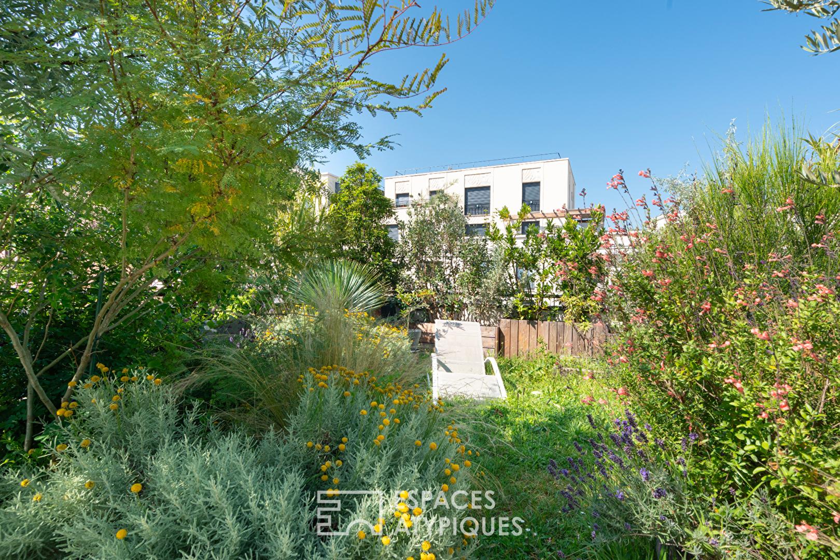
Just steps away from “La Communale,” in the heart of the sought-after Docks de Saint-Ouen district, this 94.27 m² (Carrez law) penthouse occupies the fifth and top floor of a modern building with an elevator. Completely redesigned by an interior architect, it offers an exceptional living environment featuring extensive custom millwork, where interior spaces flow naturally out to a genuine “hanging garden.”
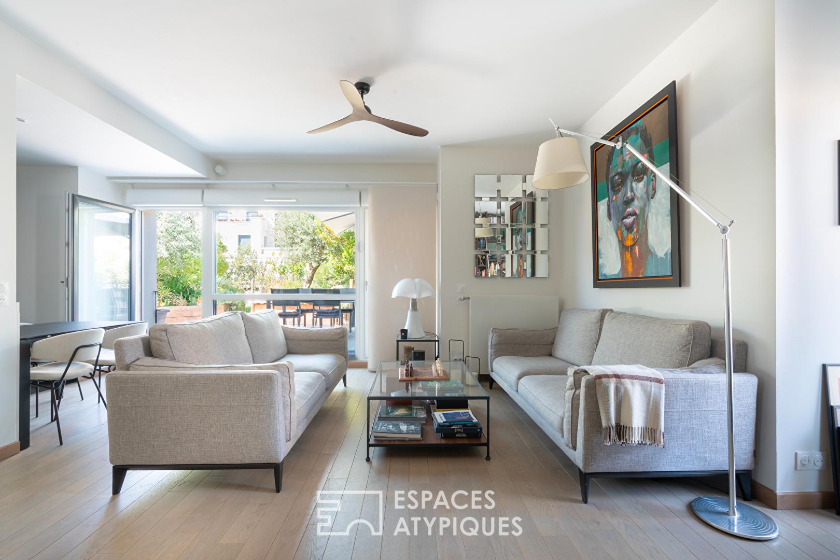
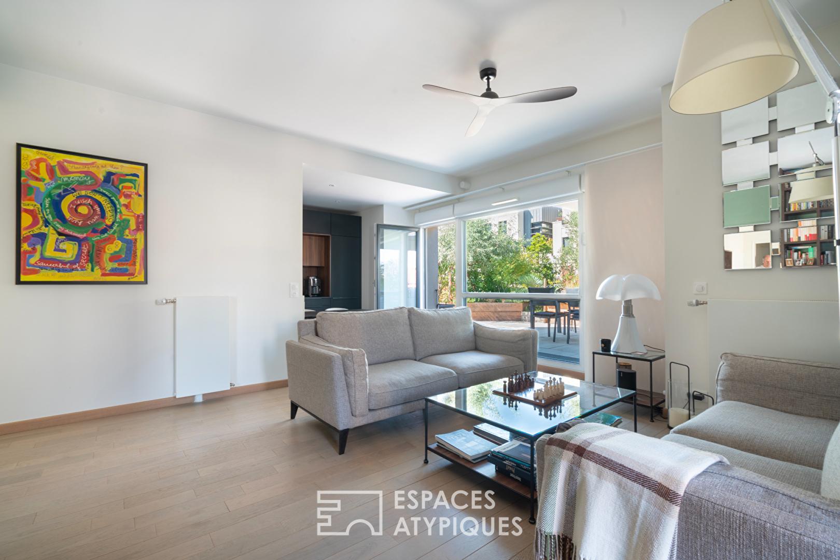
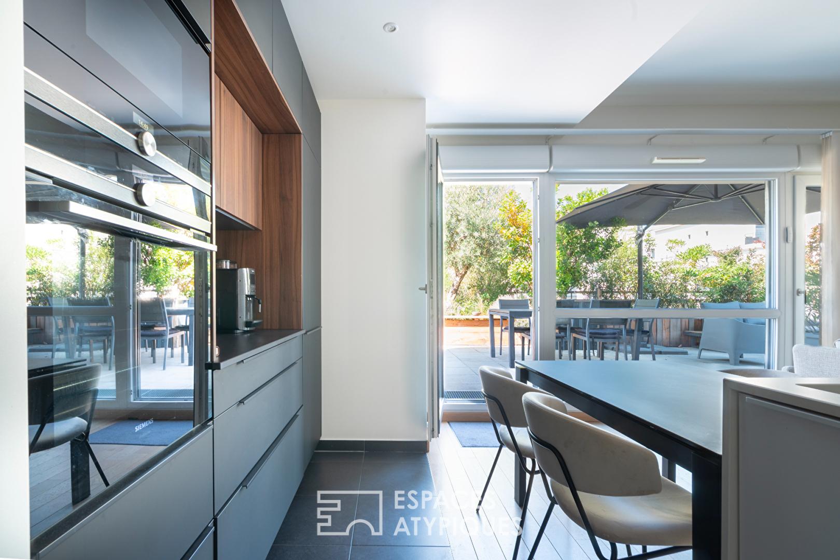
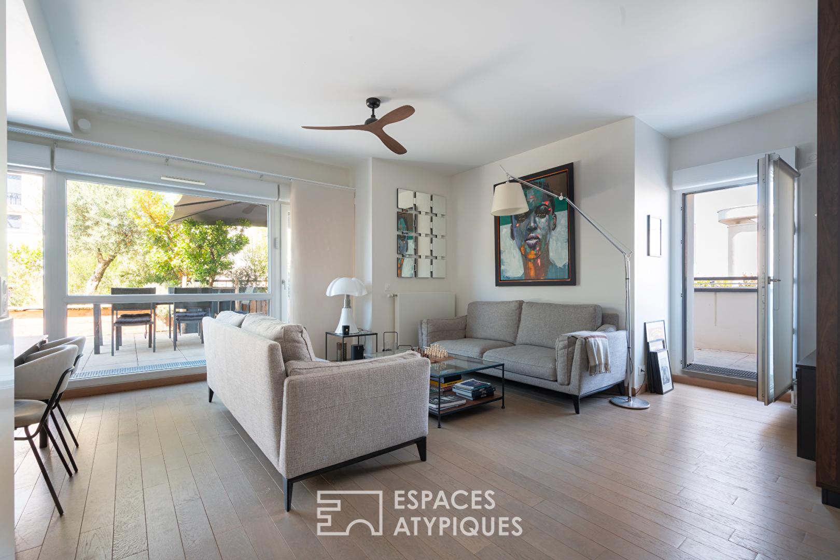
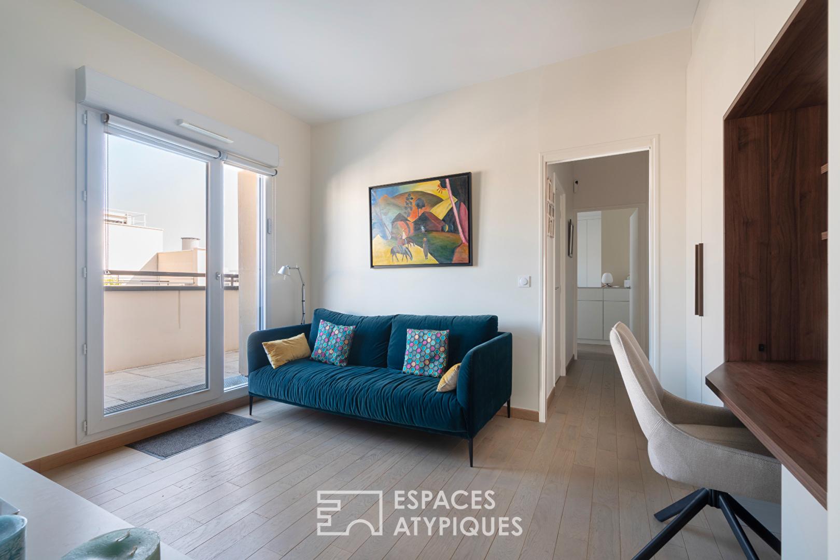
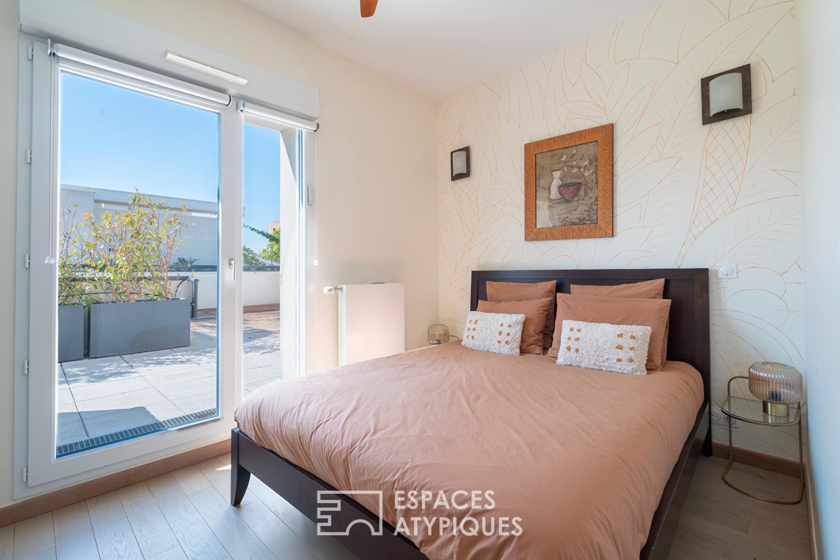
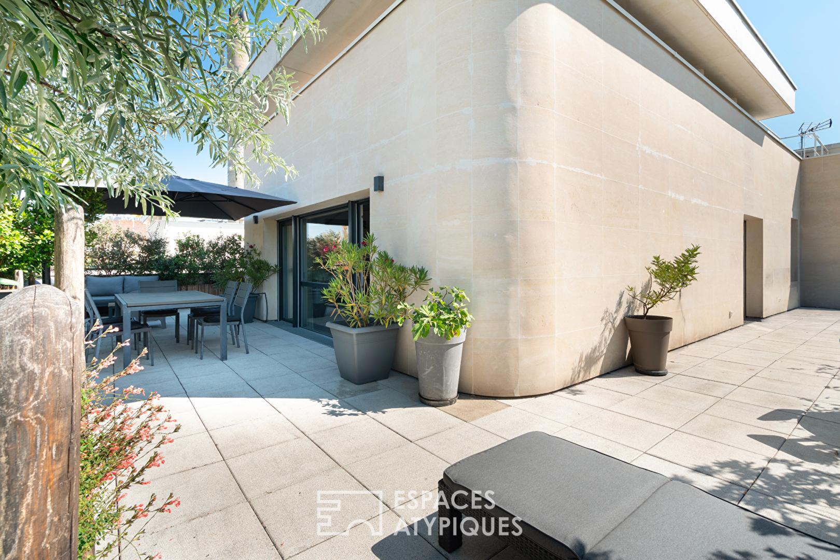
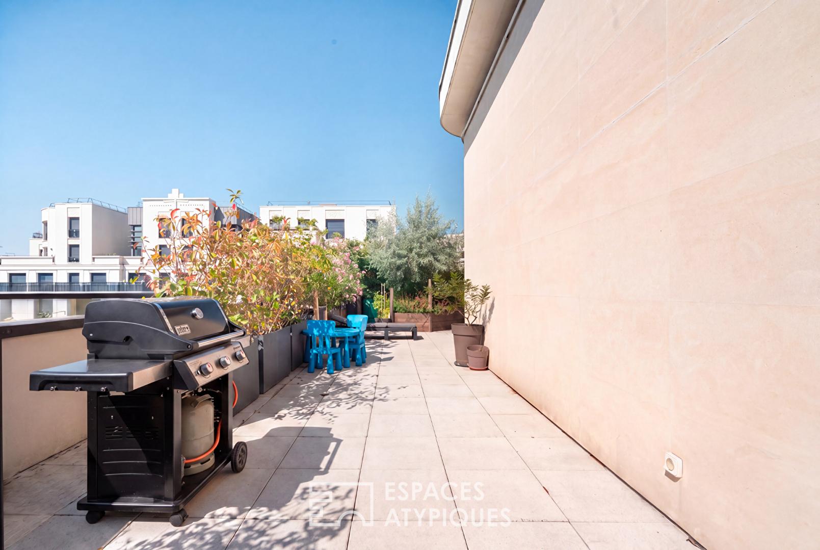
Upon entering, the sense of volume and the dual-aspect natural light are immediately captivating. The living area?spanning approximately 41 m²?combines the lounge and an open-plan kitchen, creating a contemporary and welcoming atmosphere. Large floor-to-ceiling windows open onto a spectacular 191 m² planted terrace, a private, lush green sanctuary shielded from view. Designed as an open-air living space, it features areas for relaxation and entertaining, a lawn, and a pleasant vegetable garden.
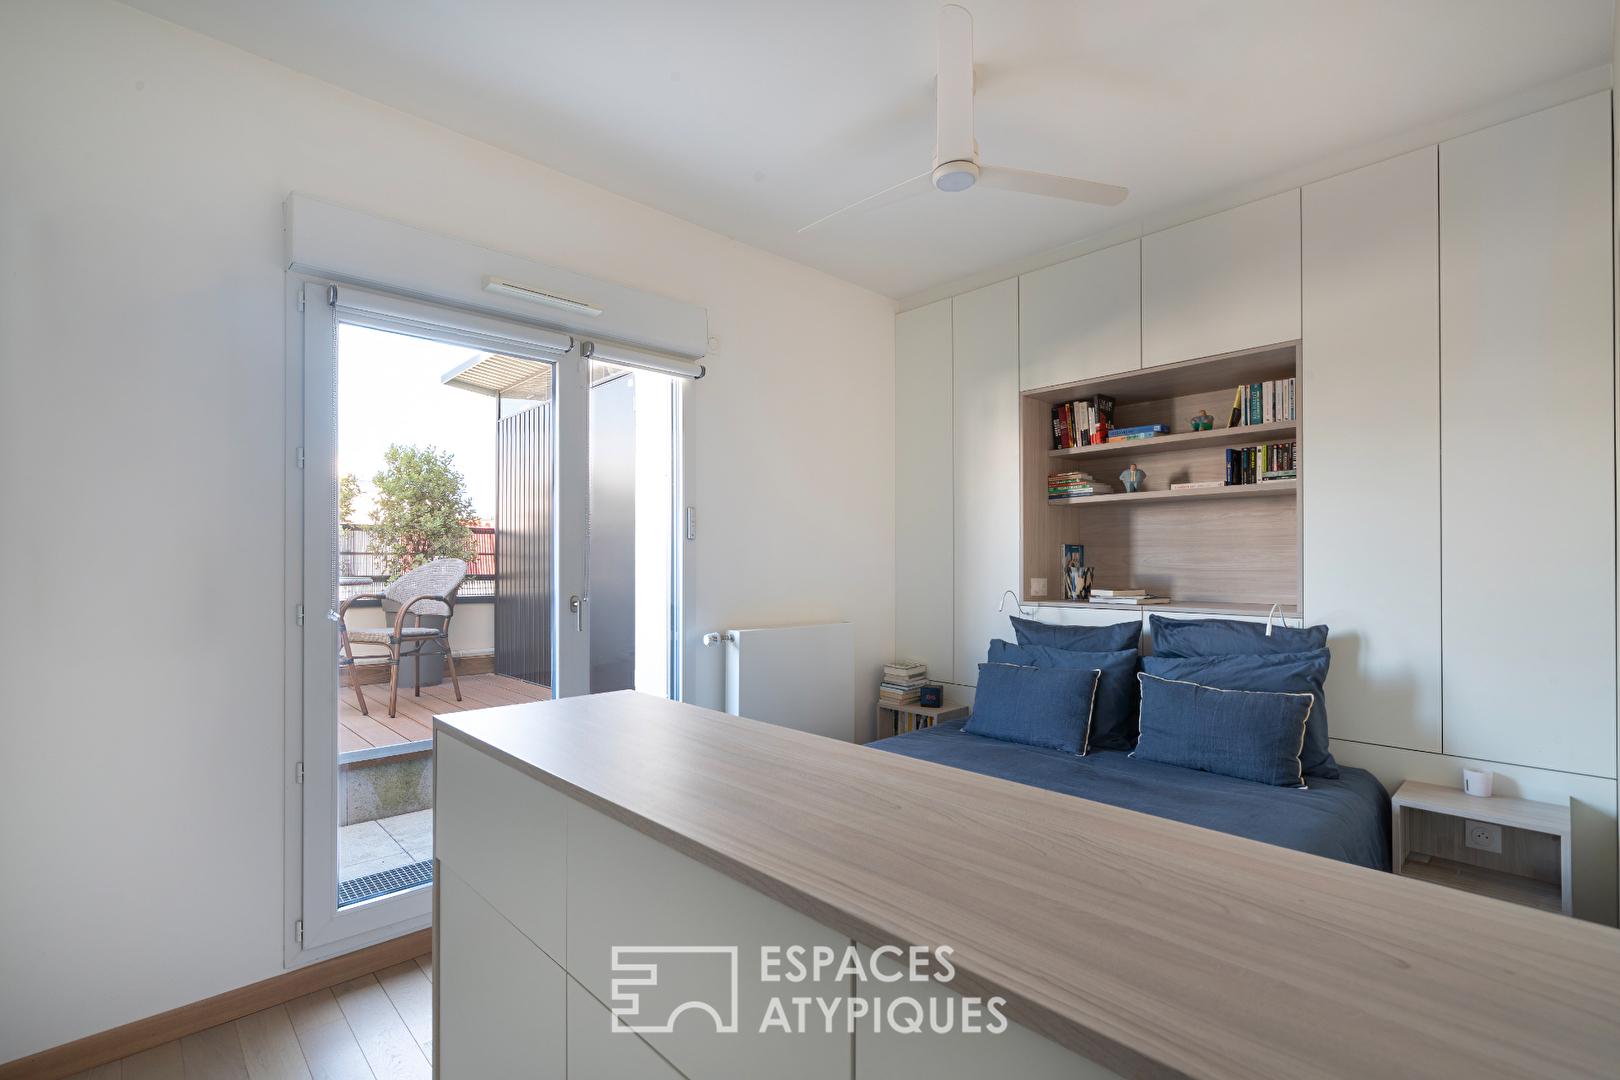
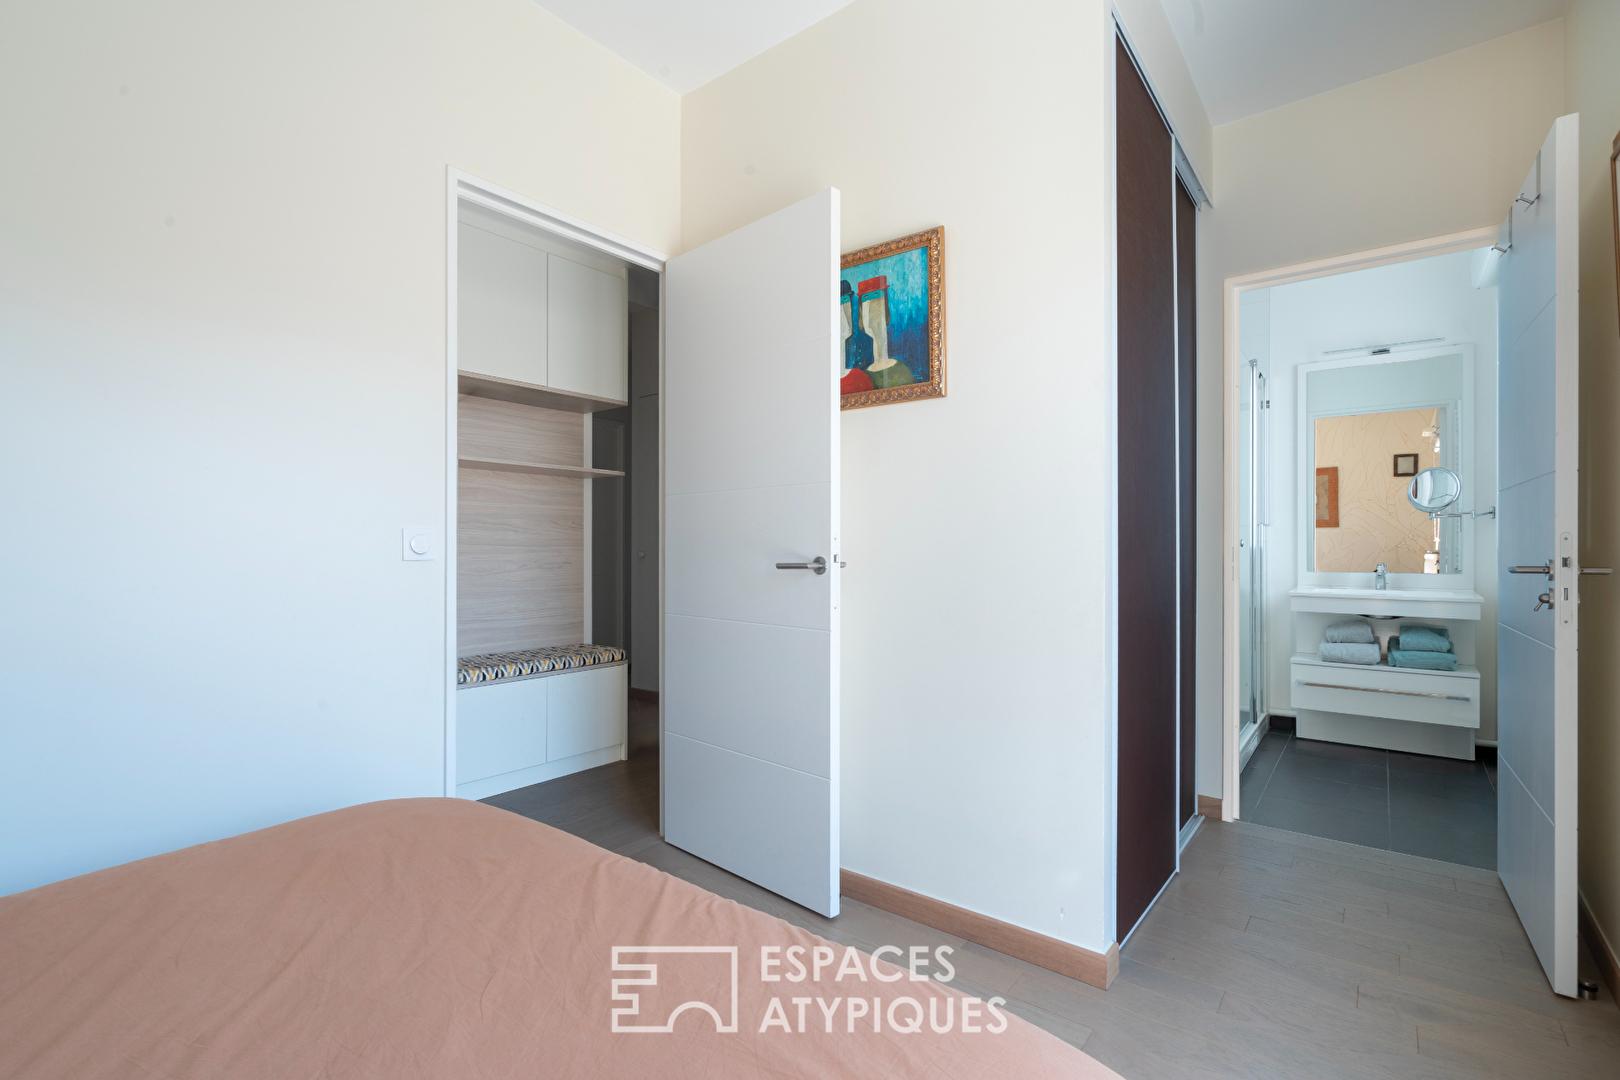
The sleeping area comprises three bedrooms.
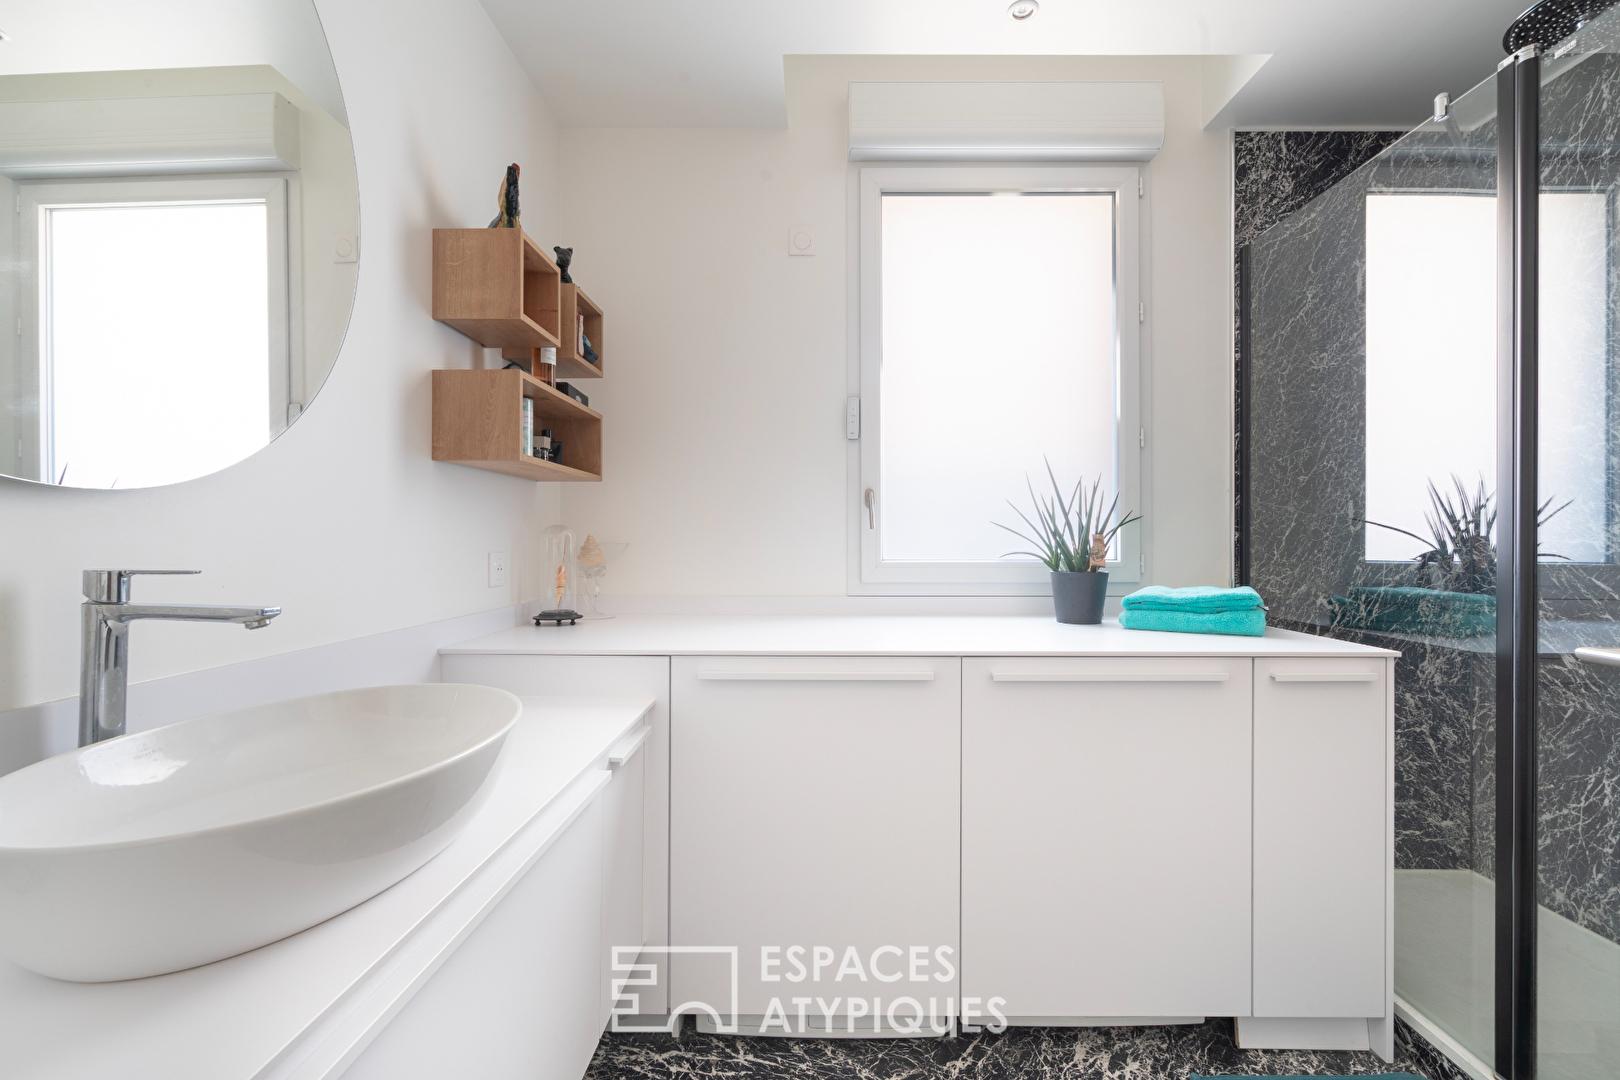
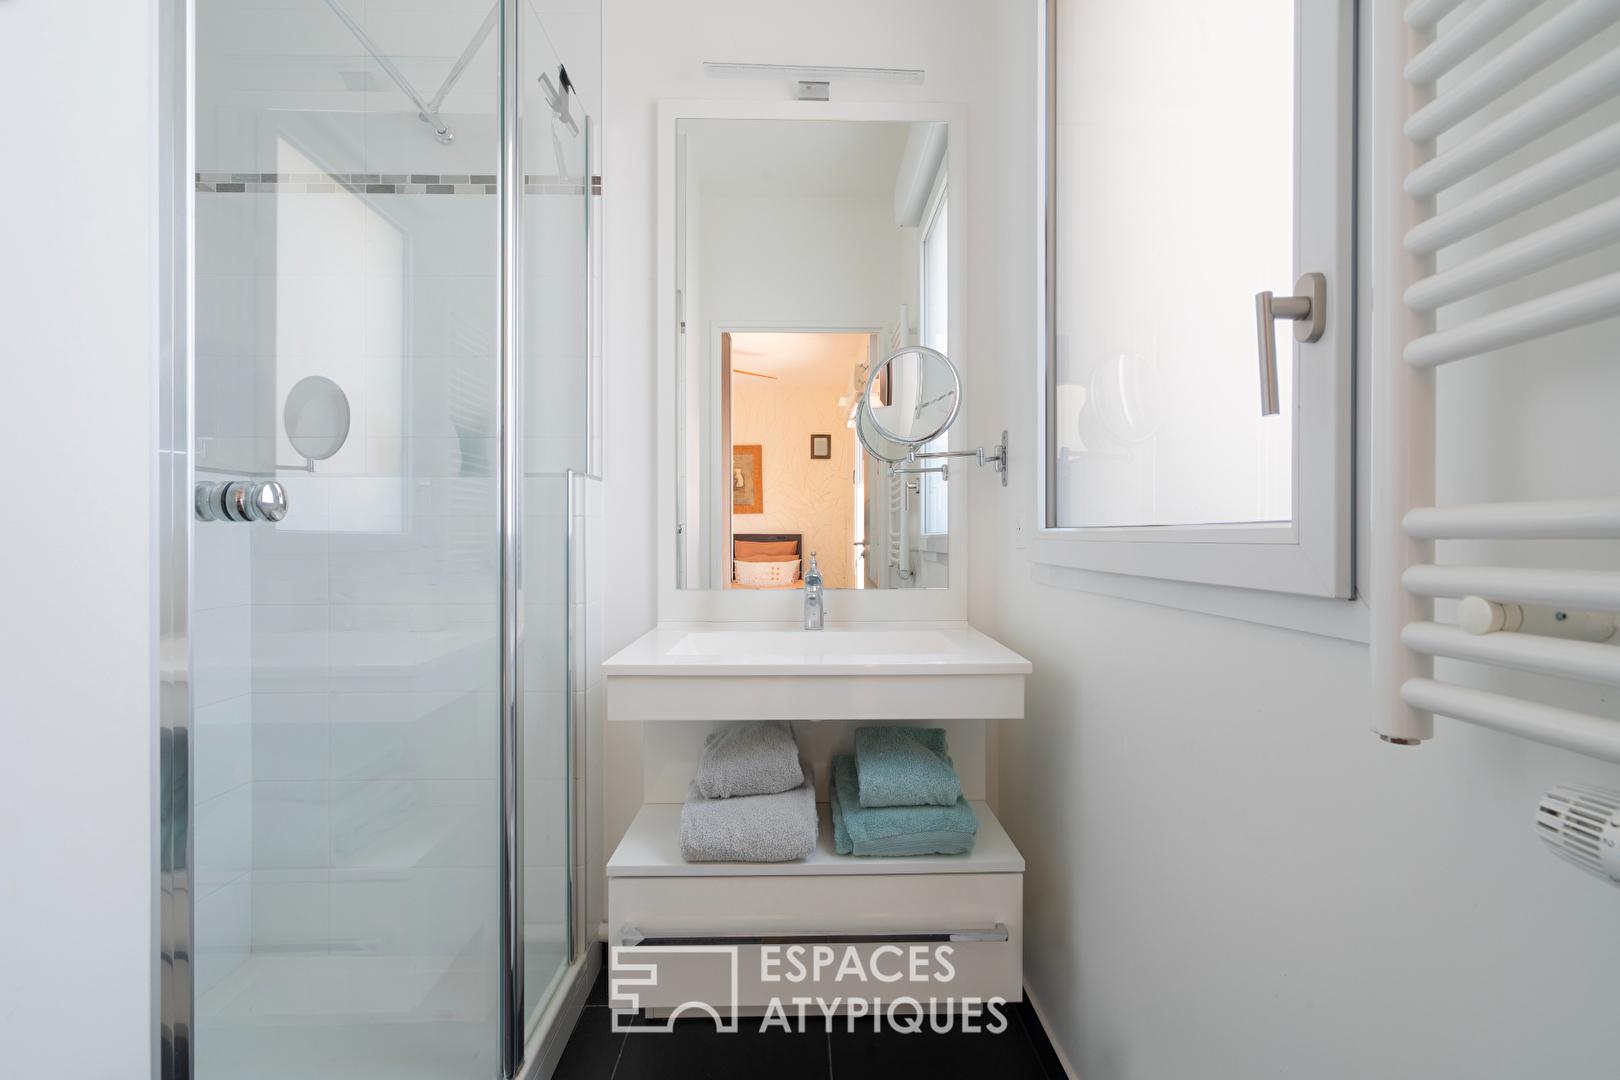
The master suite has its own en-suite shower room, while the other two bedrooms share a shower room that includes a laundry area and a toilet. A separate guest toilet completes the layout. Currently set up as an office and TV room, the third bedroom could easily revert to its original use or be opened up to the living room to expand the main living area.
The property’s true uniqueness lies in its design: every room has direct access to the terrace, creating a constant connection with the outdoors and the feeling of living in a house atop the city skyline.
A sought-after address, contemporary features, and exceptional outdoor space make this penthouse a unique property, perfect for those who appreciate distinctive homes.
Two covered parking spaces complete this property, which is subject to co-ownership regulations. Metro lines 13 and 14: Mairie de Saint-Ouen (700m away)
RER C and Metro line 14: Saint-Ouen (700m away)
Additional information
- 4 rooms
- 3 bedrooms
- 2 shower rooms
- Floor : 5
- 5 floors in the building
- Parking : 2 parking spaces
- 72 co-ownership lots
- Annual co-ownership fees : 4 716 €
- Property tax : 3 207 €
- Proceeding : Non
Energy Performance Certificate
- 71kWh/m².year4*kg CO2/m².yearA
- B
- C
- D
- E
- F
- G
- 4kg CO2/m².yearA
- B
- C
- D
- E
- F
- G
Estimated average amount of annual energy expenditure for standard use, established from energy prices for the year 1970 : between 475 € and 643 €
Agency fees
-
The fees include VAT and are payable by the vendor
Mediator
Médiation Franchise-Consommateurs
29 Boulevard de Courcelles 75008 Paris
Estimate your financing
Information on the risks to which this property is exposed is available on the Geohazards website : www.georisques.gouv.fr