Mill-style house with contemporary extension, garden and swimming pool
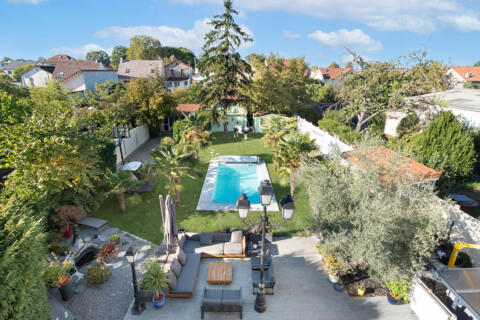
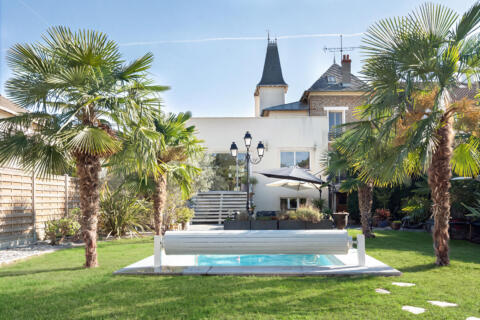
In the Pont de l’Union district, right next to the Ourcq Canal, this remarkable 266 sq m (2,860 sq ft) stone house offers a particularly rare combination of architectural charm, contemporary living spaces, and quality of life.
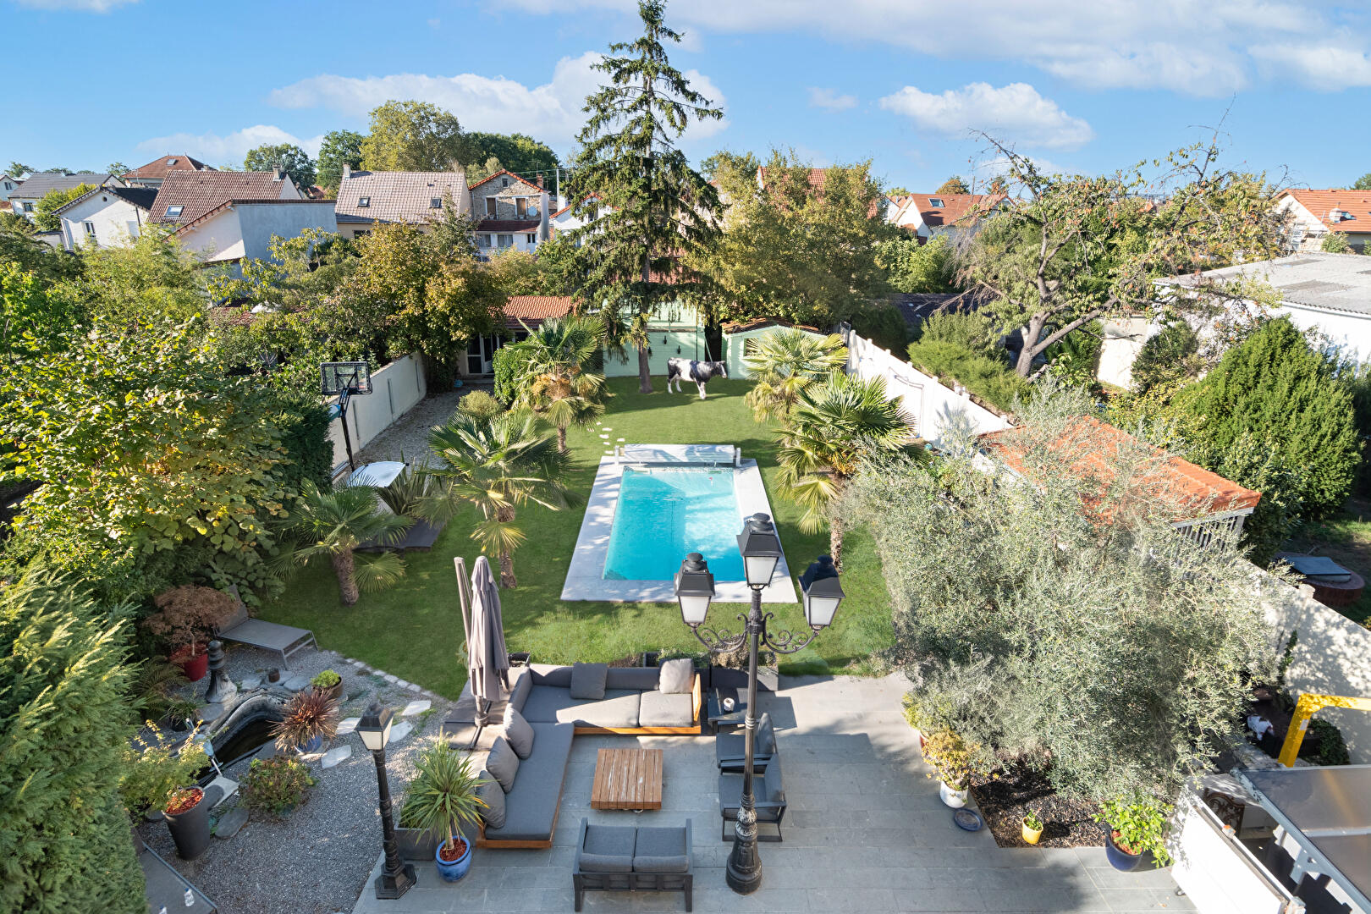
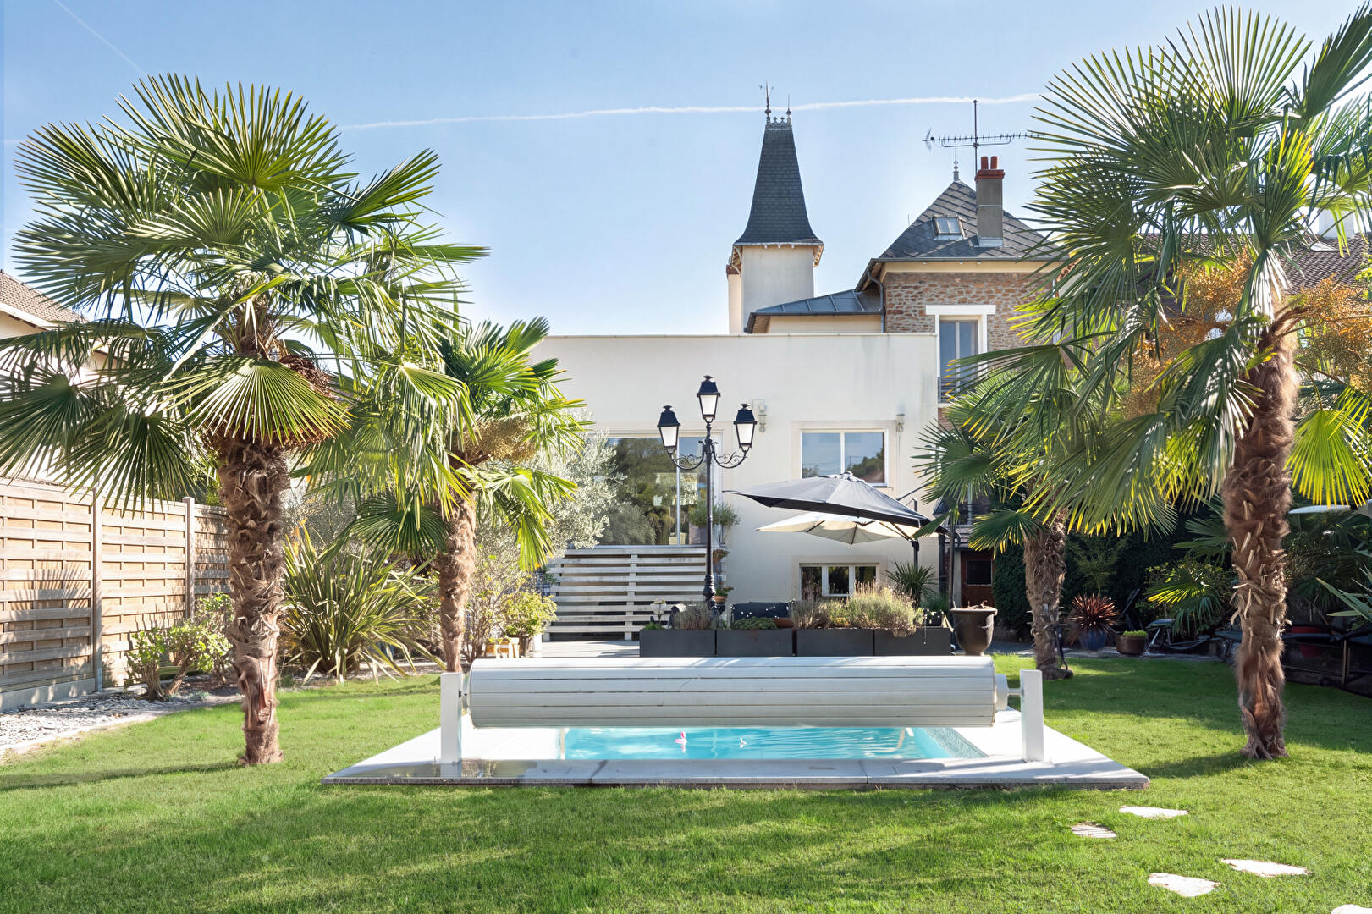
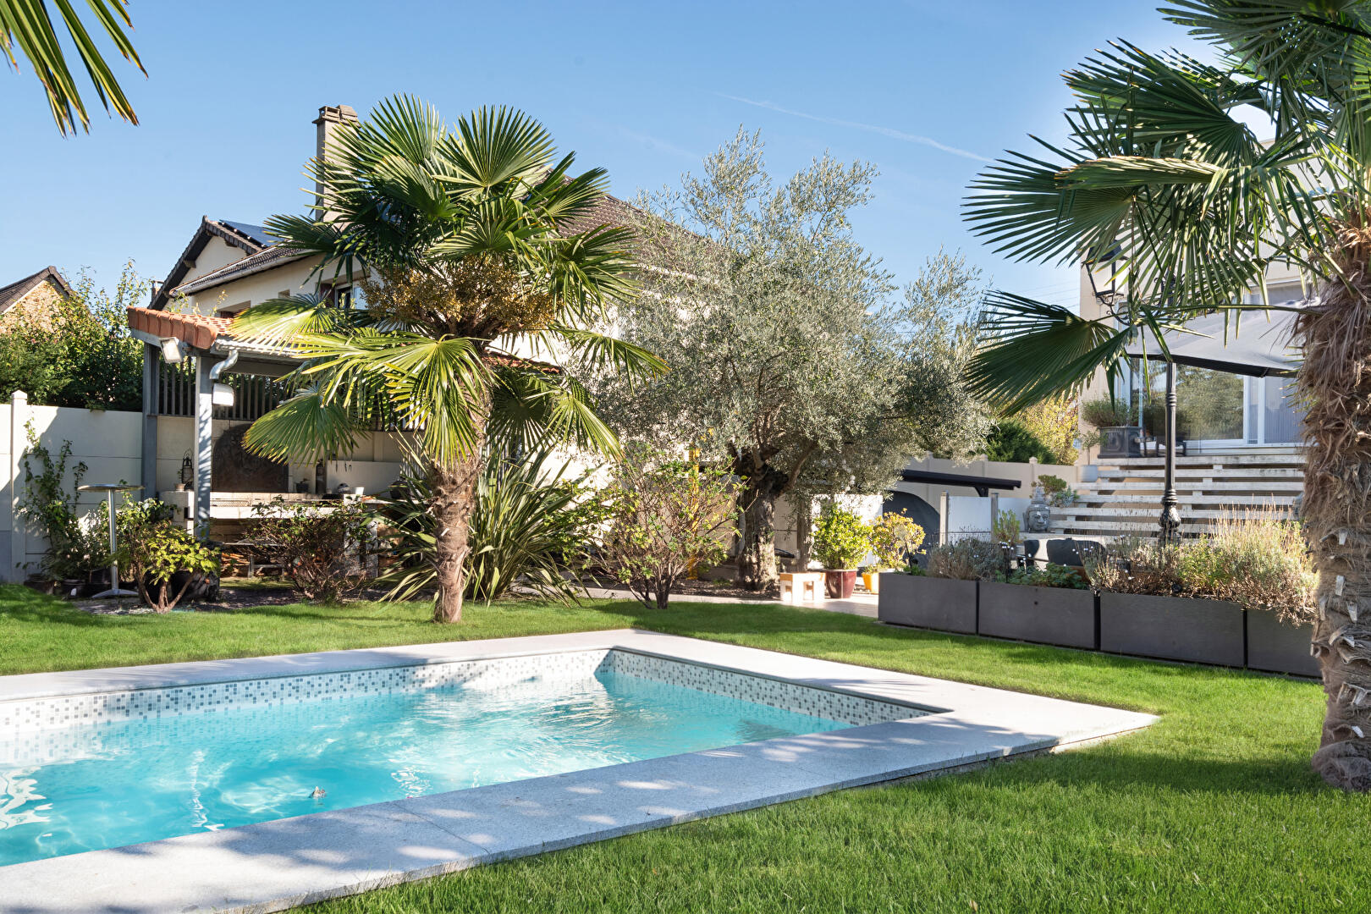
Set on a landscaped 920 sq m (9,900 sq ft) plot, it features a contemporary extension that opens generously onto the outdoors, a 6 x 3 meter (20 x 10 ft) heated swimming pool, and a range of meticulously designed amenities. Reversible air conditioning, a heat pump, home automation, and numerous custom features enhance the comfort of this family home.
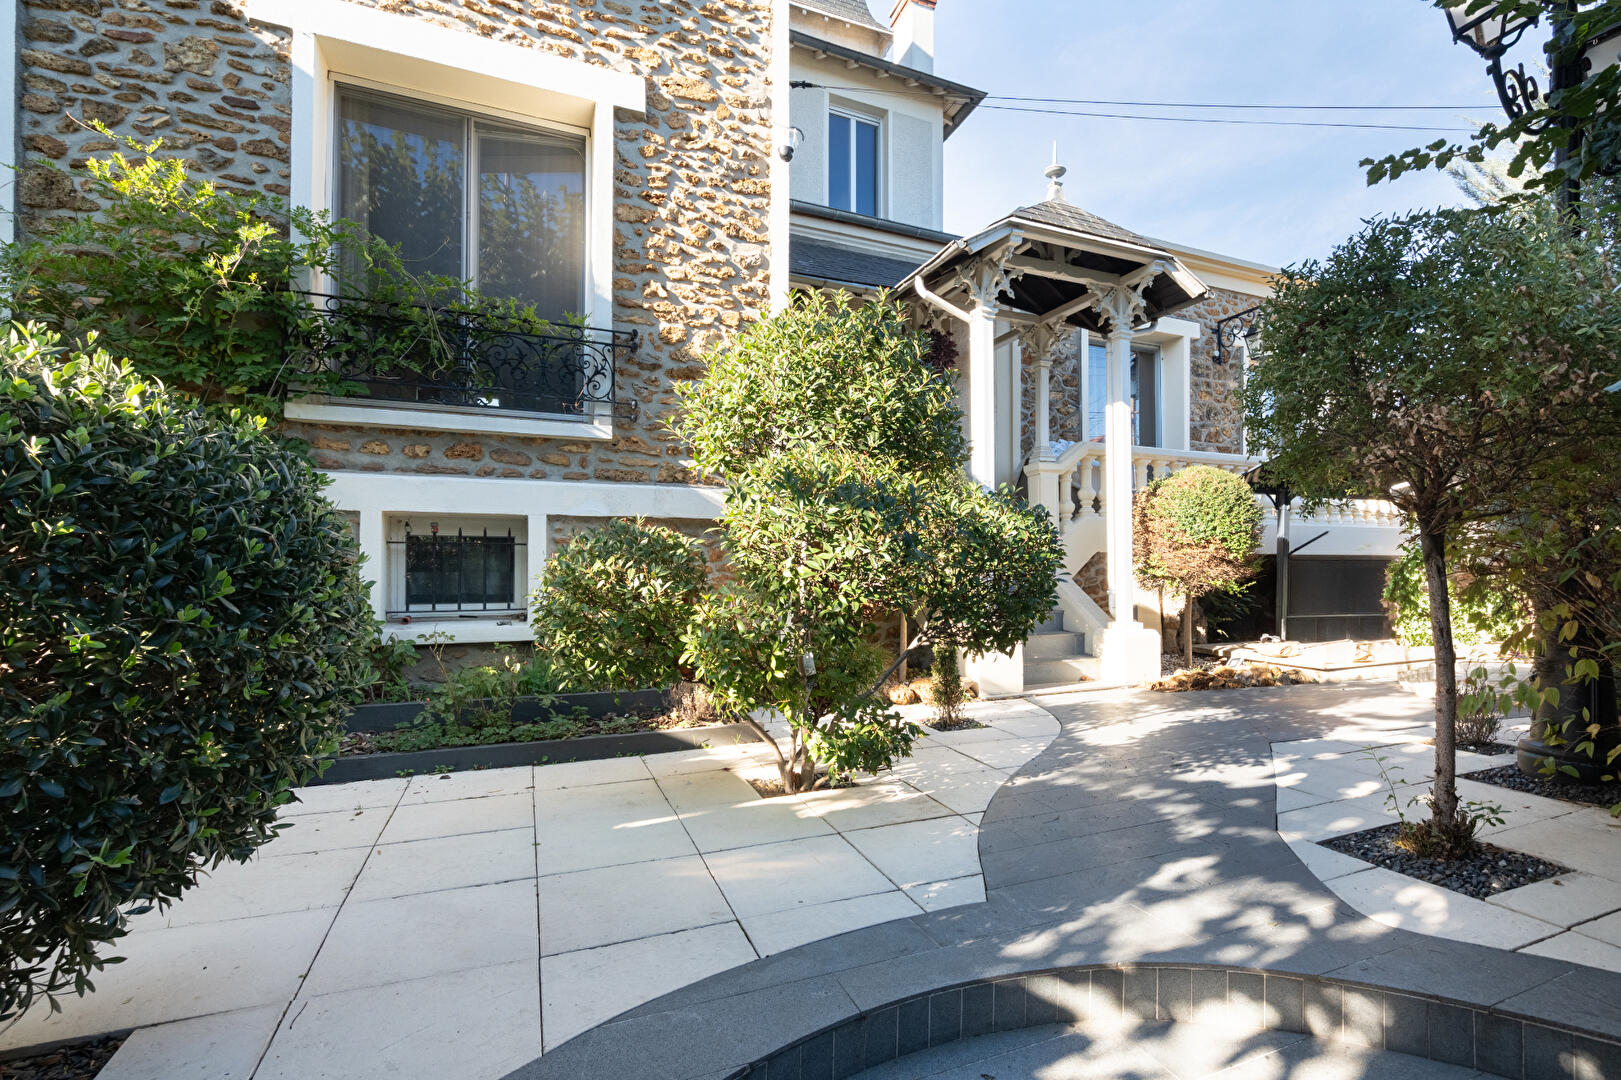
Once you pass through the period wrought-iron gate, the charm is immediate: the perfectly maintained stone facade unfolds amidst a courtyard dotted with a variety of shrubs and plants.
From the front steps, the entrance, with its ample storage, provides access to the different spaces and levels of the house.
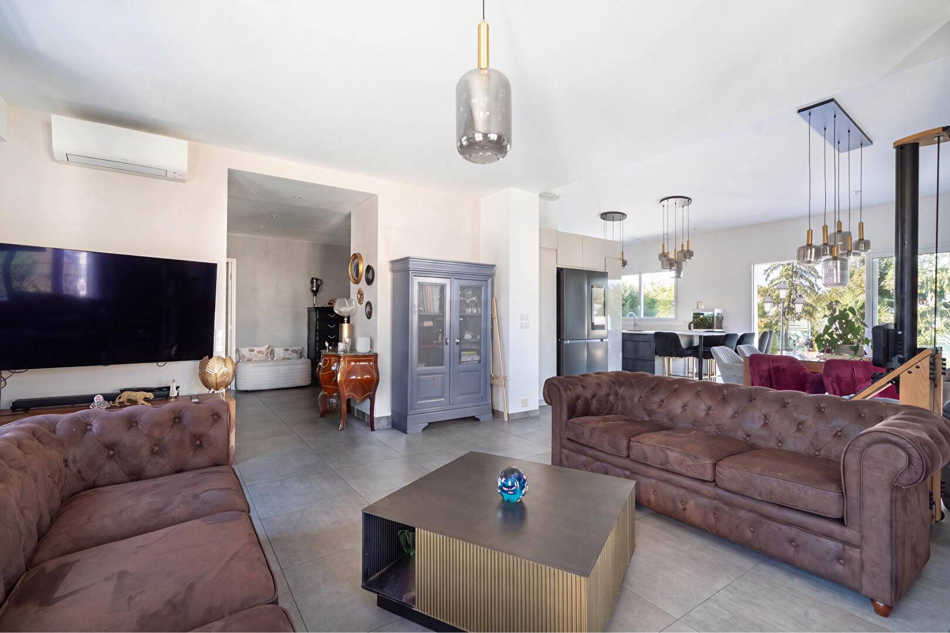
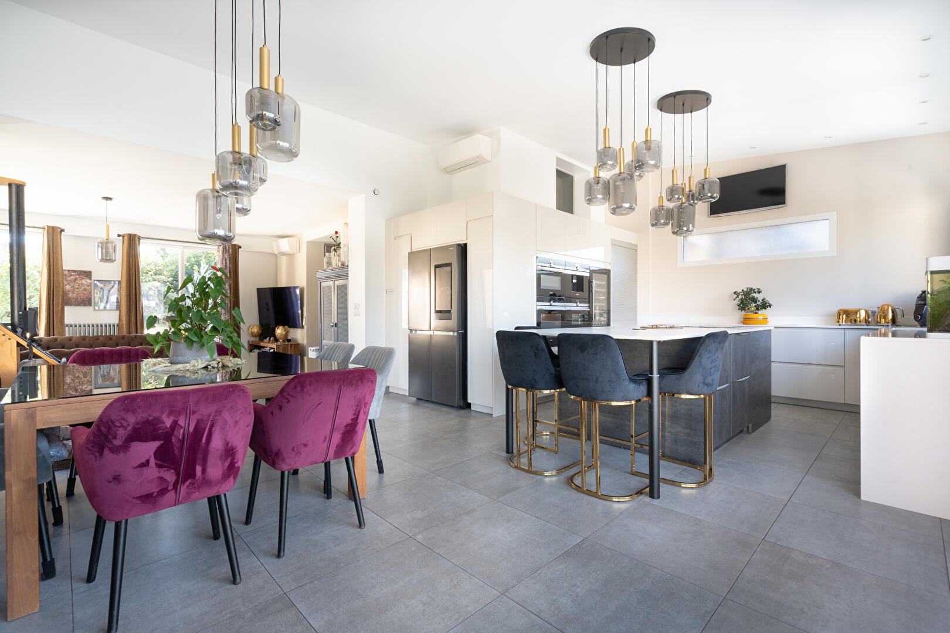
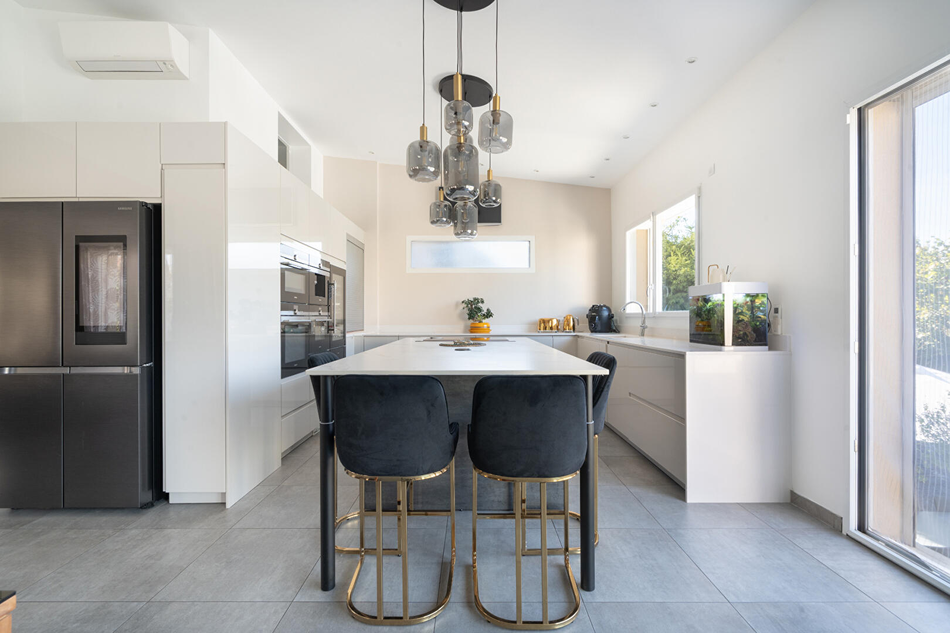
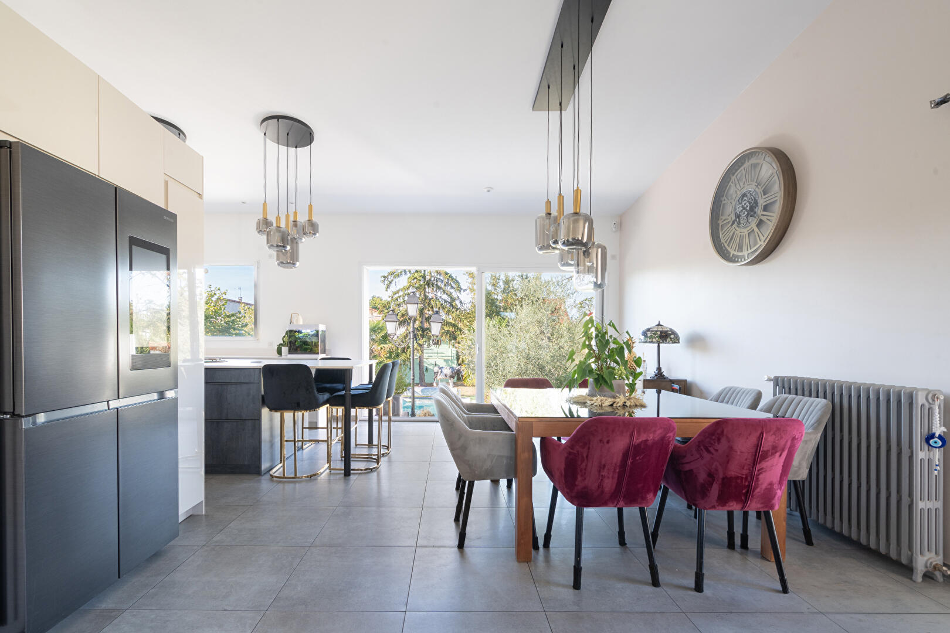
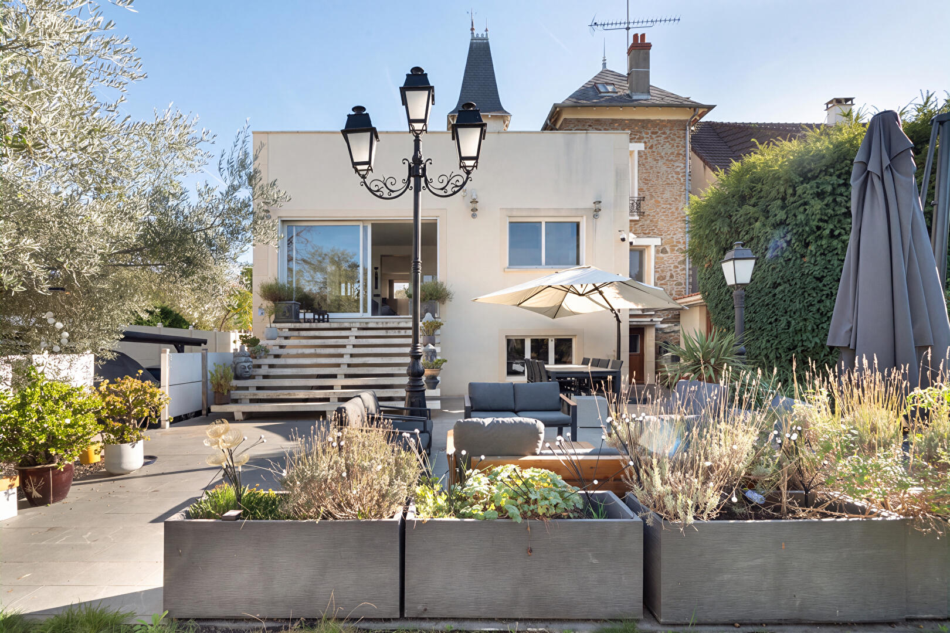
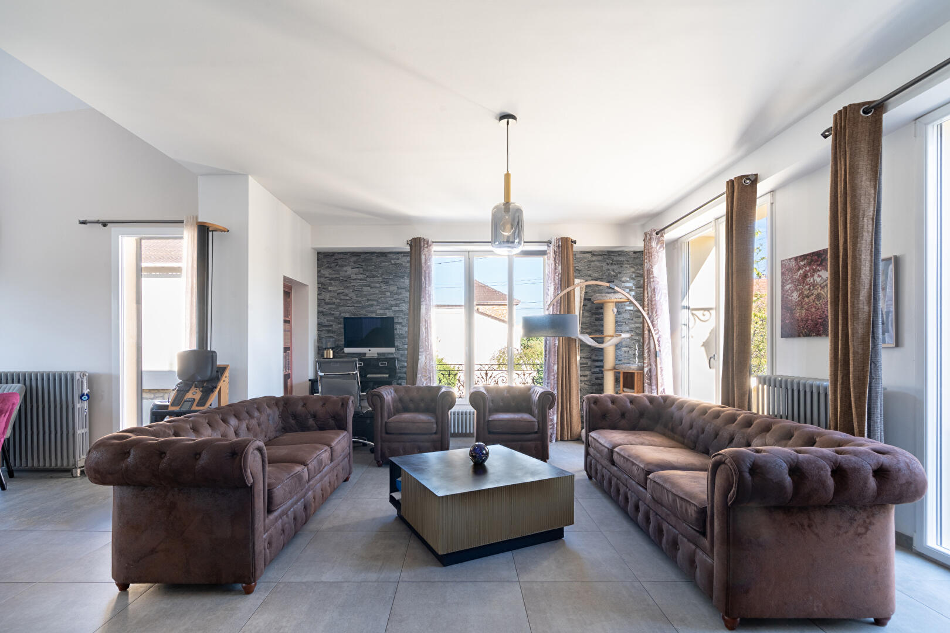
The 65 sq m living area forms the heart of the house. It combines a living room, a dining room, and a fully equipped open-plan kitchen, organized around a central island. This reception area plays with different eras and architectural styles: the original section, bordered by a balcony, flows seamlessly into the contemporary extension and the large bay windows, which open up views of the garden.
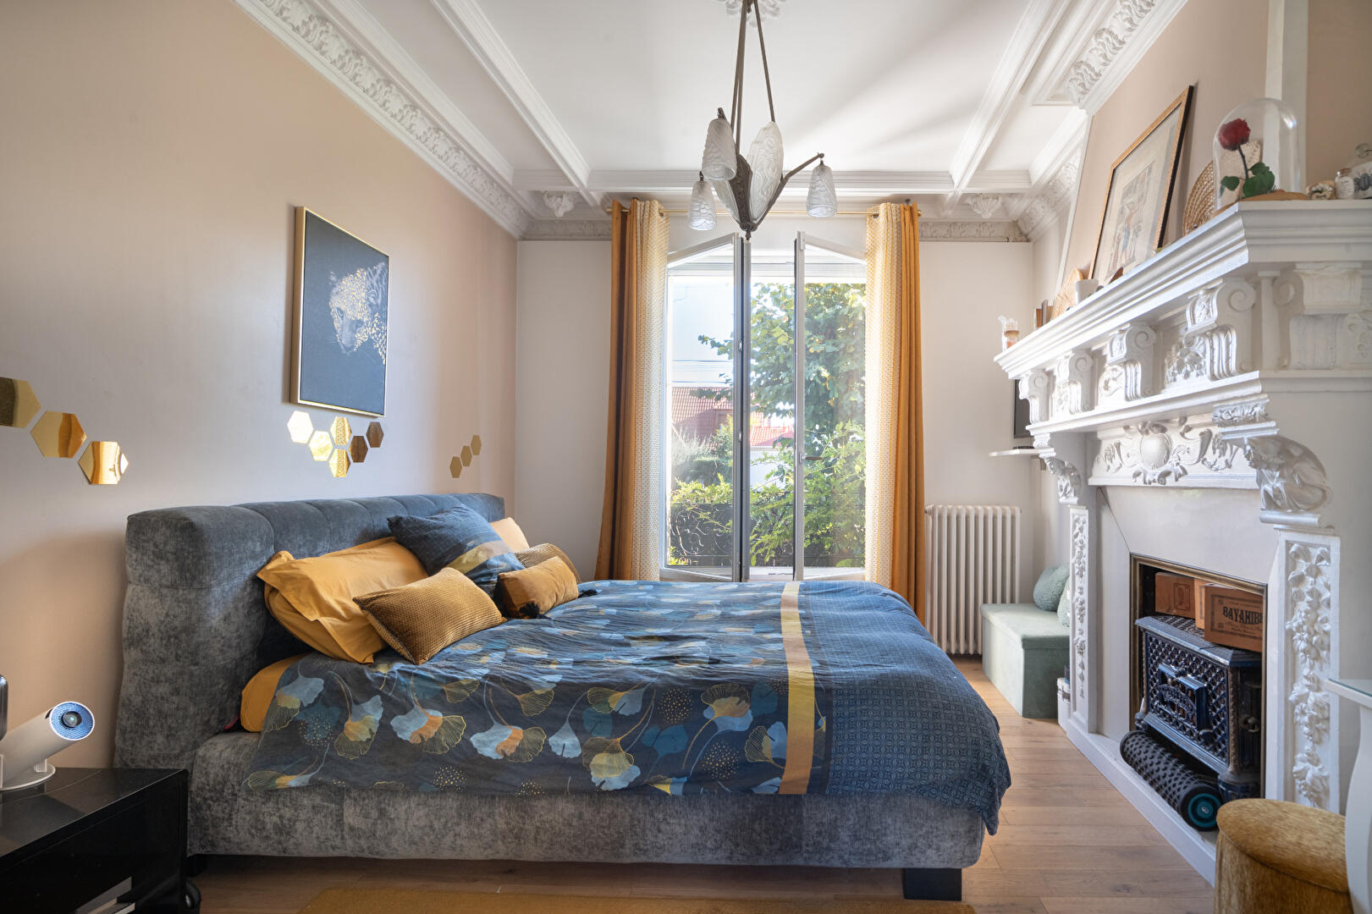
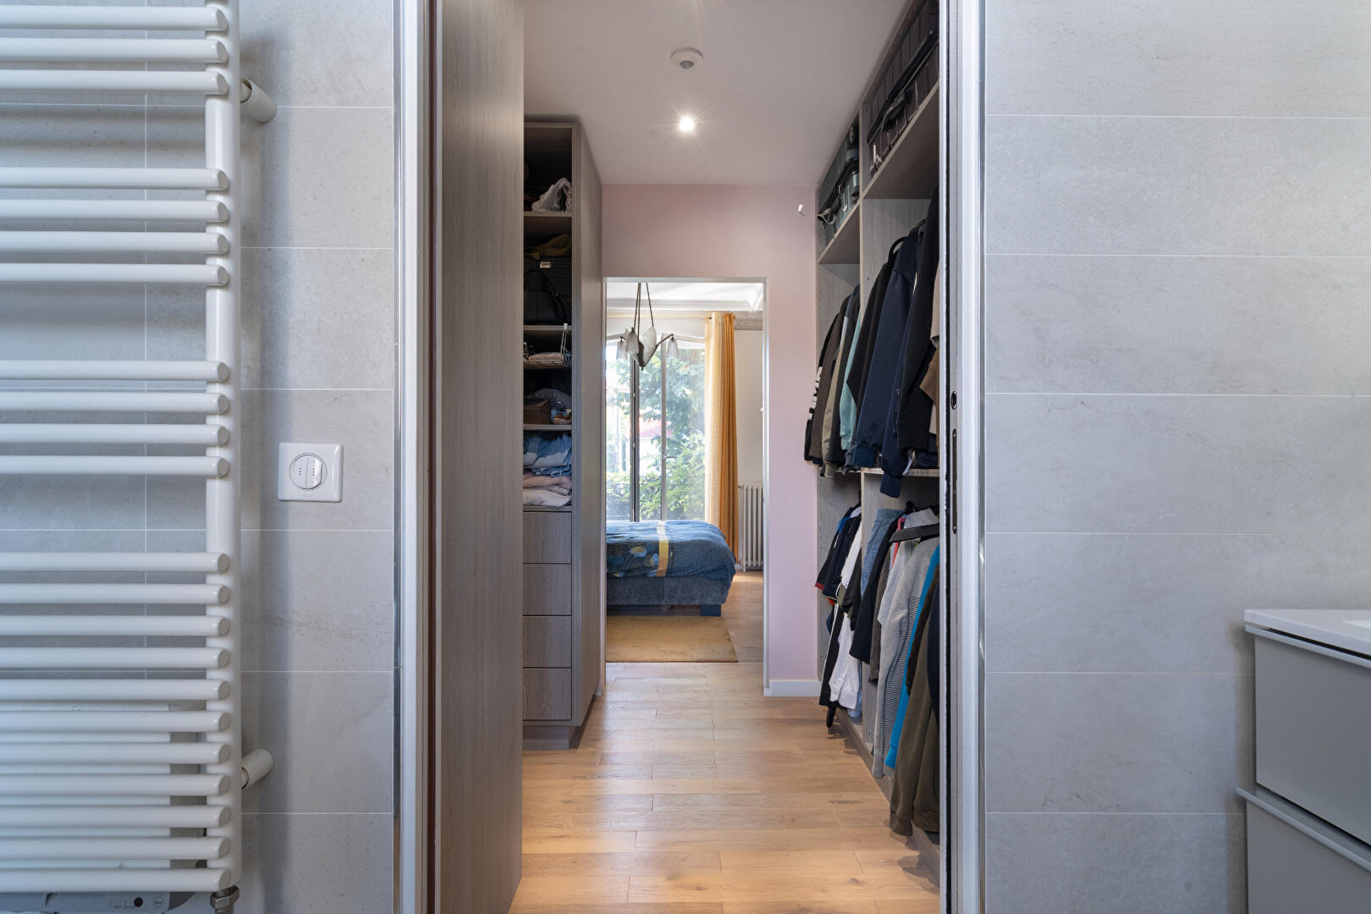
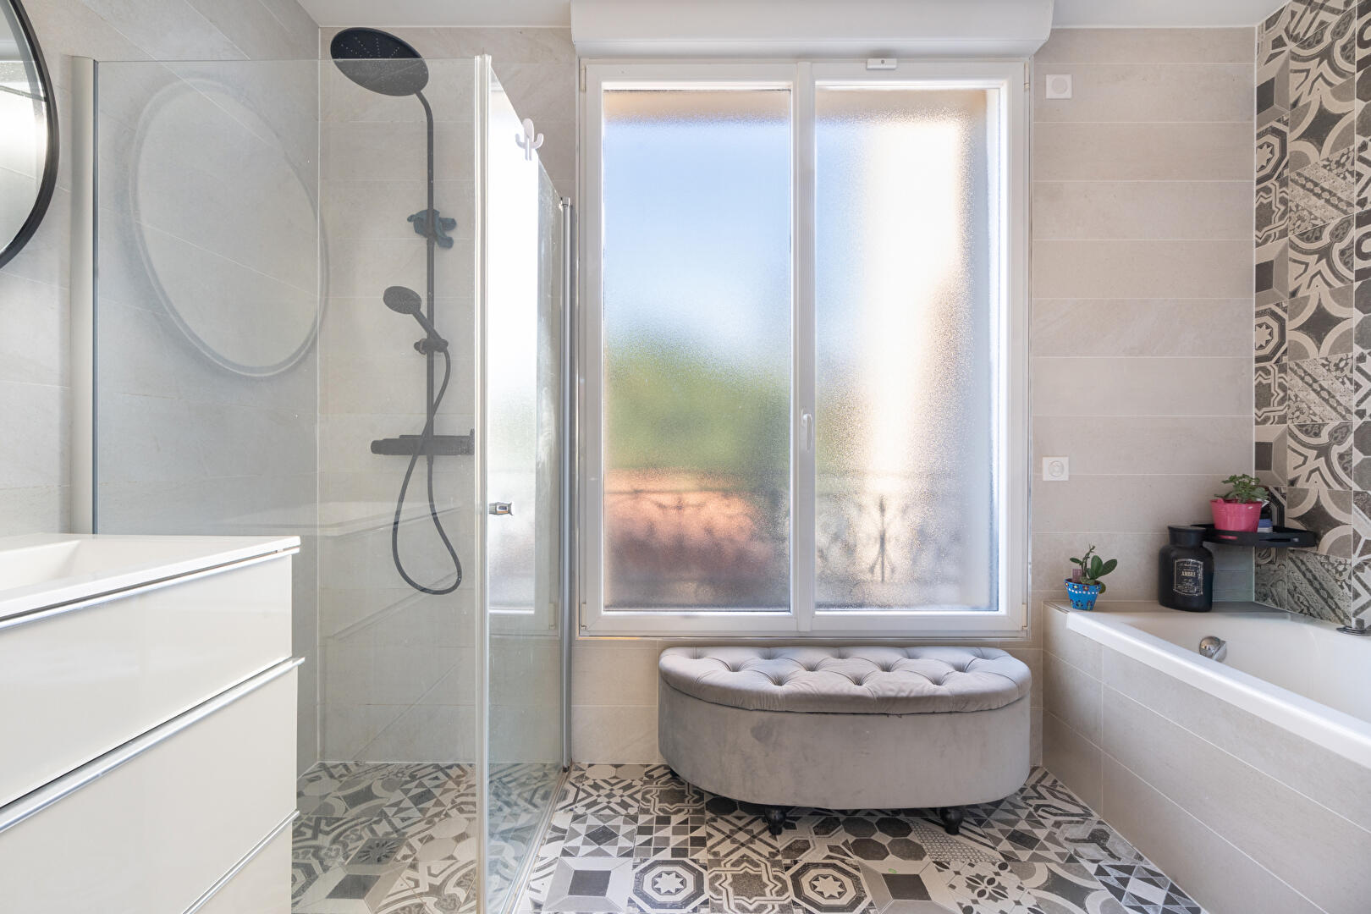
On the same level, the 27 sq m master suite includes a bedroom, a dressing room, and a bathroom with a shower and a bathtub. A guest toilet completes the ground floor.
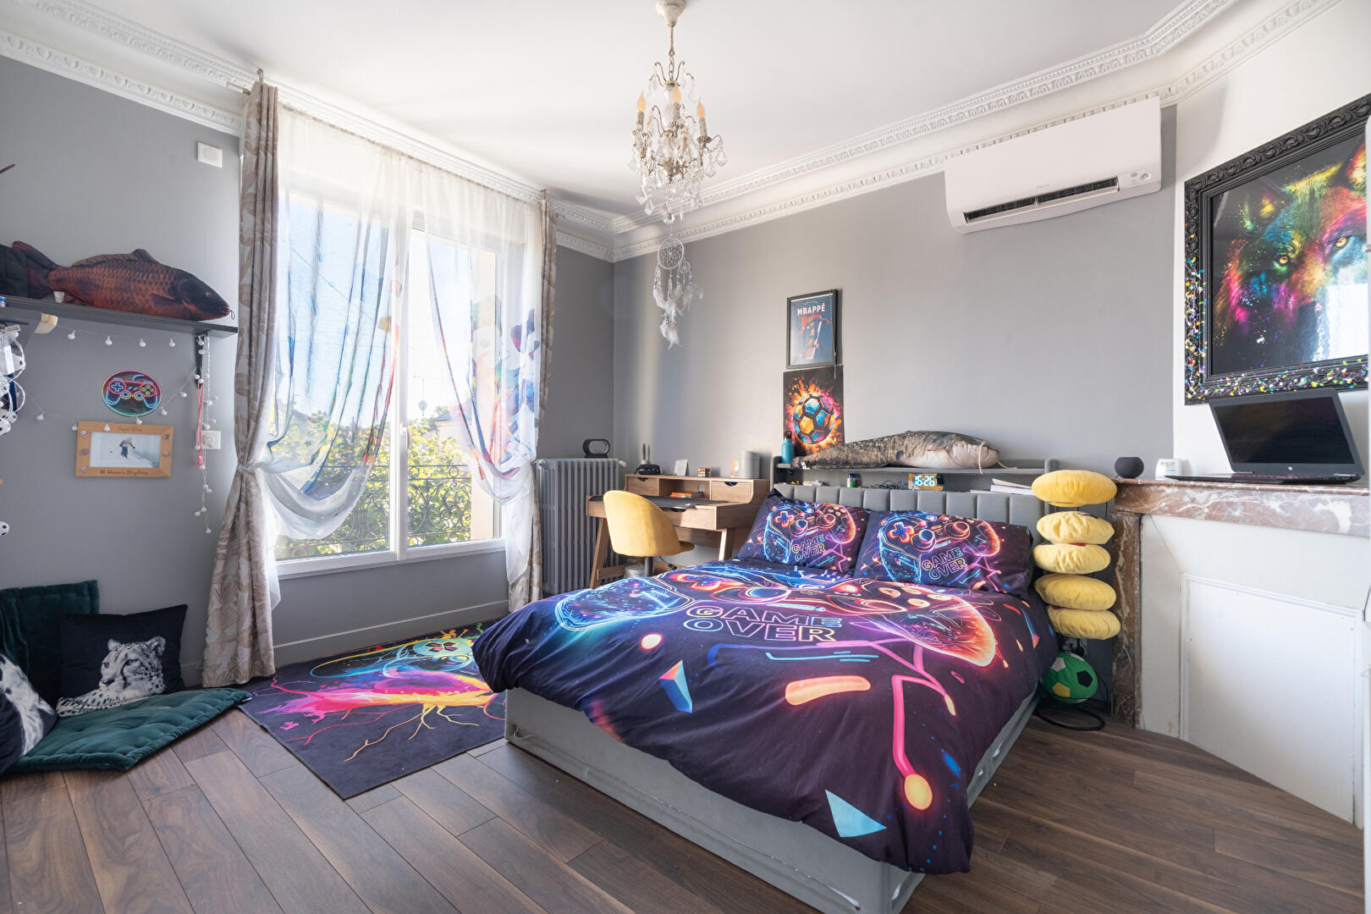
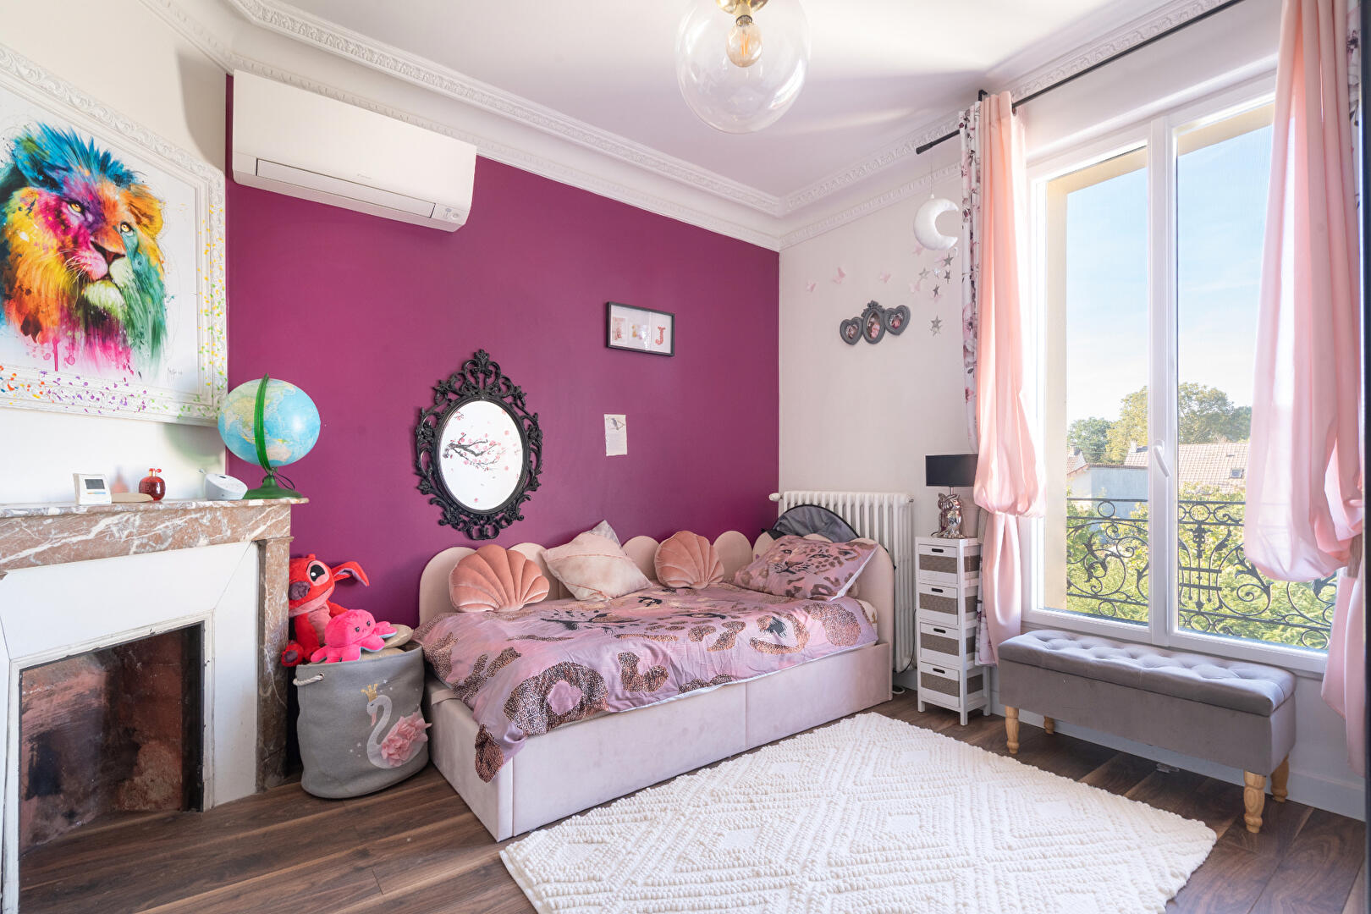
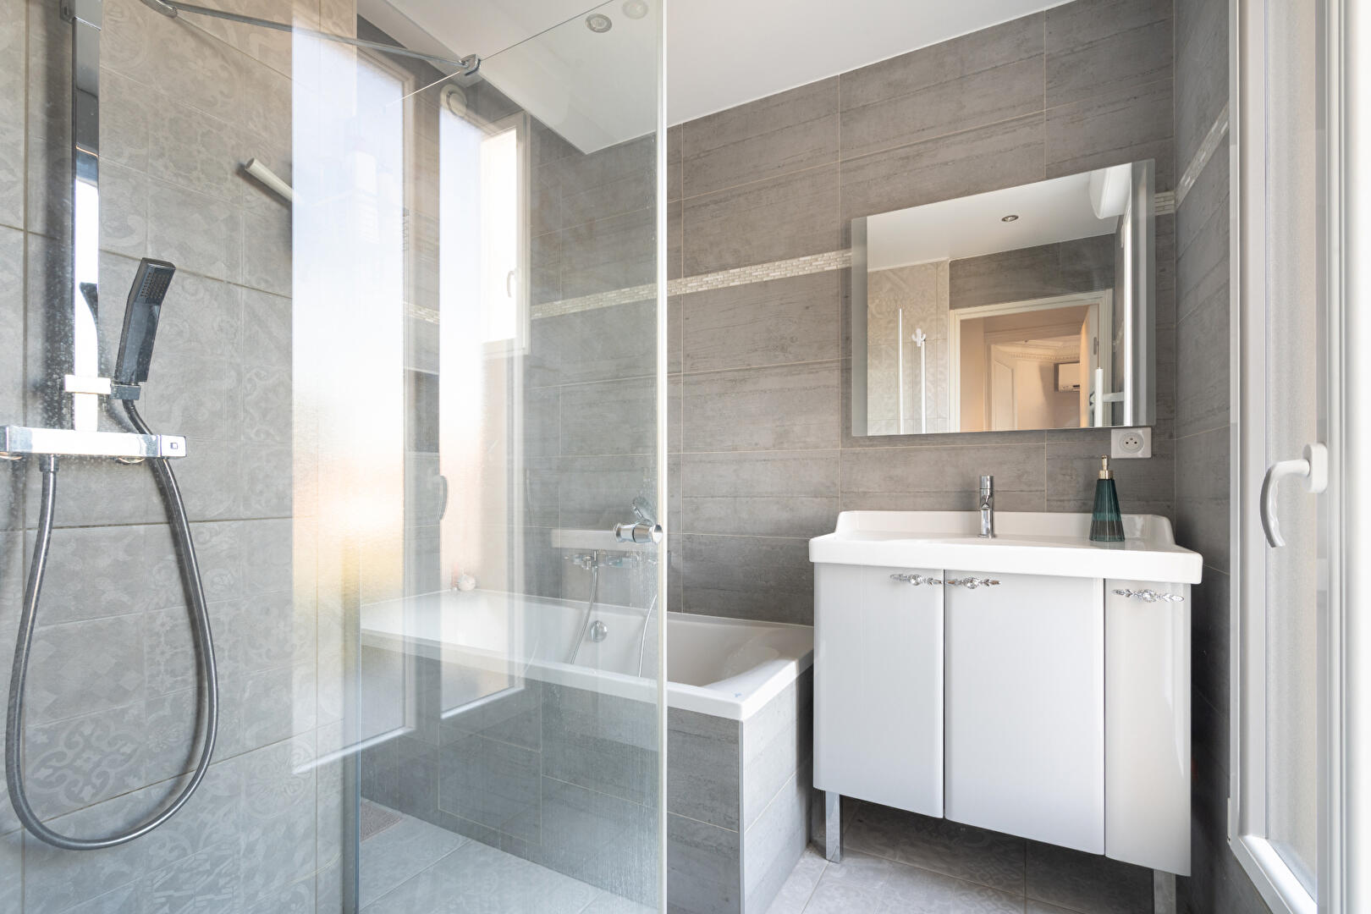
Upstairs, accessible by a wooden staircase, two bedrooms of 15 sq m and 11.5 sq m share a bathroom with a shower and toilet.
The top floor features two additional bedrooms in the attic, accessed via a landing.
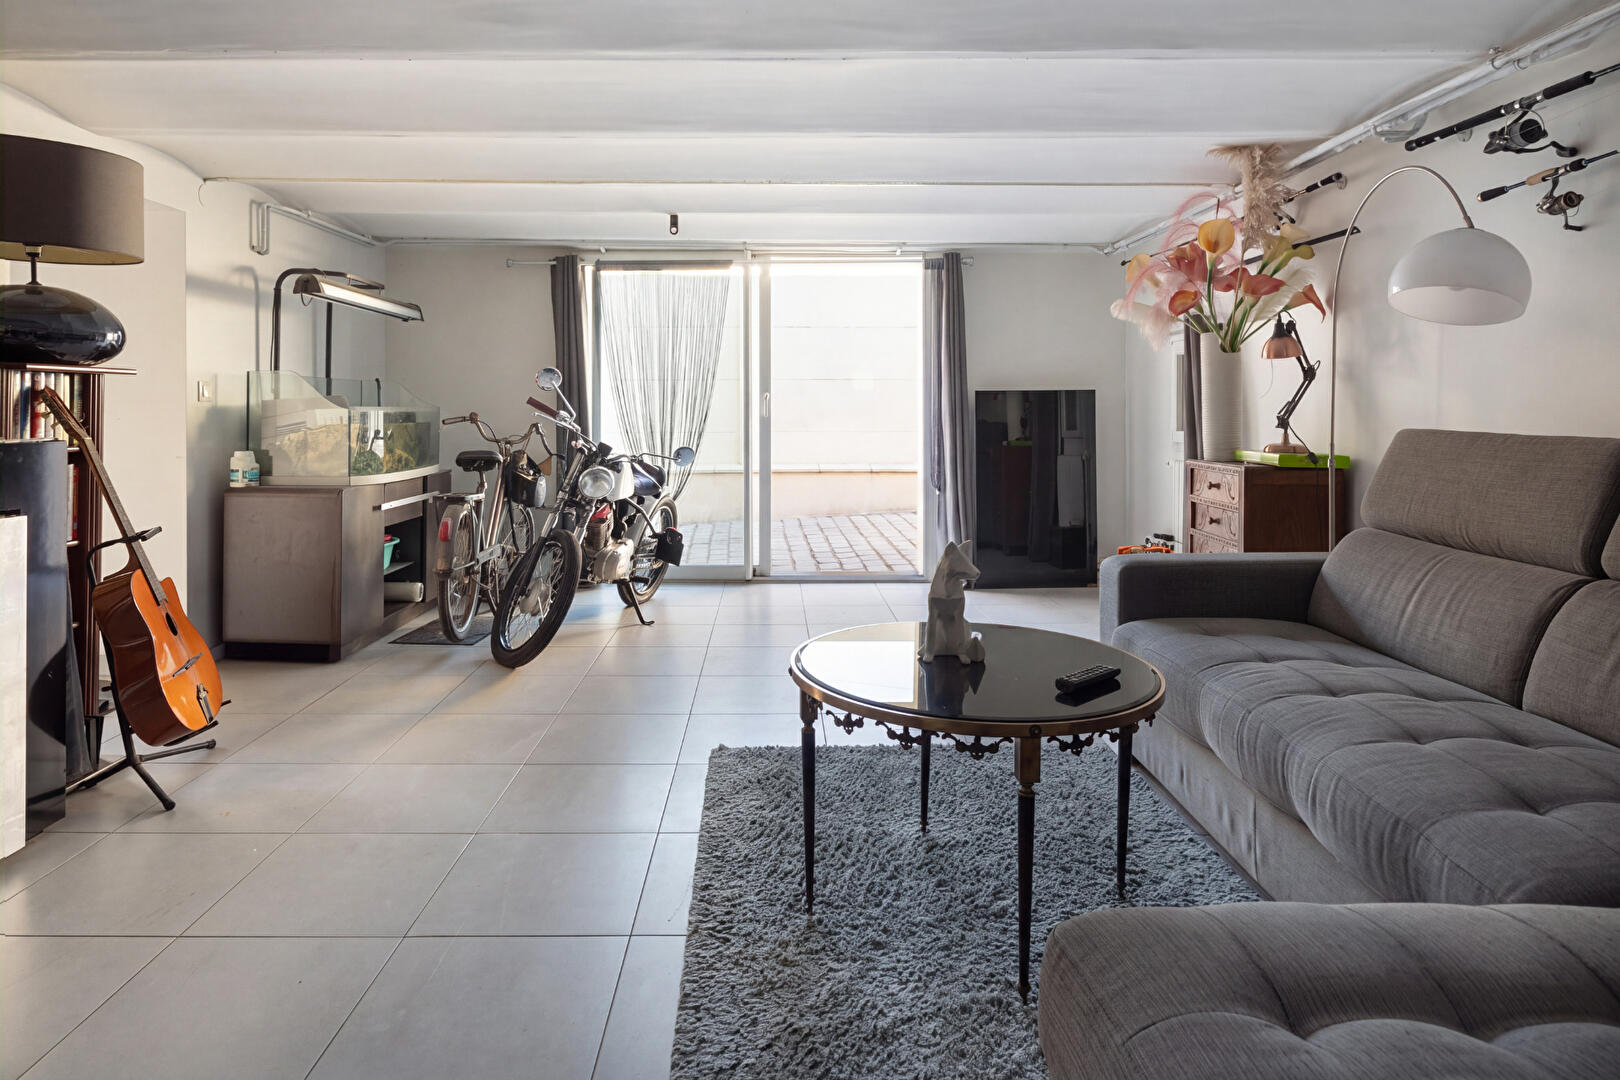
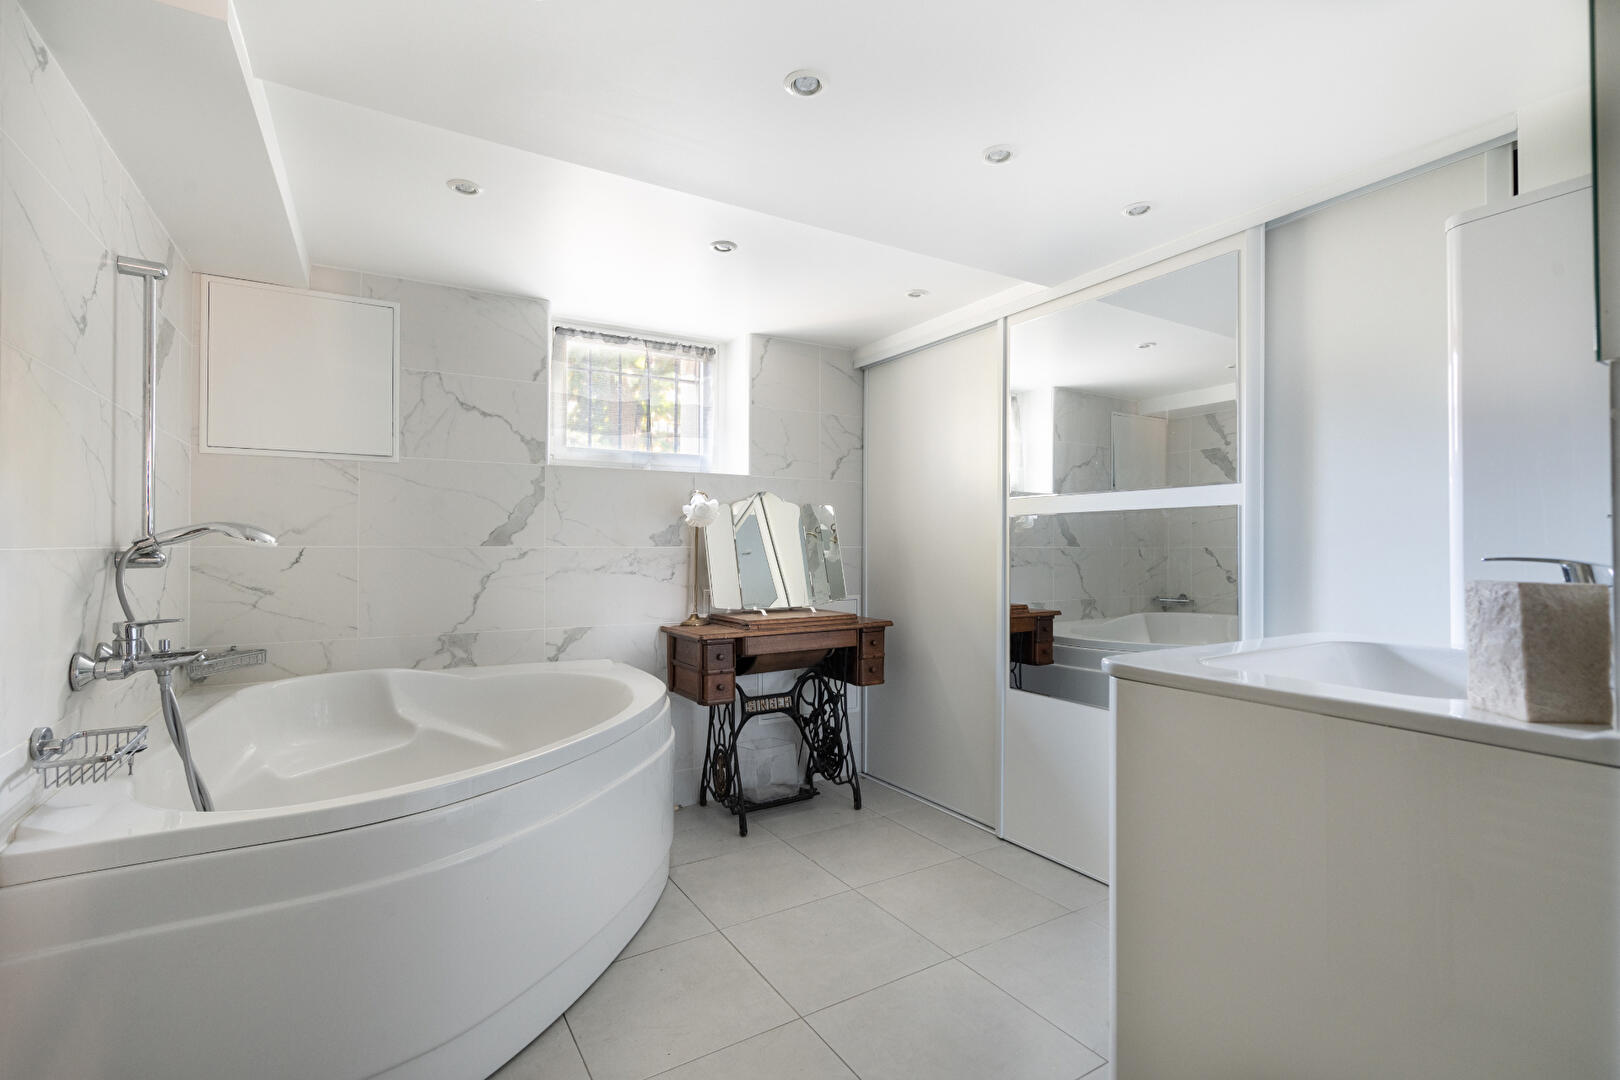
The fully finished garden level offers a particularly functional additional space. It includes a summer kitchen and a laundry room, as well as a room with a separate entrance, ample storage, a bathroom, and a toilet. This level is ideal for a large family or for entertaining friends.
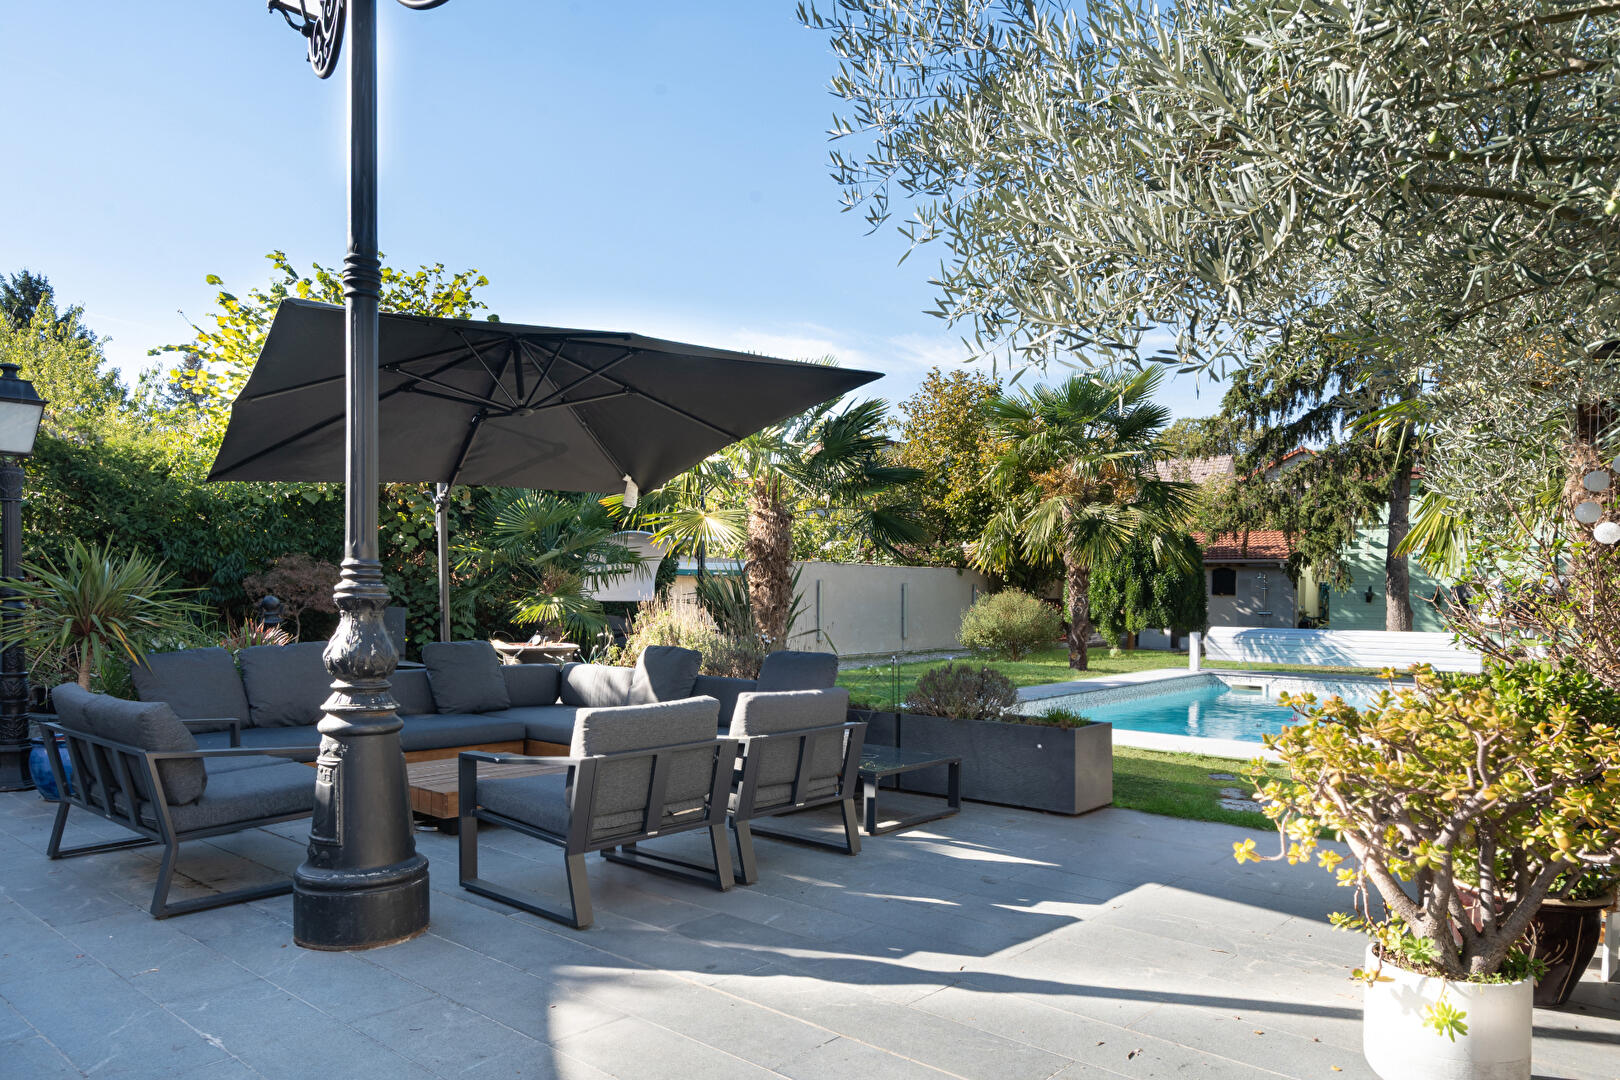
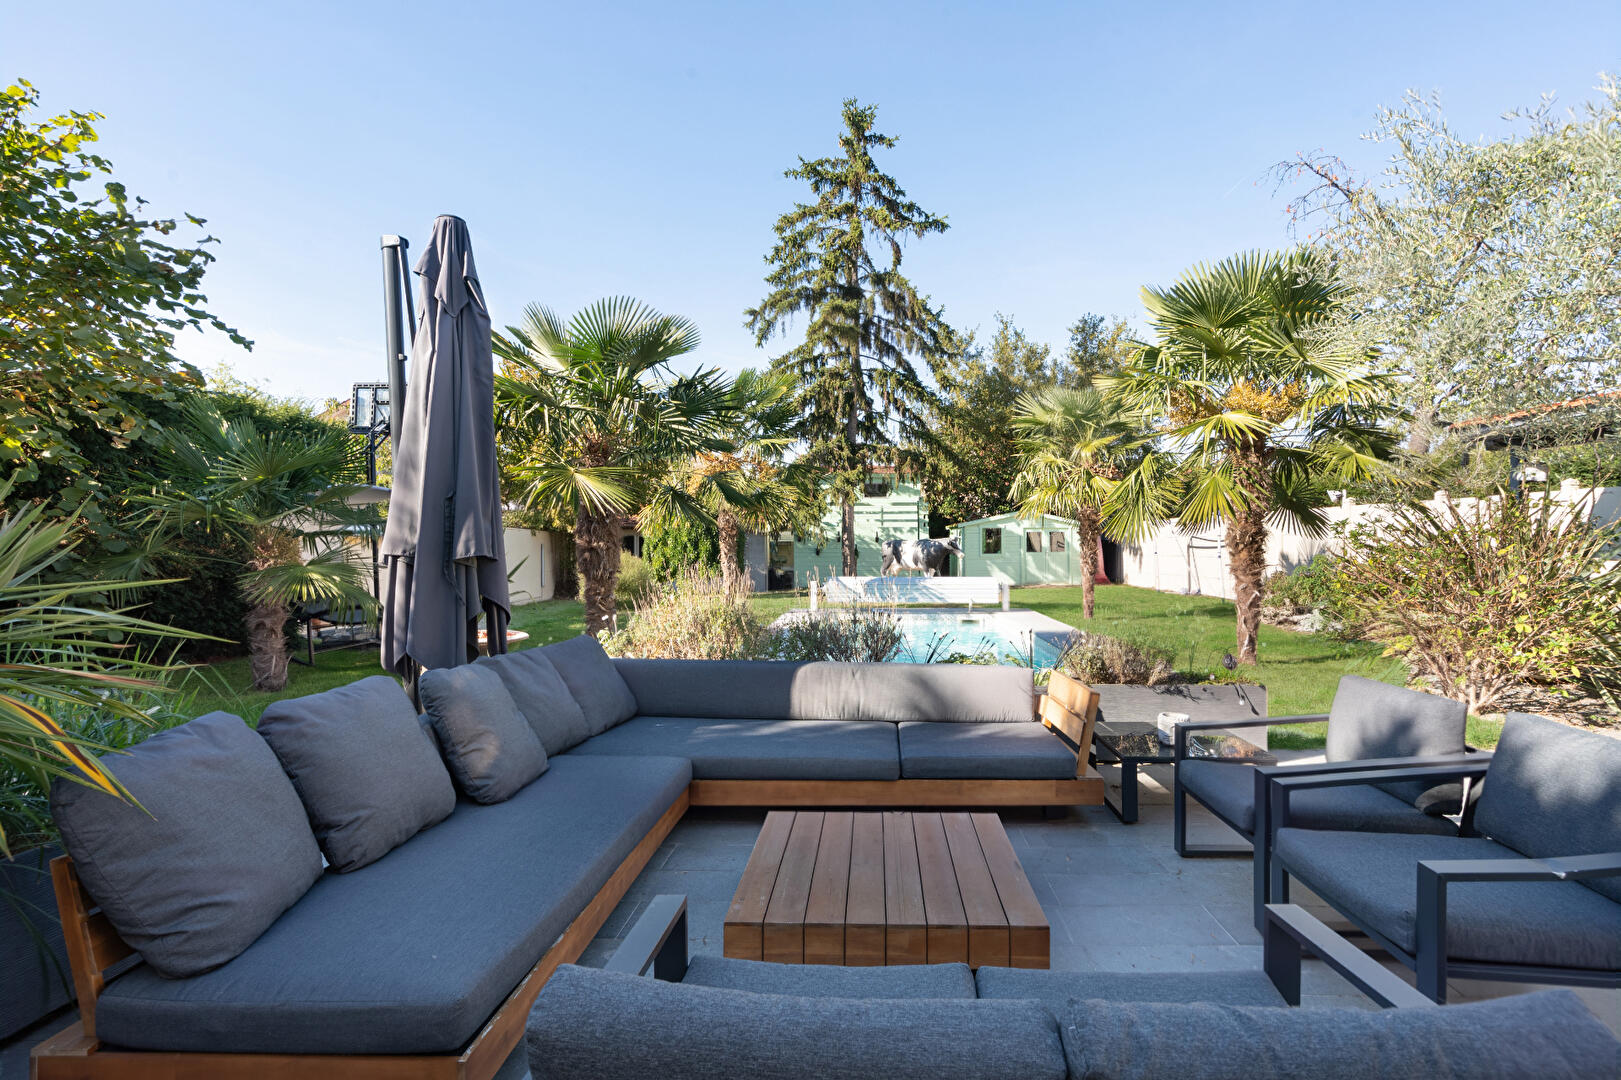
But it’s outside that this property truly reveals its unique character. The garden is a seamless extension of the house, offering a surprisingly peaceful living environment just a few kilometers from the capital. Here, every space has been designed for maximum enjoyment and multiple uses: a terrace, garden furniture, a heated swimming pool, a pool house, a barbecue area, a pétanque court, and a children’s play area. Together, they create a haven dedicated to family life and shared moments. The tranquility of this setting is particularly striking.
A unique living space, where every area seems to have been designed to fully enjoy the house, the garden, and those who live there.
A two-car garage and additional parking spaces in the driveway complete this freehold property.
RER B and Tram T4: Aulnay-sous-Bois, 1.4 km away
CDG Airport: 15 km away
Additional information
- 7 rooms
- 6 bedrooms
- 3 bathrooms
- Outdoor space : 900 SQM
- Parking : 6 parking spaces
- Property tax : 3 946 €
Energy Performance Certificate
- A
- B
- 128kWh/m².year27*kg CO2/m².yearC
- D
- E
- F
- G
- A
- B
- 27kg CO2/m².yearC
- D
- E
- F
- G
Estimated average annual energy costs for standard use, indexed to specific years 2021, 2022, 2023 : between 2590 € and 3560 € Subscription Included
Agency fees
-
The fees include VAT and are payable by the vendor
Mediator
Médiation Franchise-Consommateurs
29 Boulevard de Courcelles 75008 Paris
Estimate your financing
Information on the risks to which this property is exposed is available on the Geohazards website : www.georisques.gouv.fr