Brutalist loft on the outskirts of Paris
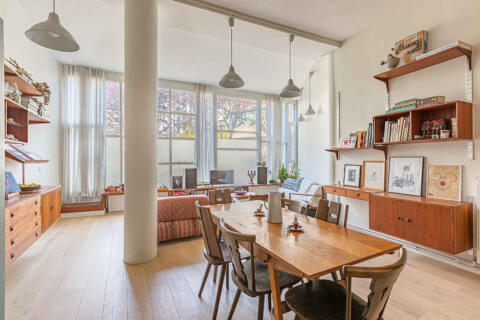
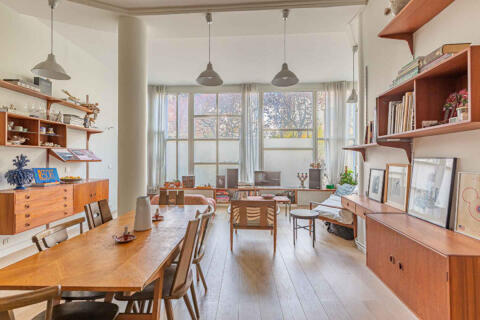
In the heart of Ivry-sur-Seine, within the iconic Brutalist Liégat complex designed by architect Renée Gailhoustet, this ground-floor loft, totaling 64.36 sq m (76.97 sq m of floor space), unfolds its unique volumes sheltered from the urban bustle, along a tree-lined pedestrian walkway.
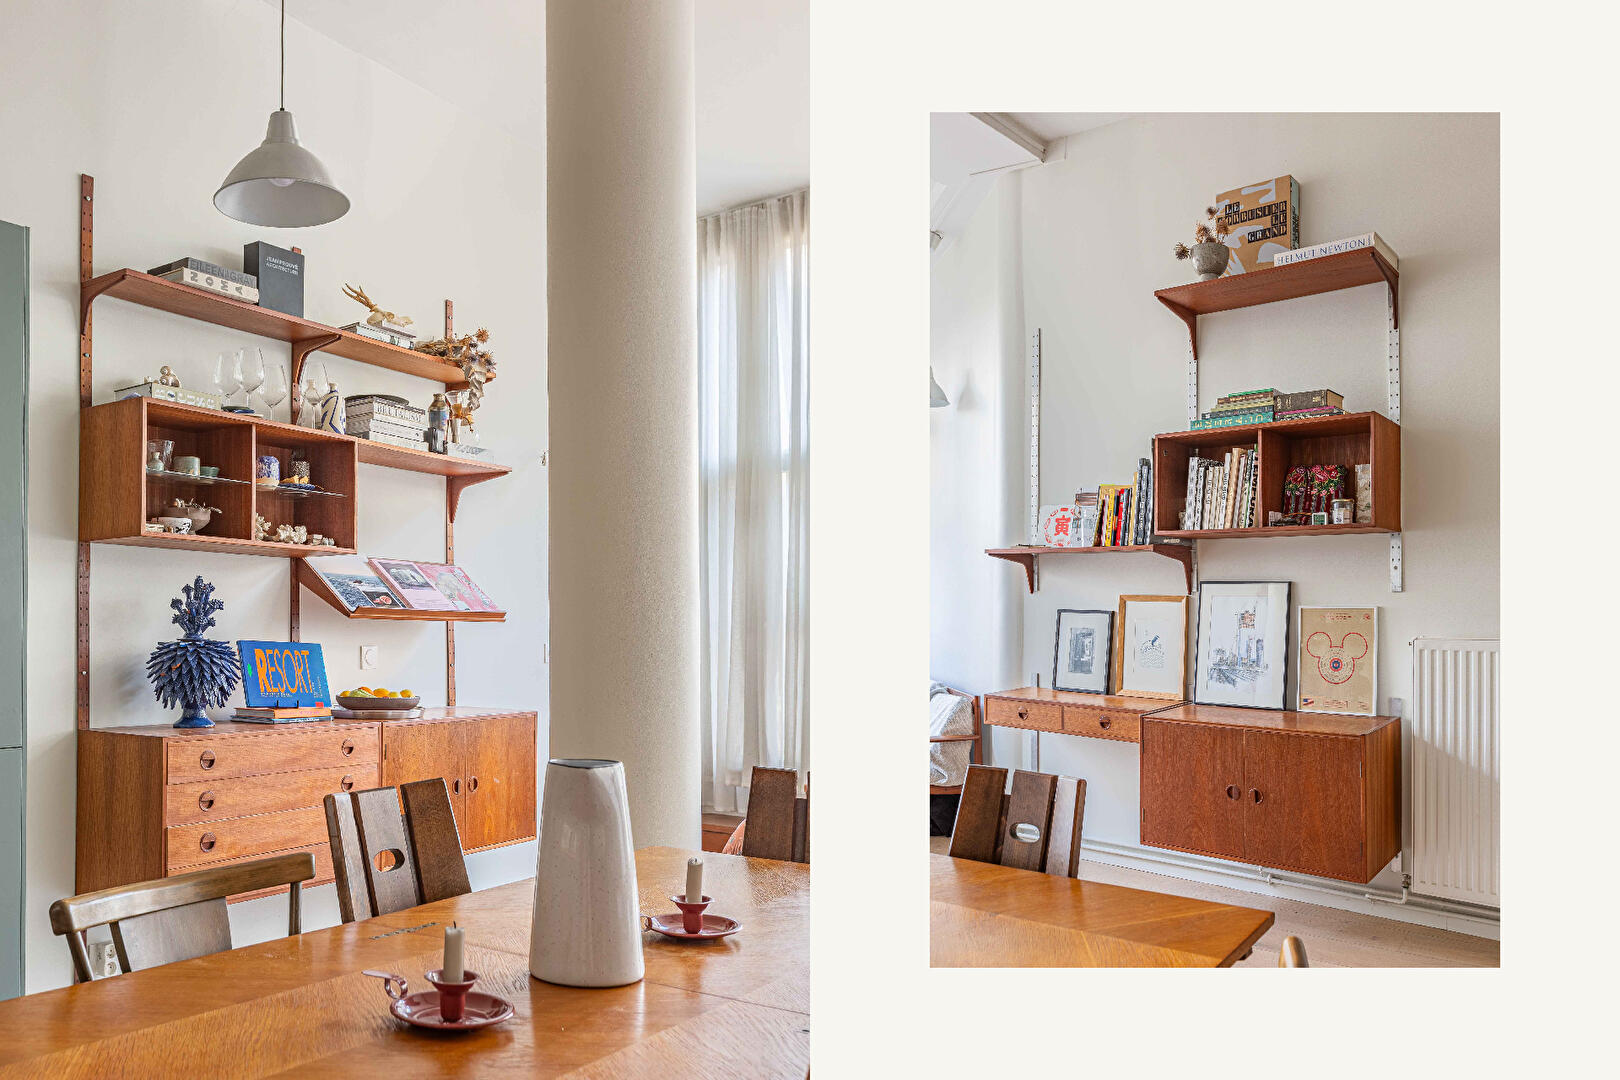
Created through the rehabilitation and conversion of former artists’ studios, this living space, recently and tastefully renovated, cultivates an intimate atmosphere where the structural rigor of concrete interacts with the warmth of natural materials.
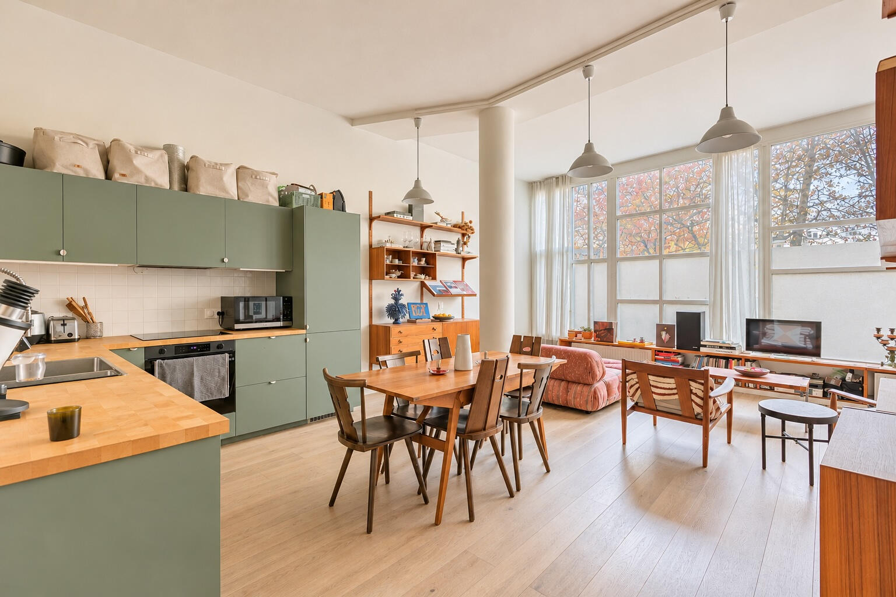
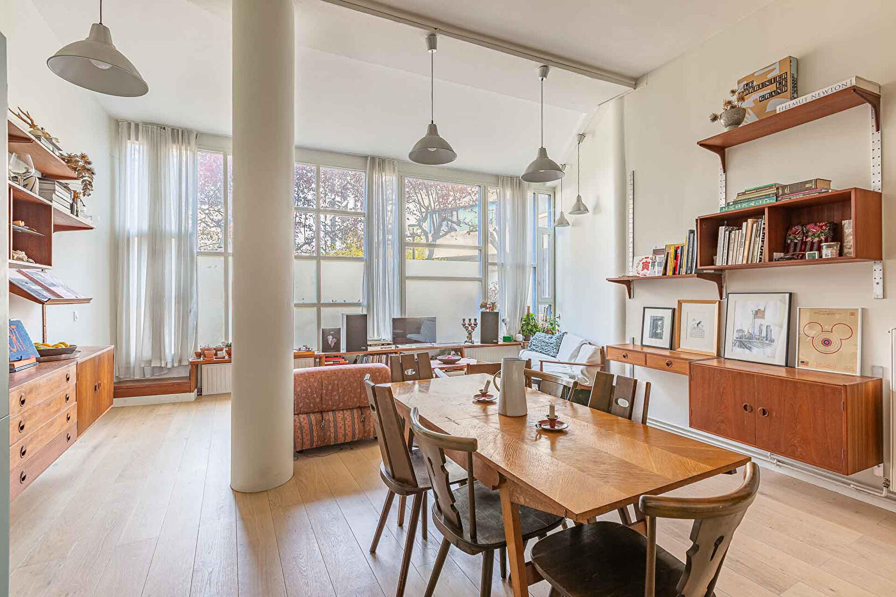
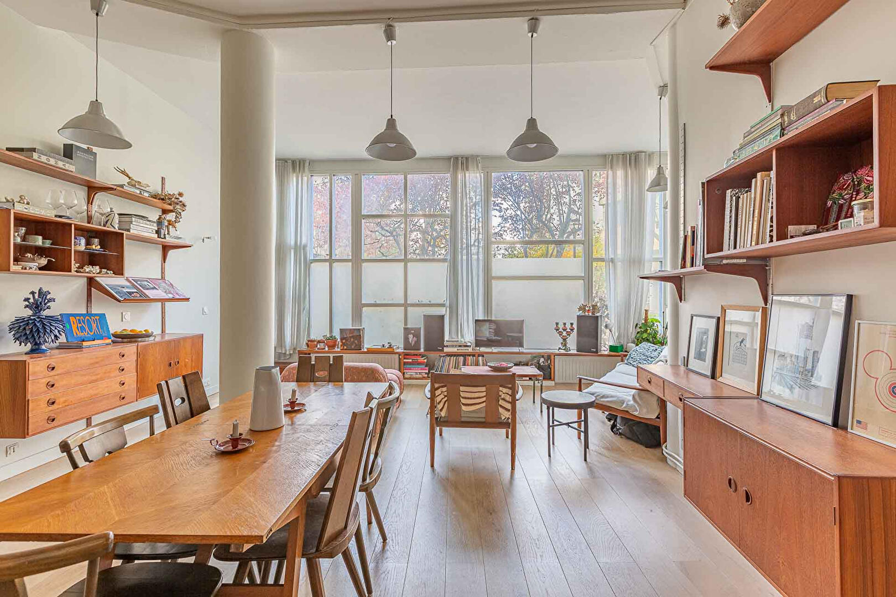
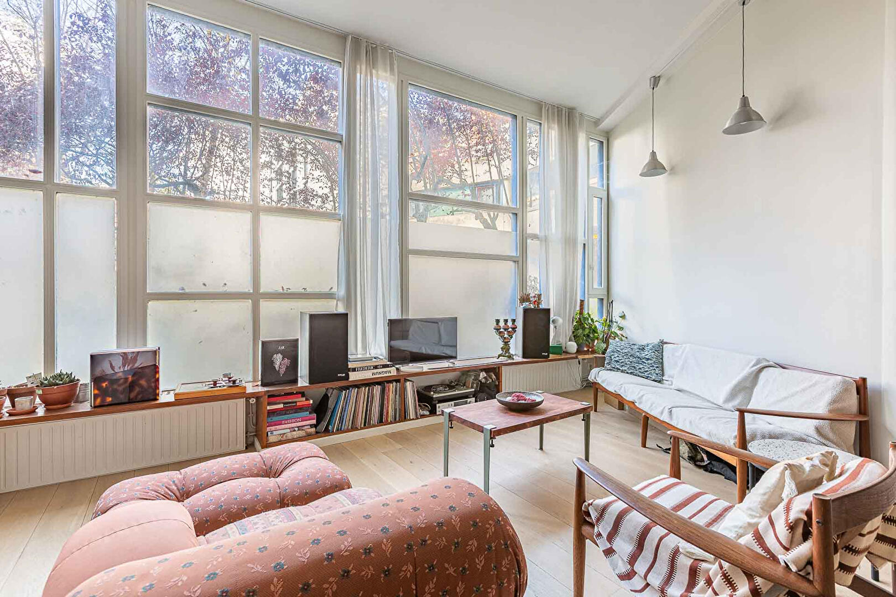
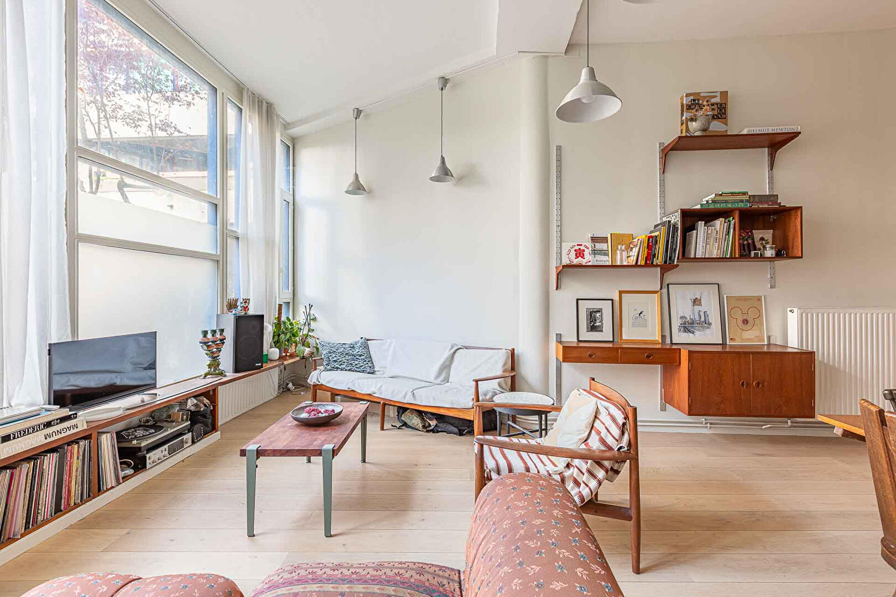
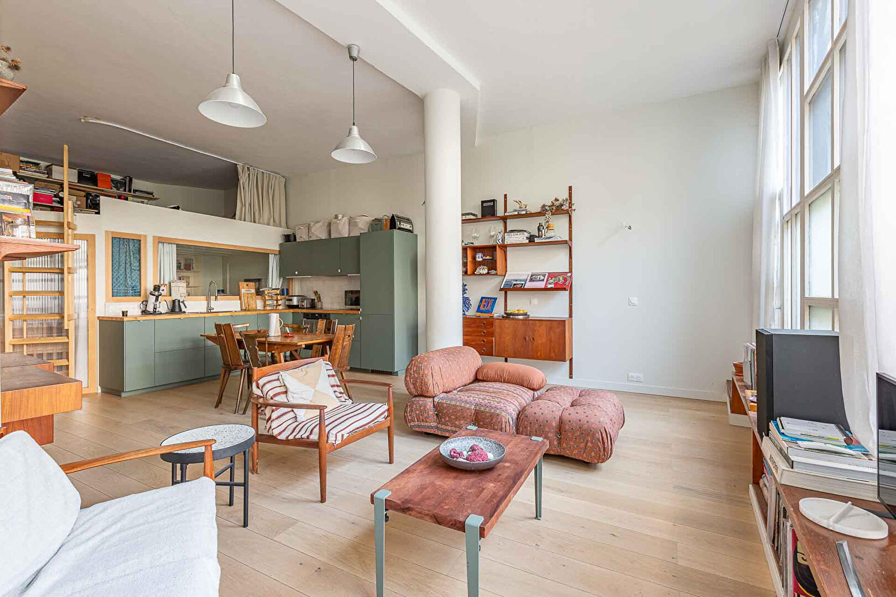
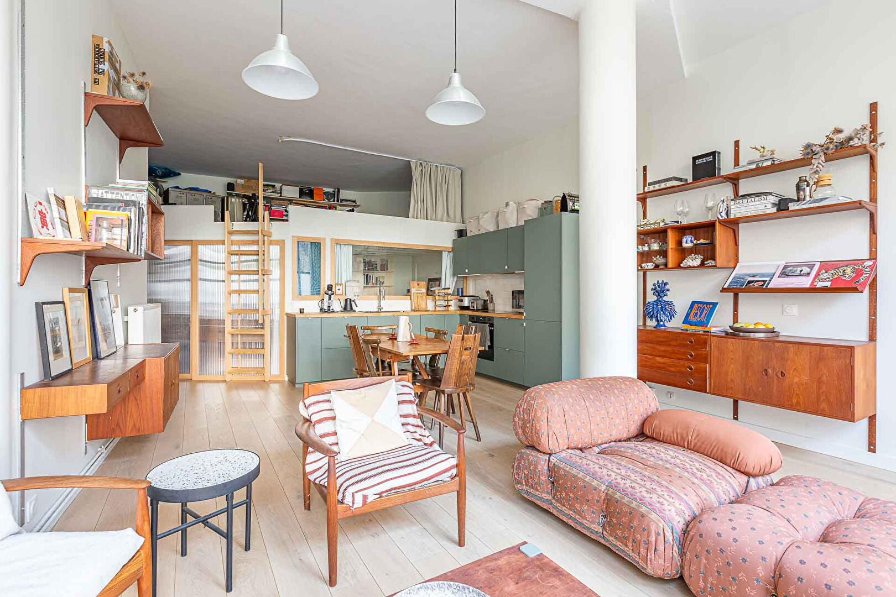
Upon entering and passing through the hallway, one is immediately struck by the remarkable ceiling height, exceeding three meters, and by the open perspective of the main room, totaling 33.6 sq m. A monumental, full-height glass roof spans the entire facade, filtering soft, consistent light throughout the day while offering a soothing view of the surrounding greenery.
The volume is structured by an imposing cylindrical concrete pillar, a signature feature of the building, and warmed by wide-plank light oak parquet flooring.
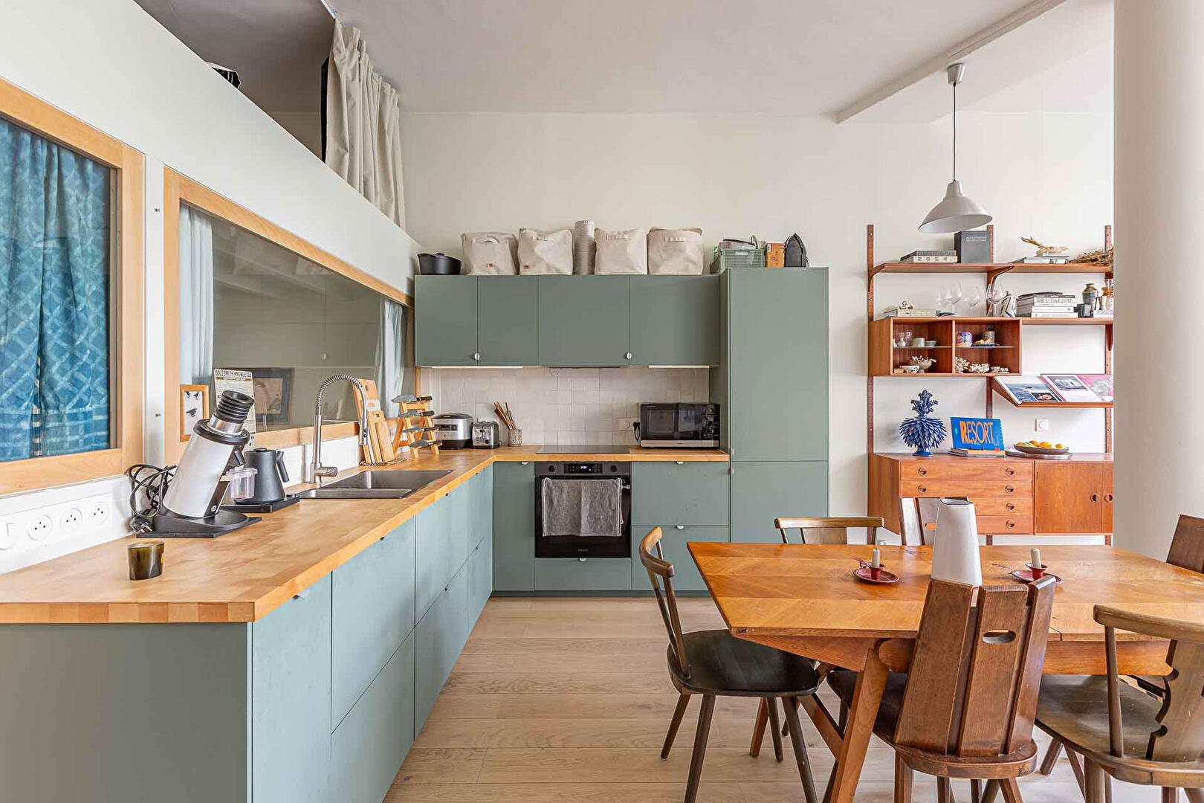
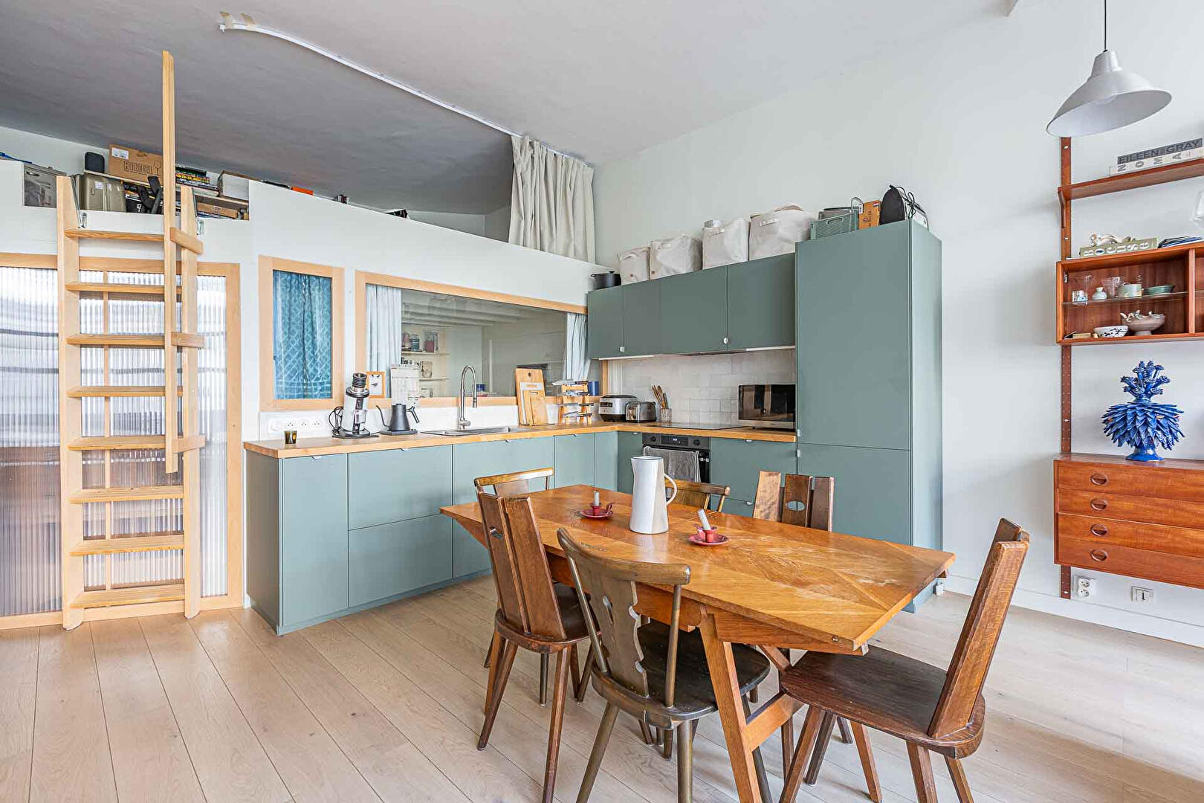
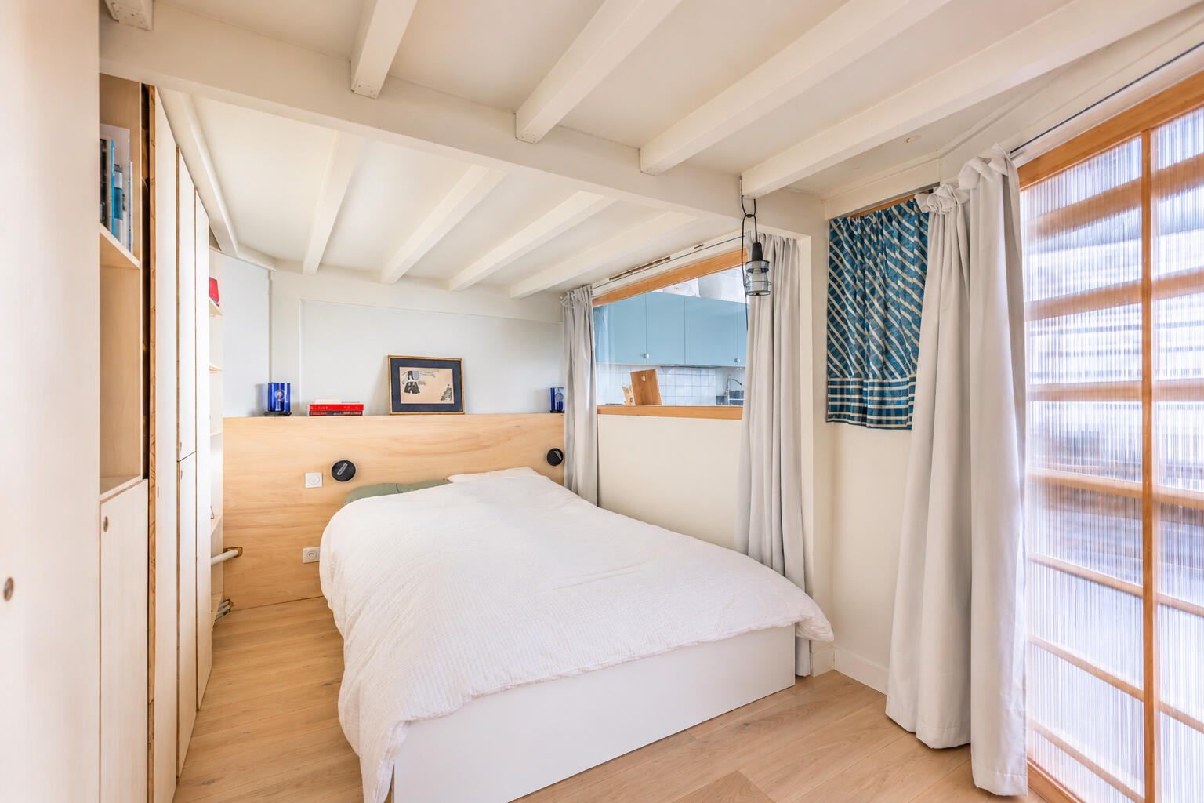
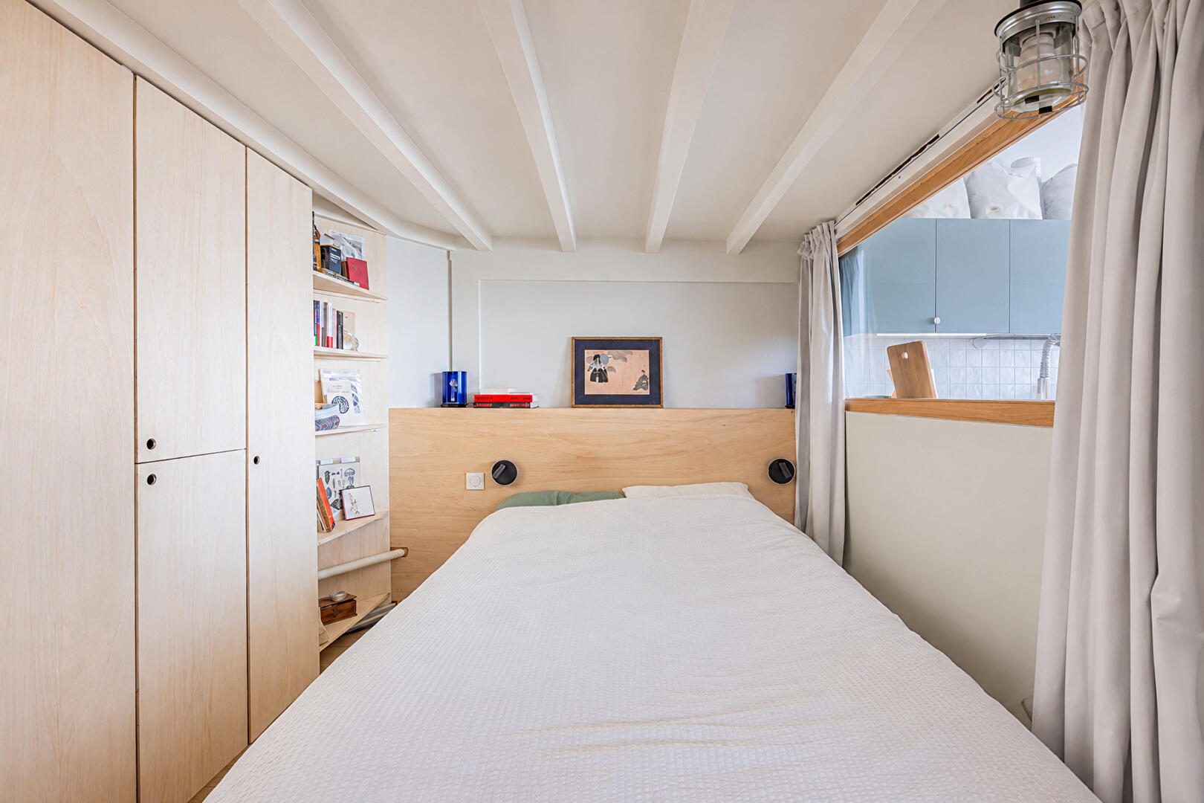
The open-plan kitchen, seamlessly integrated into the living area, combines deep sage green cabinetry with a solid wood worktop, highlighting the handcrafted yet contemporary feel of the space. A 15.5 sq m sleeping area, accessible from the side of the kitchen via an interior glass partition with a wooden frame, preserves privacy while maintaining a sense of spaciousness.
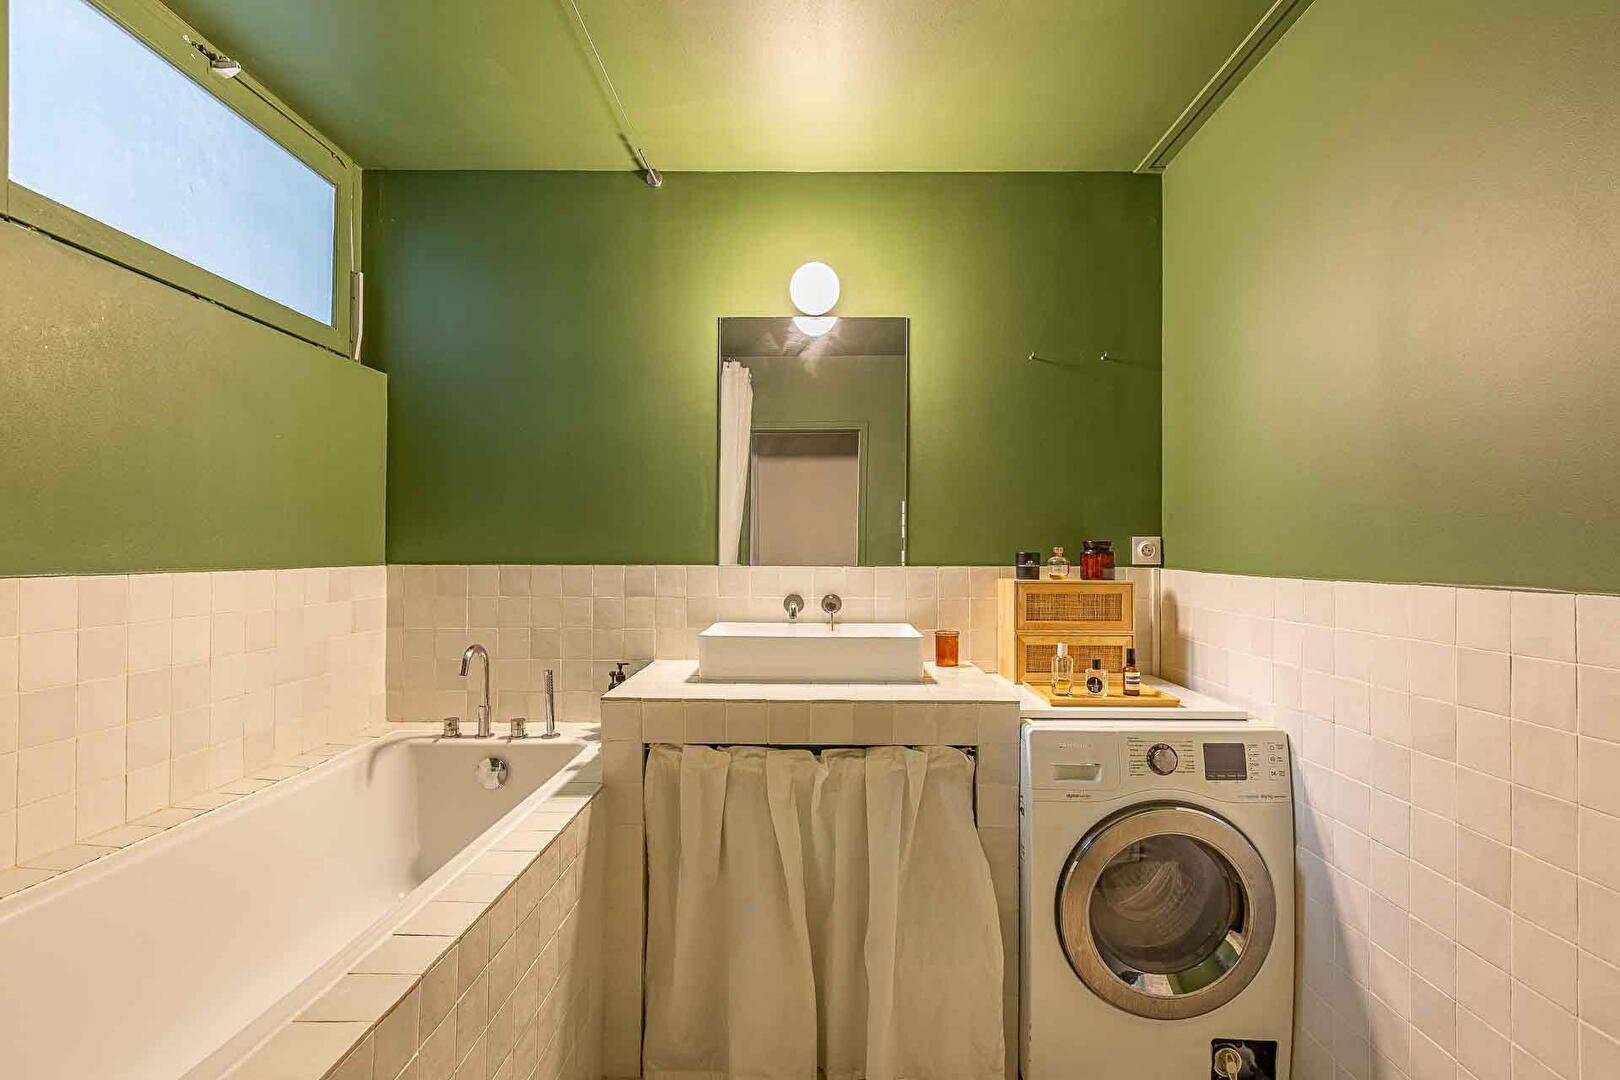
A bathroom and a separate toilet complete the layout, while a 12.6 sq m mezzanine, used for storage and also as an extra bed, is accessible from the side of the kitchen via a retractable ladder. A private parking space in the condominium’s underground garage accompanies this property.
Although the building has been used for residential purposes for many years, it is worth noting that its urban design remains linked to its origins as a workshop and commercial space.
Completed in 1982 as part of the renovation of downtown Ivry-sur-Seine, the Liégat complex is a major work by Renée Gailhoustet, a leading figure in French social and brutalist architecture.
Conceived as a true piece of the city, Liégat prioritizes a mix of housing, artists’ studios, and commercial spaces, while also promoting tree-lined and elevated pedestrian walkways that harmoniously connect residents to their neighborhood. Ideally located in the heart of Ivry’s vibrant historic center, this property benefits from immediate proximity to all essential amenities.
Lovers of fresh produce will appreciate the weekly market in Ivry-sur-Seine, which animates the town center twice a week (Tuesday and Friday mornings).
The local shopping scene is also thriving along the Promenade Venise Gosnat and Rue Marat, where you’ll find food artisans, independent bookstores, cafés, and neighborhood shops.
For transportation, the Mairie d’Ivry metro station (line 7), a 5-minute walk away, provides quick access to central Paris and the Left Bank.
This property is subject to co-ownership regulations.
Metro line 7 “Mairie d’Ivry” : 5-minute walk.
Schools : 5-minute walk.
Shops : 5-minute walk.
Additional information
- 2 rooms
- 1 Bedroom
- 1 bathroom
- Parking : 1 parking space
- 334 co-ownership lots
- Annual co-ownership fees : 2 197 €
- Property tax : 2 054 €
- Proceeding : Non
- Bail en cours : Non
Energy Performance Certificate
- A
- B
- C
- D
- E
- 387kWh/m².year31*kg CO2/m².yearF
- G
- A
- B
- C
- 31kg CO2/m².yearD
- E
- F
- G
Estimated average annual energy costs for standard use, indexed to specific years 2021, 2022, 2023 : between 1920 € and 2650 € Subscription Included
Agency fees
-
The fees include VAT and are payable by the vendor
Mediator
Médiation Franchise-Consommateurs
29 Boulevard de Courcelles 75008 Paris
Estimate your financing
Information on the risks to which this property is exposed is available on the Geohazards website : www.georisques.gouv.fr