Historic house with wooded garden and access to the Marne on Île Fanac in Joinville-le-Pont
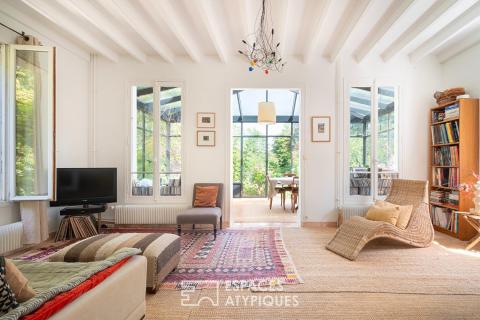
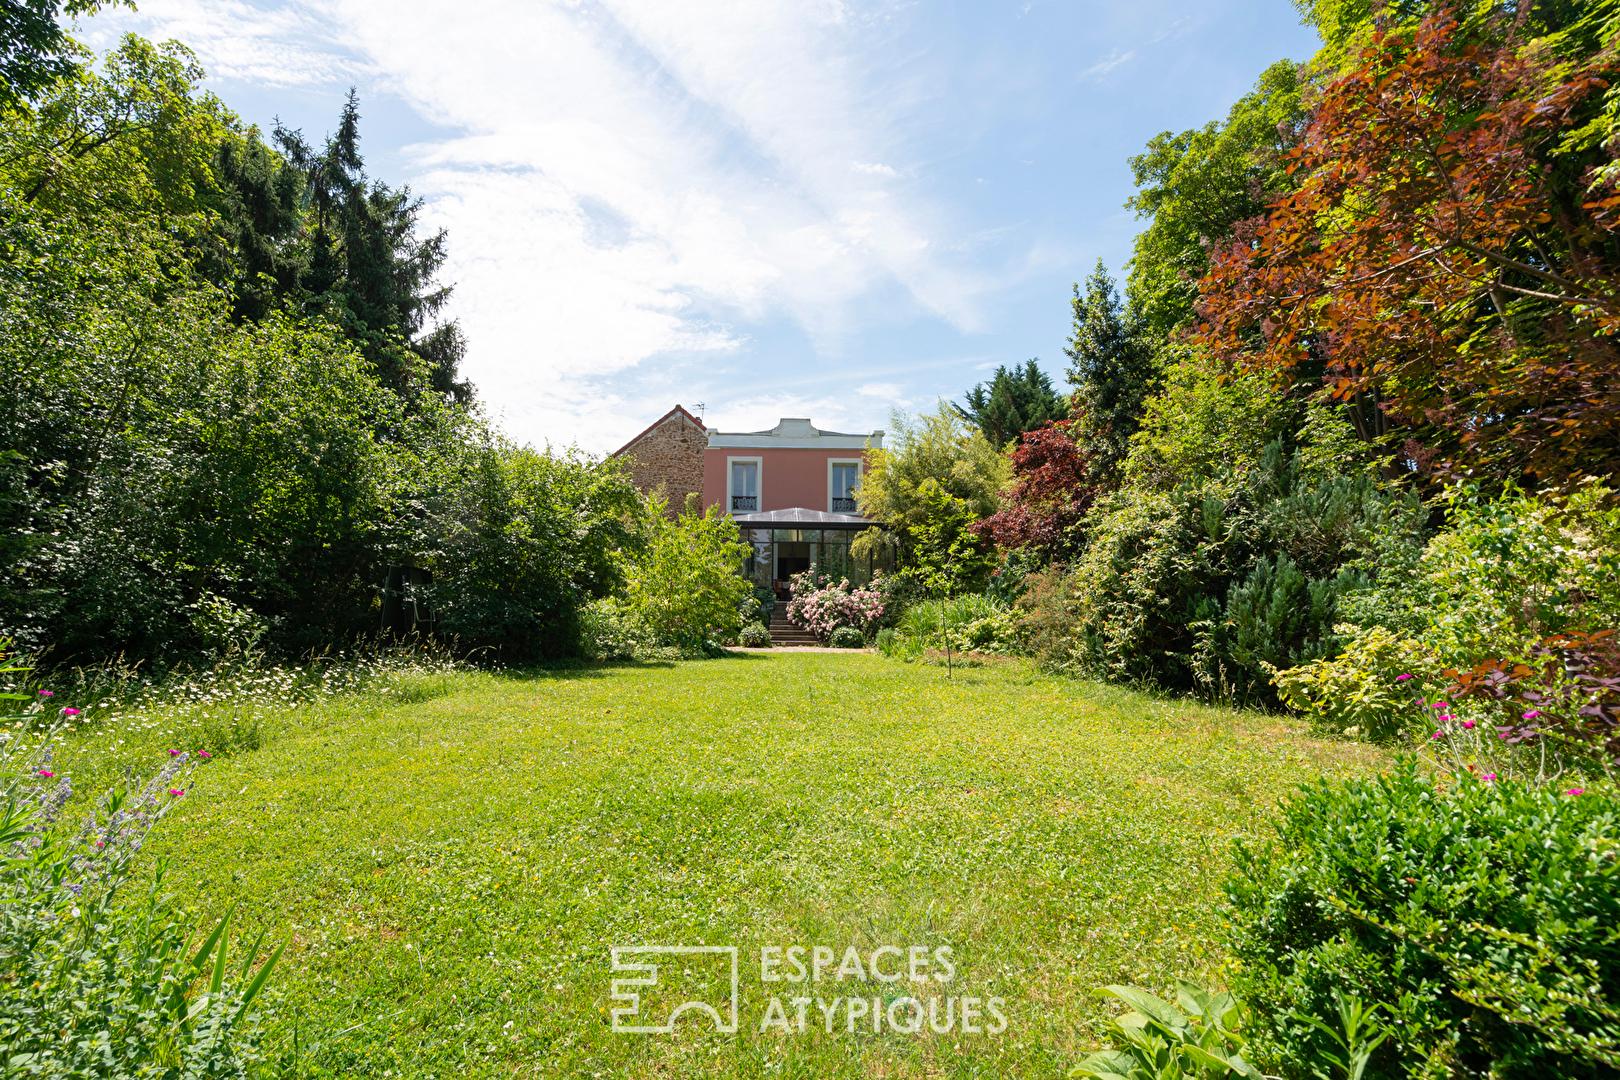
Situated on Île Fanac—a secluded, pedestrian-only enclave on the Marne River—this home offers 122 m² of living space and a total footprint of nearly 189 m², set within a wooded plot of approximately 1,400 m².
It is a unique address, less than a ten-minute walk from the RER A station and Rue de Paris; here, the bustle of Joinville-le-Pont fades away within just a few steps, screened by lush greenery.
Originally built in 1840 as a boating chalet, the house took on its current layout in 1910. Its *meulière* (millstone grit) base still bears witness to a history intimately tied to the river.
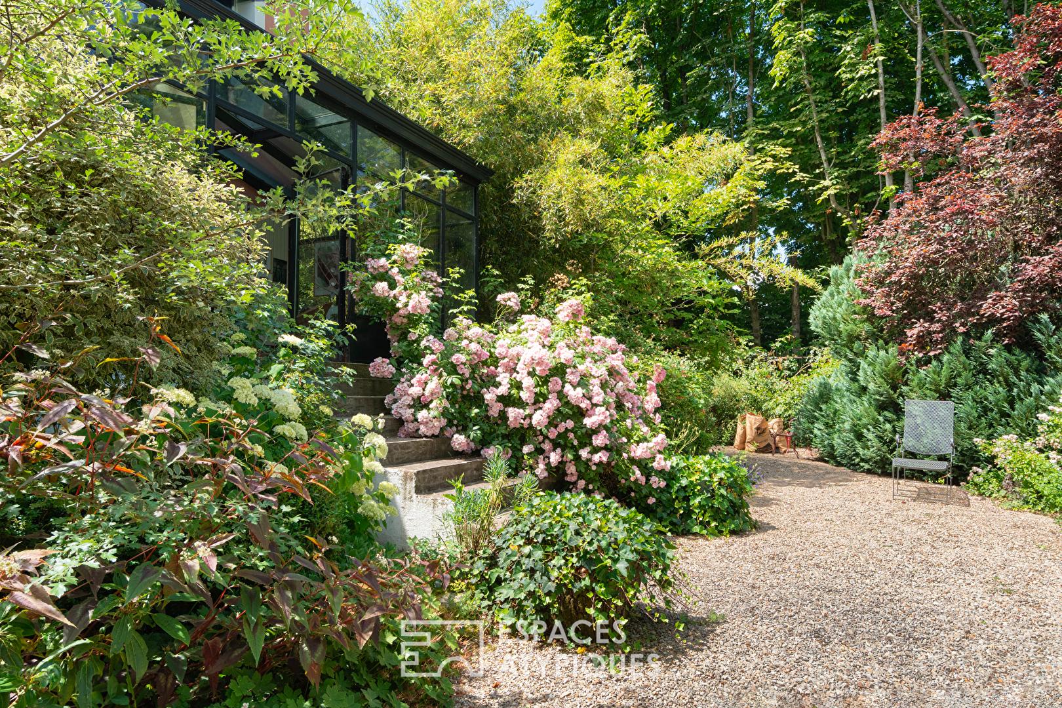
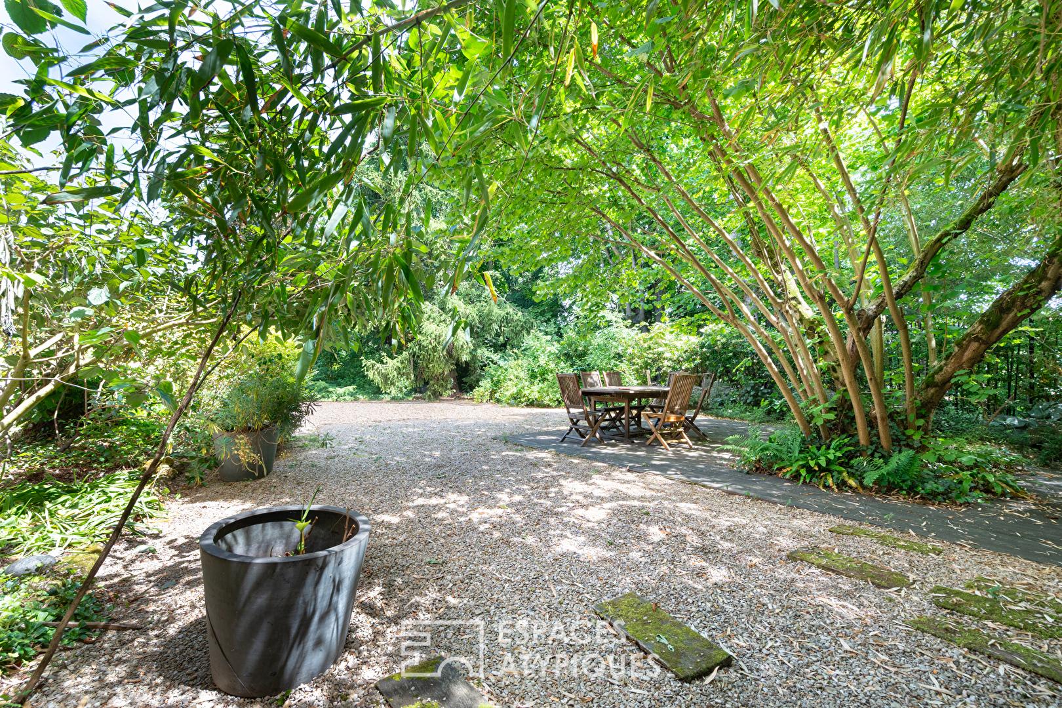
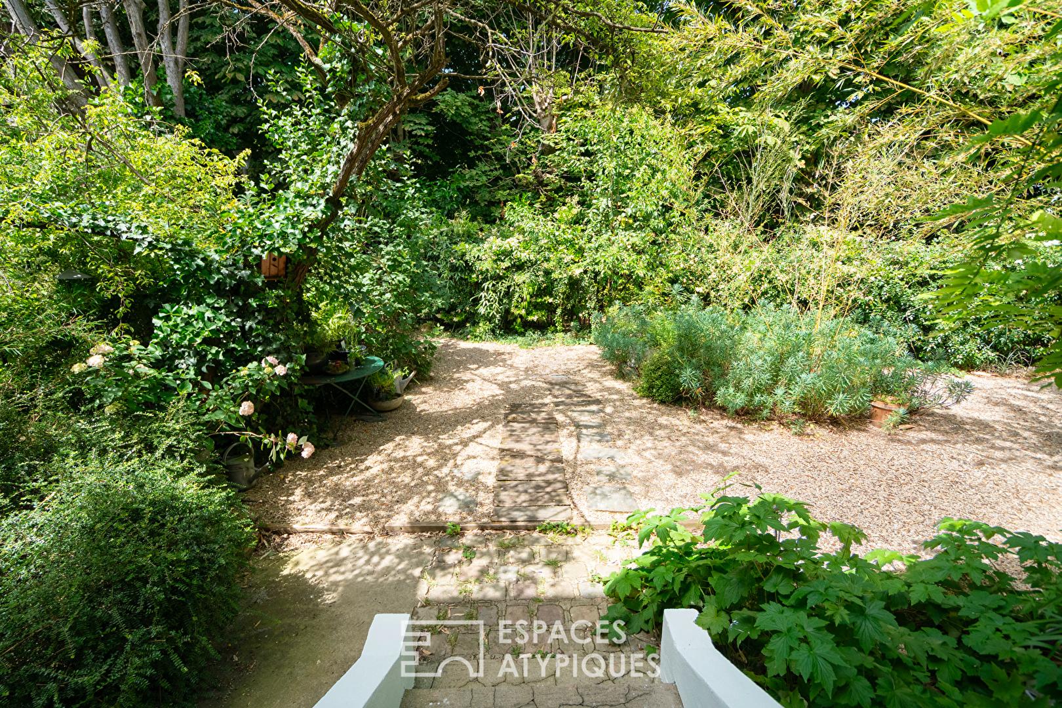
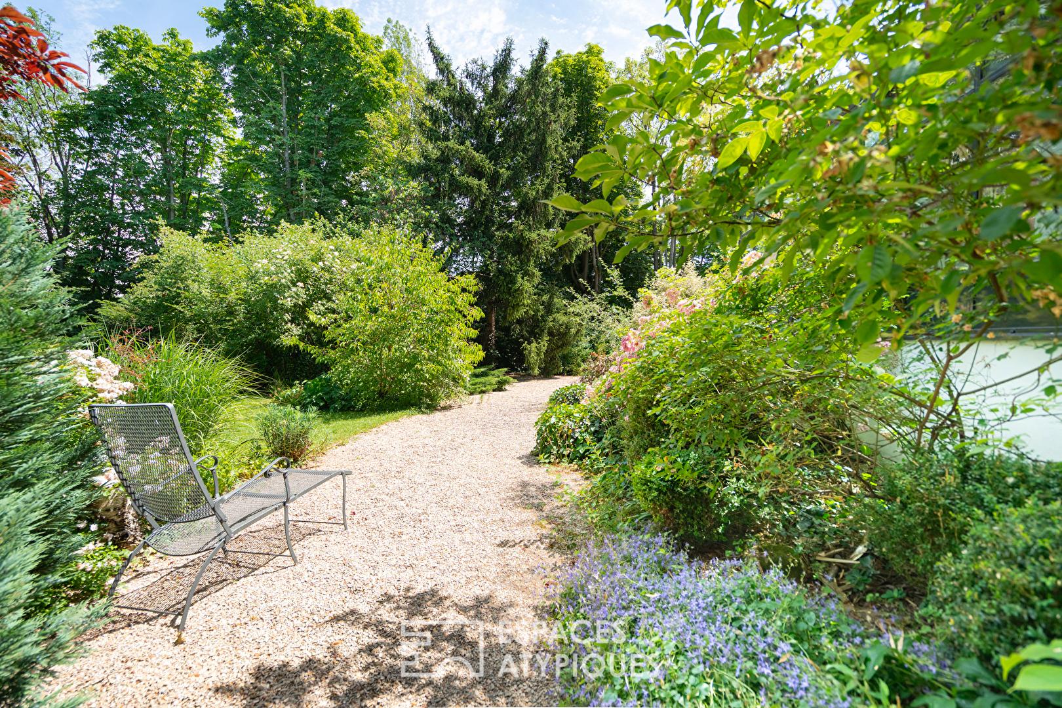
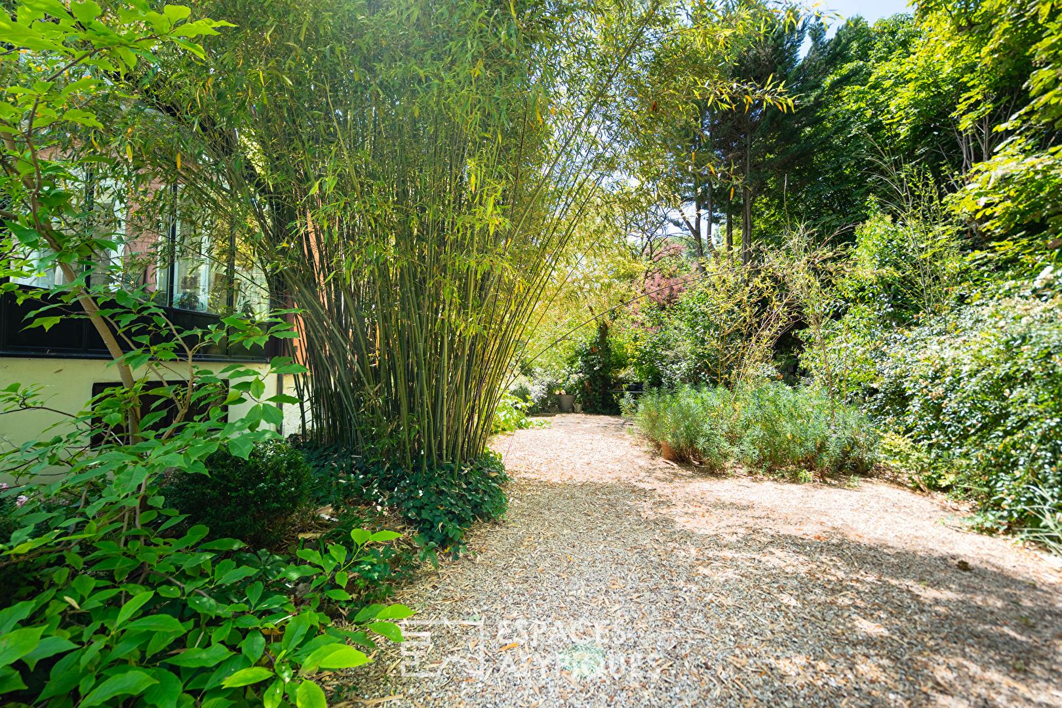
At the tip of the island, the garden creates the property’s most prized feature. Entirely designed by the owner, it is organized into perennial flowerbeds that offer a near-continuous display of blooms throughout the seasons. Liquidambar, magnolias, lilacs, mock-orange, heritage roses, and bamboo create a dense, structured, and enveloping landscape. The tallest trees ensure rare privacy for the home, with the Marne forming the horizon line.
A few steps from the garden lead directly to the water. Existing mooring rings allow for docking a boat, while the spot serves as a natural launch point for canoeing, paddleboarding, and fishing.
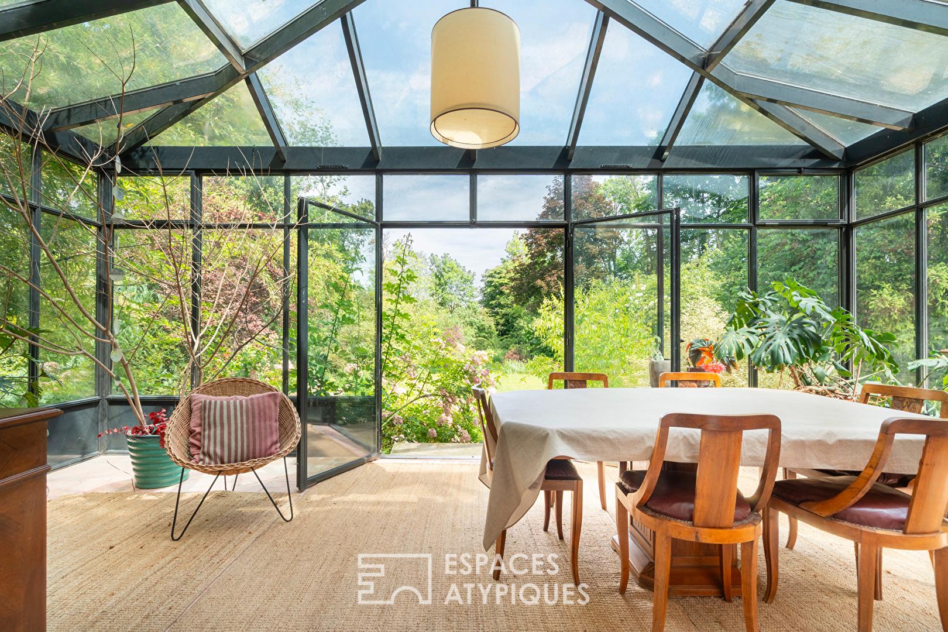
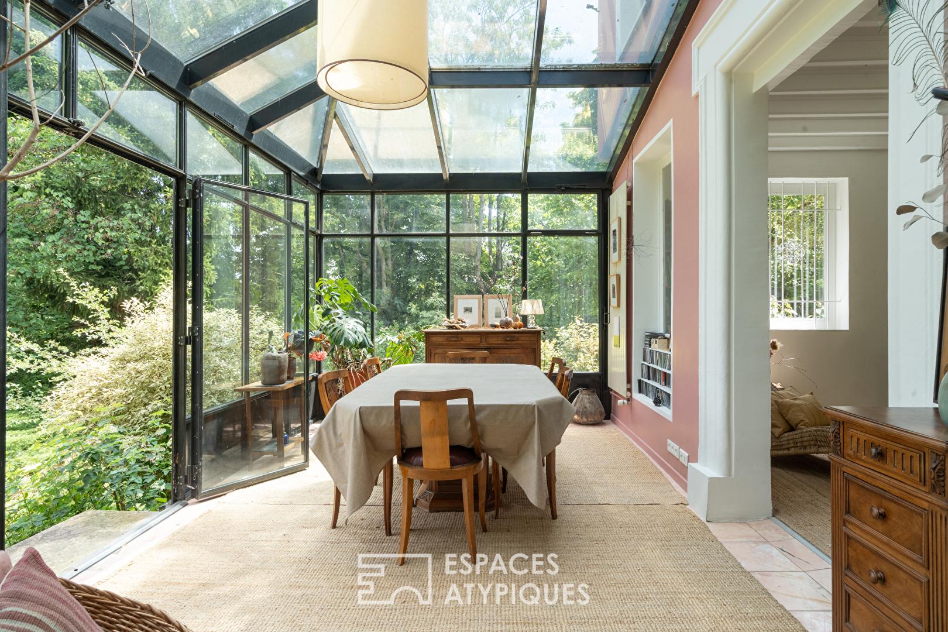
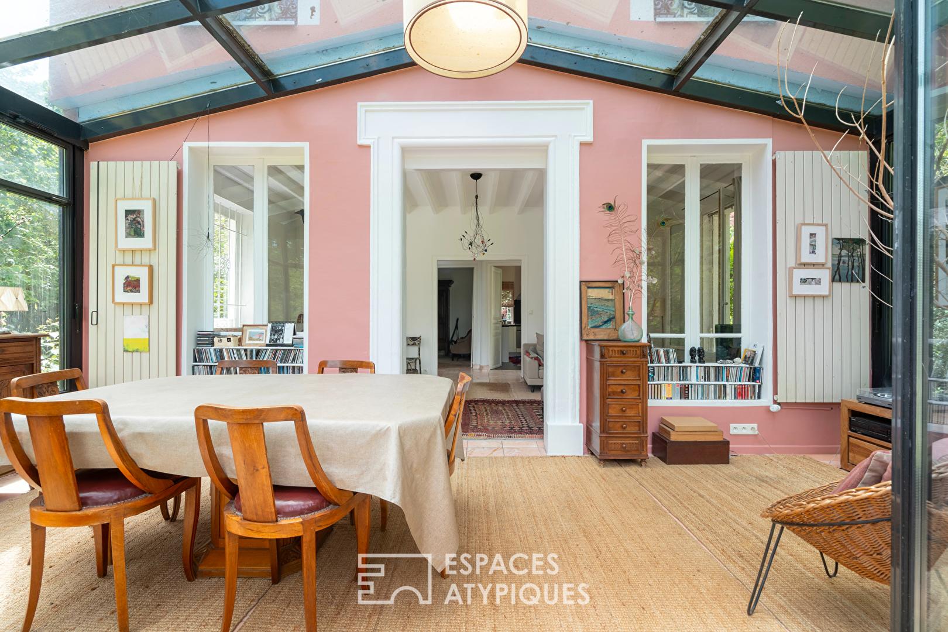
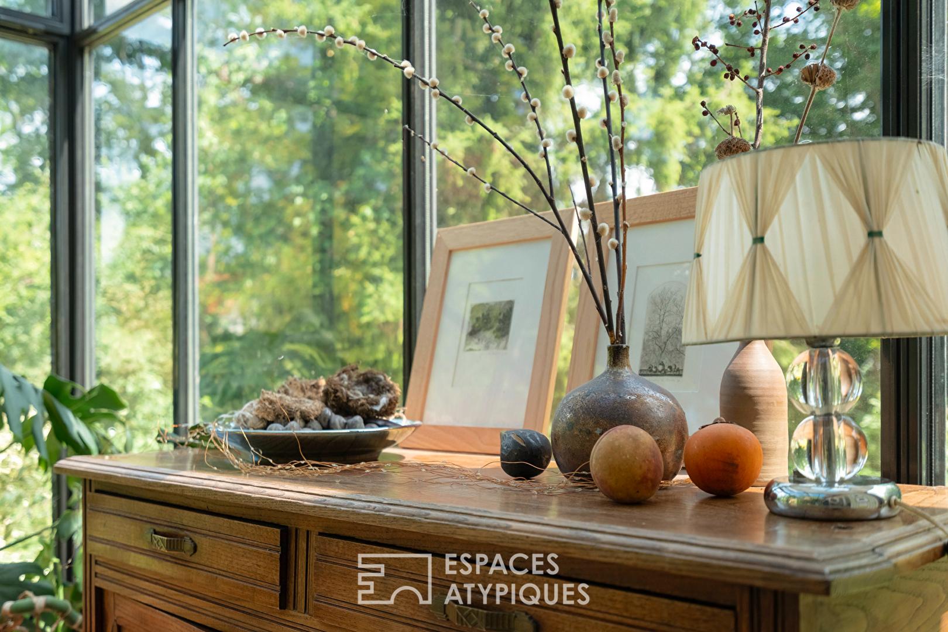
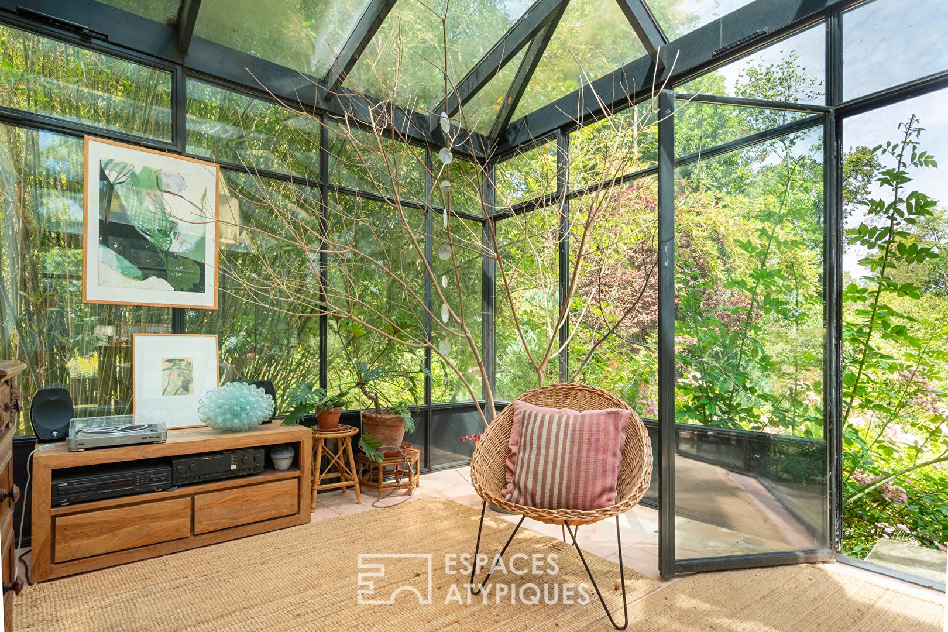
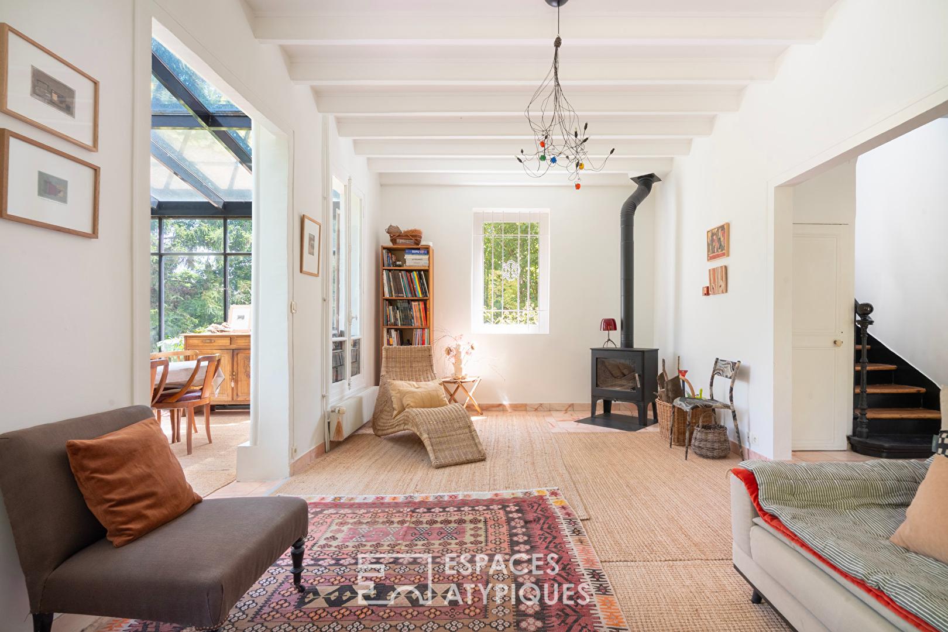
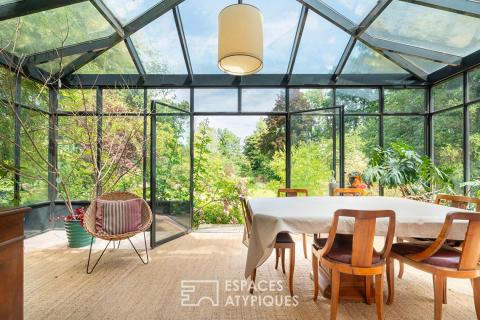
Opening widely onto the garden, the conservatory—spanning nearly 22 m²—is one of the home’s most delightful spaces. The surrounding greenery is visible from every angle, creating a light-filled room to be enjoyed and adapted as the seasons change.
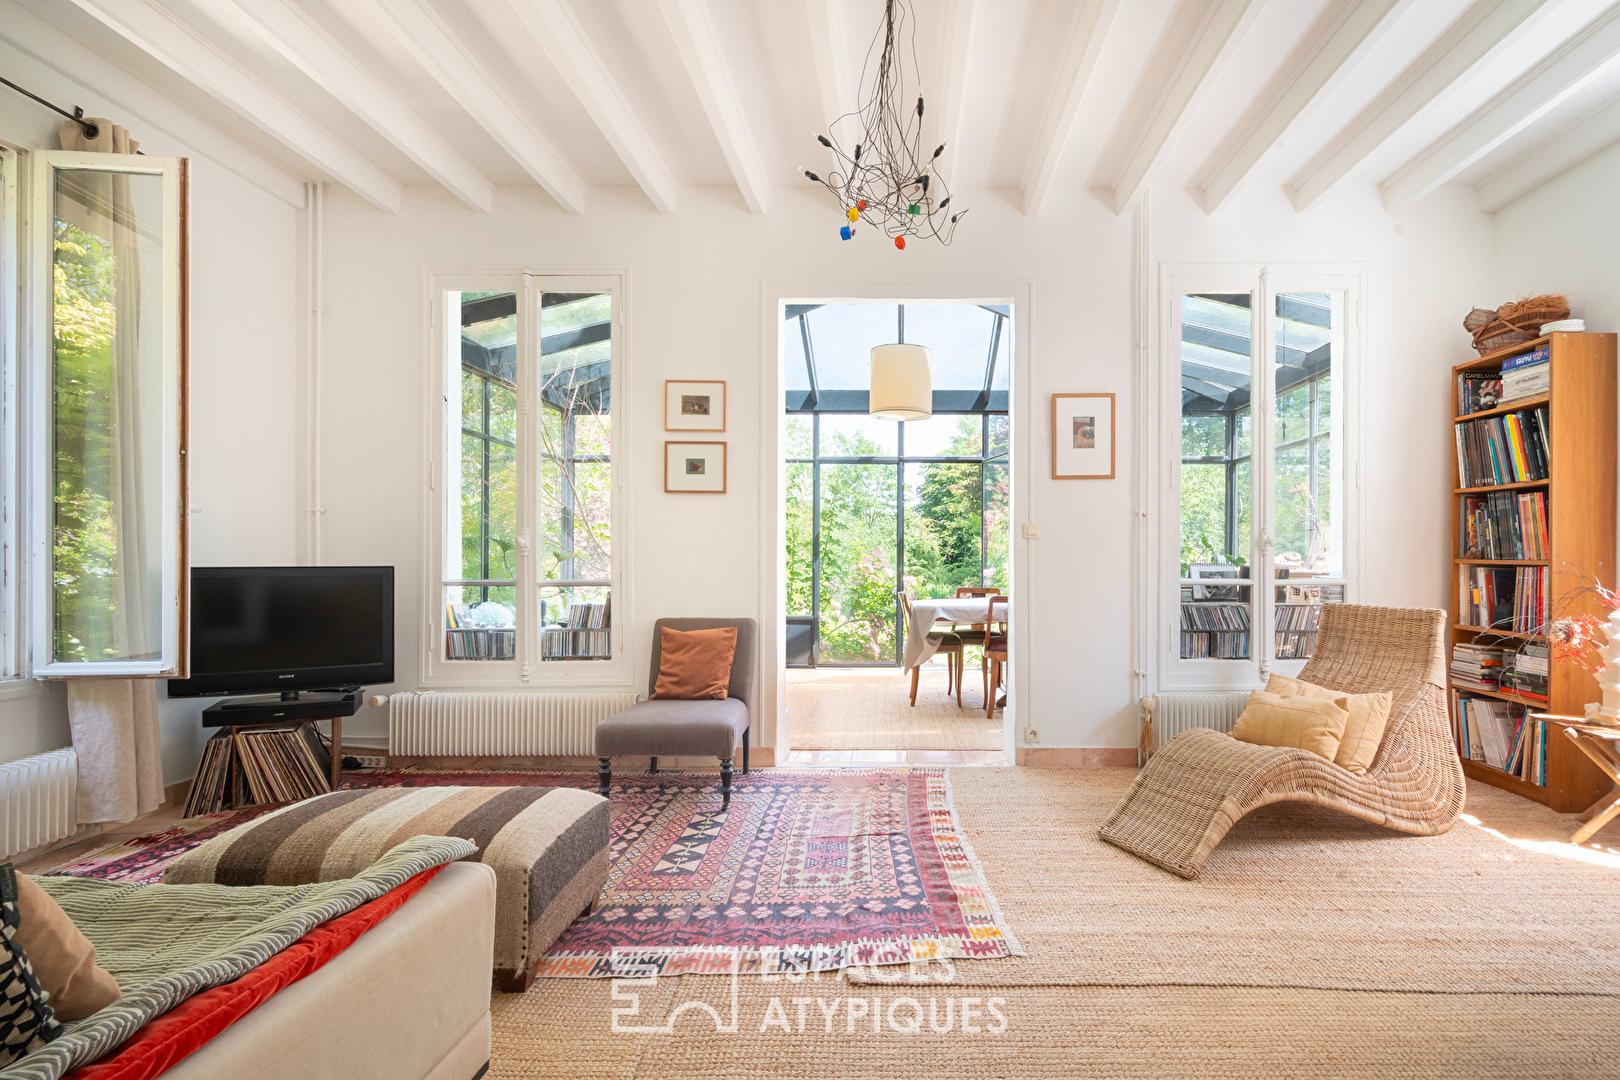
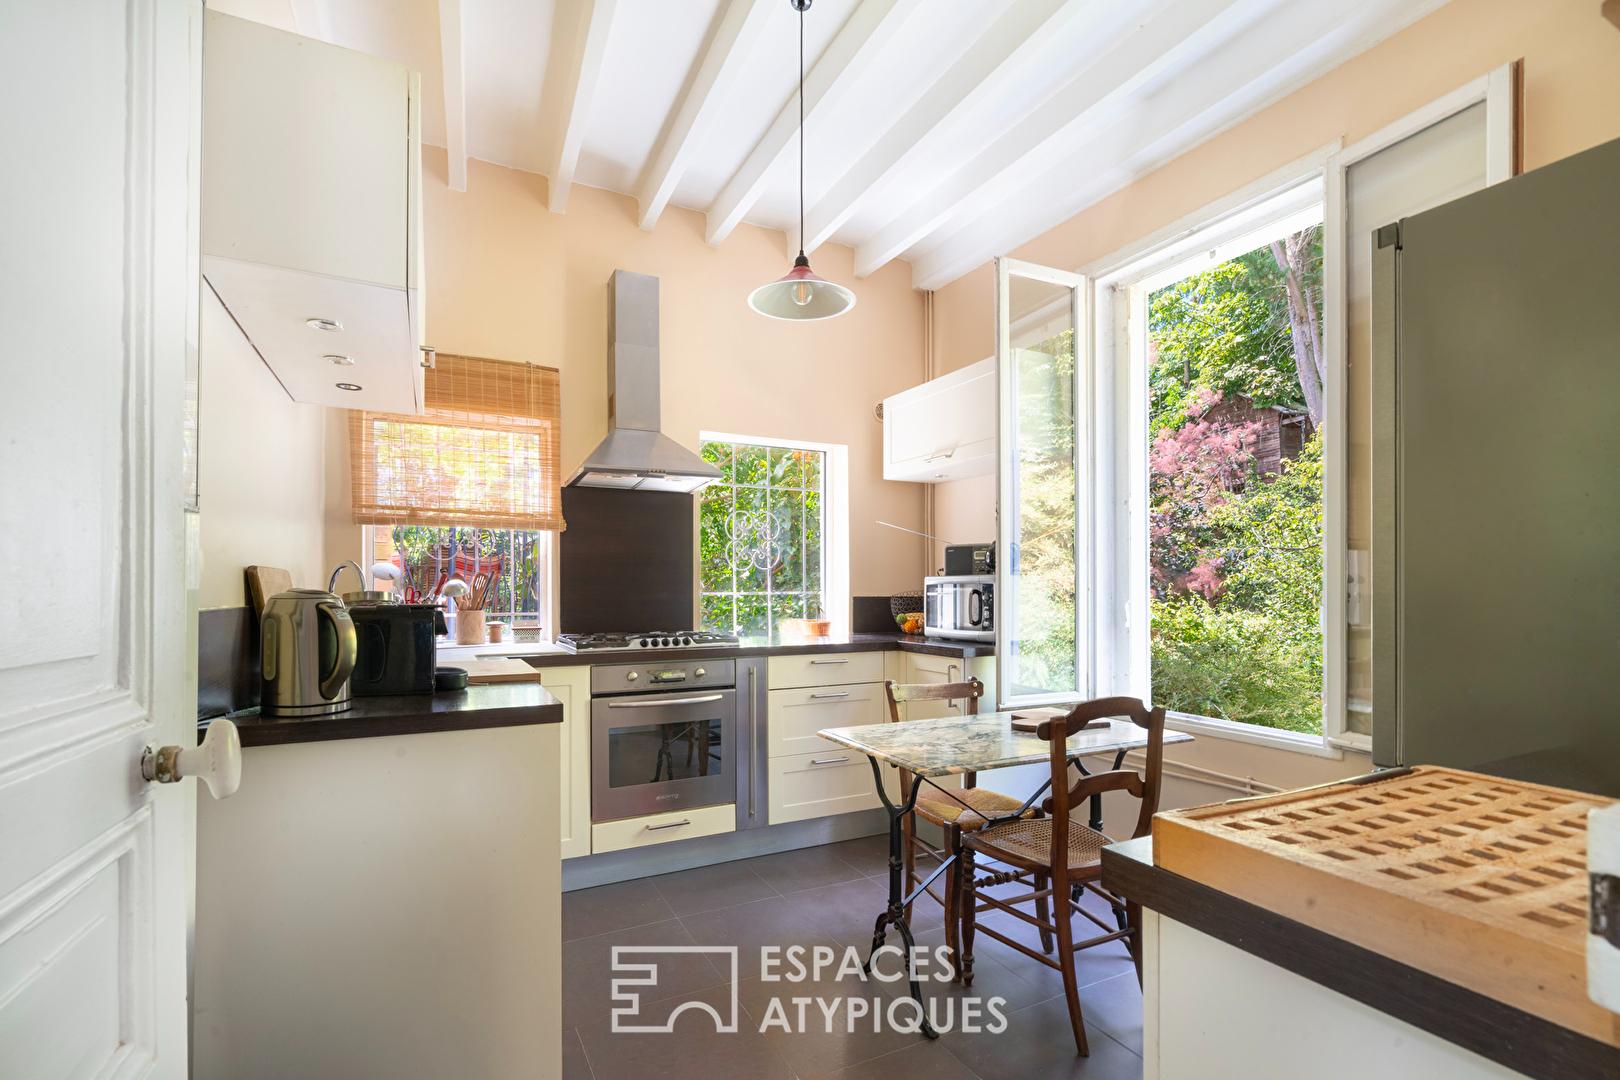
The living room benefits from dual-aspect windows and a wood-burning stove that adds warmth to the atmosphere. The kitchen, currently a separate room, can either be kept as is or redesigned to create a more contemporary flow connecting it to the entertaining areas. An additional 8 m² room, featuring a French door opening onto the garden, serves as a study or a flexible space to be adapted as desired. A separate toilet completes this level.
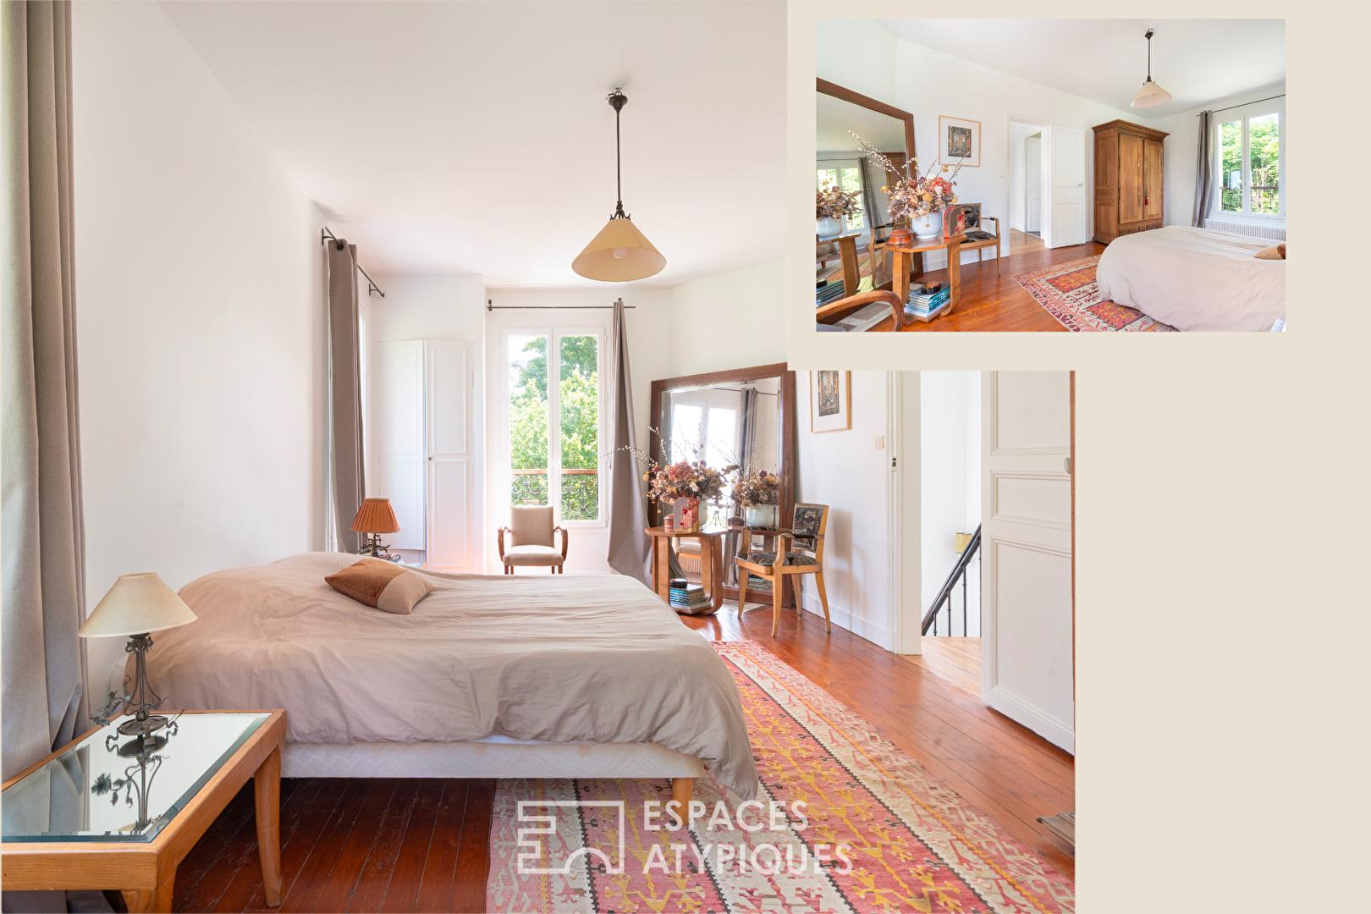
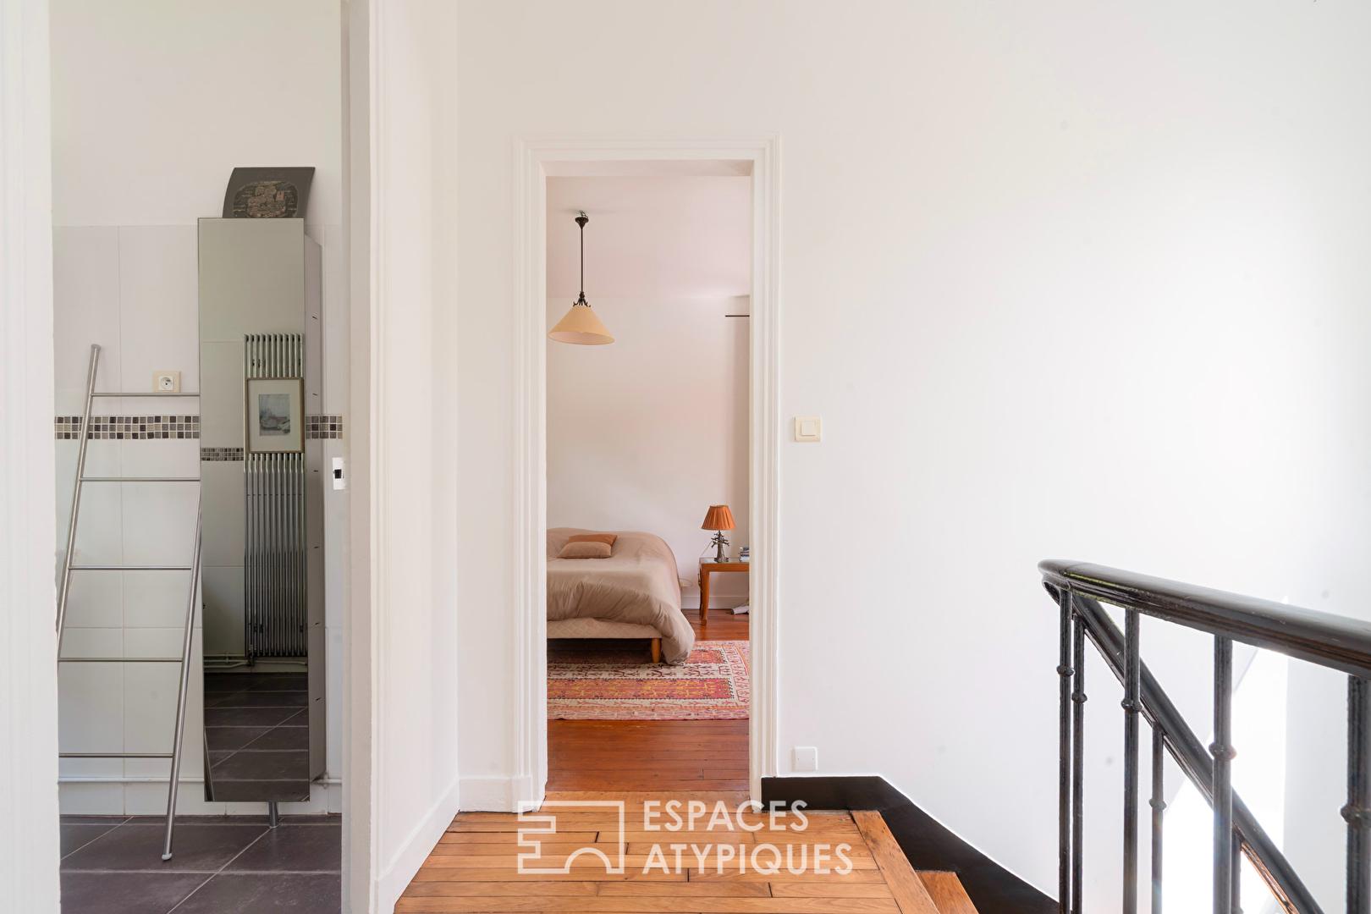
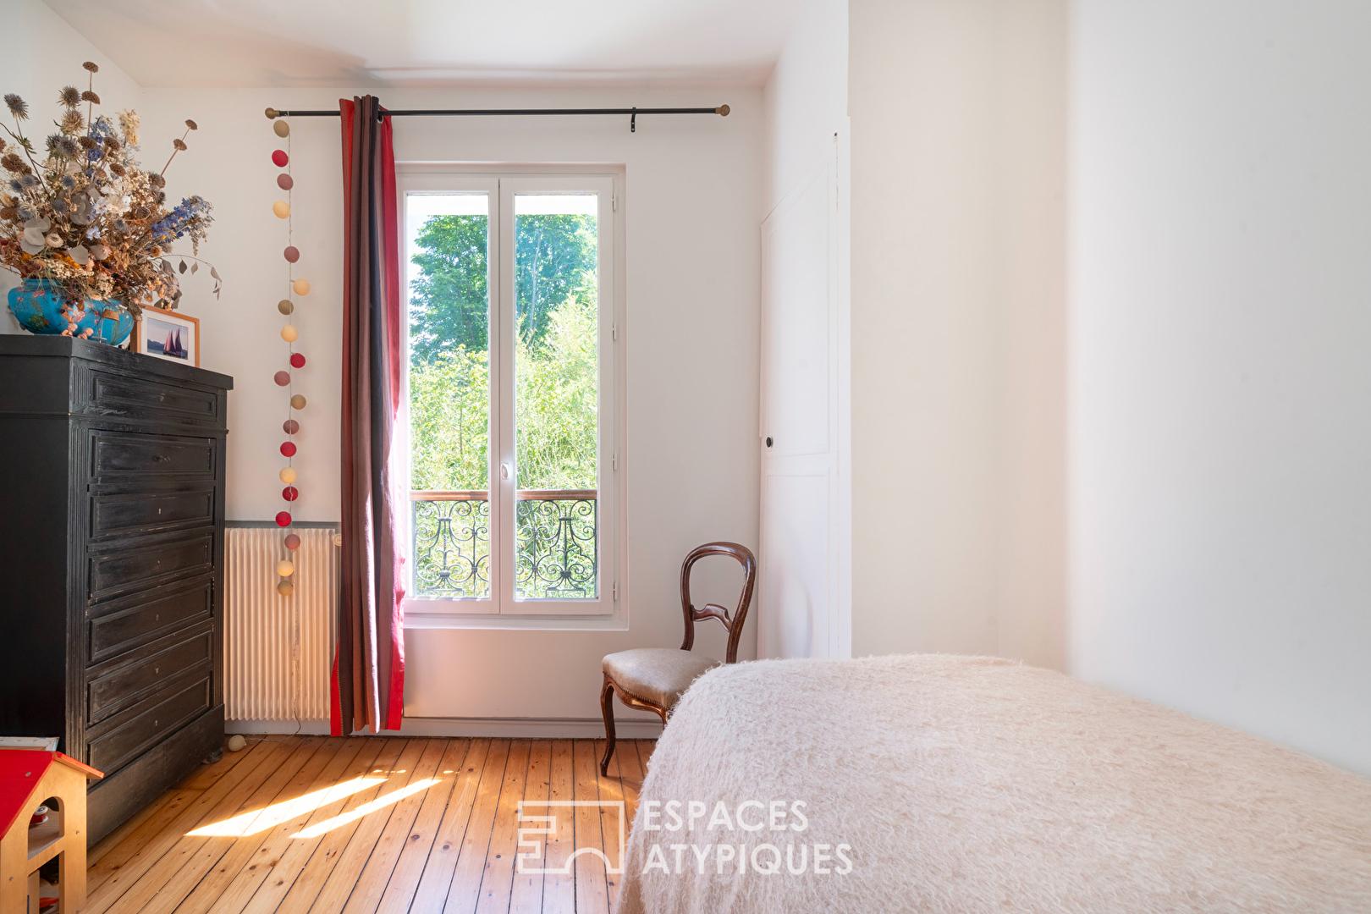
Upstairs, the master bedroom—spanning nearly 22 m²—features four windows facing the garden, the tip of the island, and both riverbanks, allowing light to stream through the room throughout the day.
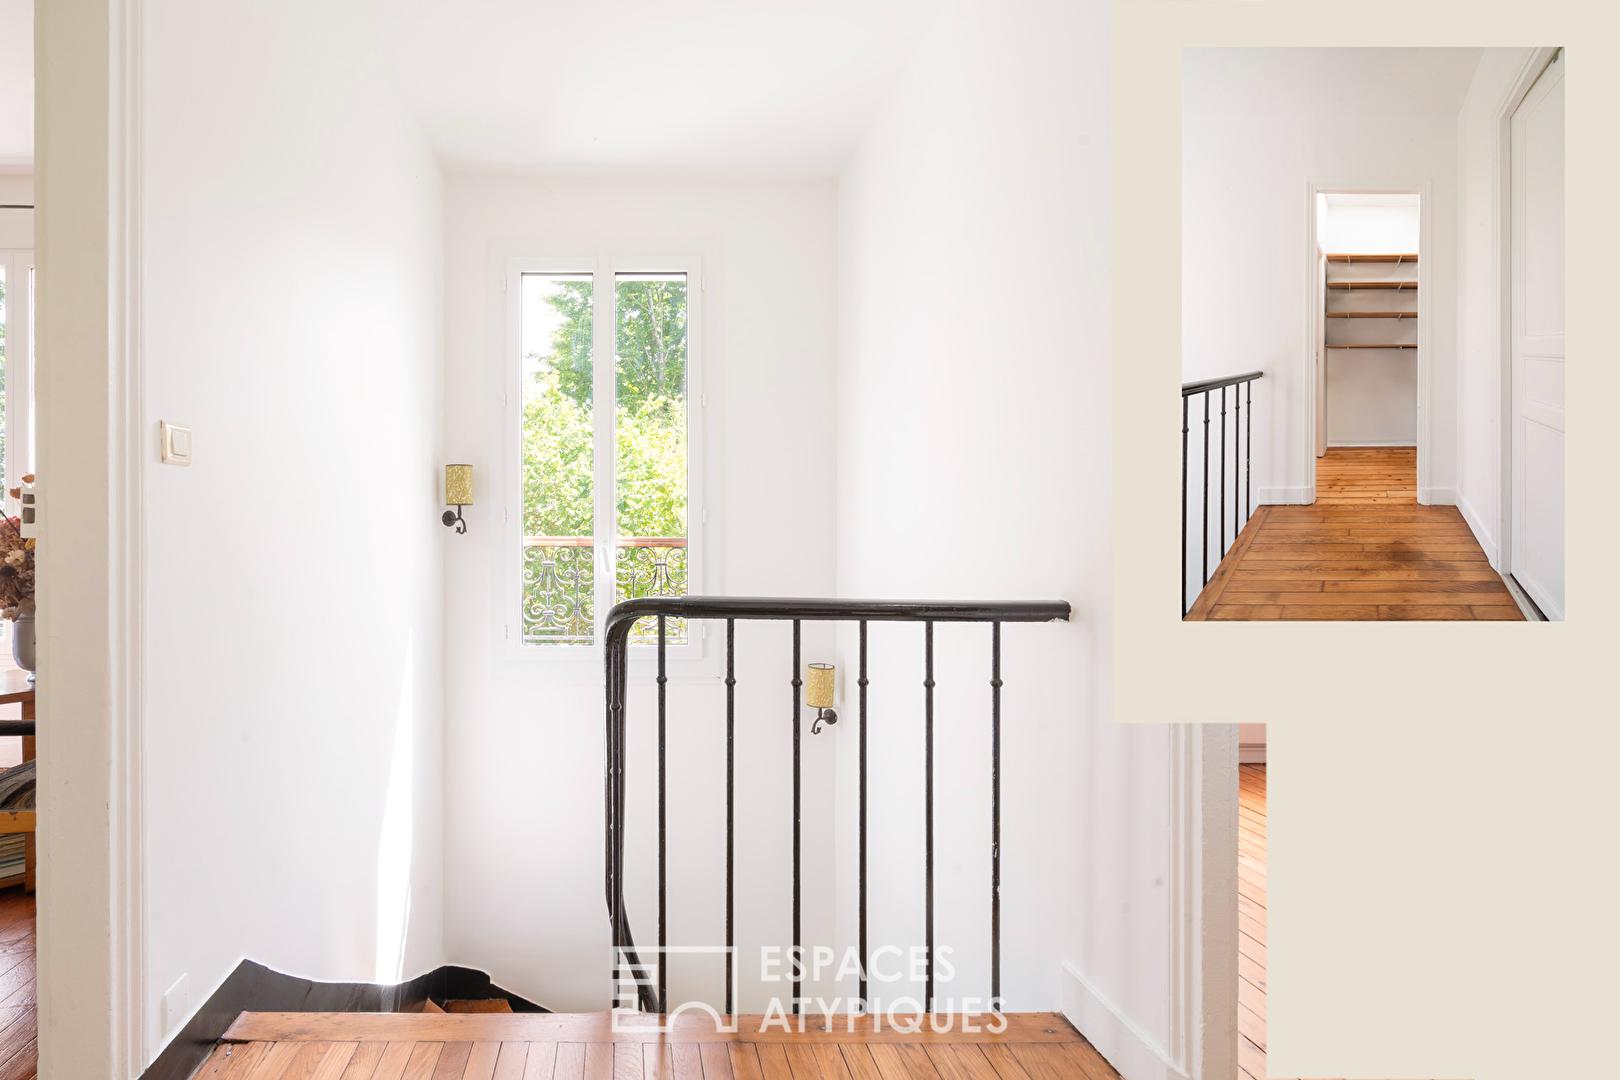
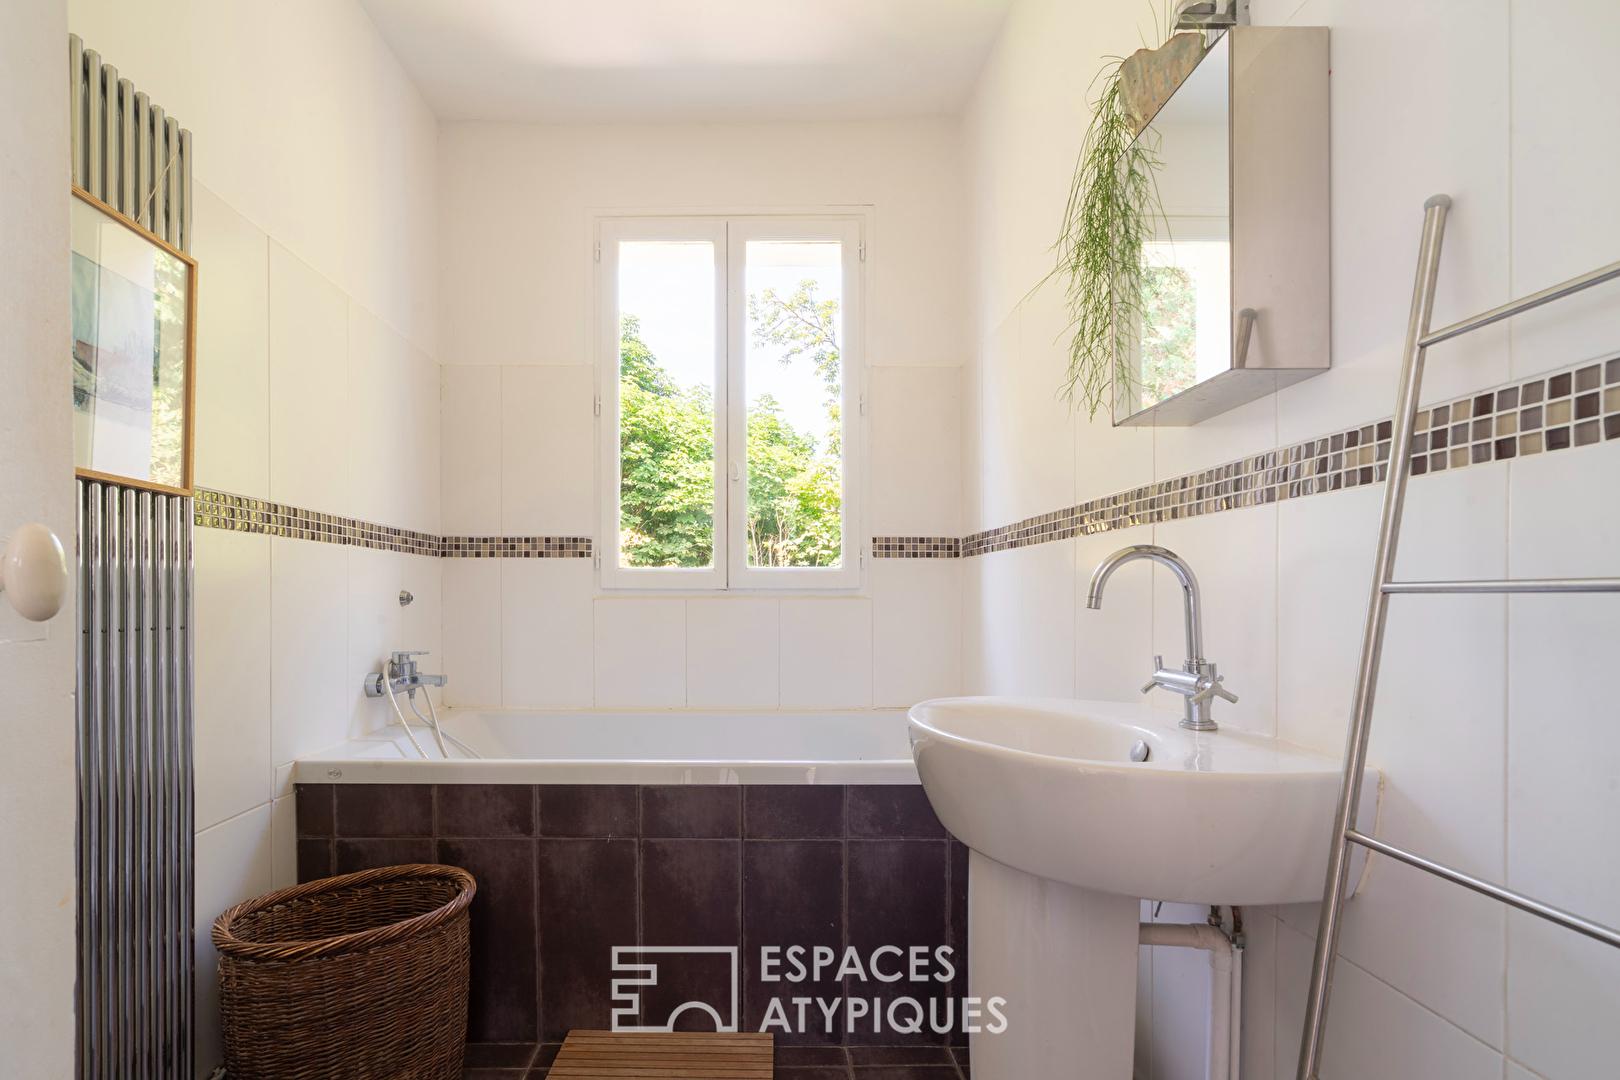
Two additional bedrooms and a bathroom with a toilet make up the rest of the upper floor.
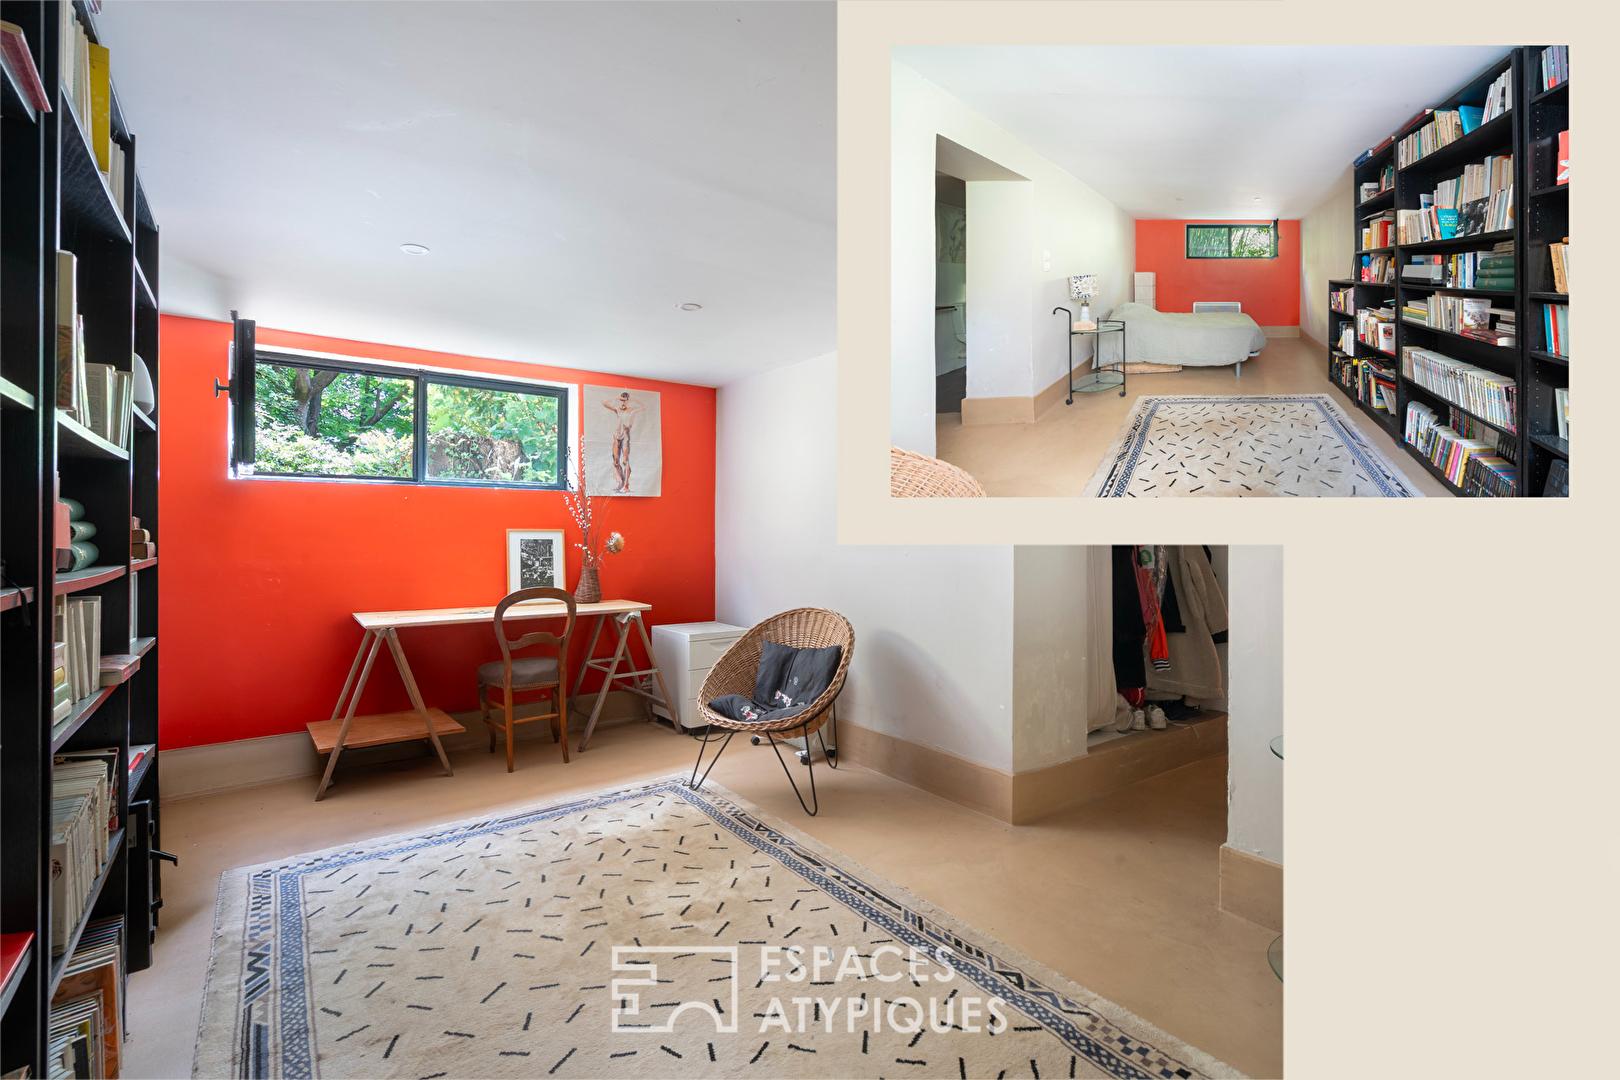
Accessible from the study, the lower level offers nearly 66 m² of floor space dedicated to supplementary uses. It includes a room of nearly 20 m² with two windows, a shower room, a laundry room, a boiler room, a workshop opening onto the garden, and several storage areas.
The house underwent significant renovation starting in 2006, notably the refurbishment of the existing conservatory in 2007, the installation of a wood-burning stove in 2018, and a complete overhaul of the roof and rainwater drainage system in 2022. More recently, exterior insulation and façade renovation have enhanced comfort while preserving the home’s architectural character.
Living on Île Fanac means leaving one’s car on the riverbank. A staircase and an elevator provide direct access to the island from the Joinville Bridge. A secure freight lift, reserved for residents, also facilitates the transport of bicycles and cargo bikes.
The municipality provides a parking area on the quayside for island residents, specifically designed for two-wheeled vehicles. Additionally, the owners rent a nearby lock-up garage, the lease of which could potentially be taken over.
An unexpected family home—blending architecture, garden, and a riverside lifestyle—where the feeling of being worlds away coexists with immediate access to Paris. RER A Joinville-le-Pont: less than a 10-minute walk
Rue de Paris and shops: in the immediate vicinity
Access to the island: stairs, elevator, and secure freight lift
Additional information
- 7 rooms
- 4 bedrooms
- 1 bathroom
- 1 bathroom
- Outdoor space : 1412 SQM
- Property tax : 1 990 €
Energy Performance Certificate
- A
- B
- C
- 216kWh/m².year40*kg CO2/m².yearD
- E
- F
- G
- A
- B
- C
- 40kg CO2/m².yearD
- E
- F
- G
Estimated average annual energy costs for standard use, indexed to specific years 2021, 2022, 2023 : between 2860 € and 3920 € Subscription Included
Agency fees
-
The fees include VAT and are payable by the vendor
Mediator
Médiation Franchise-Consommateurs
29 Boulevard de Courcelles 75008 Paris
Estimate your financing
Information on the risks to which this property is exposed is available on the Geohazards website : www.georisques.gouv.fr