Architect-designed house on the Hauts Coteaux of Argenteuil ? Eiffel Tower view & indoor swimming pool
Architect-designed house on the Hauts Coteaux of Argenteuil ? Eiffel Tower view & indoor swimming pool
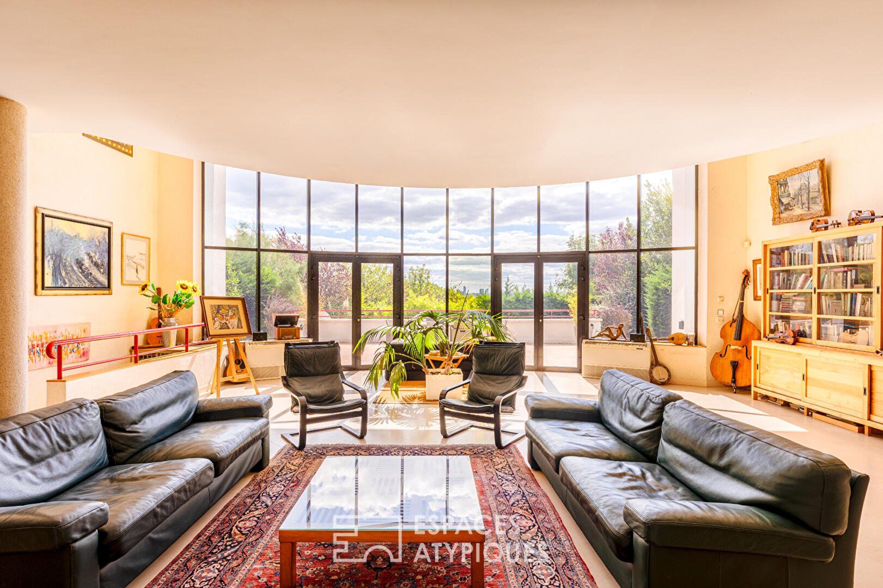
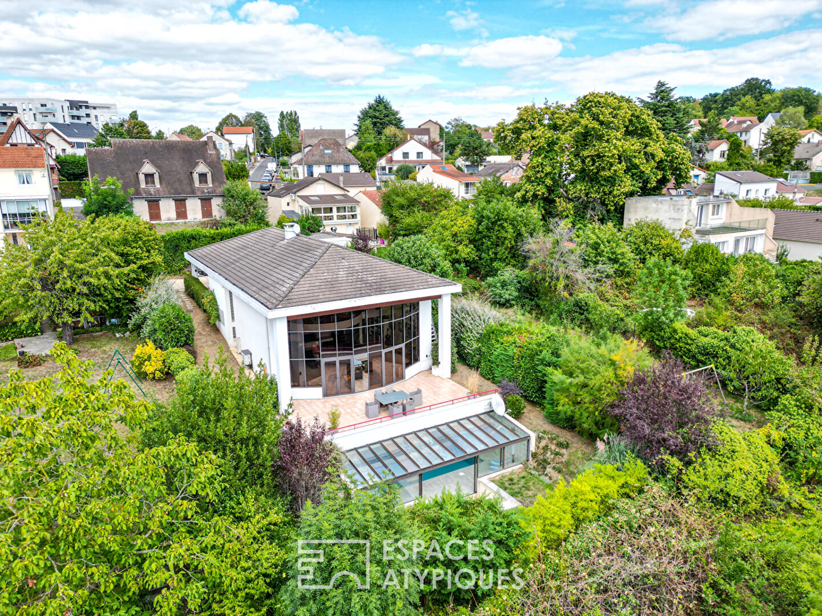
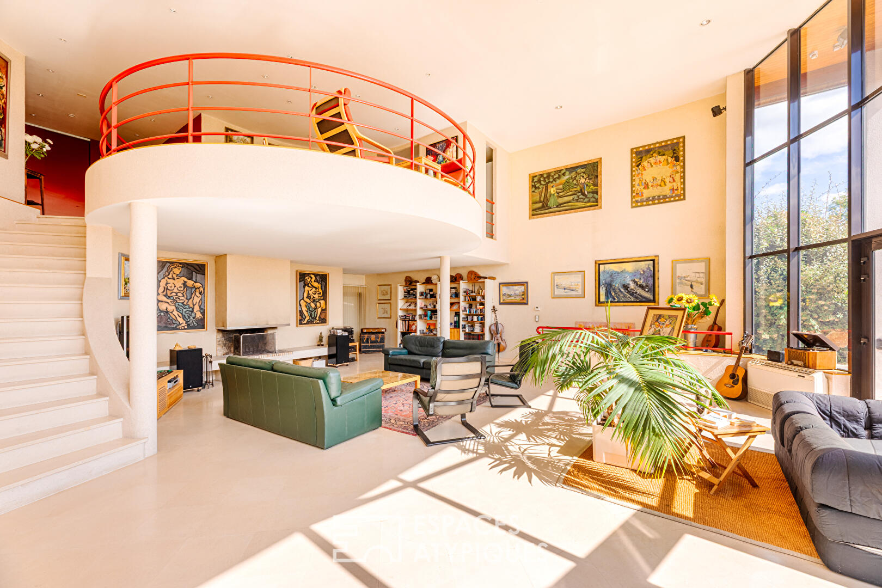
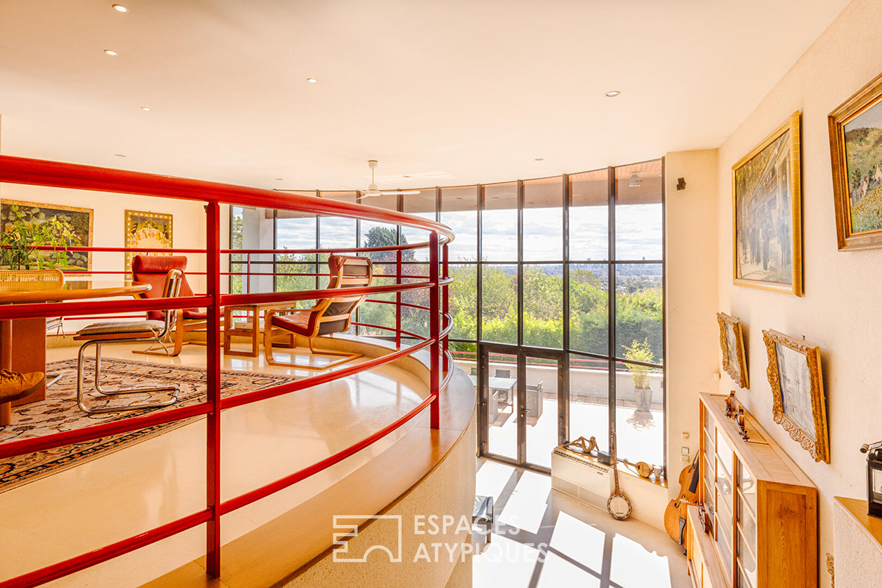
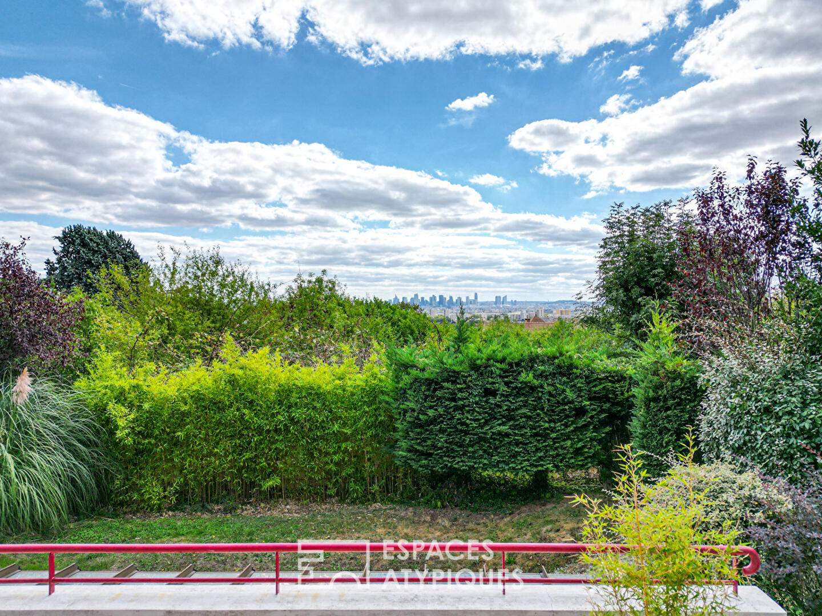
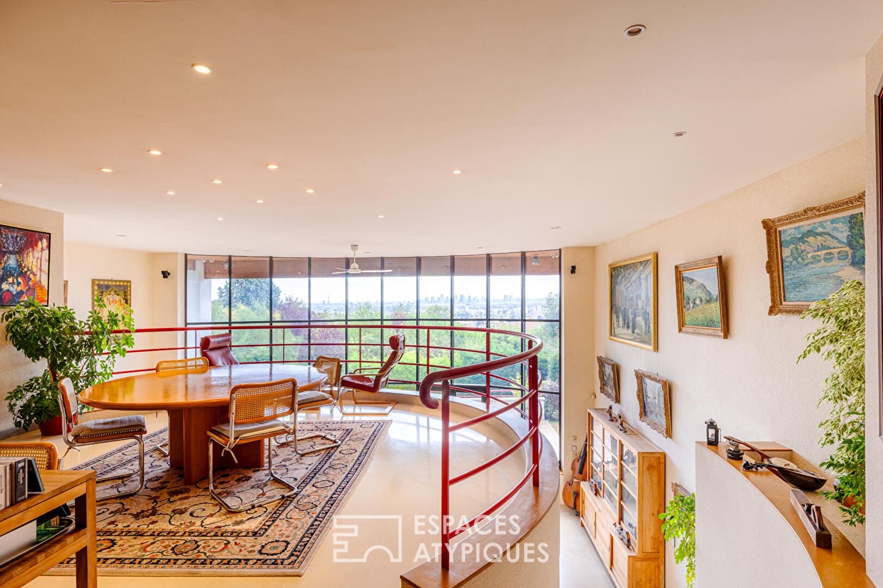
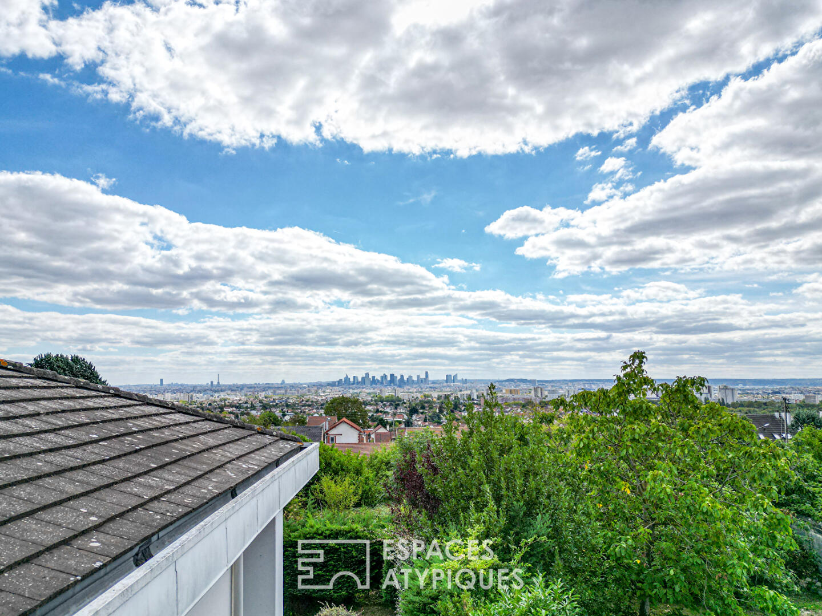
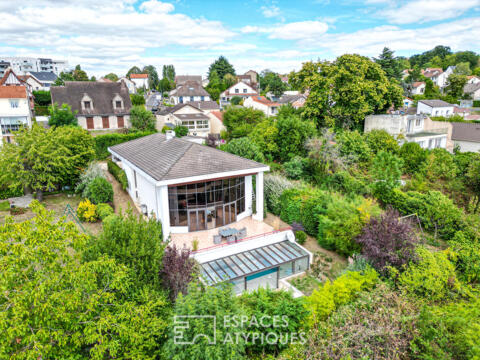
Nestled on the highly sought-after heights of Argenteuil, immediately bordering Sannois, in a quiet and secluded setting, this architect-designed house by Jean-Claude Bartoli offers 302 sqm of distinctive living spaces. Built in 1995, the property is designed around a bold vertical layout and open-plan spaces, conceived to maximize natural light and make the most of an exceptional panoramic view overlooking La Défense, the Sacré-Coeur, and the Eiffel Tower.
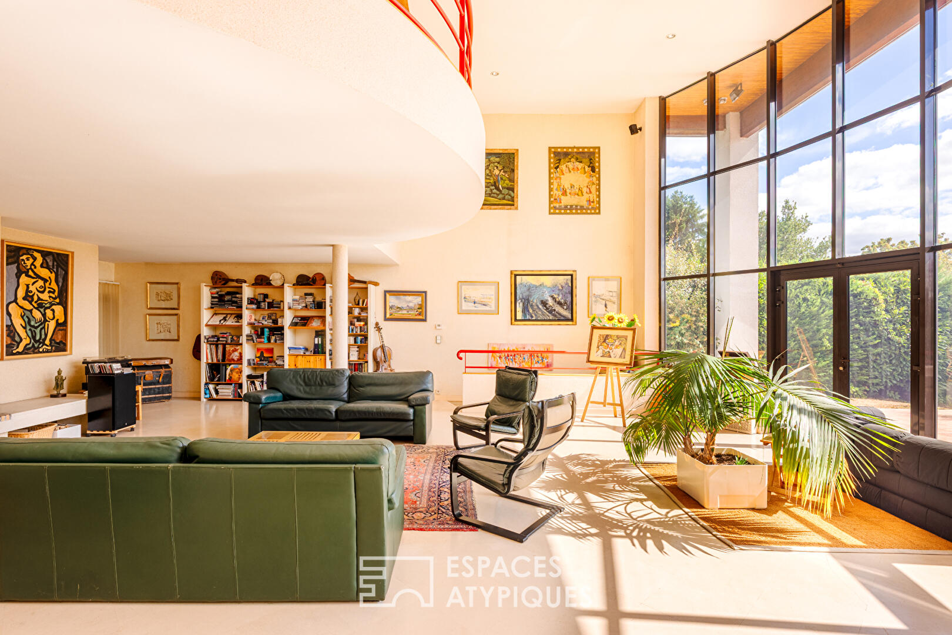
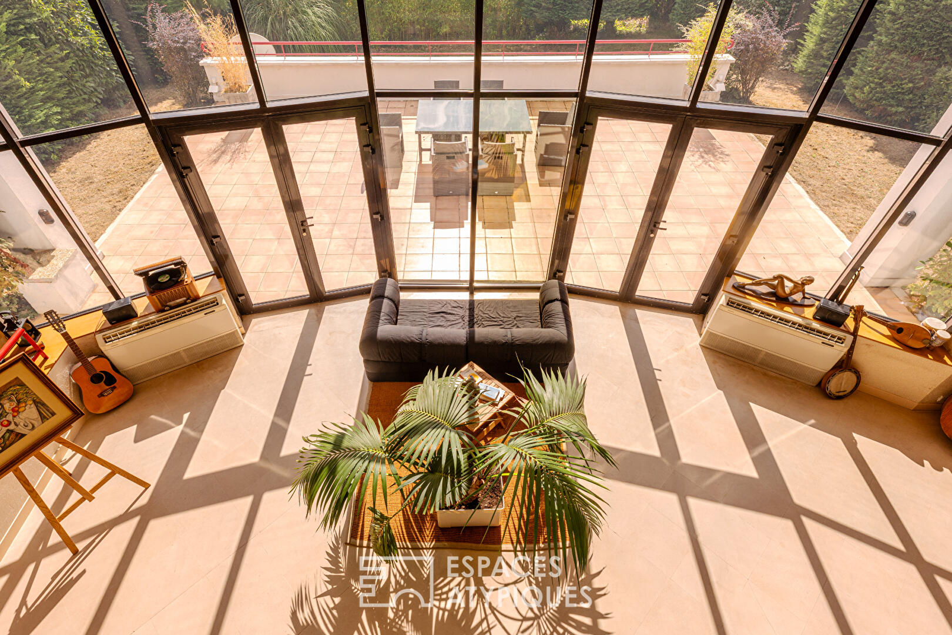
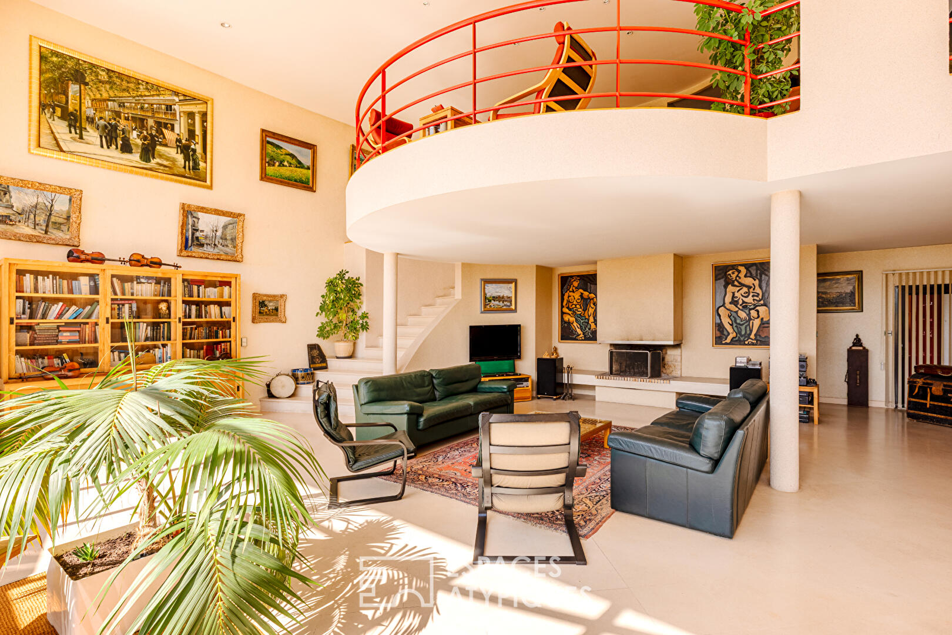
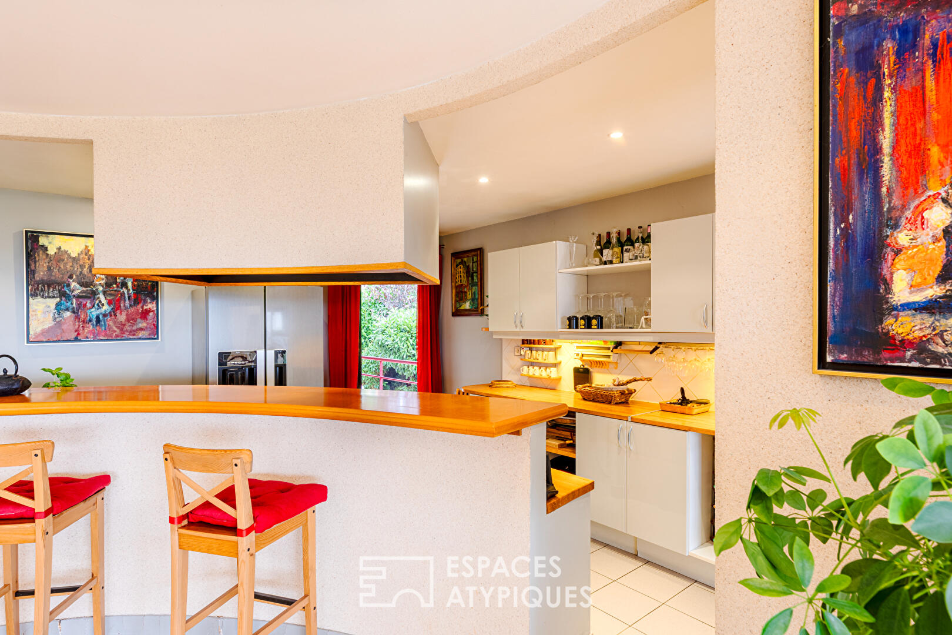
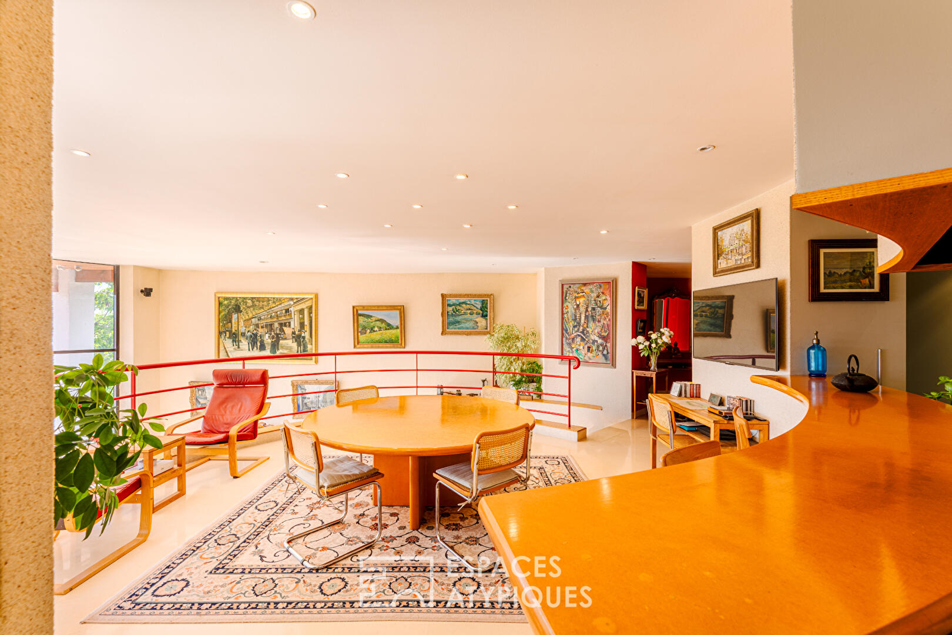
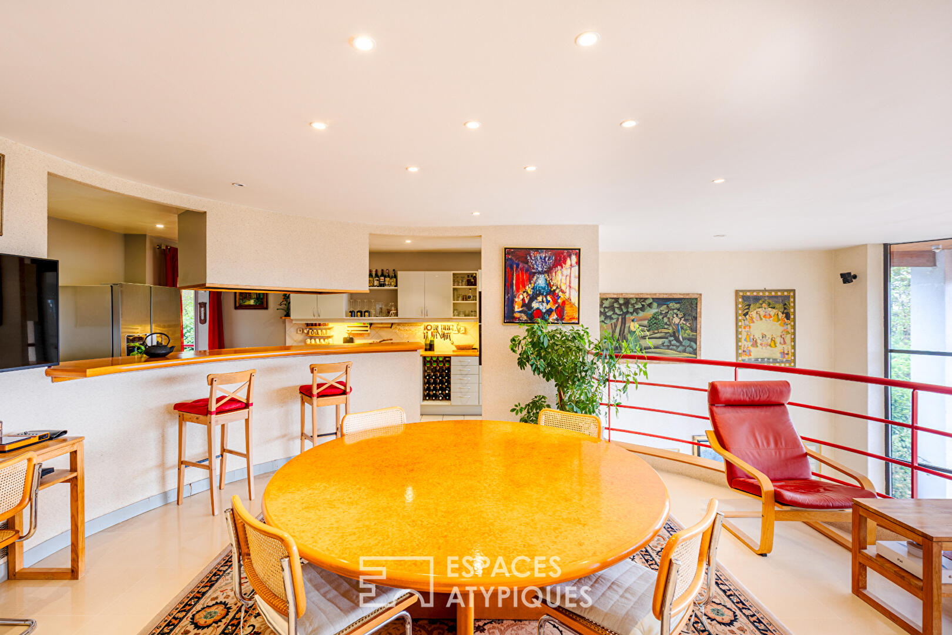
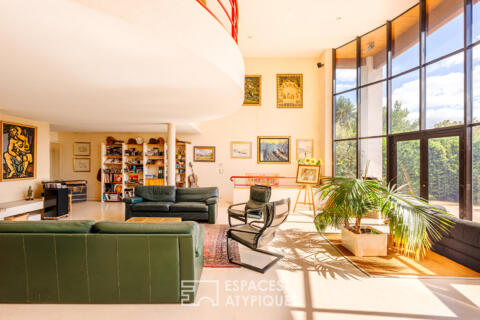
From the upper-level entrance, directly accessible from the private welcome courtyard, the house reveals a spacious dining room that follows the curved lines of the facade. This warm reception area, enhanced by a functional fitted kitchen set in the background, opens onto an interior walkway overlooking a majestic cathedral living room on the garden level. Bathed in light thanks to its immense arched windows, this extraordinary second living space centers around an open fireplace, the true beating heart of the home.
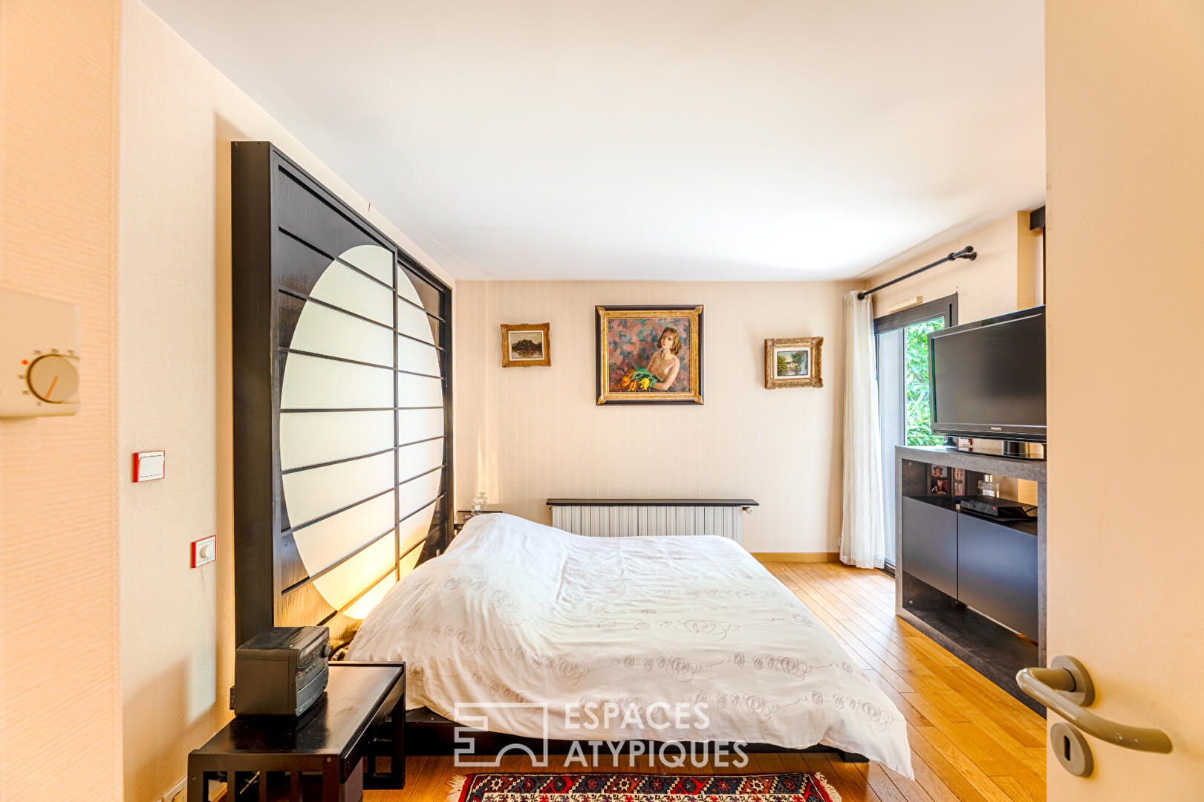
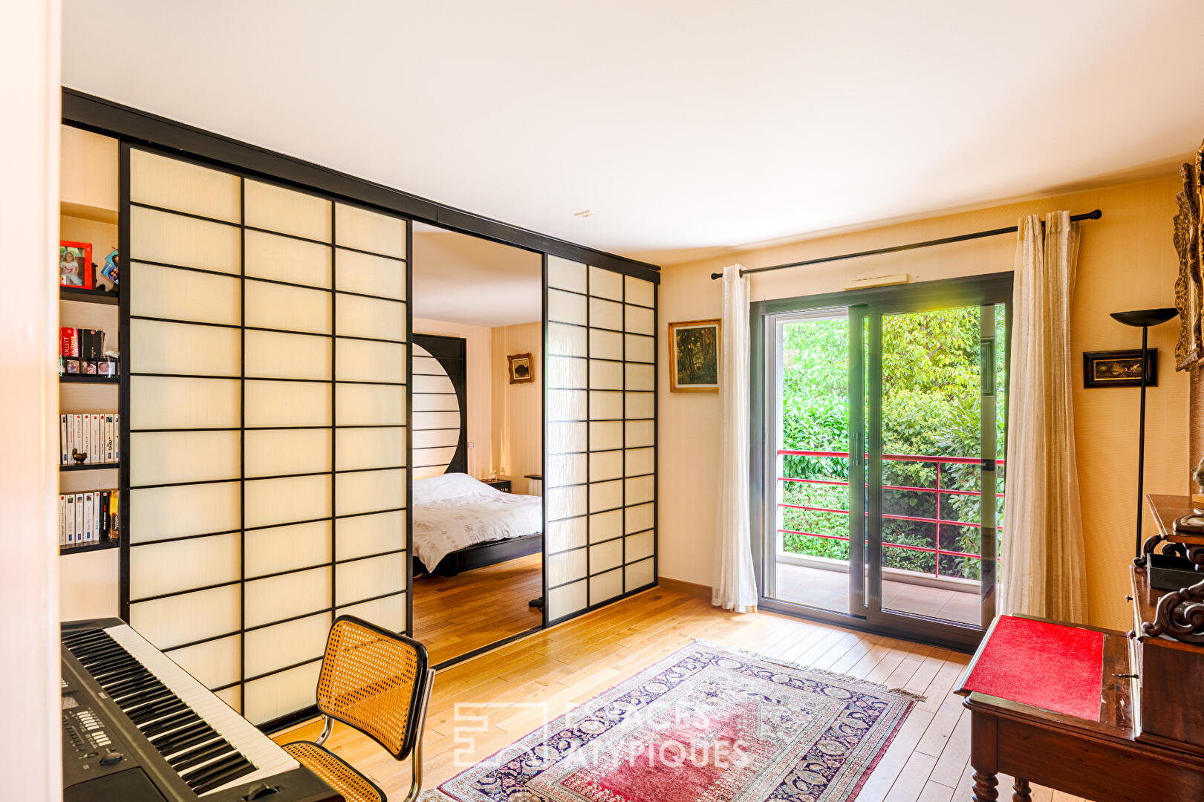
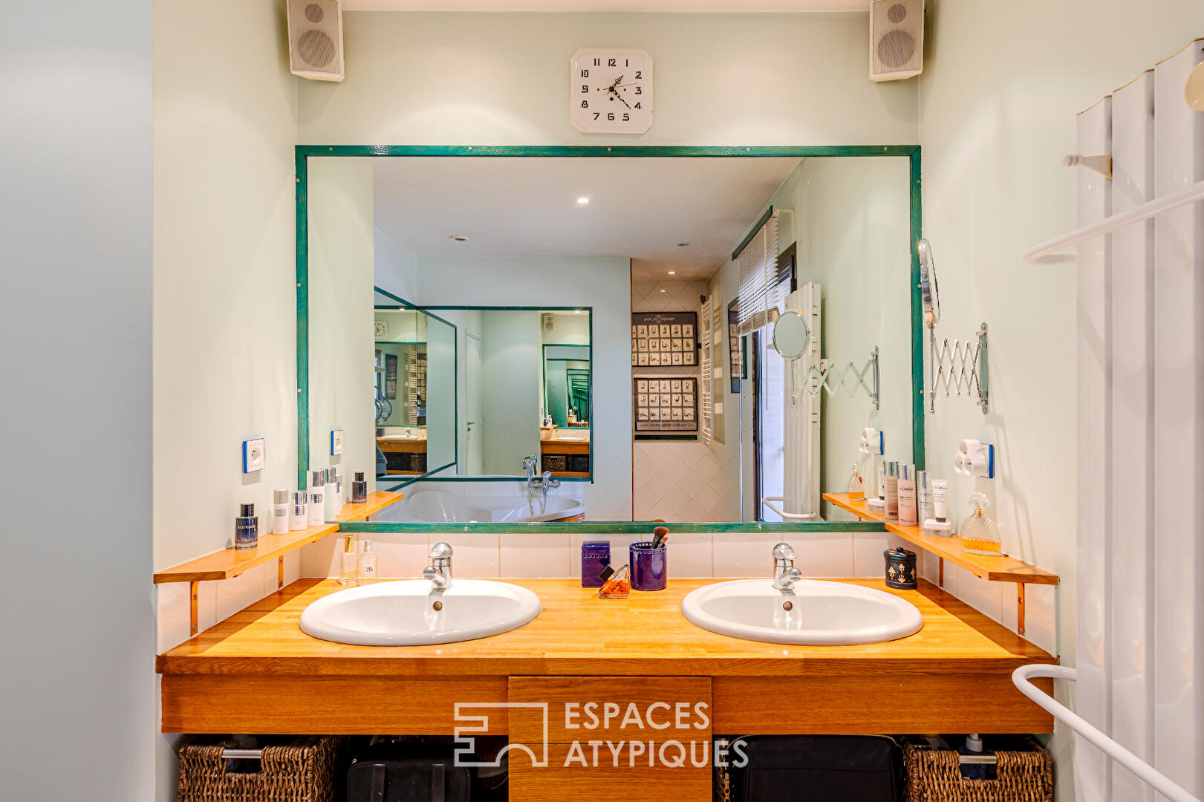
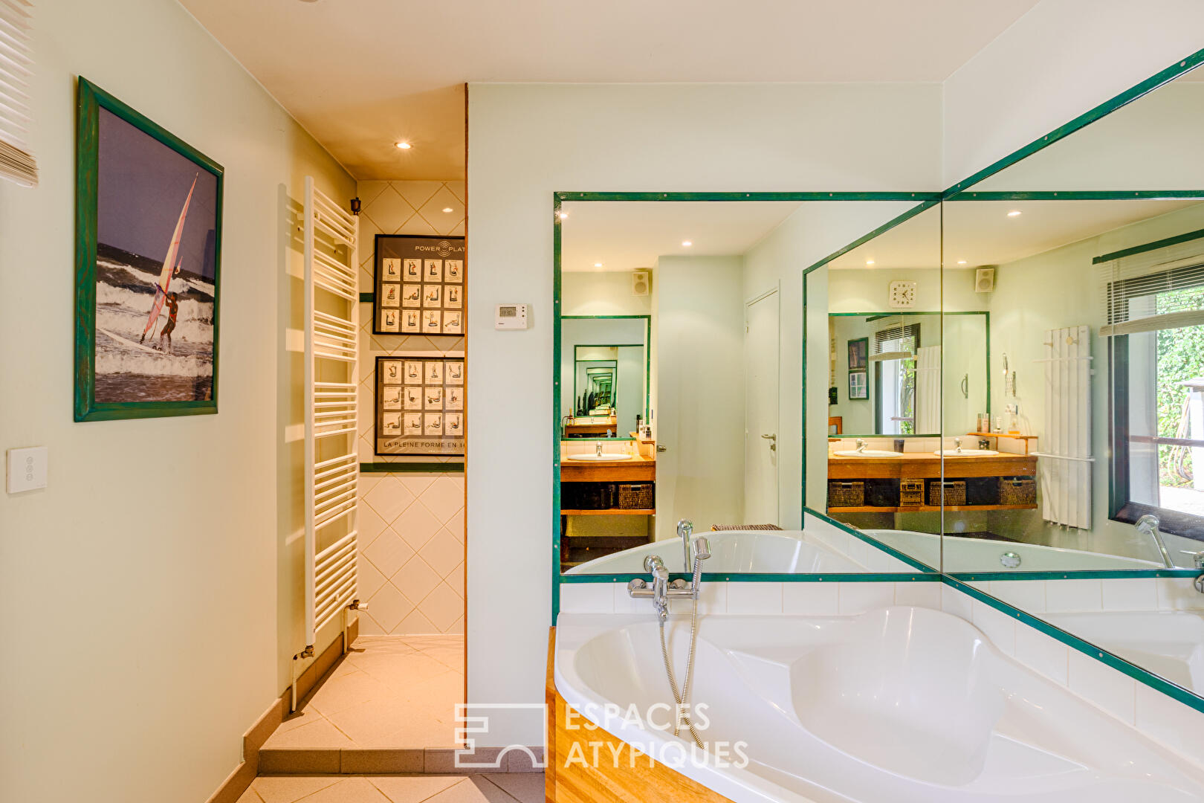
The sleeping quarters are cleverly arranged to preserve everyone’s privacy, featuring a master suite with private outdoor access, three additional bedrooms spread across the two levels, and two home offices that can easily convert into extra bedrooms (offering a total potential of five to six bedrooms), complemented by three washrooms (one bathroom, two shower rooms) and four toilets. On the functional side, the house is enriched with valuable ancillary spaces including a wine cellar, a laundry room, a pantry, and a workshop.
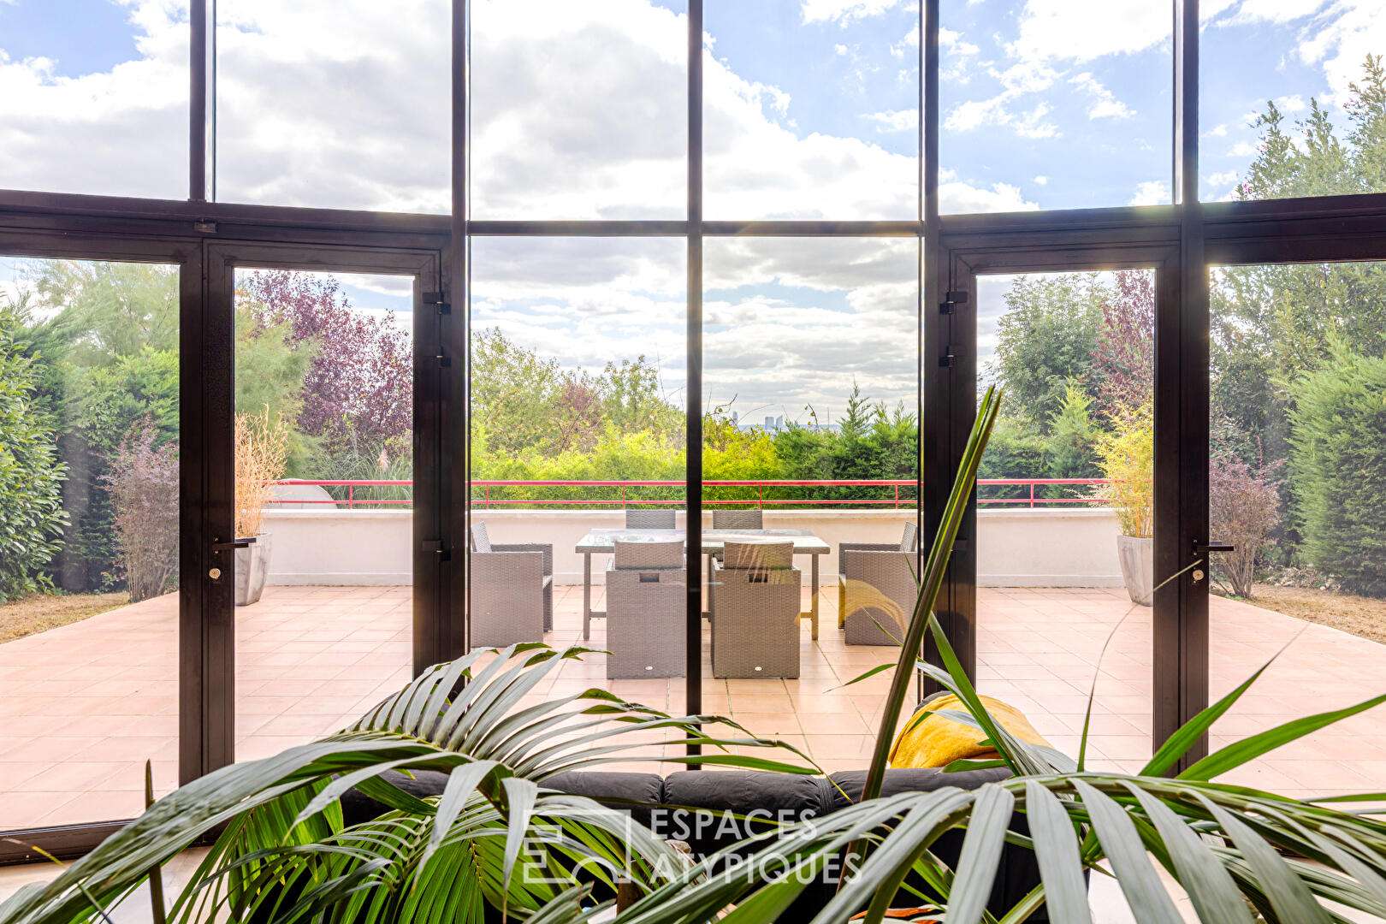
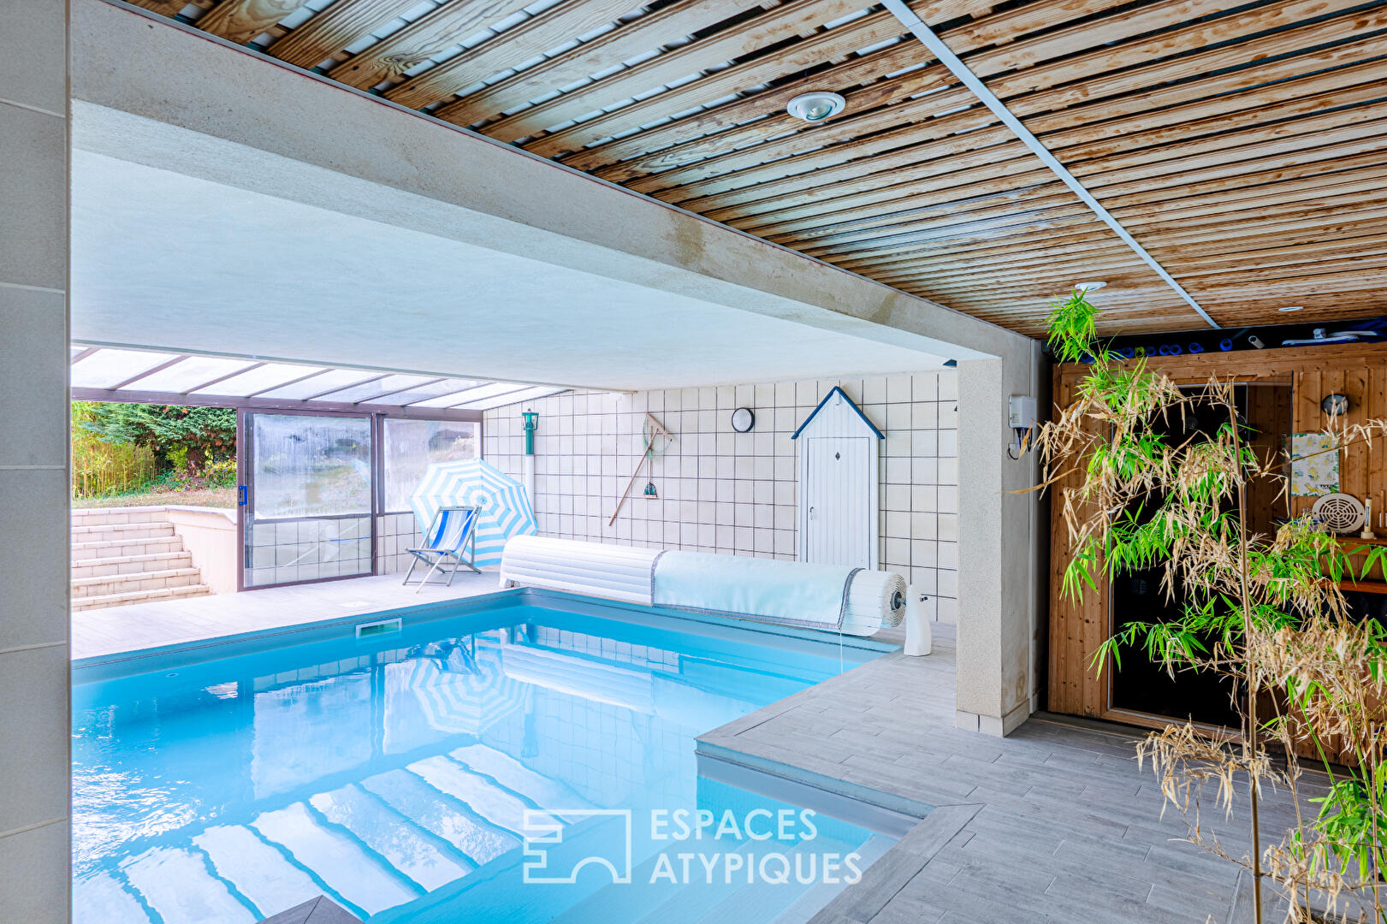
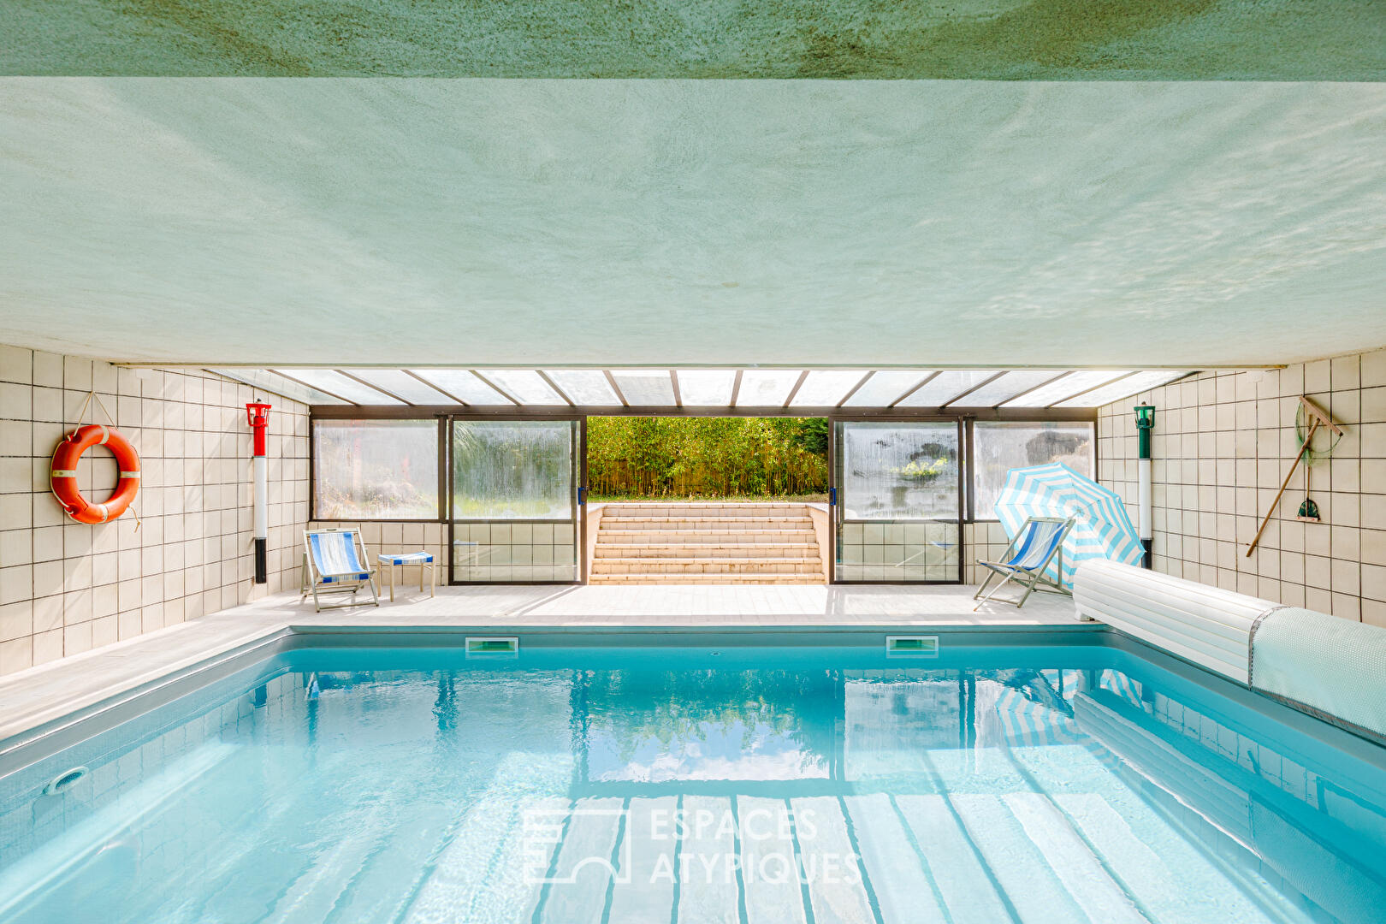
The experience continues outdoors with a majestic panoramic terrace of approximately 60 sqm facing Southwest. A genuine belvedere, it offers an exceptional, unobstructed panorama across the entire capital, perfect for entertaining. Below, a second ground-level terrace opens onto the tree-lined garden. The highlight of the property sits beneath a large glass canopy housing a high-end wellness complex: a 35 sqm heated indoor swimming pool, completed by a sauna and a shower area, usable year-round. The private front courtyard, a large double garage, and a woodshed ensure effortless parking and storage.
This rare architectural achievement, combining timeless materials, spectacular volumes, and premium comforts, is tailored for connoisseurs seeking a truly atypical lifestyle at the gates of Paris.
Bus at 0.3 km (4 min walk). Gare de Sannois at 1.3 km (16 min walk, 4 min by car, 8 min by bus): Transilien Line J to Paris Saint-Lazare (~20 min) and 1 stop from Ermont-Eaubonne (3 min) for connections to RER C and Line H. Gare d’Argenteuil at 2.2 km (25 min walk, 6 min by car): Transilien Line J to Paris Saint-Lazare in 9 direct minutes. Shops and amenities (Sannois & Argenteuil): Public and private schools (nursery, elementary, middle, and high schools) in Sannois and Argenteuil accessible within 0.7 km to 1.5 km (9 to 15 min walk, 2 to 5 min by car). Bakeries, pharmacies, local convenience stores, and supermarkets across both towns starting from 500 meters.
Additional information
- 9 rooms
- 5 bedrooms
- 1 bathroom
- 2 shower rooms
- 1 floor in the building
- Outdoor space : 965 SQM
- Parking : 4 parking spaces
- Property tax : 4 551 €
- Bail en cours : Non
Energy Performance Certificate
- A
- B
- 176kWh/m².year7*kg CO2/m².yearC
- D
- E
- F
- G
- A
- 7kg CO2/m².yearB
- C
- D
- E
- F
- G
Estimated average annual energy costs for standard use, indexed to specific years 2021, 2022, 2023 : between 4450 € and 6080 € Subscription Included
Agency fees
-
The fees include VAT and are payable by the vendor
Mediator
Médiation Franchise-Consommateurs
29 Boulevard de Courcelles 75008 Paris
Estimate your financing
Information on the risks to which this property is exposed is available on the Geohazards website : www.georisques.gouv.fr