Family spirit and inspired volumes in Ennery, a house with old-world charm
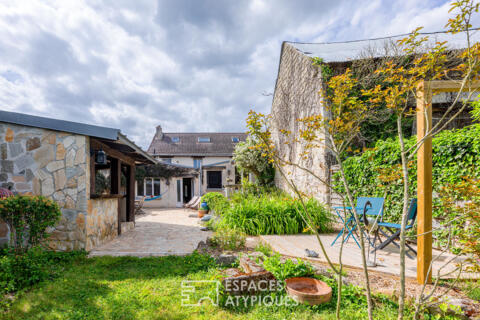
Located in the heart of the sought-after village of Ennery, away from plain sight, this pre-1948 house has been given a contemporary makeover while retaining all of its original character. Offering nearly 198 m² of living space (and over 246 m² of total floor area), this property is the perfect home for those who appreciate unique spaces and generous proportions.
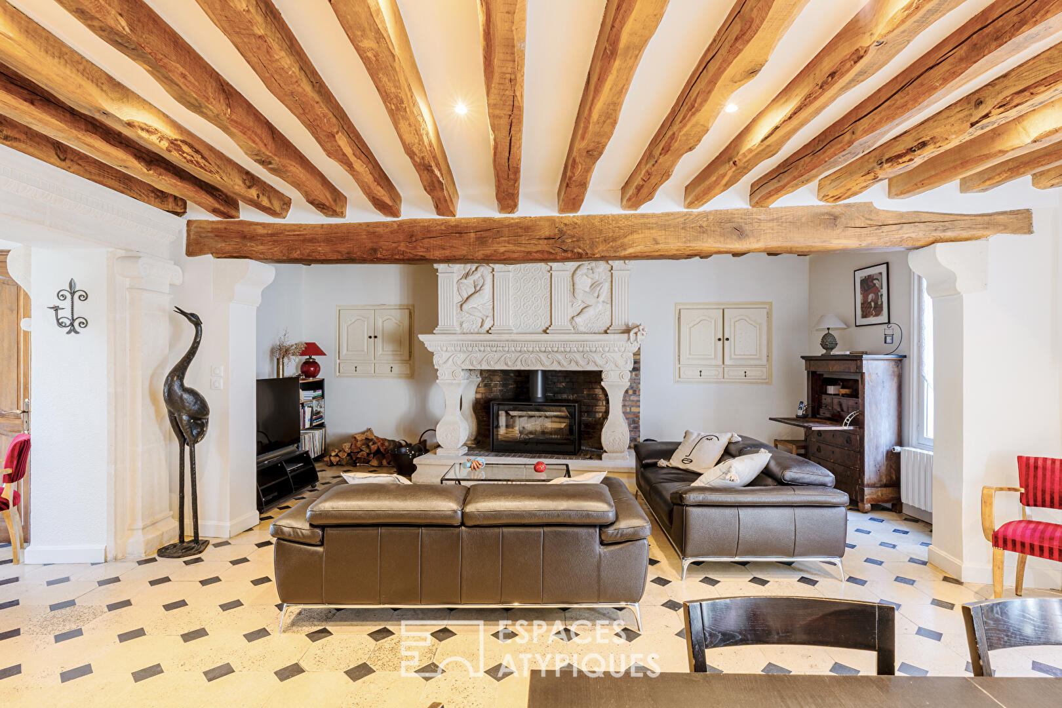
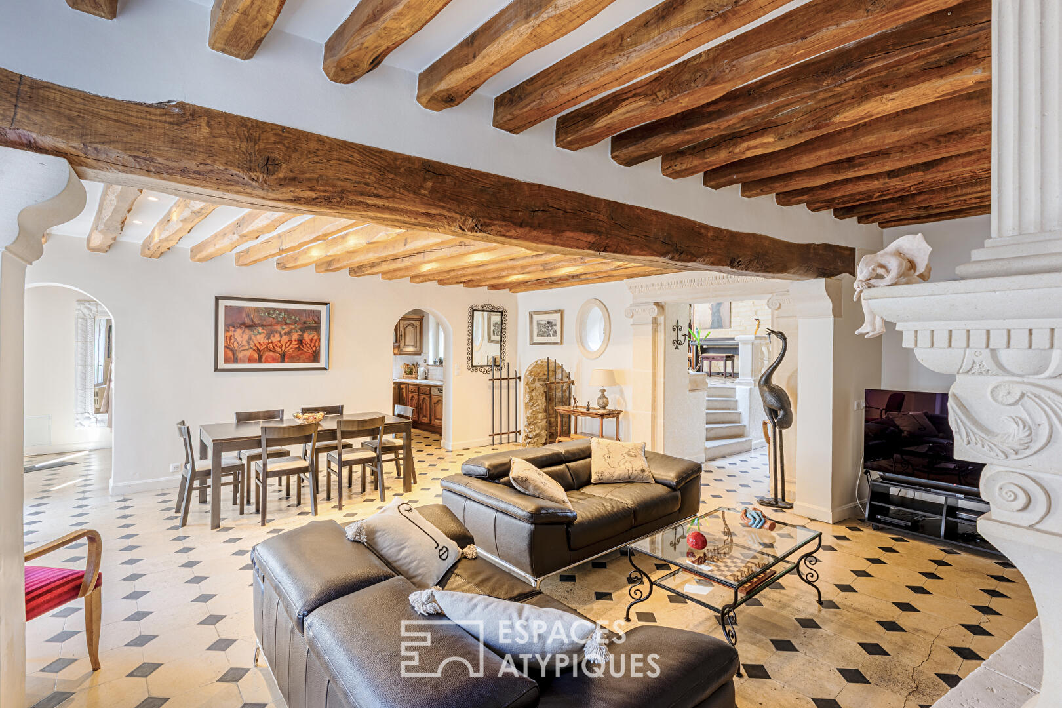
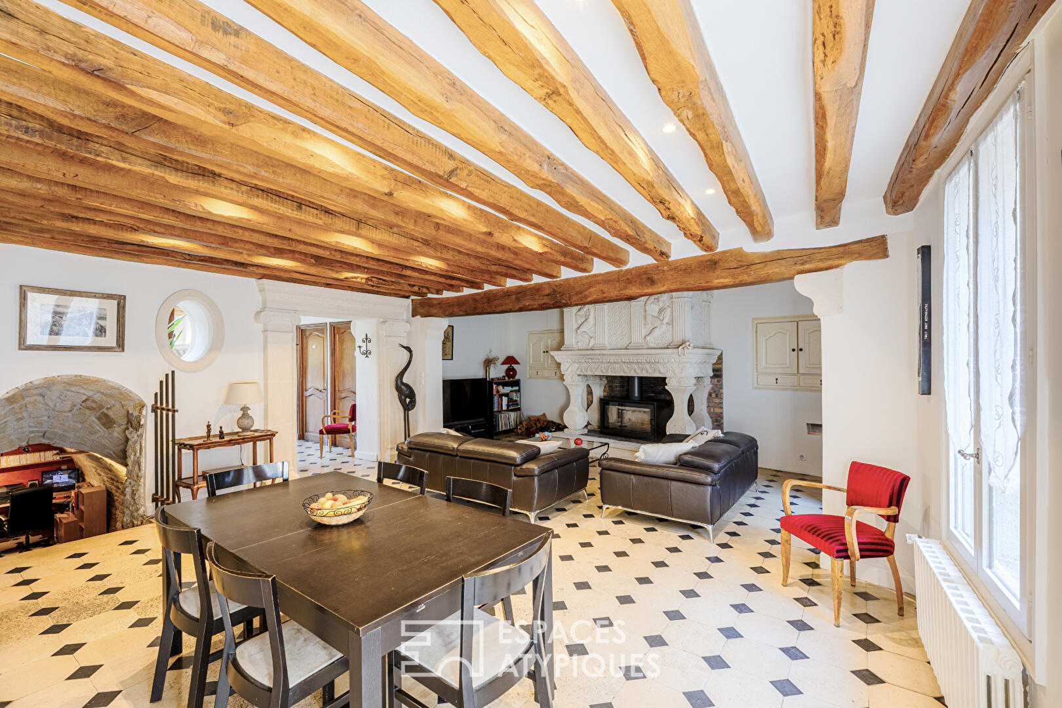
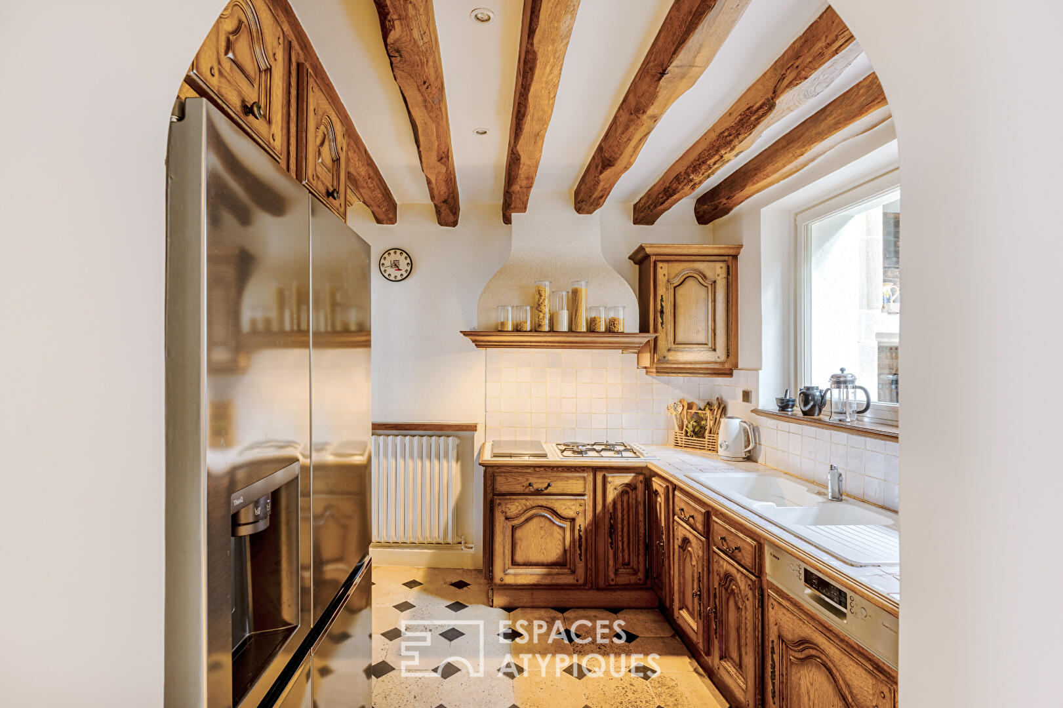
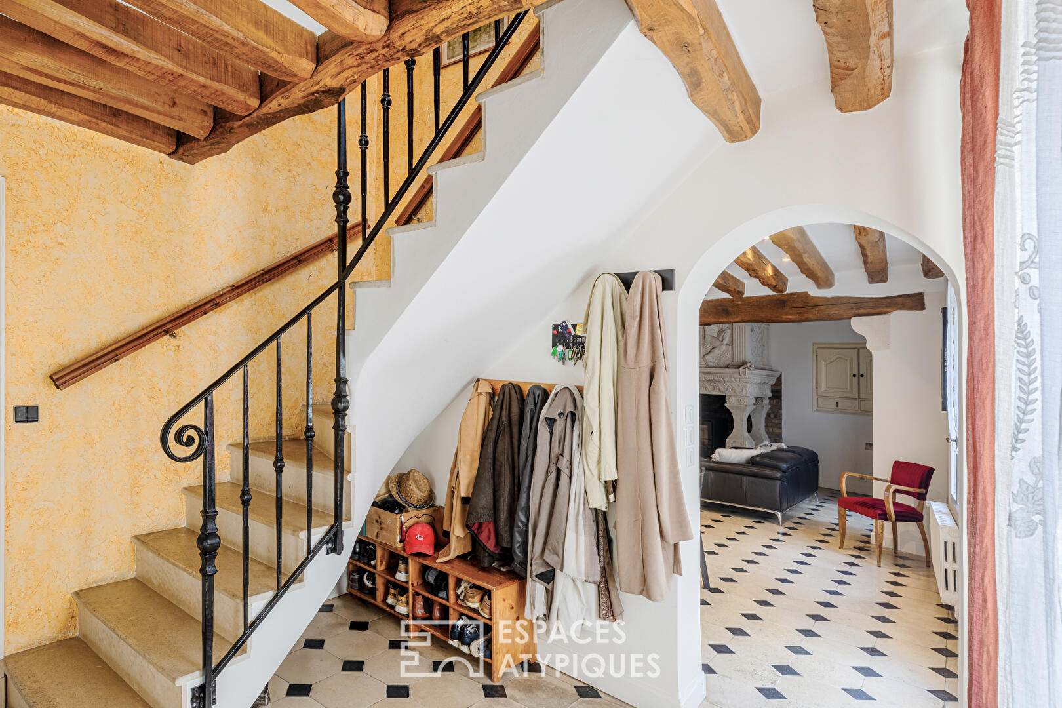
Past the entrance hall, which features a beautiful staircase leading to the upper floors, the charm immediately takes effect. The ground floor unveils a masterly 44 m² reception room featuring a monumental carved stone fireplace fitted with a wood-burning stove?the centerpiece of the living room. This main living and dining area flows seamlessly into a separate kitchen.
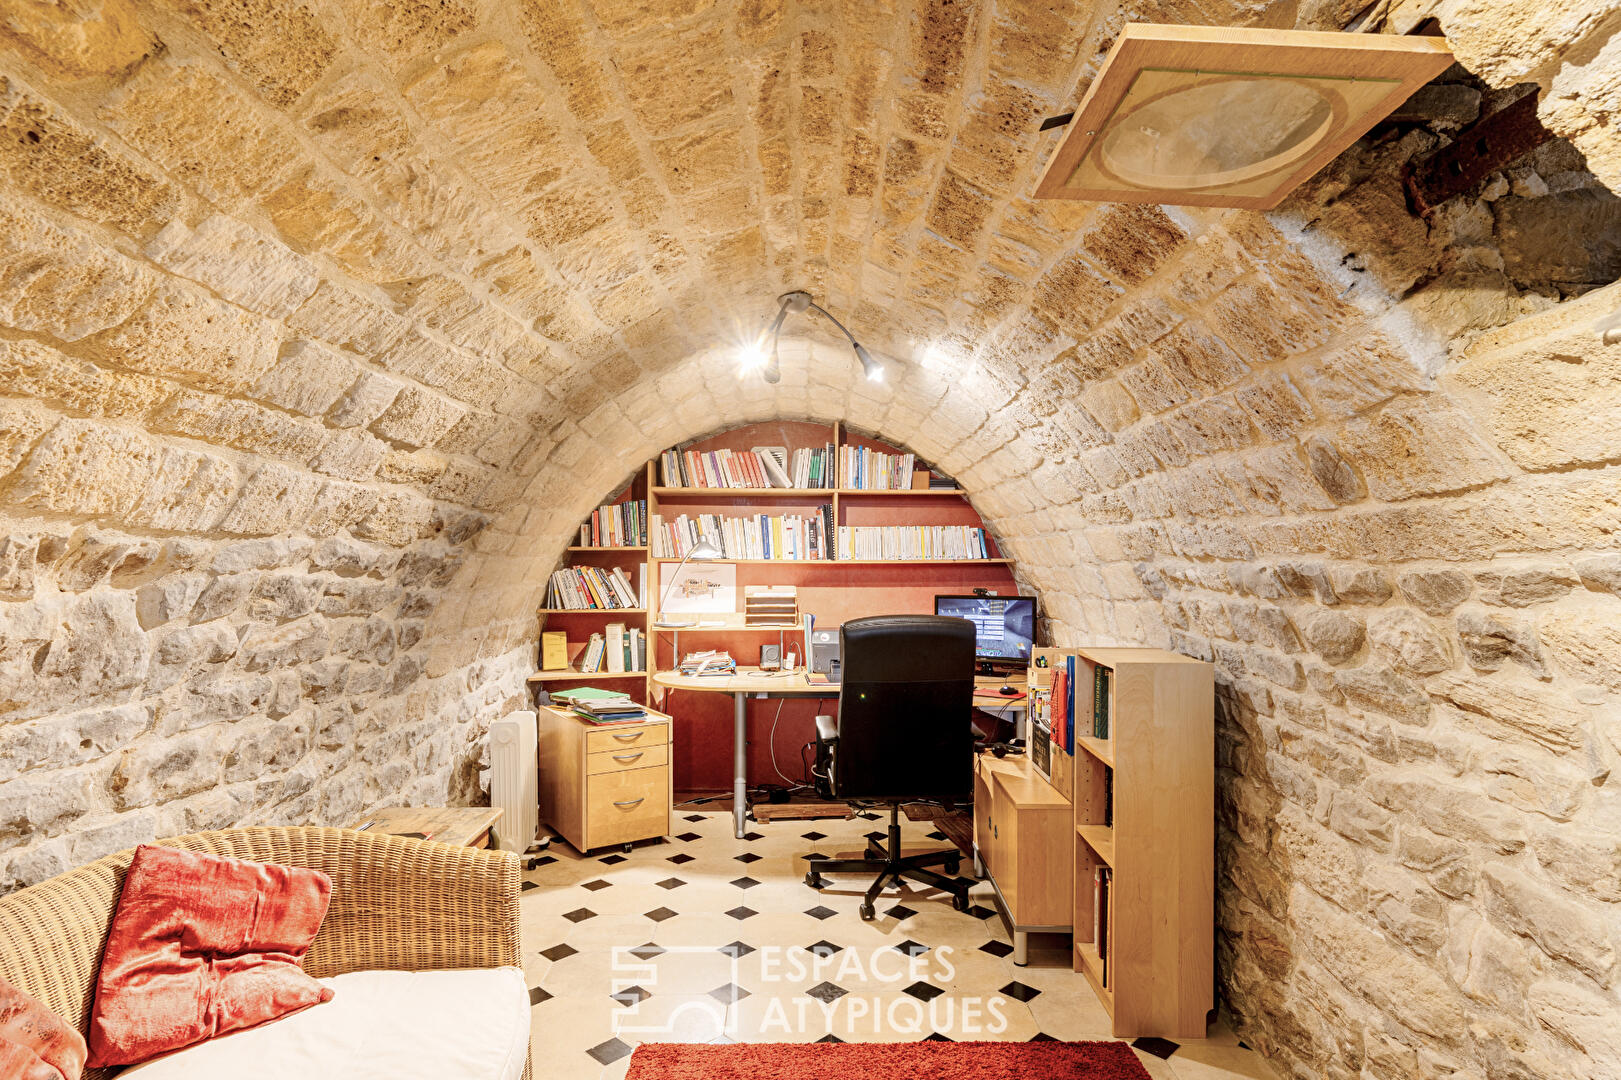
Below, a stunning vaulted cellar has been beautifully converted into a 16 m² home office.
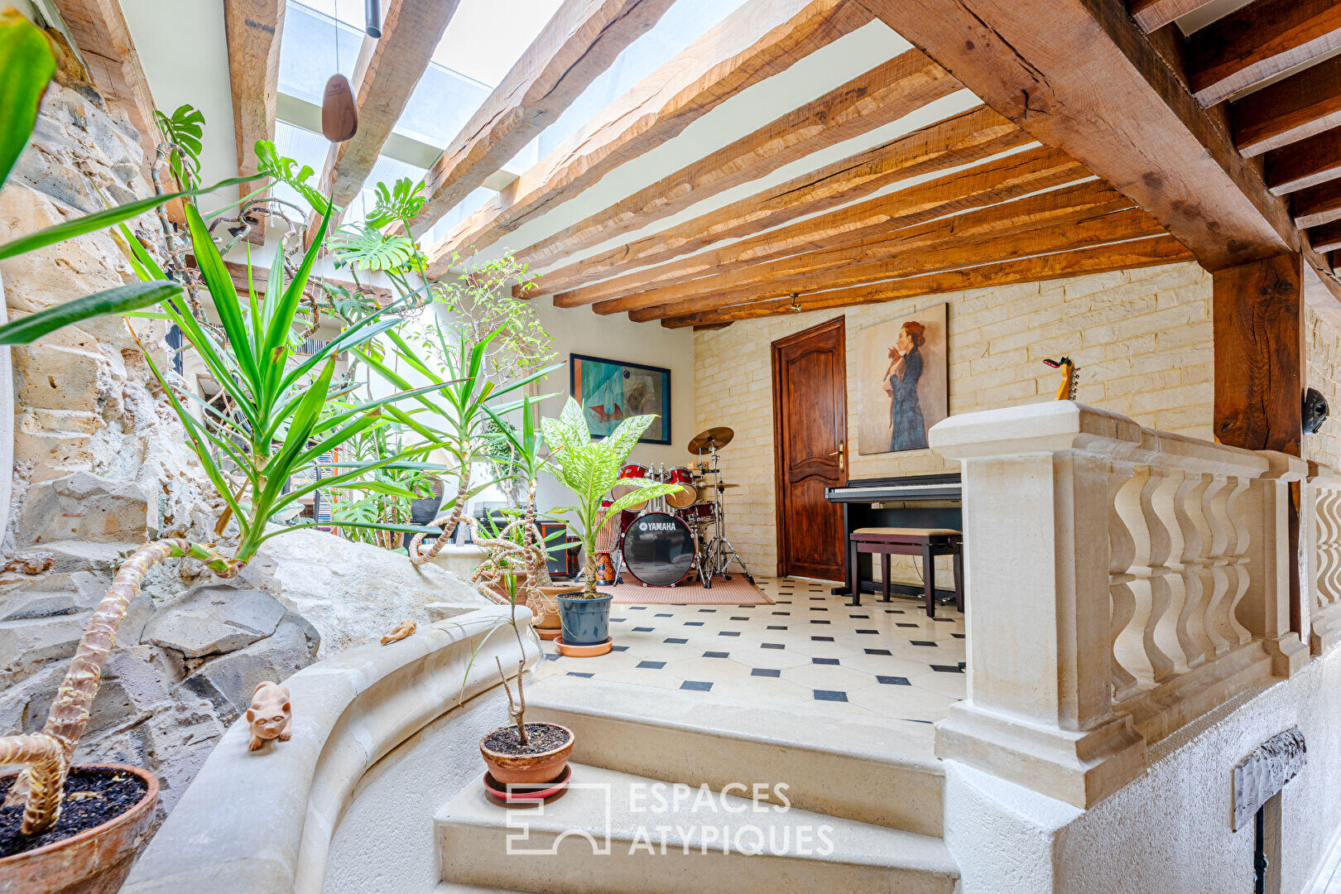
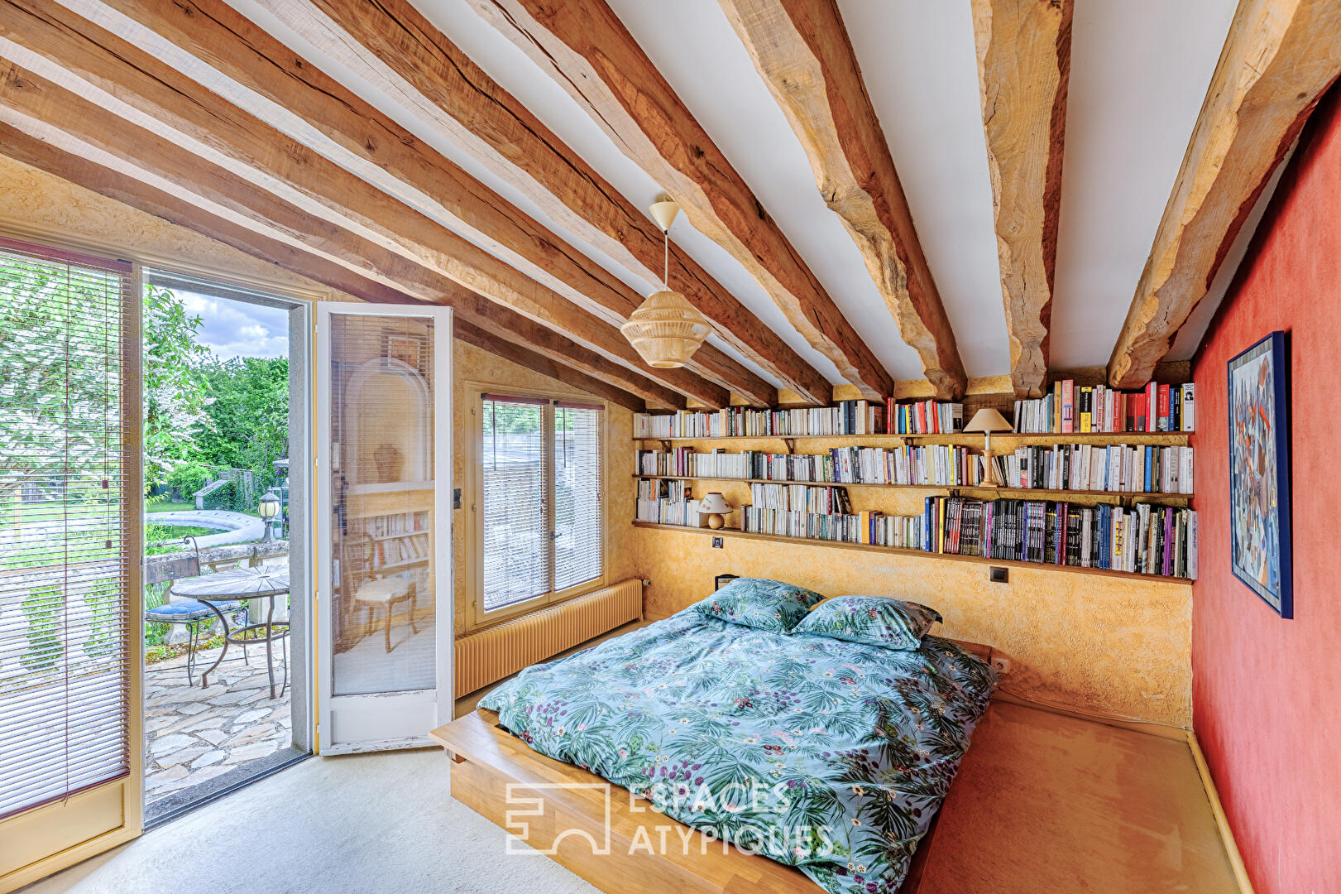
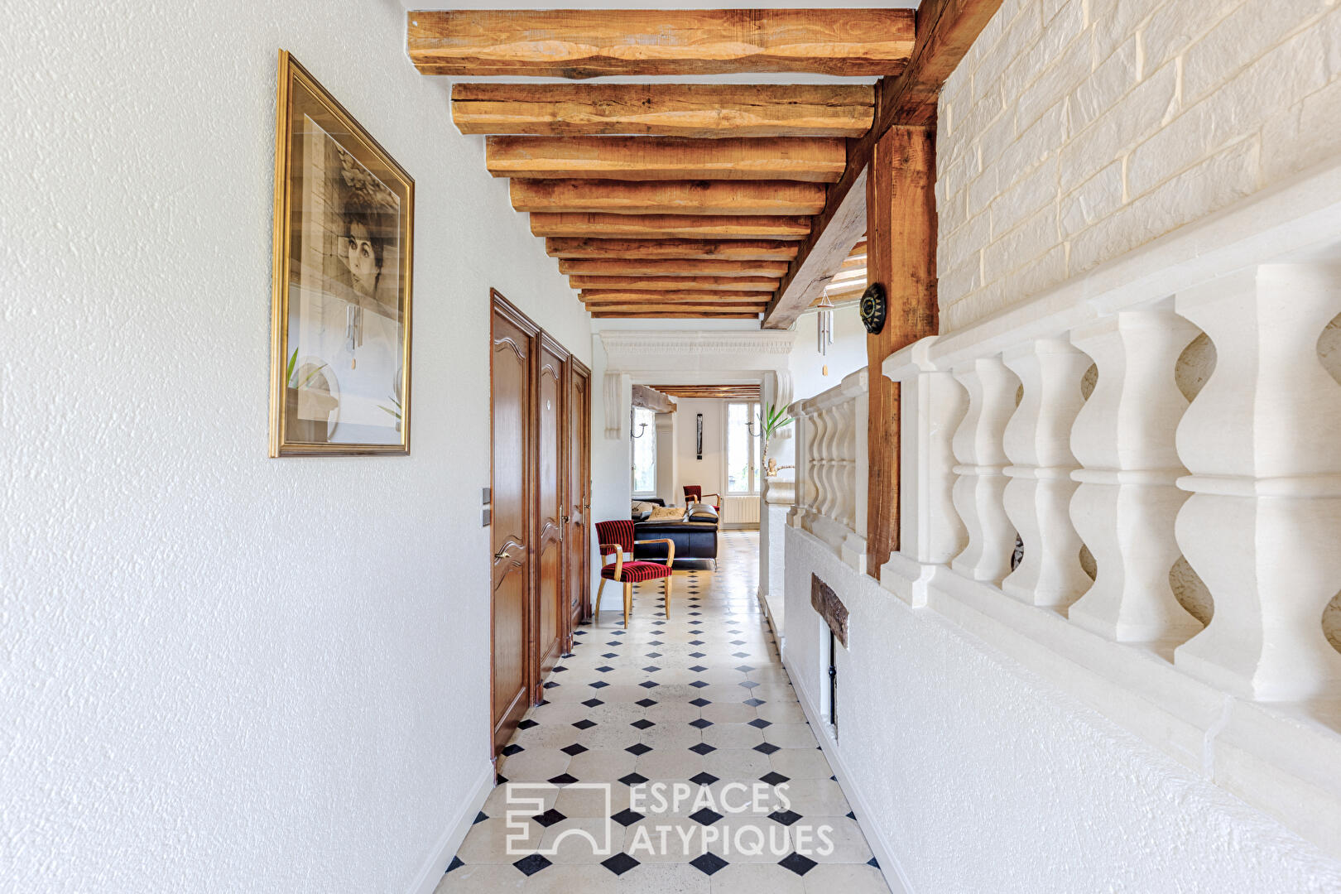
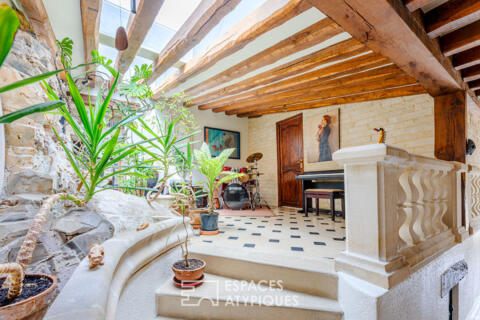
In the sleeping quarters, the transition to the outdoors is made via a wide hallway that wraps around a second living room designed like an indoor garden. It leads to a large ground-floor bedroom extending onto a private terrace that opens directly onto the garden. A 12 m² laundry and shower room, an independent bathroom, and a boiler room complete this thoughtfully laid-out level.
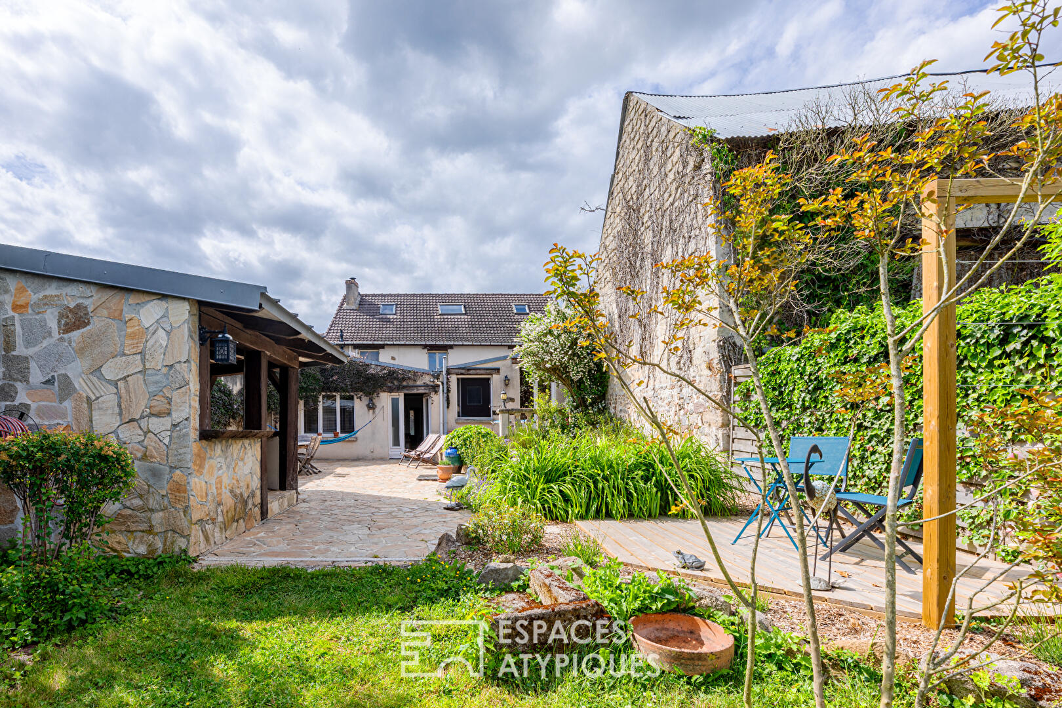
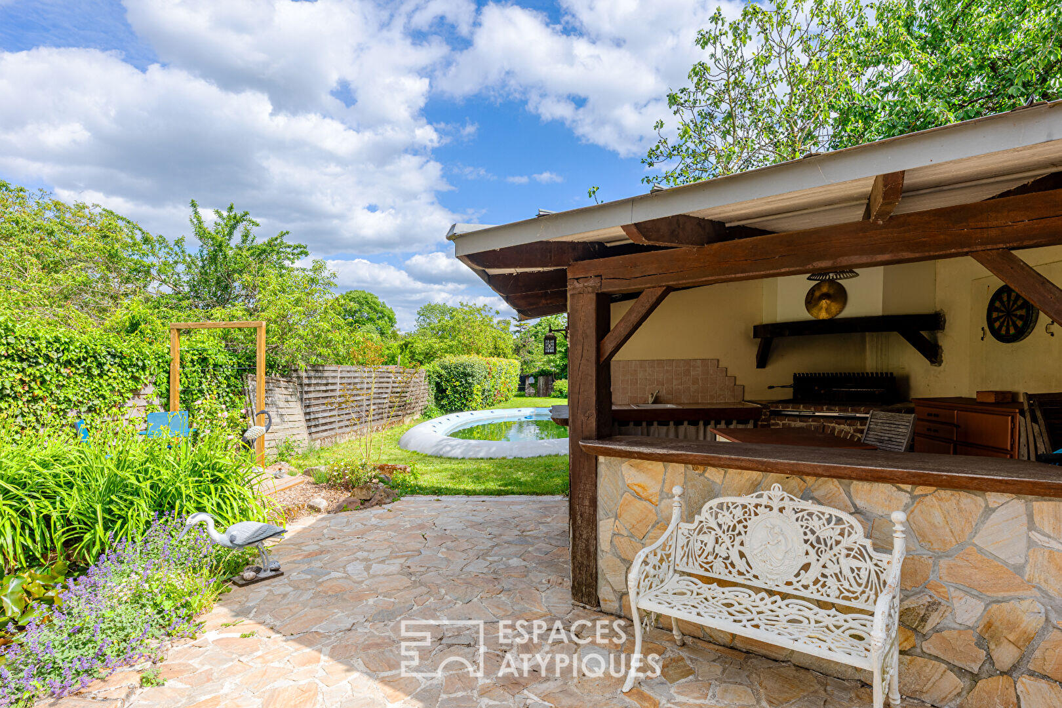
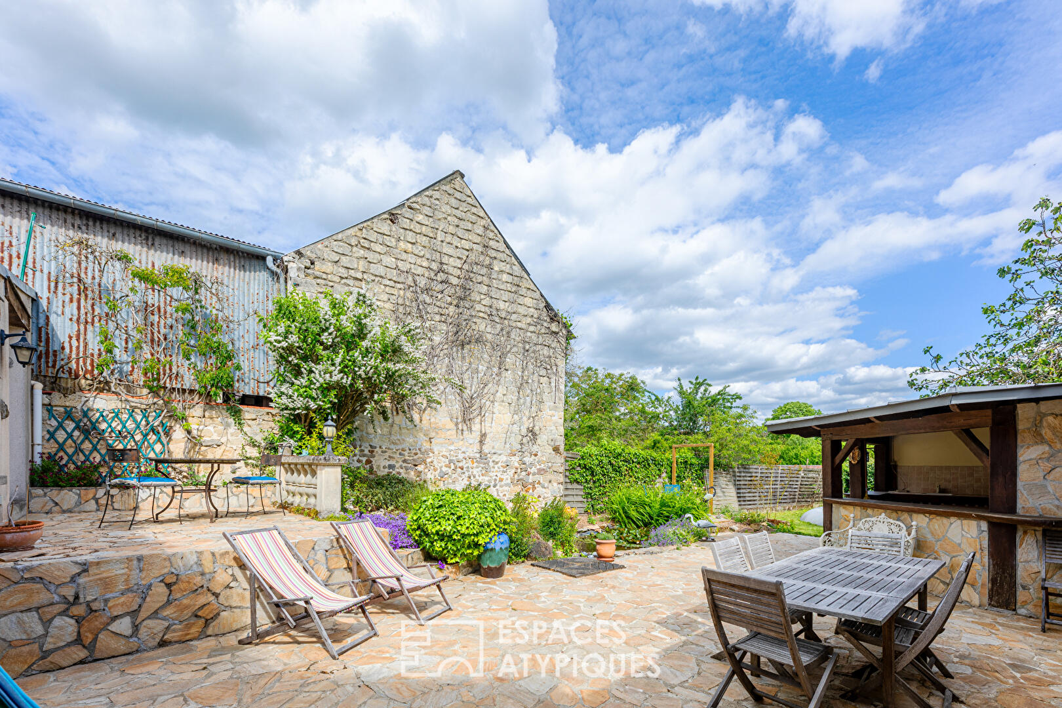
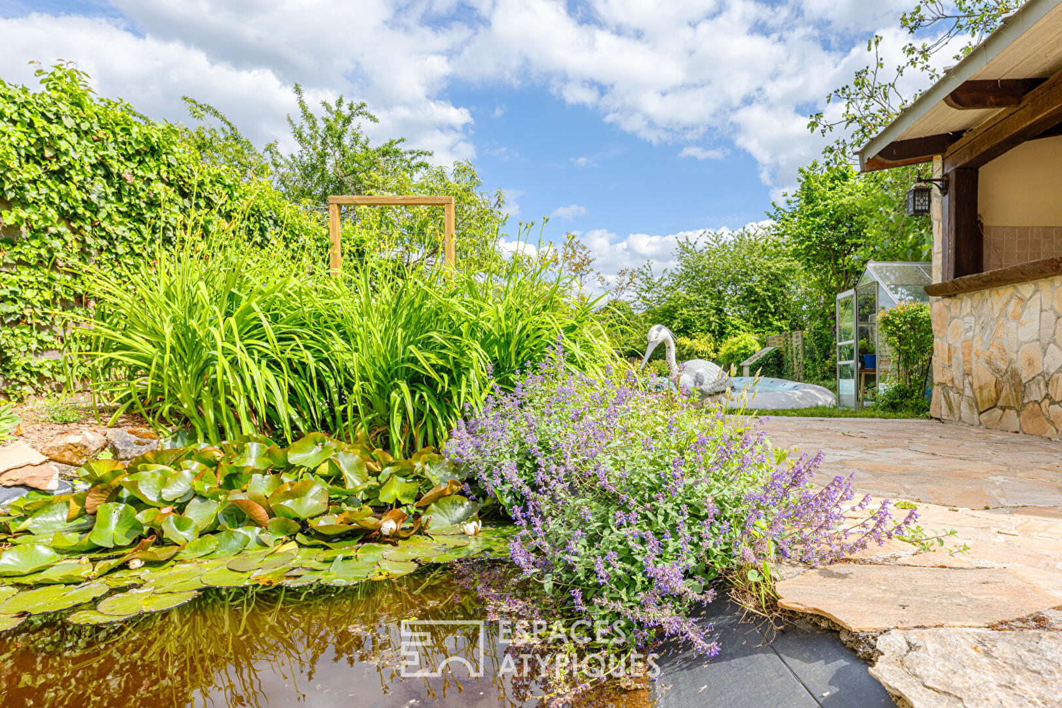
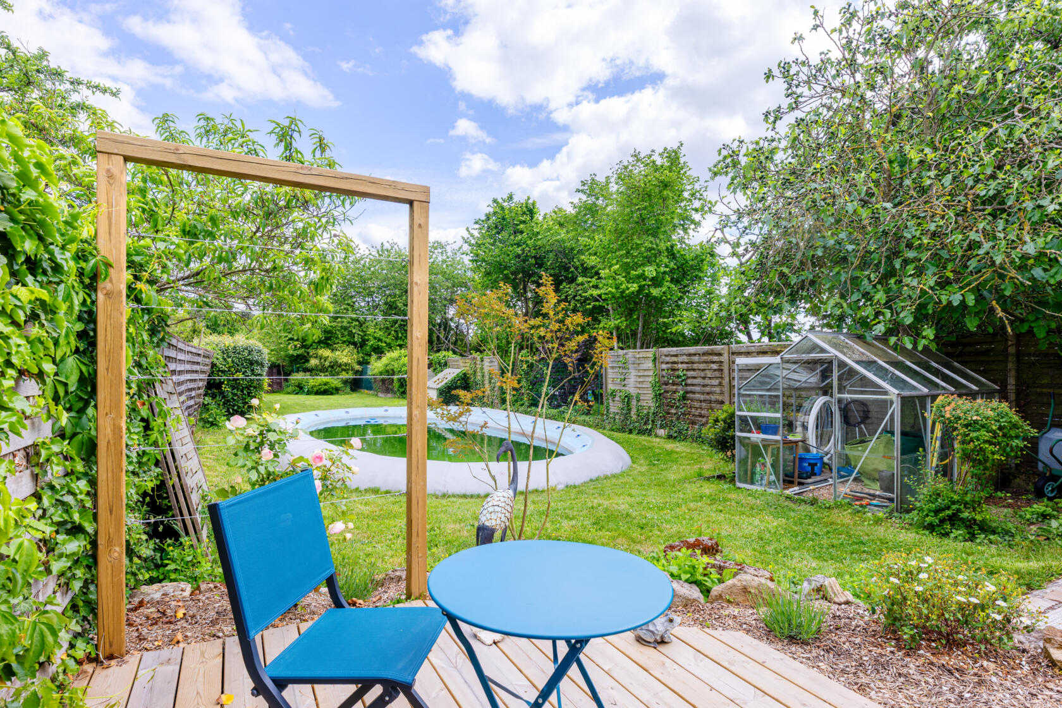
The natural extension of the house reveals a superb village garden. A true green sanctuary, this outdoor space features a balanced mix of paved terraces, flowerbeds, and shrubs. A fish pond livens up the dining area and its outdoor barbecue. Designed for al fresco dining, relaxing, and family fun, it is low-maintenance and ideal for warm sunny days.
Back in the entrance hall, the staircase leads up to the first floor. A central landing distributes three lovely bedrooms overlooking the garden (ranging from 10 to 21 m²), built-in storage, and separate toilets.
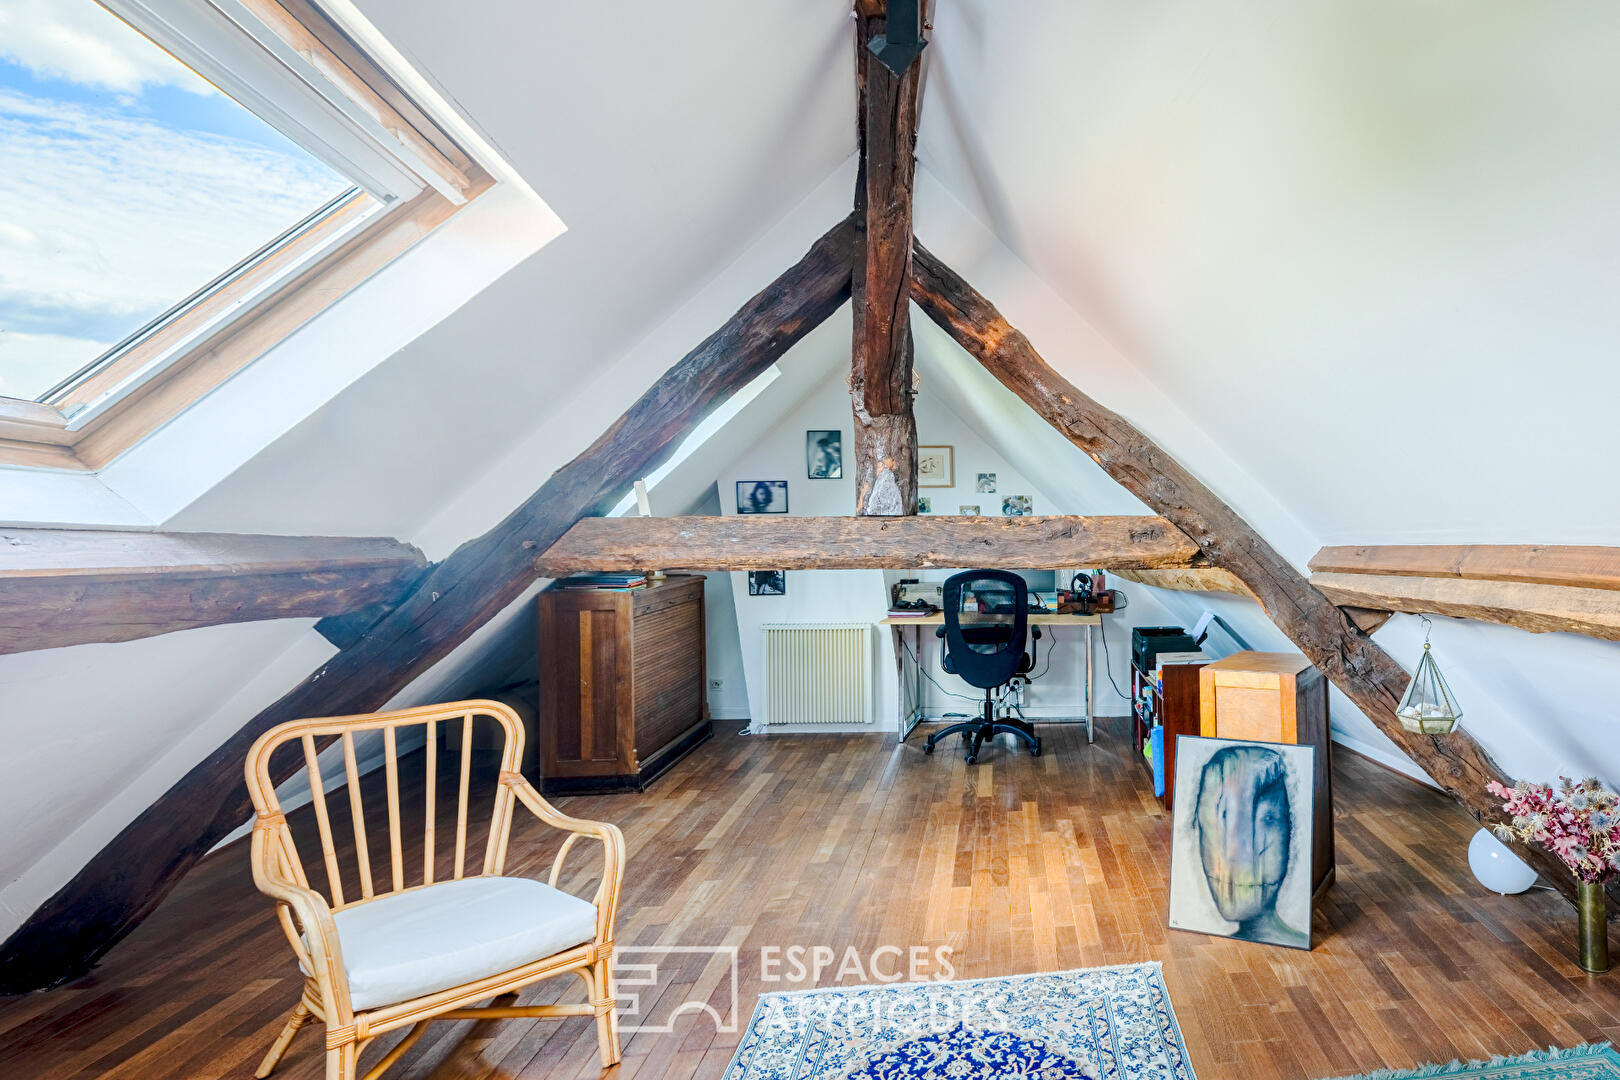
The top floor, nestled under the eaves, reveals a large attic room of over 35 m² (floor area) with its own dedicated bathroom. It can easily serve as an artist’s studio, home office, or guest suite.
On the technical side, modern comfort meets historic charm: the house is equipped with a latest-generation condensing gas boiler (2022) with room-by-room regulation, ensuring great energy efficiency (D-rated).
What we love:
The character of a period home subtly combined with contemporary living volumes, as well as the village garden and terraces?a true haven of stone and greenery.
The double reception area (living room + sitting room) offering over 60 m² of entertaining space.
The layout, giving everyone their own sense of privacy and personal space.
The preserved living environment of Ennery, combining village quietness with proximity to local amenities.
Energy Class: D | Climate Class: D
Estimated average annual energy expenditure for standard use, based on energy prices indexed to 2021, 2022, and 2023: between €2,500 and €3,390.
Individual condensing gas heating (Frisquet)
Mains drainage
Additional information
- 8 rooms
- 4 bedrooms
- 1 bathroom
- 1 bathroom
- Floor : 3
- Outdoor space : 915 SQM
- Parking : 1 parking space
- Property tax : 2 032 €
Energy Performance Certificate
- A
- B
- C
- 192.7kWh/m².year37*kg CO2/m².yearD
- E
- F
- G
- A
- B
- C
- 37kg CO2/m².yearD
- E
- F
- G
Estimated average amount of annual energy expenditure for standard use, established from energy prices for the year 2021 : between 2500 € and 3390 €
Agency fees
-
The fees include VAT and are payable by the vendor
Mediator
Médiation Franchise-Consommateurs
29 Boulevard de Courcelles 75008 Paris
Estimate your financing
Information on the risks to which this property is exposed is available on the Geohazards website : www.georisques.gouv.fr