Architect-Designed House with Swimming Pool
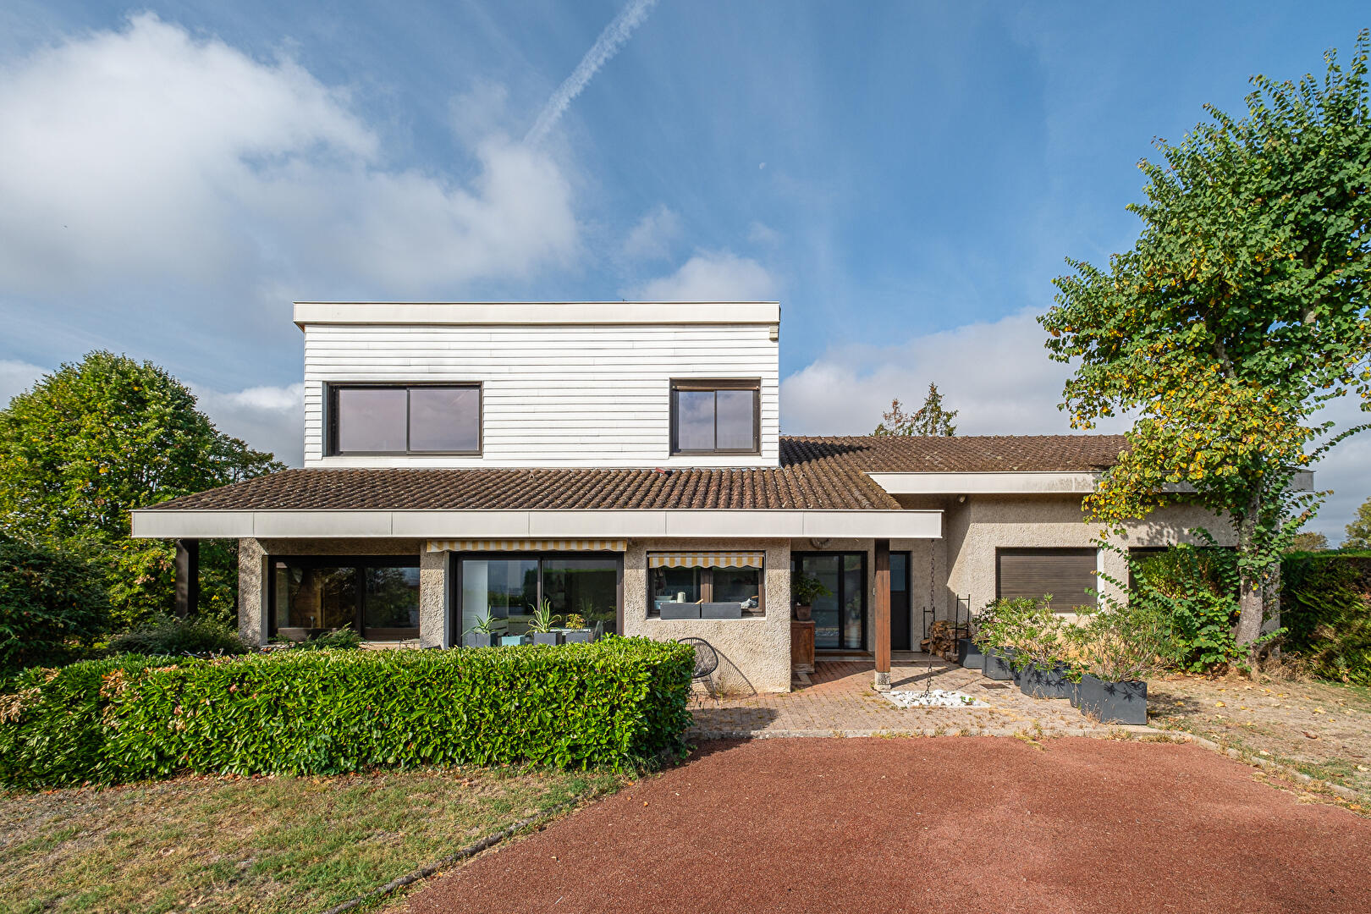
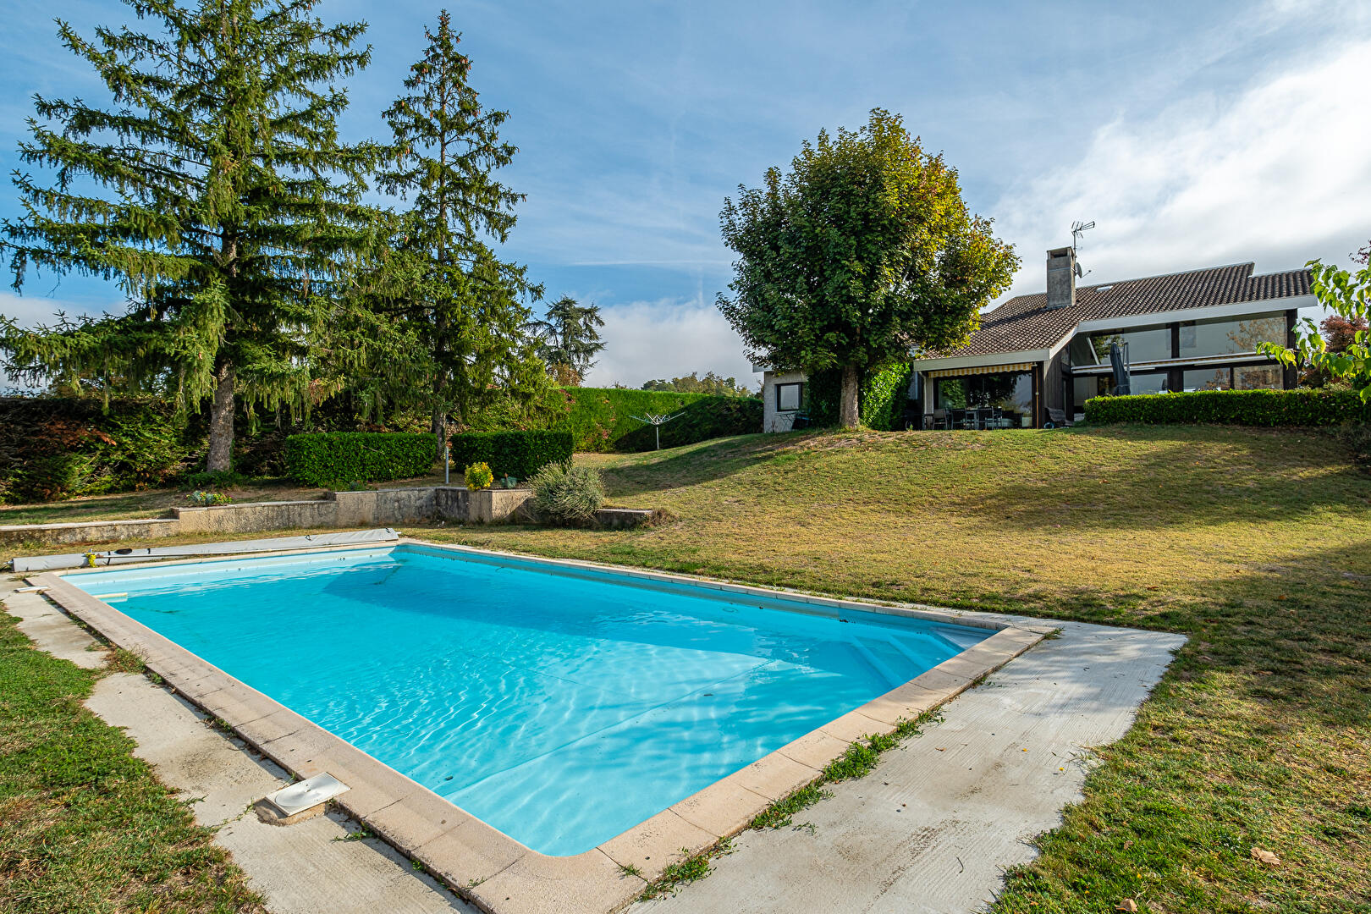
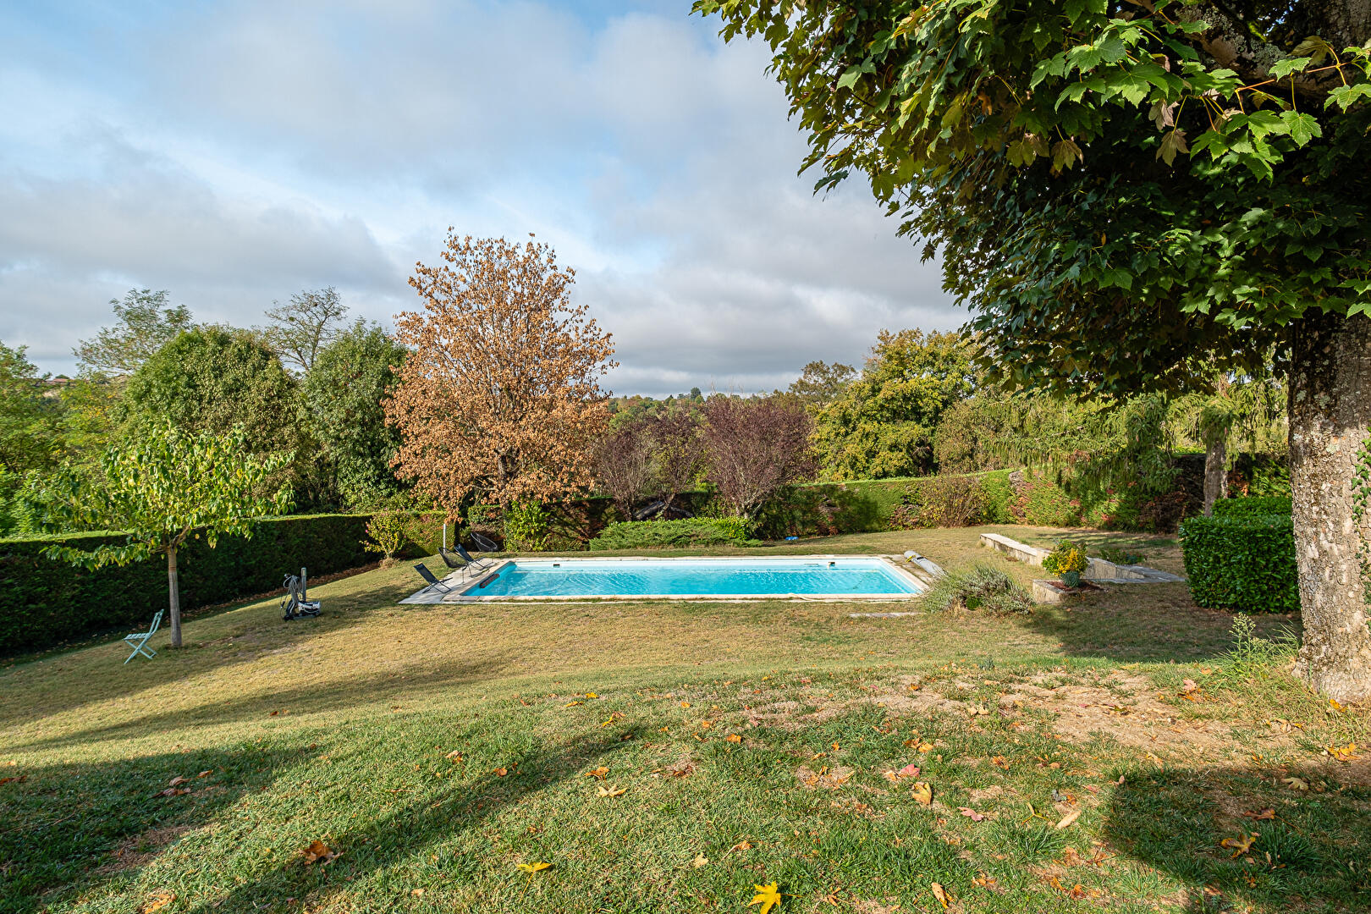
Just a few minutes’ walk from the town center of Meximieux, its shops, schools, and all amenities, this 1970s architect-designed house features approximately 210 m² of living space on a magnificent 2,150 m² landscaped plot, completely private and secluded.
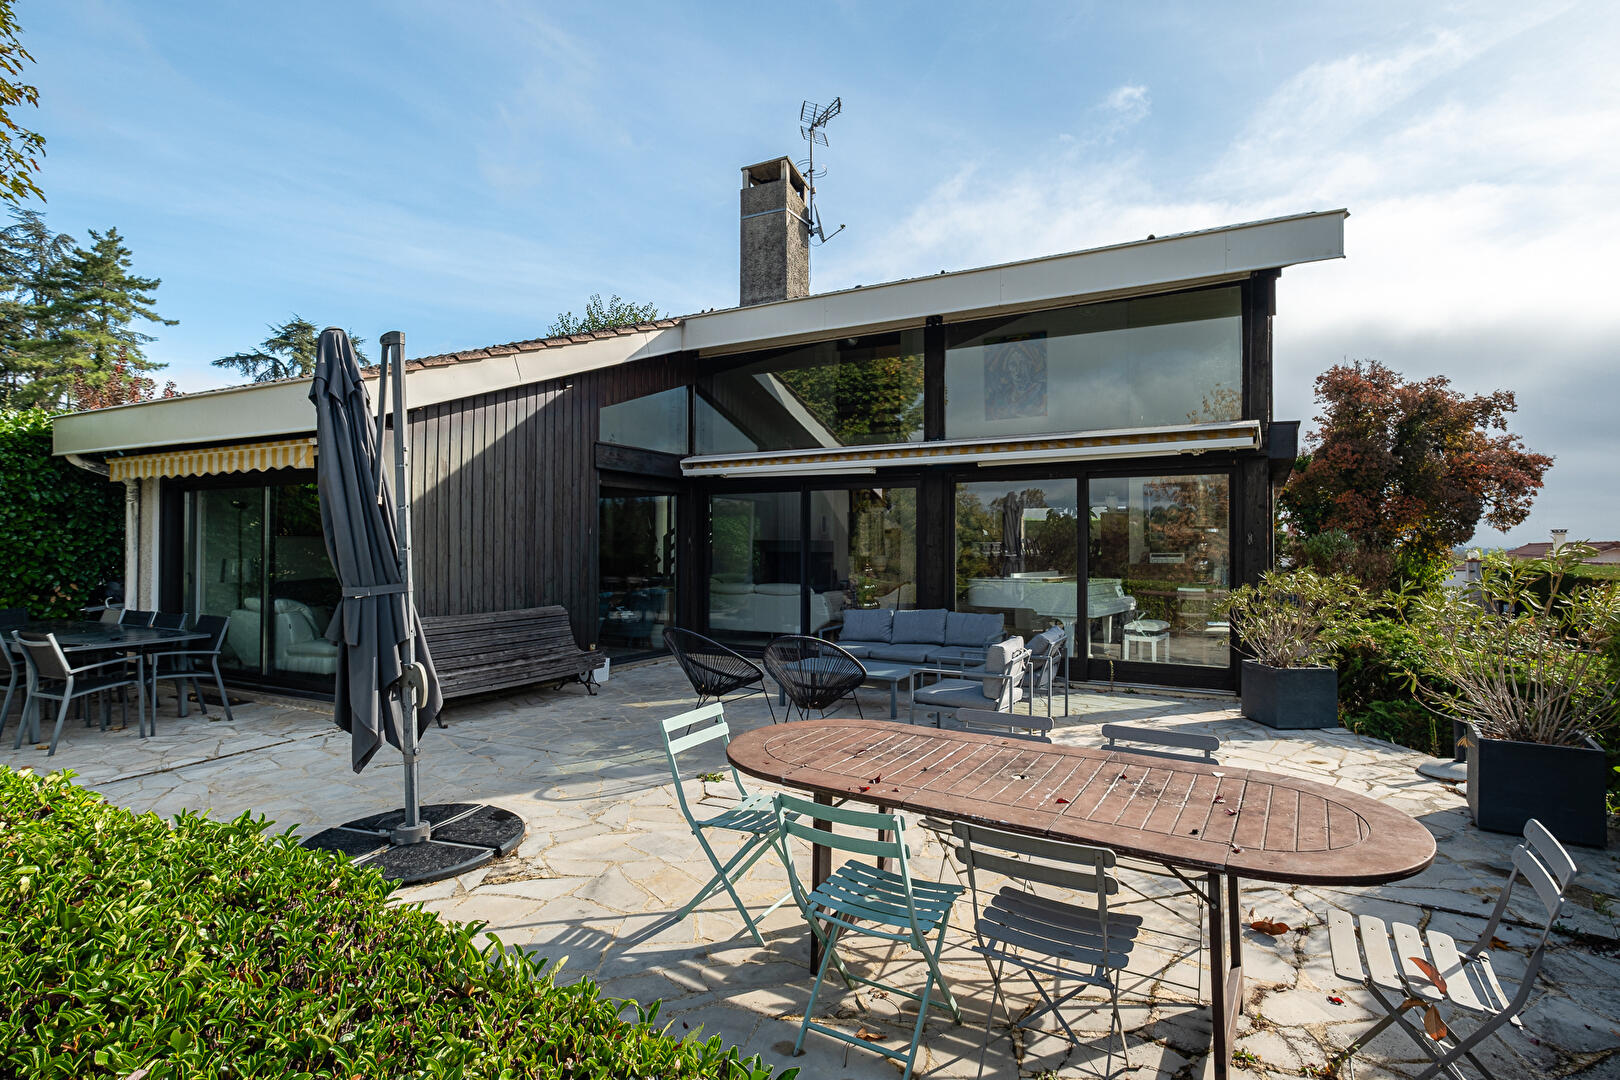
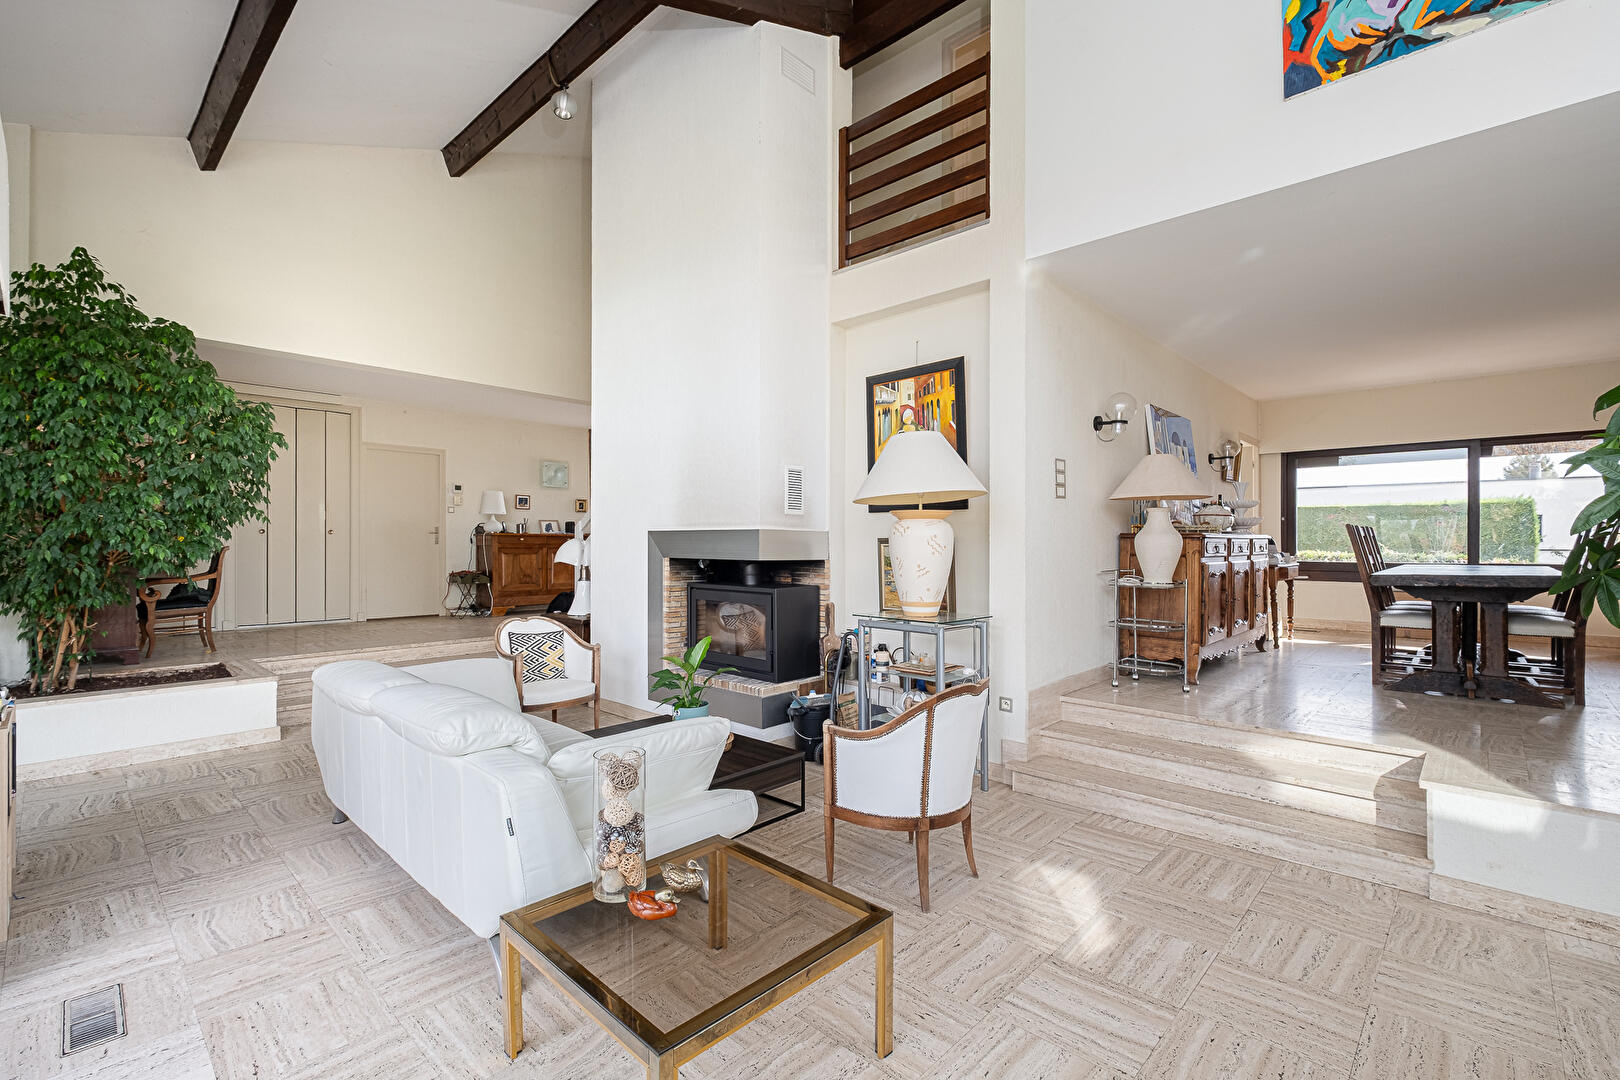
From the entrance, the unique architecture of this home is revealed through generous volumes, open perspectives, and a remarkable sense of space. Built in concrete, it boasts a resolutely contemporary design for its era, thought around natural light and the seamless relationship between the interior spaces and the garden.
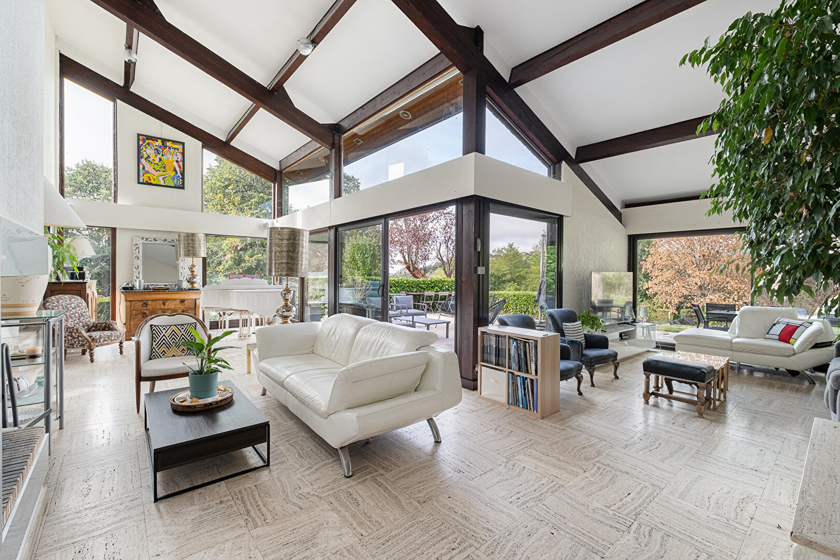
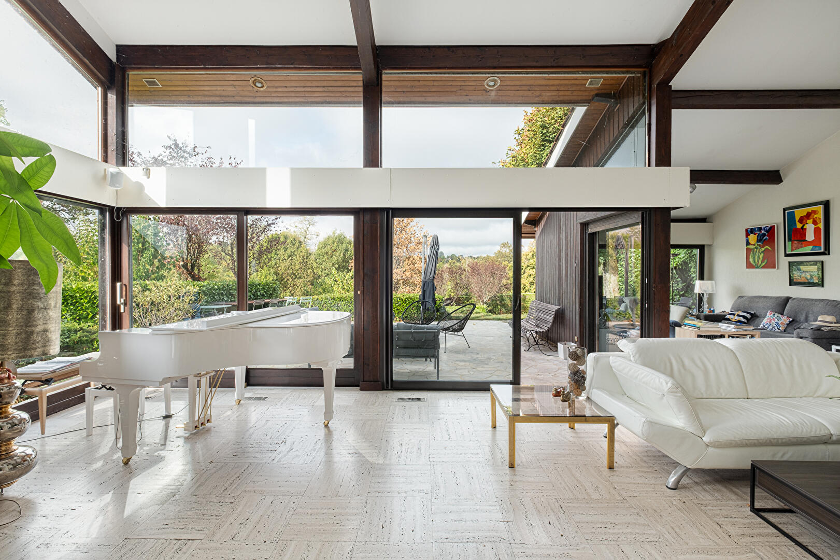
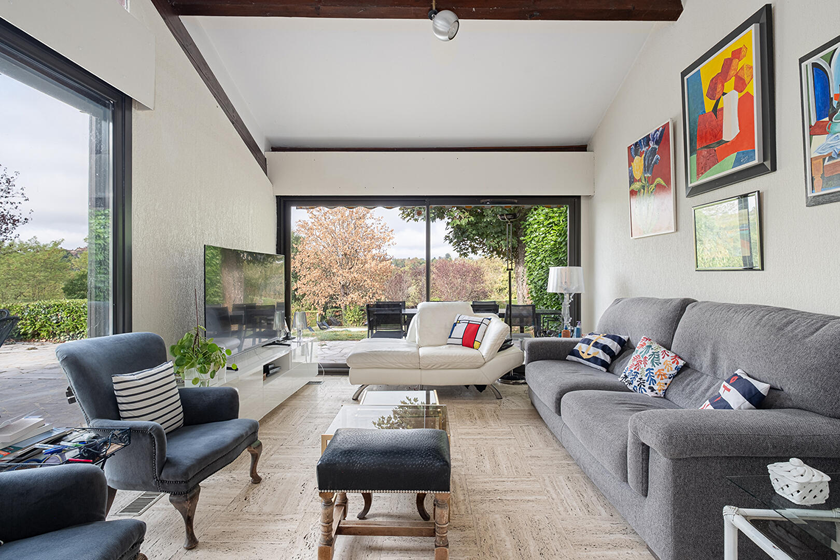
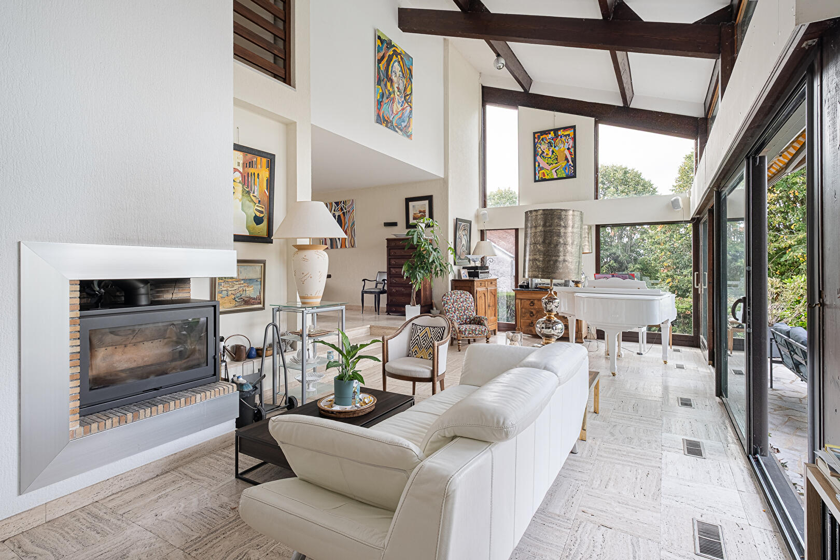
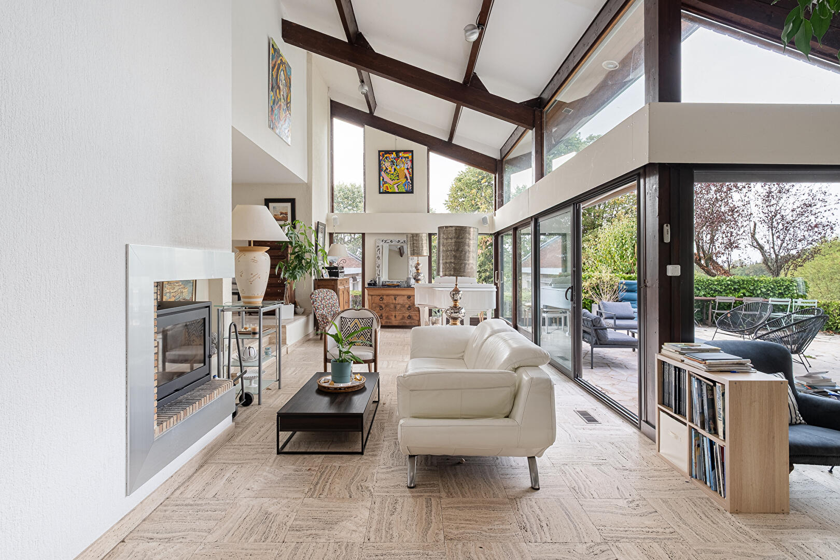
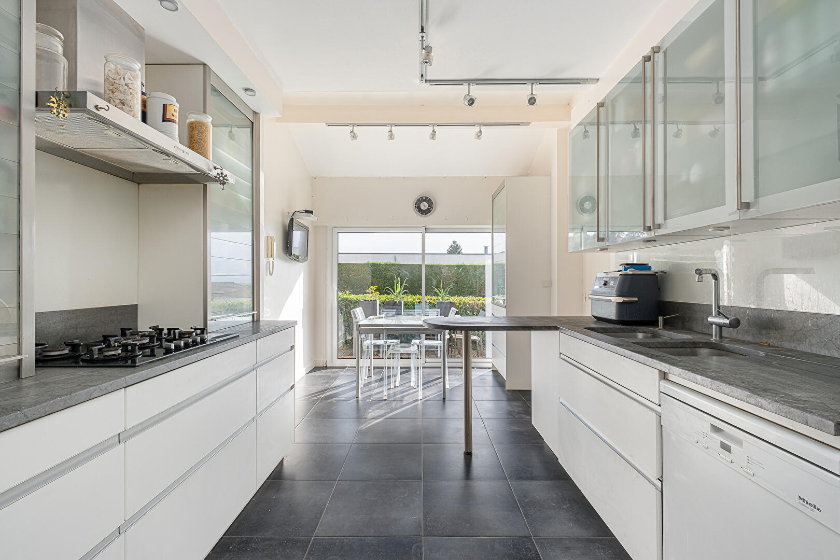
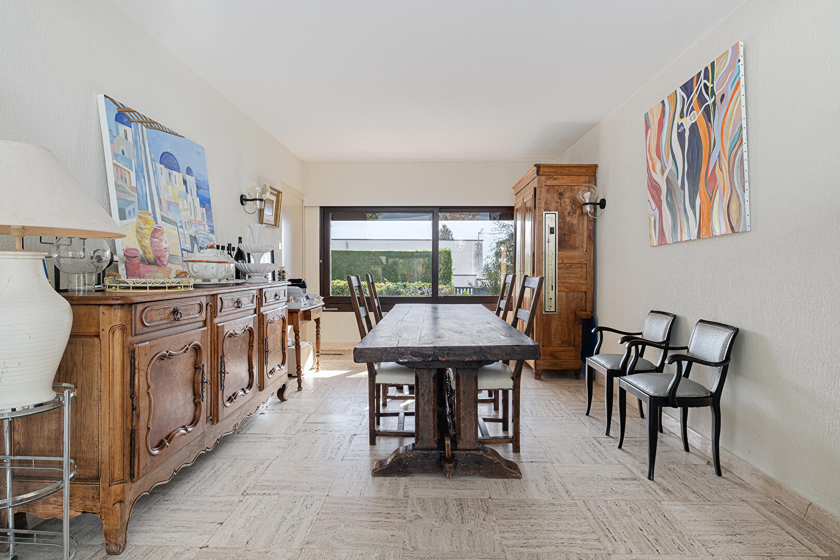
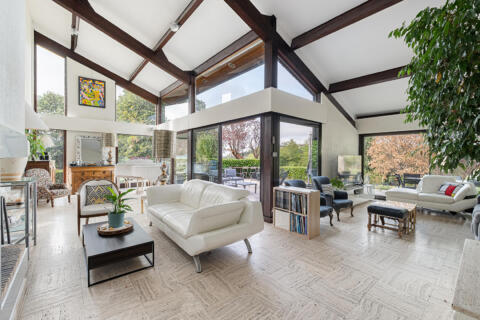
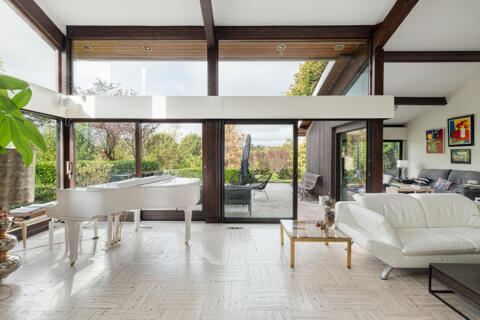
The living room forms the true heart of the house. Spanning nearly 100 m² with ceiling heights reaching up to 5 meters, it offers a dramatic volume bathed in light. Floor-to-ceiling glass doors naturally extend the living area toward the garden and swimming pool, creating genuine continuity between indoor and outdoor living. A separate kitchen completes this main area and could easily be opened up.
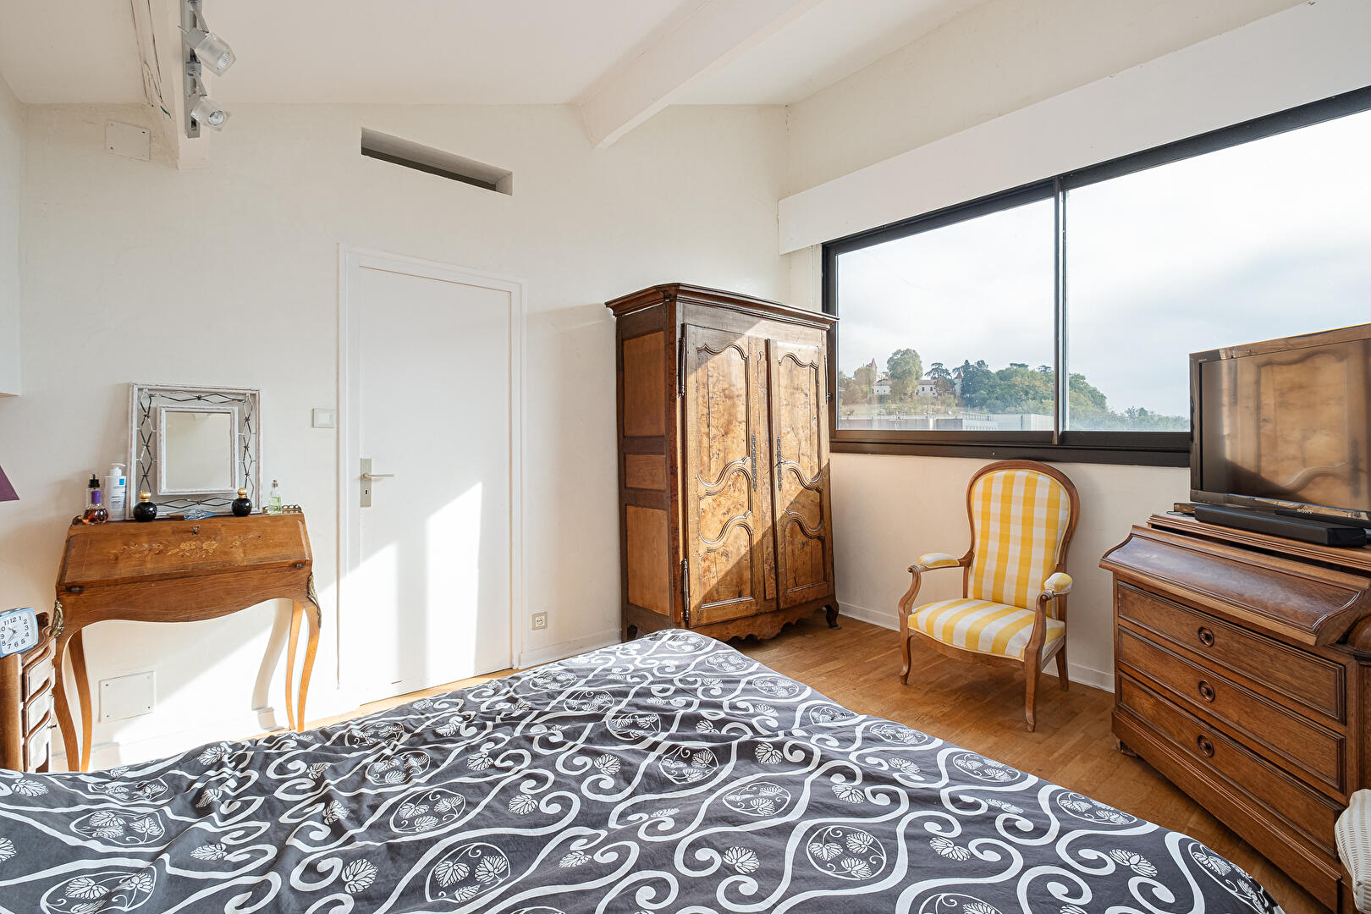
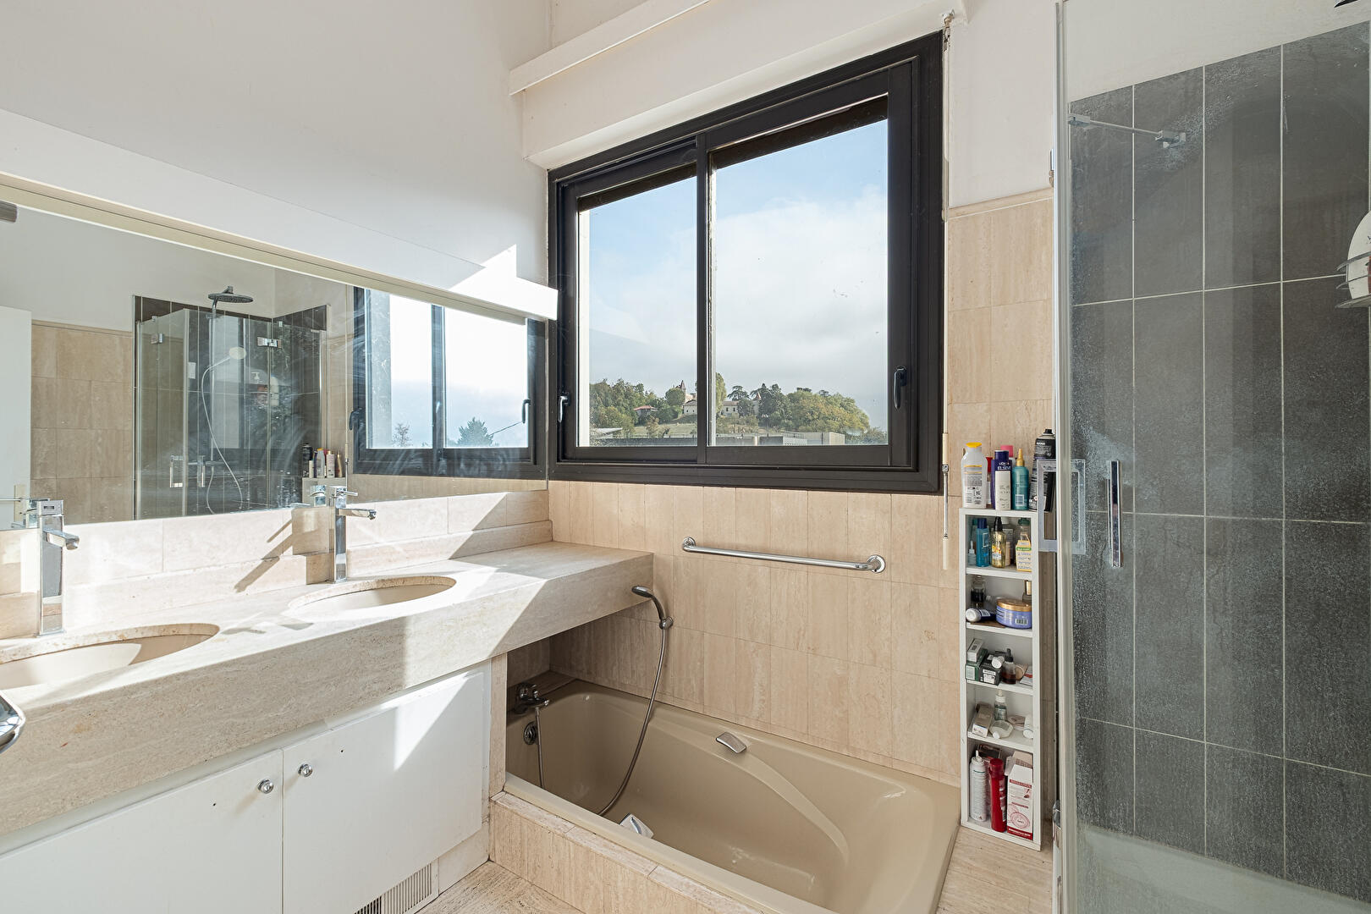
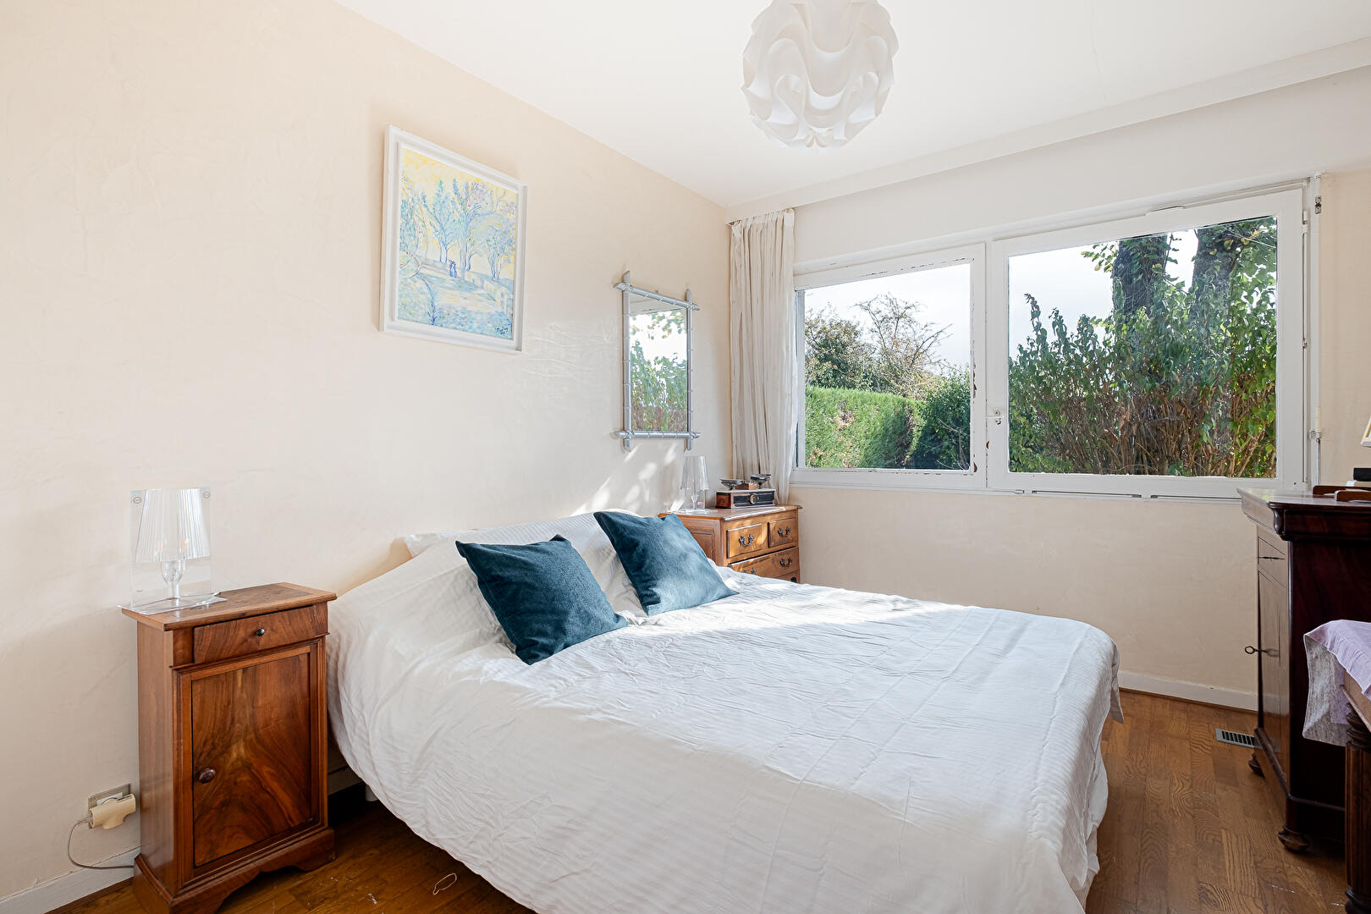
Also on the main floor, the sleeping area features four bedrooms, a shower room, and a toilet. Upstairs, a master suite enjoys a more private space with its bedroom, bathroom, dressing room, and toilet.
This house is equipped with an air-to-air heat pump as well as electric underfloor heating.
A basement of approximately 110 m² completes the property. It notably features a tandem double garage as well as vast spaces offering numerous possibilities for storage, a workshop, or conversion according to your needs.
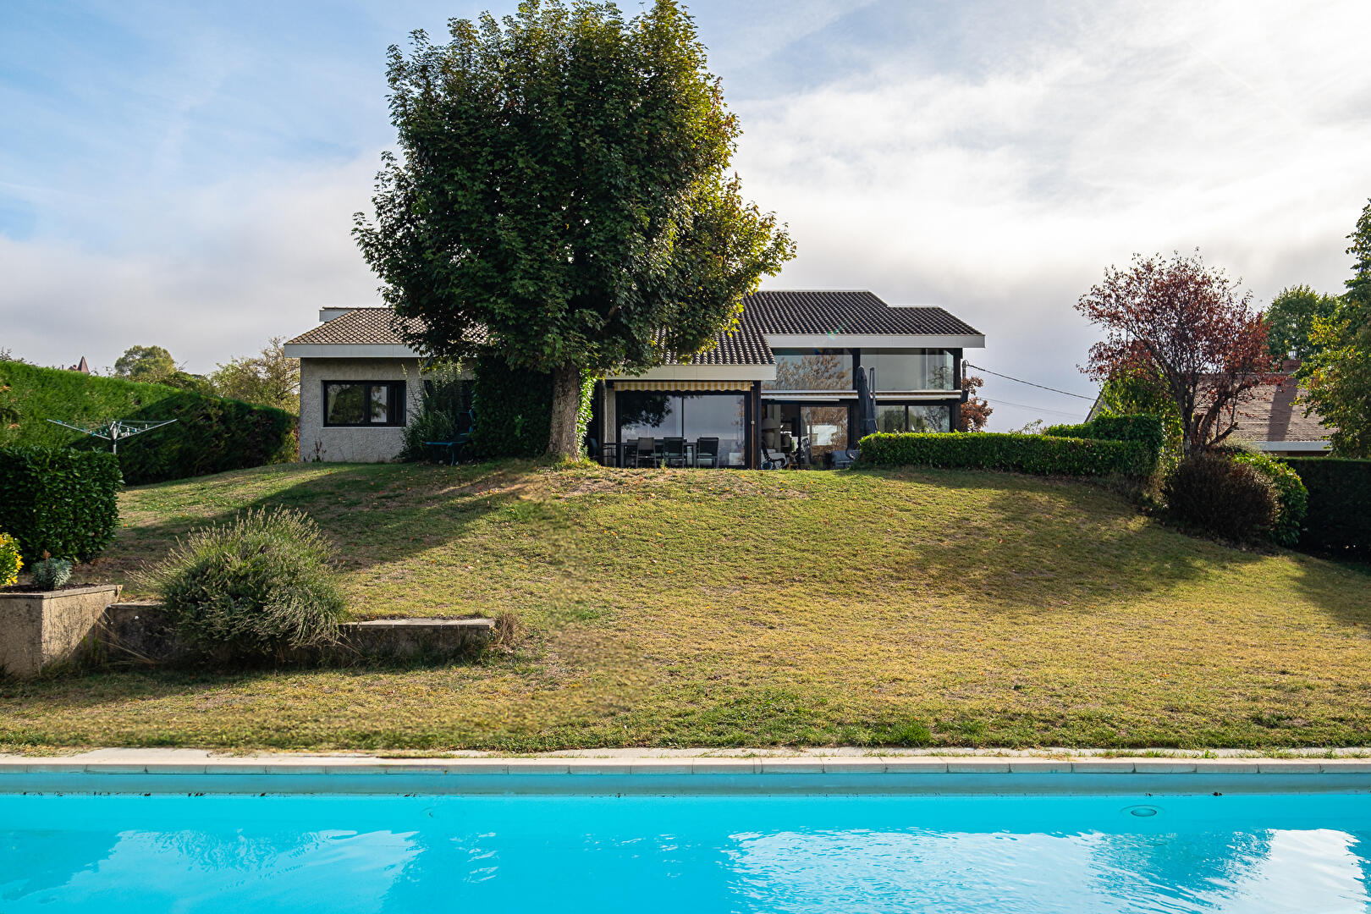
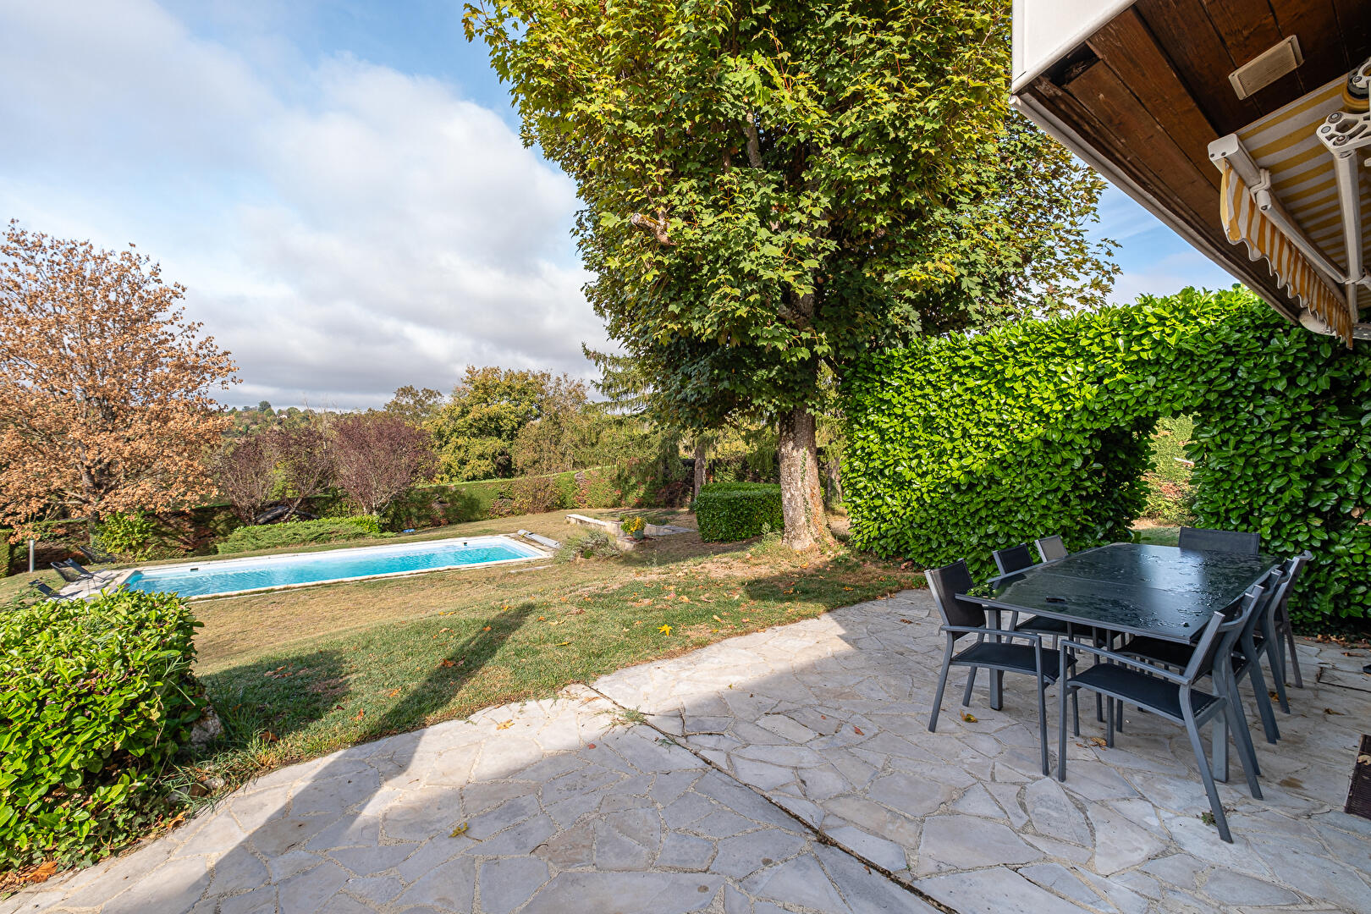
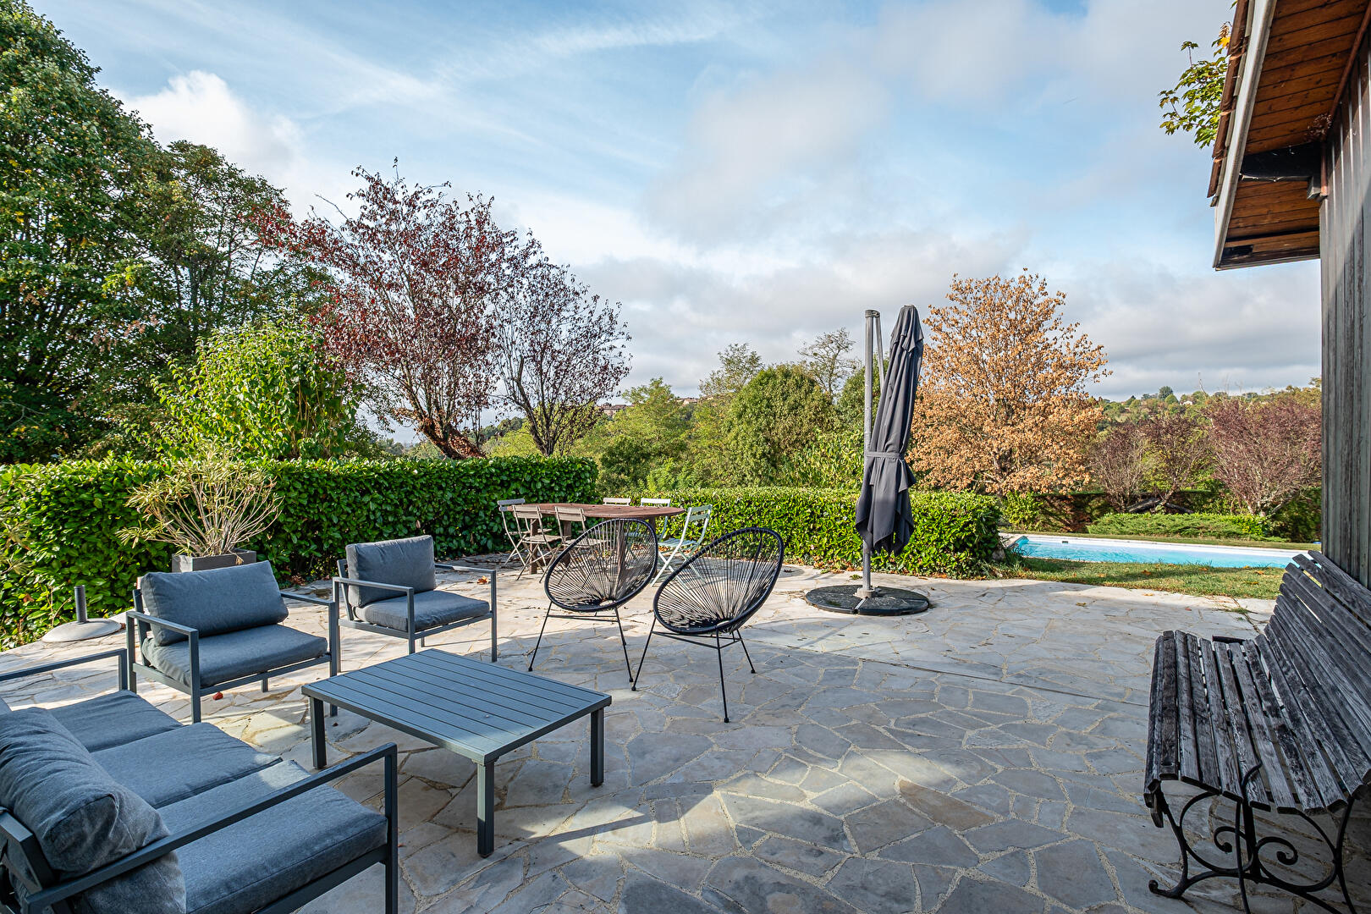
Outside, the 2,150 m² grounds provide a true haven of greenery. With no overlooked views, it features an 11 x 5-meter reinforced PVC swimming pool as well as a beautiful terrace overlooking the pool, directly accessible from the living room. A rare setting in the heart of town, offering a true country feel while enjoying immediate proximity to all amenities.
Renovation work is to be expected in order to update the fixtures, finishes, and spaces to current standards. However, the goal is not to completely transform the house, but to highlight its architecture and give it a fresh, contemporary touch.
Its location is another major asset: the lively town center of Meximieux is within walking distance, as are shops, schools, and the middle school. Meximieux train station also allows you to reach Lyon Part-Dieu station in just 30 minutes, offering ideal connectivity to Lyon.
ENERGY CLASS: C / CLIMATE CLASS: B
Estimated average annual energy expenditure for standard use, based on energy prices from 2022/2023: between €2,320 and €3,210.
Contact: Morgan – +33 6 16 35 84 66
Additional information
- 6 rooms
- 5 bedrooms
- 1 bathroom
- 1 bathroom
- Outdoor space : 2127 SQM
- Property tax : 2 932 €
Energy Performance Certificate
- A
- B
- 153kWh/m².year5*kg CO2/m².yearC
- D
- E
- F
- G
- 5kg CO2/m².yearA
- B
- C
- D
- E
- F
- G
Estimated average annual energy costs for standard use, indexed to specific years 2021, 2022, 2023 : between 2320 € and 3210 € Subscription Included
Agency fees
-
The fees include VAT and are payable by the vendor
Mediator
Médiation Franchise-Consommateurs
29 Boulevard de Courcelles 75008 Paris
Estimate your financing
Information on the risks to which this property is exposed is available on the Geohazards website : www.georisques.gouv.fr