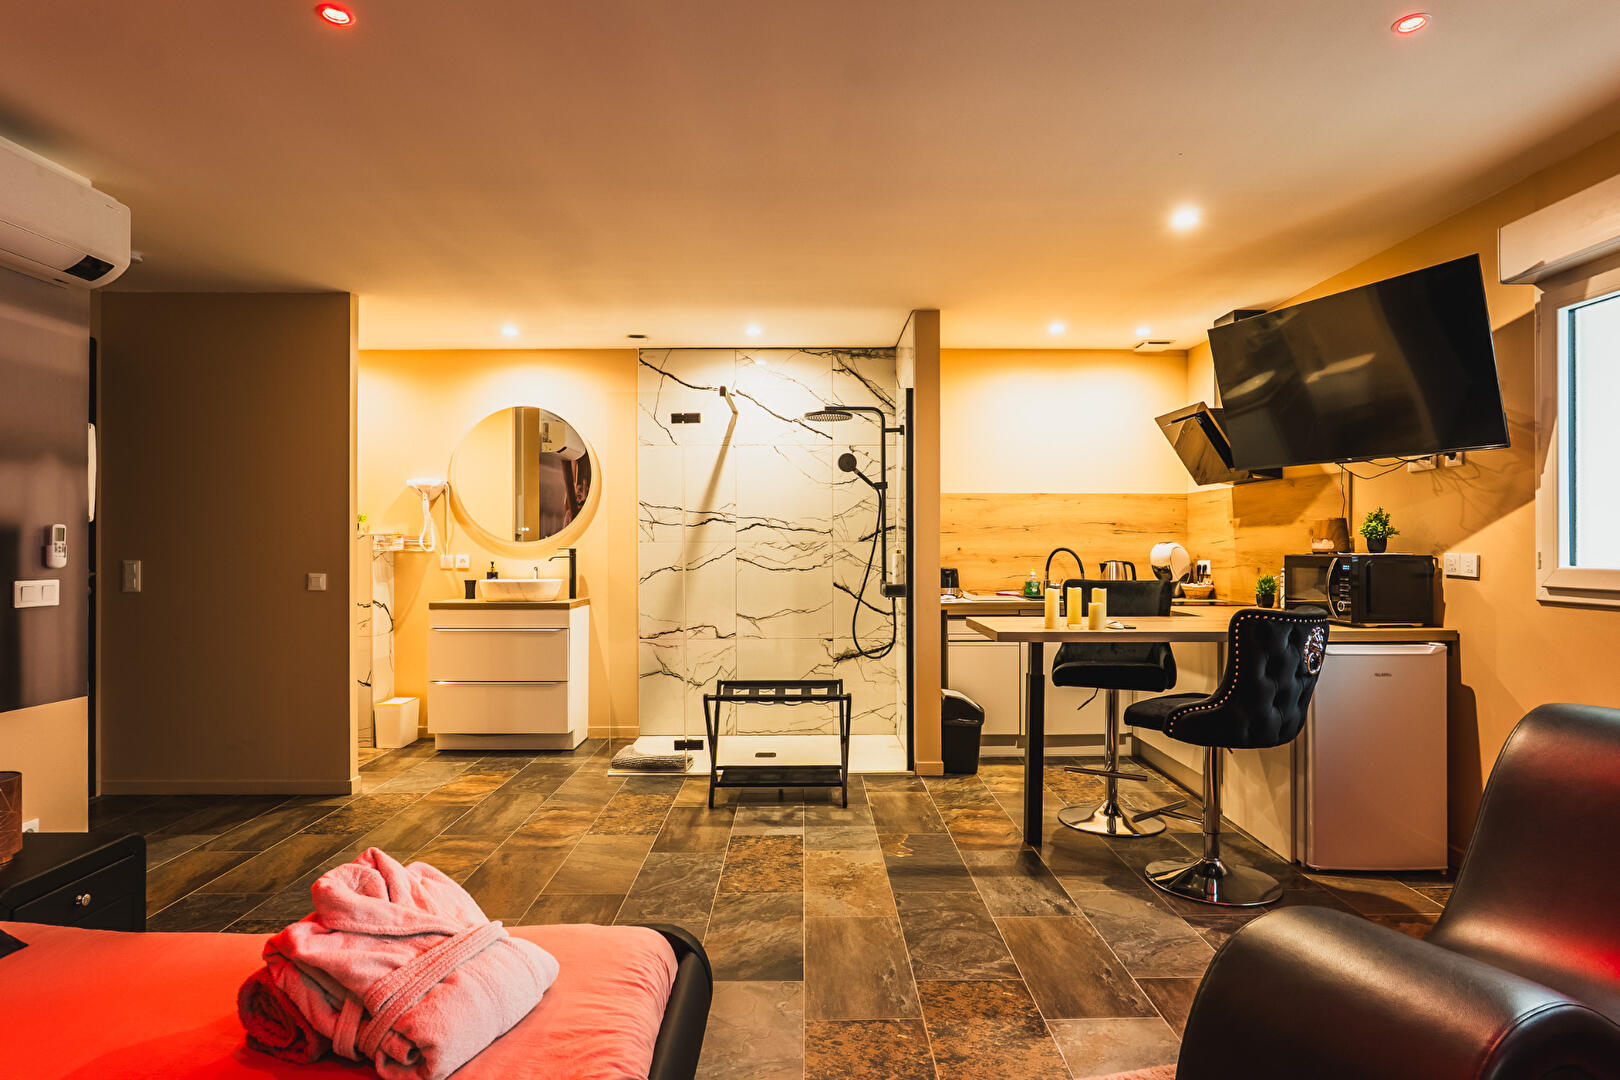
Former wine estate including a house, gîtes and a love room
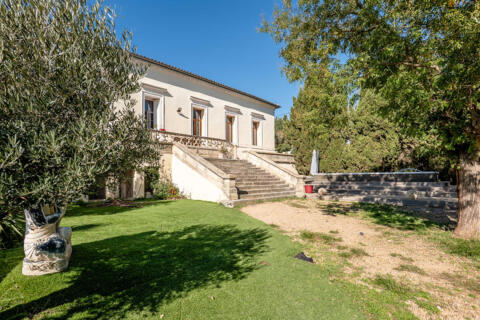
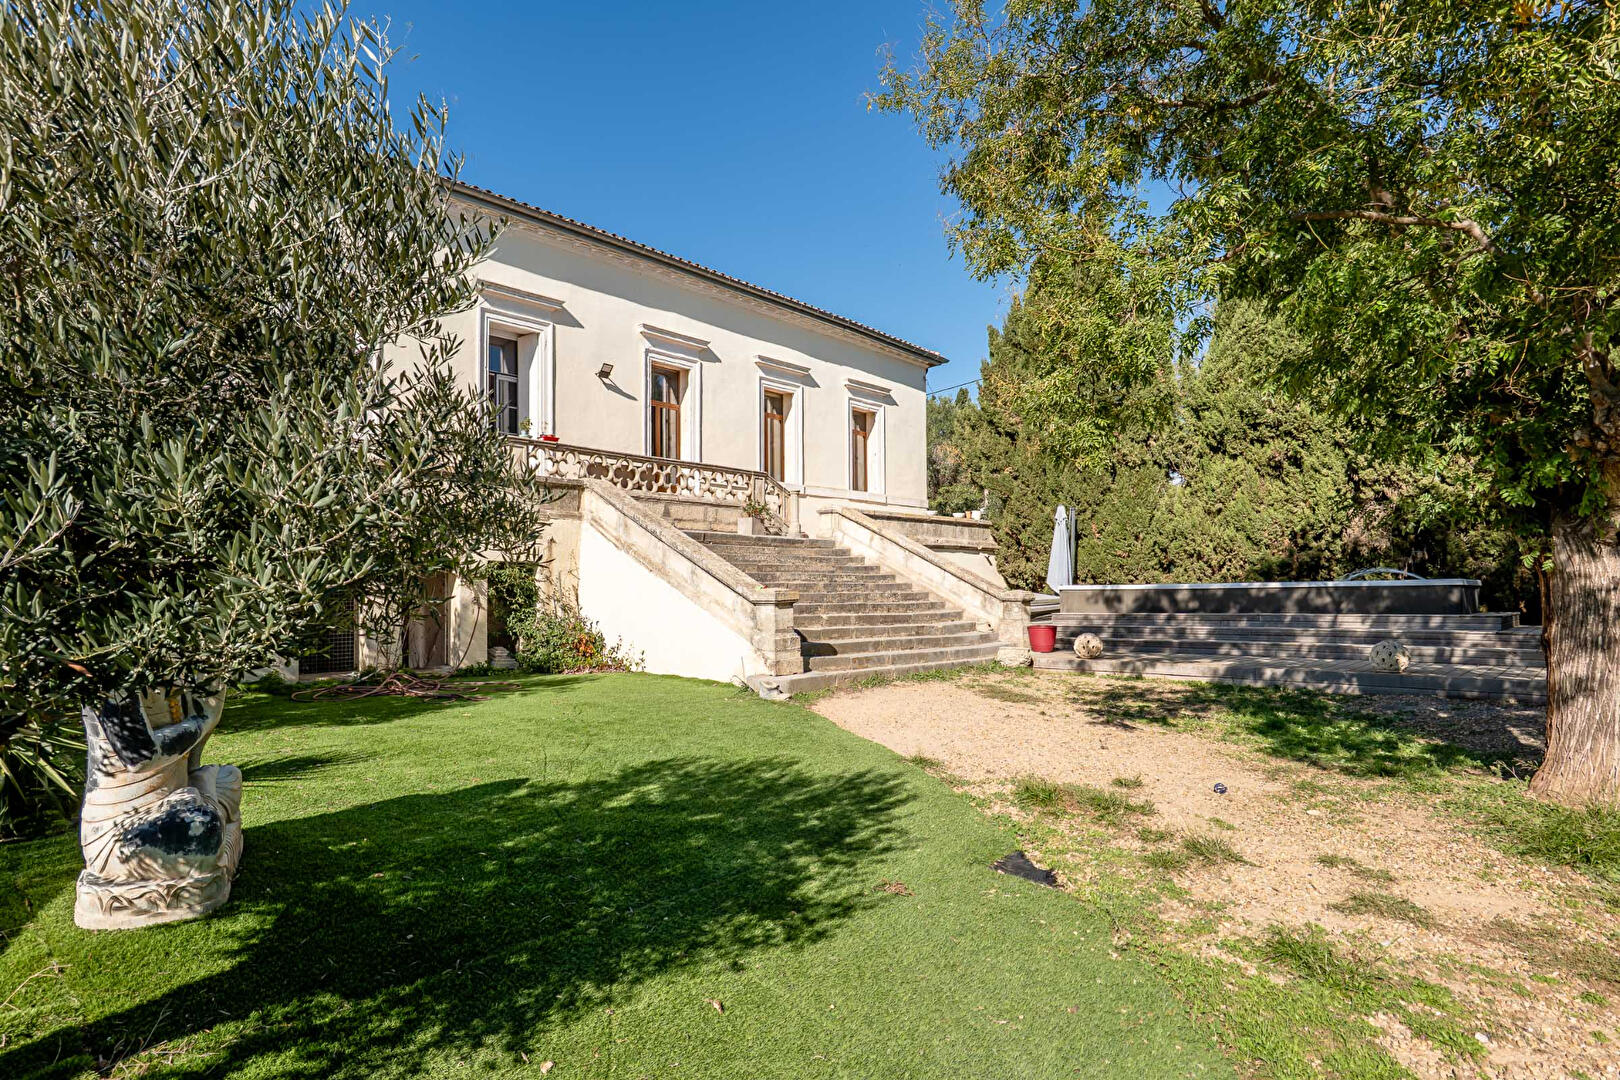
In Moussan, near Narbonne, this renovated former wine estate combines a family residence and tourist accommodations on approximately 4,100 sqm of land. The existing business generates a reported annual turnover of around EUR77,000, providing a solid foundation for investment or a career change.
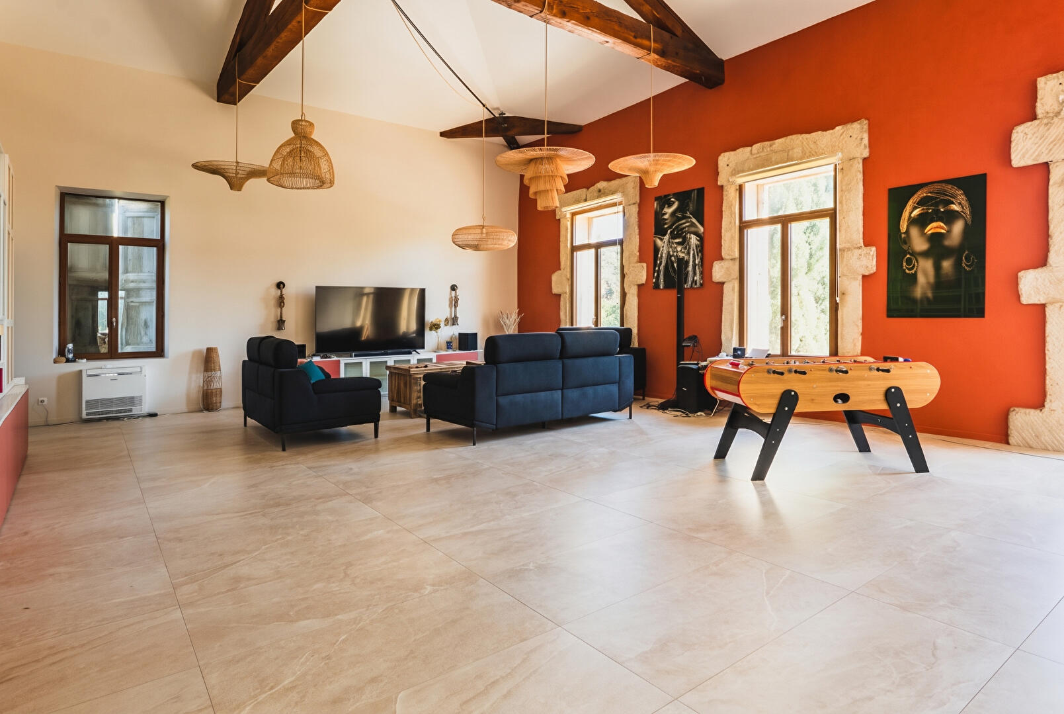
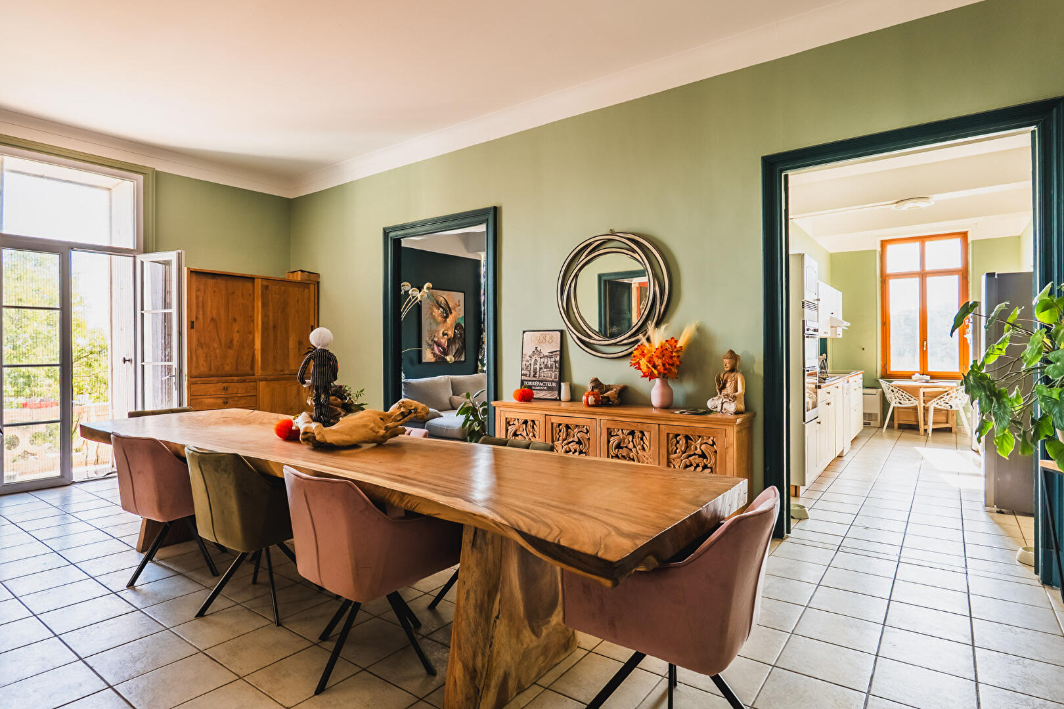
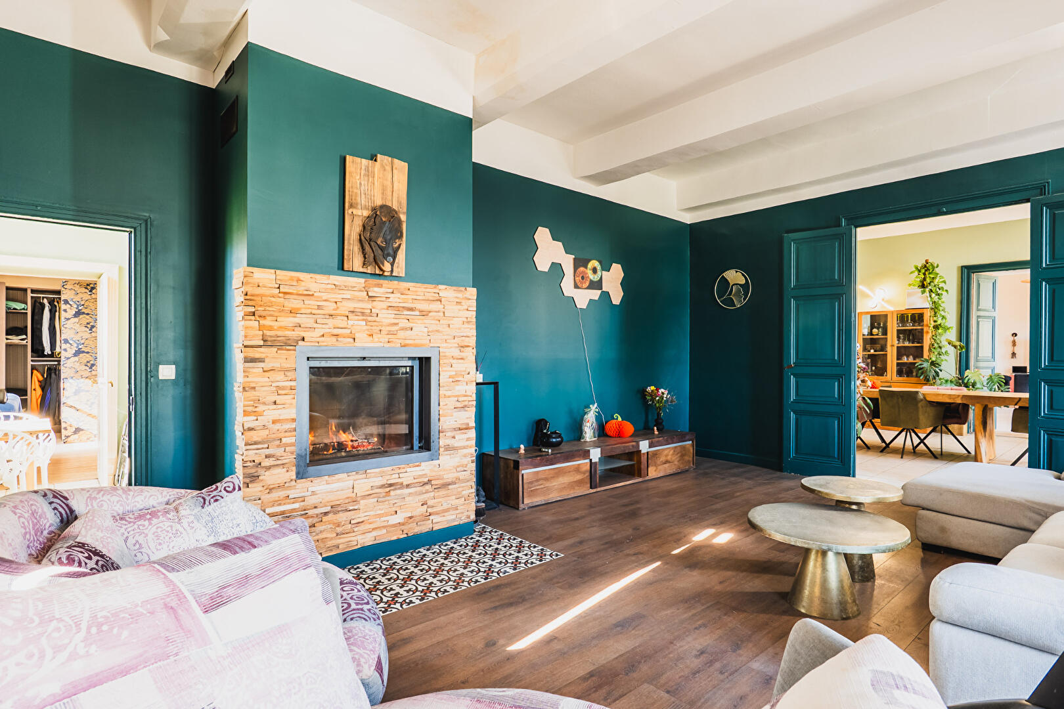
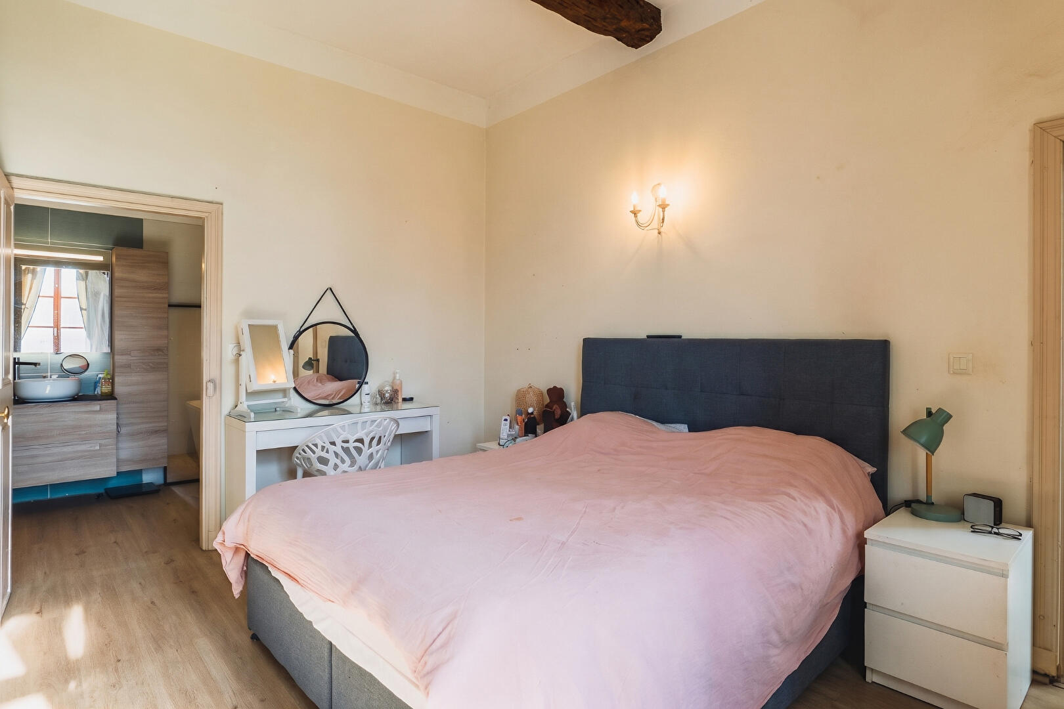
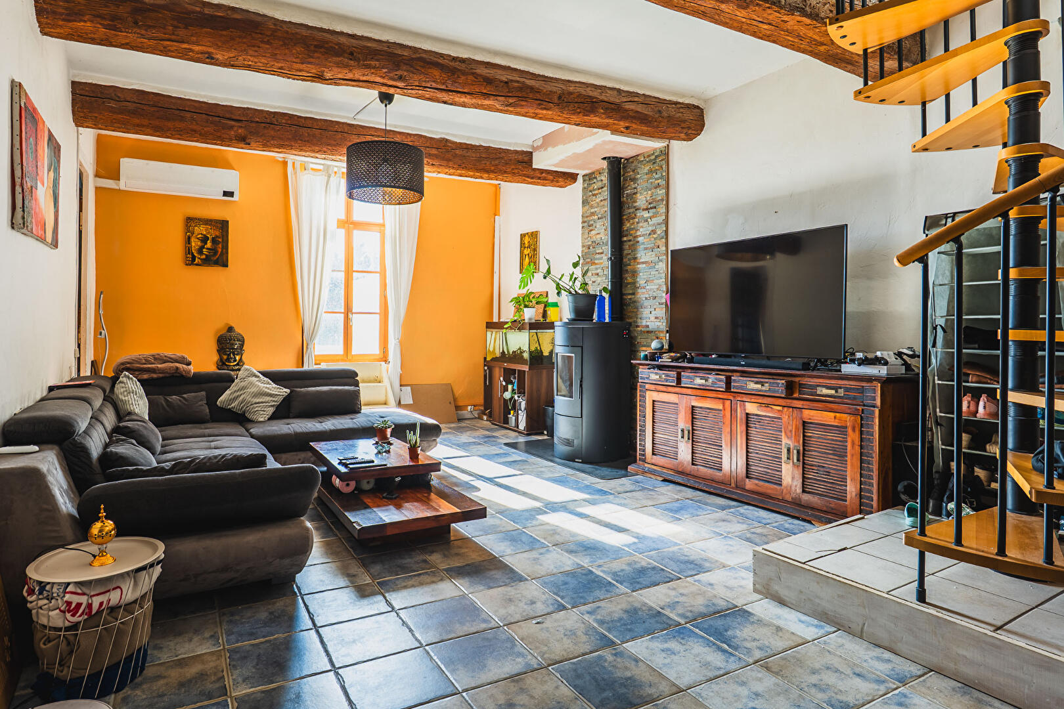
The residential section comprises ten bedrooms spread across two separate dwellings, accommodating two families. Wood, stone, exposed beams, and rafters emphasize the character of the property.
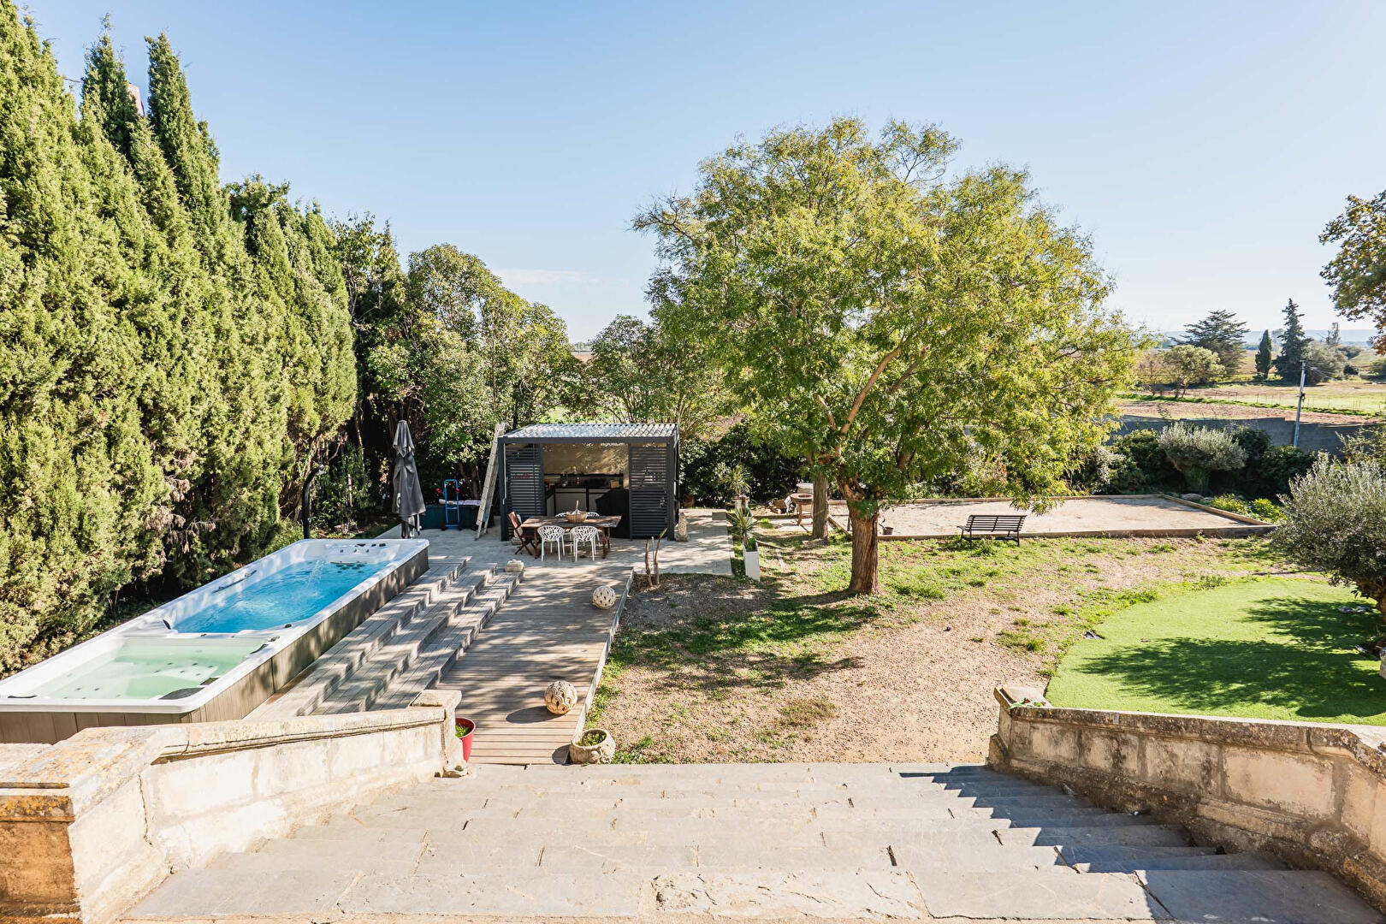
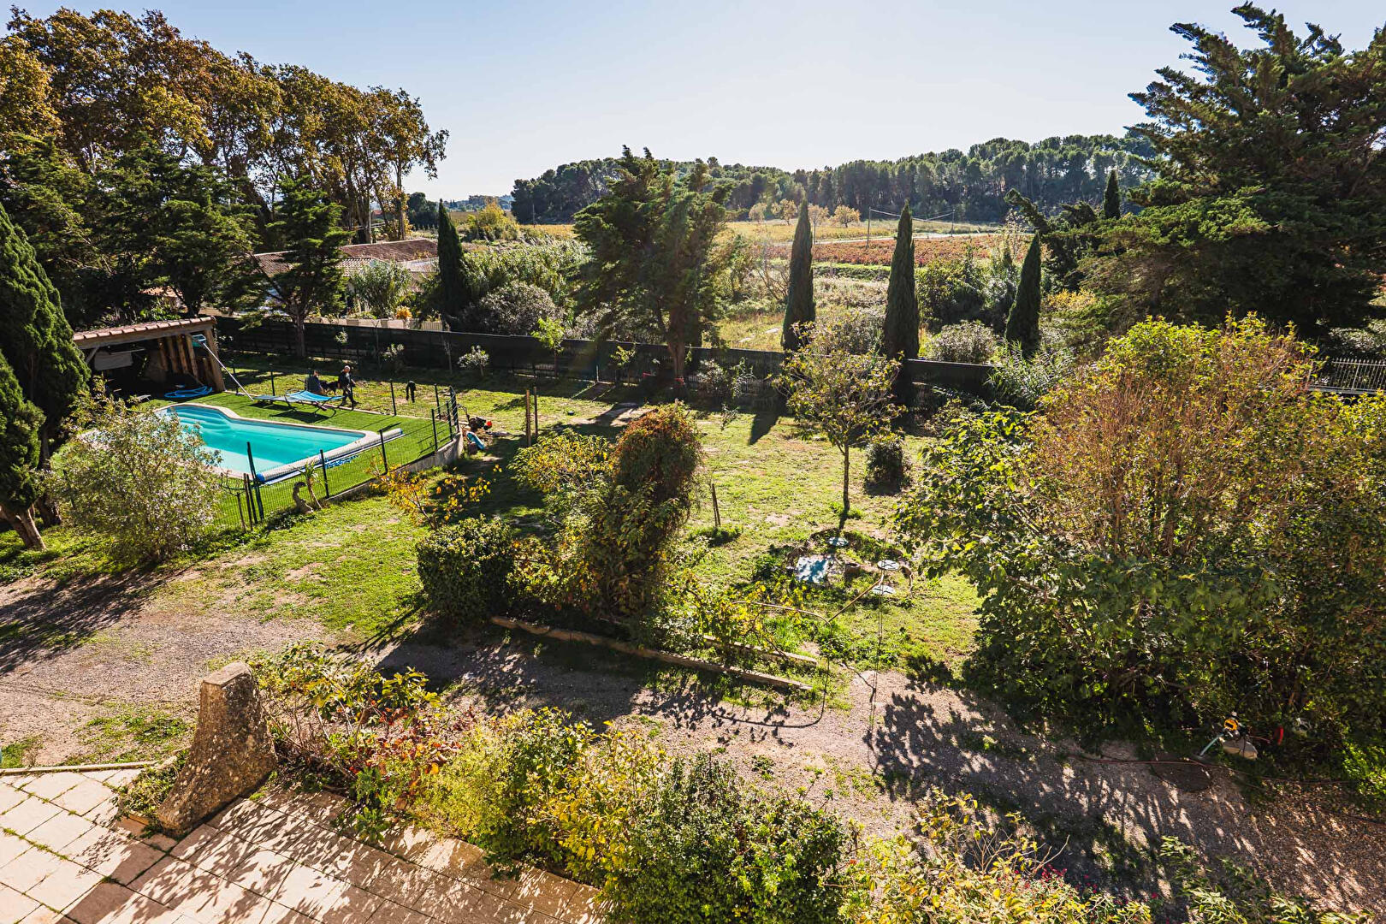
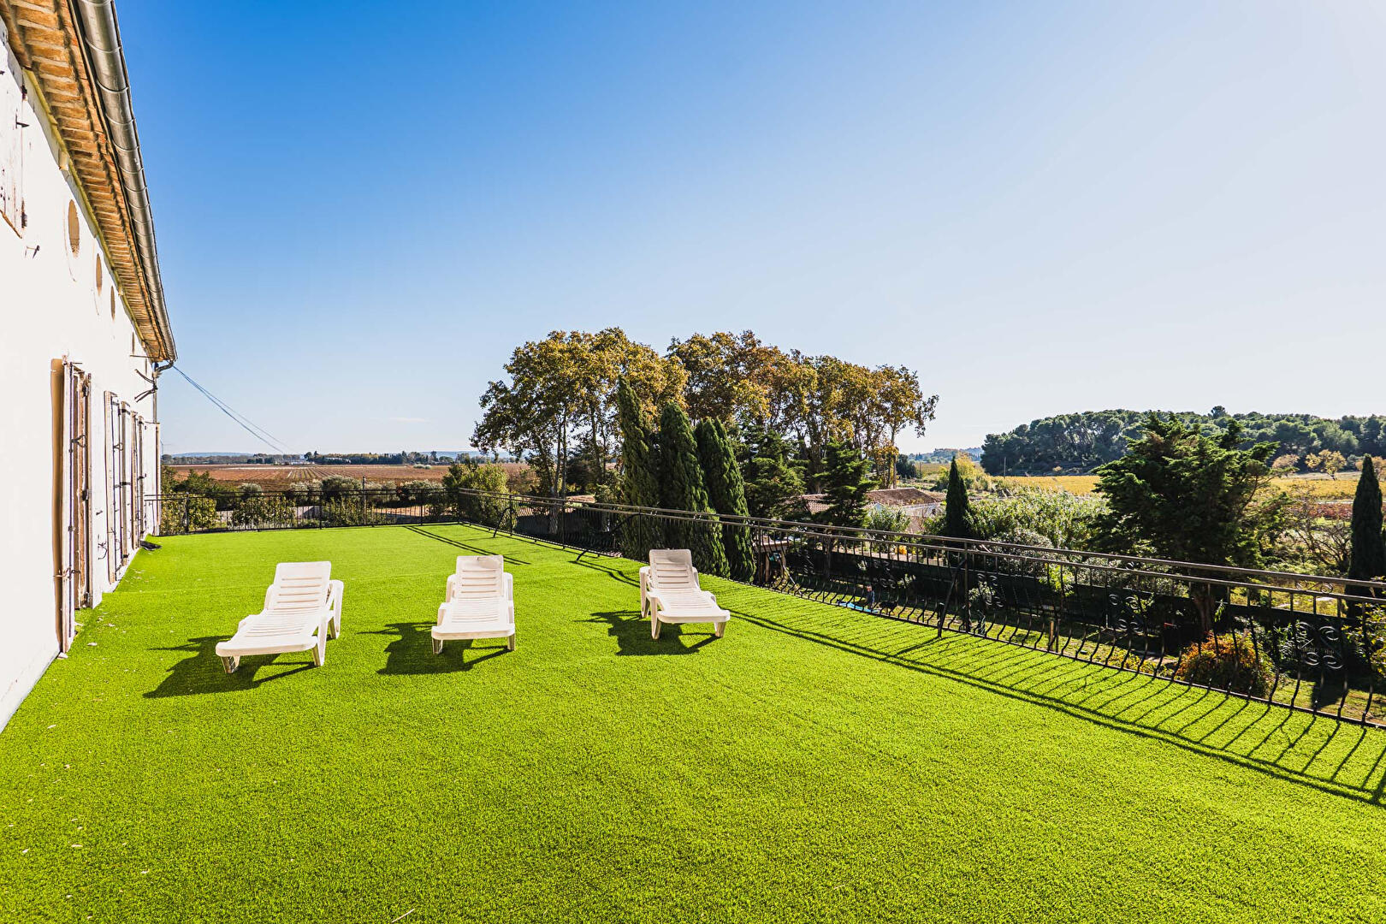
The large living room, approximately 82 sqm, with a ceiling height exceeding five meters, showcases the spaciousness of this former wine estate. Completely separate from the rental units, the residence and its grounds create a private and secluded space. The landscaped garden features a swim spa with a jacuzzi, a pétanque court, and a summer kitchen under a pergola. A terrace of approximately 150 sqm offers views of the vineyards and extends the living areas.
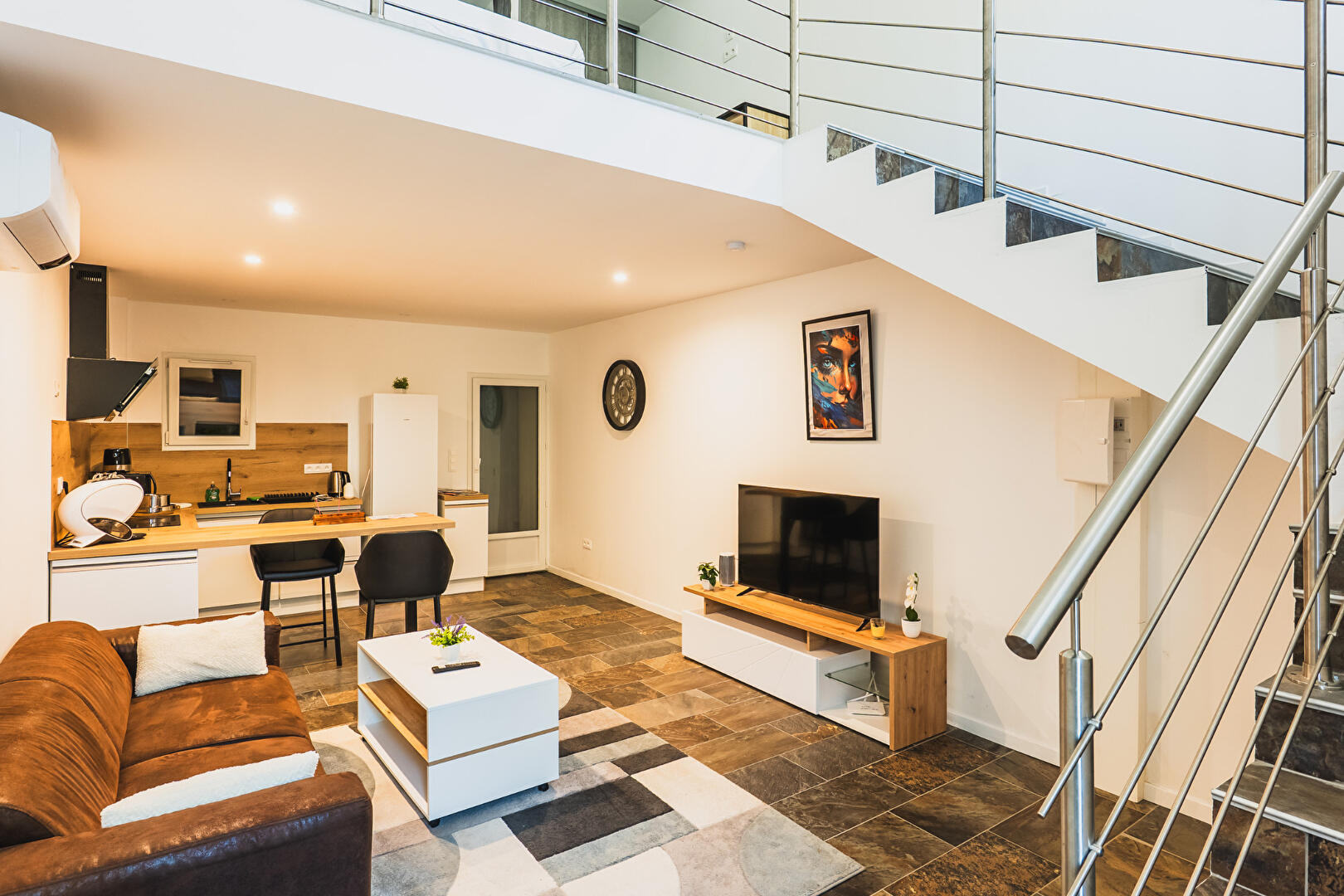
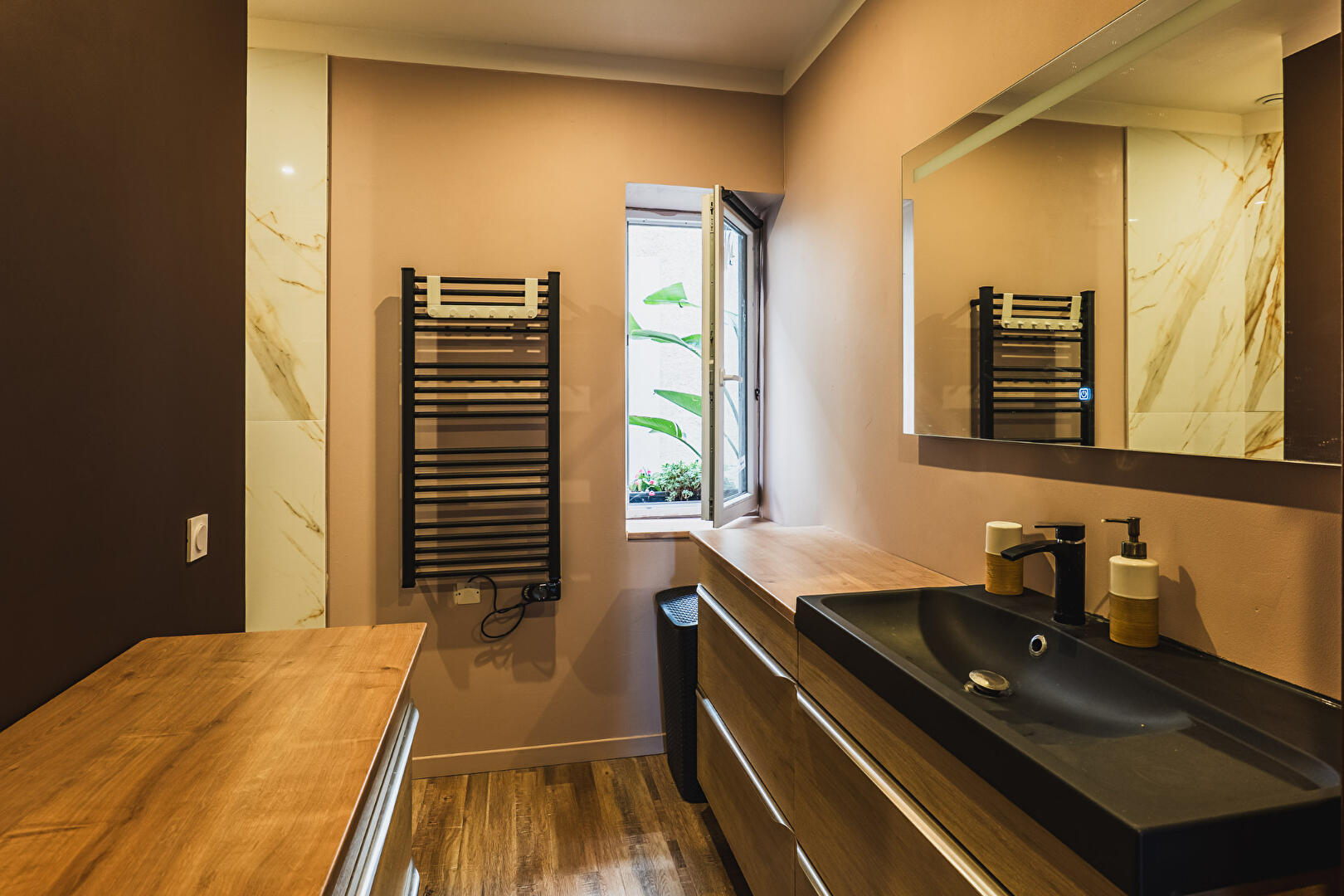
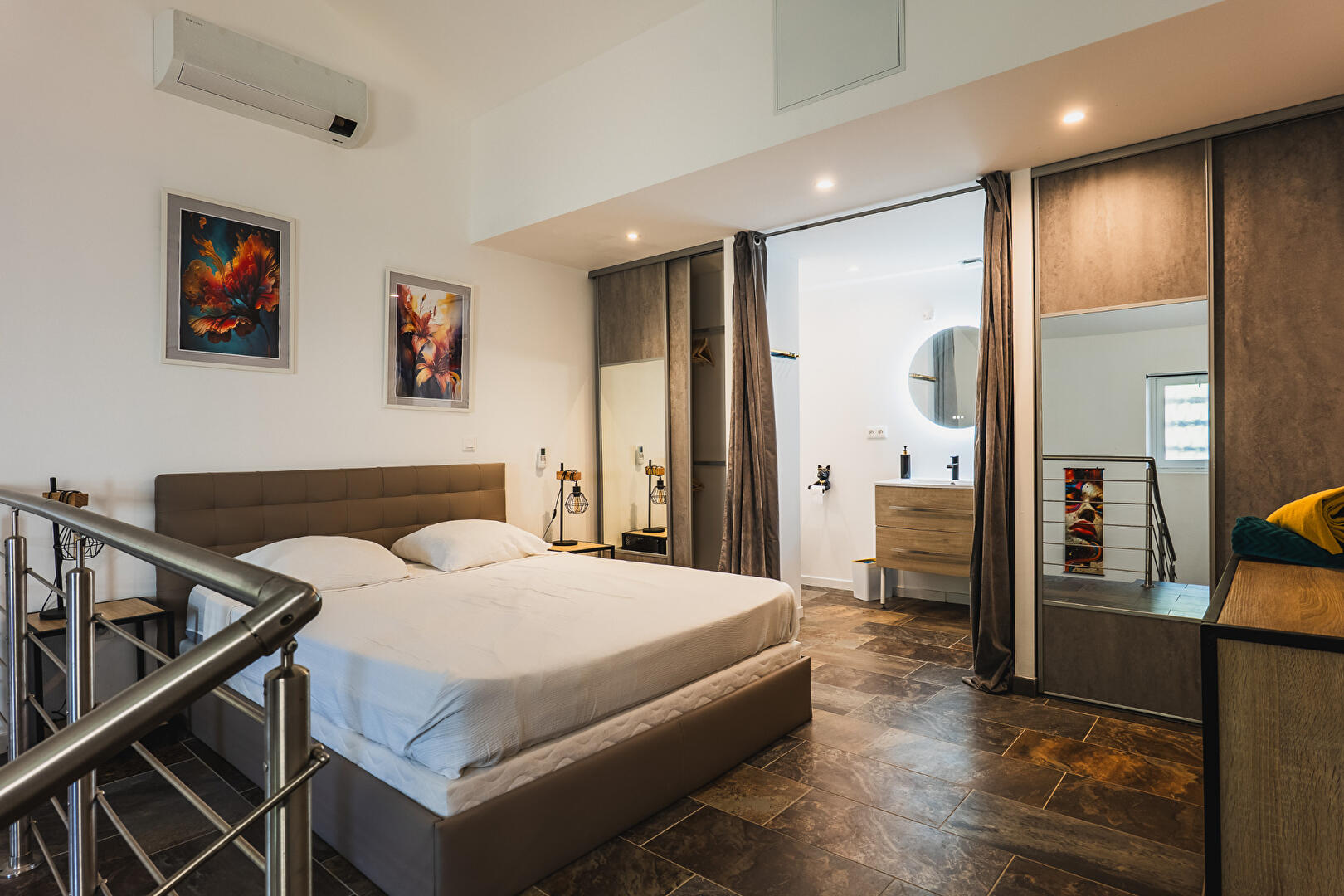
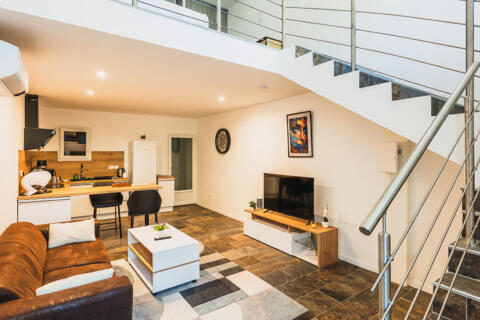
The tourist accommodation includes a family cottage of approximately 168 sqm, with five bedrooms accommodating ten people, a summer kitchen, and a 10 x 4 meter swimming pool exclusively for guests. A separate apartment of approximately 59 sqm and two “love rooms” of approximately 37 and 45 sqm, equipped with wellness amenities, complete the offering.
These accommodations cater to a variety of clientele, from family holidays to romantic getaways. All rooms are air-conditioned, both in the cottages and the rentals. Double glazing, a wood-burning stove in the cottage, and a C-rated energy performance certificate (DPE) for both buildings enhance comfort. Parking is readily available on-site. Beneath the main building, approximately 200 sqm of spacious areas offer storage and potential for conversion to suit individual needs.
This layout allows for a balance between private living spaces, tourist accommodation, and future development potential, all in one location. A charming estate ideal for family living and resuming a hospitality business, while maintaining independence and privacy on a daily basis.
Energy Performance Certificate (EPC): C / Greenhouse Gas Emissions (GHG): A for both buildings assessed.
Estimated annual energy costs for standard use: EUR4,829 to EUR6,533 for the main residence and EUR1,826 to EUR2,470 for the gîte, based on average energy prices for 2021, 2022, and 2023, including subscriptions.
Information on the risks to which this property is exposed is available on the Géorisques website: https://www.georisques.gouv.fr.
This property is offered for sale through an interactive auction, a process managed by ENCHÈRES IMMO. Participation in the interactive auction is subject to prior approval at no additional cost. All bids will be forwarded to the seller, who remains free to choose the offer that best suits them.
The starting price of EUR900,000 corresponds to the first possible bid, including negotiation fees. It should be noted that this price does not necessarily represent the final sale price at which the seller wishes to conclude the sale.
An offer submitted online during the interactive sale does not constitute a firm and final offer within the meaning of Article 1114 of the Civil Code, but a simple intention to purchase.
Additional information
- 22 rooms
- 18 bedrooms
- 2 bathrooms
- 8 shower rooms
- Floor : 1
- 1 floor in the building
- Outdoor space : 4109 SQM
- Property tax : 5 193 €
- Bail en cours : Non
Energy Performance Certificate
- A
- B
- 110kWh/m².year3*kg CO2/m².yearC
- D
- E
- F
- G
- 3kg CO2/m².yearA
- B
- C
- D
- E
- F
- G
Estimated average annual energy costs for standard use, indexed to specific years 2021, 2022, 2023 : between 6655 € and 9003 € Subscription Included
Agency fees
-
The fees include VAT and are payable by the vendor
Mediator
Médiation Franchise-Consommateurs
29 Boulevard de Courcelles 75008 Paris
Estimate your financing
Information on the risks to which this property is exposed is available on the Geohazards website : www.georisques.gouv.fr