Under the watchful gaze of the olive tree: a life lived on one level, by the water’s edge
EXCLUSIVE TO ESPACES ATYPIQUES
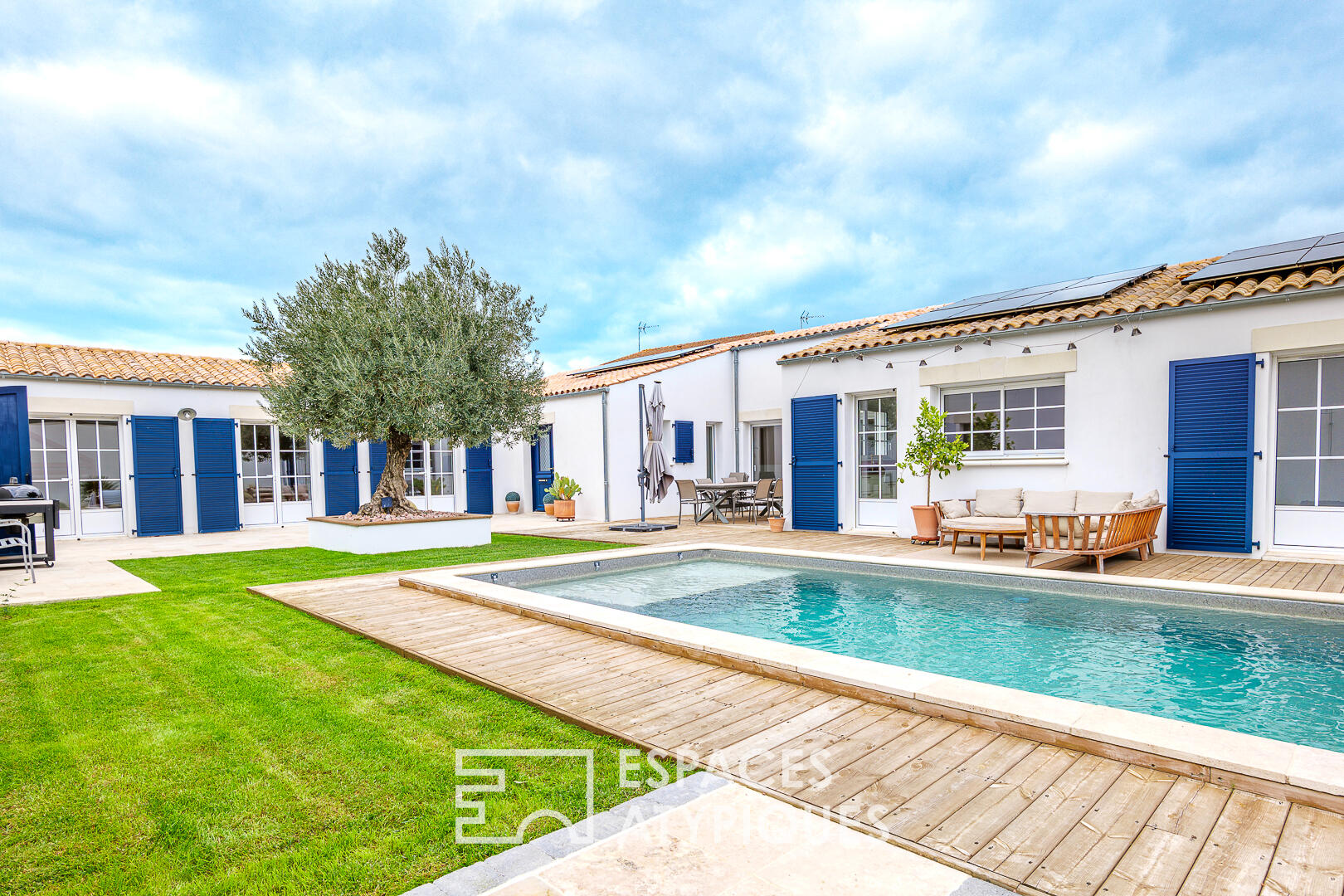
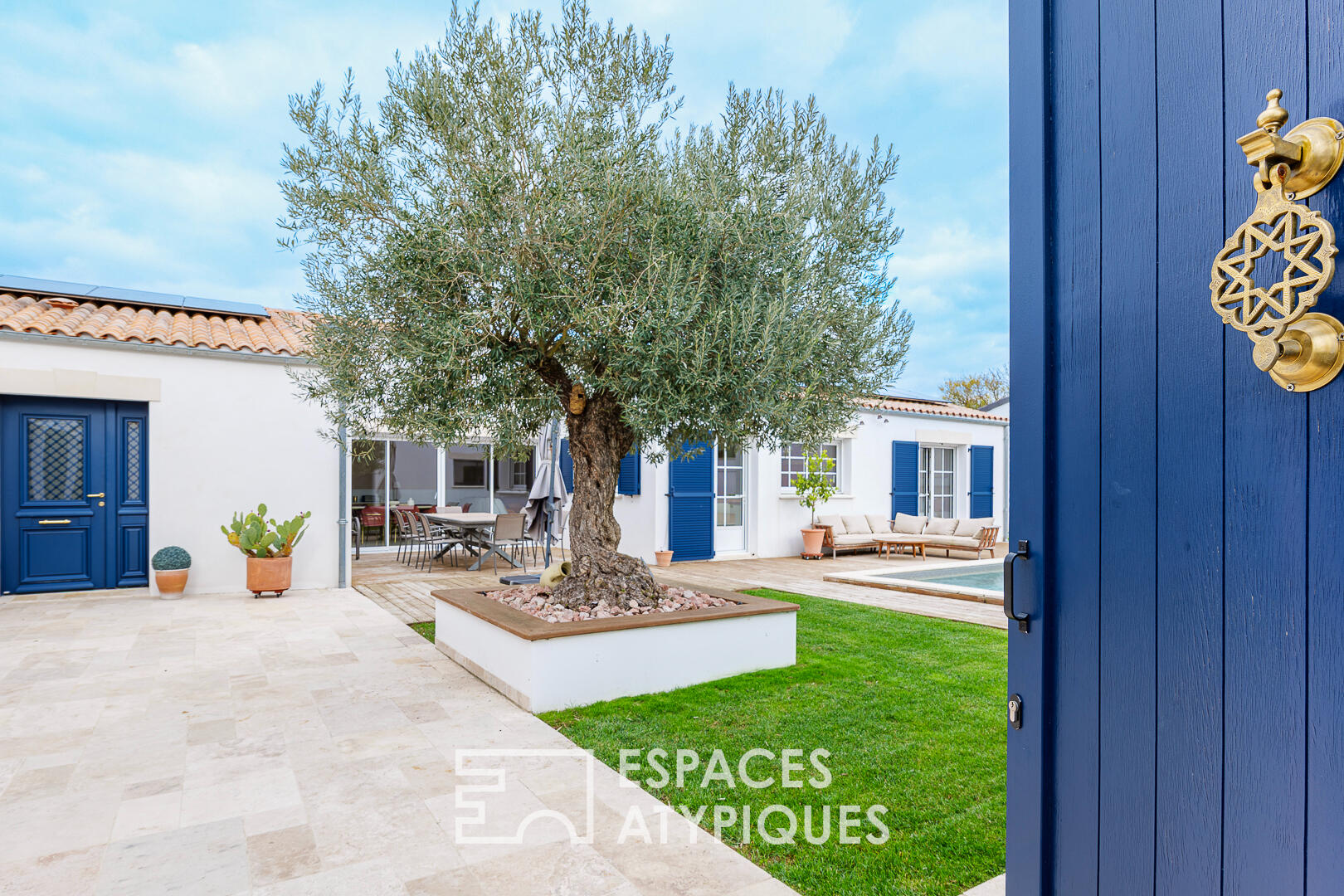
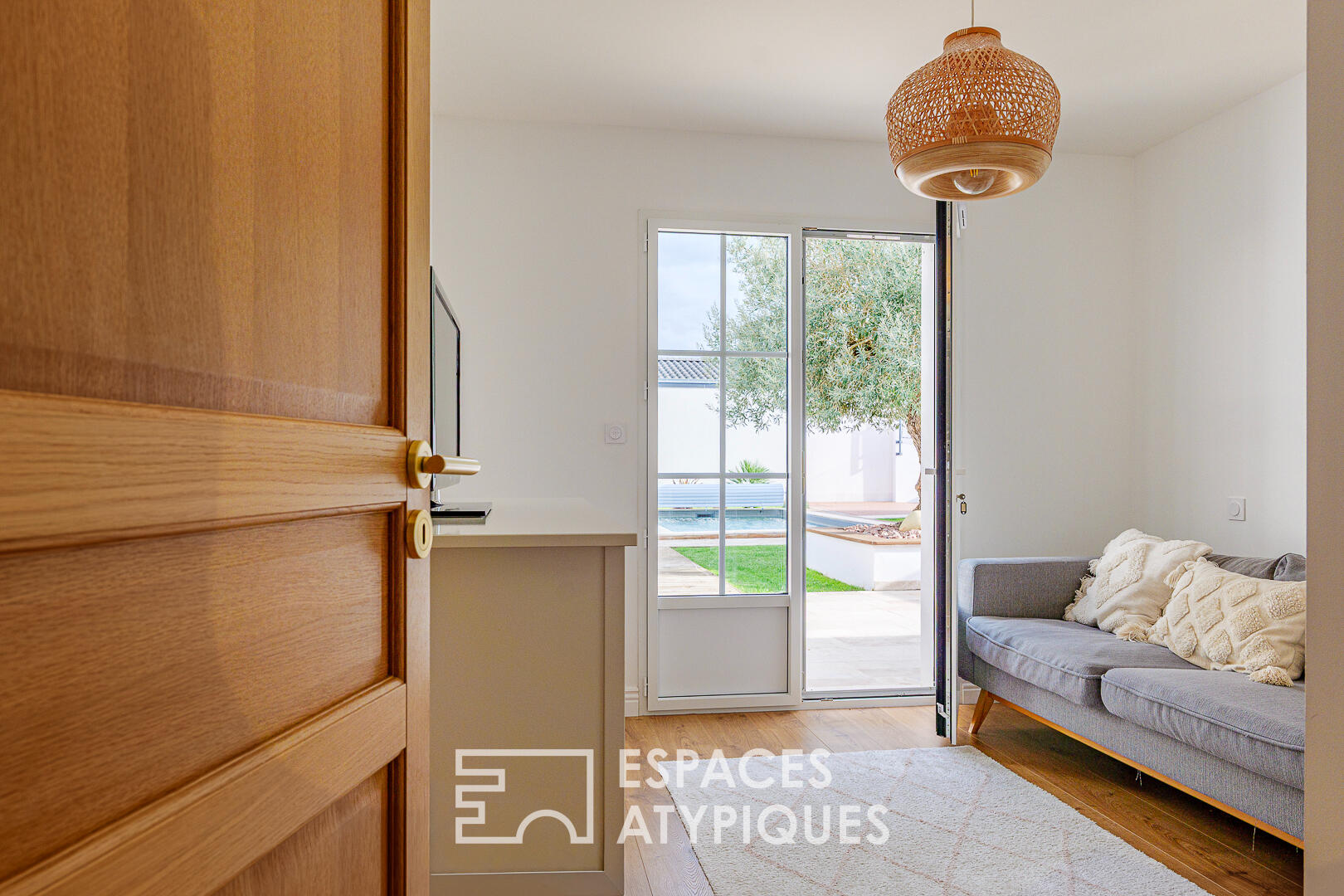
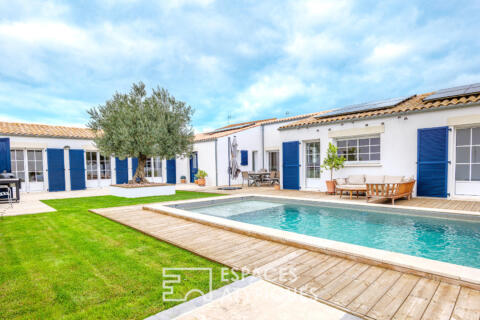
The eye is immediately drawn to the turquoise waters of the pool and the branches of a centuries-old olive tree, framed by large bay windows. In this secluded courtyard, the shadows of the blue shutters drift across the wooden terrace throughout the day. The architectural plan prioritizes fluid circulation and a constant connection with the outdoors thanks to its U-shaped layout.
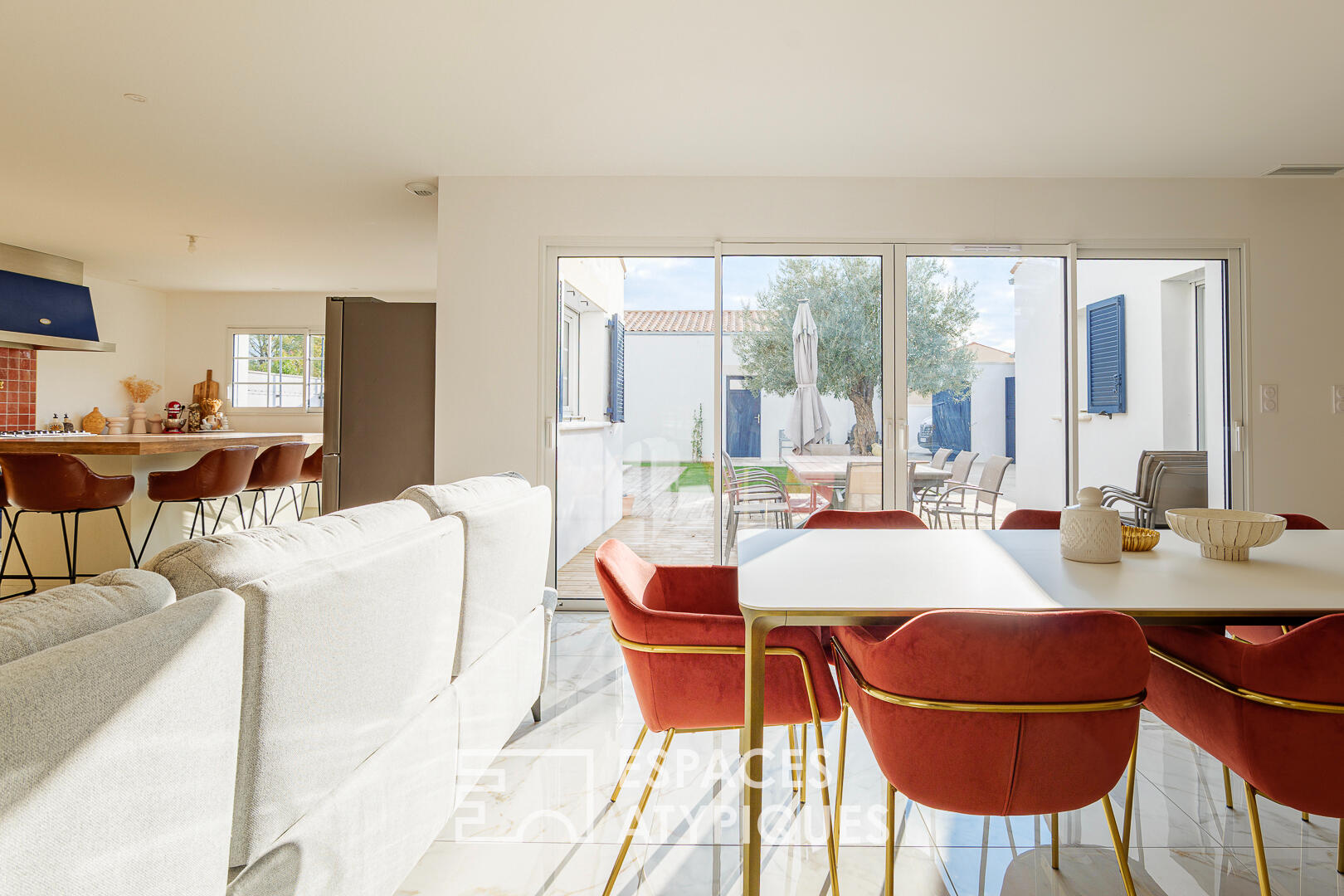
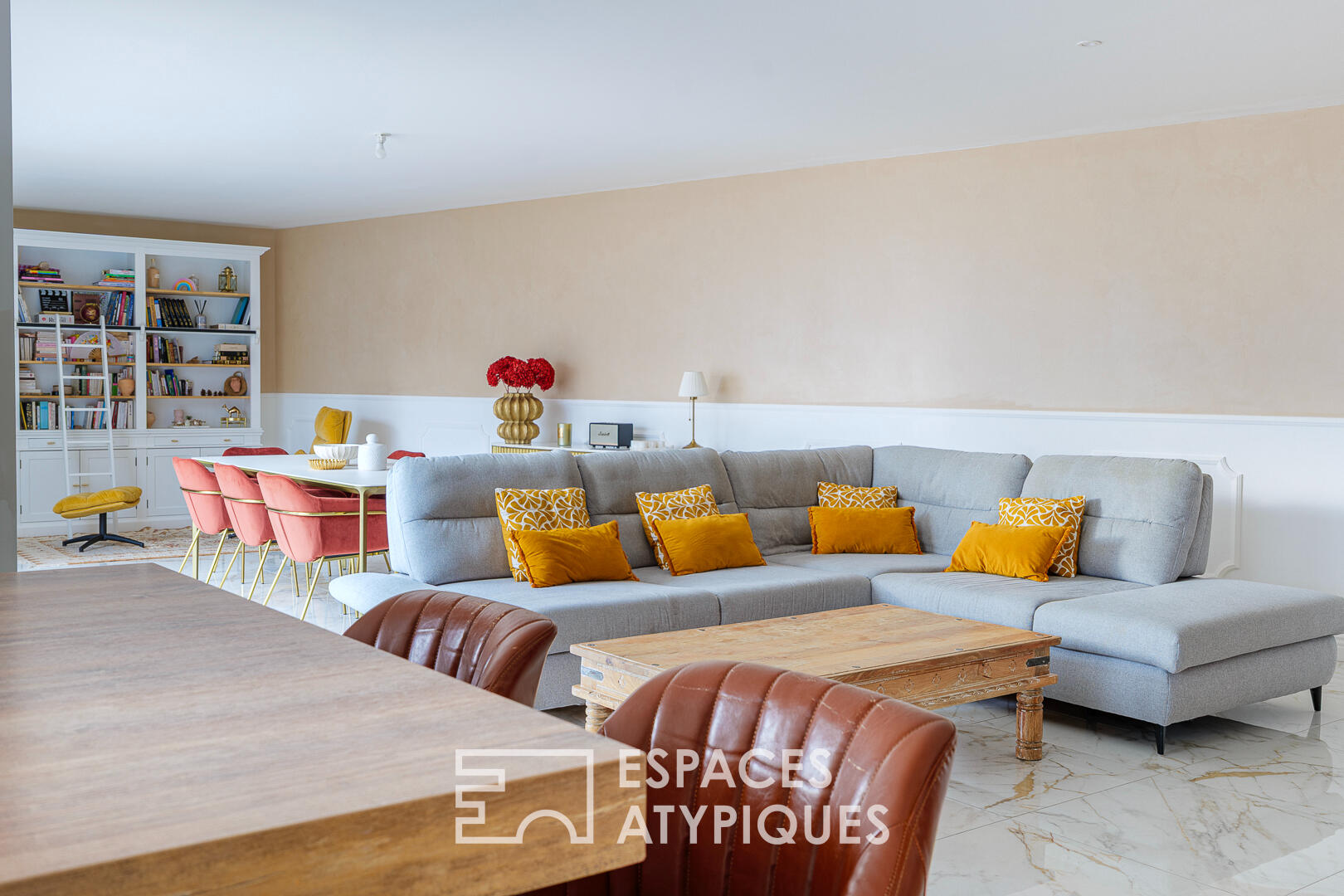
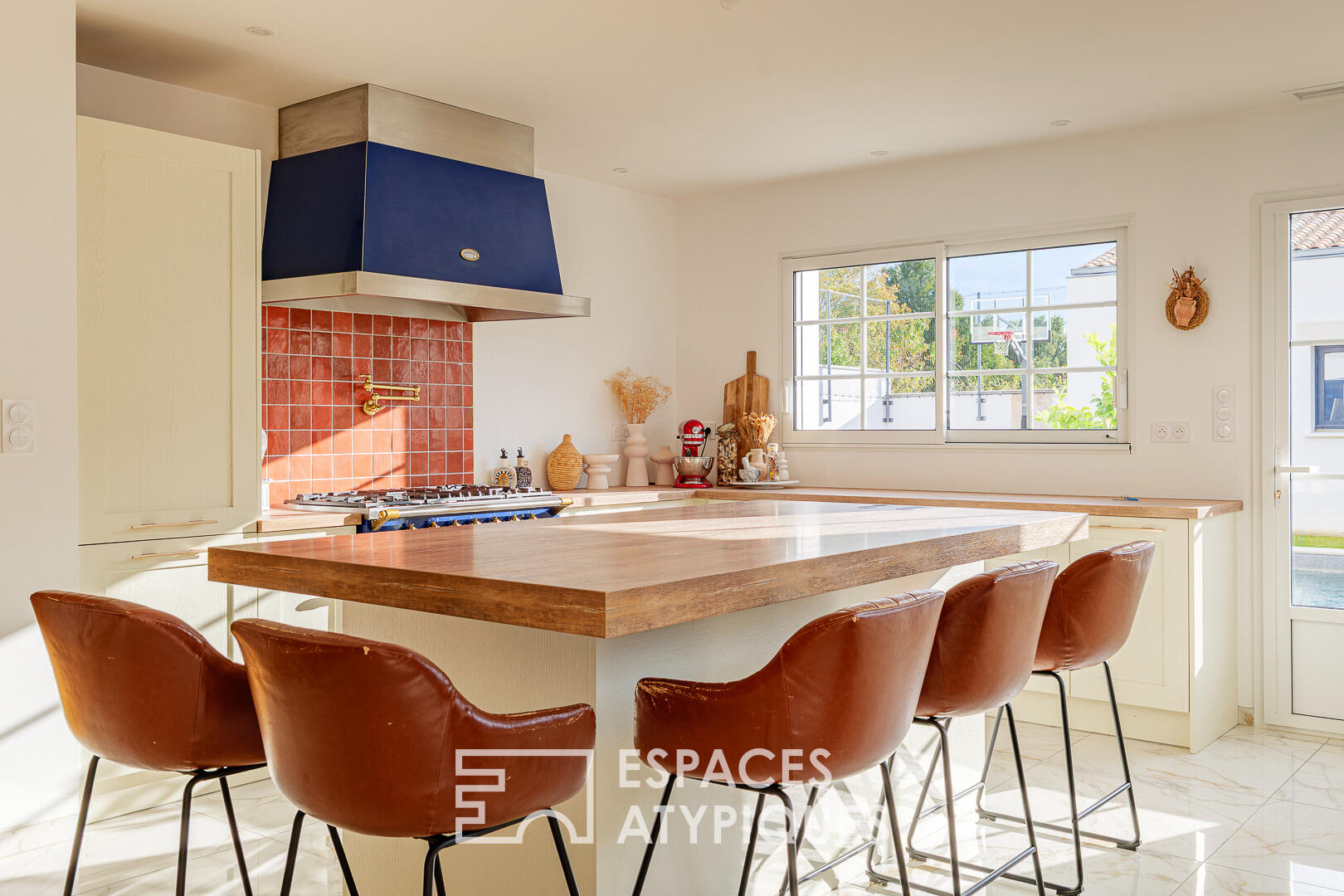
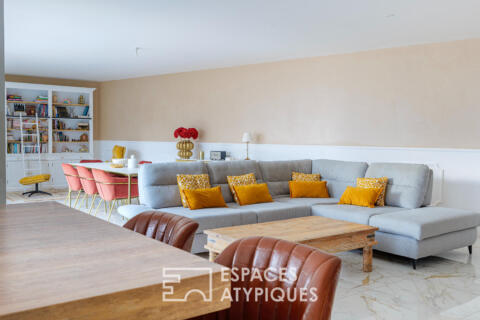
From the majestic entrance, the vistas open onto a vast reception room where the living and dining areas benefit from abundant natural light. The large-format, light-colored tiles reflect the light streaming through the wide sliding glass doors. Adjacent to this, the kitchen is organized around a generous breakfast bar, complemented by a range cooker and a terracotta zellige backsplash. Tucked away, a separate laundry room discreetly facilitates daily tasks and storage.
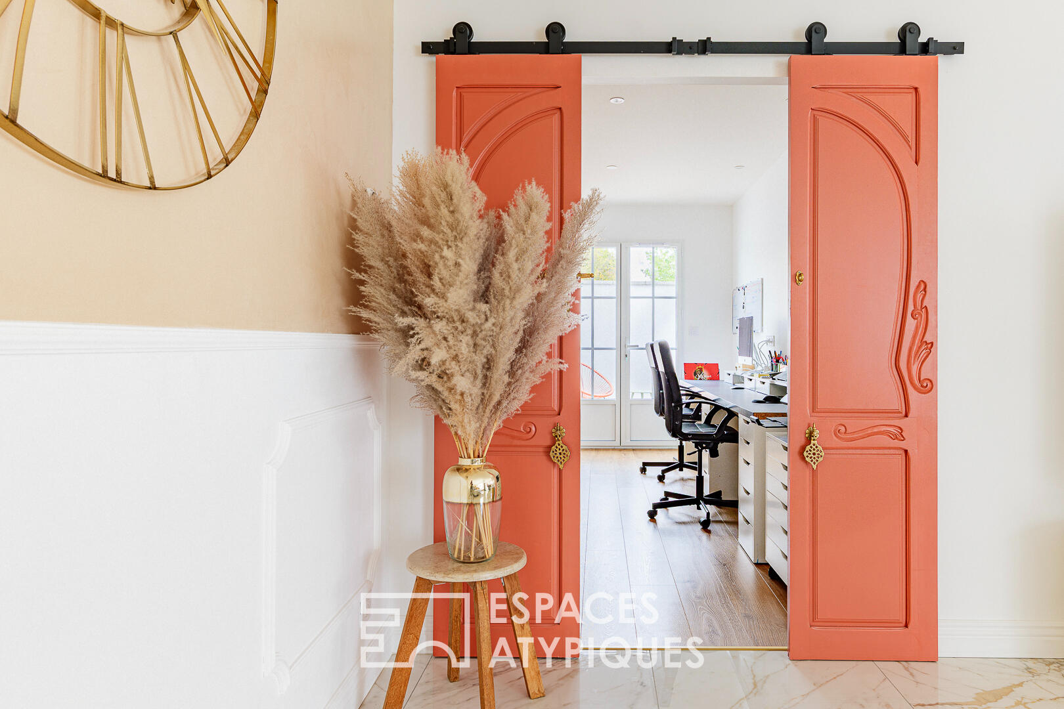
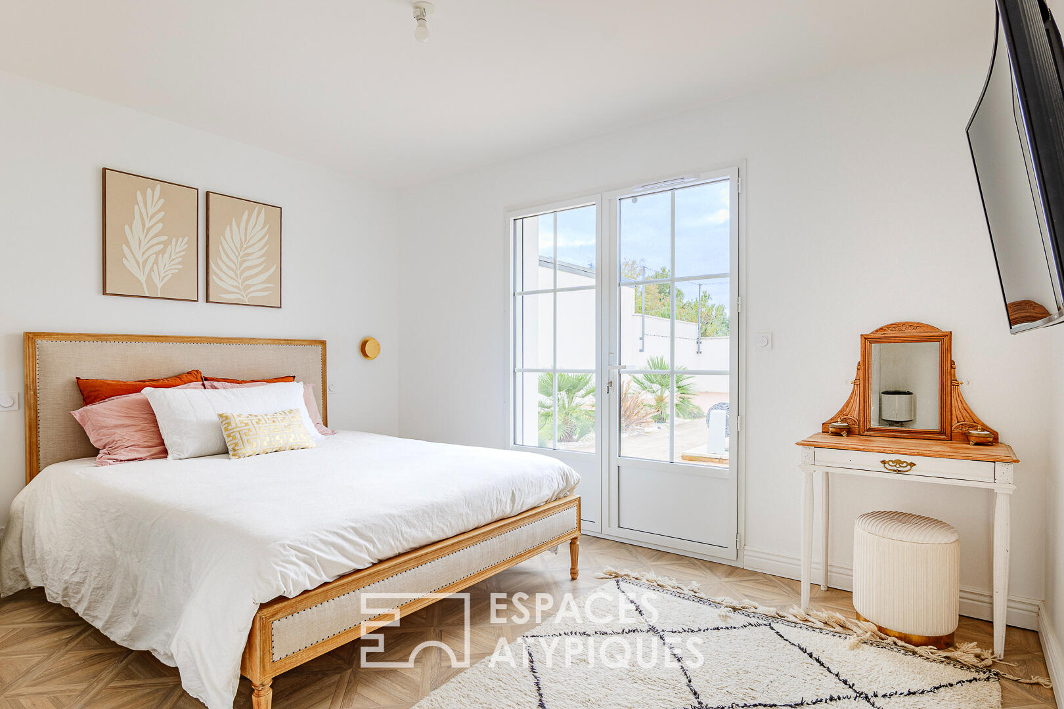
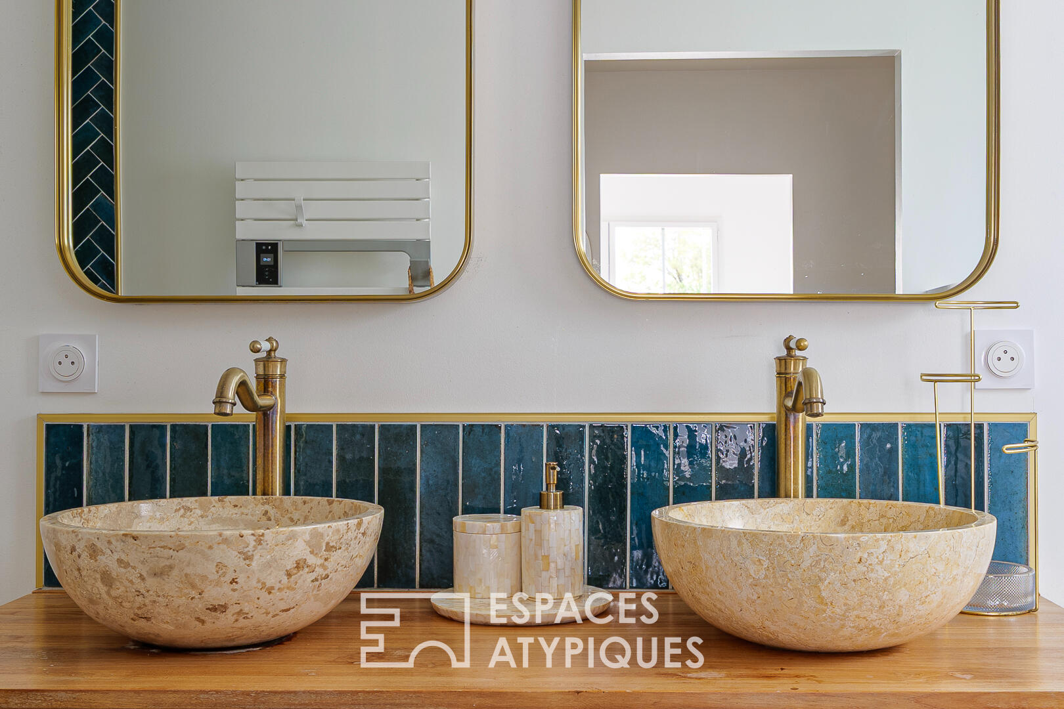
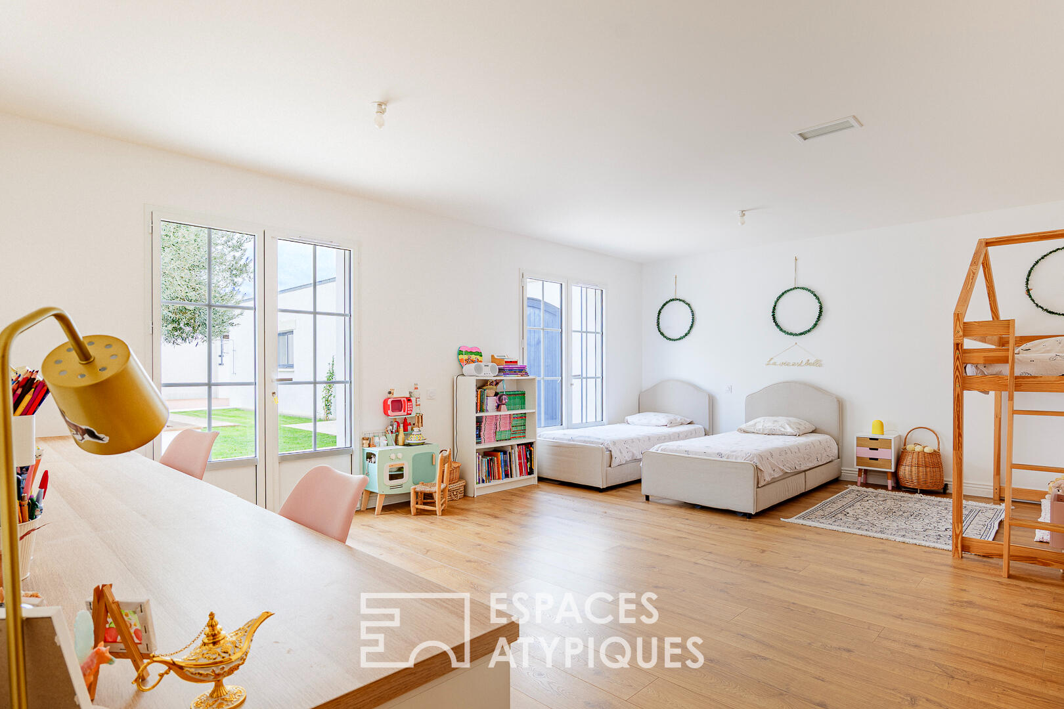
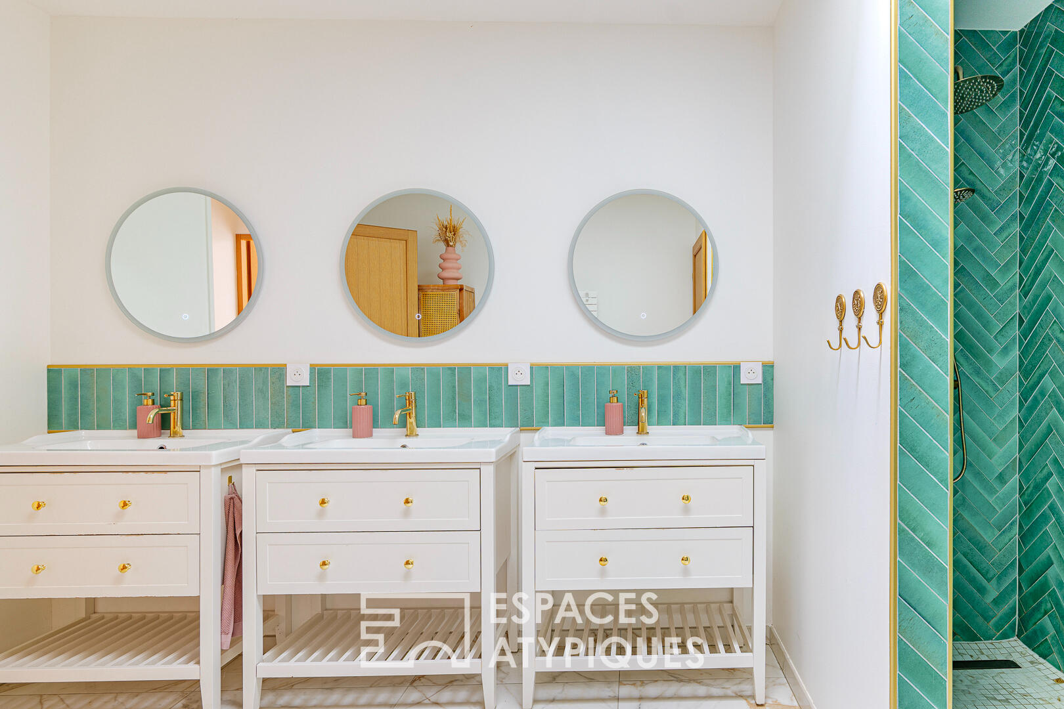
The interior layout perfectly separates the sleeping area into two distinct wings to ensure privacy for everyone. On one side, the master suite offers a self-contained private space comprising a parquet-floored bedroom opening onto the terrace, a custom-built dressing room, and a dedicated bathroom. An adjoining office completes this wing, providing a space conducive to concentration and remote work. On the opposite side, the wing reserved for children or guests features a bright first bedroom and a vast relaxation area created by combining two original bedrooms, capable of accommodating several beds or serving as a playroom. A striking bathroom with a triple vanity and a walk-in shower tiled in emerald green zellige serves these rooms.
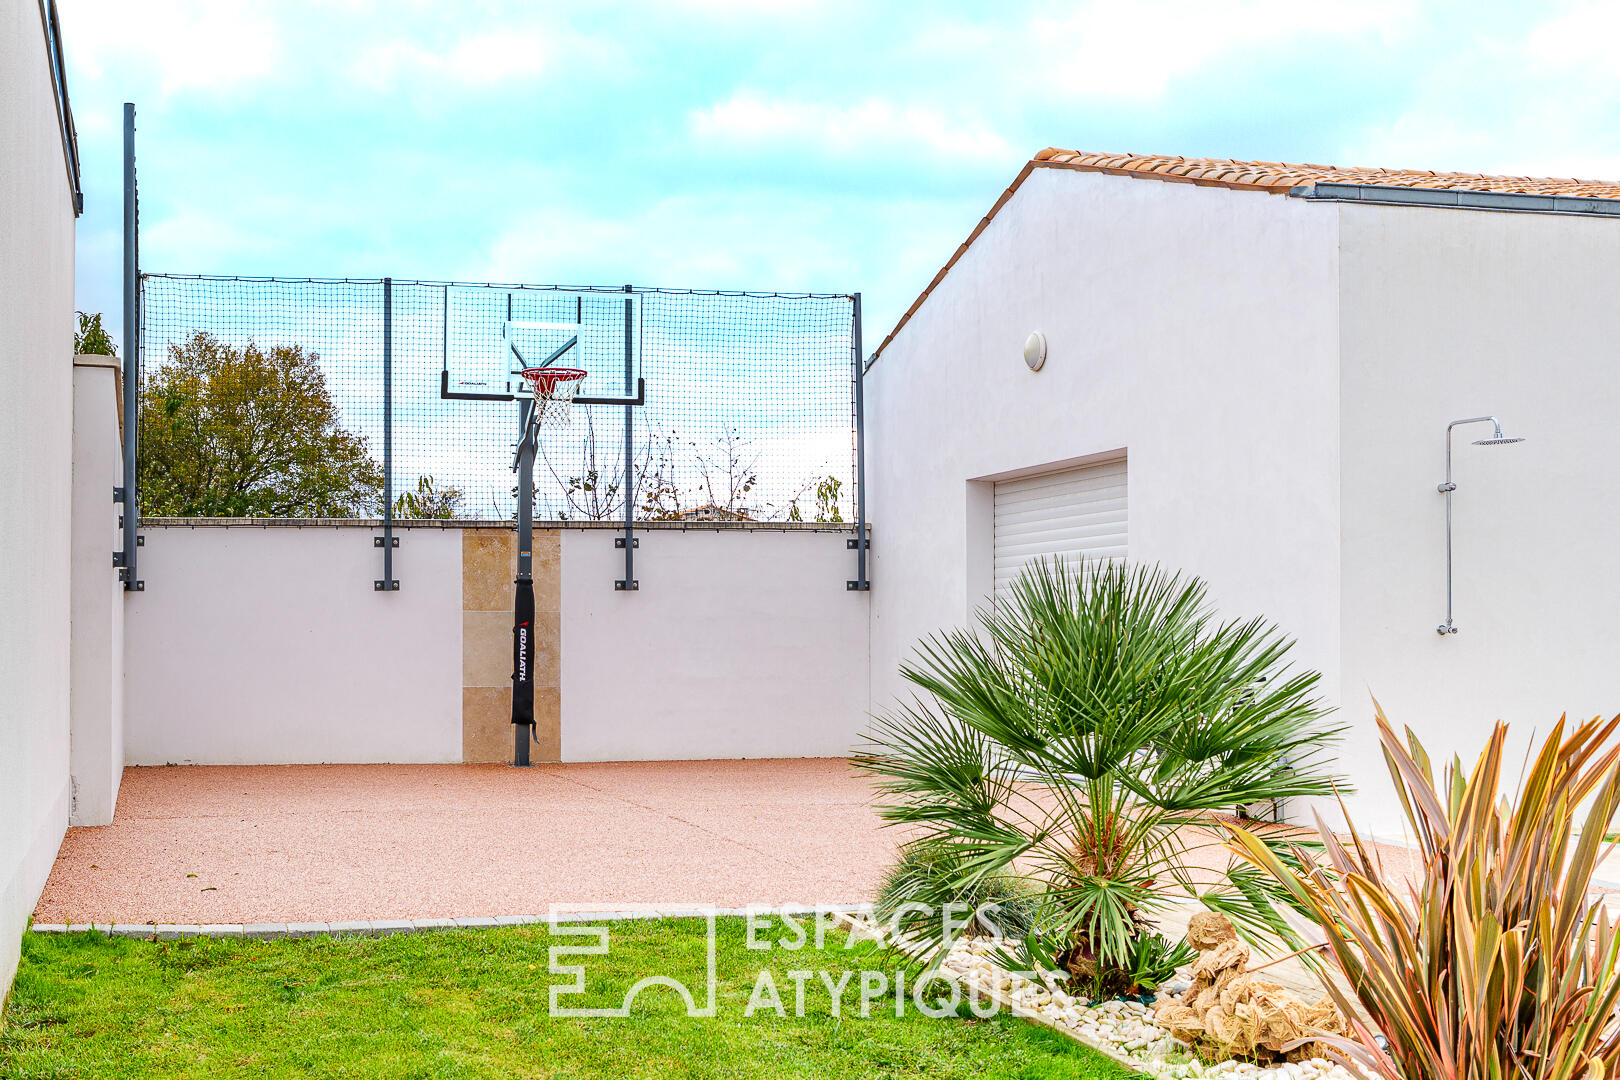
The exterior is centered around a large terrace combining wood and light-colored paving stones, bordered by a manicured lawn. The swimming pool invites you to enjoy peaceful summer swims, while a basketball court with a sports surface and safety netting, set back from the street, offers a unique recreational area. Separate from the main house, a 67 sqm garage adds significant value to the property. Fully insulated, this building offers the potential for easy conversion into living space: creating a gîte, a self-contained apartment for family and friends, or a professional workshop finds an ideal setting here.
Designed to combine comfortable living with sustainable thermal performance, the building benefits from a roof equipped with photovoltaic solar panels, ensuring efficient energy management. Technical assessments confirm this efficiency with an Energy Performance Certificate (EPC) rating of A.
ENERGY RATING: A / CLIMATE RATING: A. Estimated average annual energy costs for standard use, based on energy prices for 2021, 2022, and 2023: between EUR840 and EUR1200 per year.
Additional information
- 6 rooms
- 4 bedrooms
- Outdoor space : 730 SQM
- Property tax : 2 062 €
Energy Performance Certificate
- 38.9kWh/m².year1.4*kg CO2/m².yearA
- B
- C
- D
- E
- F
- G
- 1.4kg CO2/m².yearA
- B
- C
- D
- E
- F
- G
Estimated average annual energy costs for standard use, indexed to specific years 2021, 2022, 2023 : between 840 € and 1200 € Subscription Included
Agency fees
-
The fees include VAT and are payable by the vendor
Mediator
Médiation Franchise-Consommateurs
29 Boulevard de Courcelles 75008 Paris
Estimate your financing
Information on the risks to which this property is exposed is available on the Geohazards website : www.georisques.gouv.fr