The soul of the stone and the elegance of the volumes with their multiple perspectives
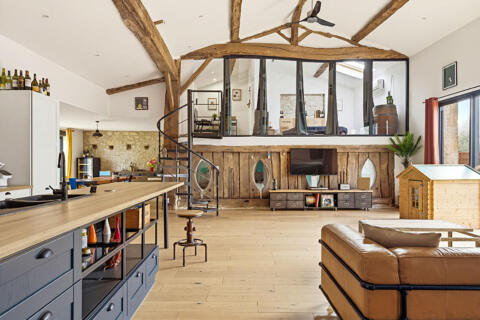
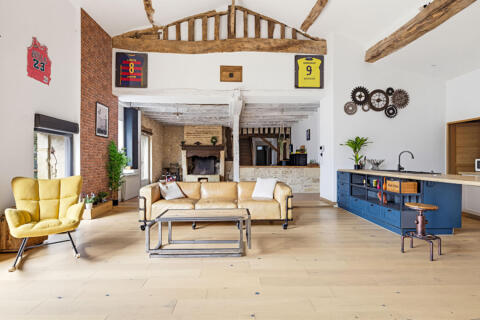
From the moment you enter, the views set the tone...
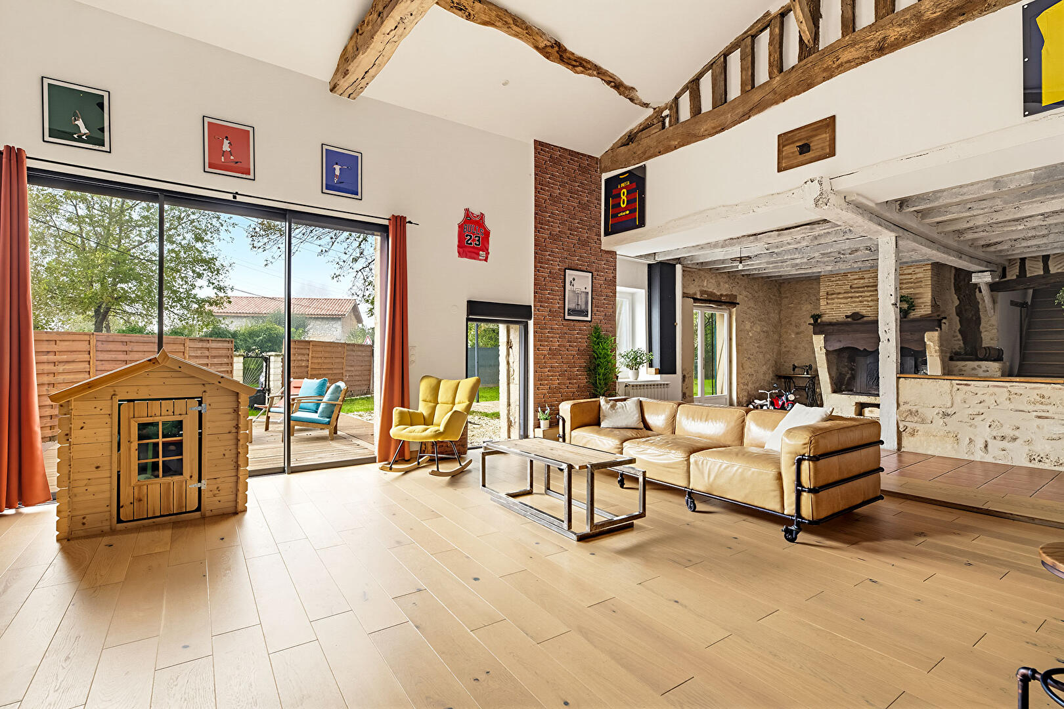
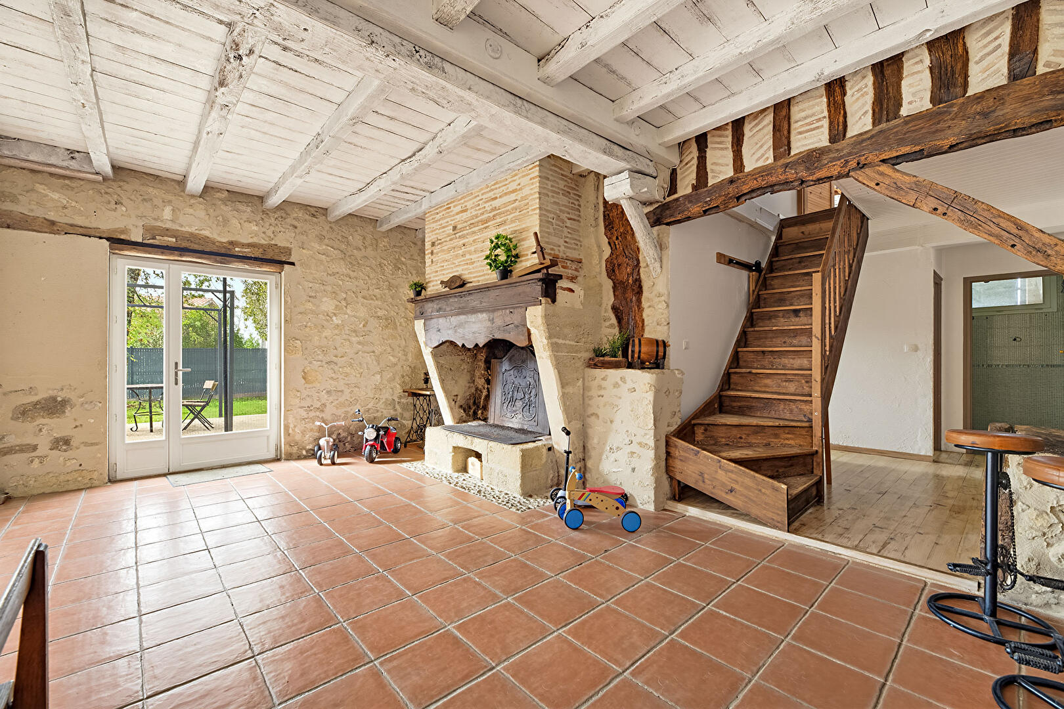
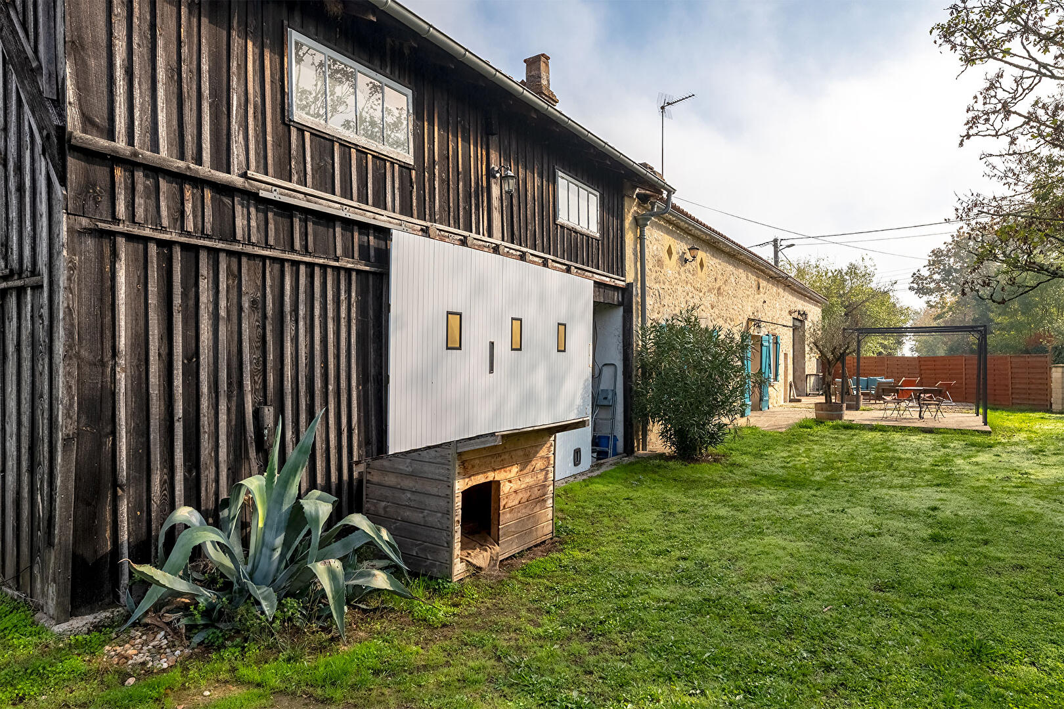
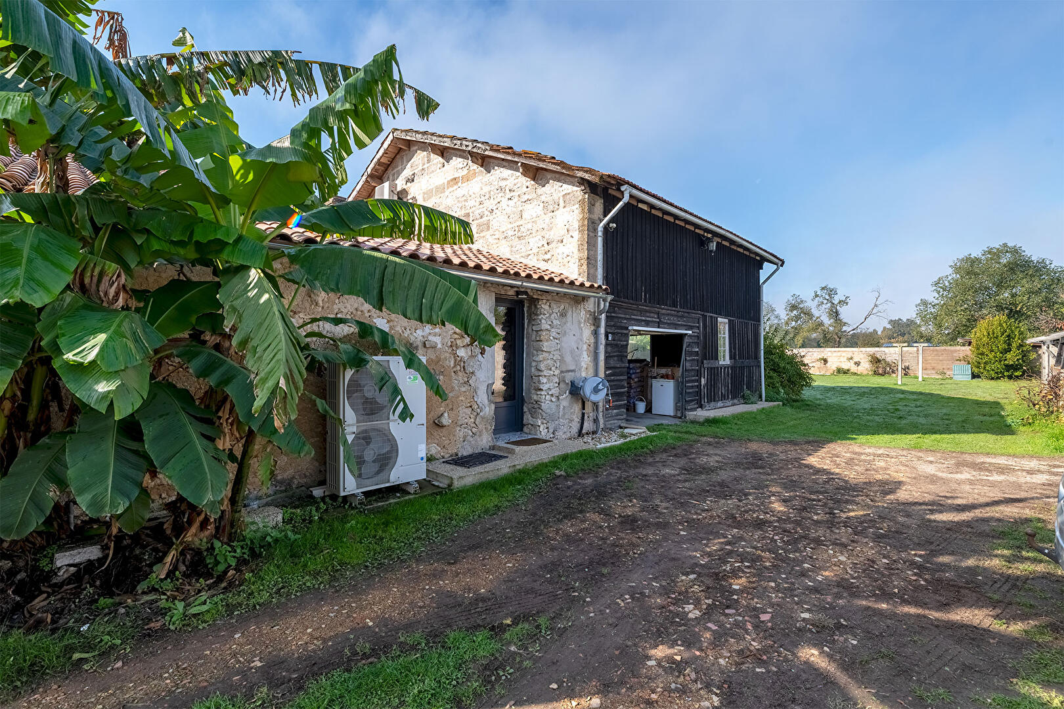
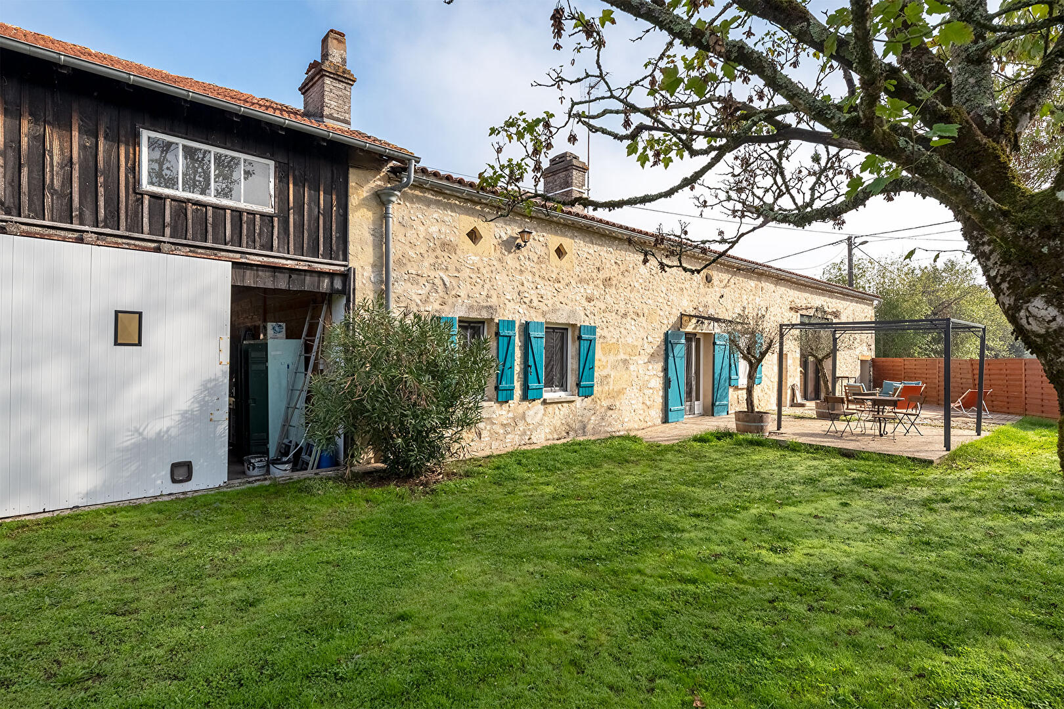
Behind its history-laden stone walls, this former residence, now converted into a home, reveals a unique living space where the charm of the old world blends harmoniously with contemporary design and remarkable proportions.
Offering nearly 275 square meters of living space, nestled within a fully enclosed and secluded plot of approximately 1,700 square meters, this distinctive property will appeal to those who appreciate character, generous spaces, and extraordinary living projects.
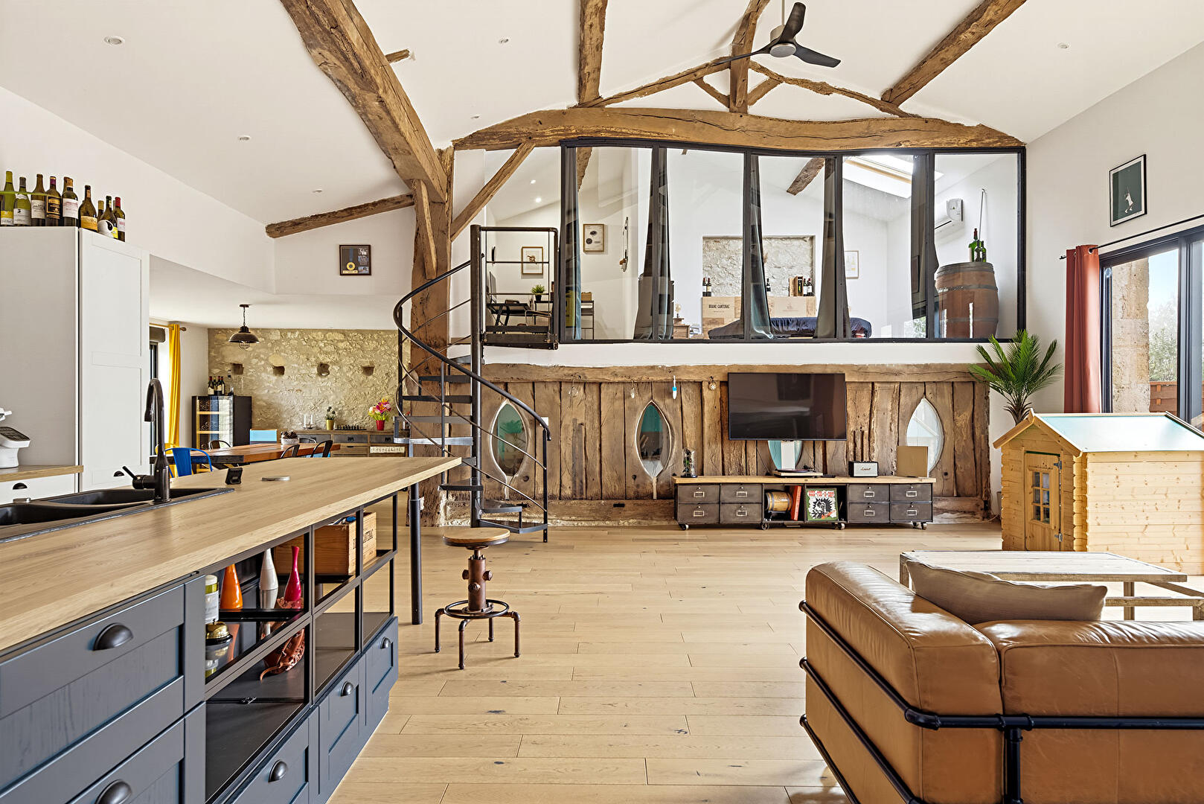
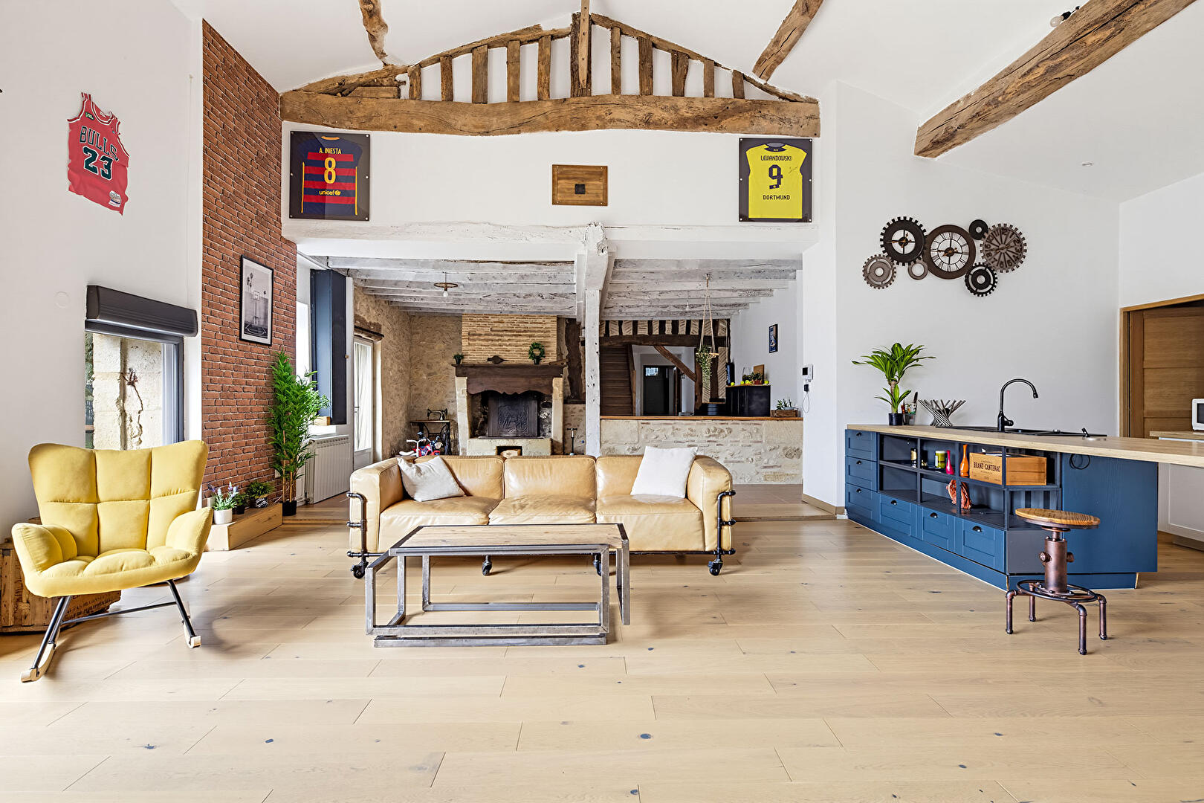
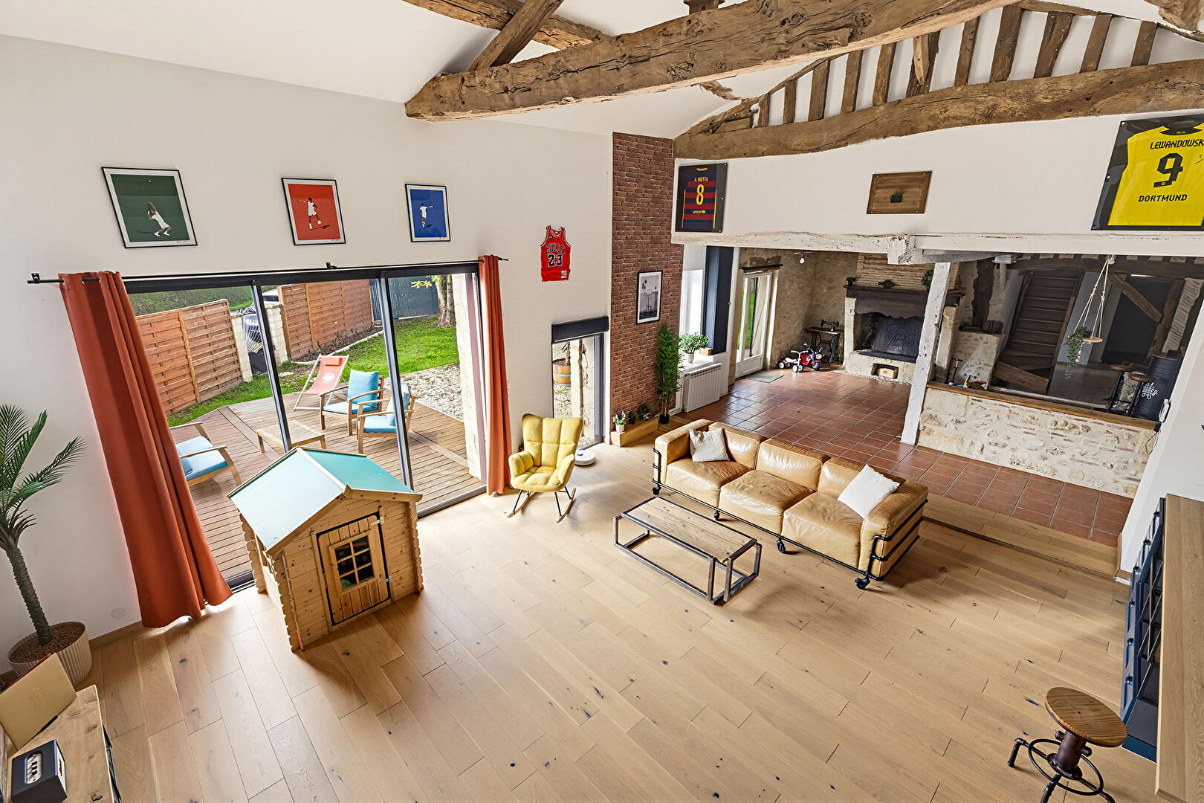
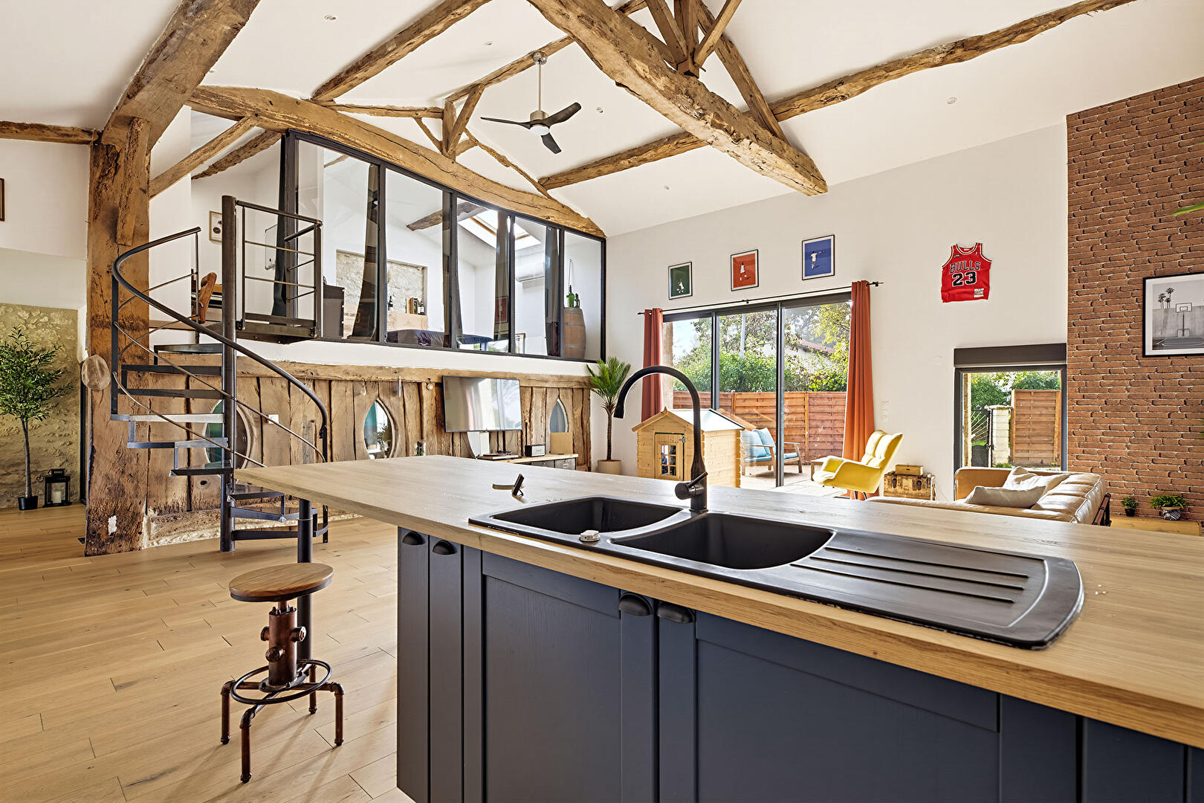
From the moment you enter, the views set the tone. The house is organized around a spectacular, light-filled living room, enhanced by a cathedral ceiling and magnificent exposed beams.
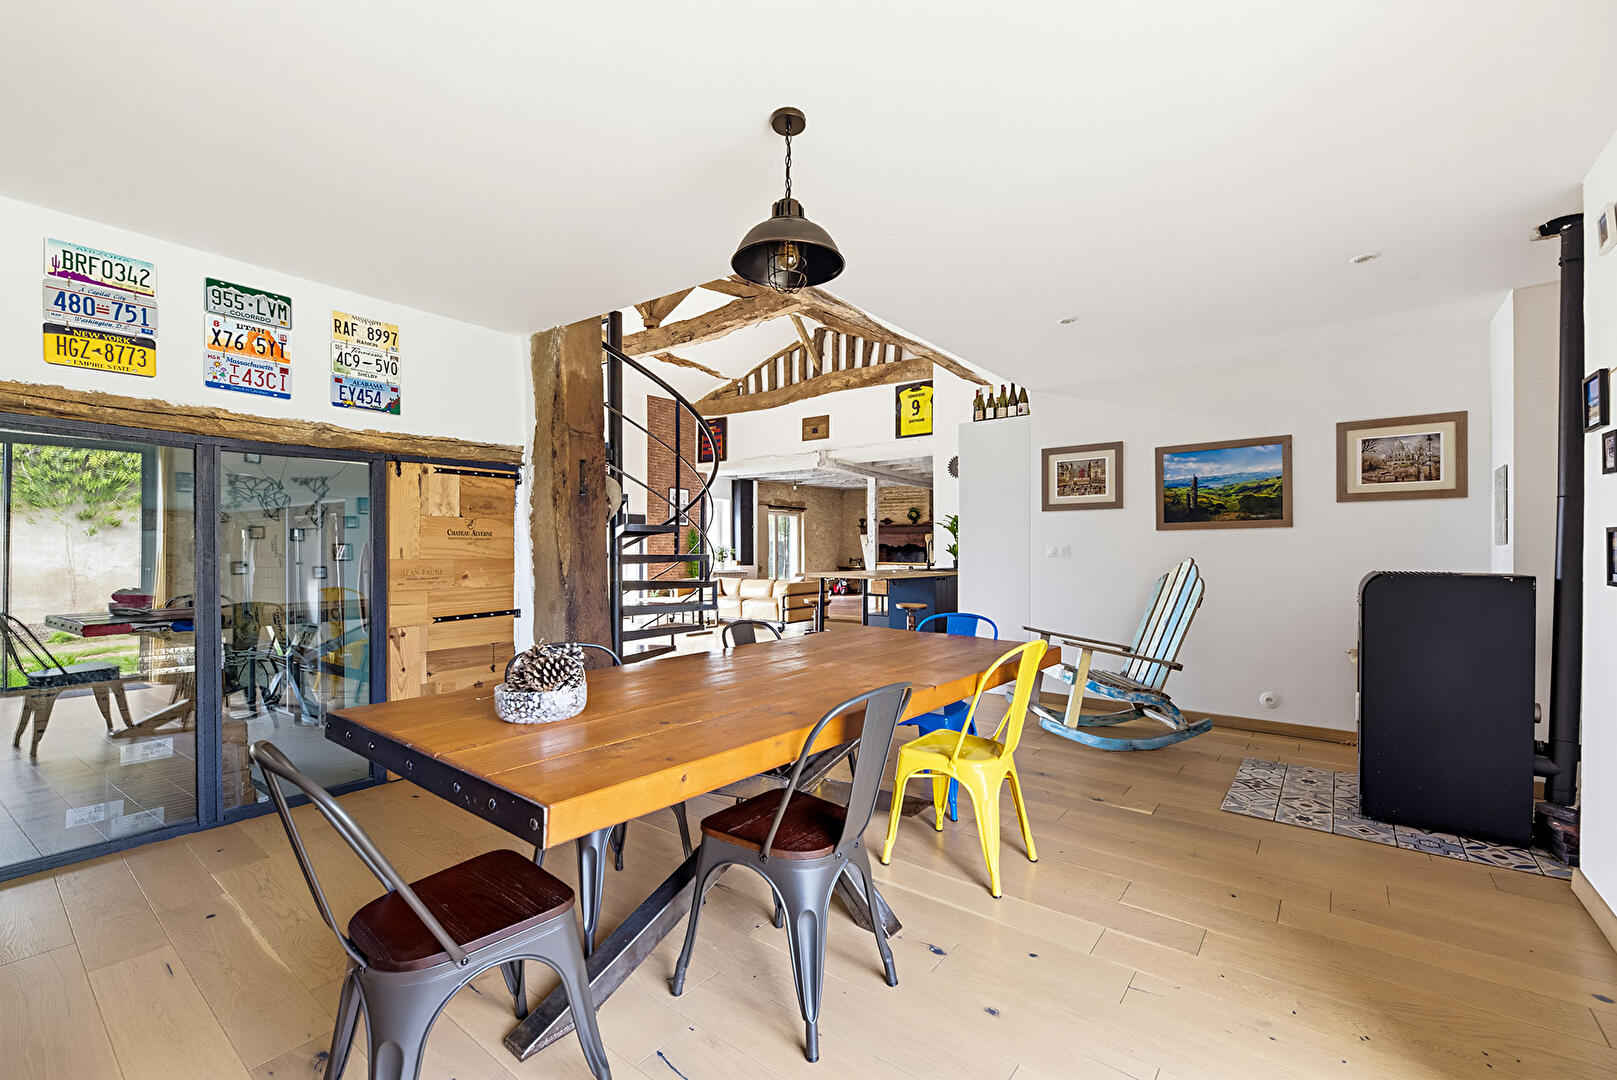
The open-plan kitchen, extending into a pantry, integrates seamlessly into this welcoming space, which also includes a pleasant dining area.
The interior architecture reveals a strong aesthetic vision, where the history of the building has been preserved and subtly reinterpreted.
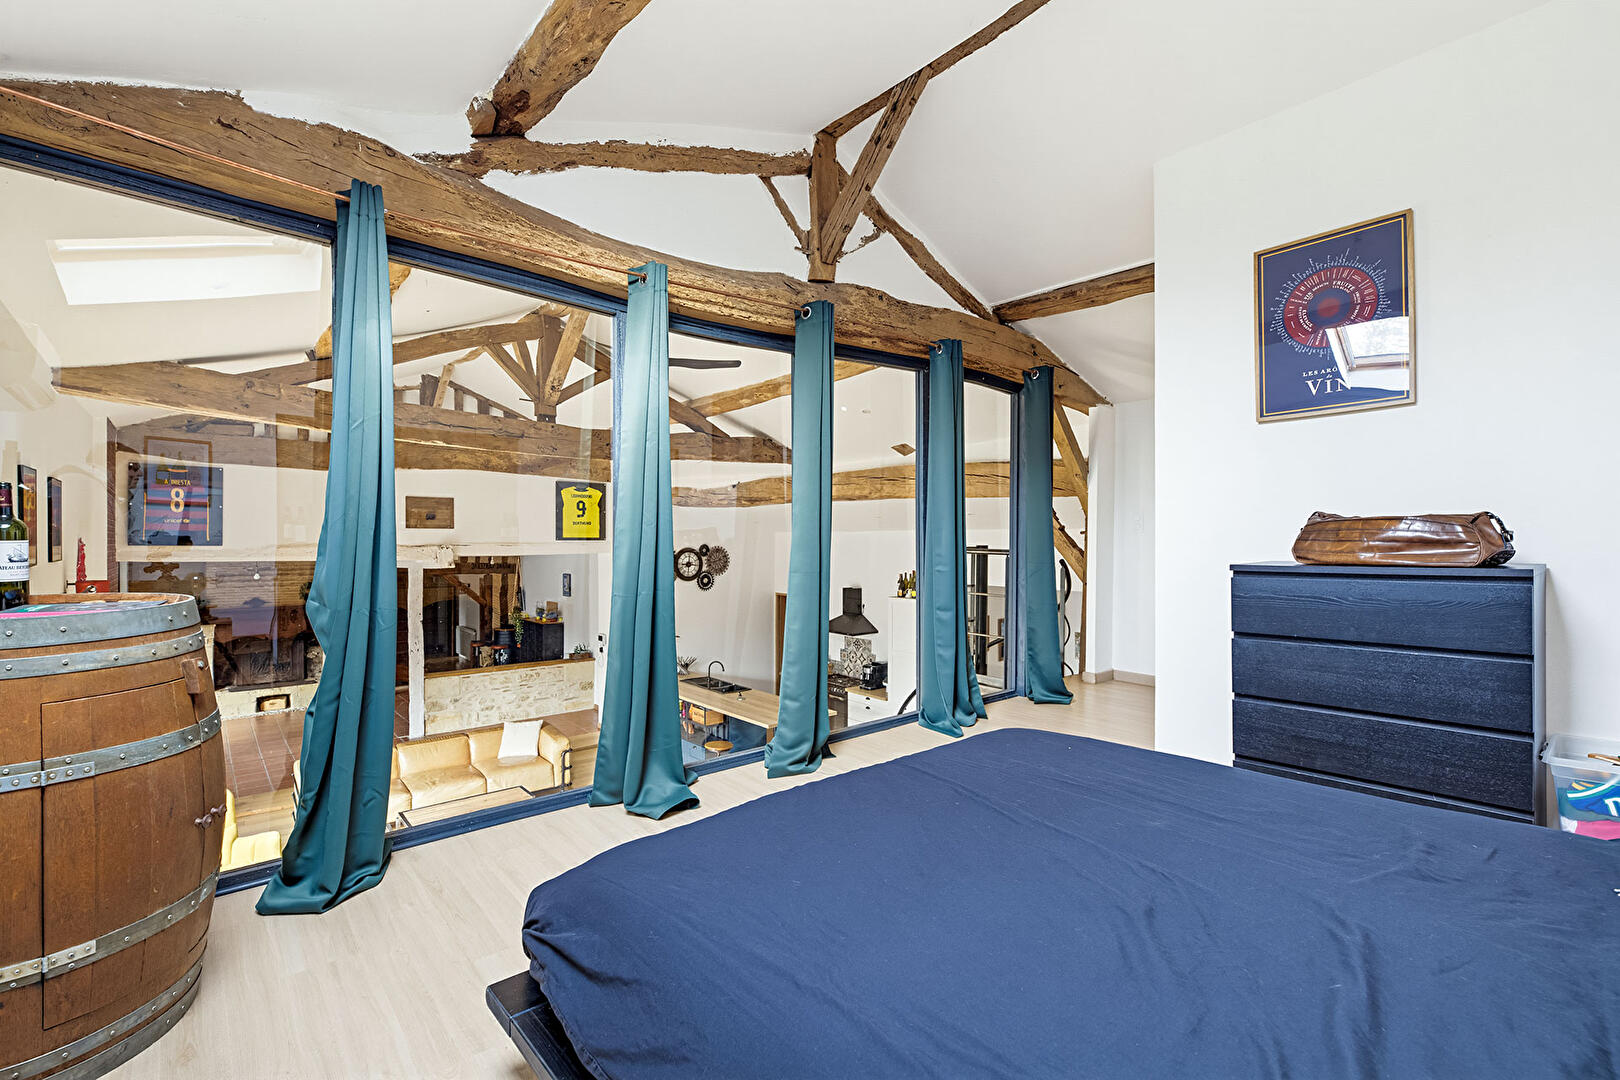
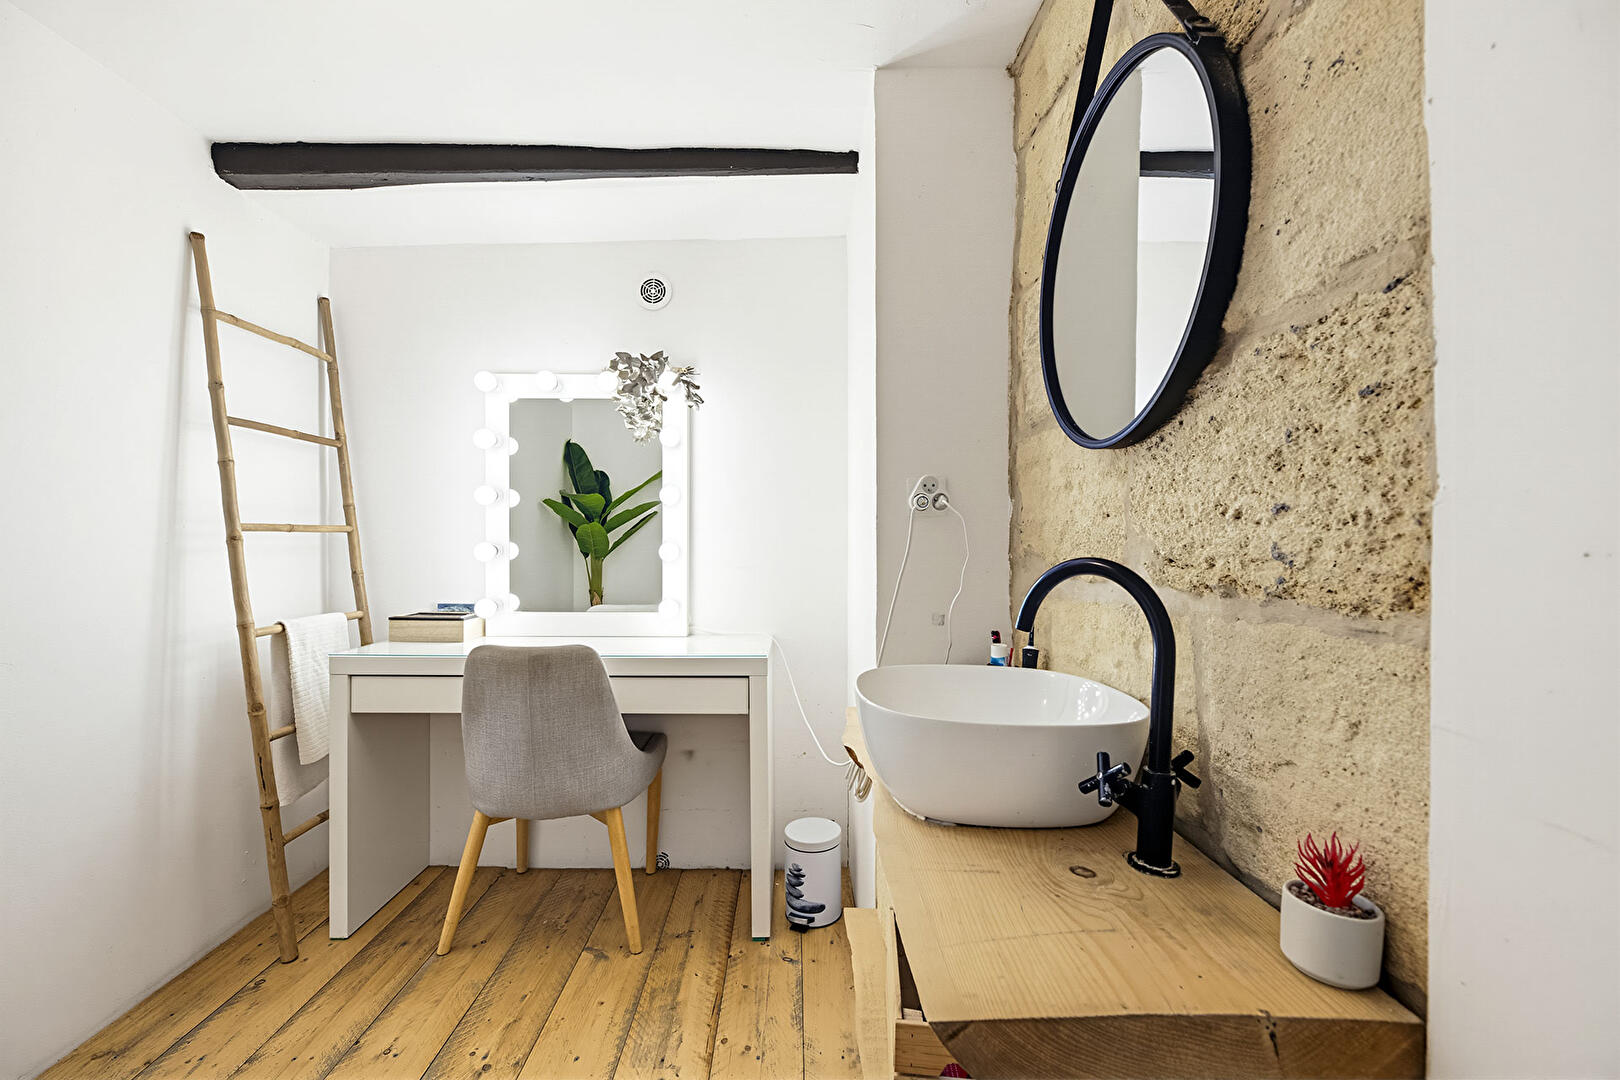
The former cowsheds have been preserved and transformed into elegant glazed openings, adding a unique touch of character to the ground-floor dressing room and bathroom, the latter of which remains to be finished.
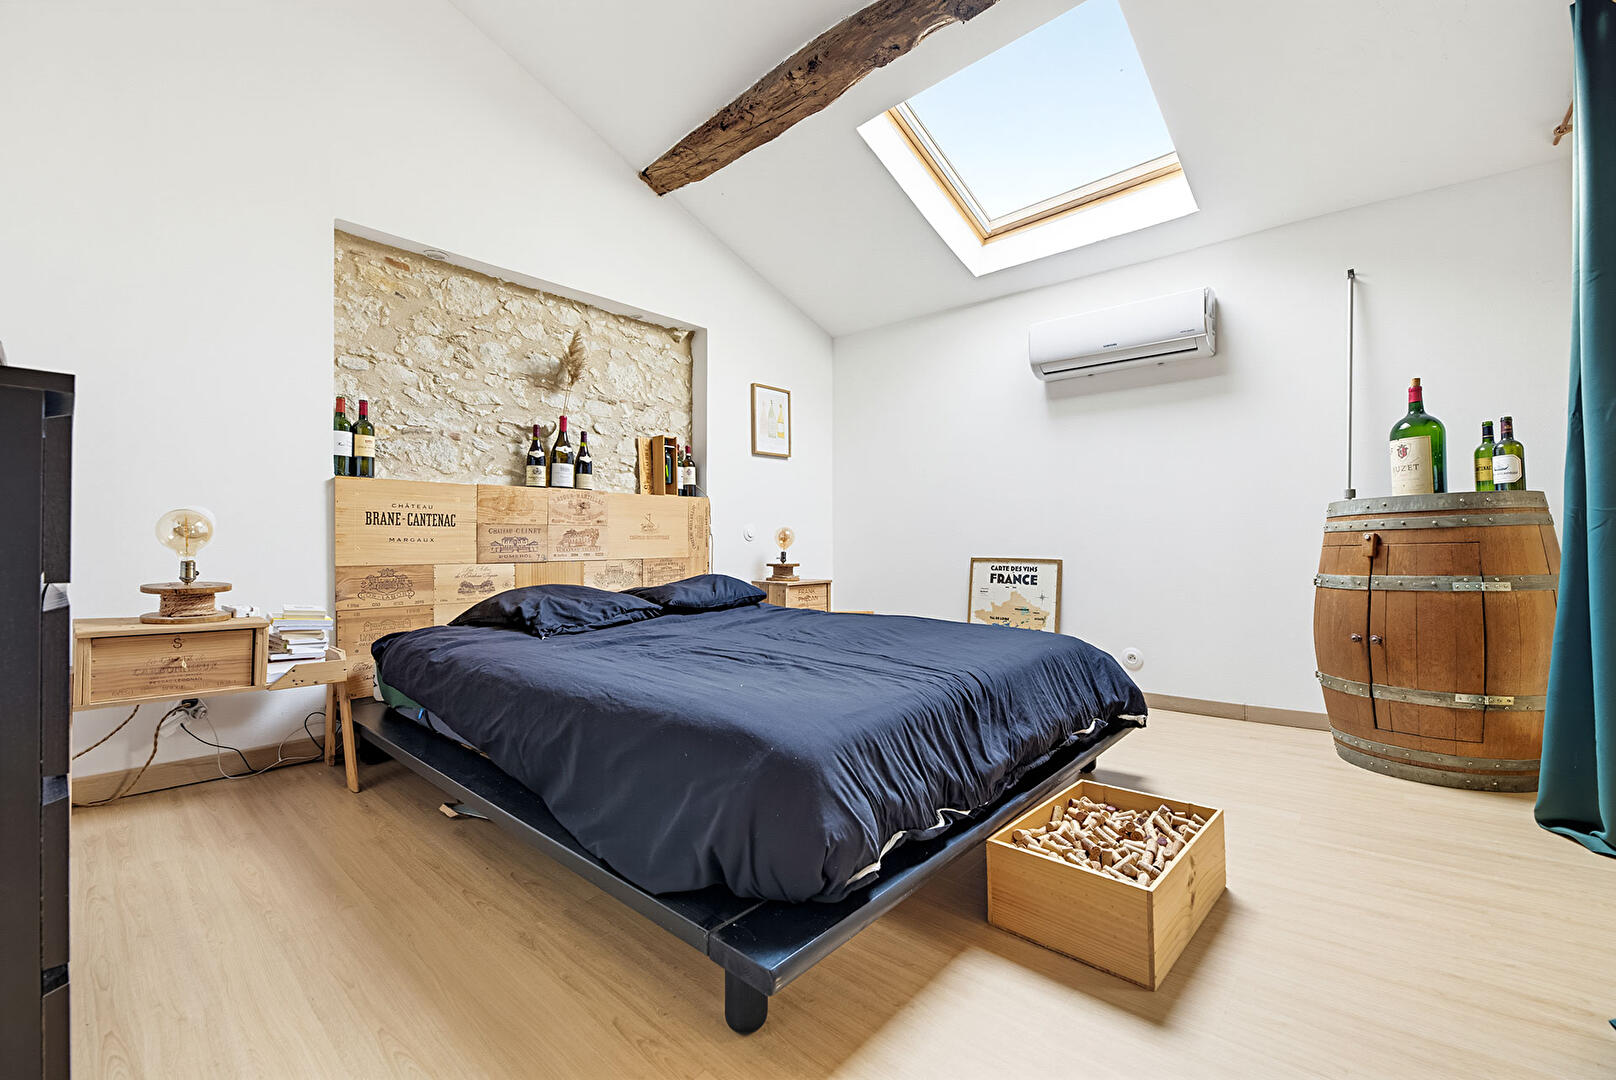
A stunning metal-framed glass roof, integrated into the timber frame, enhances the master bedroom.
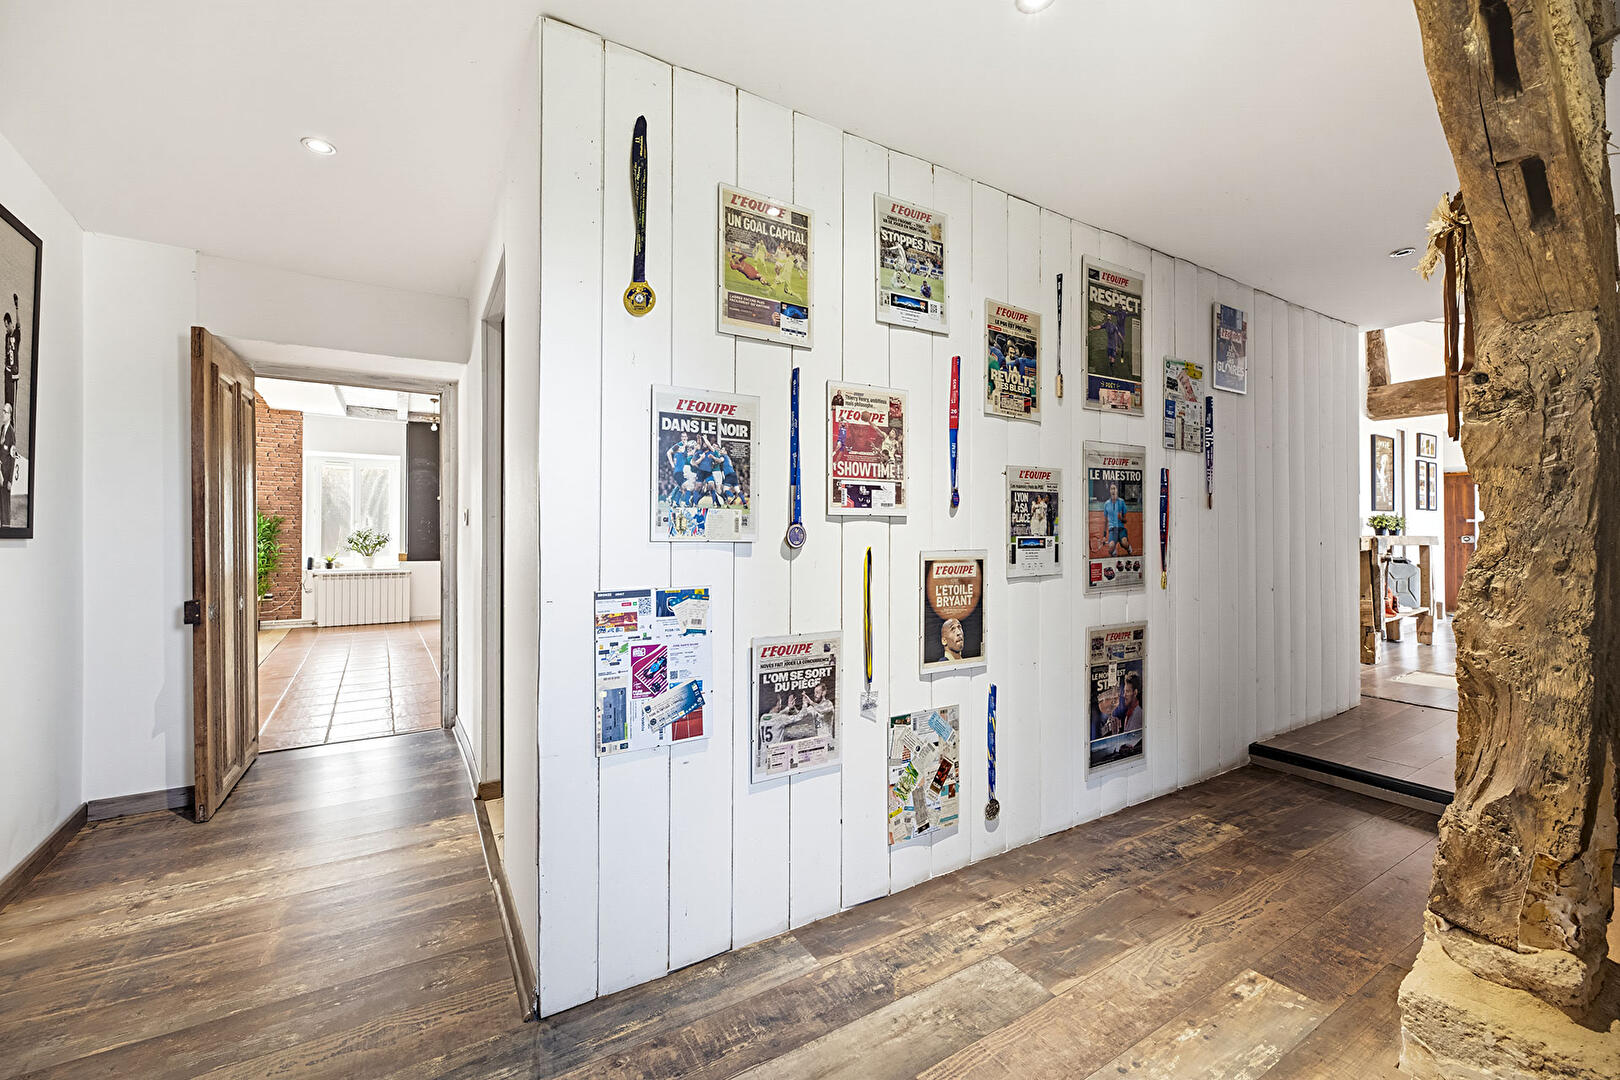
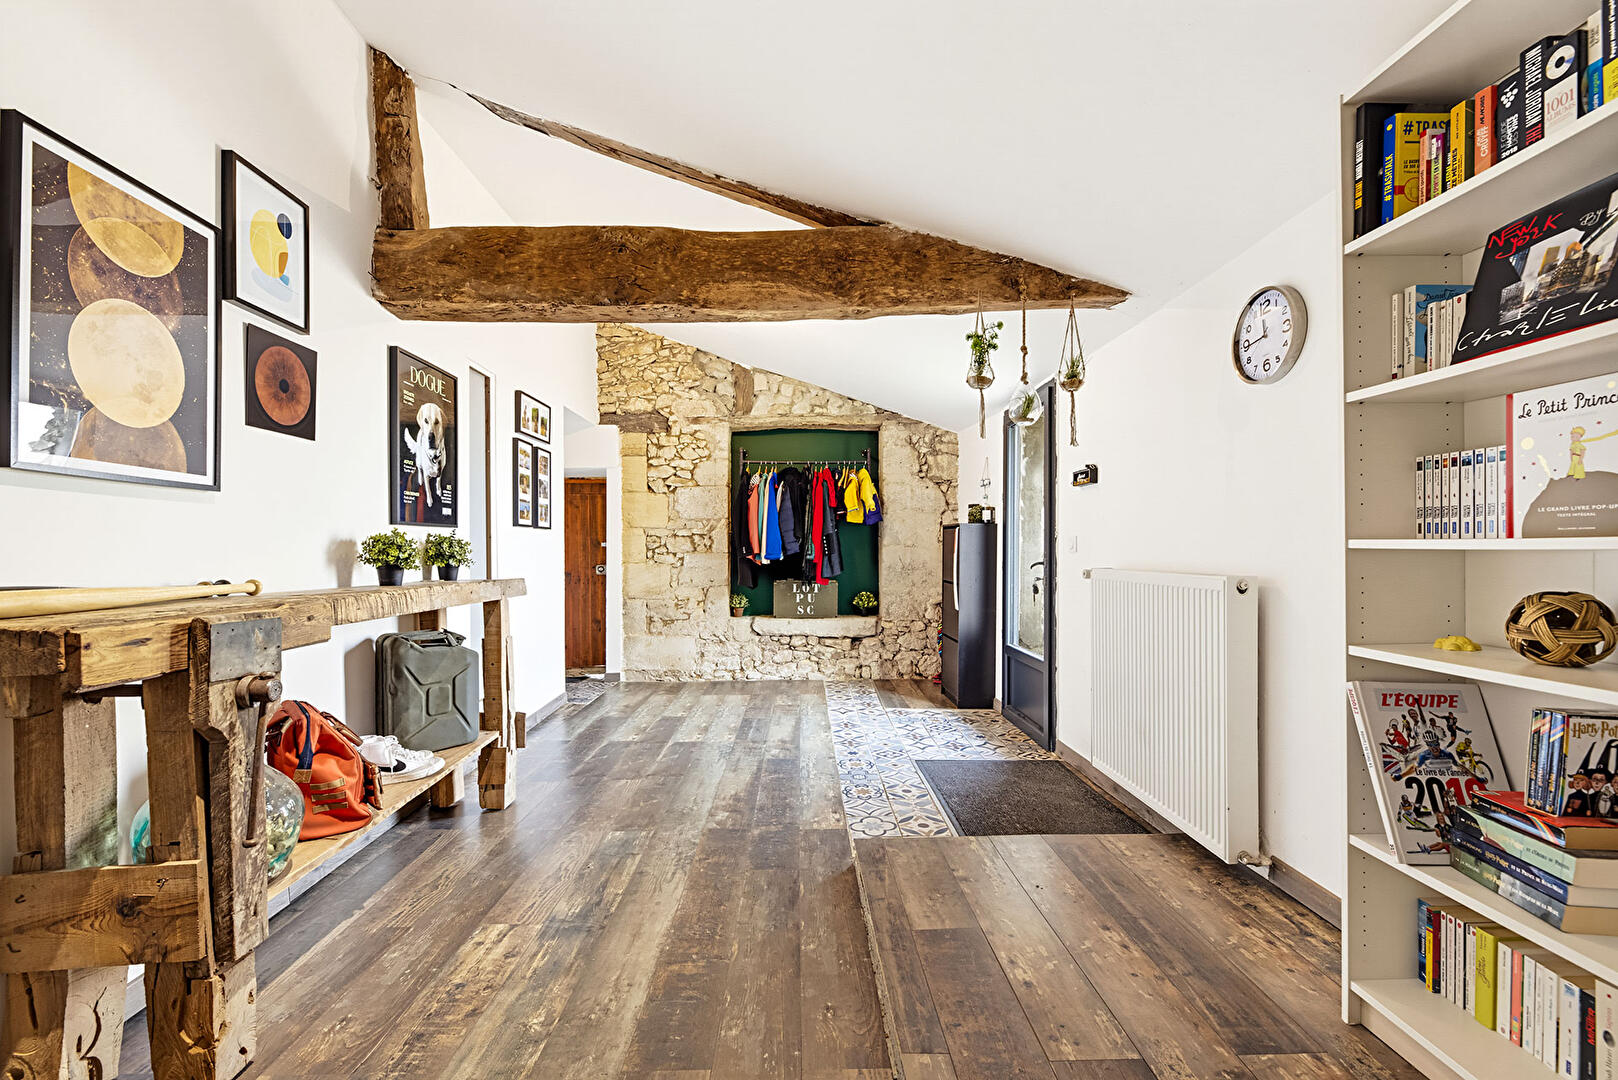
The house offers an original layout and beautiful living spaces. A spacious entrance hall welcomes visitors and provides access to a gym.
The master bedroom, accessed by an elegant spiral staircase, is located on the upper level and benefits from a striking architectural feature thanks to the metal-framed glass roof.
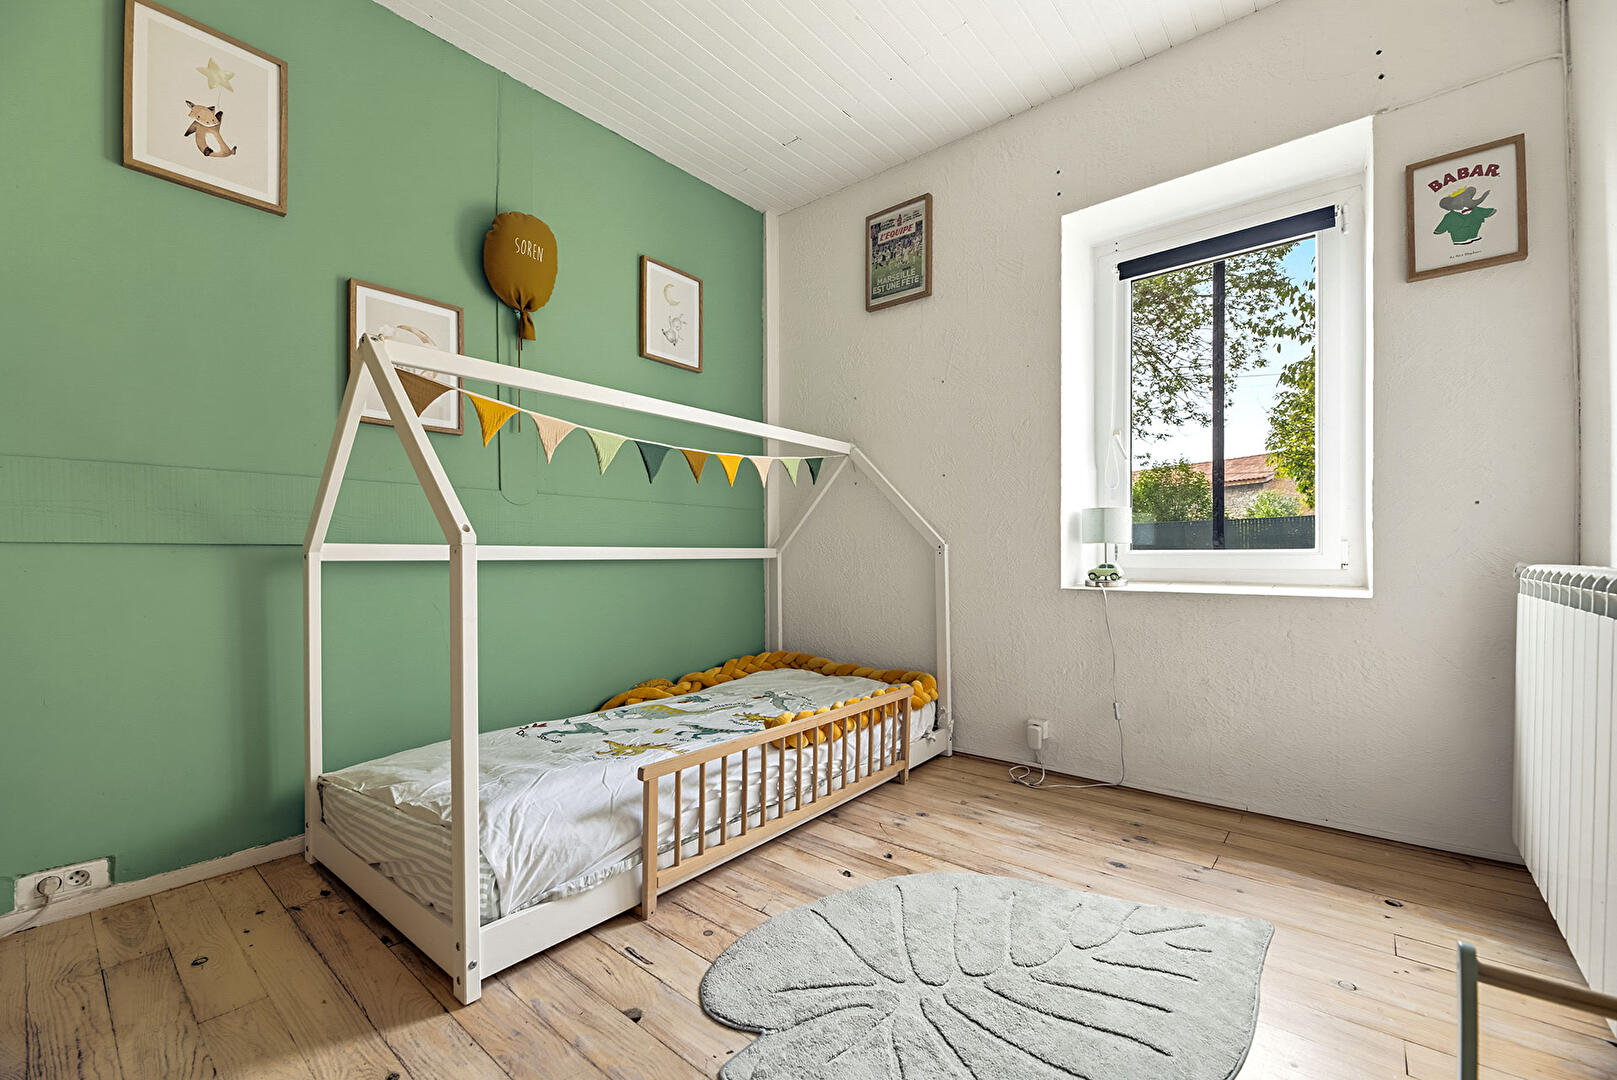
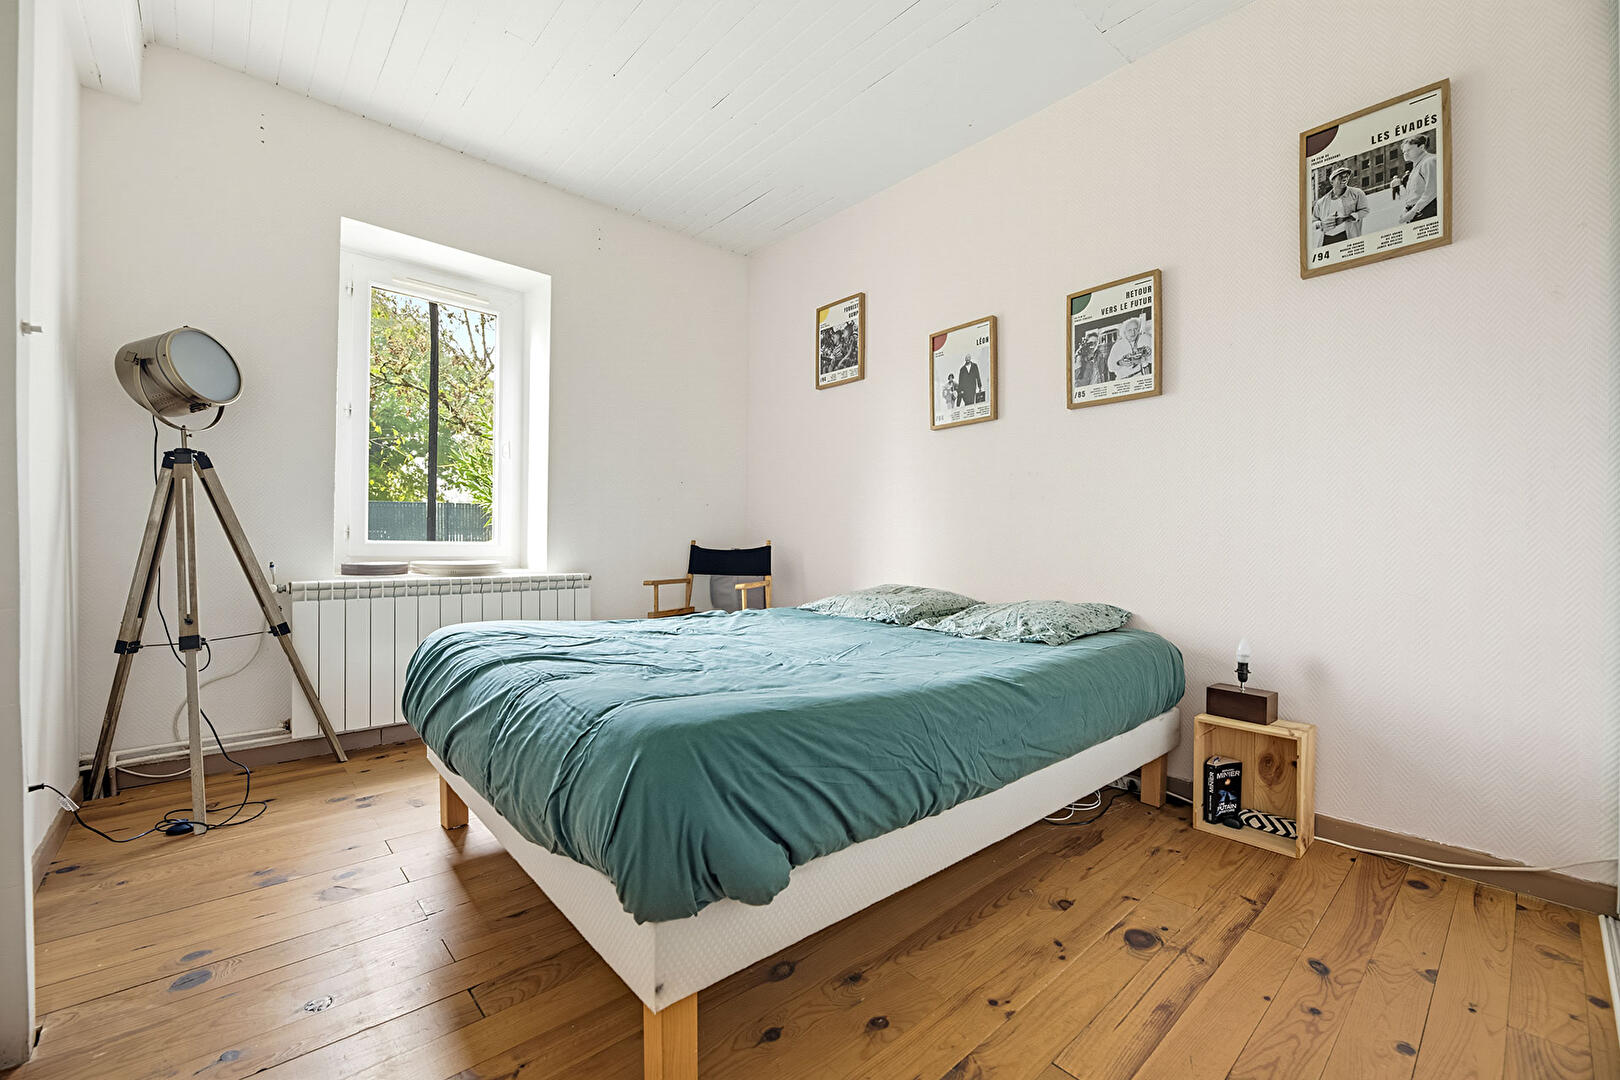
On the lower level, a dressing area and a bathroom (still to be completed) complete this section. Opposite, two bedrooms with storage share a shower room and a separate WC.
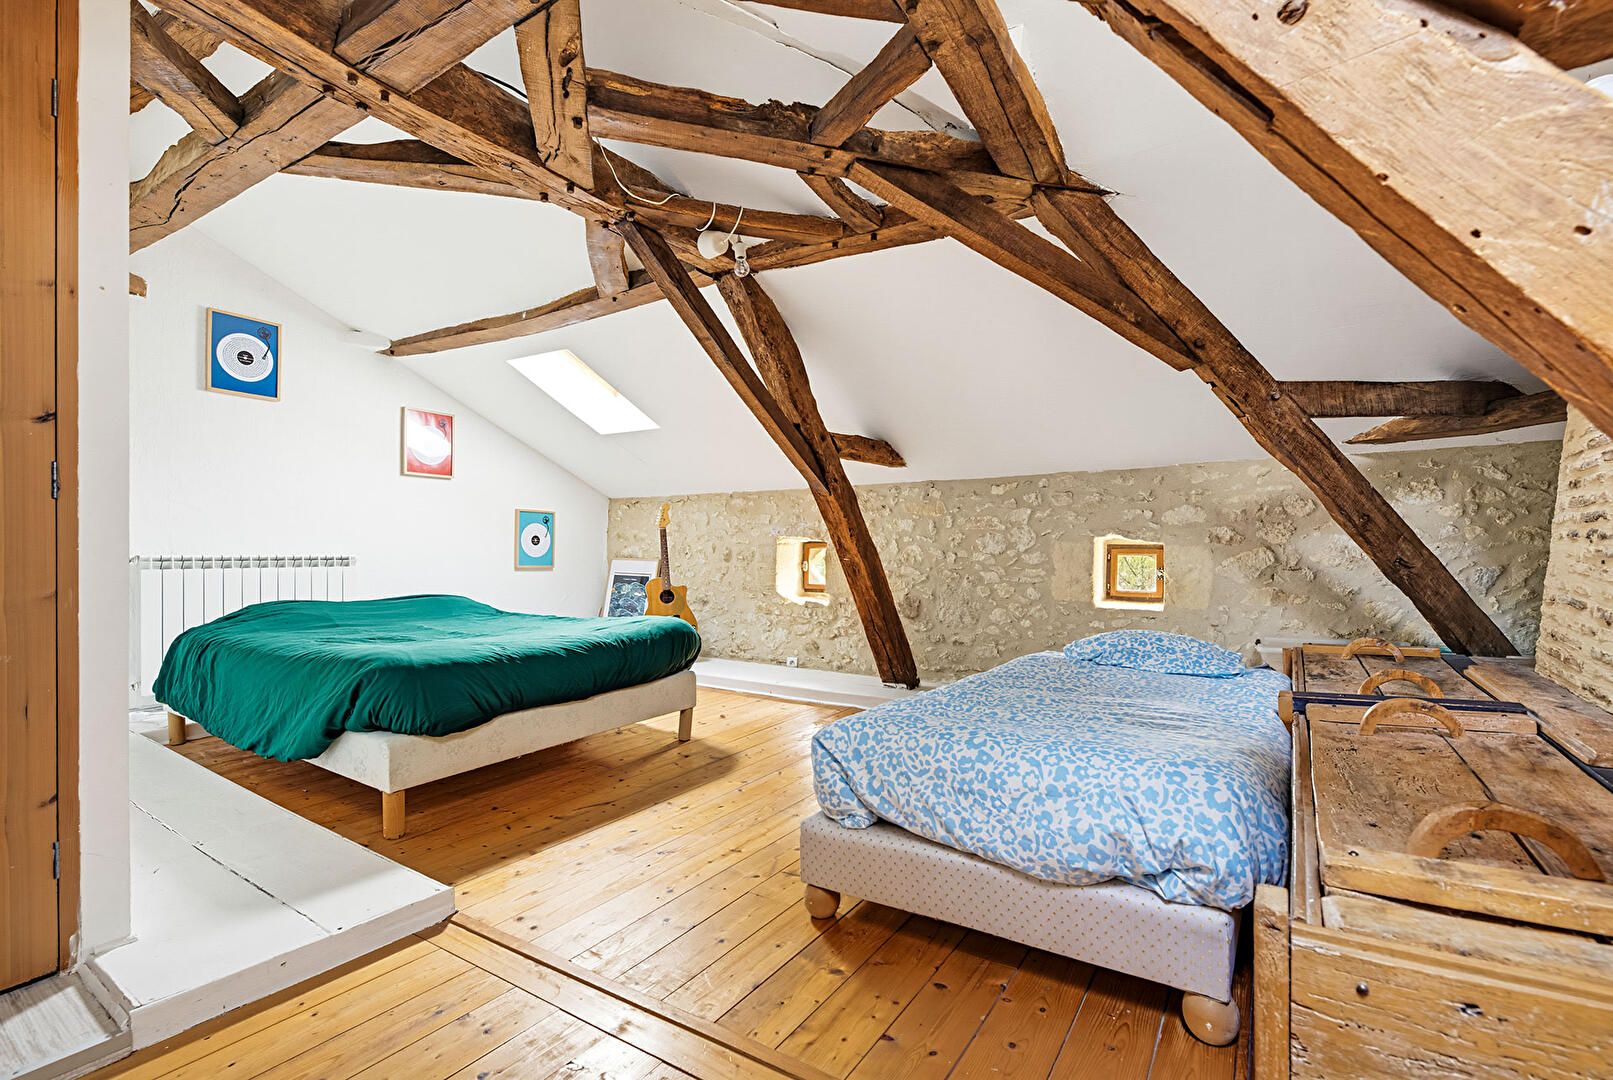
A small staircase then leads to a fourth bedroom under the eaves, complete with storage space at its entrance.
An additional attic space could be converted into a home cinema or relaxation area, for example.
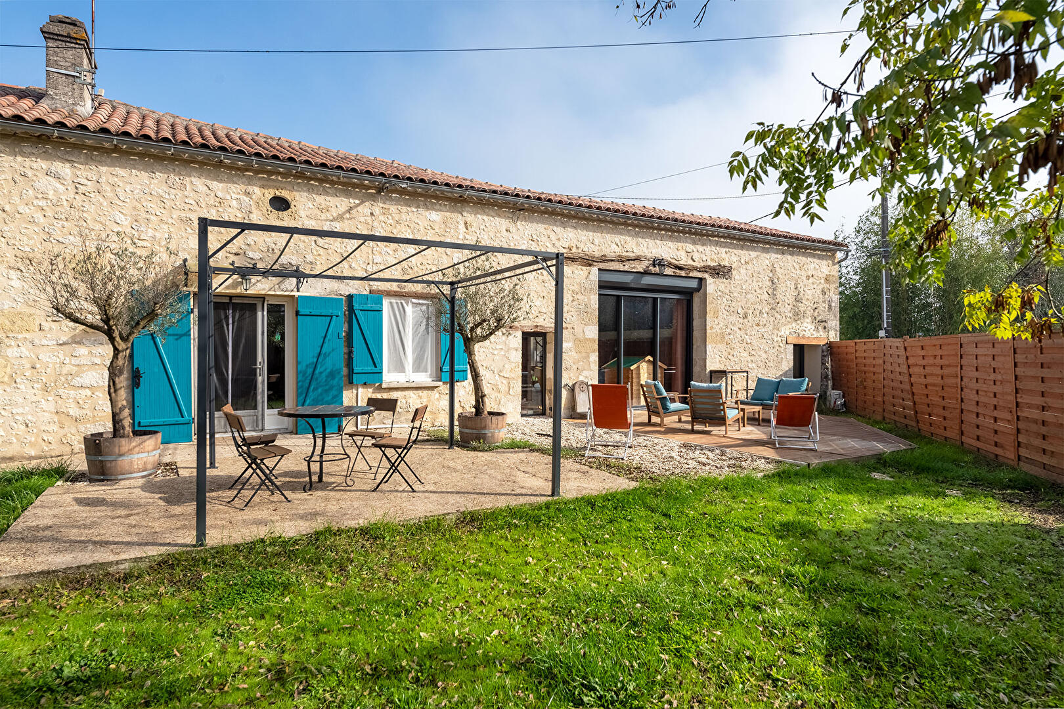
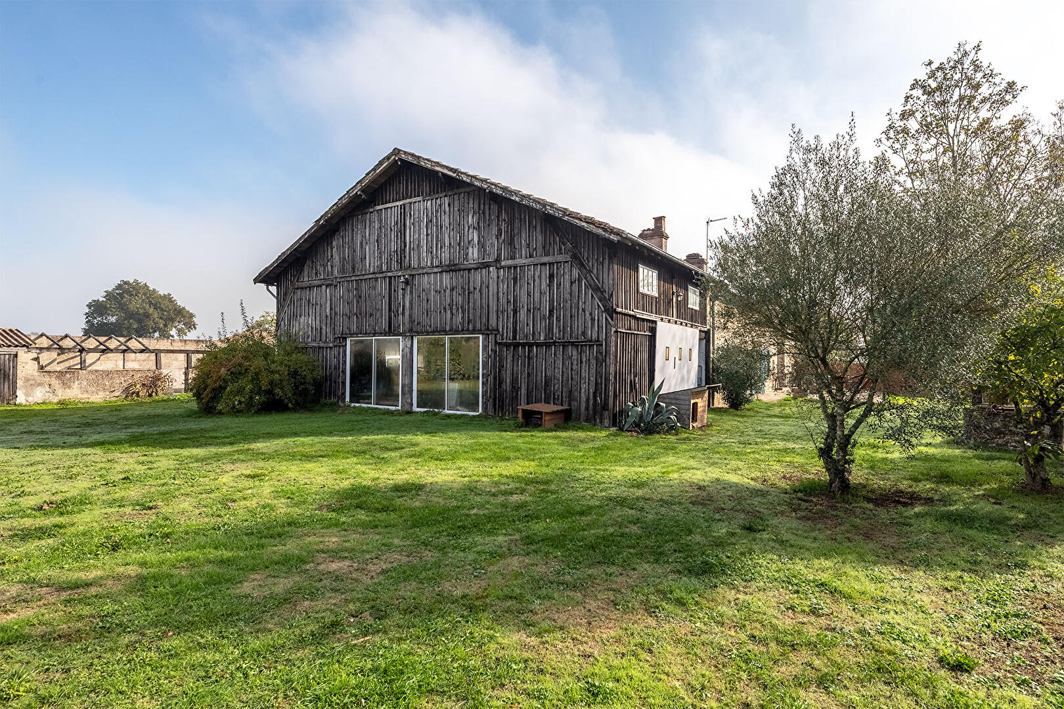
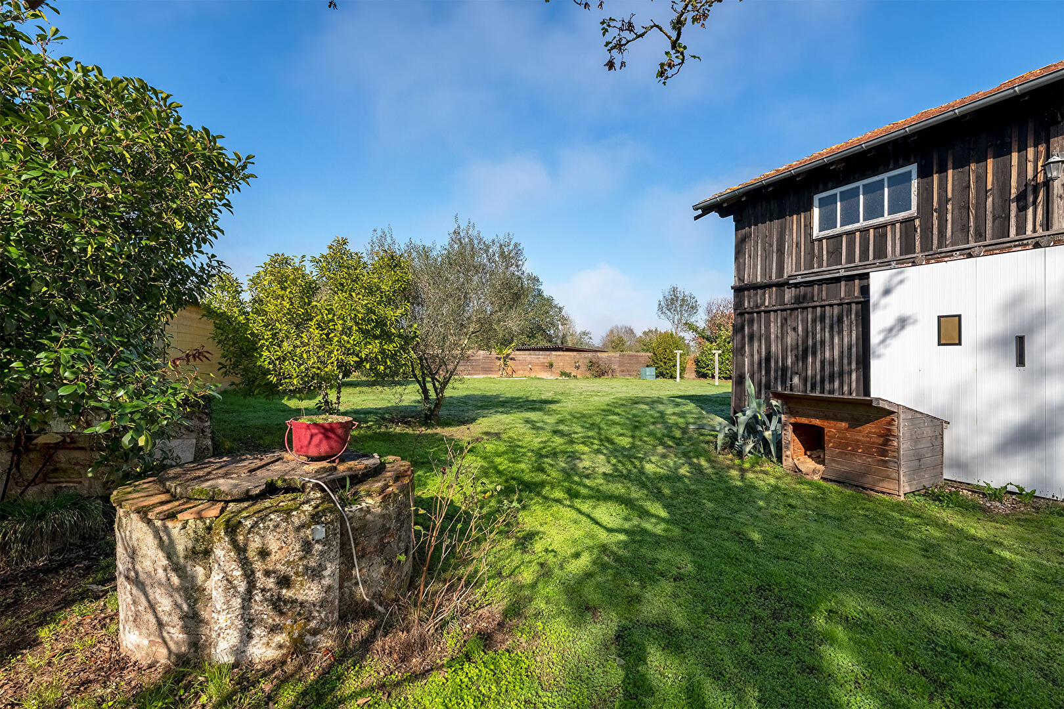
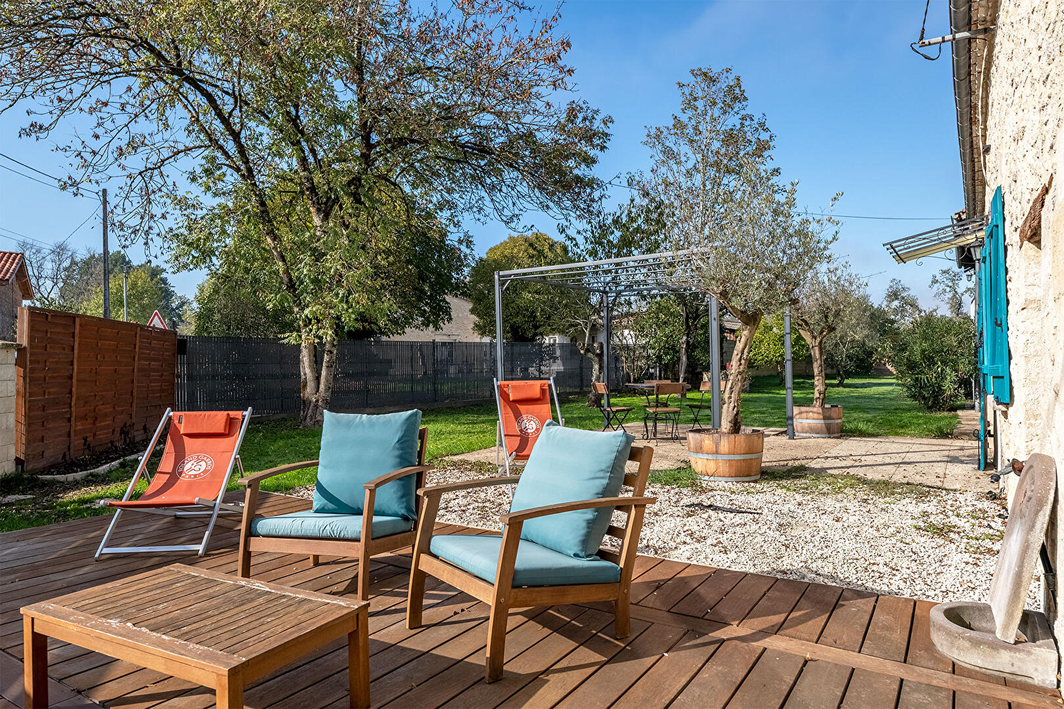
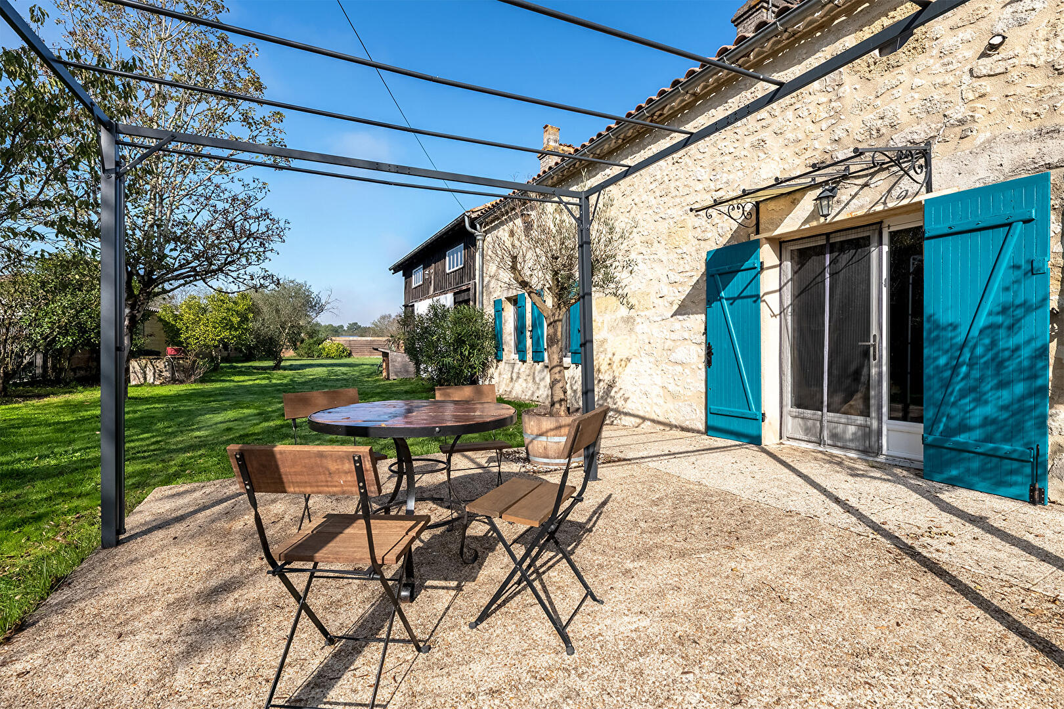
Outside, the property extends onto a pleasant terrace opening onto a fully fenced garden, offering peace, privacy, and seclusion.
A privileged setting to fully enjoy sunny days. But the potential of this property doesn’t stop at the main house.
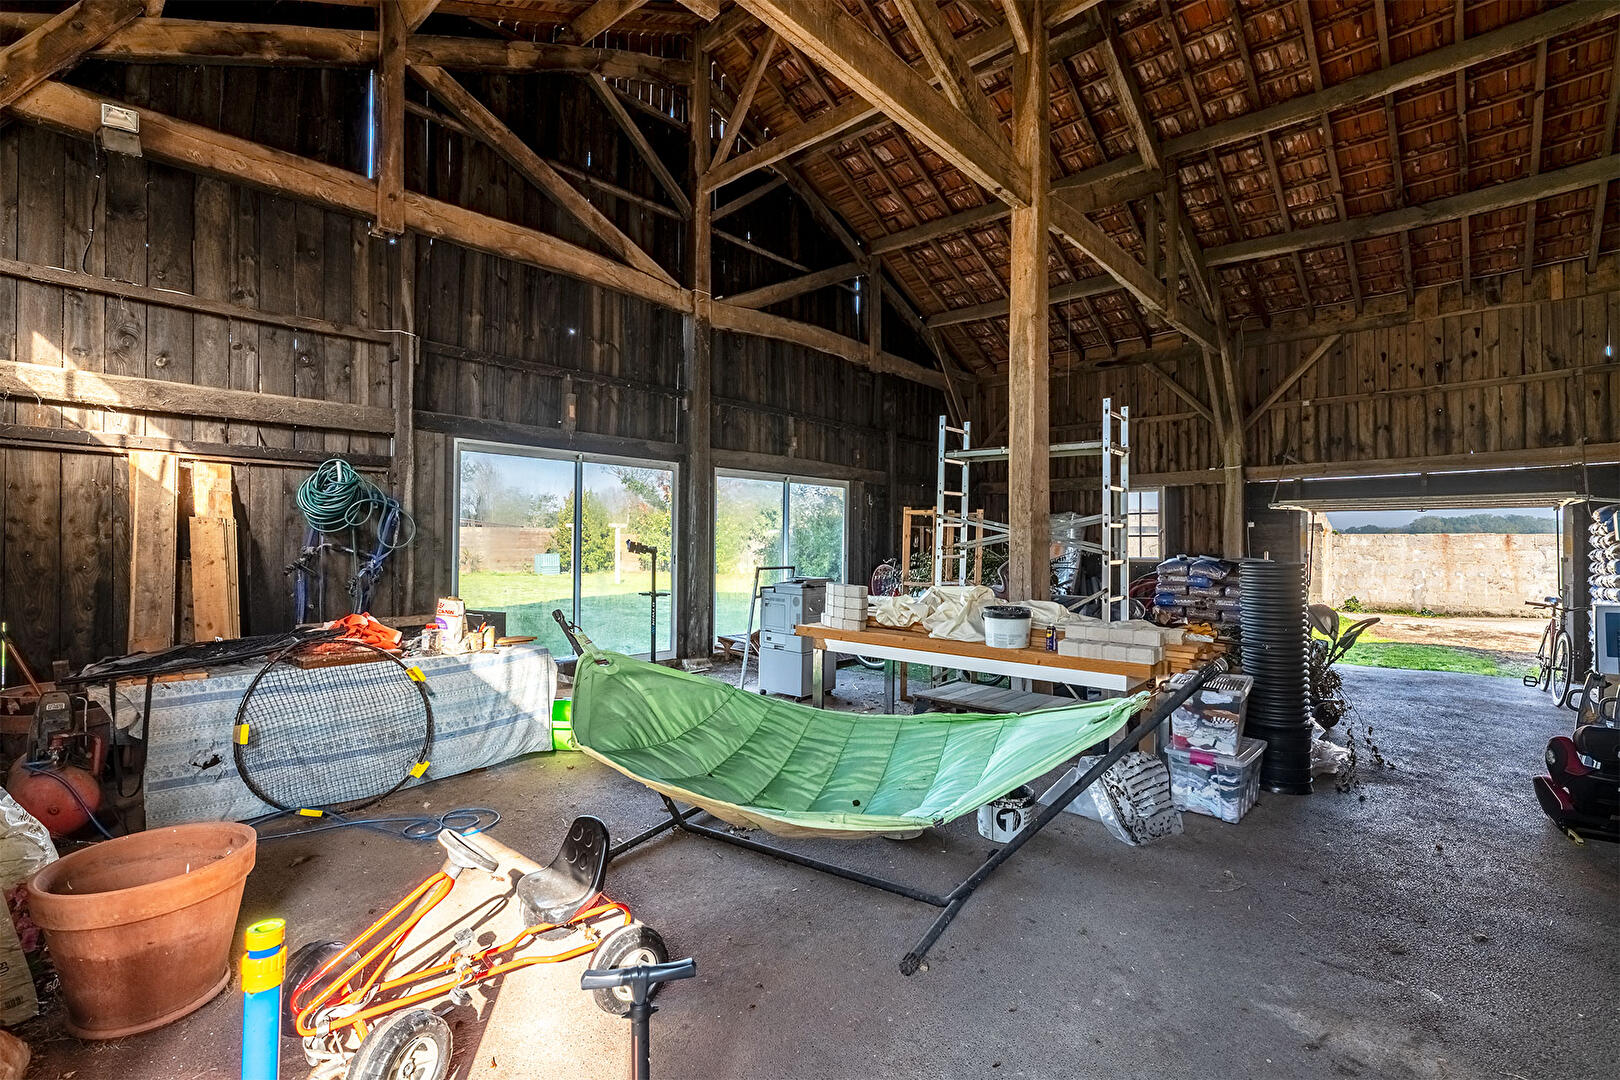
An imposing adjoining barn, boasting a ceiling height of over 7 meters, opens up a world of possibilities: a reception area, an artist’s studio, a collector’s garage, professional space, or even the creation of an indoor swimming pool.
Its generous dimensions allow for numerous projects and give free rein to the imagination. A second, independent building, a former pigsty, could also be renovated, further enriching the possibilities offered by this property.
A rare property with a strong character, combining the authenticity of stone, unique architecture, light, and potential for development.
A unique place, designed for those seeking more than just a house: a true art of living, with beautiful spaces to enjoy and a story to continue.
ENERGY RATING: A / CLIMATE RATING: A
Estimated average annual energy costs for standard use, based on energy prices for 2021, 2022, and 2023: between EUR1,130 and EUR1,600.
Information on the risks to which this property is exposed is available on the Géorisques website for the relevant areas: www.georisques.gouv.fr
Marjorie Vincent
EI RSAC 453 235 012 Mont de Marsan
Tel: 33 6 02 73 89 16
Email: marjorie.vincent@espaces-atypiques.com
Additional information
- 8 rooms
- 4 bedrooms
- 1 bathroom
- 1 bathroom
- 2 floors in the building
- Outdoor space : 1677 SQM
- Parking : 3 parking spaces
- Property tax : 1 600 €
Energy Performance Certificate
- 66.8kWh/m².year2.4*kg CO2/m².yearA
- B
- C
- D
- E
- F
- G
- 2.4kg CO2/m².yearA
- B
- C
- D
- E
- F
- G
Estimated average amount of annual energy expenditure for standard use, established from energy prices for the year 2021 : between 1150 € and 1570 €
Agency fees
-
The fees include VAT and are payable by the vendor
Mediator
Médiation Franchise-Consommateurs
29 Boulevard de Courcelles 75008 Paris
Estimate your financing
Information on the risks to which this property is exposed is available on the Geohazards website : www.georisques.gouv.fr