Architect-designed house between light and nature
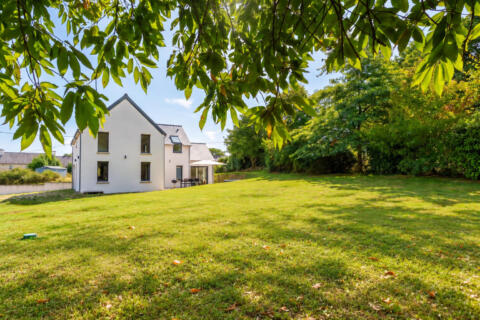
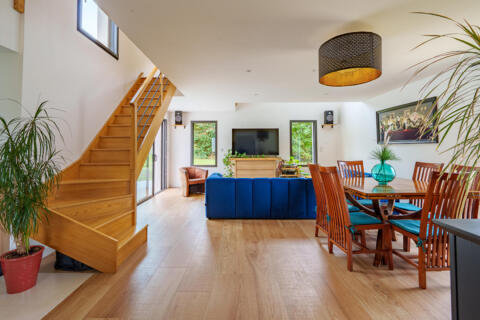
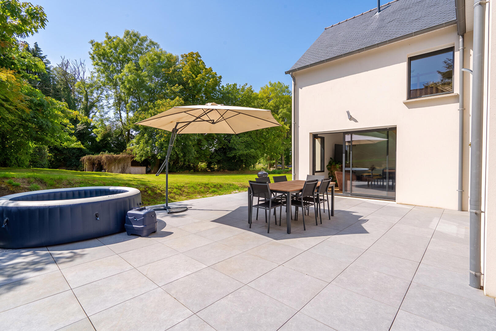
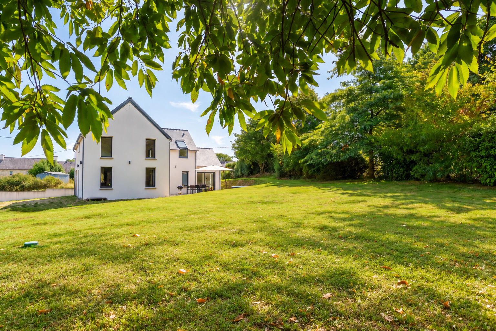
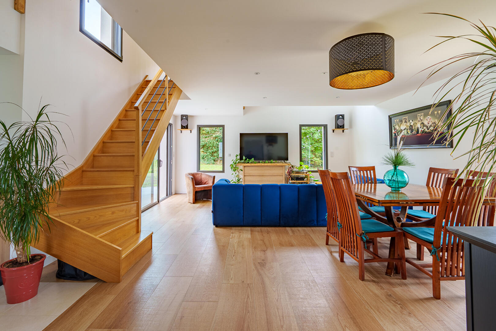
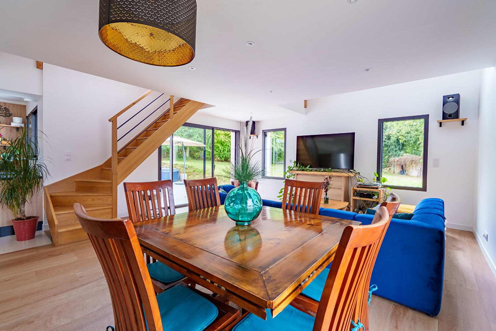
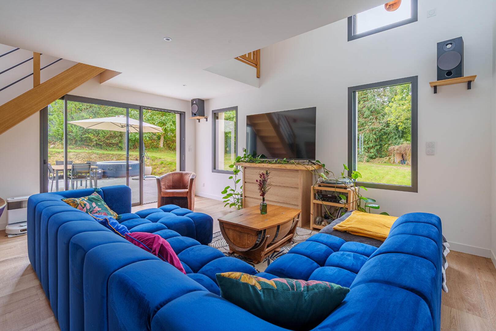
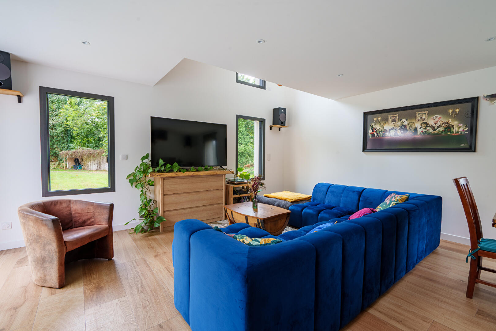
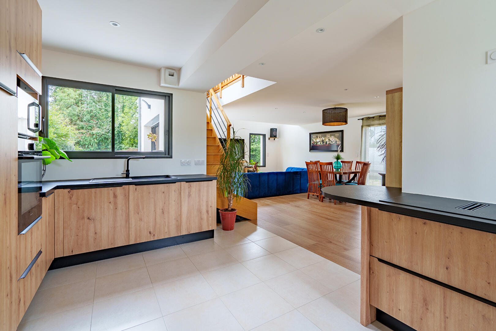
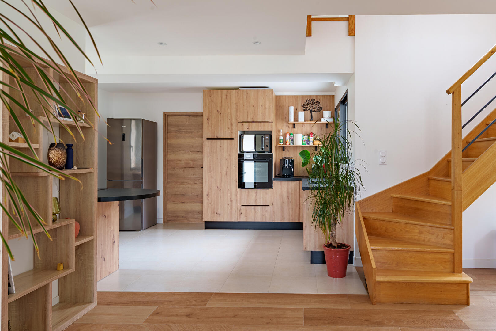
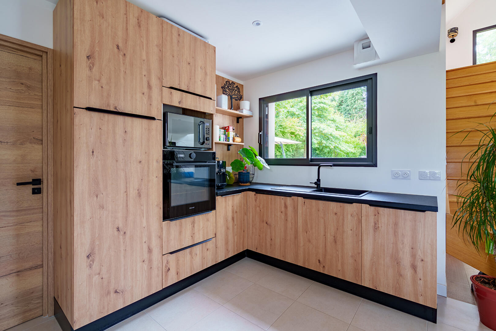
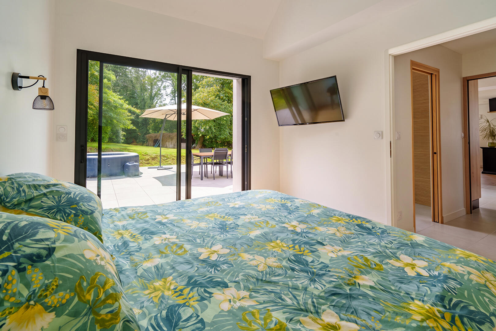
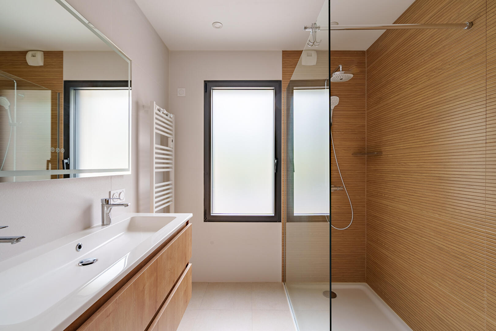
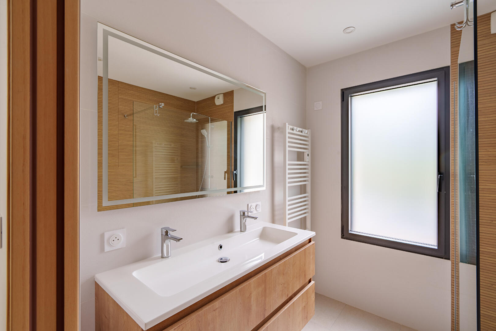
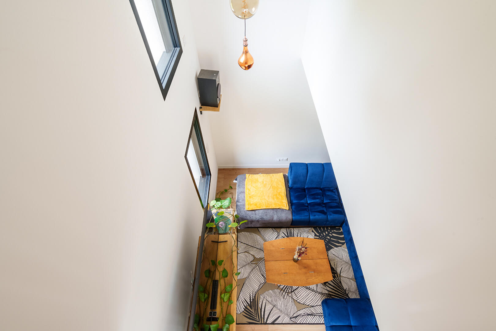
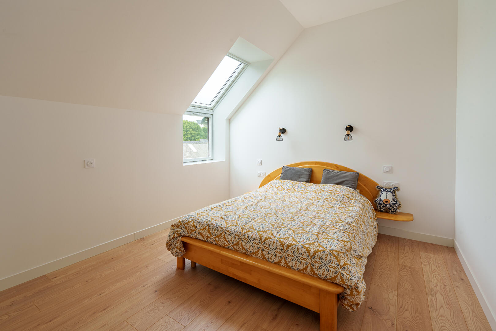
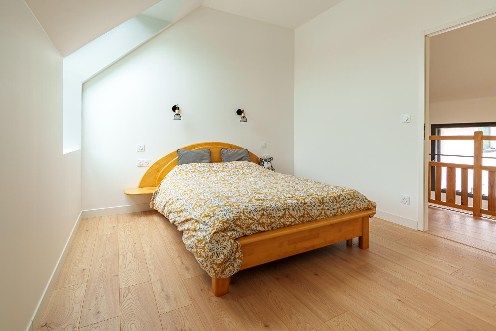
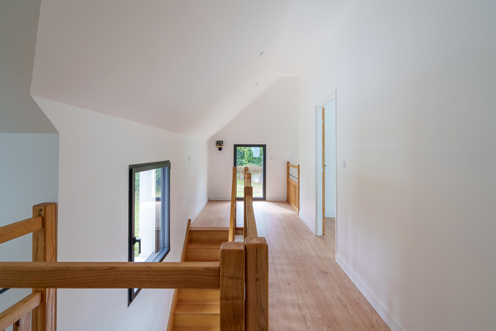
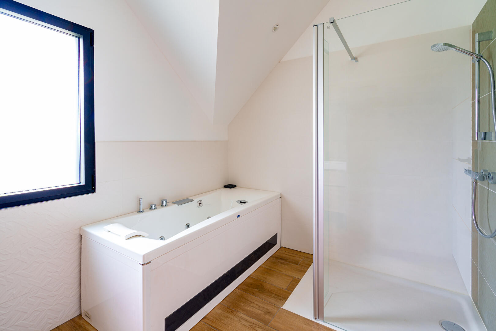
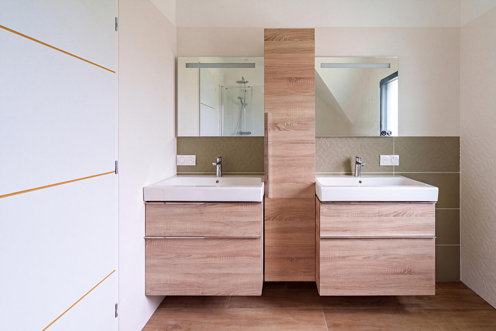
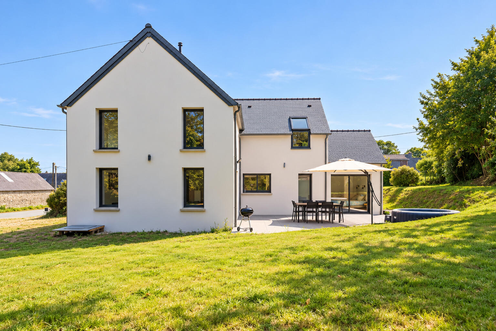
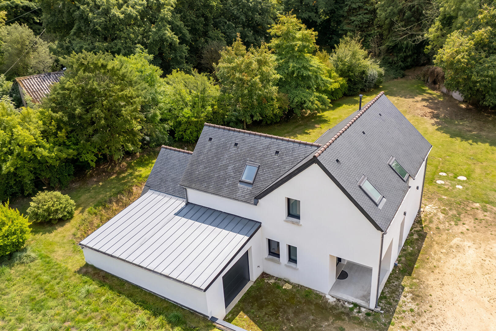
In Berrien, in the heart of the Monts d’Arrée and the Armorique Regional Natural Park, this contemporary house of approximately 126 sqm of living space is nestled in a particularly peaceful setting, outside of any residential area and away from any housing development. Here, tranquility, greenery, and birdsong define daily life, while still offering convenient access to the town’s amenities. Built in 2022, the house is the result of an architectural project entirely conceived and designed by an architect, with particular attention paid to functionality, light, and harmony with the surrounding environment. From the outside, it presents a unique contemporary architecture, composed of several volumes with clean lines, topped with gabled slate roofs. Generous glazed surfaces punctuate the facades and emphasize the house’s resolutely contemporary silhouette. Designed to capture maximum natural light, its architecture multiplies the views towards the garden and the surrounding nature. The design also offers true single-level living accessible to people with reduced mobility, notably with a spacious master suite located on the ground floor. From the moment you enter, the views and the light set the tone. The heart of the house is occupied by a generous living area combining the lounge, dining room, and fully equipped open-plan kitchen. Numerous windows blur the lines with the garden, while the high ceilings, exceeding 6 meters in part of the living room, enhance the natural light. Wood, used sparingly, adds warmth to the clean, contemporary style of the space. From the living room, large windows provide direct access to a spacious, ideally oriented terrace, offering seamless flow between indoors and outdoors on sunny days. Perfectly designed for everyday living, the house features a large master suite on the ground floor, organized as a true private space. From the living area, it opens first onto a dressing room and a bathroom equipped with a double vanity and a walk-in shower, before leading to the bedroom. This level boasts high ceilings and direct access to the terrace and garden. A separate WC completes this floor. The oak staircase leads to the upper floor. The light-filled hallway and landing provide access to three bedrooms, each with generous proportions and high ceilings exceeding 2.80 meters. One of these bedrooms is currently used as a gym, illustrating the versatility of the rooms to suit a family’s needs: bedroom, office, playroom, or home office. A bathroom with a whirlpool tub, shower, and double vanity is also located on this level. A second separate WC completes the upper floor. Outside, the house opens onto a verdant garden where mature trees create a natural and secluded atmosphere. The expansive terrace extends the living areas and master suite, offering a perfect spot to enjoy the surrounding tranquility. A garage of over 31 square meters completes the property, providing ample parking and storage space. In terms of comfort, the house benefits from underfloor heating powered by a heat pump, fiber optic internet, and a rainwater harvesting tank. Ready to move into and requiring no interior work, it simply allows future owners to personalize the entrance and courtyard areas to their liking. The location also allows for full enjoyment of everything that makes the Monts d’Arrée so special. Huelgoat, with its lake, forest, and famous granite boulders, is easily accessible, while hiking trails and greenways crisscross this region of moors, wooded valleys, and hedged landscapes. Lake Drennec further expands the possibilities for outdoor activities and getaways. Morlaix and its TGV station, 25 minutes from the house, allow for easy connection with the coast and major roads. A bright and unique architectural creation, where functionality, volumes and a constant connection with nature compose a particularly harmonious living space, in the heart of a preserved inland Brittany.
Additional information
- 6 rooms
- 4 bedrooms
- 1 bathroom
- 1 bathroom
- Floor : 1
- Outdoor space : 1491 SQM
- Parking : 4 parking spaces
- Bail en cours : Non
Energy Performance Certificate
- 49kWh/m².year1*kg CO2/m².yearA
- B
- C
- D
- E
- F
- G
- 1kg CO2/m².yearA
- B
- C
- D
- E
- F
- G
Estimated average annual energy costs for standard use, indexed to specific years 2021, 2022, 2023 : between 630 € and 910 € Subscription Included
Agency fees
-
The fees include VAT and are payable by the vendor
Mediator
Médiation Franchise-Consommateurs
29 Boulevard de Courcelles 75008 Paris
Estimate your financing
Information on the risks to which this property is exposed is available on the Geohazards website : www.georisques.gouv.fr